3 Garage & 1 Garage House Plans

7,354
Plan Results
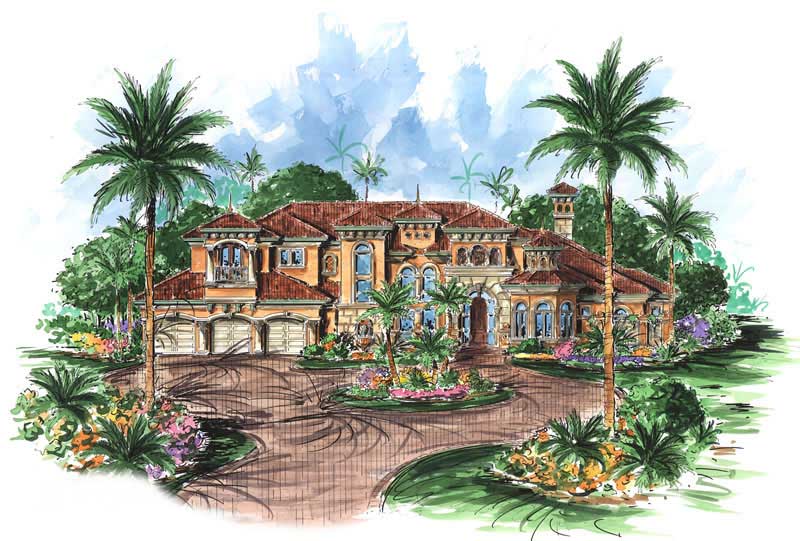
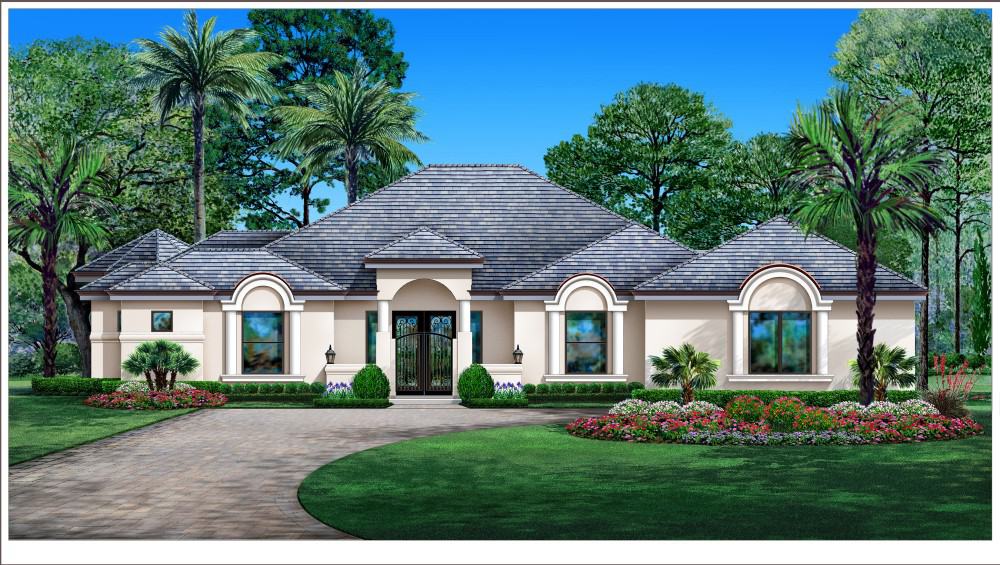
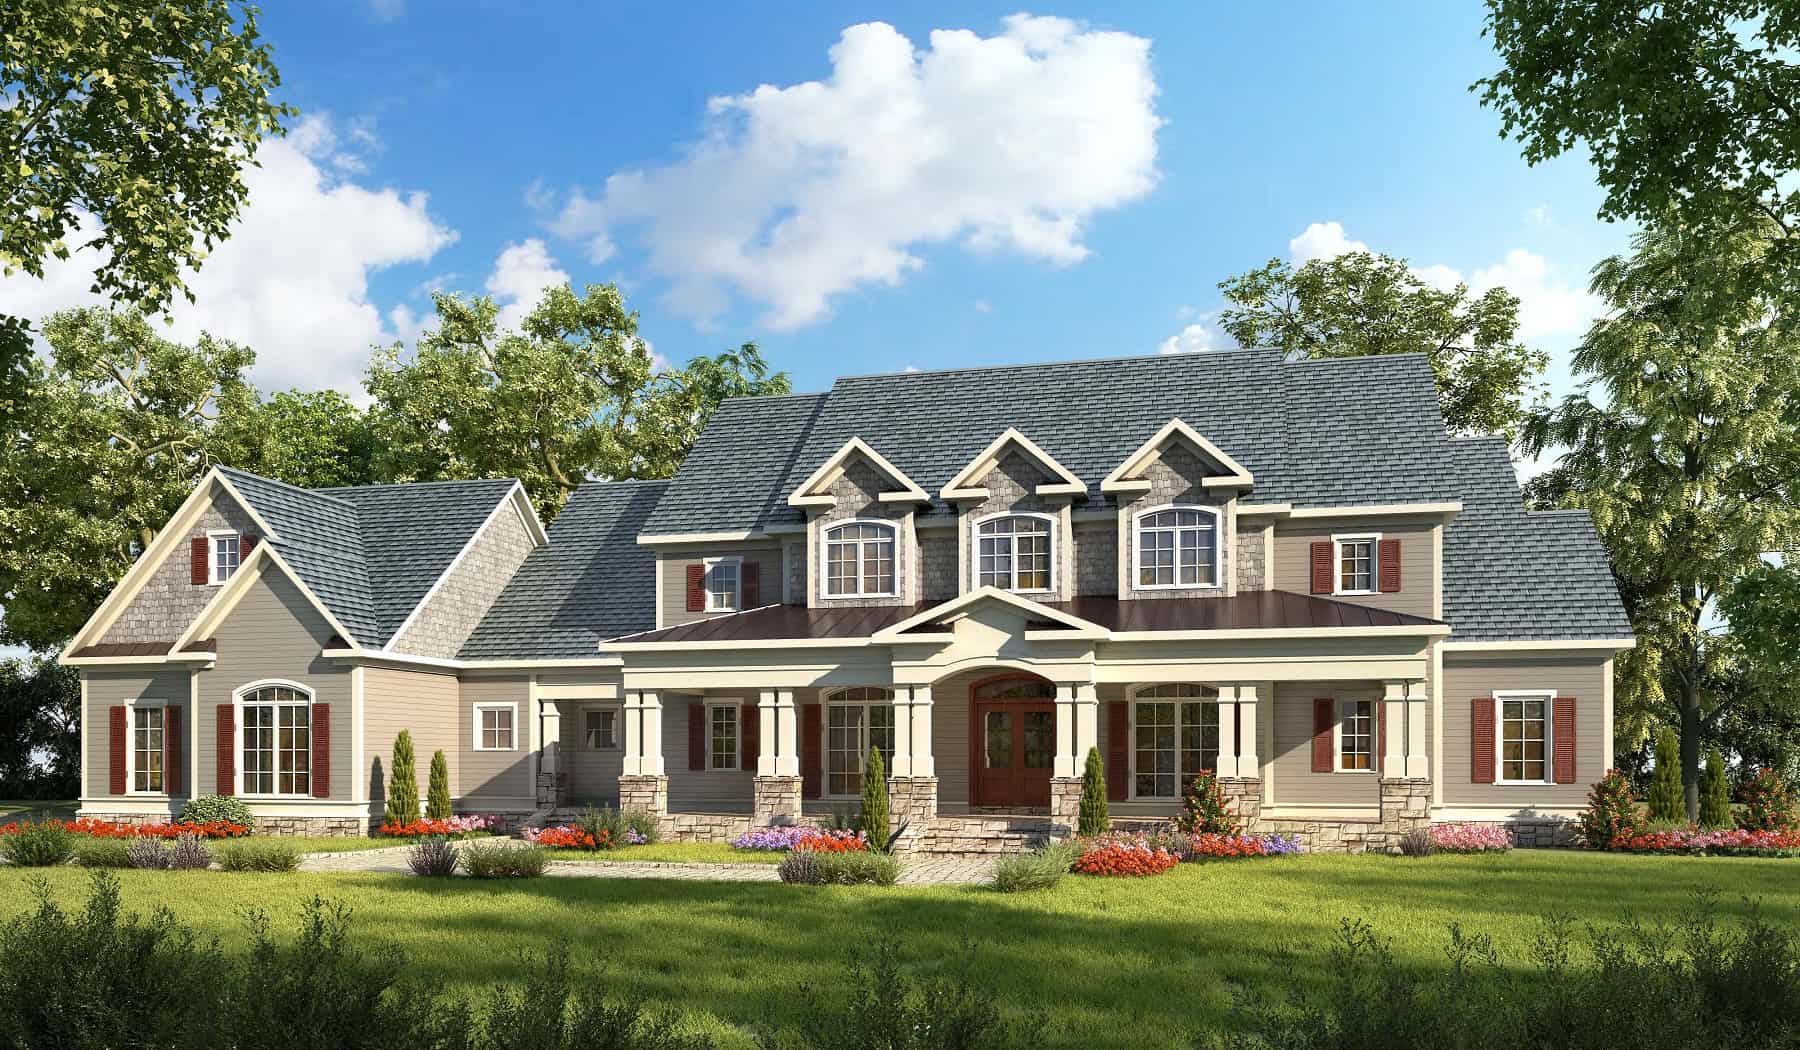
3-Bedroom, 3996 Sq Ft Coastal Home Plan - 175-1023 - Main Exterior
Plan Collection
3-Bedroom, 3996 Sq Ft Coastal Home Plan - 175-1023 - Main Exterior
Plan#175-1023
Starting at$1700
3996
Sq Ft
3
Story
3
Bed
2.5
Bath
3
Car
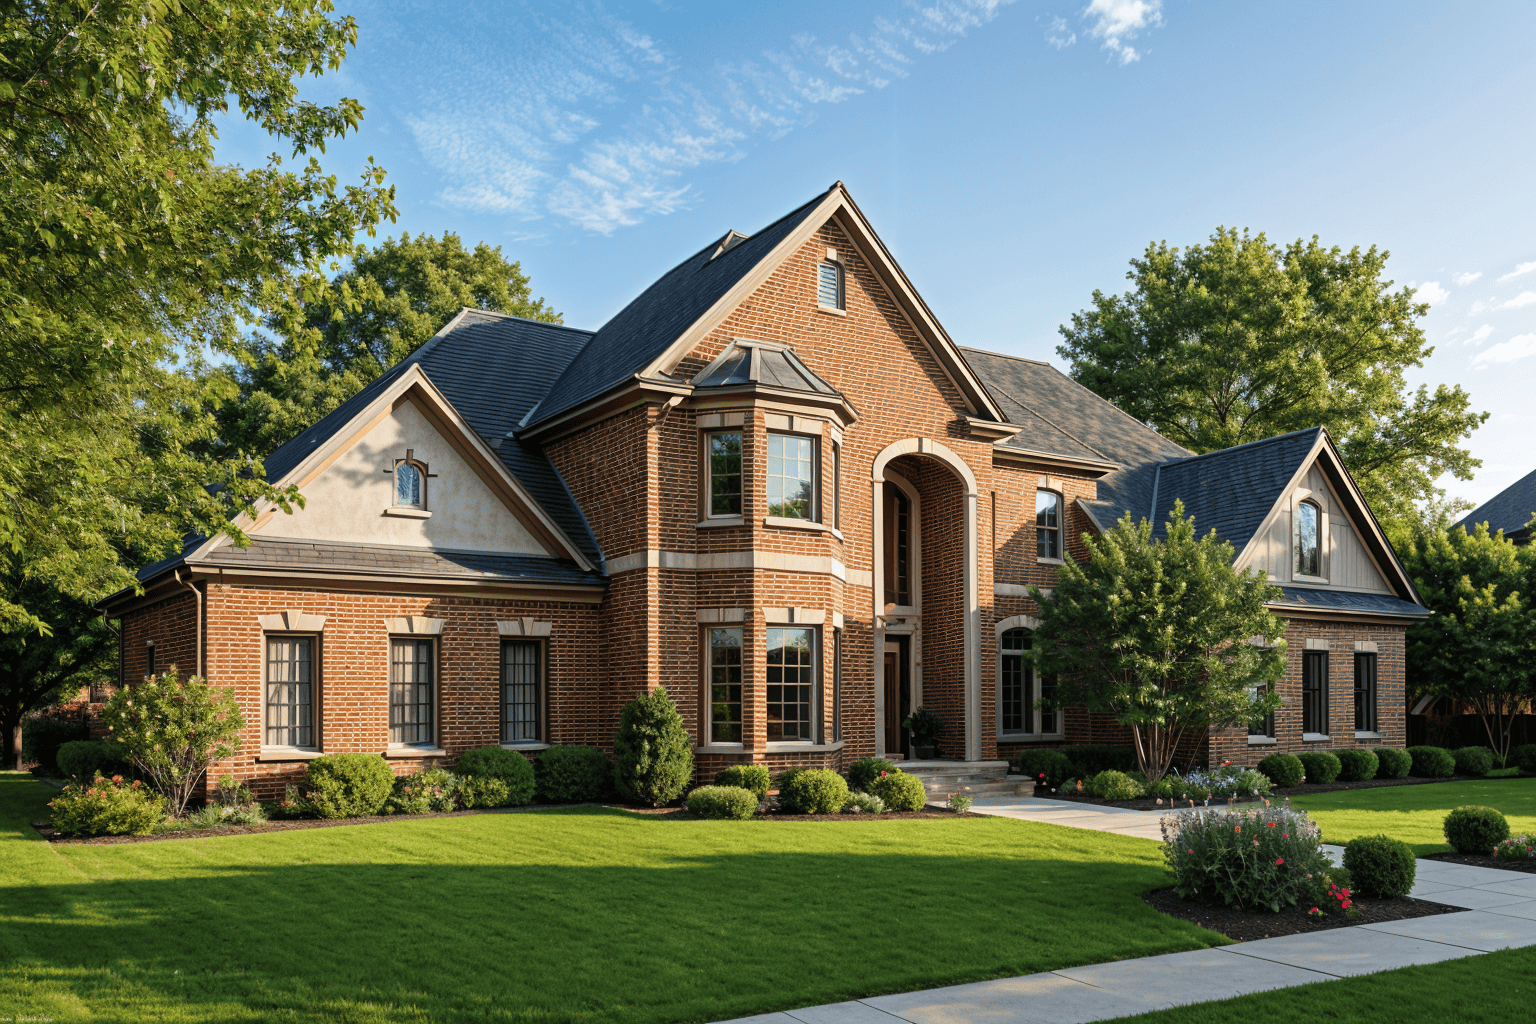
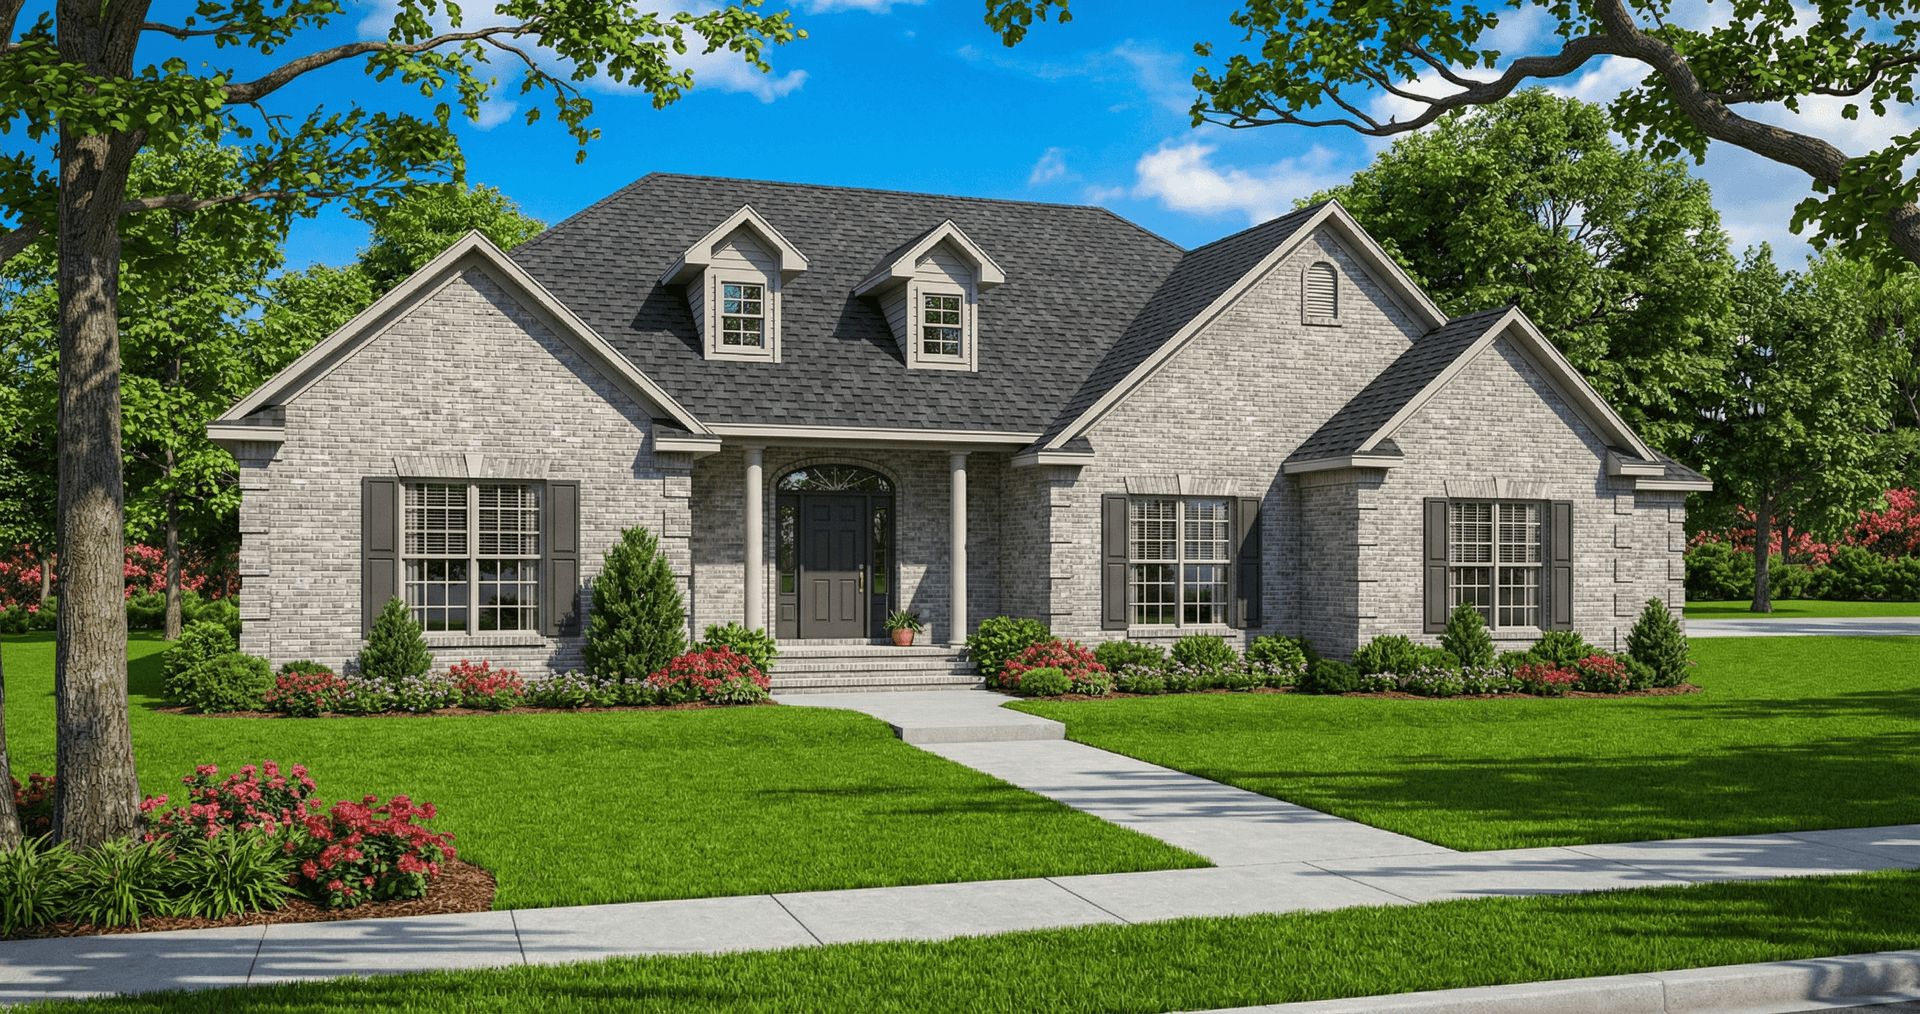
6-Bedroom, 4623 Sq Ft Country House Plan - 153-1146 - Front Exterior
Plan Collection
6-Bedroom, 4623 Sq Ft Country House Plan - 153-1146 - Front Exterior
Plan#153-1146
Starting at$2050
4623
Sq Ft
2
Story
6
Bed
5.5
Bath
3
Car
3-Bedroom, 1716 Sq Ft Multi-Level Home Plan - 126-1075 - Main Exterior
Plan Collection
3-Bedroom, 1716 Sq Ft Multi-Level Home Plan - 126-1075 - Main Exterior
Plan#126-1075
Starting at$1855
1716
Sq Ft
1.5
Story
3
Bed
2.5
Bath
1
Car
5-Bedroom, 4434 Sq Ft California Style House Plan - 134-1339 - Front Exterior
Plan Collection
5-Bedroom, 4434 Sq Ft California Style House Plan - 134-1339 - Front Exterior
Plan#134-1339
Starting at$10642
4434
Sq Ft
2
Story
5
Bed
4.5
Bath
3
Car
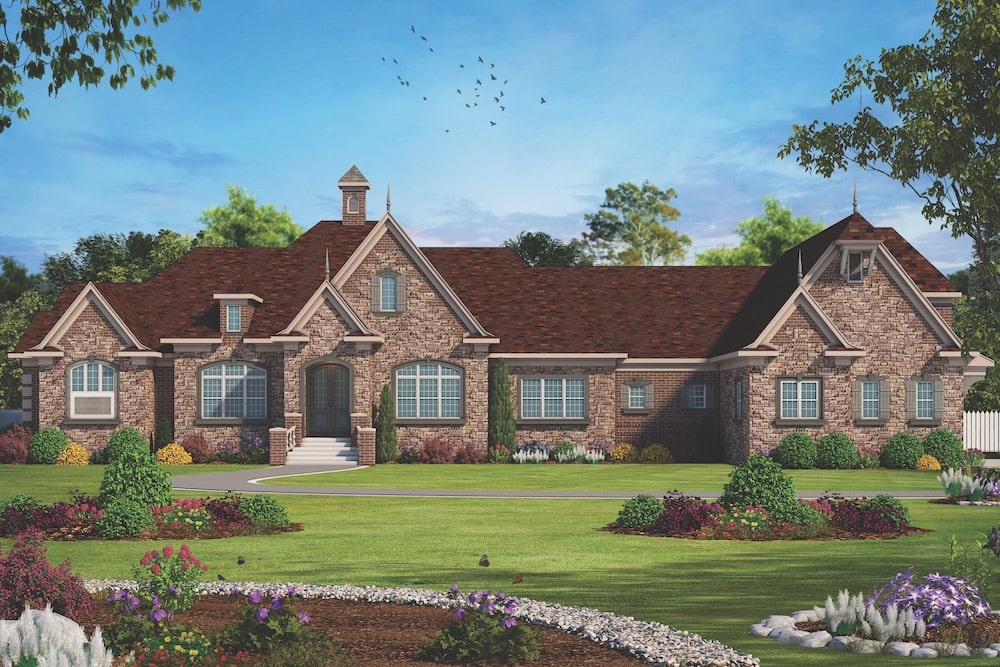
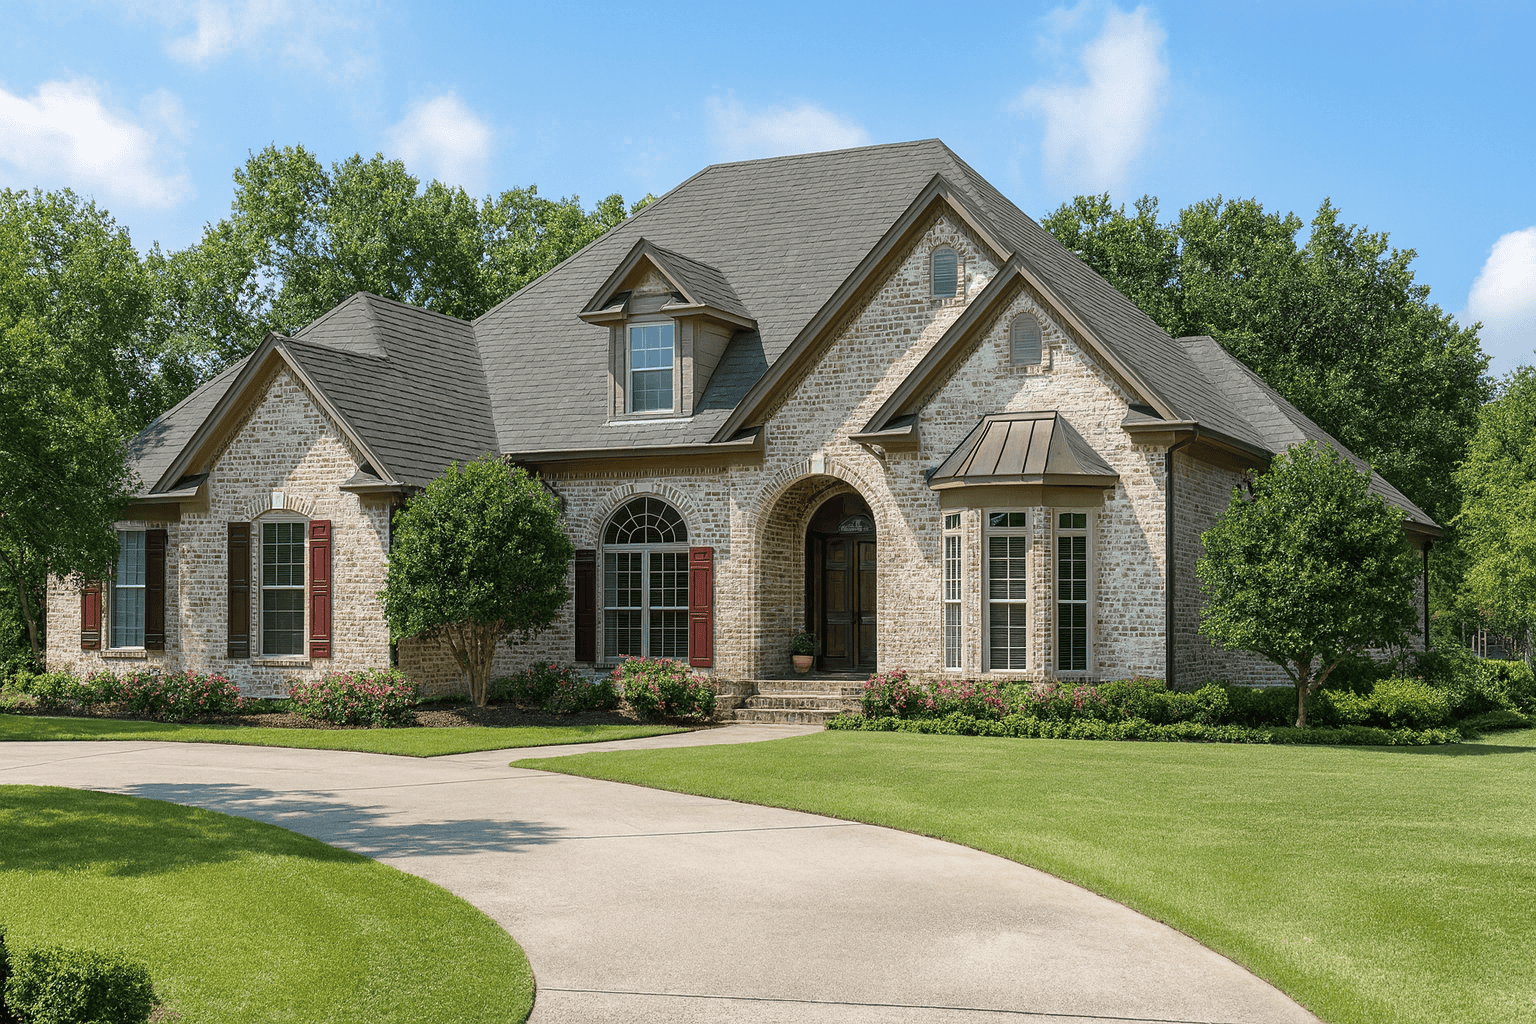
4-Bedroom, 3558 Sq Ft Luxury Home Plan - 153-1903 - Main Exterior
Plan Collection
4-Bedroom, 3558 Sq Ft Luxury Home Plan - 153-1903 - Main Exterior
Plan#153-1903
Starting at$1350
3558
Sq Ft
2
Story
4
Bed
4.5
Bath
3
Car
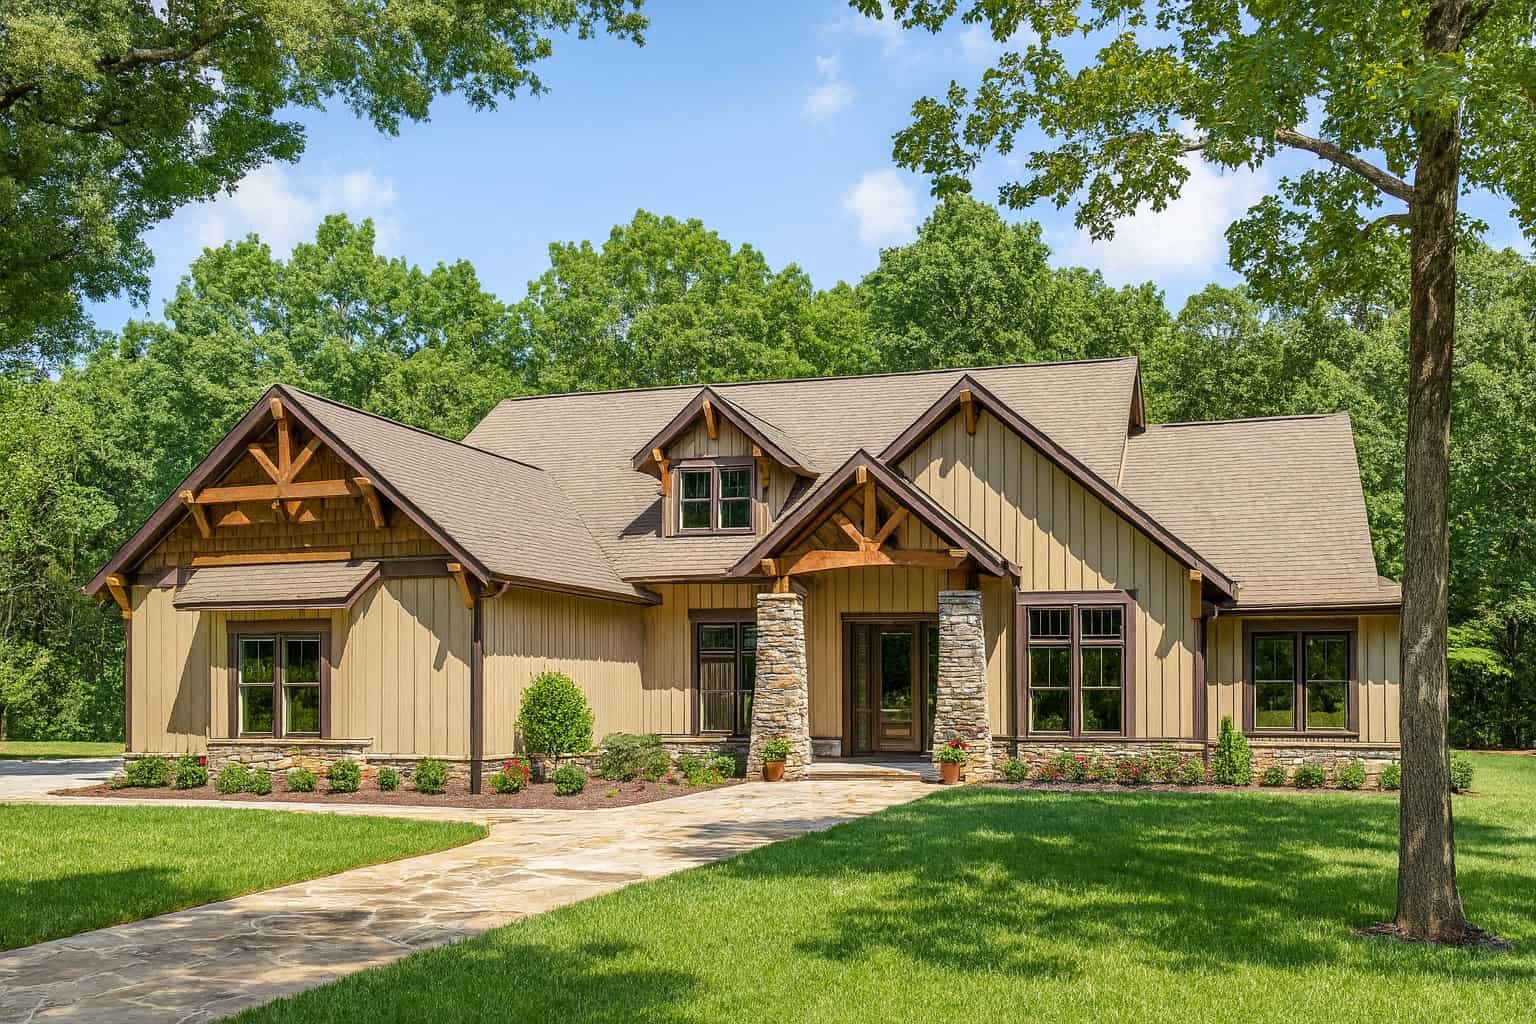
Craftsman Home Plan - 4 Bedrms, 4.5 Baths - 3581 Sq Ft
Plan Collection
Craftsman Home Plan - 4 Bedrms, 4.5 Baths - 3581 Sq Ft
Plan#213-1008
Starting at$2295
3581
Sq Ft
2
Story
4
Bed
4.5
Bath
3
Car
5-Bedroom, 7063 Sq Ft European Home Plan - 120-2601 - Main Exterior
Plan Collection
5-Bedroom, 7063 Sq Ft European Home Plan - 120-2601 - Main Exterior
Plan#120-2601
Starting at$5740
7063
Sq Ft
2
Story
5
Bed
4.5
Bath
3
Car
European Home Plan - 5 Bedrms, 4.5 Baths - 4182 Sq Ft - #195-1312
Plan Collection
European Home Plan - 5 Bedrms, 4.5 Baths - 4182 Sq Ft - #195-1312
Plan#195-1312
Starting at$1570
4182
Sq Ft
2
Story
5
Bed
4.5
Bath
3
Car
4-Bedroom, 1867 Sq Ft Multi-Level House Plan - 126-1065 - Front Exterior
Plan Collection
4-Bedroom, 1867 Sq Ft Multi-Level House Plan - 126-1065 - Front Exterior
Plan#126-1065
Starting at$1855
1867
Sq Ft
1.5
Story
4
Bed
2.5
Bath
1
Car
2-Bedroom, 1243 Sq Ft European Home Plan - 126-1183 - Main Exterior
Plan Collection
2-Bedroom, 1243 Sq Ft European Home Plan - 126-1183 - Main Exterior
Plan#126-1183
Starting at$1510
1243
Sq Ft
1
Story
2
Bed
1
Bath
1
Car
4-Bedroom, 2625 Sq Ft Country Home Plan - 153-1135 - Main Exterior
Plan Collection
4-Bedroom, 2625 Sq Ft Country Home Plan - 153-1135 - Main Exterior
Plan#153-1135
Starting at$1550
2625
Sq Ft
2
Story
4
Bed
2.5
Bath
3
Car
3-Bedroom, 7045 Sq Ft Shingle Home Plan - 153-1827 - Main Exterior
Plan Collection
3-Bedroom, 7045 Sq Ft Shingle Home Plan - 153-1827 - Main Exterior
Plan#153-1827
Starting at$2250
7045
Sq Ft
1
Story
3
Bed
6.5
Bath
3
Car
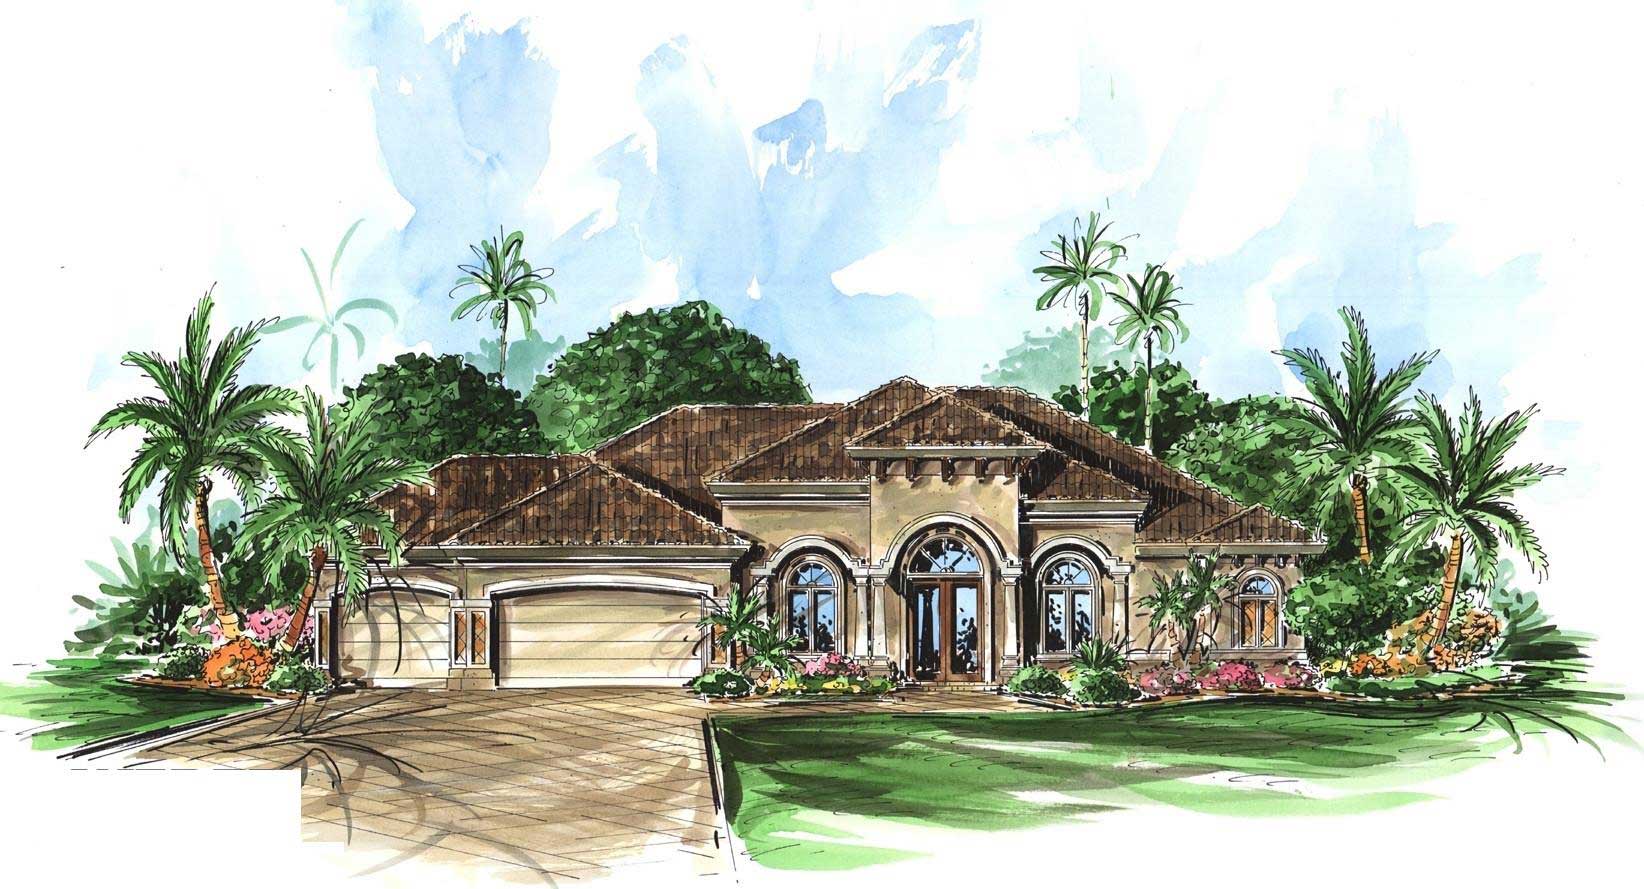
4-Bedroom, 2788 Sq Ft Tuscan House Plan - 153-1153 - Front Exterior
Plan Collection
4-Bedroom, 2788 Sq Ft Tuscan House Plan - 153-1153 - Front Exterior
Plan#153-1153
Starting at$1100
2788
Sq Ft
1
Story
4
Bed
3.5
Bath
3
Car
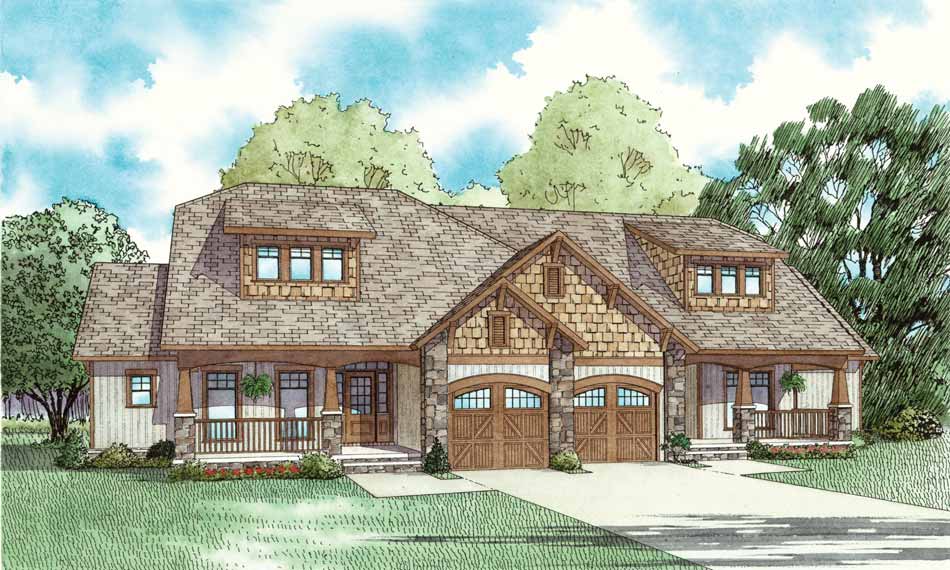
3-Bedroom, 965 Sq Ft Multi-Unit Home Plan - 153-1666 - Main Exterior
Plan Collection
3-Bedroom, 965 Sq Ft Multi-Unit Home Plan - 153-1666 - Main Exterior
Plan#153-1666
Starting at$700
965
Sq Ft
1
Story
3
Bed
1
Bath
1
Car
2-Bedroom, 1172 Sq Ft Small House Plans - 153-1437 - Front Exterior
Plan Collection
2-Bedroom, 1172 Sq Ft Small House Plans - 153-1437 - Front Exterior
Plan#153-1437
Starting at$1000
1172
Sq Ft
1
Story
2
Bed
2.5
Bath
1
Car
3-Bedroom, 3230 Sq Ft European House Plan - 203-1007 - Front Exterior
Plan Collection
3-Bedroom, 3230 Sq Ft European House Plan - 203-1007 - Front Exterior
Plan#203-1007
Starting at$2500
3230
Sq Ft
1.5
Story
3
Bed
3.5
Bath
3
Car
4-Bedroom, 2424 Sq Ft Country House Plan - 153-1145 - Front Exterior
Plan Collection
4-Bedroom, 2424 Sq Ft Country House Plan - 153-1145 - Front Exterior
Plan#153-1145
Starting at$1350
2424
Sq Ft
1
Story
4
Bed
3
Bath
3
Car
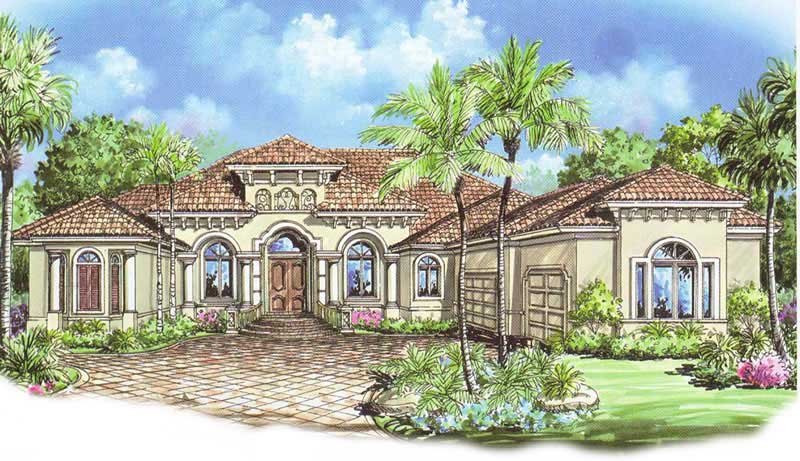
3-Bedroom, 3508 Sq Ft Coastal House Plan - 175-1077 - Front Exterior
Plan Collection
3-Bedroom, 3508 Sq Ft Coastal House Plan - 175-1077 - Front Exterior
Plan#175-1077
Starting at$1400
3508
Sq Ft
1
Story
3
Bed
4
Bath
3
Car
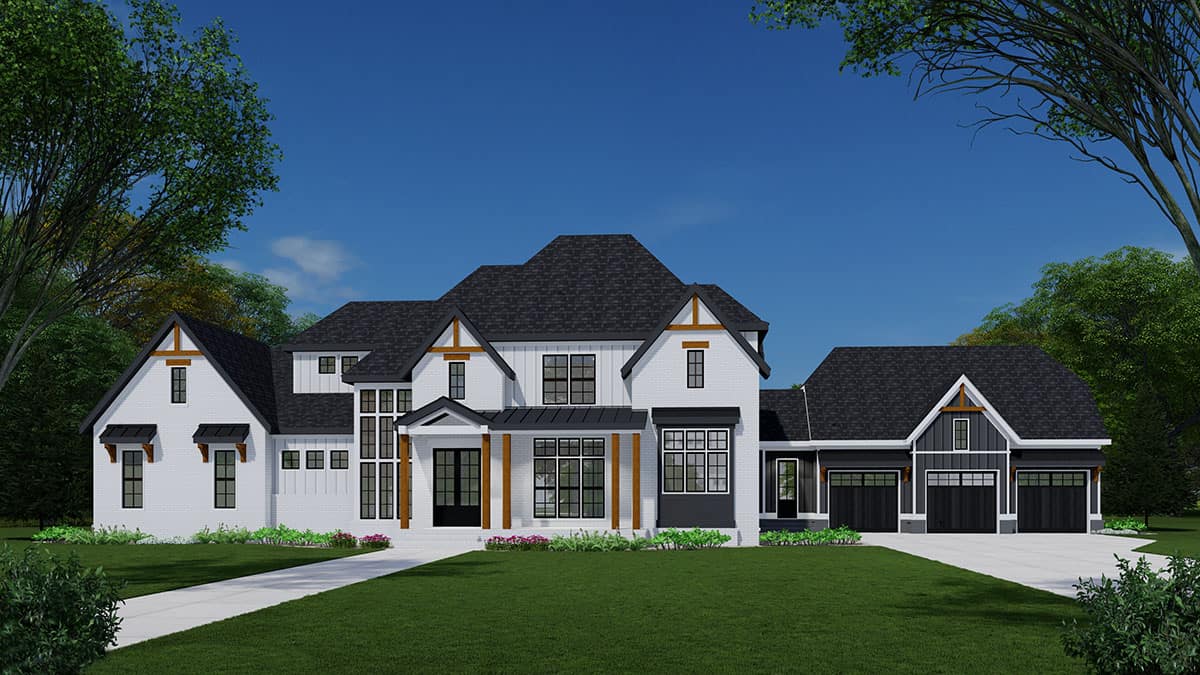
4-Bedroom, 4380 Sq Ft Modern Farmhouse House Plan - 225-1102 - Front Exterior
Plan Collection
4-Bedroom, 4380 Sq Ft Modern Farmhouse House Plan - 225-1102 - Front Exterior
Plan#225-1102
Starting at$1440
4380
Sq Ft
2
Story
4
Bed
4.5
Bath
3
Car

Modern Home Plan - 4 Bedrms, 3.5 Baths - 3750 Sq Ft - #168-1149
Plan Collection
Modern Home Plan - 4 Bedrms, 3.5 Baths - 3750 Sq Ft - #168-1149
Plan#168-1149
Starting at$2850
2512
Sq Ft
2
Story
4
Bed
3.5
Bath
3
Car
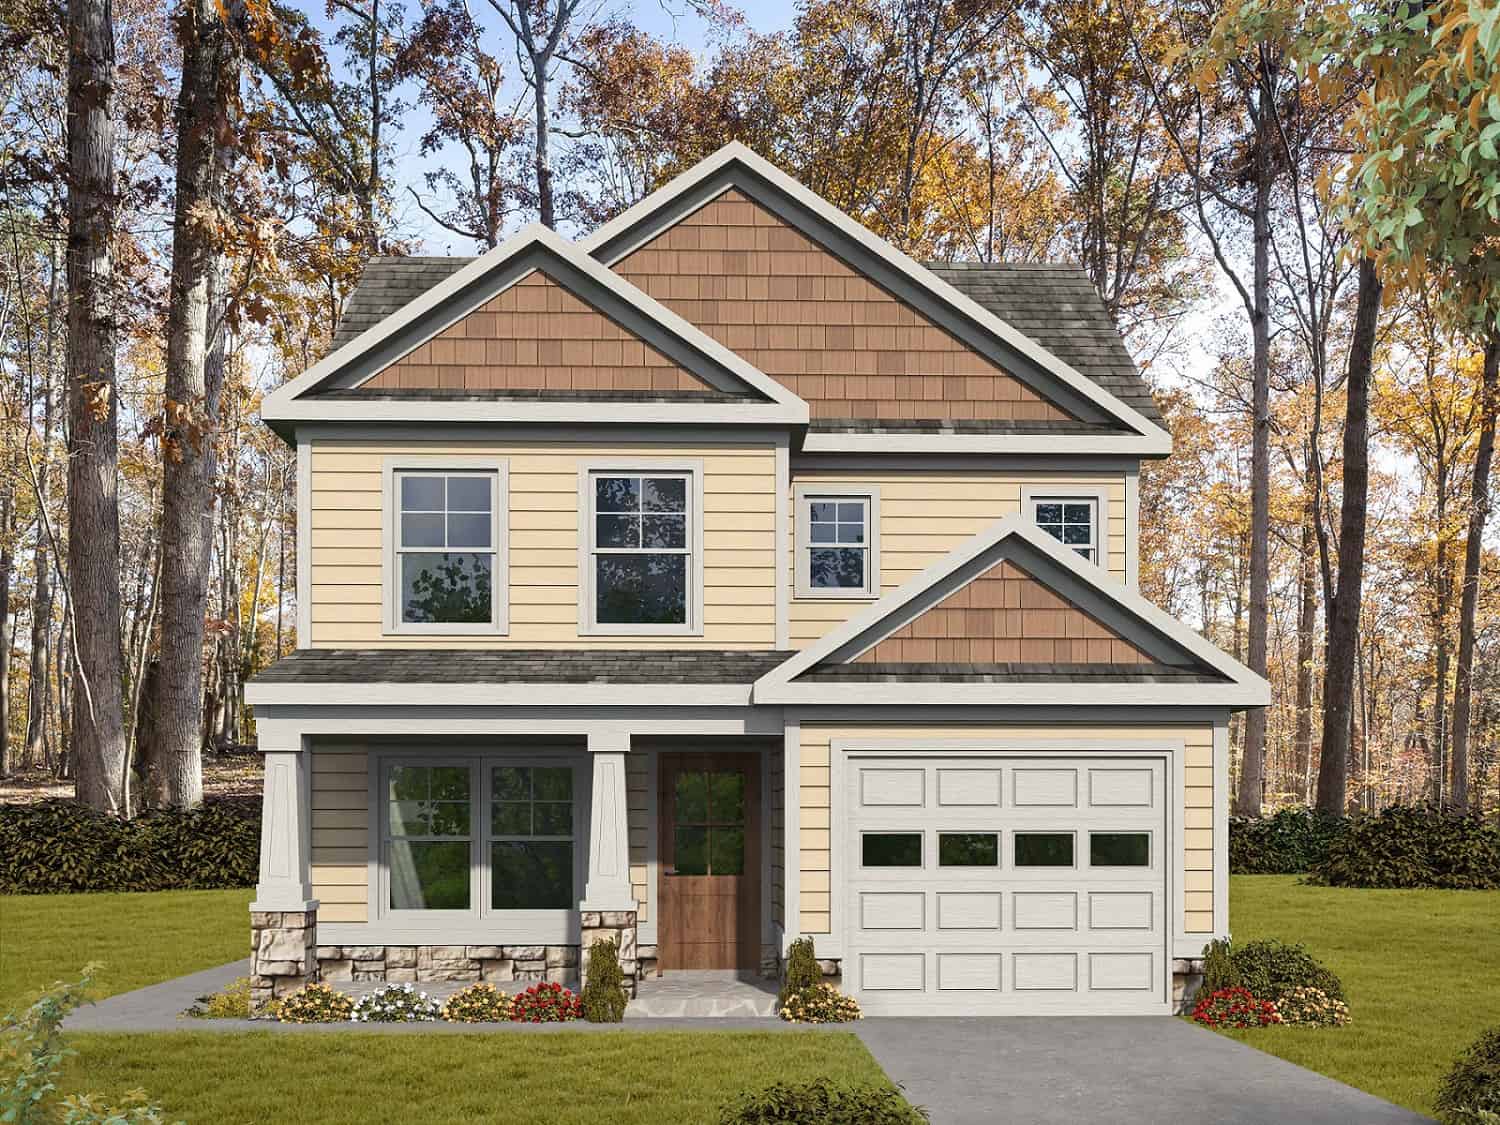
Craftsman House Plan - 3 Bedrms, 2.5 Baths - 1276 Sq Ft
Plan Collection
Craftsman House Plan - 3 Bedrms, 2.5 Baths - 1276 Sq Ft
Plan#213-1029
Starting at$1395
1276
Sq Ft
2
Story
3
Bed
2.5
Bath
1
Car
Craftsman Home Plan - 4 Bedrms, 4.5 Baths - 3277 Sq Ft
Plan Collection
Craftsman Home Plan - 4 Bedrms, 4.5 Baths - 3277 Sq Ft
Plan#213-1012
Starting at$2295
3277
Sq Ft
1
Story
4
Bed
4.5
Bath
3
Car
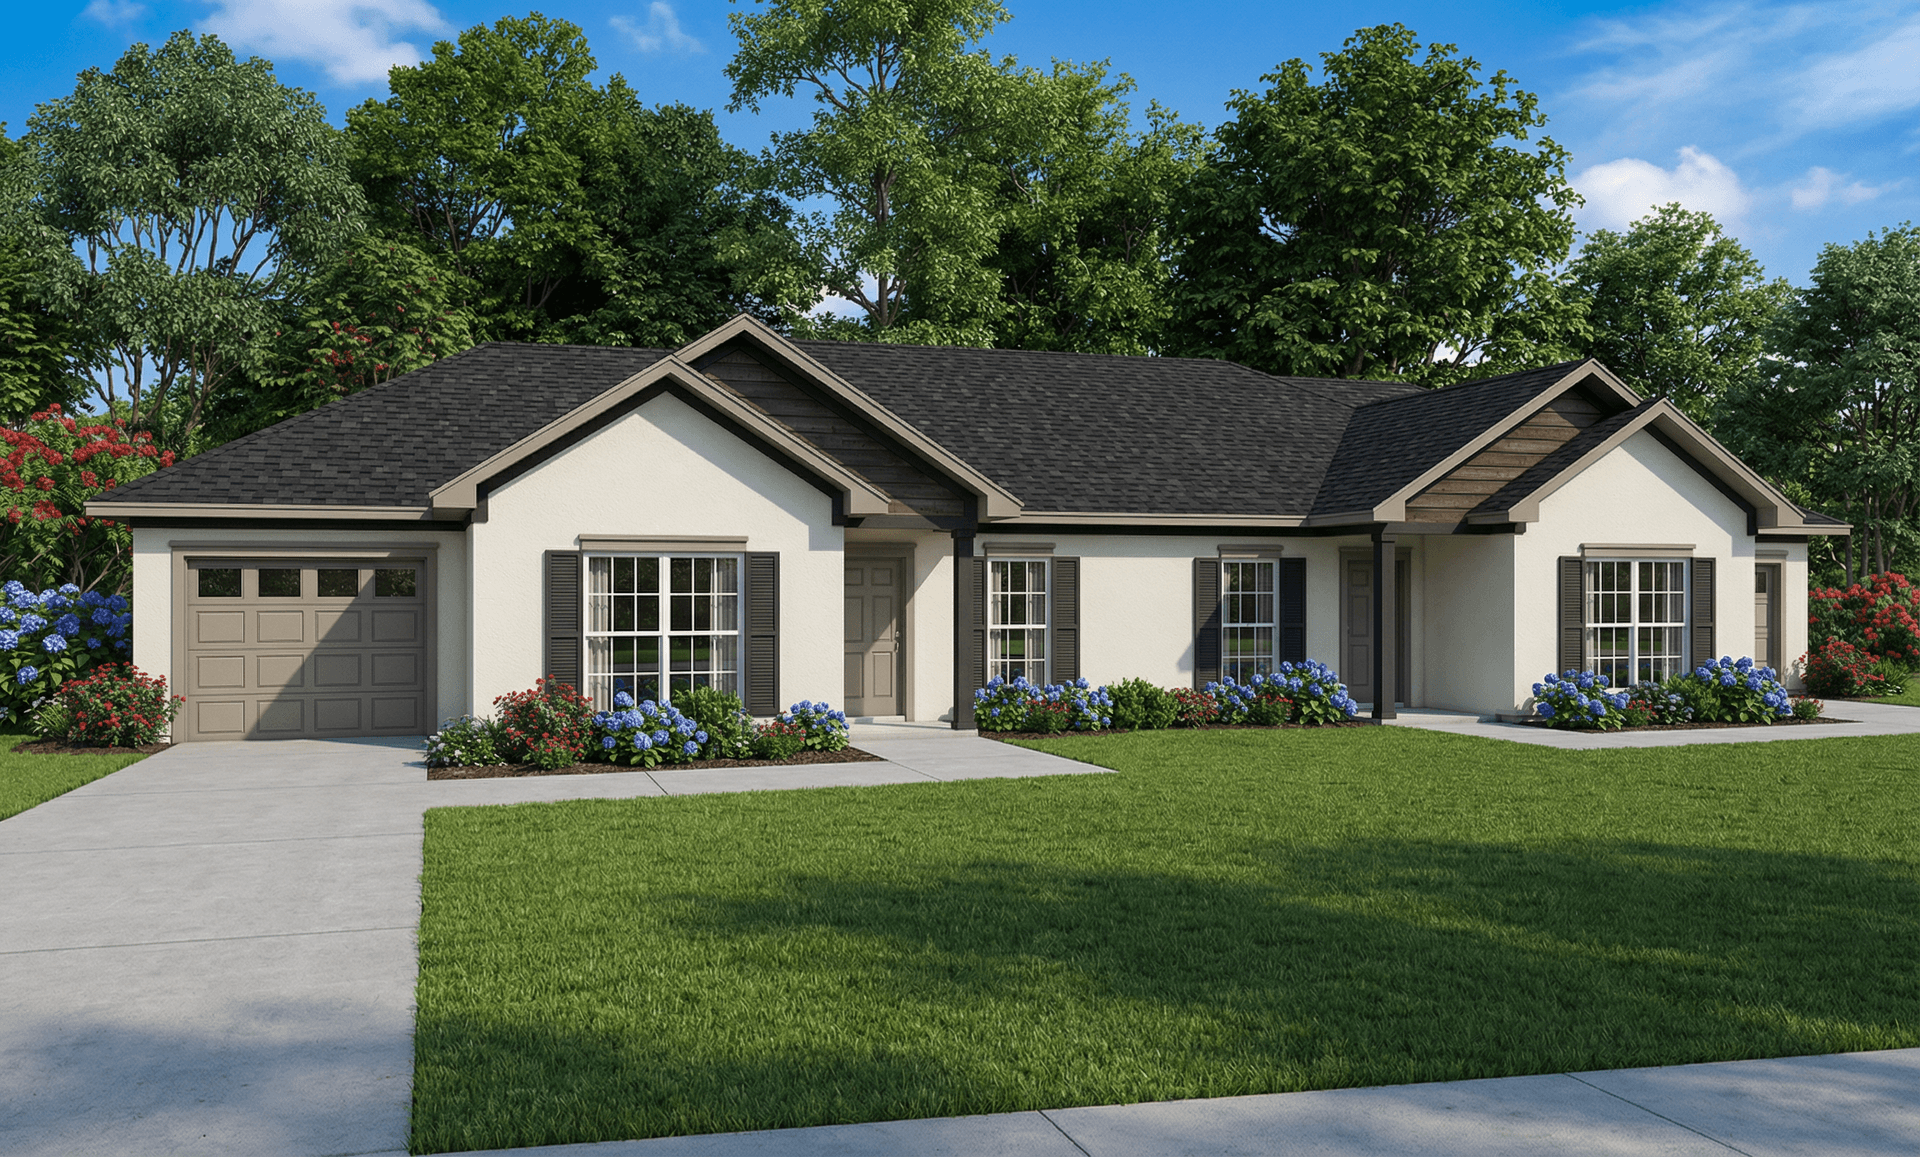
2-Bedroom, 1012 Sq Ft Multi-Unit Home Plan - 153-1152 - Main Exterior
Plan Collection
2-Bedroom, 1012 Sq Ft Multi-Unit Home Plan - 153-1152 - Main Exterior
Plan#153-1152
Starting at$1200
1012
Sq Ft
1
Story
2
Bed
1
Bath
1
Car
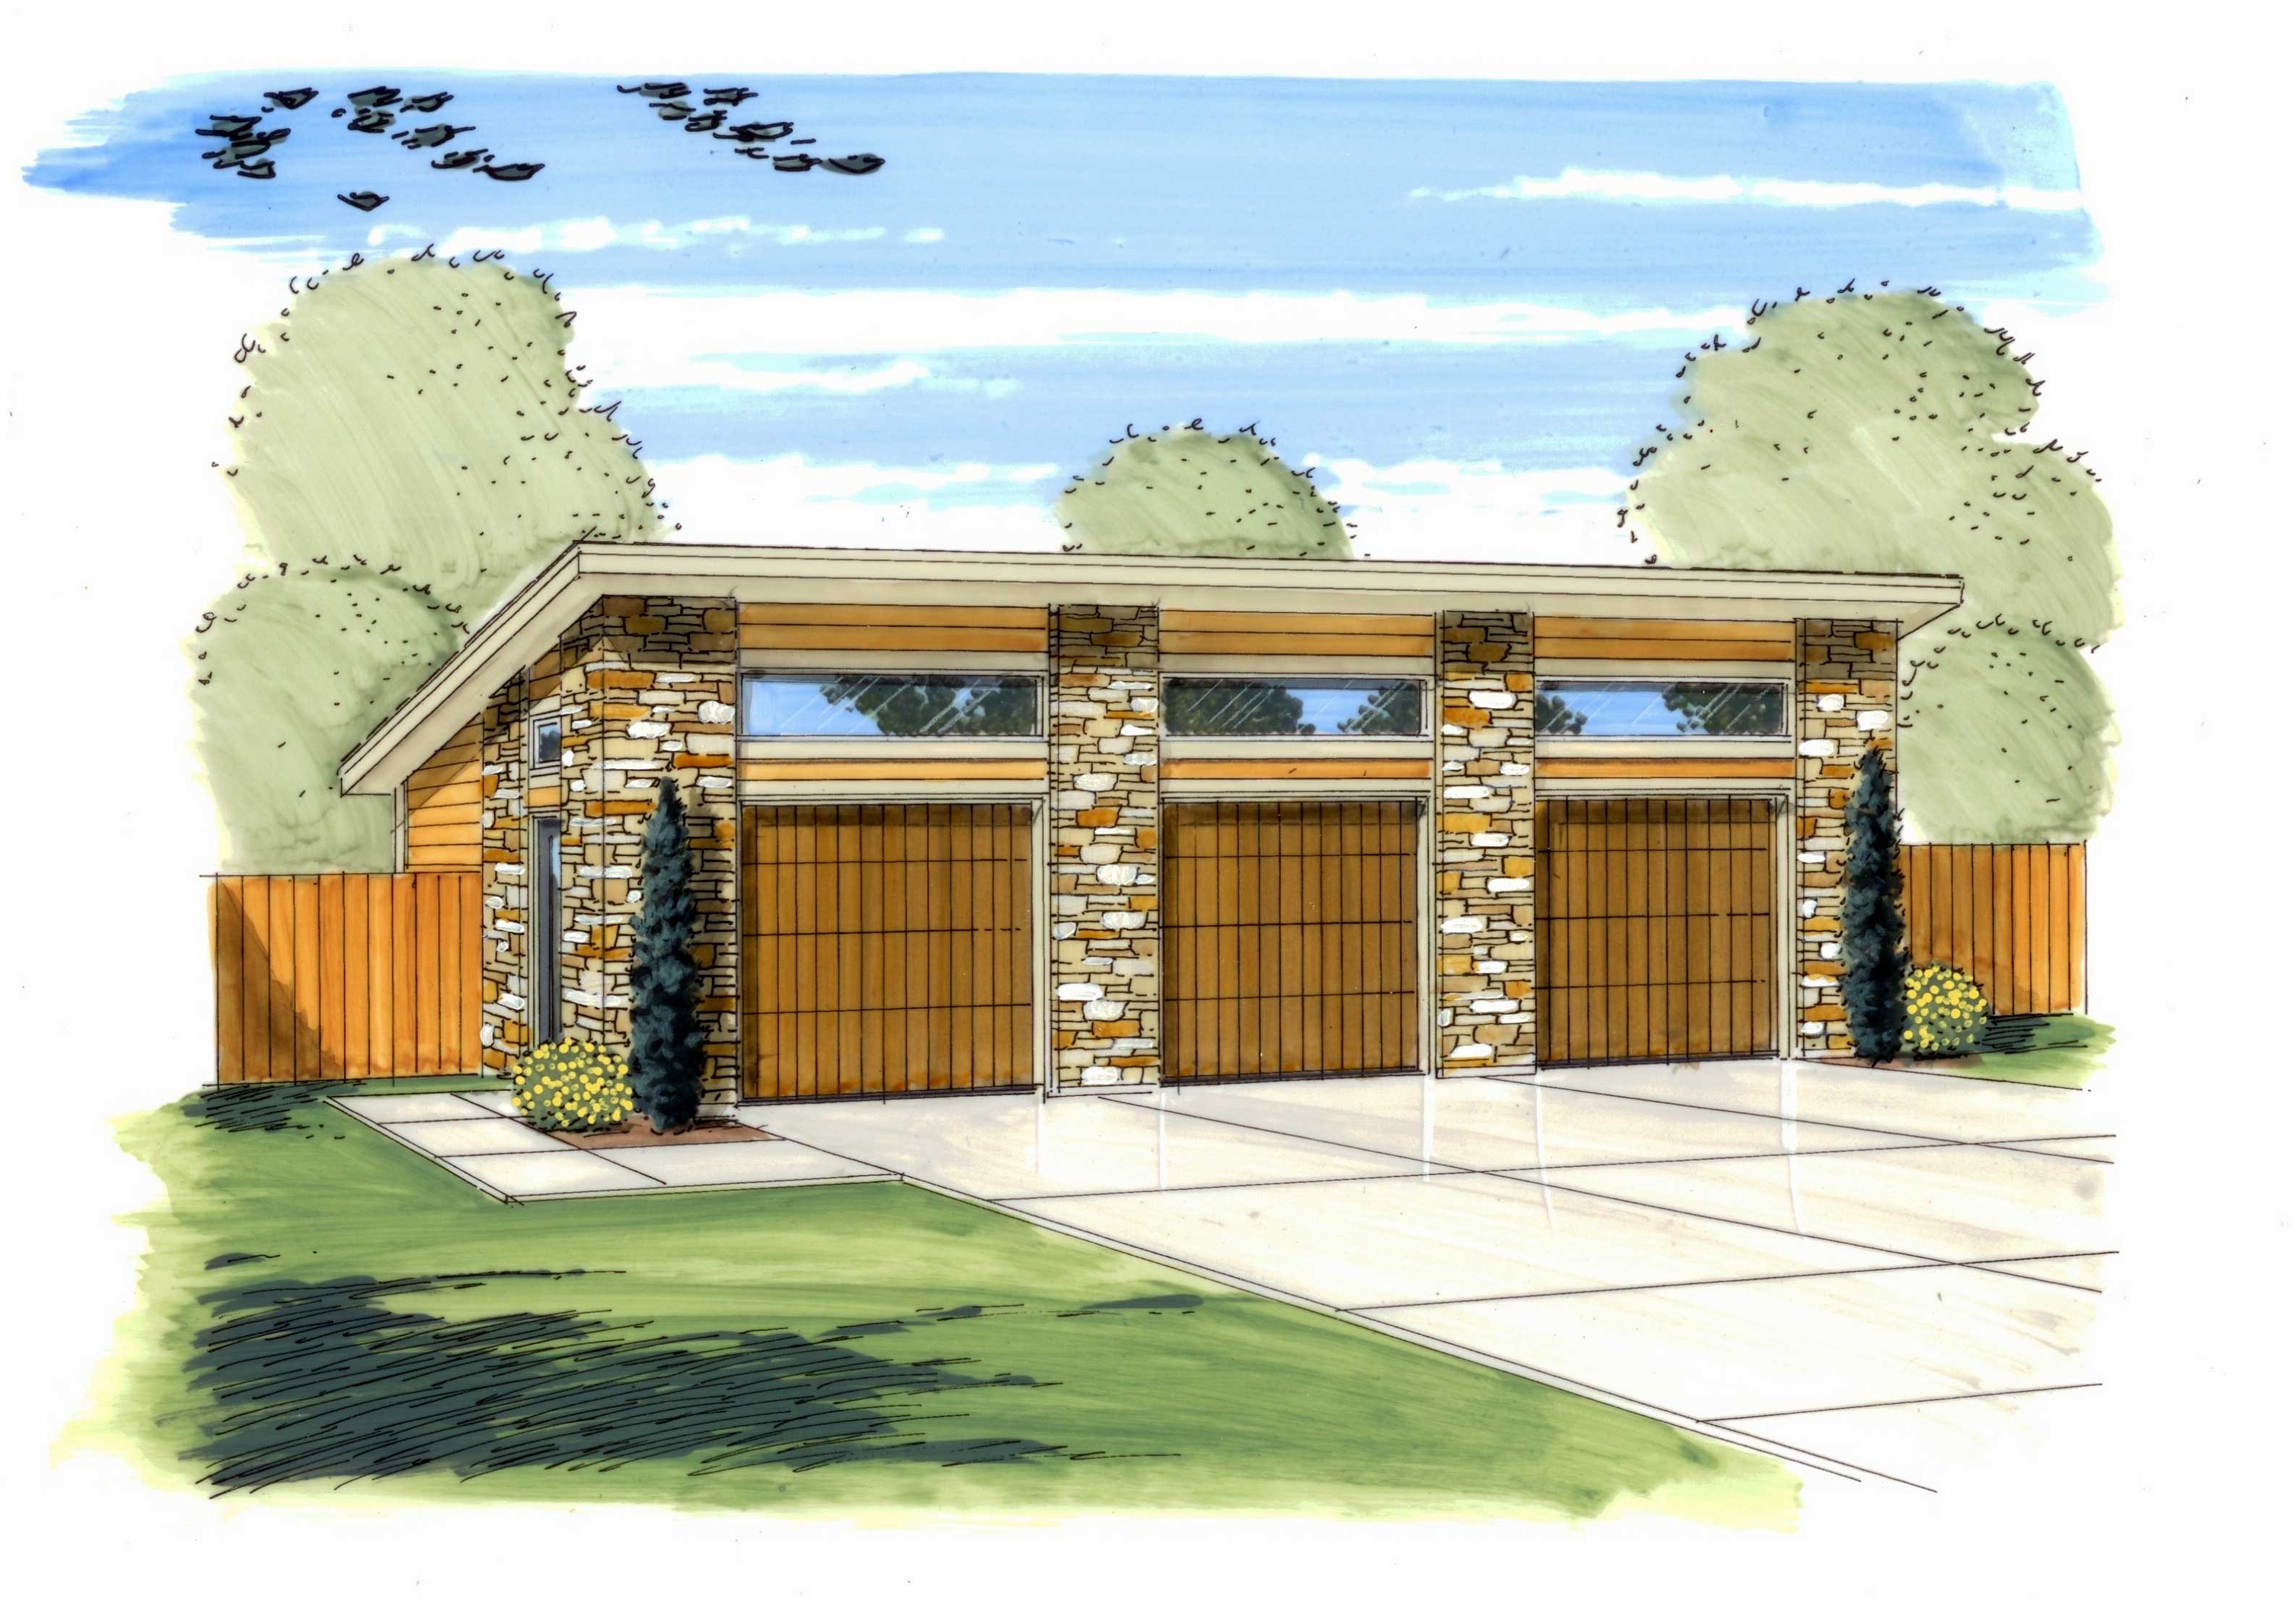
0-Bedroom, 1014 Sq Ft Garage Home Plan - 100-1155 - Main Exterior
Plan Collection
0-Bedroom, 1014 Sq Ft Garage Home Plan - 100-1155 - Main Exterior
Plan#100-1155
Starting at$700
1014
Sq Ft
1
Story
0
Bed
0
Bath
3
Car
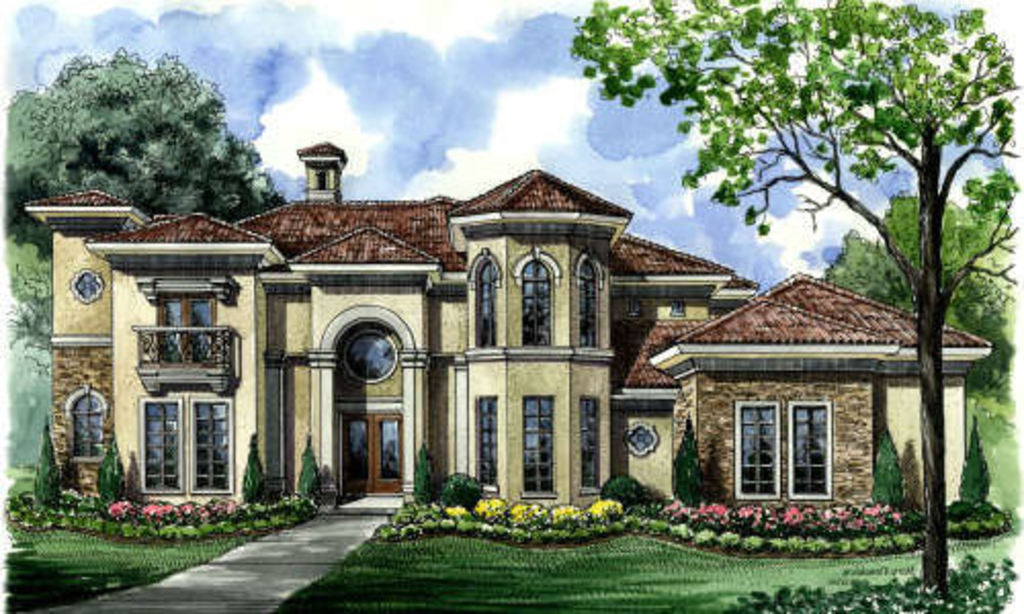
3-Bedroom, 3996 Sq Ft Coastal Home Plan - 175-1023 - Main Exterior
Plan Collection
3-Bedroom, 3996 Sq Ft Coastal Home Plan - 175-1023 - Main Exterior
Plan#175-1023
Starting at$1700
3996
Sq Ft
3
Story
3
Bed
2.5
Bath
3
Car
6-Bedroom, 4623 Sq Ft Country House Plan - 153-1146 - Front Exterior
Plan Collection
6-Bedroom, 4623 Sq Ft Country House Plan - 153-1146 - Front Exterior
Plan#153-1146
Starting at$2050
4623
Sq Ft
2
Story
6
Bed
5.5
Bath
3
Car
3-Bedroom, 1716 Sq Ft Multi-Level Home Plan - 126-1075 - Main Exterior
Plan Collection
3-Bedroom, 1716 Sq Ft Multi-Level Home Plan - 126-1075 - Main Exterior
Plan#126-1075
Starting at$1855
1716
Sq Ft
1.5
Story
3
Bed
2.5
Bath
1
Car
5-Bedroom, 4434 Sq Ft California Style House Plan - 134-1339 - Front Exterior
Plan Collection
5-Bedroom, 4434 Sq Ft California Style House Plan - 134-1339 - Front Exterior
Plan#134-1339
Starting at$10642
4434
Sq Ft
2
Story
5
Bed
4.5
Bath
3
Car
4-Bedroom, 3558 Sq Ft Luxury Home Plan - 153-1903 - Main Exterior
Plan Collection
4-Bedroom, 3558 Sq Ft Luxury Home Plan - 153-1903 - Main Exterior
Plan#153-1903
Starting at$1350
3558
Sq Ft
2
Story
4
Bed
4.5
Bath
3
Car
Craftsman Home Plan - 4 Bedrms, 4.5 Baths - 3581 Sq Ft
Plan Collection
Craftsman Home Plan - 4 Bedrms, 4.5 Baths - 3581 Sq Ft
Plan#213-1008
Starting at$2295
3581
Sq Ft
2
Story
4
Bed
4.5
Bath
3
Car
5-Bedroom, 7063 Sq Ft European Home Plan - 120-2601 - Main Exterior
Plan Collection
5-Bedroom, 7063 Sq Ft European Home Plan - 120-2601 - Main Exterior
Plan#120-2601
Starting at$5740
7063
Sq Ft
2
Story
5
Bed
4.5
Bath
3
Car
European Home Plan - 5 Bedrms, 4.5 Baths - 4182 Sq Ft - #195-1312
Plan Collection
European Home Plan - 5 Bedrms, 4.5 Baths - 4182 Sq Ft - #195-1312
Plan#195-1312
Starting at$1570
4182
Sq Ft
2
Story
5
Bed
4.5
Bath
3
Car
4-Bedroom, 1867 Sq Ft Multi-Level House Plan - 126-1065 - Front Exterior
Plan Collection
4-Bedroom, 1867 Sq Ft Multi-Level House Plan - 126-1065 - Front Exterior
Plan#126-1065
Starting at$1855
1867
Sq Ft
1.5
Story
4
Bed
2.5
Bath
1
Car
2-Bedroom, 1243 Sq Ft European Home Plan - 126-1183 - Main Exterior
Plan Collection
2-Bedroom, 1243 Sq Ft European Home Plan - 126-1183 - Main Exterior
Plan#126-1183
Starting at$1510
1243
Sq Ft
1
Story
2
Bed
1
Bath
1
Car
4-Bedroom, 2625 Sq Ft Country Home Plan - 153-1135 - Main Exterior
Plan Collection
4-Bedroom, 2625 Sq Ft Country Home Plan - 153-1135 - Main Exterior
Plan#153-1135
Starting at$1550
2625
Sq Ft
2
Story
4
Bed
2.5
Bath
3
Car
3-Bedroom, 7045 Sq Ft Shingle Home Plan - 153-1827 - Main Exterior
Plan Collection
3-Bedroom, 7045 Sq Ft Shingle Home Plan - 153-1827 - Main Exterior
Plan#153-1827
Starting at$2250
7045
Sq Ft
1
Story
3
Bed
6.5
Bath
3
Car
4-Bedroom, 2788 Sq Ft Tuscan House Plan - 153-1153 - Front Exterior
Plan Collection
4-Bedroom, 2788 Sq Ft Tuscan House Plan - 153-1153 - Front Exterior
Plan#153-1153
Starting at$1100
2788
Sq Ft
1
Story
4
Bed
3.5
Bath
3
Car
3-Bedroom, 965 Sq Ft Multi-Unit Home Plan - 153-1666 - Main Exterior
Plan Collection
3-Bedroom, 965 Sq Ft Multi-Unit Home Plan - 153-1666 - Main Exterior
Plan#153-1666
Starting at$700
965
Sq Ft
1
Story
3
Bed
1
Bath
1
Car
2-Bedroom, 1172 Sq Ft Small House Plans - 153-1437 - Front Exterior
Plan Collection
2-Bedroom, 1172 Sq Ft Small House Plans - 153-1437 - Front Exterior
Plan#153-1437
Starting at$1000
1172
Sq Ft
1
Story
2
Bed
2.5
Bath
1
Car
3-Bedroom, 3230 Sq Ft European House Plan - 203-1007 - Front Exterior
Plan Collection
3-Bedroom, 3230 Sq Ft European House Plan - 203-1007 - Front Exterior
Plan#203-1007
Starting at$2500
3230
Sq Ft
1.5
Story
3
Bed
3.5
Bath
3
Car
4-Bedroom, 2424 Sq Ft Country House Plan - 153-1145 - Front Exterior
Plan Collection
4-Bedroom, 2424 Sq Ft Country House Plan - 153-1145 - Front Exterior
Plan#153-1145
Starting at$1350
2424
Sq Ft
1
Story
4
Bed
3
Bath
3
Car
3-Bedroom, 3508 Sq Ft Coastal House Plan - 175-1077 - Front Exterior
Plan Collection
3-Bedroom, 3508 Sq Ft Coastal House Plan - 175-1077 - Front Exterior
Plan#175-1077
Starting at$1400
3508
Sq Ft
1
Story
3
Bed
4
Bath
3
Car
4-Bedroom, 4380 Sq Ft Modern Farmhouse House Plan - 225-1102 - Front Exterior
Plan Collection
4-Bedroom, 4380 Sq Ft Modern Farmhouse House Plan - 225-1102 - Front Exterior
Plan#225-1102
Starting at$1440
4380
Sq Ft
2
Story
4
Bed
4.5
Bath
3
Car
Modern Home Plan - 4 Bedrms, 3.5 Baths - 3750 Sq Ft - #168-1149
Plan Collection
Modern Home Plan - 4 Bedrms, 3.5 Baths - 3750 Sq Ft - #168-1149
Plan#168-1149
Starting at$2850
2512
Sq Ft
2
Story
4
Bed
3.5
Bath
3
Car
Craftsman House Plan - 3 Bedrms, 2.5 Baths - 1276 Sq Ft
Plan Collection
Craftsman House Plan - 3 Bedrms, 2.5 Baths - 1276 Sq Ft
Plan#213-1029
Starting at$1395
1276
Sq Ft
2
Story
3
Bed
2.5
Bath
1
Car
Craftsman Home Plan - 4 Bedrms, 4.5 Baths - 3277 Sq Ft
Plan Collection
Craftsman Home Plan - 4 Bedrms, 4.5 Baths - 3277 Sq Ft
Plan#213-1012
Starting at$2295
3277
Sq Ft
1
Story
4
Bed
4.5
Bath
3
Car
2-Bedroom, 1012 Sq Ft Multi-Unit Home Plan - 153-1152 - Main Exterior
Plan Collection
2-Bedroom, 1012 Sq Ft Multi-Unit Home Plan - 153-1152 - Main Exterior
Plan#153-1152
Starting at$1200
1012
Sq Ft
1
Story
2
Bed
1
Bath
1
Car
0-Bedroom, 1014 Sq Ft Garage Home Plan - 100-1155 - Main Exterior
Plan Collection
0-Bedroom, 1014 Sq Ft Garage Home Plan - 100-1155 - Main Exterior
Plan#100-1155
Starting at$700
1014
Sq Ft
1
Story
0
Bed
0
Bath
3
Car
1...8687888990...307