3 Garage & 1 Garage House Plans

7,349
Plan Results
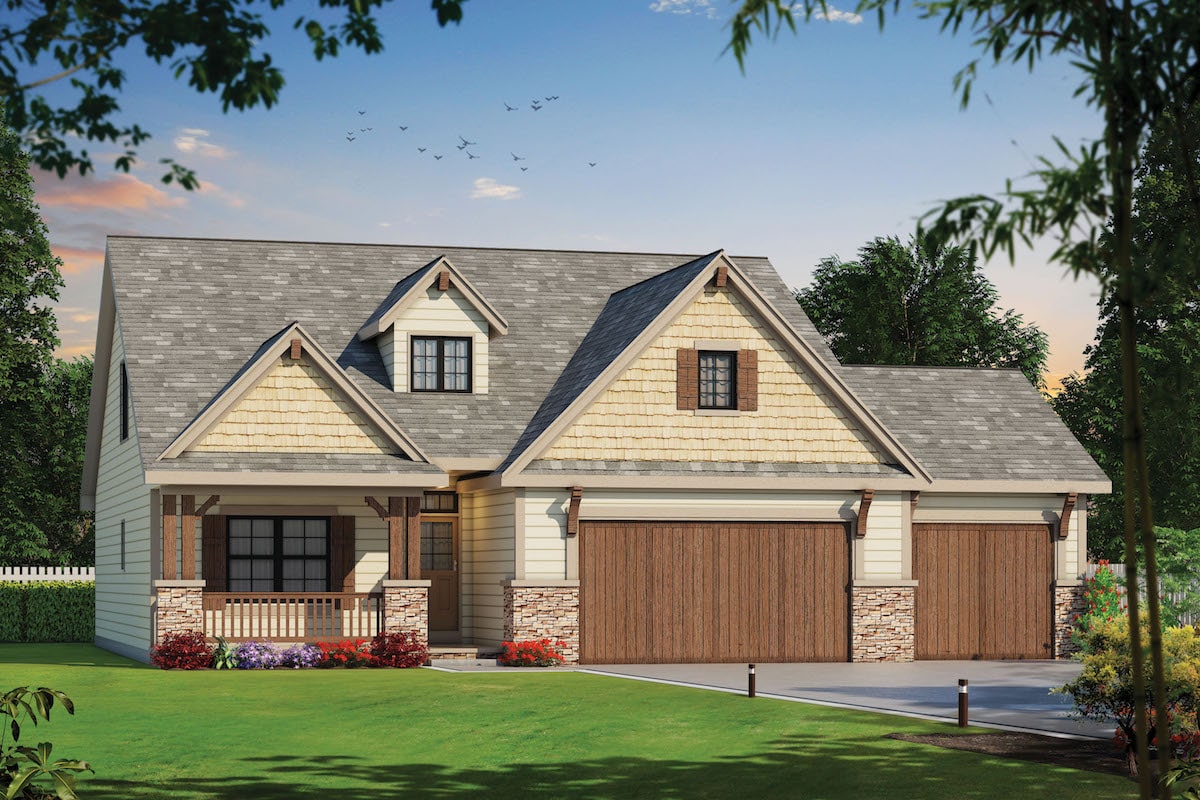
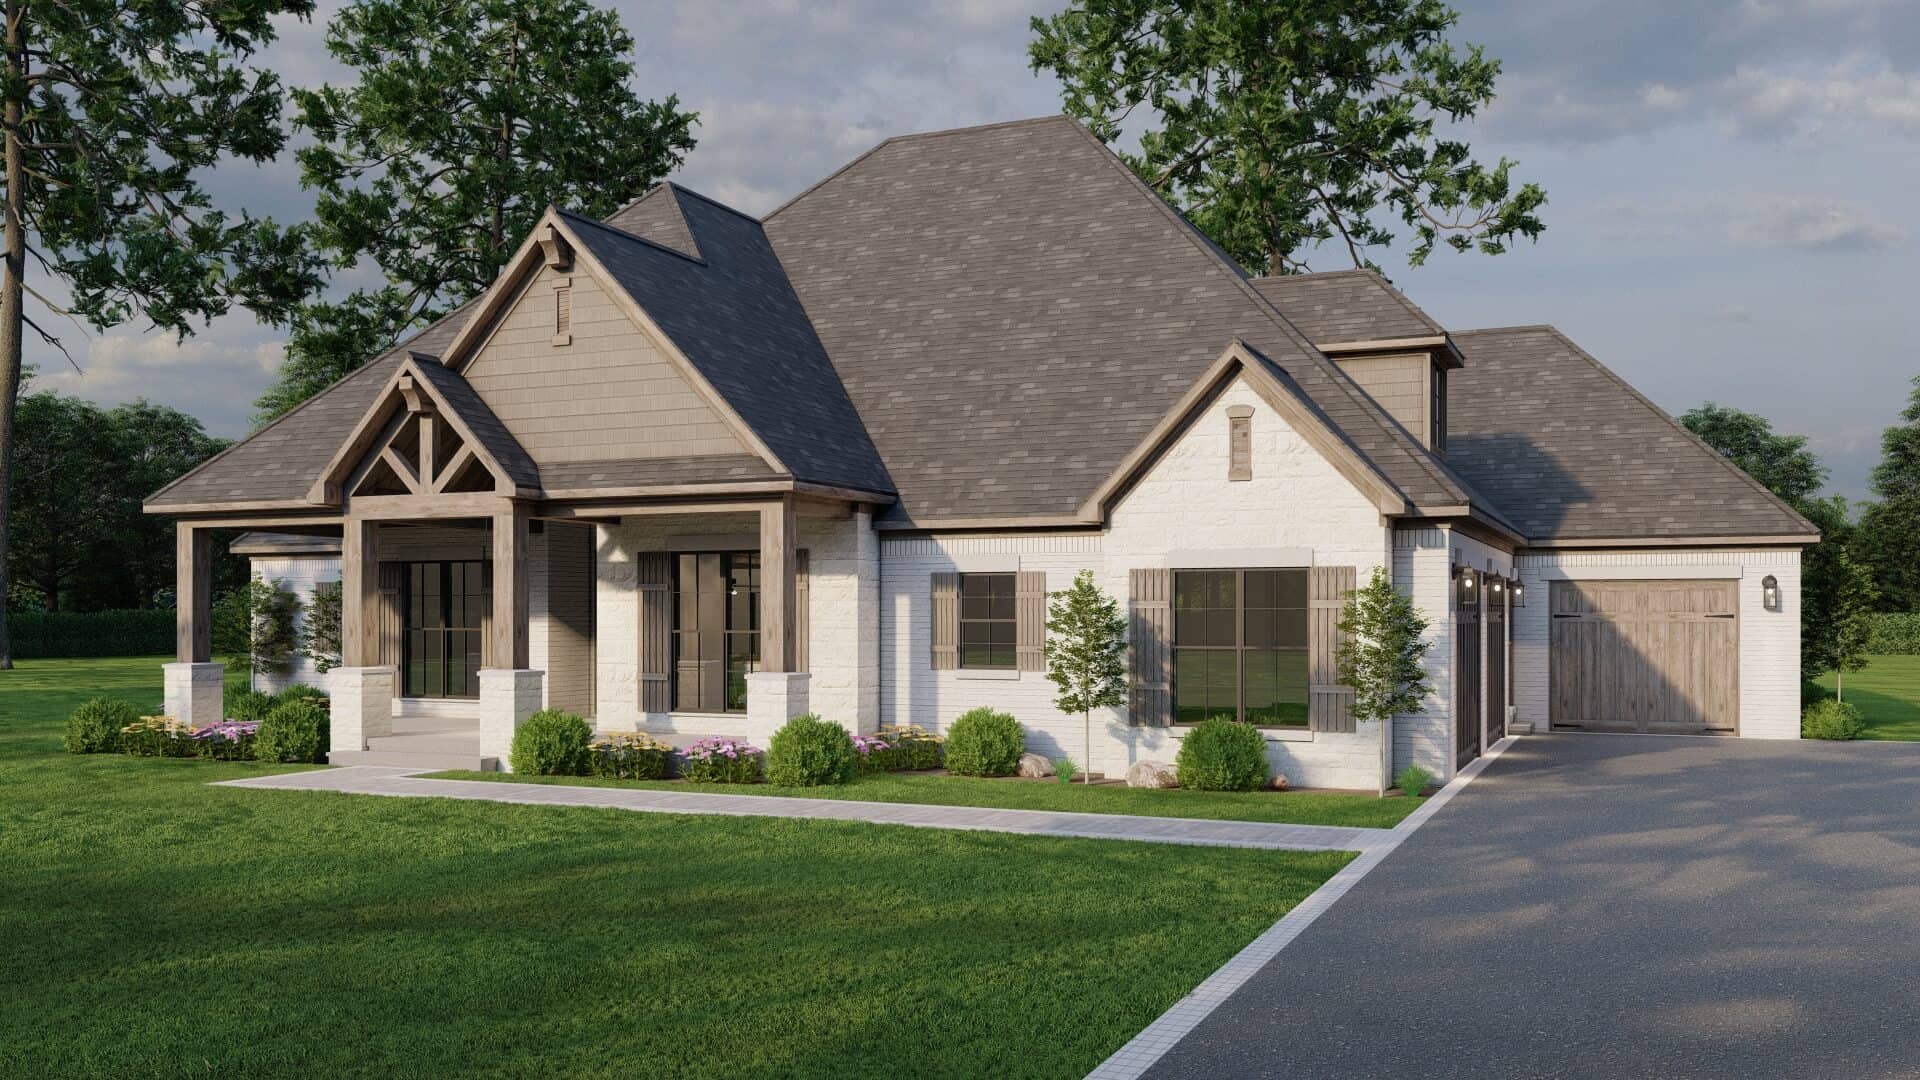
4-Bedroom, 2972 Sq Ft Farmhouse House Plan - 109-1093 - Front Exterior
Plan Collection
4-Bedroom, 2972 Sq Ft Farmhouse House Plan - 109-1093 - Front Exterior
Plan#109-1093
Starting at$1495
2972
Sq Ft
2
Story
4
Bed
3
Bath
3
Car
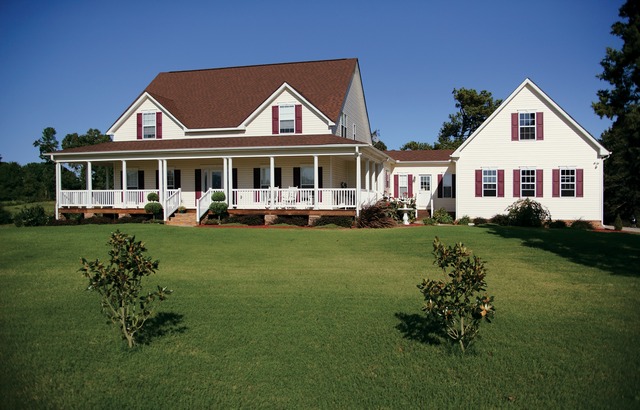
2-Bedroom, 1580 Sq Ft Ranch House Plan - 101-1654 - Front Exterior
Plan Collection
2-Bedroom, 1580 Sq Ft Ranch House Plan - 101-1654 - Front Exterior
Plan#101-1654
Starting at$1025
1580
Sq Ft
1
Story
2
Bed
1
Bath
3
Car
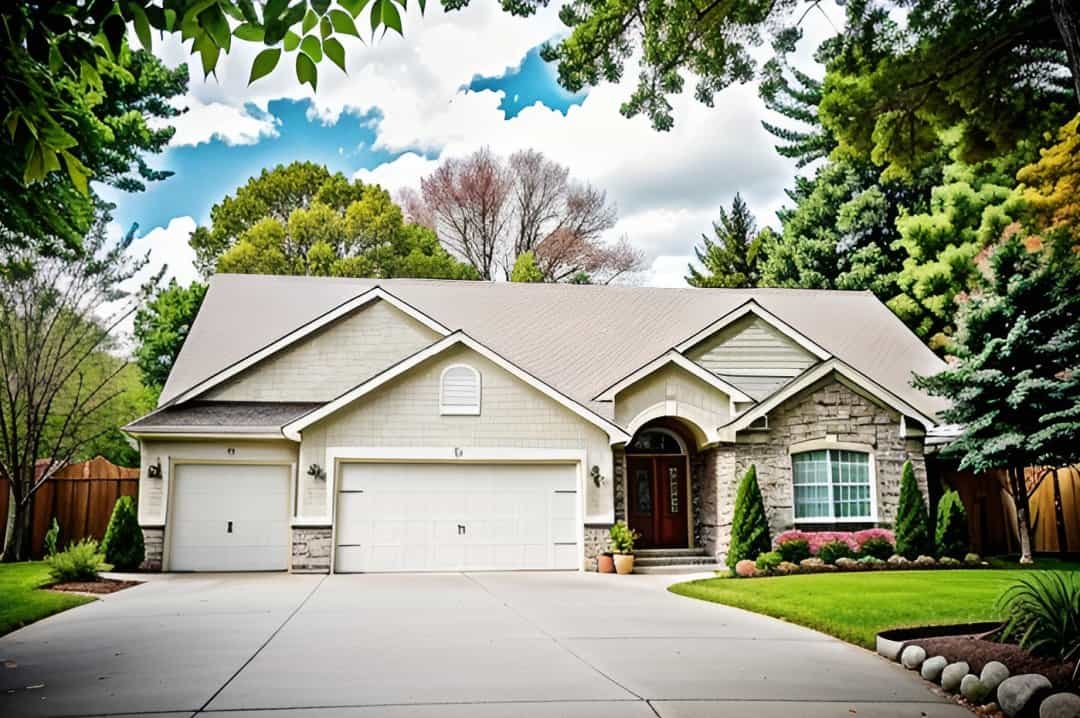
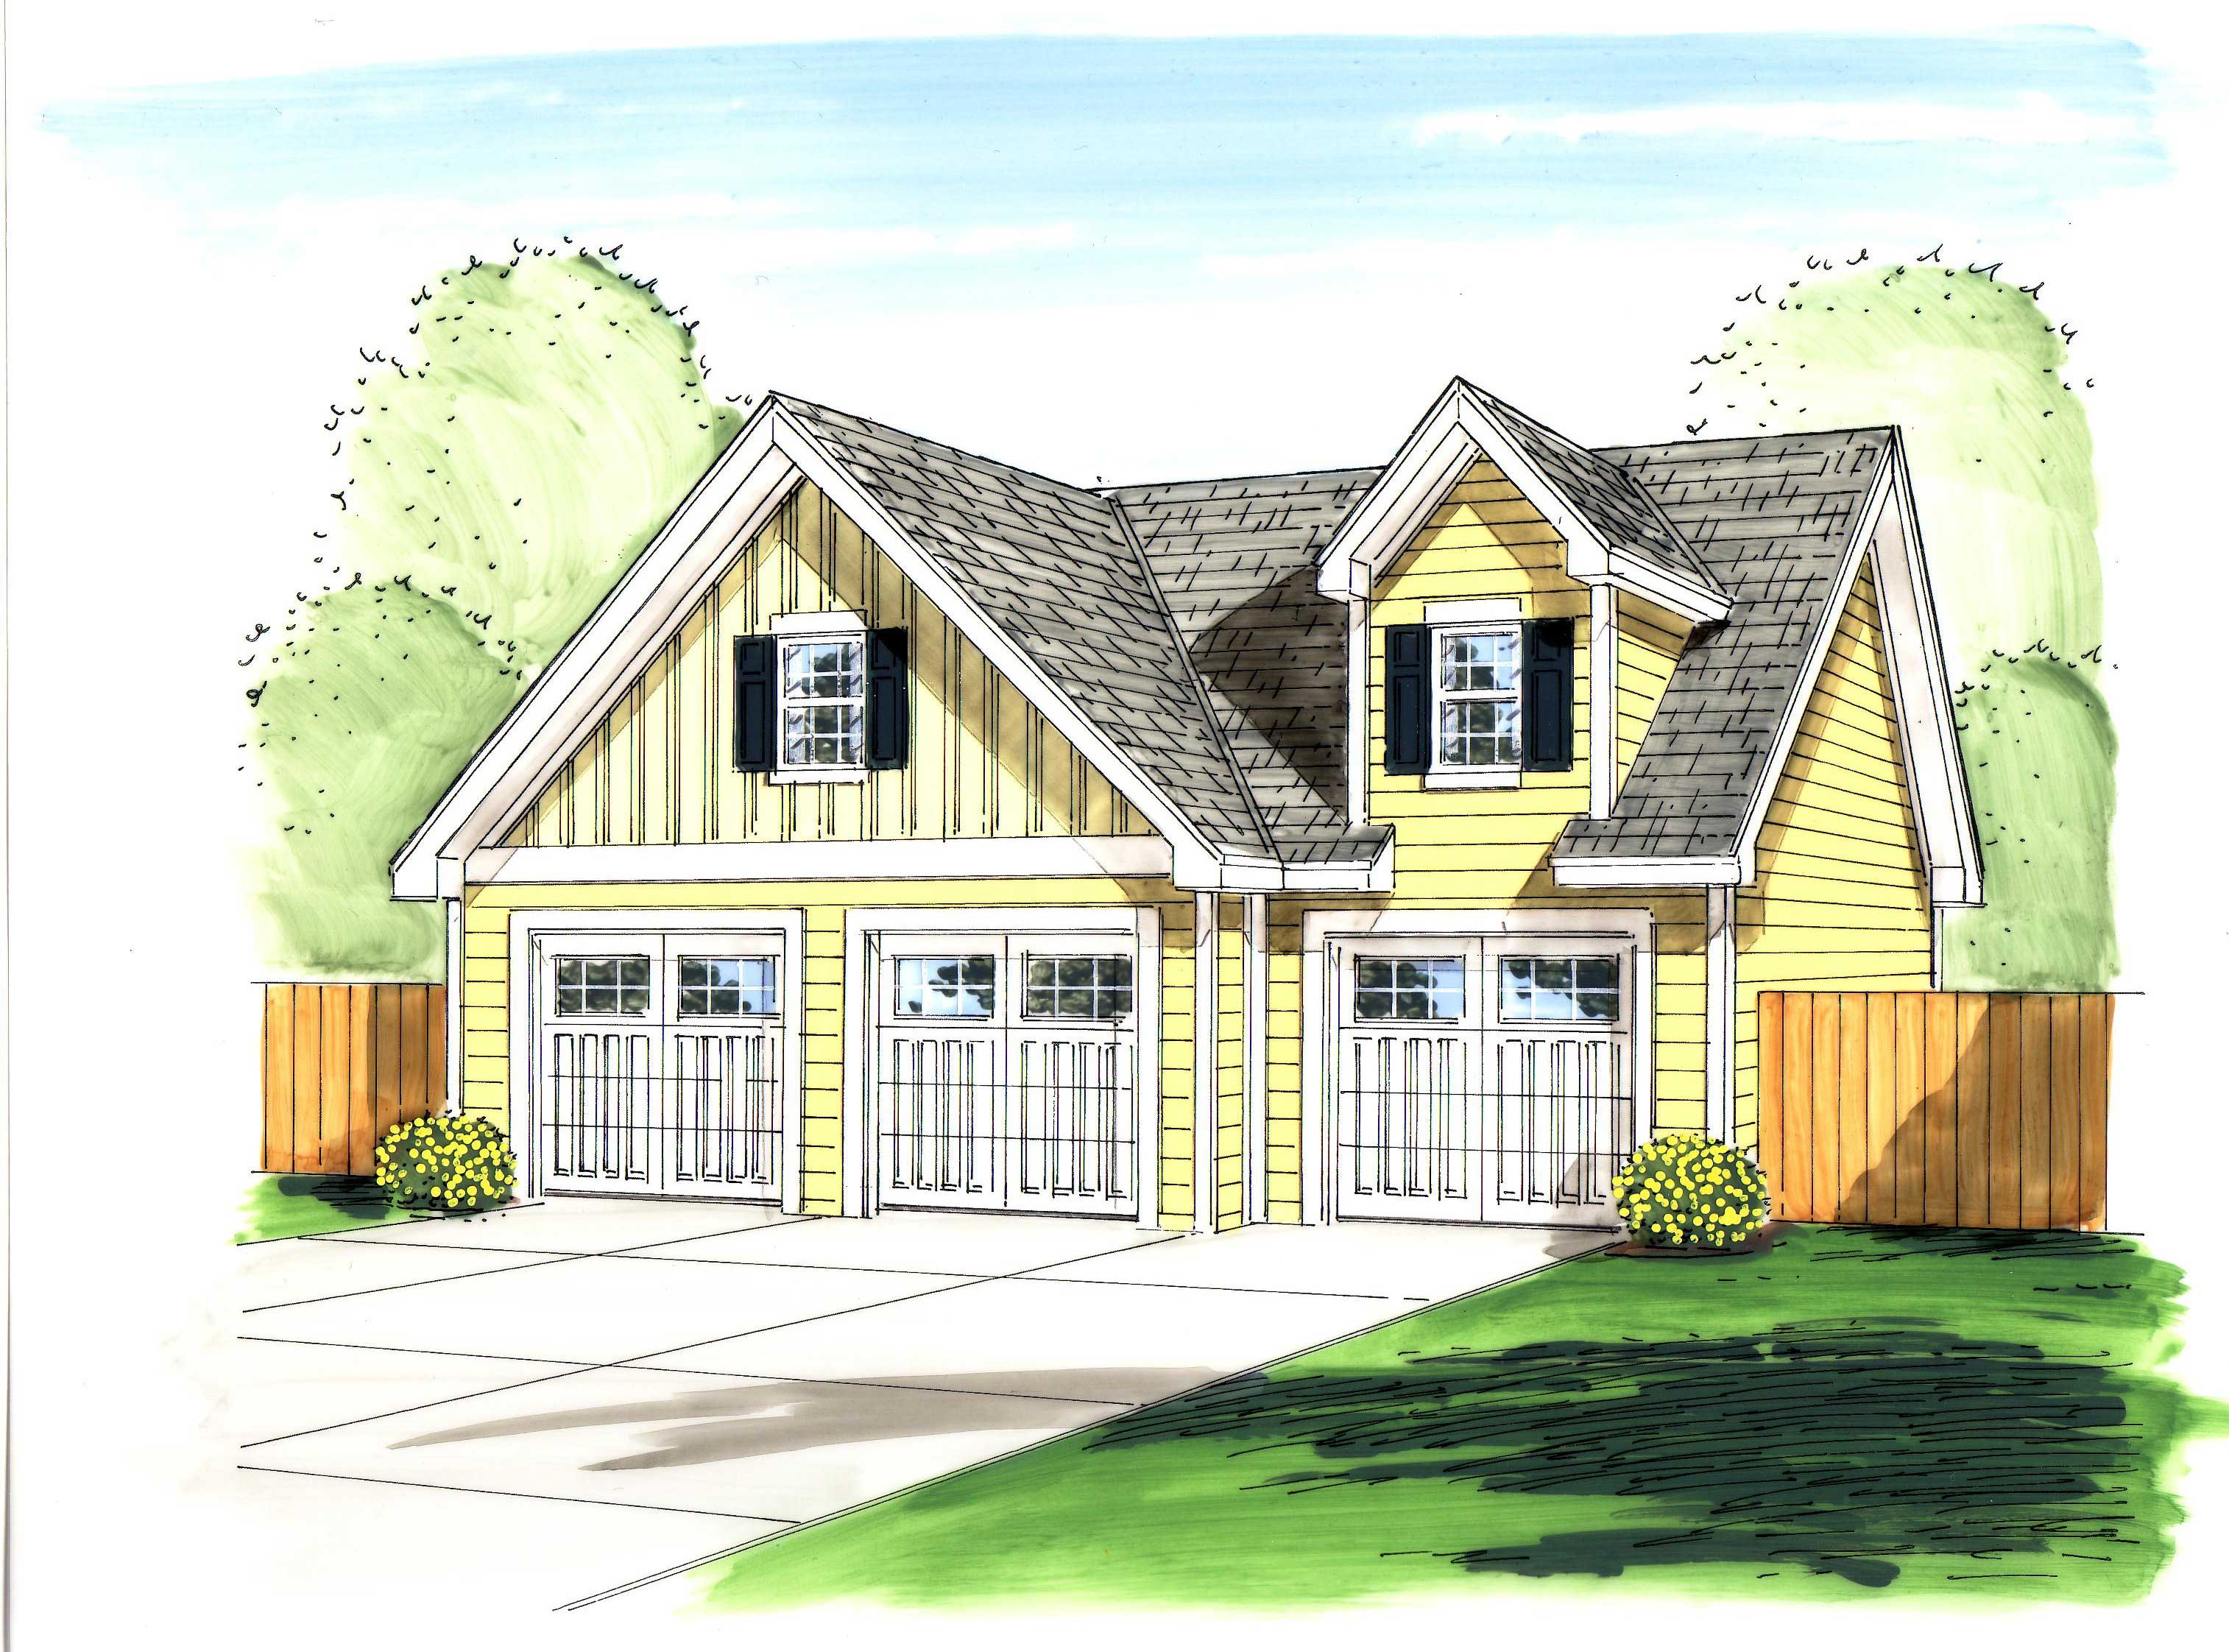
3-Bedroom, 1495 Sq Ft Small House Plans - 120-1379 - Main Exterior
Plan Collection
3-Bedroom, 1495 Sq Ft Small House Plans - 120-1379 - Main Exterior
Plan#120-1379
Starting at$1205
1495
Sq Ft
3
Story
3
Bed
2.5
Bath
1
Car

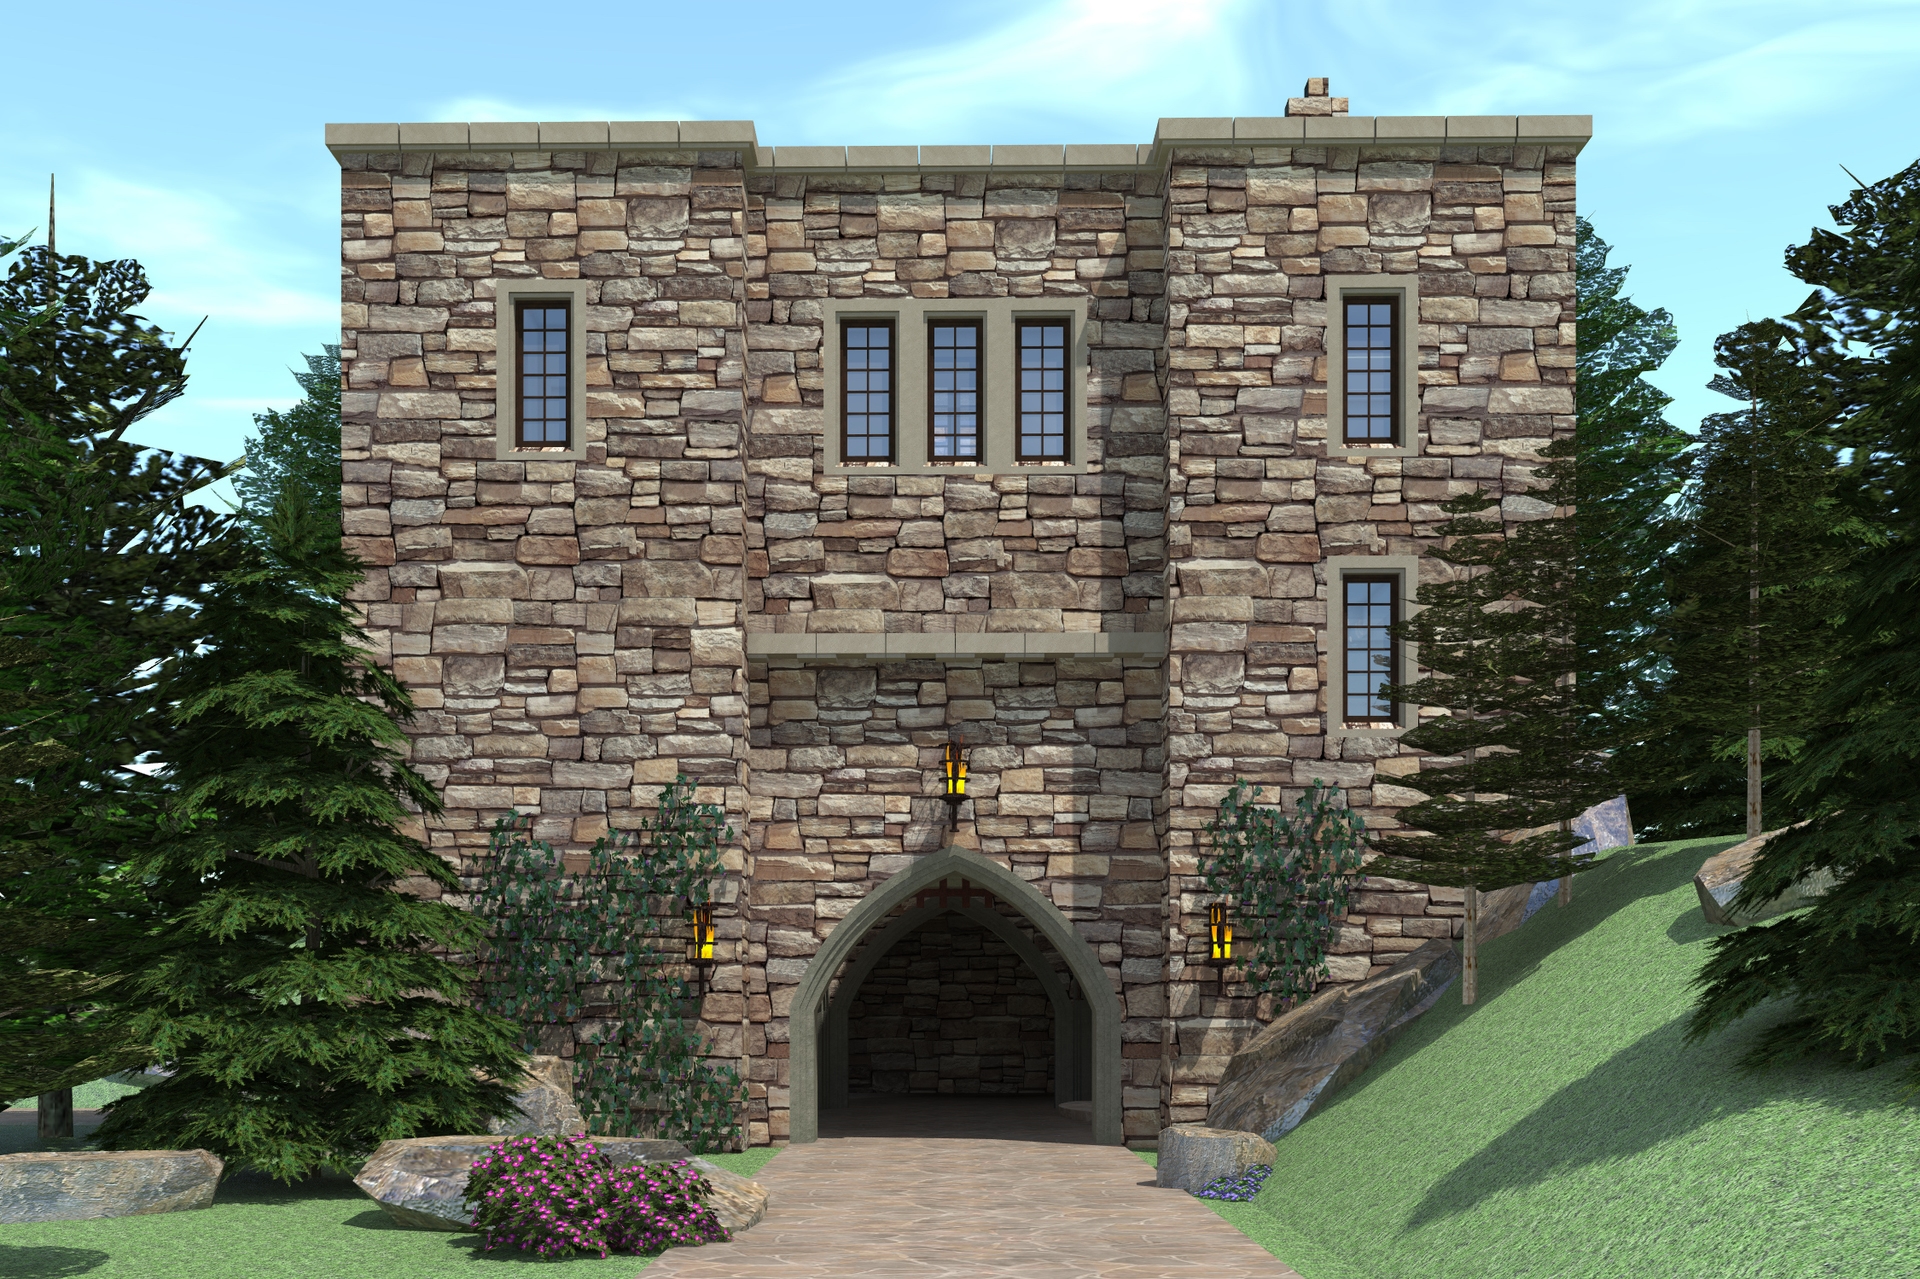
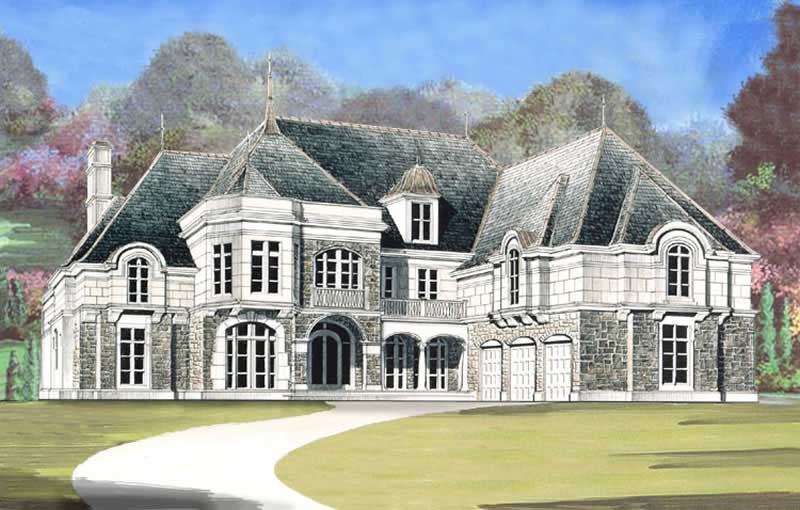
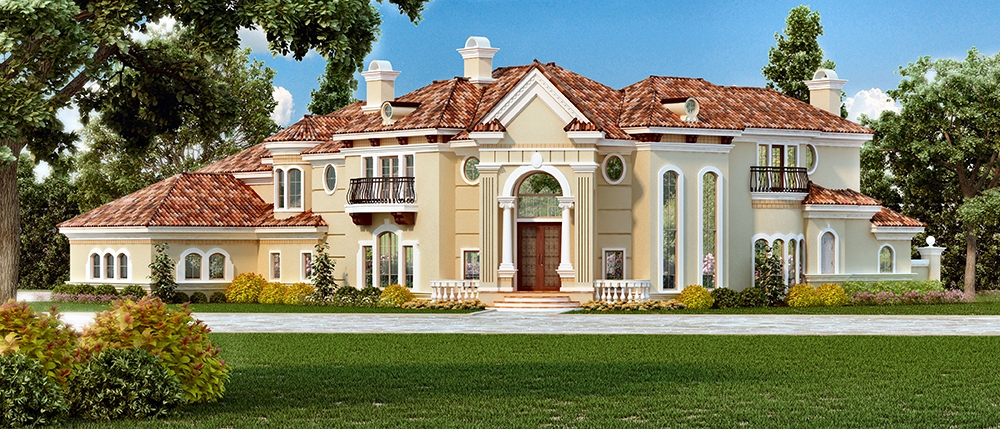
6-Bedroom, 6974 Sq Ft French House - Plan #195-1267 - Front Exterior
Plan Collection
6-Bedroom, 6974 Sq Ft French House - Plan #195-1267 - Front Exterior
Plan#195-1267
Starting at$2960
6974
Sq Ft
2
Story
6
Bed
6.5
Bath
3
Car
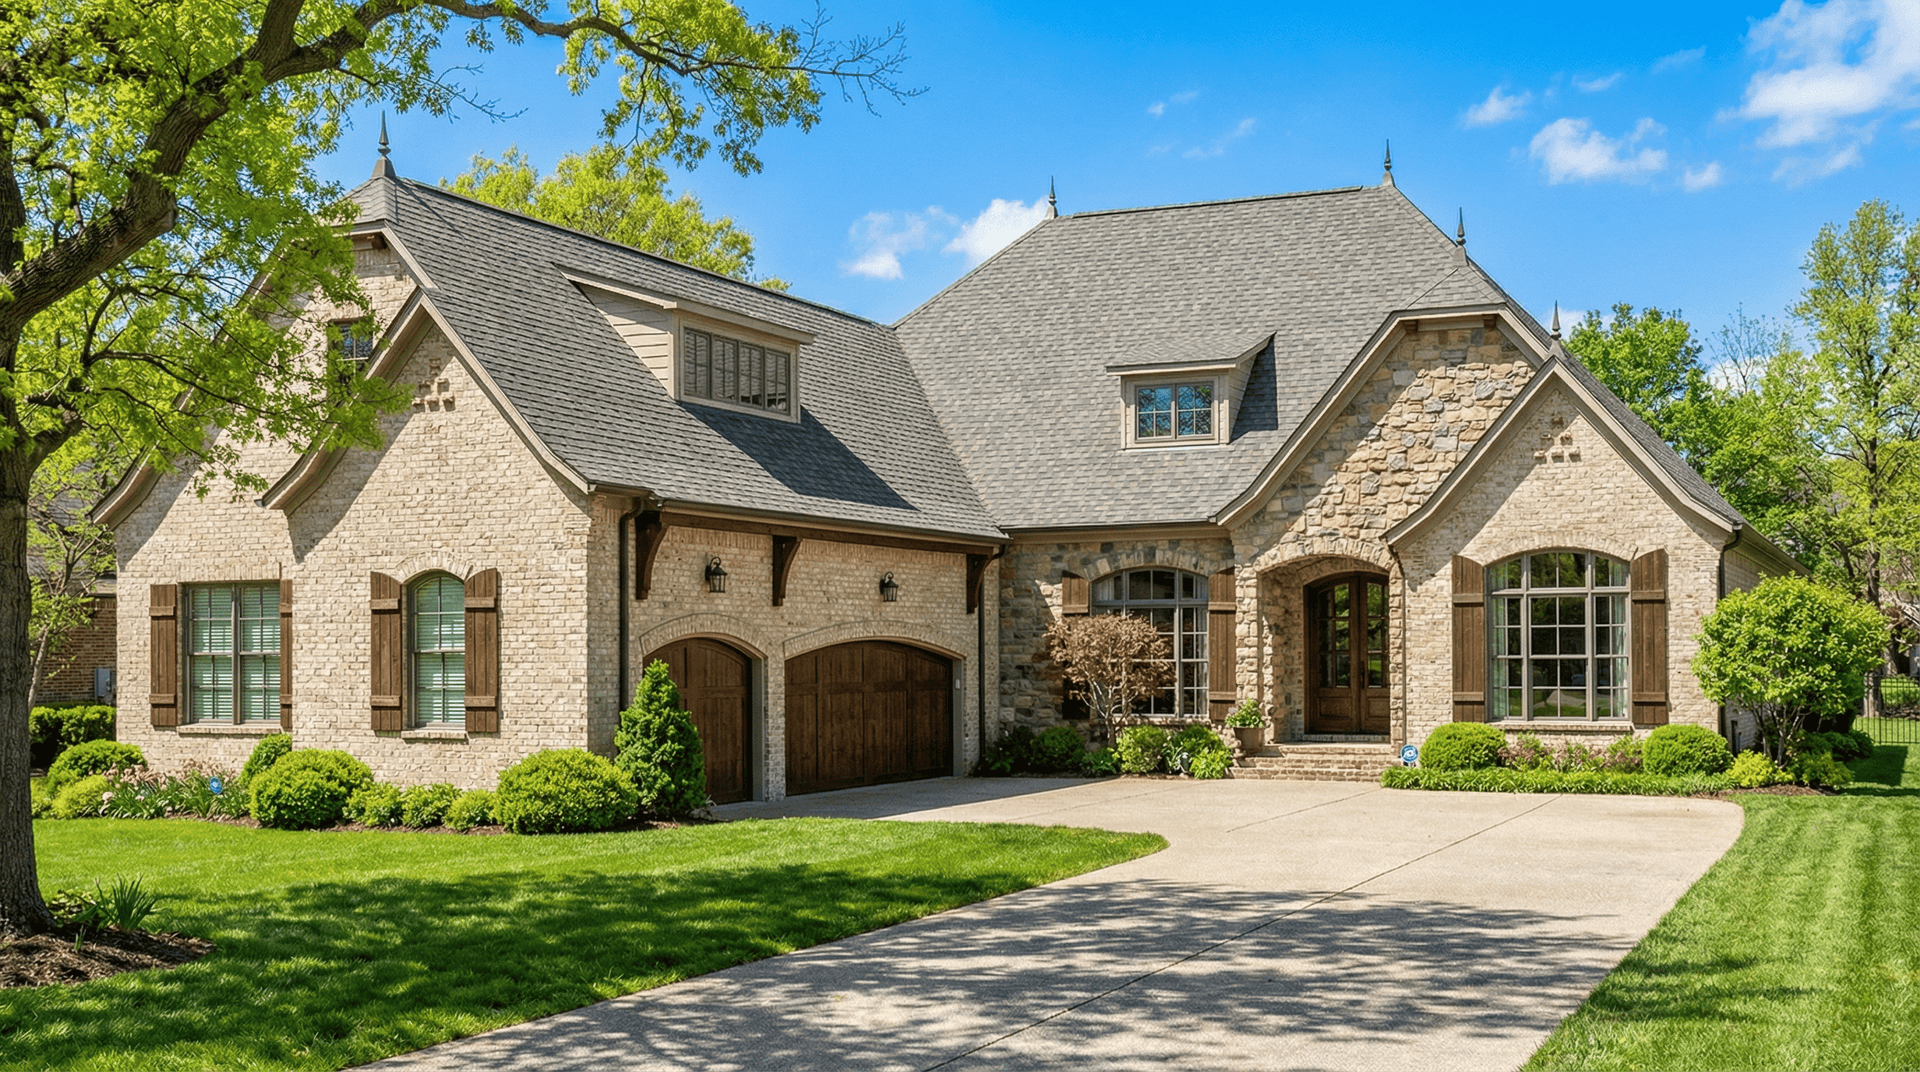
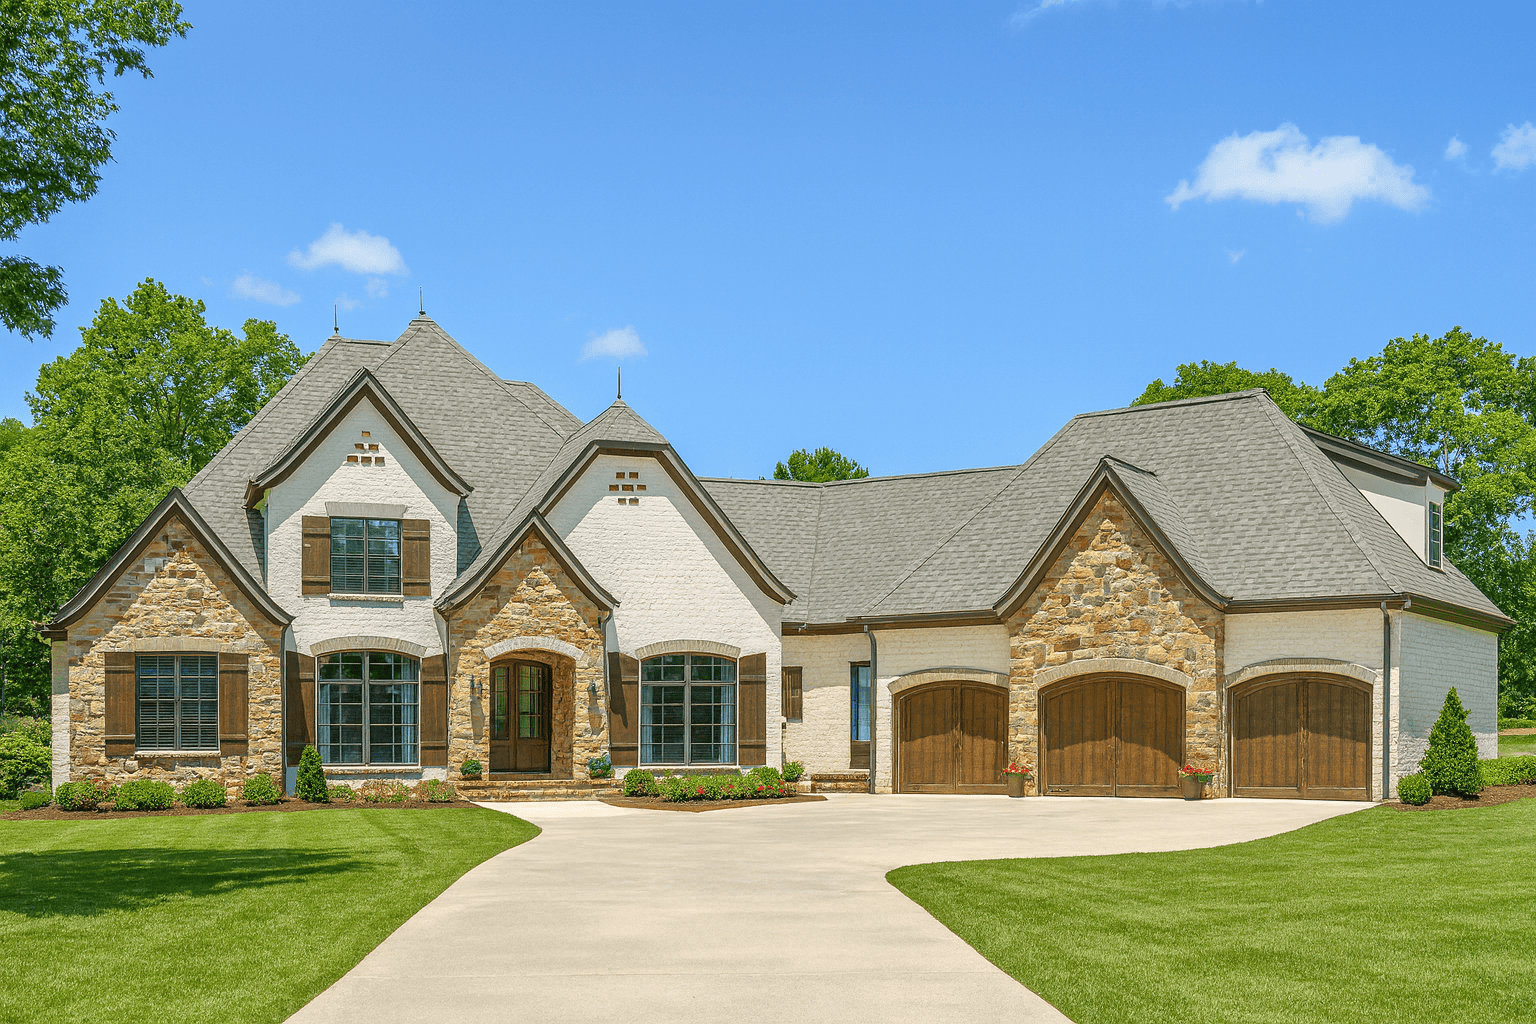
Two-story Arts and Crafts and Prairie style home with courtyard entry 3-car garage, stone accents, and covered front porch — Plan #100-1214.
Plan Collection
Two-story Arts and Crafts and Prairie style home with courtyard entry 3-car garage, stone accents, and covered front porch — Plan #100-1214.
Plan#100-1214
Starting at$1900
3156
Sq Ft
2
Story
4
Bed
3.5
Bath
3
Car
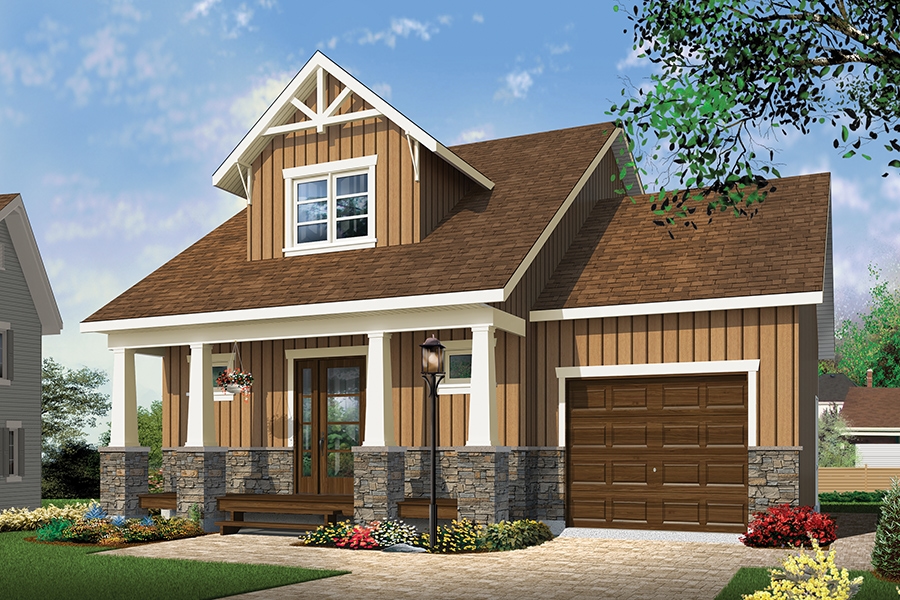
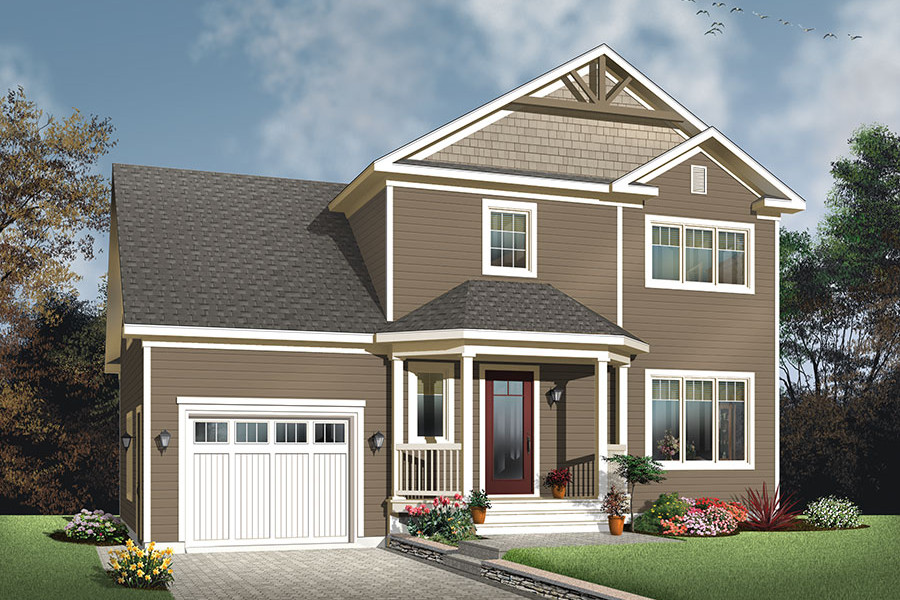
2-Bedroom, 900 Sq Ft Craftsman House Plan - 126-1852 - Front Exterior
Plan Collection
2-Bedroom, 900 Sq Ft Craftsman House Plan - 126-1852 - Front Exterior
Plan#126-1852
Starting at$1275
900
Sq Ft
2
Story
2
Bed
1.5
Bath
1
Car
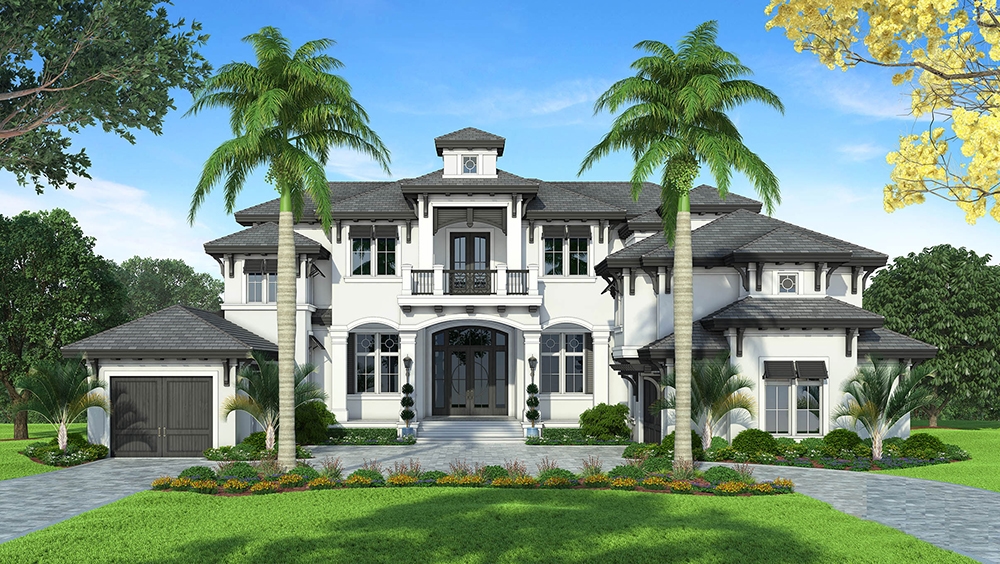
4-Bedroom, 6554 Sq Ft European Home Plan - 193-1048 - Main Exterior
Plan Collection
4-Bedroom, 6554 Sq Ft European Home Plan - 193-1048 - Main Exterior
Plan#193-1048
Starting at$3250
6554
Sq Ft
1
Story
4
Bed
4.5
Bath
3
Car
4-Bedroom, 4054 Sq Ft Traditional House Plan - 153-1444 - Front Exterior
Plan Collection
4-Bedroom, 4054 Sq Ft Traditional House Plan - 153-1444 - Front Exterior
Plan#153-1444
Starting at$1550
4054
Sq Ft
1.5
Story
4
Bed
3.5
Bath
3
Car
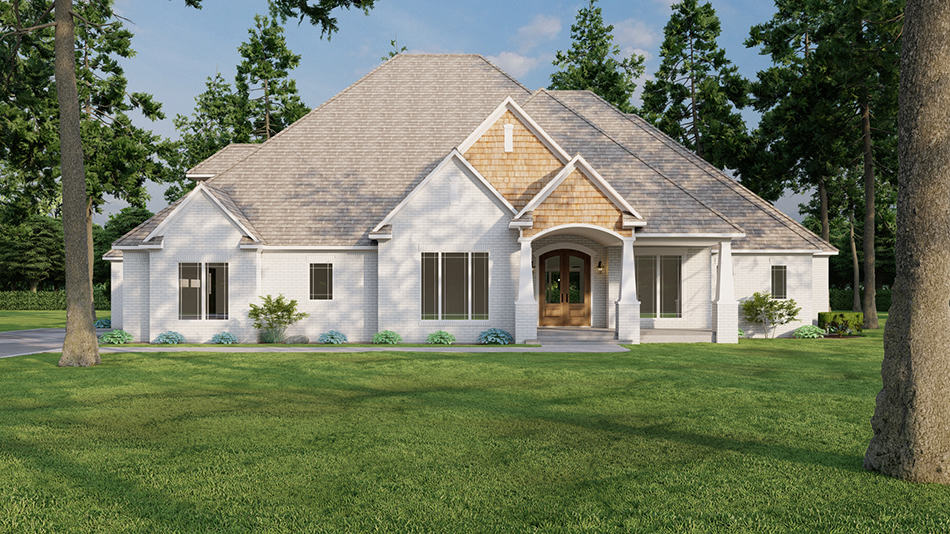
3-Bedroom, 2532 Sq Ft Cottage Home Plan - 193-1012 - Main Exterior
Plan Collection
3-Bedroom, 2532 Sq Ft Cottage Home Plan - 193-1012 - Main Exterior
Plan#193-1012
Starting at$1650
2532
Sq Ft
1
Story
3
Bed
2.5
Bath
3
Car
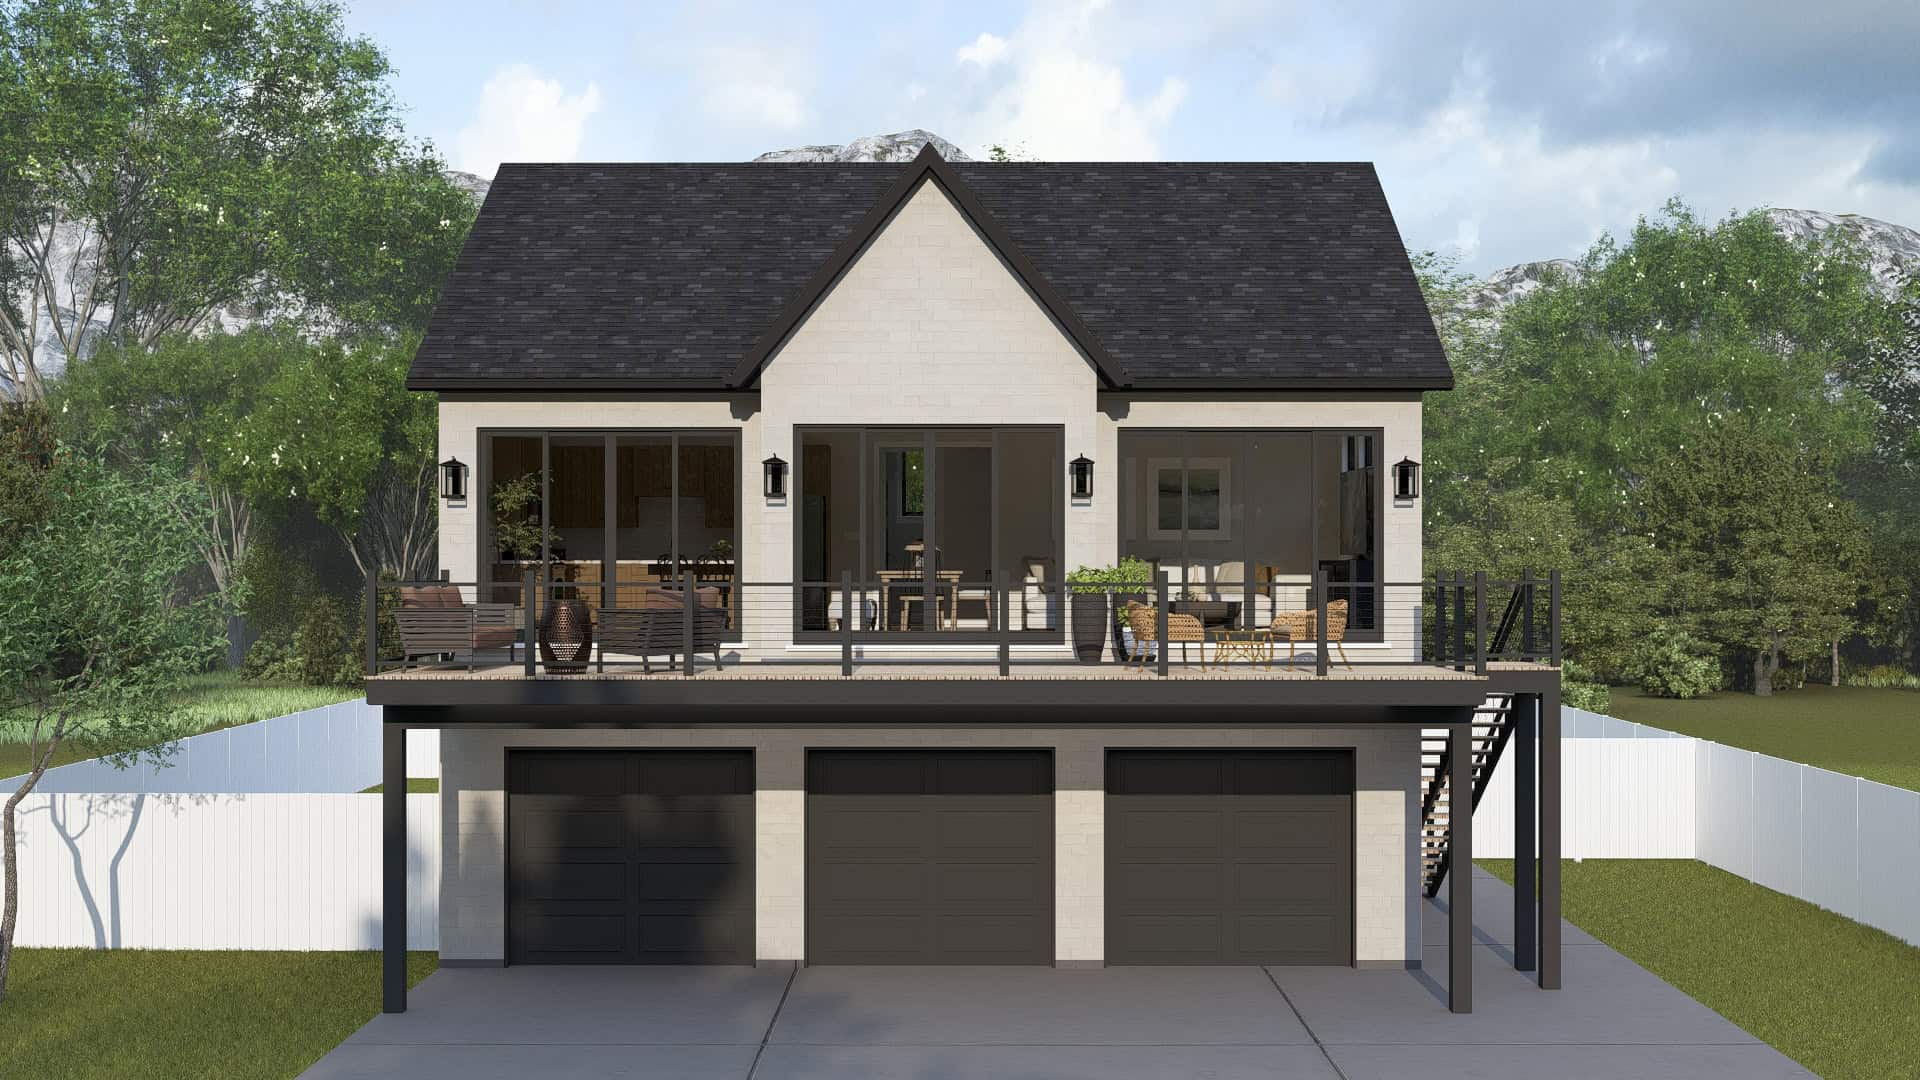
2-Bedroom, 852 Sq Ft Multi-Unit Home Plan - 153-1093 - Main Exterior
Plan Collection
2-Bedroom, 852 Sq Ft Multi-Unit Home Plan - 153-1093 - Main Exterior
Plan#153-1093
Starting at$1200
852
Sq Ft
1
Story
2
Bed
1
Bath
1
Car
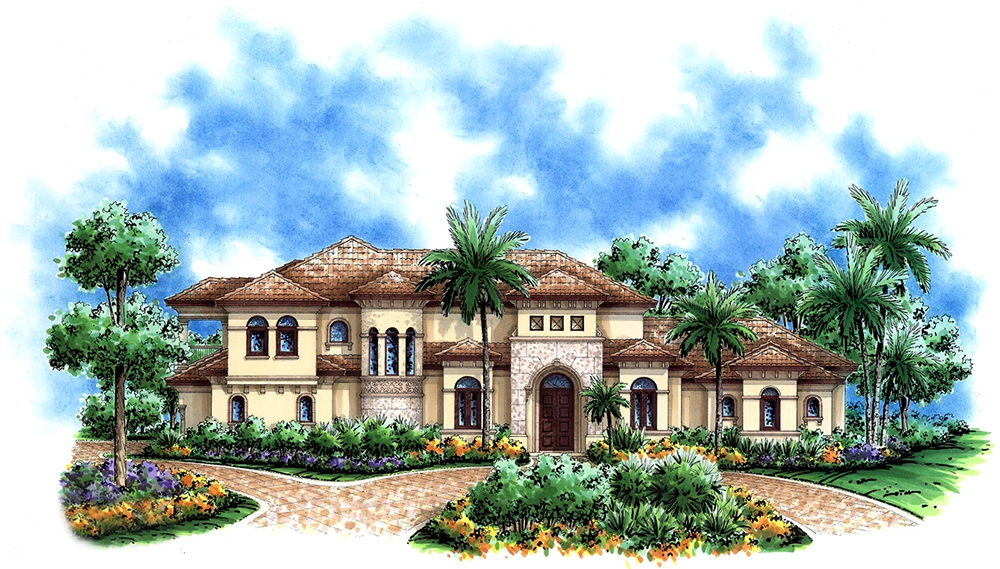
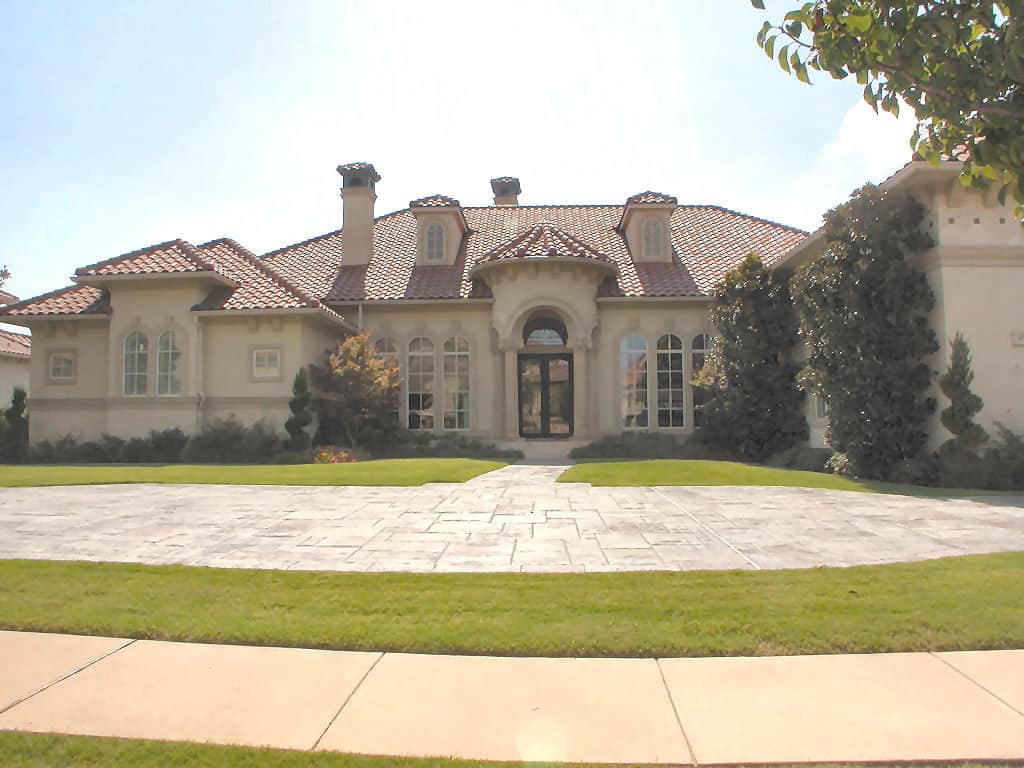
3-Bedroom, 1526 Sq Ft Mediterranean Home Plan - 175-1249 - Main Exterior
Plan Collection
3-Bedroom, 1526 Sq Ft Mediterranean Home Plan - 175-1249 - Main Exterior
Plan#175-1249
Starting at$900
1526
Sq Ft
1
Story
3
Bed
2.5
Bath
3
Car
4-Bedroom, 4577 Sq Ft European Home Plan - 134-1322 - Main Exterior
Plan Collection
4-Bedroom, 4577 Sq Ft European Home Plan - 134-1322 - Main Exterior
Plan#134-1322
Starting at$15104
4577
Sq Ft
2
Story
4
Bed
4.5
Bath
3
Car
6-Bedroom, 9536 Sq Ft European Home - Plan #153-1096 - Main Exterior
Plan Collection
6-Bedroom, 9536 Sq Ft European Home - Plan #153-1096 - Main Exterior
Plan#153-1096
Starting at$2850
9536
Sq Ft
2
Story
6
Bed
6.5
Bath
3
Car
6-Bedroom, 5700 Sq Ft European House Plan - 106-1067 - Front Exterior
Plan Collection
6-Bedroom, 5700 Sq Ft European House Plan - 106-1067 - Front Exterior
Plan#106-1067
Starting at$1695
5700
Sq Ft
2
Story
6
Bed
4.5
Bath
3
Car
Craftsman Home Plan - 4 Bedrms, 2.5 Baths - 1424 Sq Ft
Plan Collection
Craftsman Home Plan - 4 Bedrms, 2.5 Baths - 1424 Sq Ft
Plan#213-1000
Starting at$1395
1424
Sq Ft
2
Story
4
Bed
2.5
Bath
1
Car
4-Bedroom, 3385 Sq Ft European House - Plan #193-1027 - Front Exterior
Plan Collection
4-Bedroom, 3385 Sq Ft European House - Plan #193-1027 - Front Exterior
Plan#193-1027
Starting at$1550
3190
Sq Ft
1
Story
4
Bed
4.5
Bath
3
Car
4-Bedroom, 5881 Sq Ft Traditional House Plan - 134-1041 - Front Exterior
Plan Collection
4-Bedroom, 5881 Sq Ft Traditional House Plan - 134-1041 - Front Exterior
Plan#134-1041
Starting at$19407
5881
Sq Ft
1
Story
4
Bed
4.5
Bath
3
Car
5-Bedroom, 5841 Sq Ft Florida Style House Plan - 175-1092 - Front Exterior
Plan Collection
5-Bedroom, 5841 Sq Ft Florida Style House Plan - 175-1092 - Front Exterior
Plan#175-1092
Starting at$3500
5841
Sq Ft
2
Story
5
Bed
5.5
Bath
3
Car
4-Bedroom, 2022 Sq Ft Concrete Block/ ICF Design House Plan - 132-1257 - Front Exterior
Plan Collection
4-Bedroom, 2022 Sq Ft Concrete Block/ ICF Design House Plan - 132-1257 - Front Exterior
Plan#132-1257
Starting at$2085
2022
Sq Ft
1
Story
4
Bed
3
Bath
3
Car
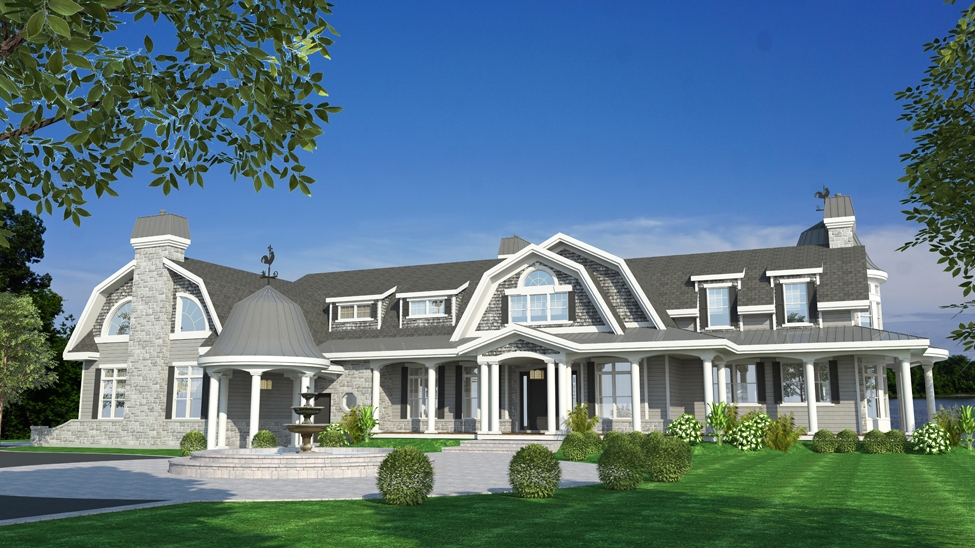
3-Bedroom, 3445 Sq Ft Coastal Home Plan - 175-1226 - Main Exterior
Plan Collection
3-Bedroom, 3445 Sq Ft Coastal Home Plan - 175-1226 - Main Exterior
Plan#175-1226
Starting at$1800
3445
Sq Ft
2
Story
3
Bed
3.5
Bath
3
Car
4-Bedroom, 5262 Sq Ft Southwest House Plan - 195-1001 - Front Exterior
Plan Collection
4-Bedroom, 5262 Sq Ft Southwest House Plan - 195-1001 - Front Exterior
Plan#195-1001
Starting at$2500
5262
Sq Ft
2
Story
4
Bed
4.5
Bath
3
Car
4-Bedroom, 4328 Sq Ft Mediterranean House - Plan #195-1240 - Front Exterior
Plan Collection
4-Bedroom, 4328 Sq Ft Mediterranean House - Plan #195-1240 - Front Exterior
Plan#195-1240
Starting at$1570
4328
Sq Ft
2
Story
4
Bed
4.5
Bath
3
Car
3-Bedroom, 4440 Sq Ft European Home - Plan #195-1299 - Main Exterior
Plan Collection
3-Bedroom, 4440 Sq Ft European Home - Plan #195-1299 - Main Exterior
Plan#195-1299
Starting at$1570
4440
Sq Ft
1
Story
4
Bed
4.5
Bath
3
Car
4-Bedroom, 2394 Sq Ft Country Home Plan - 153-1933 - Main Exterior
Plan Collection
4-Bedroom, 2394 Sq Ft Country Home Plan - 153-1933 - Main Exterior
Plan#153-1933
Starting at$1350
2394
Sq Ft
2
Story
4
Bed
3
Bath
1
Car
4-Bedroom, 2972 Sq Ft Farmhouse House Plan - 109-1093 - Front Exterior
Plan Collection
4-Bedroom, 2972 Sq Ft Farmhouse House Plan - 109-1093 - Front Exterior
Plan#109-1093
Starting at$1495
2972
Sq Ft
2
Story
4
Bed
3
Bath
3
Car
2-Bedroom, 1580 Sq Ft Ranch House Plan - 101-1654 - Front Exterior
Plan Collection
2-Bedroom, 1580 Sq Ft Ranch House Plan - 101-1654 - Front Exterior
Plan#101-1654
Starting at$1025
1580
Sq Ft
1
Story
2
Bed
1
Bath
3
Car
3-Bedroom, 1495 Sq Ft Small House Plans - 120-1379 - Main Exterior
Plan Collection
3-Bedroom, 1495 Sq Ft Small House Plans - 120-1379 - Main Exterior
Plan#120-1379
Starting at$1205
1495
Sq Ft
3
Story
3
Bed
2.5
Bath
1
Car
6-Bedroom, 6974 Sq Ft French House - Plan #195-1267 - Front Exterior
Plan Collection
6-Bedroom, 6974 Sq Ft French House - Plan #195-1267 - Front Exterior
Plan#195-1267
Starting at$2960
6974
Sq Ft
2
Story
6
Bed
6.5
Bath
3
Car
Two-story Arts and Crafts and Prairie style home with courtyard entry 3-car garage, stone accents, and covered front porch — Plan #100-1214.
Plan Collection
Two-story Arts and Crafts and Prairie style home with courtyard entry 3-car garage, stone accents, and covered front porch — Plan #100-1214.
Plan#100-1214
Starting at$1900
3156
Sq Ft
2
Story
4
Bed
3.5
Bath
3
Car
2-Bedroom, 900 Sq Ft Craftsman House Plan - 126-1852 - Front Exterior
Plan Collection
2-Bedroom, 900 Sq Ft Craftsman House Plan - 126-1852 - Front Exterior
Plan#126-1852
Starting at$1275
900
Sq Ft
2
Story
2
Bed
1.5
Bath
1
Car
4-Bedroom, 6554 Sq Ft European Home Plan - 193-1048 - Main Exterior
Plan Collection
4-Bedroom, 6554 Sq Ft European Home Plan - 193-1048 - Main Exterior
Plan#193-1048
Starting at$3250
6554
Sq Ft
1
Story
4
Bed
4.5
Bath
3
Car
4-Bedroom, 4054 Sq Ft Traditional House Plan - 153-1444 - Front Exterior
Plan Collection
4-Bedroom, 4054 Sq Ft Traditional House Plan - 153-1444 - Front Exterior
Plan#153-1444
Starting at$1550
4054
Sq Ft
1.5
Story
4
Bed
3.5
Bath
3
Car
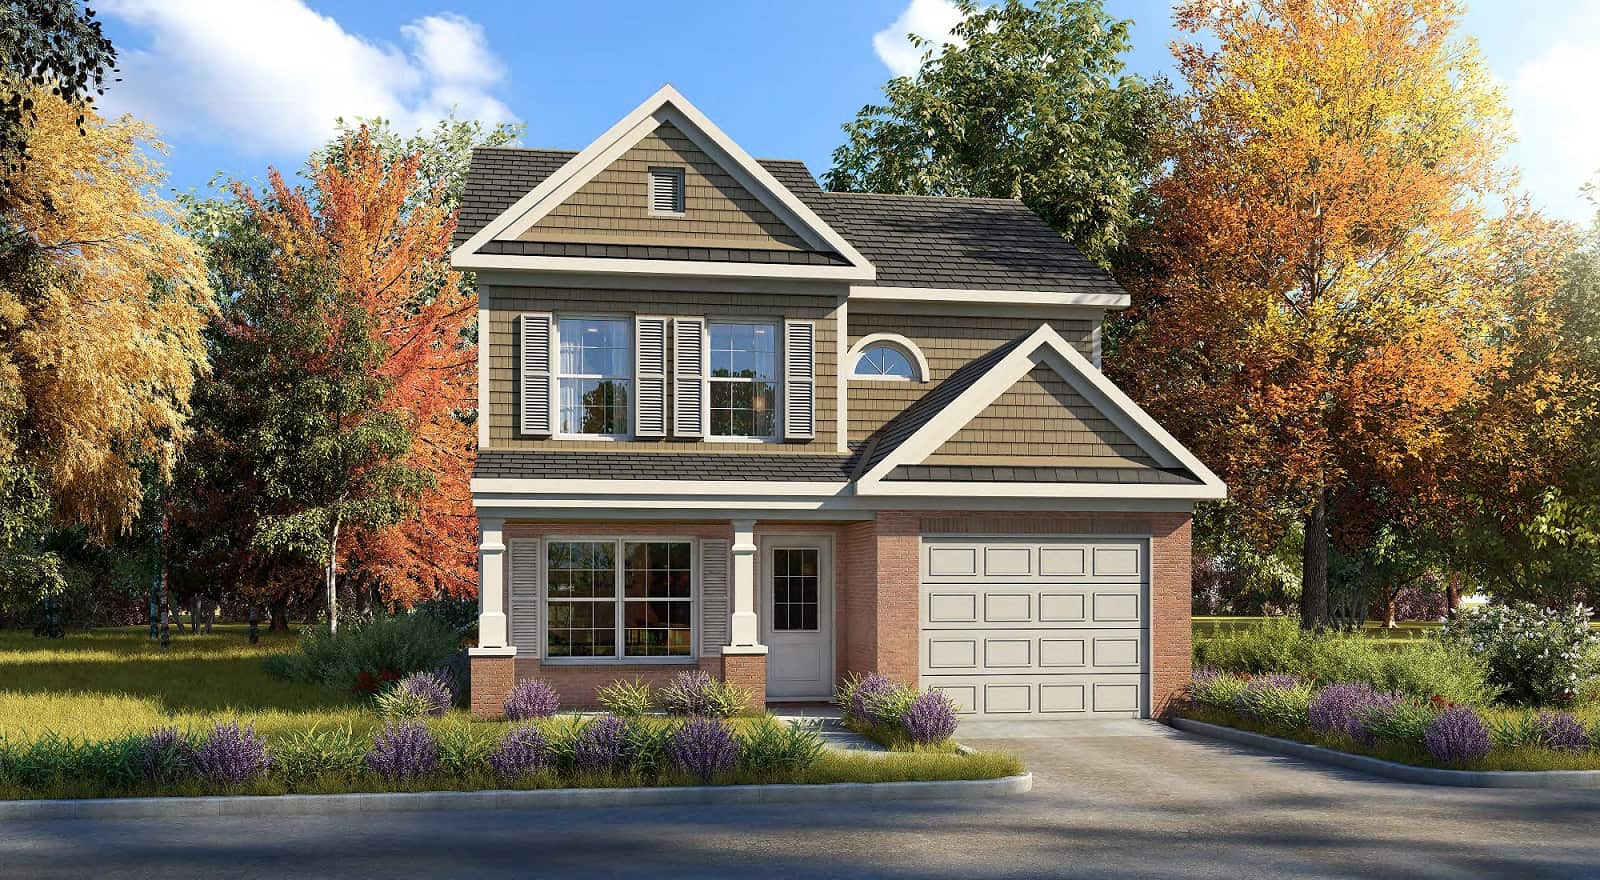
3-Bedroom, 2532 Sq Ft Cottage Home Plan - 193-1012 - Main Exterior
Plan Collection
3-Bedroom, 2532 Sq Ft Cottage Home Plan - 193-1012 - Main Exterior
Plan#193-1012
Starting at$1650
2532
Sq Ft
1
Story
3
Bed
2.5
Bath
3
Car
2-Bedroom, 852 Sq Ft Multi-Unit Home Plan - 153-1093 - Main Exterior
Plan Collection
2-Bedroom, 852 Sq Ft Multi-Unit Home Plan - 153-1093 - Main Exterior
Plan#153-1093
Starting at$1200
852
Sq Ft
1
Story
2
Bed
1
Bath
1
Car
3-Bedroom, 1526 Sq Ft Mediterranean Home Plan - 175-1249 - Main Exterior
Plan Collection
3-Bedroom, 1526 Sq Ft Mediterranean Home Plan - 175-1249 - Main Exterior
Plan#175-1249
Starting at$900
1526
Sq Ft
1
Story
3
Bed
2.5
Bath
3
Car
4-Bedroom, 4577 Sq Ft European Home Plan - 134-1322 - Main Exterior
Plan Collection
4-Bedroom, 4577 Sq Ft European Home Plan - 134-1322 - Main Exterior
Plan#134-1322
Starting at$15104
4577
Sq Ft
2
Story
4
Bed
4.5
Bath
3
Car
6-Bedroom, 9536 Sq Ft European Home - Plan #153-1096 - Main Exterior
Plan Collection
6-Bedroom, 9536 Sq Ft European Home - Plan #153-1096 - Main Exterior
Plan#153-1096
Starting at$2850
9536
Sq Ft
2
Story
6
Bed
6.5
Bath
3
Car
6-Bedroom, 5700 Sq Ft European House Plan - 106-1067 - Front Exterior
Plan Collection
6-Bedroom, 5700 Sq Ft European House Plan - 106-1067 - Front Exterior
Plan#106-1067
Starting at$1695
5700
Sq Ft
2
Story
6
Bed
4.5
Bath
3
Car
Craftsman Home Plan - 4 Bedrms, 2.5 Baths - 1424 Sq Ft
Plan Collection
Craftsman Home Plan - 4 Bedrms, 2.5 Baths - 1424 Sq Ft
Plan#213-1000
Starting at$1395
1424
Sq Ft
2
Story
4
Bed
2.5
Bath
1
Car
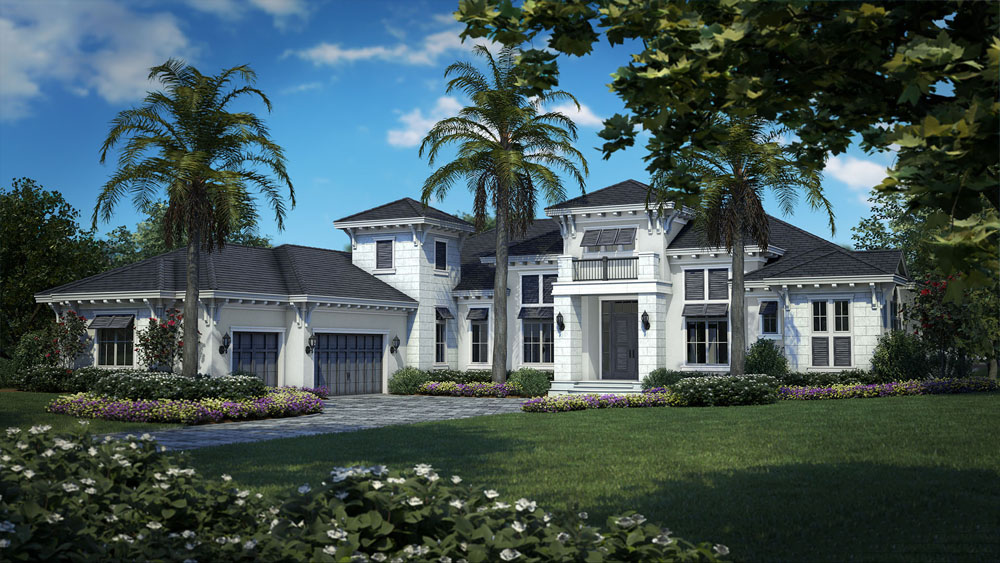
4-Bedroom, 3385 Sq Ft European House - Plan #193-1027 - Front Exterior
Plan Collection
4-Bedroom, 3385 Sq Ft European House - Plan #193-1027 - Front Exterior
Plan#193-1027
Starting at$1550
3190
Sq Ft
1
Story
4
Bed
4.5
Bath
3
Car
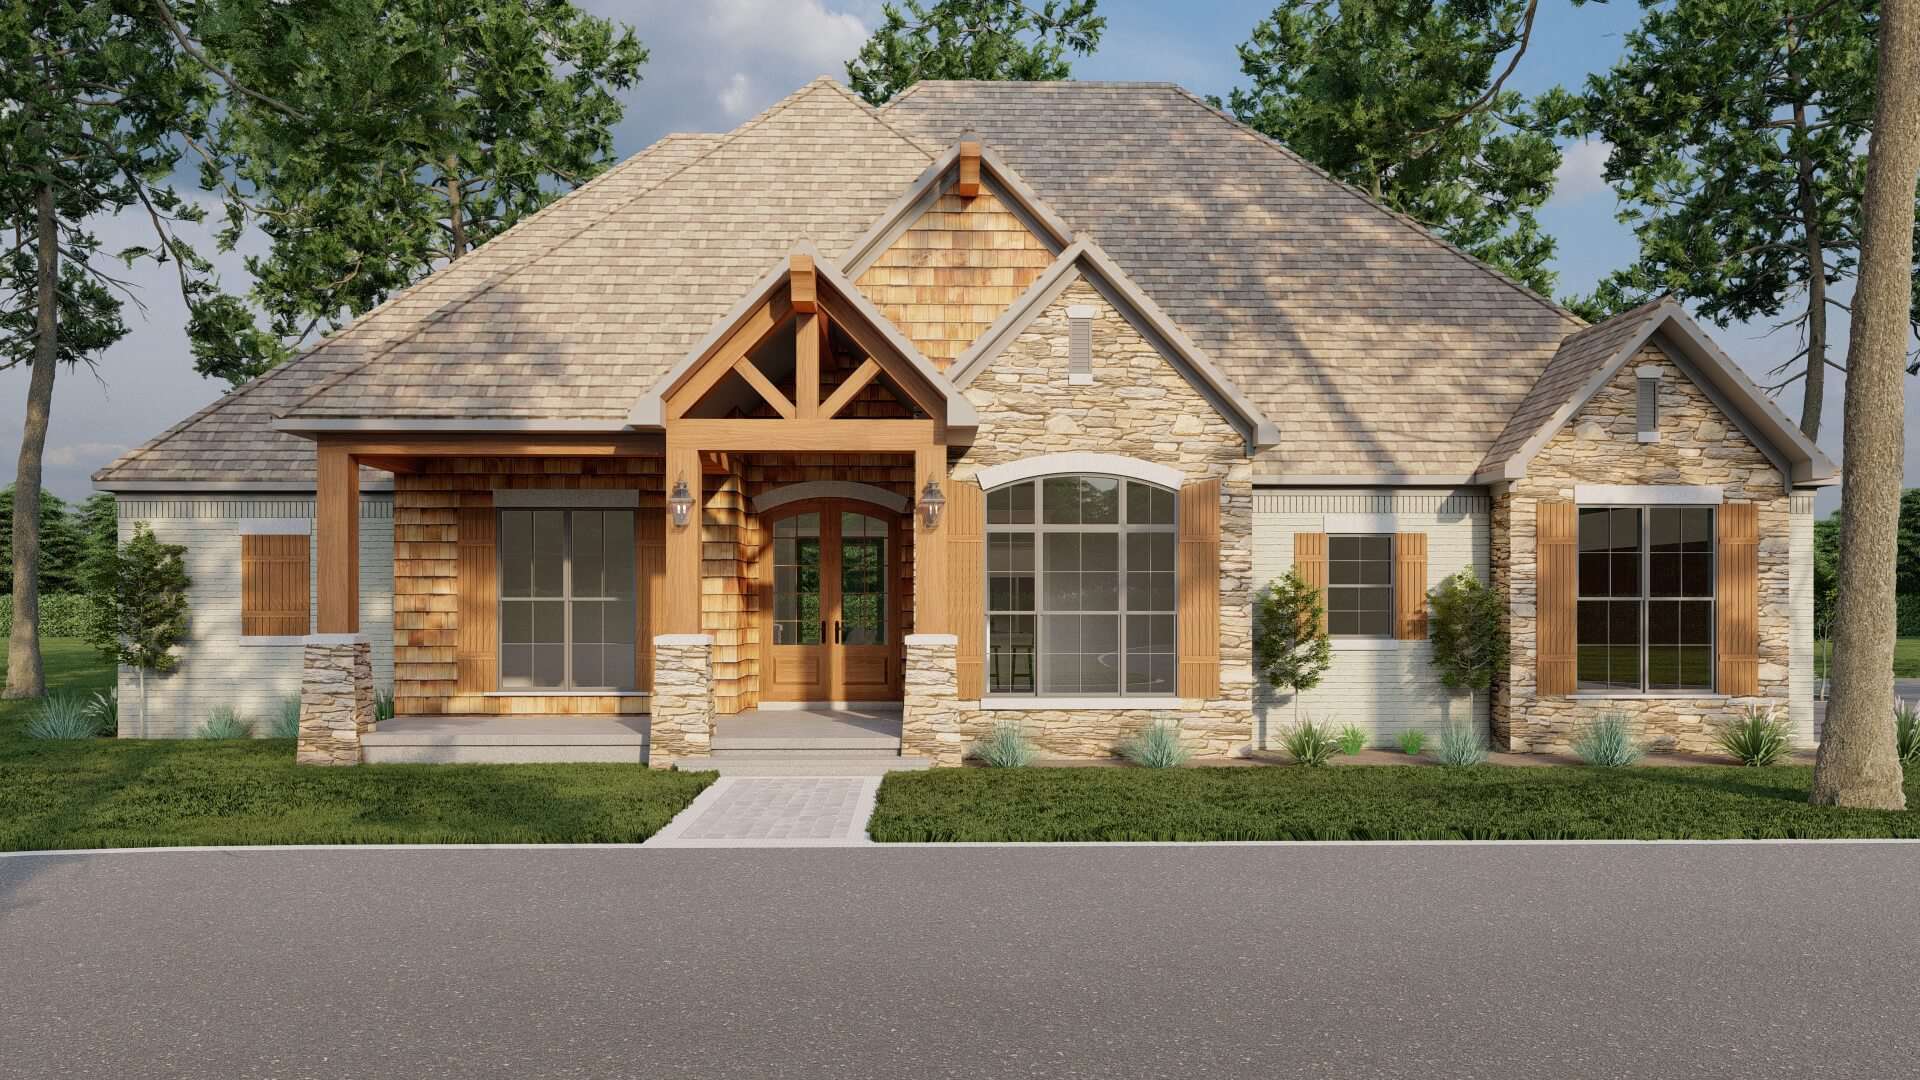
4-Bedroom, 5881 Sq Ft Traditional House Plan - 134-1041 - Front Exterior
Plan Collection
4-Bedroom, 5881 Sq Ft Traditional House Plan - 134-1041 - Front Exterior
Plan#134-1041
Starting at$19407
5881
Sq Ft
1
Story
4
Bed
4.5
Bath
3
Car
5-Bedroom, 5841 Sq Ft Florida Style House Plan - 175-1092 - Front Exterior
Plan Collection
5-Bedroom, 5841 Sq Ft Florida Style House Plan - 175-1092 - Front Exterior
Plan#175-1092
Starting at$3500
5841
Sq Ft
2
Story
5
Bed
5.5
Bath
3
Car
4-Bedroom, 2022 Sq Ft Concrete Block/ ICF Design House Plan - 132-1257 - Front Exterior
Plan Collection
4-Bedroom, 2022 Sq Ft Concrete Block/ ICF Design House Plan - 132-1257 - Front Exterior
Plan#132-1257
Starting at$2085
2022
Sq Ft
1
Story
4
Bed
3
Bath
3
Car
3-Bedroom, 3445 Sq Ft Coastal Home Plan - 175-1226 - Main Exterior
Plan Collection
3-Bedroom, 3445 Sq Ft Coastal Home Plan - 175-1226 - Main Exterior
Plan#175-1226
Starting at$1800
3445
Sq Ft
2
Story
3
Bed
3.5
Bath
3
Car
4-Bedroom, 5262 Sq Ft Southwest House Plan - 195-1001 - Front Exterior
Plan Collection
4-Bedroom, 5262 Sq Ft Southwest House Plan - 195-1001 - Front Exterior
Plan#195-1001
Starting at$2500
5262
Sq Ft
2
Story
4
Bed
4.5
Bath
3
Car
4-Bedroom, 4328 Sq Ft Mediterranean House - Plan #195-1240 - Front Exterior
Plan Collection
4-Bedroom, 4328 Sq Ft Mediterranean House - Plan #195-1240 - Front Exterior
Plan#195-1240
Starting at$1570
4328
Sq Ft
2
Story
4
Bed
4.5
Bath
3
Car
3-Bedroom, 4440 Sq Ft European Home - Plan #195-1299 - Main Exterior
Plan Collection
3-Bedroom, 4440 Sq Ft European Home - Plan #195-1299 - Main Exterior
Plan#195-1299
Starting at$1570
4440
Sq Ft
1
Story
4
Bed
4.5
Bath
3
Car
4-Bedroom, 2394 Sq Ft Country Home Plan - 153-1933 - Main Exterior
Plan Collection
4-Bedroom, 2394 Sq Ft Country Home Plan - 153-1933 - Main Exterior
Plan#153-1933
Starting at$1350
2394
Sq Ft
2
Story
4
Bed
3
Bath
1
Car
1...5657585960...307