3 Garage & 1 Garage House Plans

7,406
Plan Results
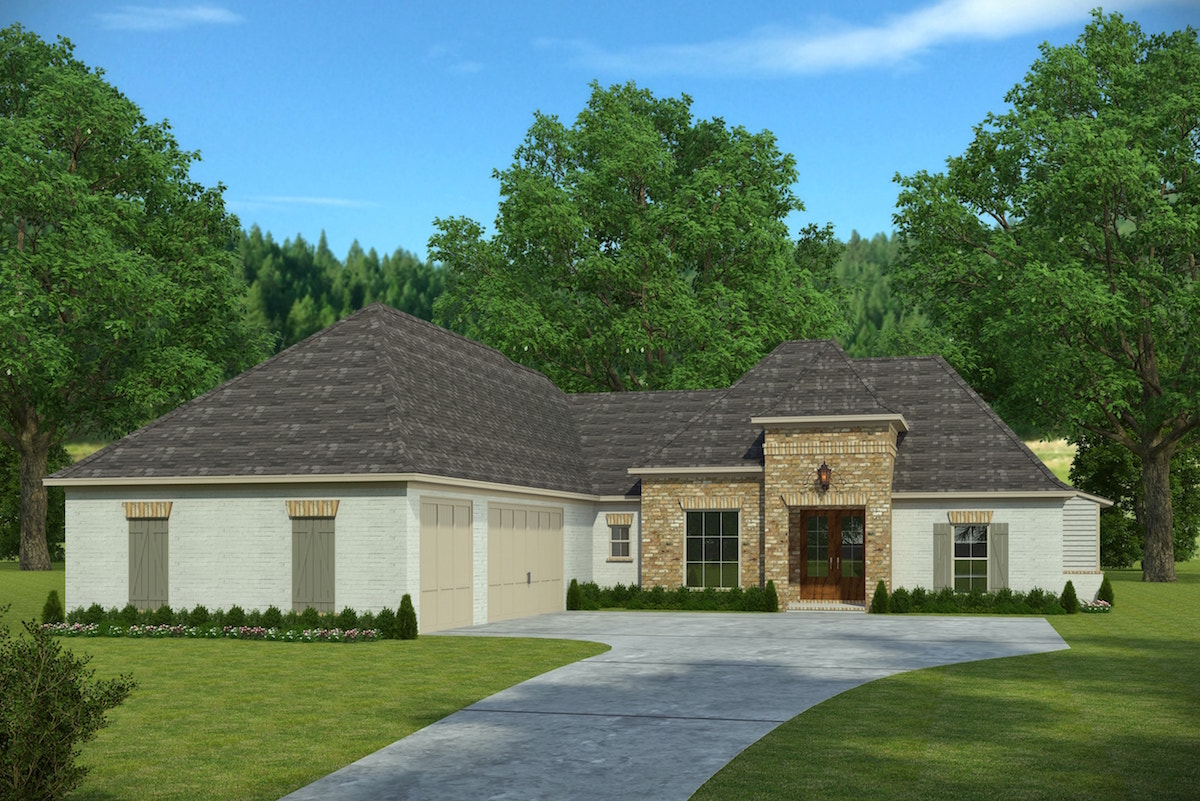
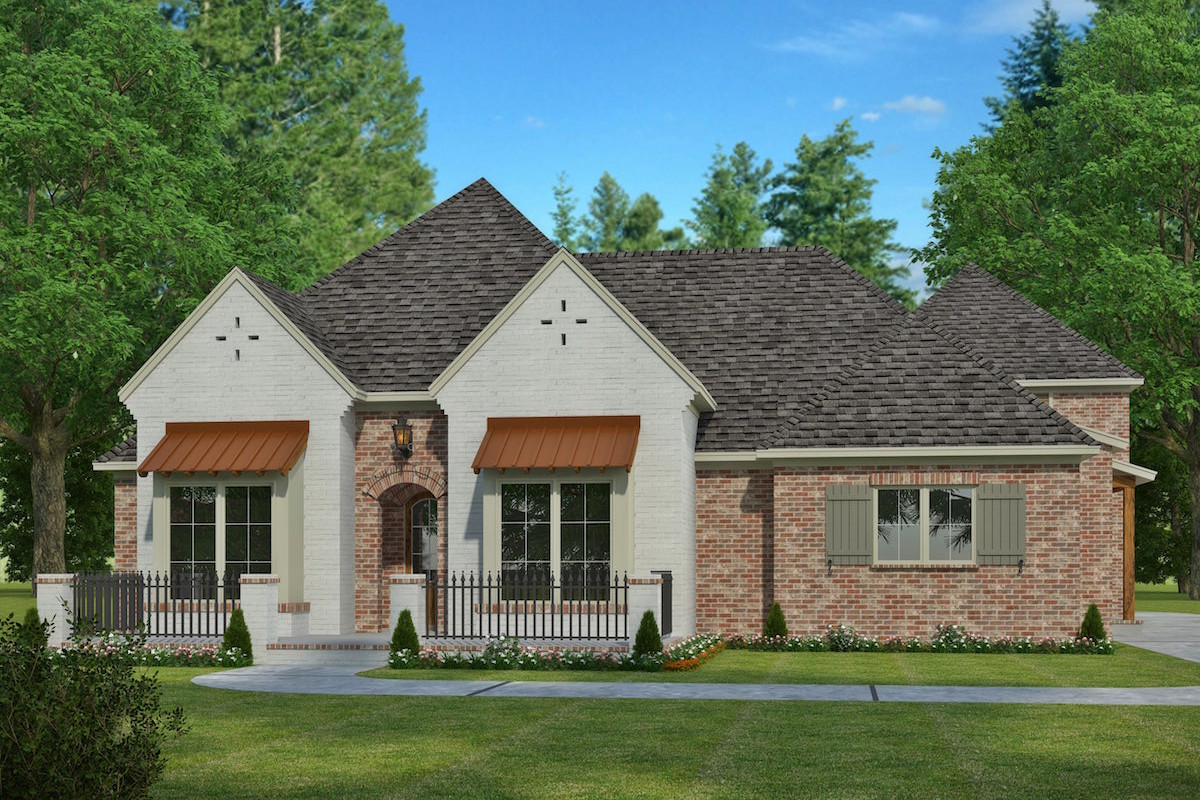
4-Bedroom, 3164 Sq Ft European Home Plan - 195-1284 - Main Exterior
Plan Collection
4-Bedroom, 3164 Sq Ft European Home Plan - 195-1284 - Main Exterior
Plan#195-1284
Starting at$1200
3164
Sq Ft
2
Story
4
Bed
3
Bath
3
Car
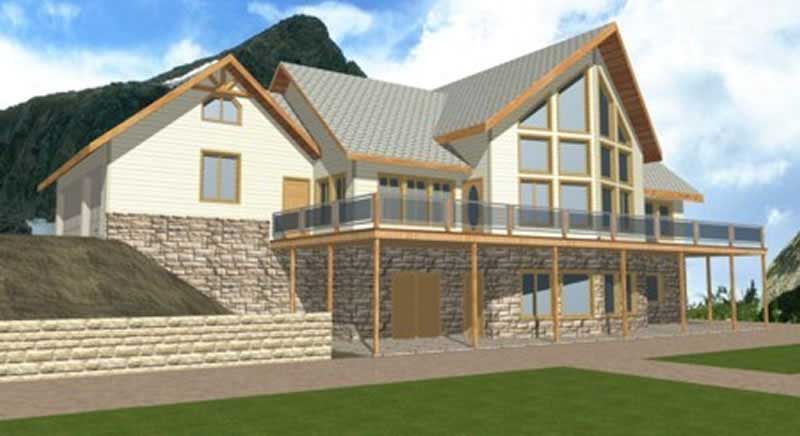
4-Bedroom, 3680 Sq Ft Cottage Home Plan - 180-1022 - Main Exterior
Plan Collection
4-Bedroom, 3680 Sq Ft Cottage Home Plan - 180-1022 - Main Exterior
Plan#180-1022
Starting at$1650
3680
Sq Ft
2
Story
4
Bed
3.5
Bath
3
Car
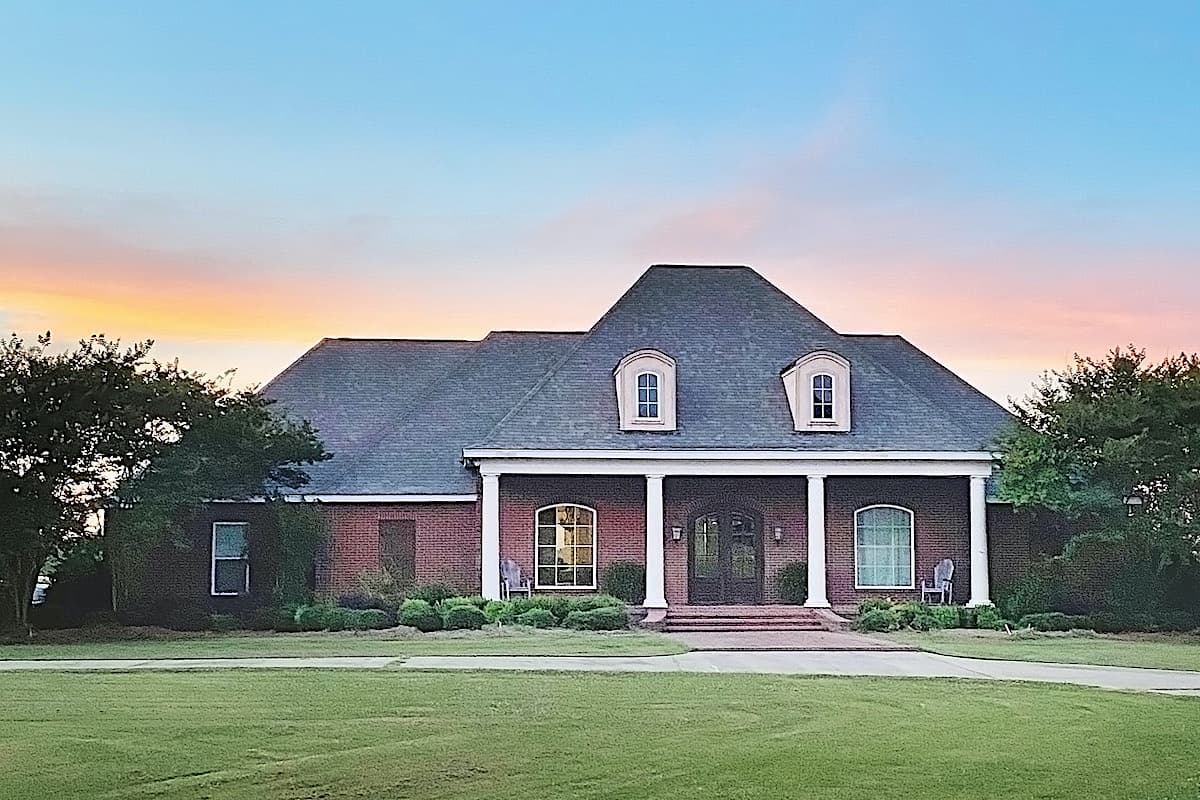
3-Bedroom, 2103 Sq Ft Prairie Home Plan - 108-1134 - Main Exterior
Plan Collection
3-Bedroom, 2103 Sq Ft Prairie Home Plan - 108-1134 - Main Exterior
Plan#108-1134
Starting at$945
2103
Sq Ft
1
Story
3
Bed
2
Bath
3
Car
3-Bedroom, 1909 Sq Ft Contemporary House - Plan #126-1361 - Front Exterior
Plan Collection
3-Bedroom, 1909 Sq Ft Contemporary House - Plan #126-1361 - Front Exterior
Plan#126-1361
Starting at$1740
1909
Sq Ft
2
Story
3
Bed
2.5
Bath
1
Car
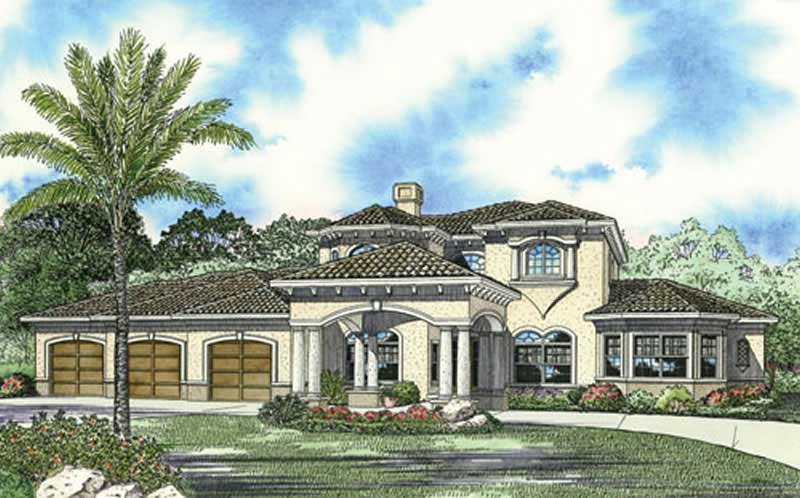
4-Bedroom, 3376 Sq Ft Luxury House Plan - 106-1288 - Front Exterior
Plan Collection
4-Bedroom, 3376 Sq Ft Luxury House Plan - 106-1288 - Front Exterior
Plan#106-1288
Starting at$1695
3376
Sq Ft
2
Story
4
Bed
4.5
Bath
3
Car
3-Bedroom, 2540 Sq Ft Farmhouse Home - Plan #193-1175 - Main Exterior
Plan Collection
3-Bedroom, 2540 Sq Ft Farmhouse Home - Plan #193-1175 - Main Exterior
Plan#193-1175
Starting at$1200
2540
Sq Ft
2
Story
3
Bed
3
Bath
3
Car
4-Bedroom, 3491 Sq Ft Contemporary Home Plan - 108-1874 - Main Exterior
Plan Collection
4-Bedroom, 3491 Sq Ft Contemporary Home Plan - 108-1874 - Main Exterior
Plan#108-1874
Starting at$1510
3491
Sq Ft
2
Story
4
Bed
3.5
Bath
3
Car
4-Bedroom, 2195 Sq Ft Traditional Home - Plan #120-2632 - Main Exterior
Plan Collection
4-Bedroom, 2195 Sq Ft Traditional Home - Plan #120-2632 - Main Exterior
Plan#120-2632
Starting at$1305
2195
Sq Ft
2
Story
4
Bed
2.5
Bath
3
Car
4-Bedroom, 2481 Sq Ft Craftsman House Plan - 169-1134 - Front Exterior
Plan Collection
4-Bedroom, 2481 Sq Ft Craftsman House Plan - 169-1134 - Front Exterior
Plan#169-1134
Starting at$870
2481
Sq Ft
2
Story
4
Bed
2.5
Bath
3
Car
Single-story Craftsman ranch exterior with covered front porch, stone accents, and 3-car garage breezeway connection, Plan #161-1074
Plan Collection
Single-story Craftsman ranch exterior with covered front porch, stone accents, and 3-car garage breezeway connection, Plan #161-1074
Plan#161-1074
Starting at$1550
2008
Sq Ft
1
Story
2
Bed
2.5
Bath
3
Car
4-Bedroom, 2708 Sq Ft Ranch Home Plan - 108-1306 - Main Exterior
Plan Collection
4-Bedroom, 2708 Sq Ft Ranch Home Plan - 108-1306 - Main Exterior
Plan#108-1306
Starting at$1100
2708
Sq Ft
1
Story
4
Bed
2.5
Bath
3
Car
3-Bedroom, 3088 Sq Ft Craftsman House Plan - 108-1834 - Front Exterior
Plan Collection
3-Bedroom, 3088 Sq Ft Craftsman House Plan - 108-1834 - Front Exterior
Plan#108-1834
Starting at$1510
3088
Sq Ft
1
Story
3
Bed
3
Bath
3
Car
3-Bedroom, 3384 Sq Ft Contemporary Home Plan - 108-1268 - Main Exterior
Plan Collection
3-Bedroom, 3384 Sq Ft Contemporary Home Plan - 108-1268 - Main Exterior
Plan#108-1268
Starting at$1510
3384
Sq Ft
1
Story
3
Bed
4.5
Bath
3
Car
4-Bedroom, 2443 Sq Ft French House Plan - 197-1017 - Front Exterior
Plan Collection
4-Bedroom, 2443 Sq Ft French House Plan - 197-1017 - Front Exterior
Plan#197-1017
Starting at$645
2443
Sq Ft
1
Story
4
Bed
3
Bath
3
Car
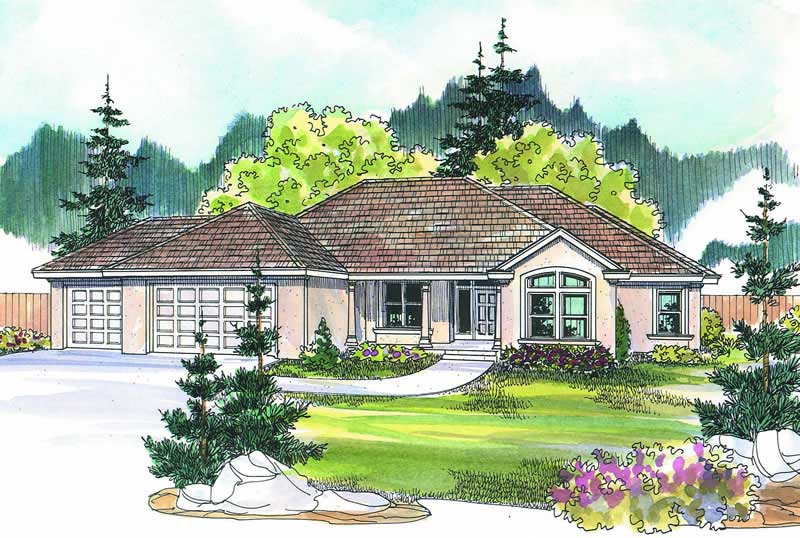
4–6-Bedroom, 3356–4958 Sq Ft Colonial House - Plan #187-1167 - Front Exterior
Plan Collection
4–6-Bedroom, 3356–4958 Sq Ft Colonial House - Plan #187-1167 - Front Exterior
Plan#187-1167
Starting at$1450
3356
Sq Ft
2
Story
4
Bed
2.5
Bath
3
Car
3-Bedroom, 3054 Sq Ft French House - Plan #193-1167 - Front Exterior
Plan Collection
3-Bedroom, 3054 Sq Ft French House - Plan #193-1167 - Front Exterior
Plan#193-1167
Starting at$1350
3054
Sq Ft
1
Story
3
Bed
3.5
Bath
3
Car

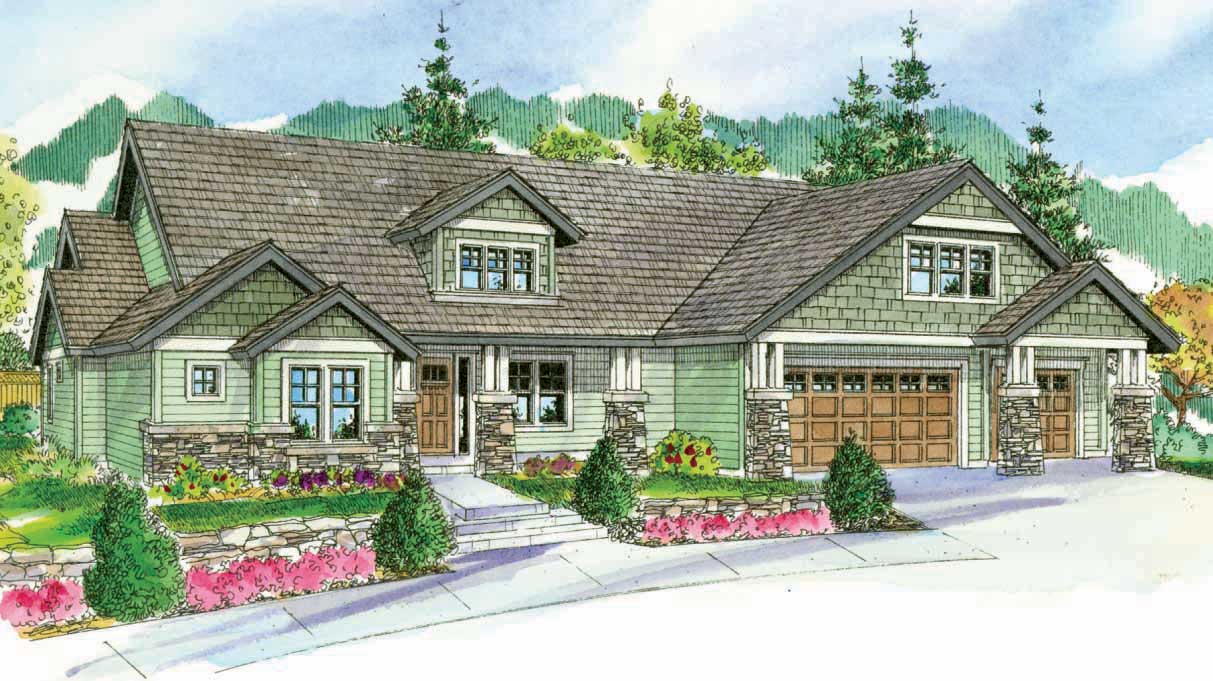
3–5 Bedroom, 2254–4490 Sq Ft Craftsman Home - Plan #187-1144 - Main Exterior
Plan Collection
3–5 Bedroom, 2254–4490 Sq Ft Craftsman Home - Plan #187-1144 - Main Exterior
Plan#187-1144
Starting at$1250
2254
Sq Ft
1
Story
3
Bed
2.5
Bath
3
Car
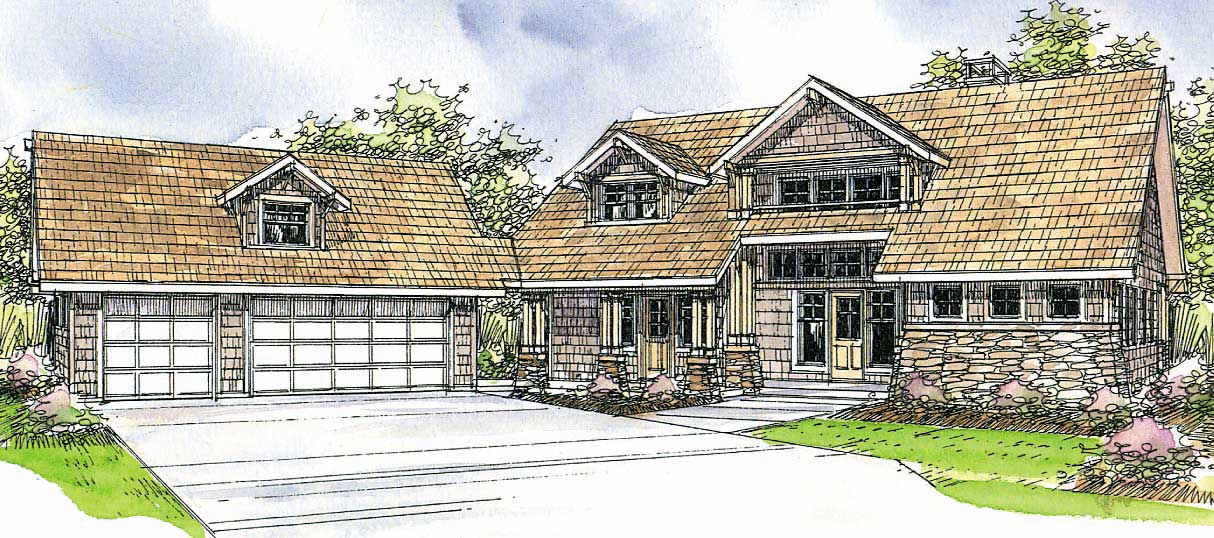
1-Bedroom, 1999 Sq Ft Garage w/Apartments House Plan - 108-1006 - Front Exterior
Plan Collection
1-Bedroom, 1999 Sq Ft Garage w/Apartments House Plan - 108-1006 - Front Exterior
Plan#108-1006
Starting at$560
1999
Sq Ft
2
Story
1
Bed
2
Bath
3
Car
4-Bedroom, 4197 Sq Ft Shingle House Plan - 108-1788 - Front Exterior
Plan Collection
4-Bedroom, 4197 Sq Ft Shingle House Plan - 108-1788 - Front Exterior
Plan#108-1788
Starting at$1970
4197
Sq Ft
2
Story
4
Bed
3.5
Bath
3
Car
3-Bedroom, 2486 Sq Ft Country House Plan - 108-1498 - Front Exterior
Plan Collection
3-Bedroom, 2486 Sq Ft Country House Plan - 108-1498 - Front Exterior
Plan#108-1498
Starting at$1050
2486
Sq Ft
2
Story
3
Bed
2.5
Bath
3
Car
4-Bedroom, 5135 Sq Ft Mediterranean House Plan - 107-1168 - Front Exterior
Plan Collection
4-Bedroom, 5135 Sq Ft Mediterranean House Plan - 107-1168 - Front Exterior
Plan#107-1168
Starting at$1700
5135
Sq Ft
2
Story
4
Bed
4
Bath
3
Car

4-Bedroom, 2481 Sq Ft Country Home Plan - 108-1252 - Main Exterior
Plan Collection
4-Bedroom, 2481 Sq Ft Country Home Plan - 108-1252 - Main Exterior
Plan#108-1252
Starting at$1050
2481
Sq Ft
2
Story
4
Bed
3
Bath
3
Car
4-Bedroom, 3413 Sq Ft Cottage Home Plan - 161-1080 - Main Exterior
Plan Collection
4-Bedroom, 3413 Sq Ft Cottage Home Plan - 161-1080 - Main Exterior
Plan#161-1080
Starting at$2200
3413
Sq Ft
2
Story
4
Bed
3
Bath
3
Car
5-Bedroom, 5140 Sq Ft Mediterranean Home Plan - 107-1184 - Main Exterior
Plan Collection
5-Bedroom, 5140 Sq Ft Mediterranean Home Plan - 107-1184 - Main Exterior
Plan#107-1184
Starting at$1700
5140
Sq Ft
2
Story
5
Bed
5.5
Bath
3
Car
4-Bedroom, 3164 Sq Ft European Home Plan - 195-1284 - Main Exterior
Plan Collection
4-Bedroom, 3164 Sq Ft European Home Plan - 195-1284 - Main Exterior
Plan#195-1284
Starting at$1200
3164
Sq Ft
2
Story
4
Bed
3
Bath
3
Car
4-Bedroom, 3680 Sq Ft Cottage Home Plan - 180-1022 - Main Exterior
Plan Collection
4-Bedroom, 3680 Sq Ft Cottage Home Plan - 180-1022 - Main Exterior
Plan#180-1022
Starting at$1650
3680
Sq Ft
2
Story
4
Bed
3.5
Bath
3
Car
3-Bedroom, 2103 Sq Ft Prairie Home Plan - 108-1134 - Main Exterior
Plan Collection
3-Bedroom, 2103 Sq Ft Prairie Home Plan - 108-1134 - Main Exterior
Plan#108-1134
Starting at$945
2103
Sq Ft
1
Story
3
Bed
2
Bath
3
Car
3-Bedroom, 1909 Sq Ft Contemporary House - Plan #126-1361 - Front Exterior
Plan Collection
3-Bedroom, 1909 Sq Ft Contemporary House - Plan #126-1361 - Front Exterior
Plan#126-1361
Starting at$1740
1909
Sq Ft
2
Story
3
Bed
2.5
Bath
1
Car
4-Bedroom, 3376 Sq Ft Luxury House Plan - 106-1288 - Front Exterior
Plan Collection
4-Bedroom, 3376 Sq Ft Luxury House Plan - 106-1288 - Front Exterior
Plan#106-1288
Starting at$1695
3376
Sq Ft
2
Story
4
Bed
4.5
Bath
3
Car
3-Bedroom, 2540 Sq Ft Farmhouse Home - Plan #193-1175 - Main Exterior
Plan Collection
3-Bedroom, 2540 Sq Ft Farmhouse Home - Plan #193-1175 - Main Exterior
Plan#193-1175
Starting at$1200
2540
Sq Ft
2
Story
3
Bed
3
Bath
3
Car
4-Bedroom, 3491 Sq Ft Contemporary Home Plan - 108-1874 - Main Exterior
Plan Collection
4-Bedroom, 3491 Sq Ft Contemporary Home Plan - 108-1874 - Main Exterior
Plan#108-1874
Starting at$1510
3491
Sq Ft
2
Story
4
Bed
3.5
Bath
3
Car
4-Bedroom, 2195 Sq Ft Traditional Home - Plan #120-2632 - Main Exterior
Plan Collection
4-Bedroom, 2195 Sq Ft Traditional Home - Plan #120-2632 - Main Exterior
Plan#120-2632
Starting at$1305
2195
Sq Ft
2
Story
4
Bed
2.5
Bath
3
Car
4-Bedroom, 2481 Sq Ft Craftsman House Plan - 169-1134 - Front Exterior
Plan Collection
4-Bedroom, 2481 Sq Ft Craftsman House Plan - 169-1134 - Front Exterior
Plan#169-1134
Starting at$870
2481
Sq Ft
2
Story
4
Bed
2.5
Bath
3
Car
Single-story Craftsman ranch exterior with covered front porch, stone accents, and 3-car garage breezeway connection, Plan #161-1074
Plan Collection
Single-story Craftsman ranch exterior with covered front porch, stone accents, and 3-car garage breezeway connection, Plan #161-1074
Plan#161-1074
Starting at$1550
2008
Sq Ft
1
Story
2
Bed
2.5
Bath
3
Car
4-Bedroom, 2708 Sq Ft Ranch Home Plan - 108-1306 - Main Exterior
Plan Collection
4-Bedroom, 2708 Sq Ft Ranch Home Plan - 108-1306 - Main Exterior
Plan#108-1306
Starting at$1100
2708
Sq Ft
1
Story
4
Bed
2.5
Bath
3
Car
3-Bedroom, 3088 Sq Ft Craftsman House Plan - 108-1834 - Front Exterior
Plan Collection
3-Bedroom, 3088 Sq Ft Craftsman House Plan - 108-1834 - Front Exterior
Plan#108-1834
Starting at$1510
3088
Sq Ft
1
Story
3
Bed
3
Bath
3
Car
3-Bedroom, 3384 Sq Ft Contemporary Home Plan - 108-1268 - Main Exterior
Plan Collection
3-Bedroom, 3384 Sq Ft Contemporary Home Plan - 108-1268 - Main Exterior
Plan#108-1268
Starting at$1510
3384
Sq Ft
1
Story
3
Bed
4.5
Bath
3
Car
4-Bedroom, 2443 Sq Ft French House Plan - 197-1017 - Front Exterior
Plan Collection
4-Bedroom, 2443 Sq Ft French House Plan - 197-1017 - Front Exterior
Plan#197-1017
Starting at$645
2443
Sq Ft
1
Story
4
Bed
3
Bath
3
Car
4–6-Bedroom, 3356–4958 Sq Ft Colonial House - Plan #187-1167 - Front Exterior
Plan Collection
4–6-Bedroom, 3356–4958 Sq Ft Colonial House - Plan #187-1167 - Front Exterior
Plan#187-1167
Starting at$1450
3356
Sq Ft
2
Story
4
Bed
2.5
Bath
3
Car
3-Bedroom, 3054 Sq Ft French House - Plan #193-1167 - Front Exterior
Plan Collection
3-Bedroom, 3054 Sq Ft French House - Plan #193-1167 - Front Exterior
Plan#193-1167
Starting at$1350
3054
Sq Ft
1
Story
3
Bed
3.5
Bath
3
Car
3–5 Bedroom, 2254–4490 Sq Ft Craftsman Home - Plan #187-1144 - Main Exterior
Plan Collection
3–5 Bedroom, 2254–4490 Sq Ft Craftsman Home - Plan #187-1144 - Main Exterior
Plan#187-1144
Starting at$1250
2254
Sq Ft
1
Story
3
Bed
2.5
Bath
3
Car
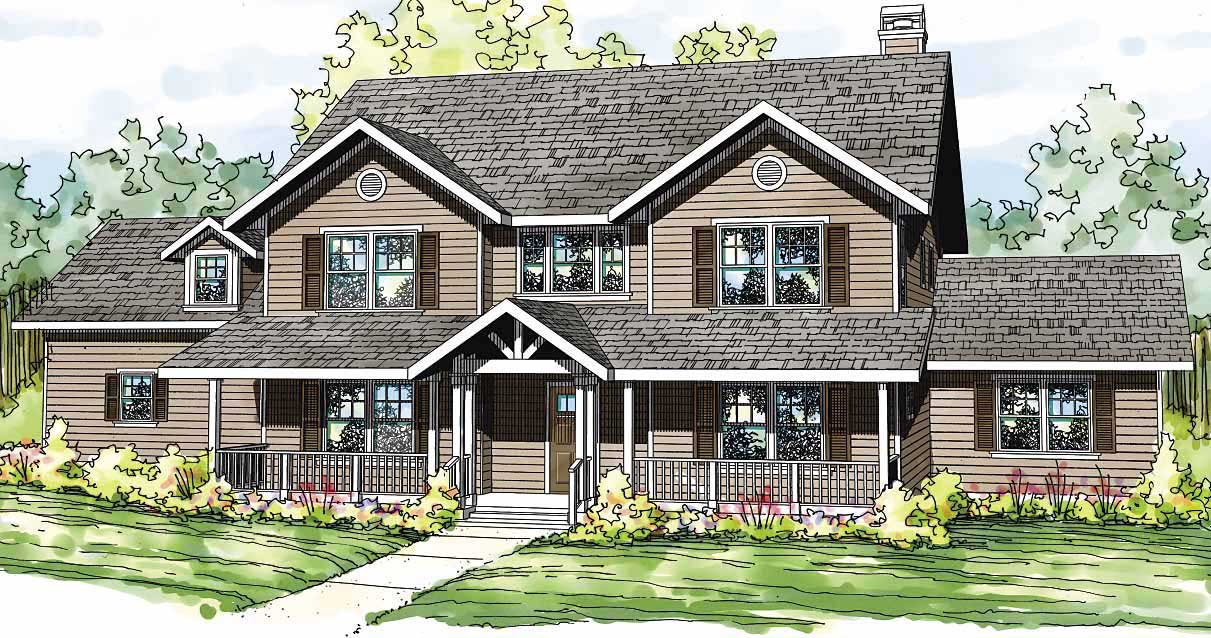
1-Bedroom, 1999 Sq Ft Garage w/Apartments House Plan - 108-1006 - Front Exterior
Plan Collection
1-Bedroom, 1999 Sq Ft Garage w/Apartments House Plan - 108-1006 - Front Exterior
Plan#108-1006
Starting at$560
1999
Sq Ft
2
Story
1
Bed
2
Bath
3
Car
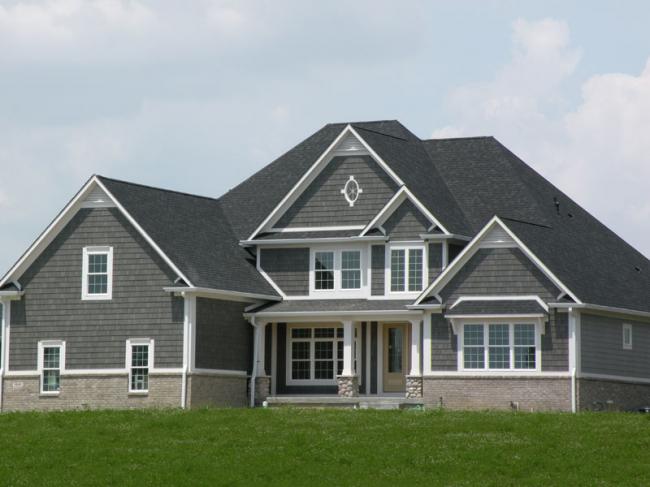
4-Bedroom, 4197 Sq Ft Shingle House Plan - 108-1788 - Front Exterior
Plan Collection
4-Bedroom, 4197 Sq Ft Shingle House Plan - 108-1788 - Front Exterior
Plan#108-1788
Starting at$1970
4197
Sq Ft
2
Story
4
Bed
3.5
Bath
3
Car
3-Bedroom, 2486 Sq Ft Country House Plan - 108-1498 - Front Exterior
Plan Collection
3-Bedroom, 2486 Sq Ft Country House Plan - 108-1498 - Front Exterior
Plan#108-1498
Starting at$1050
2486
Sq Ft
2
Story
3
Bed
2.5
Bath
3
Car
4-Bedroom, 5135 Sq Ft Mediterranean House Plan - 107-1168 - Front Exterior
Plan Collection
4-Bedroom, 5135 Sq Ft Mediterranean House Plan - 107-1168 - Front Exterior
Plan#107-1168
Starting at$1700
5135
Sq Ft
2
Story
4
Bed
4
Bath
3
Car
4-Bedroom, 2481 Sq Ft Country Home Plan - 108-1252 - Main Exterior
Plan Collection
4-Bedroom, 2481 Sq Ft Country Home Plan - 108-1252 - Main Exterior
Plan#108-1252
Starting at$1050
2481
Sq Ft
2
Story
4
Bed
3
Bath
3
Car
4-Bedroom, 3413 Sq Ft Cottage Home Plan - 161-1080 - Main Exterior
Plan Collection
4-Bedroom, 3413 Sq Ft Cottage Home Plan - 161-1080 - Main Exterior
Plan#161-1080
Starting at$2200
3413
Sq Ft
2
Story
4
Bed
3
Bath
3
Car
5-Bedroom, 5140 Sq Ft Mediterranean Home Plan - 107-1184 - Main Exterior
Plan Collection
5-Bedroom, 5140 Sq Ft Mediterranean Home Plan - 107-1184 - Main Exterior
Plan#107-1184
Starting at$1700
5140
Sq Ft
2
Story
5
Bed
5.5
Bath
3
Car
1...3839404142...309