3-Bedroom, 65-75 Foot Wide House Plans

1,762
Plan Results
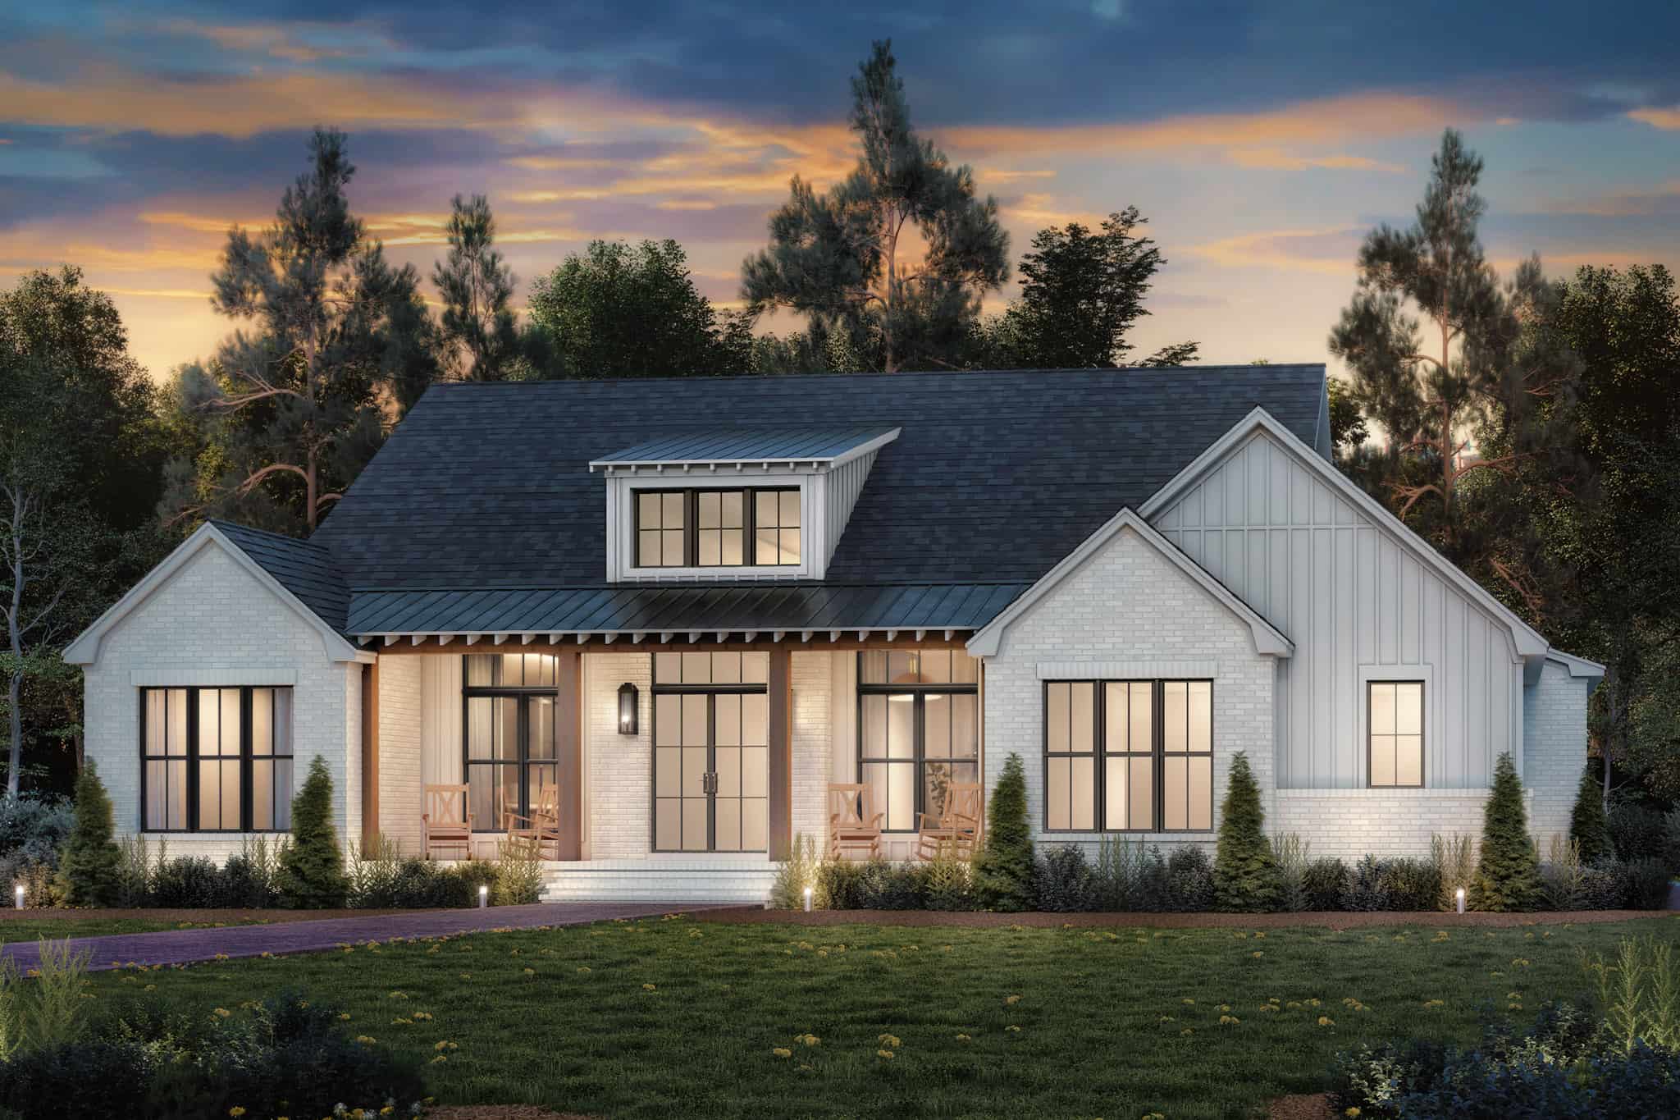
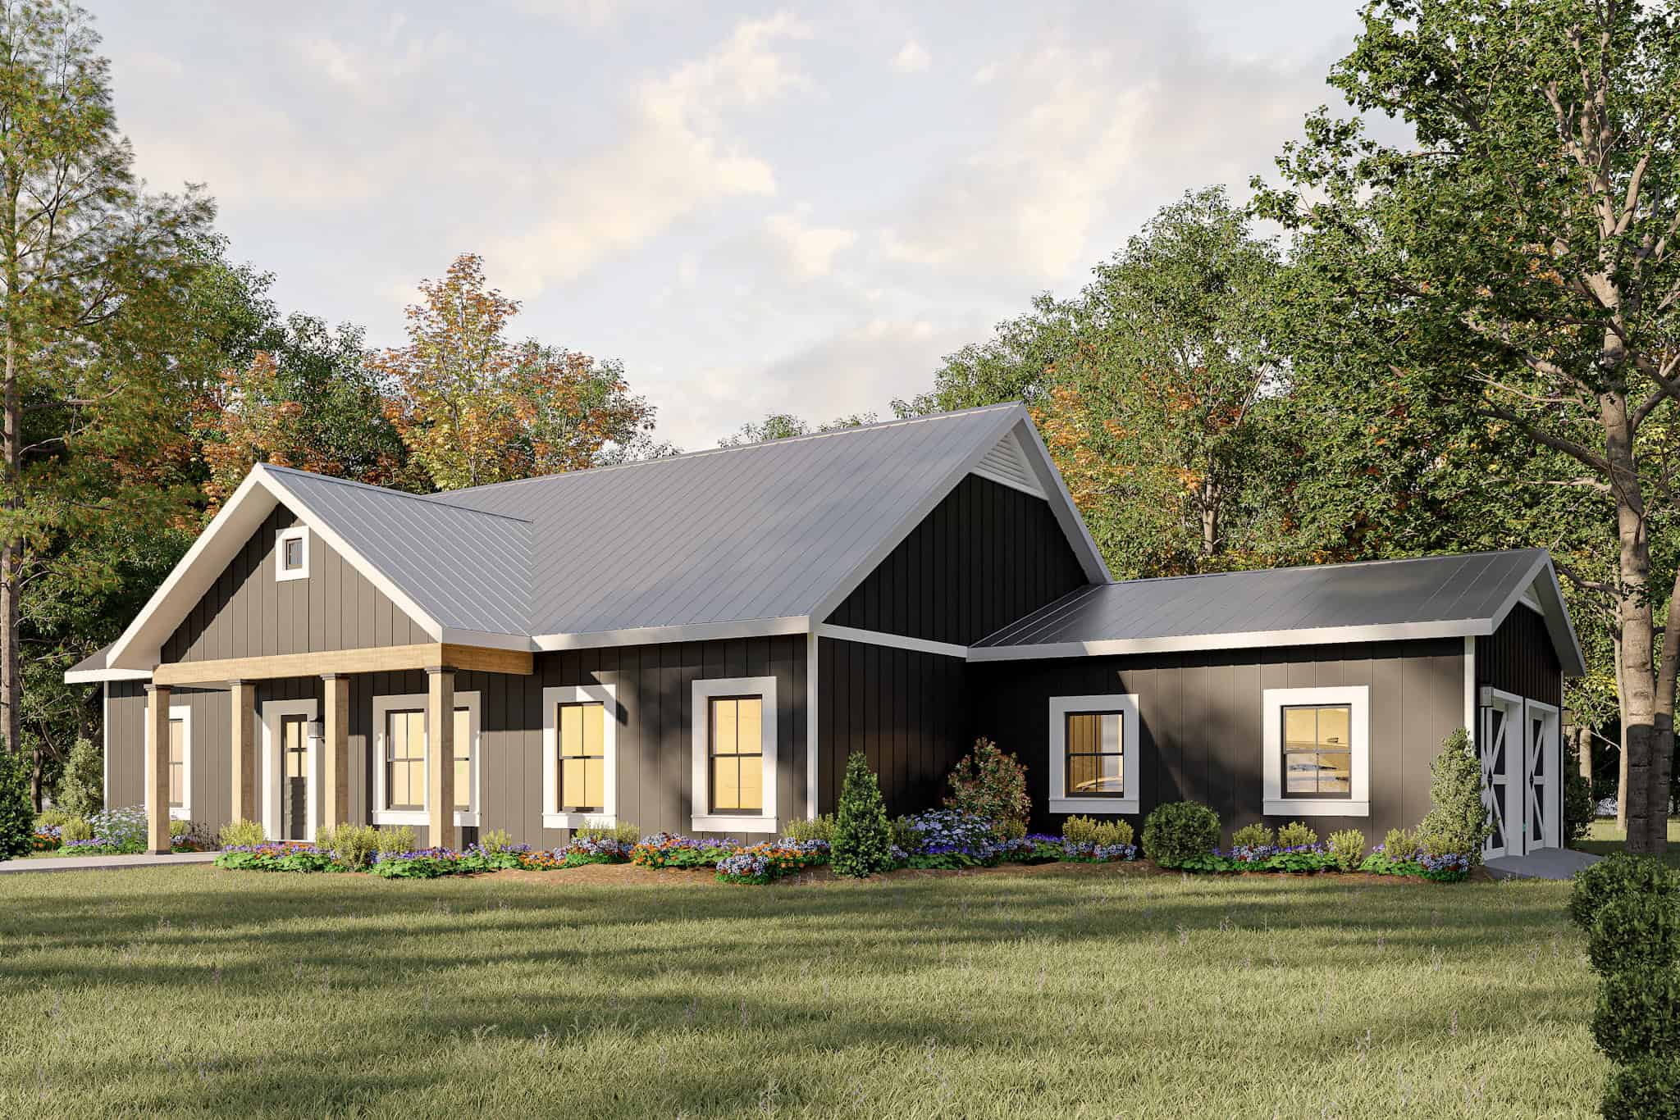
3-Bedroom, 2278 Sq Ft Modern Farmhouse House Plan - 142-1482 - Front Exterior
Plan Collection
3-Bedroom, 2278 Sq Ft Modern Farmhouse House Plan - 142-1482 - Front Exterior
Plan#142-1482
Starting at$1445
2278
Sq Ft
1.5
Story
3
Bed
3.5
Bath
2
Car
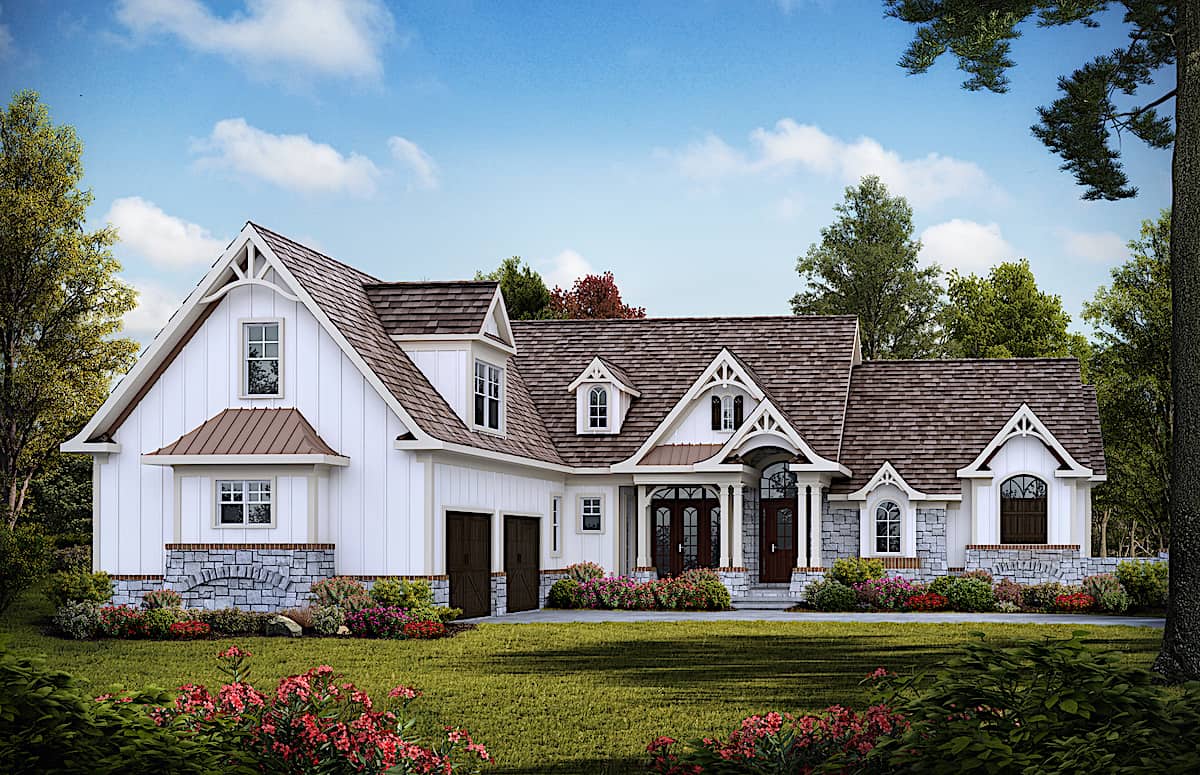
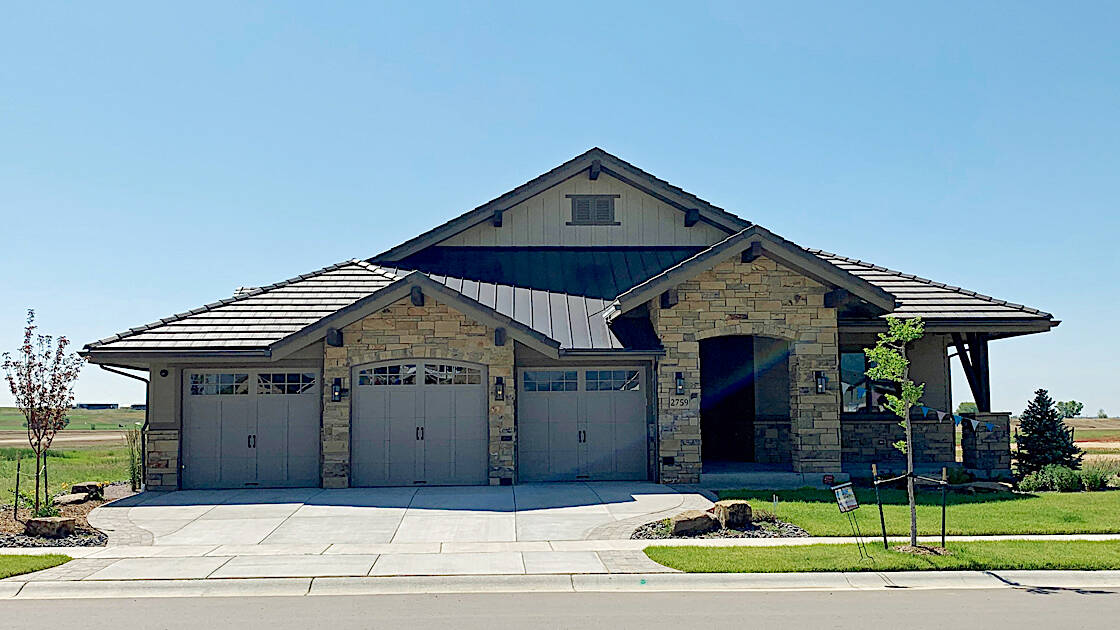
3-Bedroom, 1515 Sq Ft Cottage Home - Plan #198-1120 - Main Exterior
Plan Collection
3-Bedroom, 1515 Sq Ft Cottage Home - Plan #198-1120 - Main Exterior
Plan#198-1120
Starting at$1795
1515
Sq Ft
1
Story
3
Bed
2
Bath
2
Car

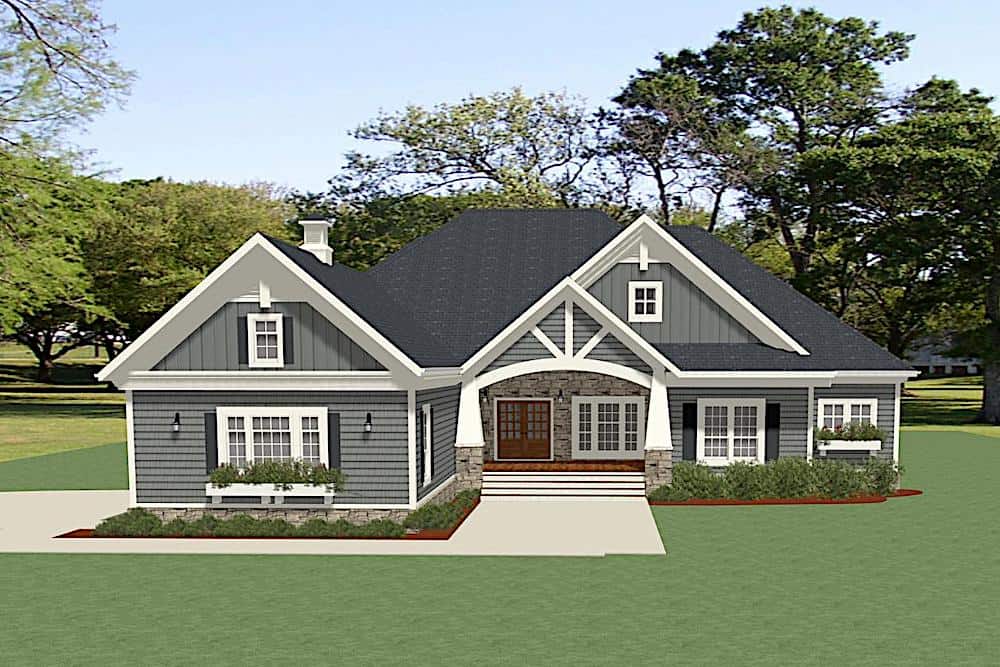
3-Bedroom, 2230 Sq Ft Ranch Home - Plan #198-1110 - Main Exterior
Plan Collection
3-Bedroom, 2230 Sq Ft Ranch Home - Plan #198-1110 - Main Exterior
Plan#198-1110
Starting at$1495
2230
Sq Ft
1
Story
3
Bed
3.5
Bath
2
Car
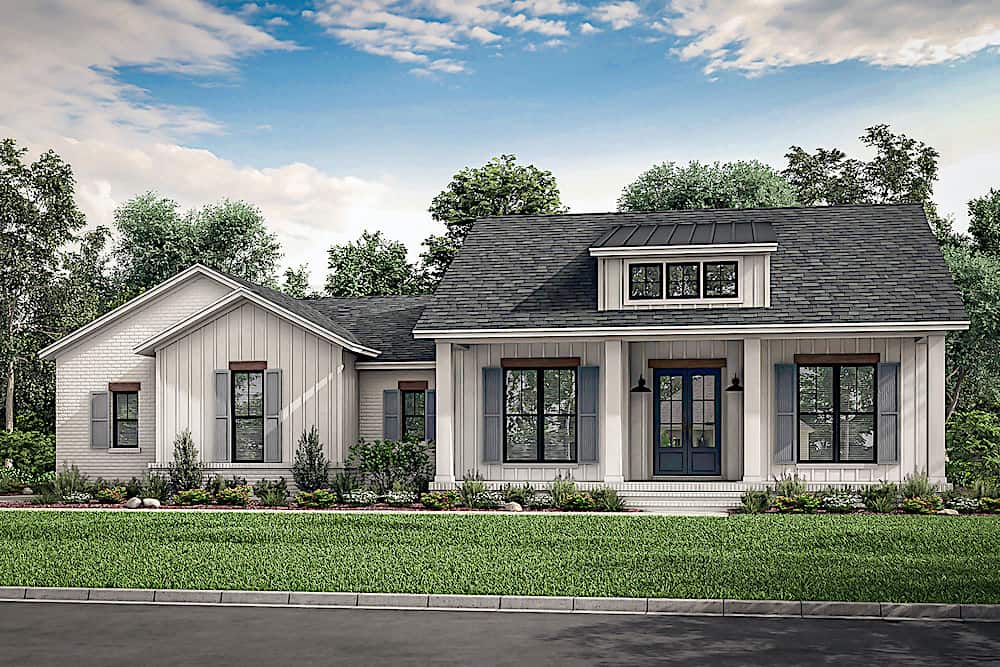
3-Bedroom, 1777 Sq Ft Modern Farmhouse Home - Plan #206-1026 - Main Exterior
Plan Collection
3-Bedroom, 1777 Sq Ft Modern Farmhouse Home - Plan #206-1026 - Main Exterior
Plan#206-1026
Starting at$1245
1777
Sq Ft
1
Story
3
Bed
2
Bath
2
Car
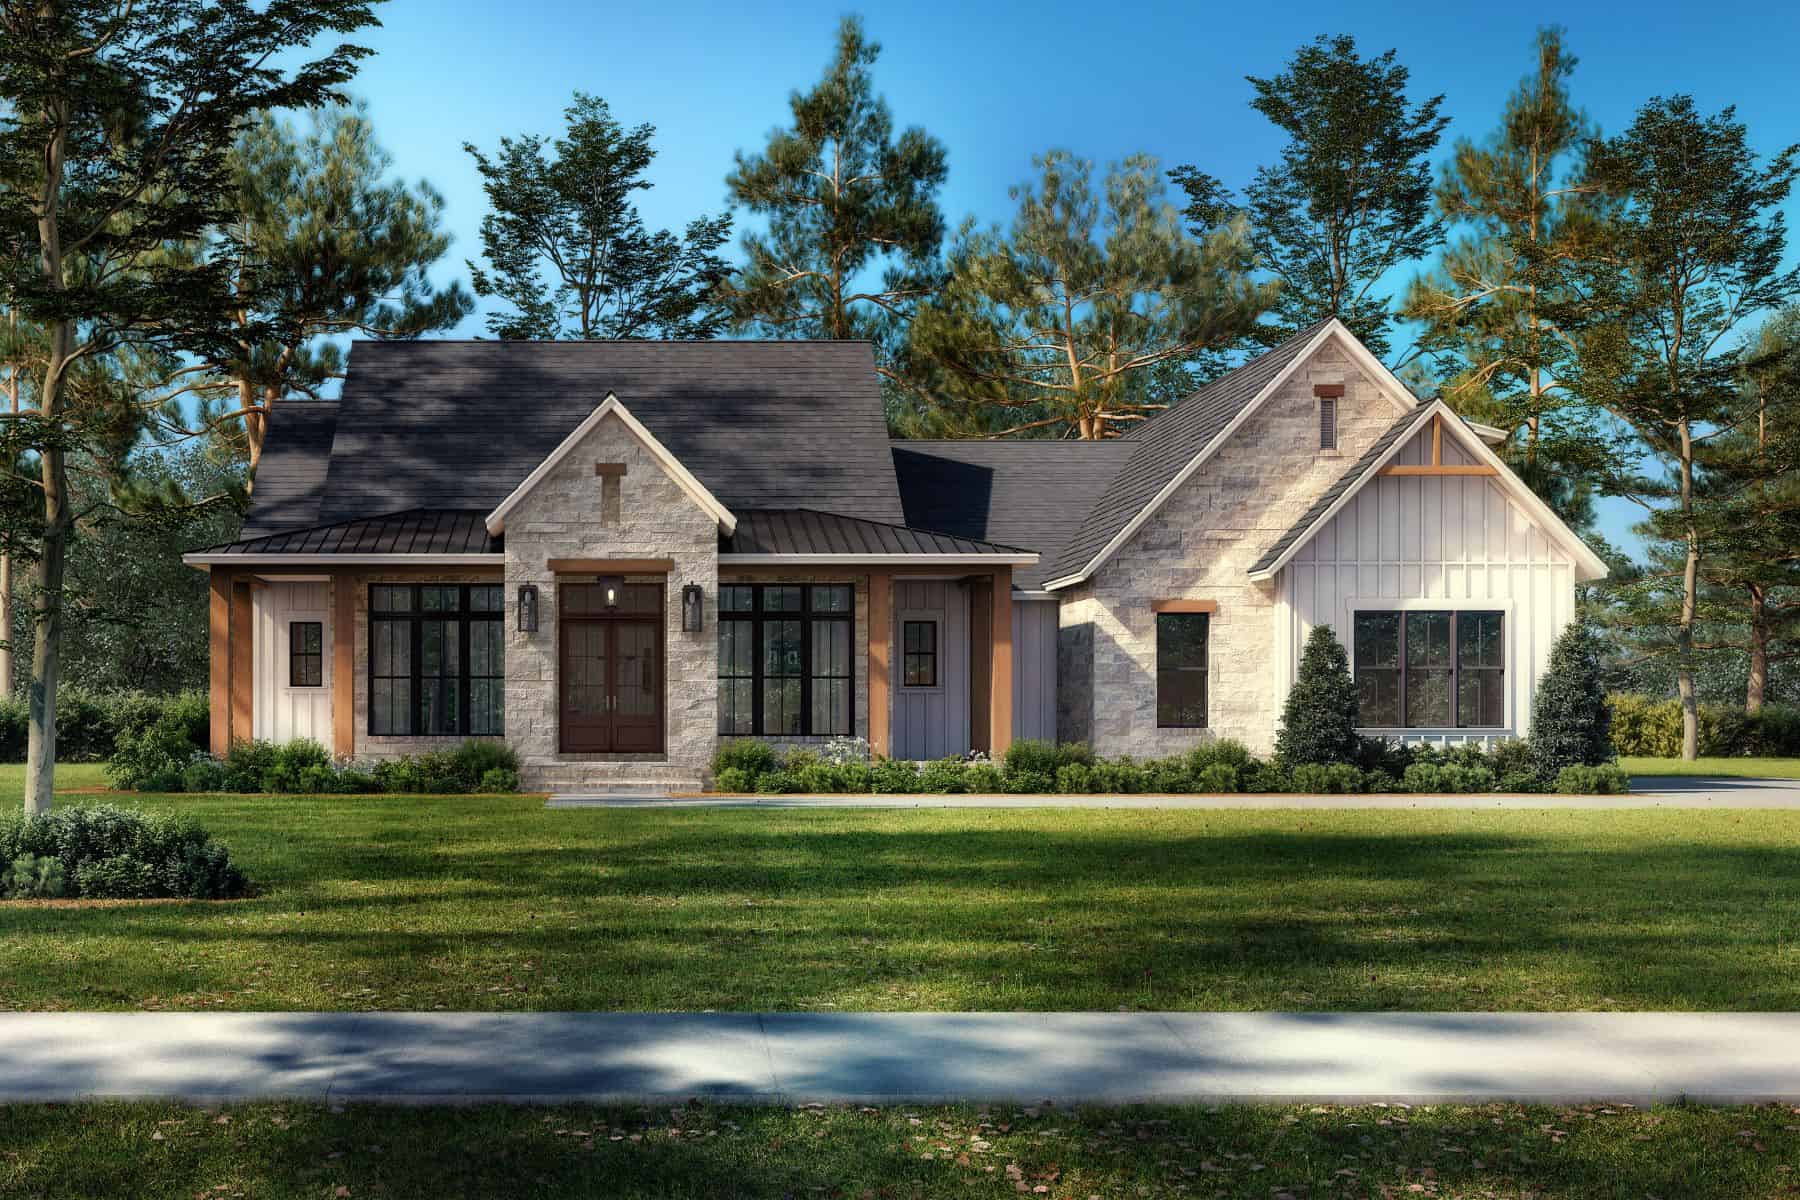
3-Bedroom, 2349 Sq Ft Transitional Home Plan - 142-1485 - Main Exterior
Plan Collection
3-Bedroom, 2349 Sq Ft Transitional Home Plan - 142-1485 - Main Exterior
Plan#142-1485
Starting at$1445
2349
Sq Ft
1
Story
3
Bed
2.5
Bath
2
Car
3-Bedroom, 2230 Sq Ft Ranch House - Plan #142-1225 - Front Exterior
Plan Collection
3-Bedroom, 2230 Sq Ft Ranch House - Plan #142-1225 - Front Exterior
Plan#142-1225
Starting at$1445
2230
Sq Ft
1
Story
3
Bed
2.5
Bath
3
Car
Ranch Home Plan - 3 Bedrms, 2 Baths - 1788 Sq Ft - #123-1144
Plan Collection
Ranch Home Plan - 3 Bedrms, 2 Baths - 1788 Sq Ft - #123-1144
Plan#123-1144
Starting at$1120
1788
Sq Ft
1
Story
3
Bed
2
Bath
2
Car
3-Bedroom, 2431 Sq Ft Farmhouse House - Plan #142-1254 - Front Exterior
Plan Collection
3-Bedroom, 2431 Sq Ft Farmhouse House - Plan #142-1254 - Front Exterior
Plan#142-1254
Starting at$1445
2431
Sq Ft
1
Story
3
Bed
2.5
Bath
2
Car
3-Bedroom, 1486 Sq Ft Country House - Plan #117-1140 - Front Exterior
Plan Collection
3-Bedroom, 1486 Sq Ft Country House - Plan #117-1140 - Front Exterior
Plan#117-1140
Starting at$1095
1486
Sq Ft
1.5
Story
3
Bed
2
Bath
2
Car
3-Bedroom, 2795 Sq Ft Cottage Home - Plan #198-1129 - Main Exterior
Plan Collection
3-Bedroom, 2795 Sq Ft Cottage Home - Plan #198-1129 - Main Exterior
Plan#198-1129
Starting at$2495
2795
Sq Ft
1
Story
3
Bed
3.5
Bath
2
Car
3-Bedroom, 1800 Sq Ft Country House Plan - 141-1035 - Front Exterior
Plan Collection
3-Bedroom, 1800 Sq Ft Country House Plan - 141-1035 - Front Exterior
Plan#141-1035
Starting at$1300
1800
Sq Ft
1
Story
3
Bed
2
Bath
2
Car
3-Bedroom, 2100 Sq Ft Country Home Plan - 142-1042 - Main Exterior
Plan Collection
3-Bedroom, 2100 Sq Ft Country Home Plan - 142-1042 - Main Exterior
Plan#142-1042
Starting at$1445
2100
Sq Ft
1.5
Story
3
Bed
2.5
Bath
2
Car
3-Bedroom, 2249 Sq Ft Contemporary Home - Plan #142-1246 - Main Exterior
Plan Collection
3-Bedroom, 2249 Sq Ft Contemporary Home - Plan #142-1246 - Main Exterior
Plan#142-1246
Starting at$1445
2249
Sq Ft
1
Story
3
Bed
2.5
Bath
2
Car
3-Bedroom, 1729 Sq Ft Cottage Home - Plan #198-1008 - Main Exterior
Plan Collection
3-Bedroom, 1729 Sq Ft Cottage Home - Plan #198-1008 - Main Exterior
Plan#198-1008
Starting at$1795
1729
Sq Ft
1
Story
3
Bed
2
Bath
2
Car
3-Bedroom, 2459 Sq Ft Ranch Home - Plan #194-1017 - Main Exterior
Plan Collection
3-Bedroom, 2459 Sq Ft Ranch Home - Plan #194-1017 - Main Exterior
Plan#194-1017
Starting at$1595
2459
Sq Ft
1
Story
3
Bed
2.5
Bath
3
Car
3-Bedroom, 3848 Sq Ft Ranch House - Plan #108-1911 - Front Exterior
Plan Collection
3-Bedroom, 3848 Sq Ft Ranch House - Plan #108-1911 - Front Exterior
Plan#108-1911
Starting at$1765
3848
Sq Ft
2
Story
3
Bed
2
Bath
4
Car
3-Bedroom, 2108 Sq Ft Country House Plan - 141-1294 - Front Exterior
Plan Collection
3-Bedroom, 2108 Sq Ft Country House Plan - 141-1294 - Front Exterior
Plan#141-1294
Starting at$1400
2108
Sq Ft
1
Story
3
Bed
2.5
Bath
2
Car
3-Bedroom, 2350 Sq Ft Craftsman Home - Plan #202-1005 - Main Exterior
Plan Collection
3-Bedroom, 2350 Sq Ft Craftsman Home - Plan #202-1005 - Main Exterior
Plan#202-1005
Starting at$1000
2350
Sq Ft
2
Story
3
Bed
3.5
Bath
2
Car
3-Bedroom, 2729 Sq Ft Farmhouse Home - Plan #194-1058 - Front Exterior
Plan Collection
3-Bedroom, 2729 Sq Ft Farmhouse Home - Plan #194-1058 - Front Exterior
Plan#194-1058
Starting at$1795
2729
Sq Ft
1
Story
3
Bed
3.5
Bath
2
Car
3-Bedroom, 1635 Sq Ft Acadian House Plan - 141-1066 - Front Exterior
Plan Collection
3-Bedroom, 1635 Sq Ft Acadian House Plan - 141-1066 - Front Exterior
Plan#141-1066
Starting at$1300
1635
Sq Ft
1
Story
3
Bed
2
Bath
2
Car
3-Bedroom, 2327 Sq Ft Ranch House - Plan #108-2014 - Front Exterior
Plan Collection
3-Bedroom, 2327 Sq Ft Ranch House - Plan #108-2014 - Front Exterior
Plan#108-2014
Starting at$1050
2327
Sq Ft
1
Story
3
Bed
2.5
Bath
2
Car
3–4-Bedroom, 3742 Sq Ft Rustic House Plan - 201-1016 - Front Exterior
Plan Collection
3–4-Bedroom, 3742 Sq Ft Rustic House Plan - 201-1016 - Front Exterior
Plan#201-1016
Starting at$1060
3742
Sq Ft
1
Story
3
Bed
2.5
Bath
3
Car
3-Bedroom, 2954 Sq Ft Ranch House - Plan #189-1135 - Front Exterior
Plan Collection
3-Bedroom, 2954 Sq Ft Ranch House - Plan #189-1135 - Front Exterior
Plan#189-1135
Starting at$1895
2954
Sq Ft
1
Story
3
Bed
3
Bath
3
Car
3-Bedroom, 2770 Sq Ft Southwestern House - Plan #194-1046 - Front Exterior
Plan Collection
3-Bedroom, 2770 Sq Ft Southwestern House - Plan #194-1046 - Front Exterior
Plan#194-1046
Starting at$1195
2770
Sq Ft
1
Story
3
Bed
2.5
Bath
3
Car
3-Bedroom, 2278 Sq Ft Modern Farmhouse House Plan - 142-1482 - Front Exterior
Plan Collection
3-Bedroom, 2278 Sq Ft Modern Farmhouse House Plan - 142-1482 - Front Exterior
Plan#142-1482
Starting at$1445
2278
Sq Ft
1.5
Story
3
Bed
3.5
Bath
2
Car

3-Bedroom, 1515 Sq Ft Cottage Home - Plan #198-1120 - Main Exterior
Plan Collection
3-Bedroom, 1515 Sq Ft Cottage Home - Plan #198-1120 - Main Exterior
Plan#198-1120
Starting at$1795
1515
Sq Ft
1
Story
3
Bed
2
Bath
2
Car
3-Bedroom, 2230 Sq Ft Ranch Home - Plan #198-1110 - Main Exterior
Plan Collection
3-Bedroom, 2230 Sq Ft Ranch Home - Plan #198-1110 - Main Exterior
Plan#198-1110
Starting at$1495
2230
Sq Ft
1
Story
3
Bed
3.5
Bath
2
Car
3-Bedroom, 1777 Sq Ft Modern Farmhouse Home - Plan #206-1026 - Main Exterior
Plan Collection
3-Bedroom, 1777 Sq Ft Modern Farmhouse Home - Plan #206-1026 - Main Exterior
Plan#206-1026
Starting at$1245
1777
Sq Ft
1
Story
3
Bed
2
Bath
2
Car
3-Bedroom, 2349 Sq Ft Transitional Home Plan - 142-1485 - Main Exterior
Plan Collection
3-Bedroom, 2349 Sq Ft Transitional Home Plan - 142-1485 - Main Exterior
Plan#142-1485
Starting at$1445
2349
Sq Ft
1
Story
3
Bed
2.5
Bath
2
Car
3-Bedroom, 2230 Sq Ft Ranch House - Plan #142-1225 - Front Exterior
Plan Collection
3-Bedroom, 2230 Sq Ft Ranch House - Plan #142-1225 - Front Exterior
Plan#142-1225
Starting at$1445
2230
Sq Ft
1
Story
3
Bed
2.5
Bath
3
Car

Ranch Home Plan - 3 Bedrms, 2 Baths - 1788 Sq Ft - #123-1144
Plan Collection
Ranch Home Plan - 3 Bedrms, 2 Baths - 1788 Sq Ft - #123-1144
Plan#123-1144
Starting at$1120
1788
Sq Ft
1
Story
3
Bed
2
Bath
2
Car
3-Bedroom, 2431 Sq Ft Farmhouse House - Plan #142-1254 - Front Exterior
Plan Collection
3-Bedroom, 2431 Sq Ft Farmhouse House - Plan #142-1254 - Front Exterior
Plan#142-1254
Starting at$1445
2431
Sq Ft
1
Story
3
Bed
2.5
Bath
2
Car
3-Bedroom, 1486 Sq Ft Country House - Plan #117-1140 - Front Exterior
Plan Collection
3-Bedroom, 1486 Sq Ft Country House - Plan #117-1140 - Front Exterior
Plan#117-1140
Starting at$1095
1486
Sq Ft
1.5
Story
3
Bed
2
Bath
2
Car
3-Bedroom, 2795 Sq Ft Cottage Home - Plan #198-1129 - Main Exterior
Plan Collection
3-Bedroom, 2795 Sq Ft Cottage Home - Plan #198-1129 - Main Exterior
Plan#198-1129
Starting at$2495
2795
Sq Ft
1
Story
3
Bed
3.5
Bath
2
Car
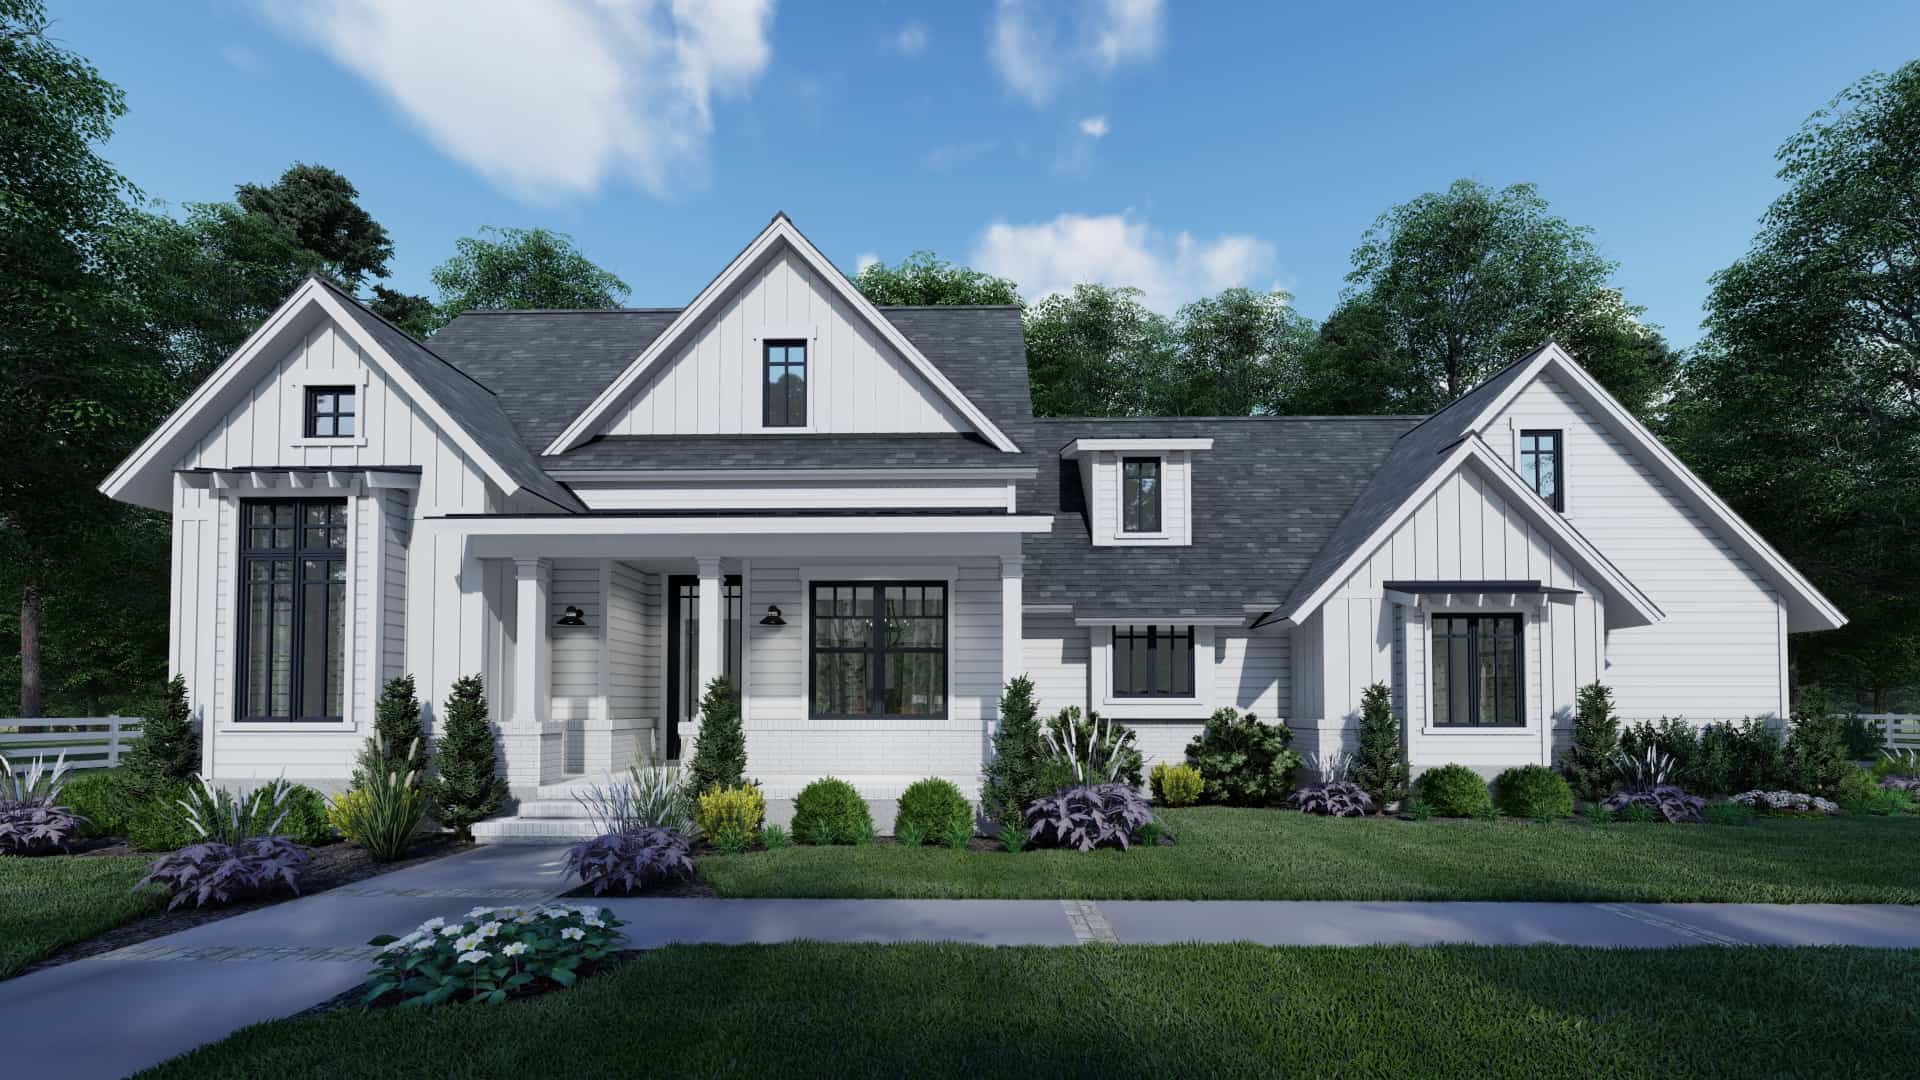
3-Bedroom, 1800 Sq Ft Country House Plan - 141-1035 - Front Exterior
Plan Collection
3-Bedroom, 1800 Sq Ft Country House Plan - 141-1035 - Front Exterior
Plan#141-1035
Starting at$1300
1800
Sq Ft
1
Story
3
Bed
2
Bath
2
Car
3-Bedroom, 2100 Sq Ft Country Home Plan - 142-1042 - Main Exterior
Plan Collection
3-Bedroom, 2100 Sq Ft Country Home Plan - 142-1042 - Main Exterior
Plan#142-1042
Starting at$1445
2100
Sq Ft
1.5
Story
3
Bed
2.5
Bath
2
Car
3-Bedroom, 2249 Sq Ft Contemporary Home - Plan #142-1246 - Main Exterior
Plan Collection
3-Bedroom, 2249 Sq Ft Contemporary Home - Plan #142-1246 - Main Exterior
Plan#142-1246
Starting at$1445
2249
Sq Ft
1
Story
3
Bed
2.5
Bath
2
Car
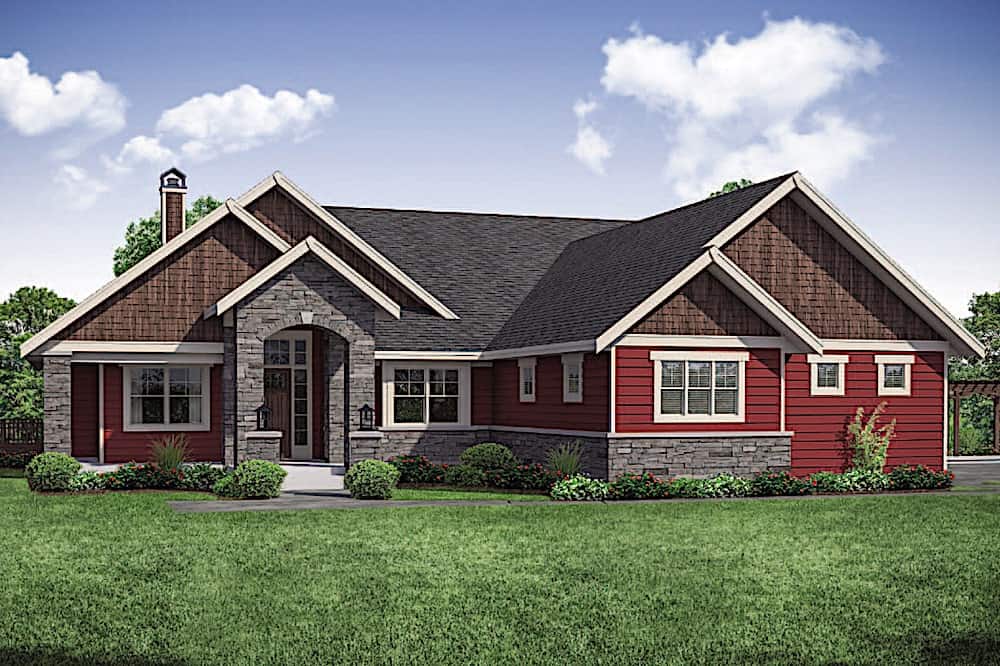
3-Bedroom, 1729 Sq Ft Cottage Home - Plan #198-1008 - Main Exterior
Plan Collection
3-Bedroom, 1729 Sq Ft Cottage Home - Plan #198-1008 - Main Exterior
Plan#198-1008
Starting at$1795
1729
Sq Ft
1
Story
3
Bed
2
Bath
2
Car
3-Bedroom, 2459 Sq Ft Ranch Home - Plan #194-1017 - Main Exterior
Plan Collection
3-Bedroom, 2459 Sq Ft Ranch Home - Plan #194-1017 - Main Exterior
Plan#194-1017
Starting at$1595
2459
Sq Ft
1
Story
3
Bed
2.5
Bath
3
Car
3-Bedroom, 3848 Sq Ft Ranch House - Plan #108-1911 - Front Exterior
Plan Collection
3-Bedroom, 3848 Sq Ft Ranch House - Plan #108-1911 - Front Exterior
Plan#108-1911
Starting at$1765
3848
Sq Ft
2
Story
3
Bed
2
Bath
4
Car

3-Bedroom, 2108 Sq Ft Country House Plan - 141-1294 - Front Exterior
Plan Collection
3-Bedroom, 2108 Sq Ft Country House Plan - 141-1294 - Front Exterior
Plan#141-1294
Starting at$1400
2108
Sq Ft
1
Story
3
Bed
2.5
Bath
2
Car
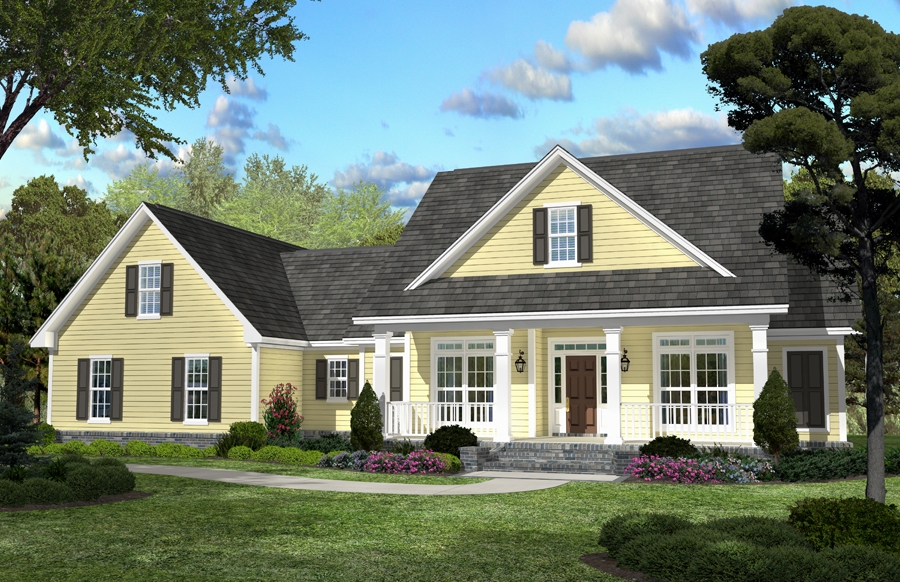
3-Bedroom, 2350 Sq Ft Craftsman Home - Plan #202-1005 - Main Exterior
Plan Collection
3-Bedroom, 2350 Sq Ft Craftsman Home - Plan #202-1005 - Main Exterior
Plan#202-1005
Starting at$1000
2350
Sq Ft
2
Story
3
Bed
3.5
Bath
2
Car
3-Bedroom, 2729 Sq Ft Farmhouse Home - Plan #194-1058 - Front Exterior
Plan Collection
3-Bedroom, 2729 Sq Ft Farmhouse Home - Plan #194-1058 - Front Exterior
Plan#194-1058
Starting at$1795
2729
Sq Ft
1
Story
3
Bed
3.5
Bath
2
Car
3-Bedroom, 1635 Sq Ft Acadian House Plan - 141-1066 - Front Exterior
Plan Collection
3-Bedroom, 1635 Sq Ft Acadian House Plan - 141-1066 - Front Exterior
Plan#141-1066
Starting at$1300
1635
Sq Ft
1
Story
3
Bed
2
Bath
2
Car
3-Bedroom, 2327 Sq Ft Ranch House - Plan #108-2014 - Front Exterior
Plan Collection
3-Bedroom, 2327 Sq Ft Ranch House - Plan #108-2014 - Front Exterior
Plan#108-2014
Starting at$1050
2327
Sq Ft
1
Story
3
Bed
2.5
Bath
2
Car

3–4-Bedroom, 3742 Sq Ft Rustic House Plan - 201-1016 - Front Exterior
Plan Collection
3–4-Bedroom, 3742 Sq Ft Rustic House Plan - 201-1016 - Front Exterior
Plan#201-1016
Starting at$1060
3742
Sq Ft
1
Story
3
Bed
2.5
Bath
3
Car
3-Bedroom, 2954 Sq Ft Ranch House - Plan #189-1135 - Front Exterior
Plan Collection
3-Bedroom, 2954 Sq Ft Ranch House - Plan #189-1135 - Front Exterior
Plan#189-1135
Starting at$1895
2954
Sq Ft
1
Story
3
Bed
3
Bath
3
Car
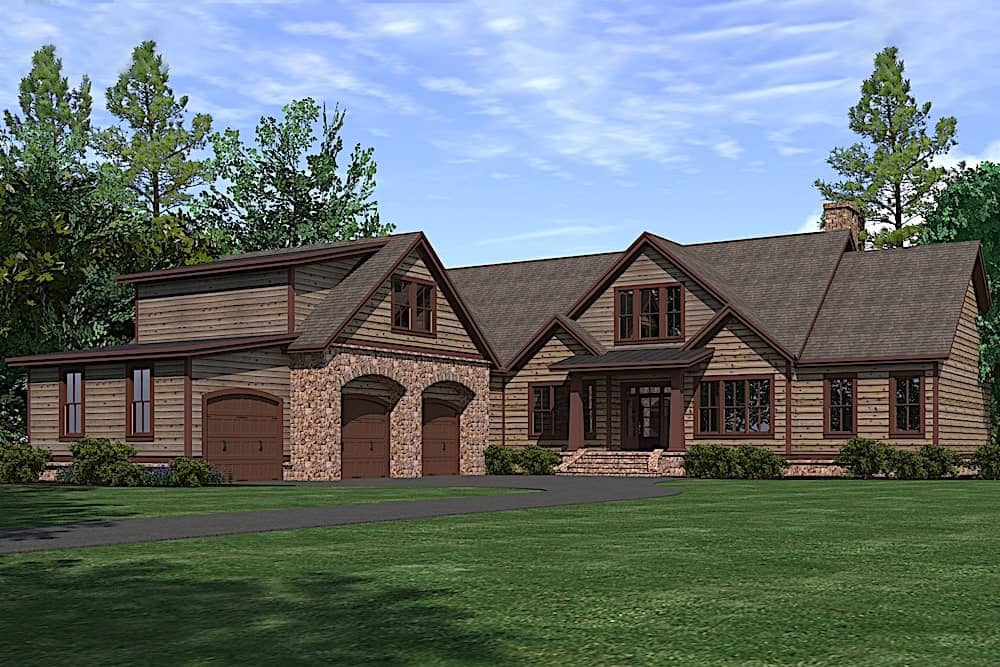
3-Bedroom, 2770 Sq Ft Southwestern House - Plan #194-1046 - Front Exterior
Plan Collection
3-Bedroom, 2770 Sq Ft Southwestern House - Plan #194-1046 - Front Exterior
Plan#194-1046
Starting at$1195
2770
Sq Ft
1
Story
3
Bed
2.5
Bath
3
Car
12345...74