2000-2500 Square Foot, 3-Bedroom House Plans
Clear AllSort ByTrending
2,604
Plan Results
Plan Results

Plan#142-1210
Starting at$1445
2074
Sq Ft
1.5
Story
3
Bed
2
Bath
2
Car

Plan#142-1159
Starting at$1445
2151
Sq Ft
1
Story
3
Bed
2.5
Bath
3
Car
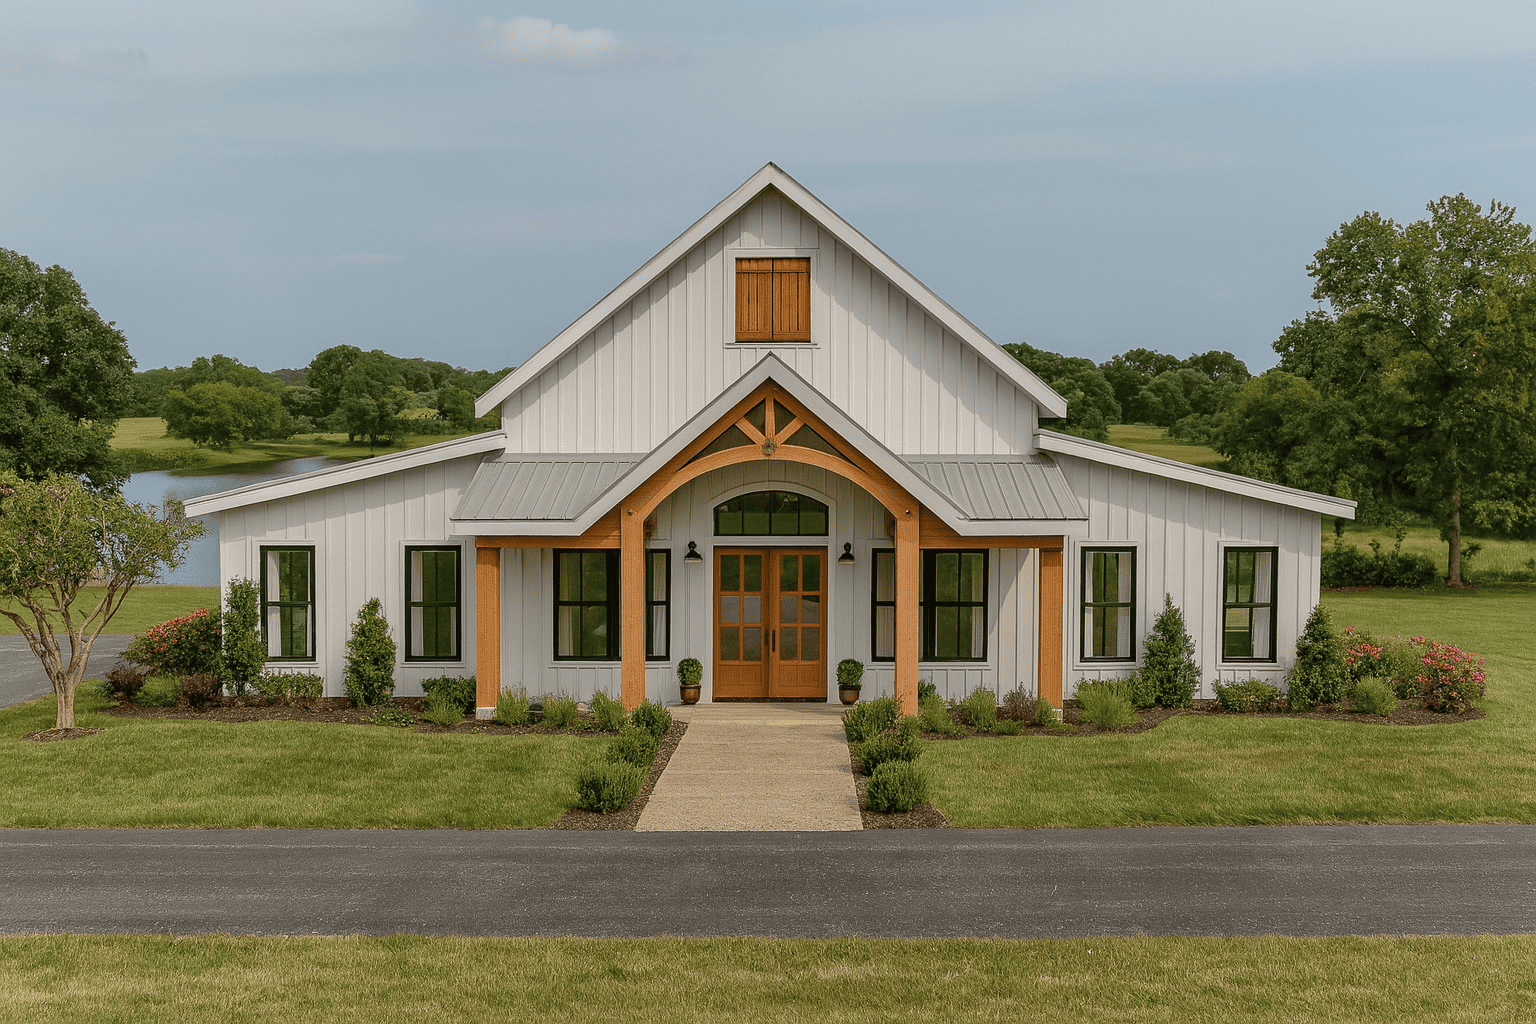
Plan#123-1130
Starting at$1190
2460
Sq Ft
1
Story
3
Bed
2
Bath
2
Car
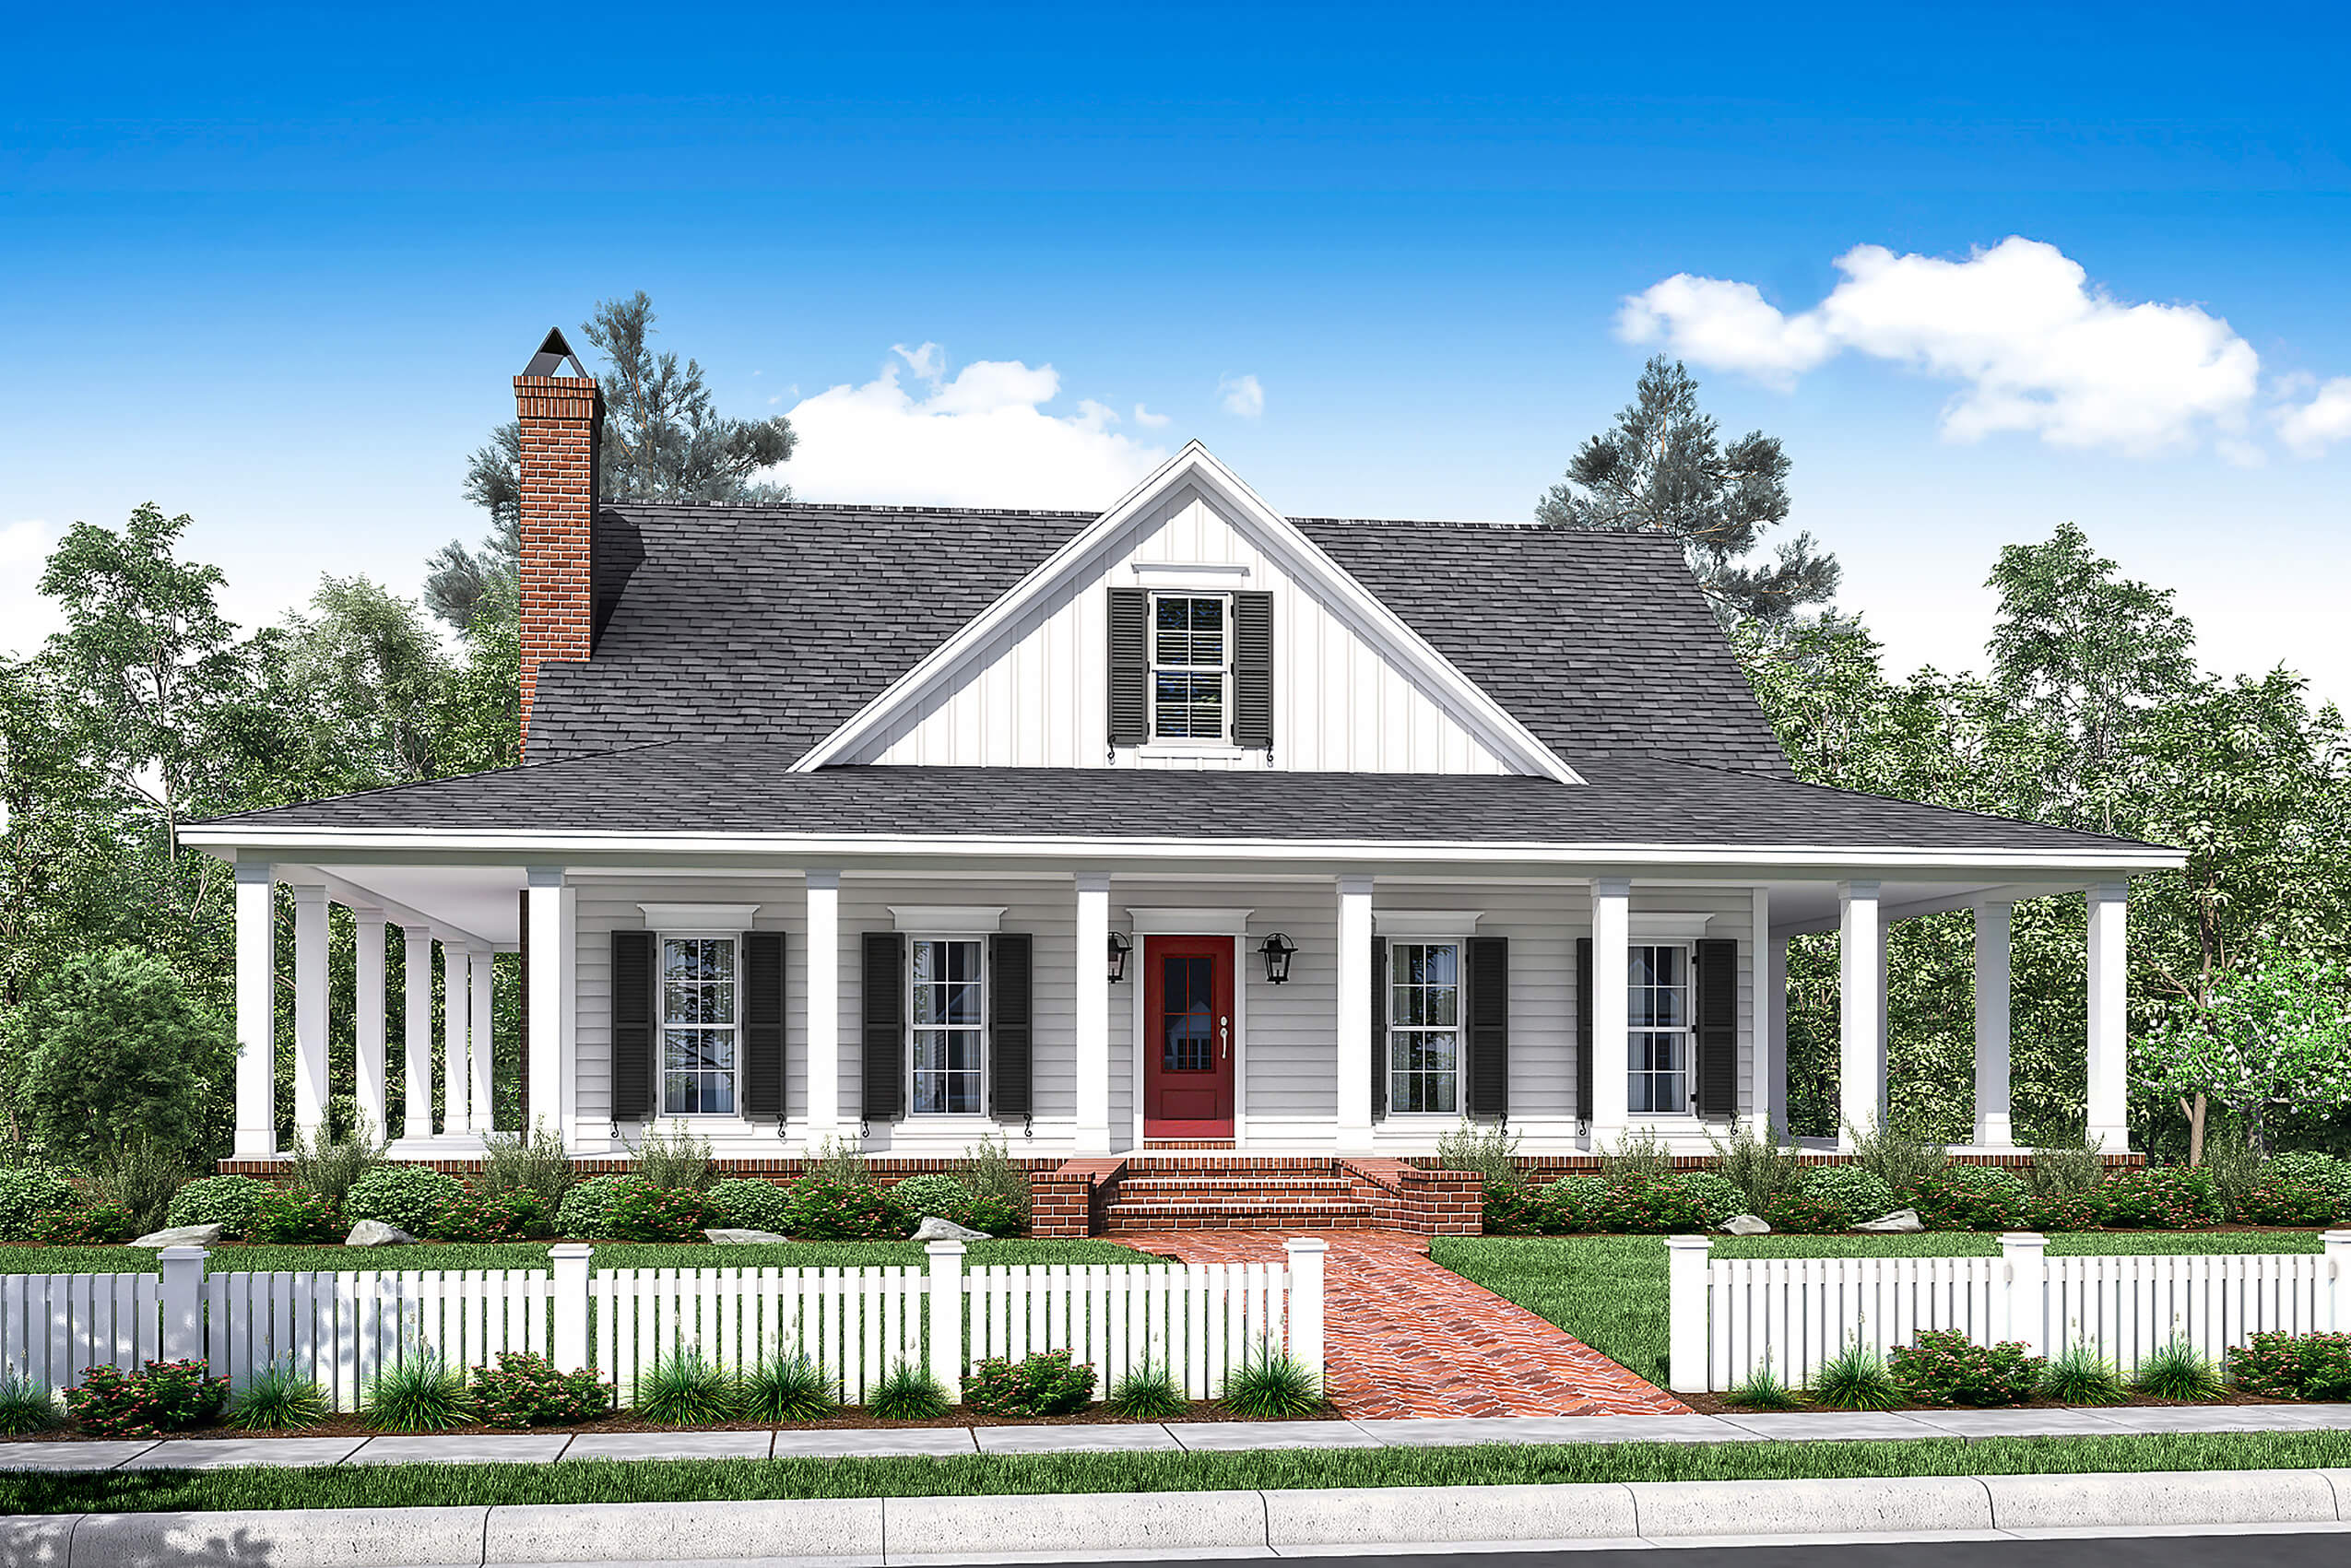
Plan#142-1175
Starting at$1445
2084
Sq Ft
2
Story
3
Bed
2.5
Bath
0
Car

Plan#142-1246
Starting at$1445
2249
Sq Ft
1
Story
3
Bed
2.5
Bath
2
Car
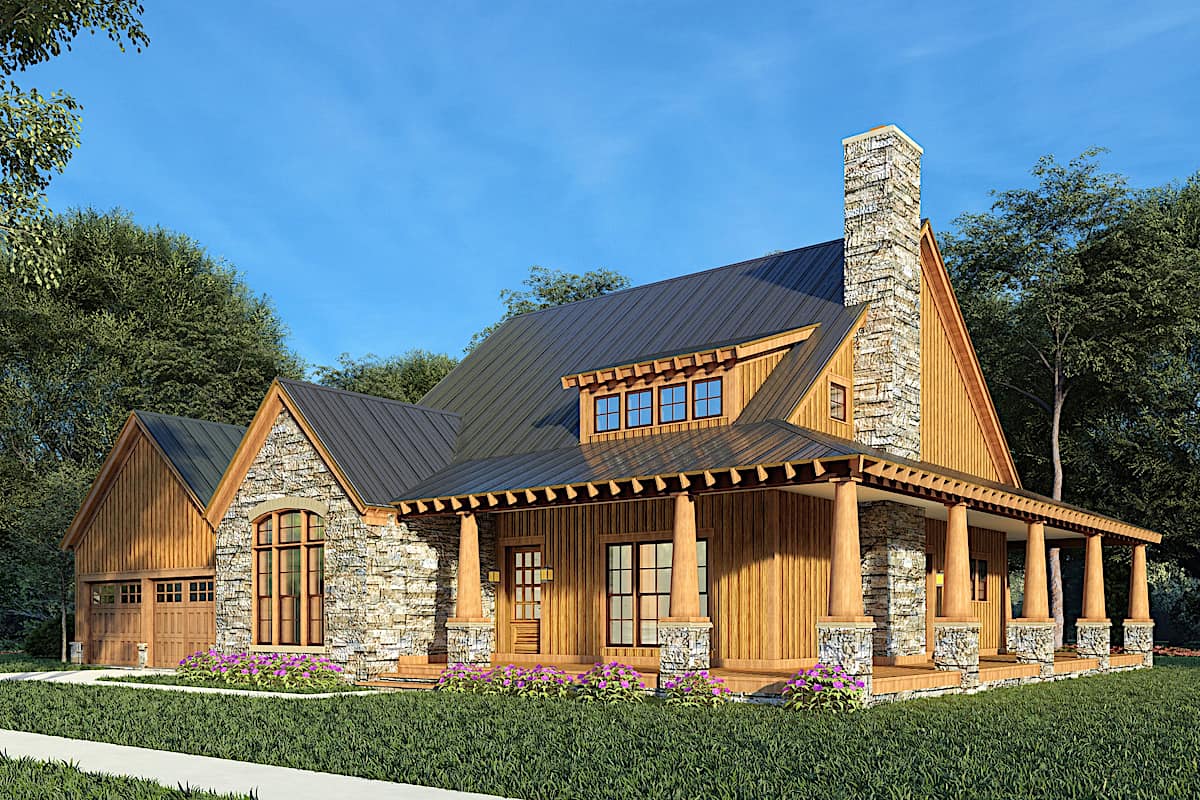
Plan#193-1179
Starting at$1000
2006
Sq Ft
1.5
Story
3
Bed
2.5
Bath
2
Car
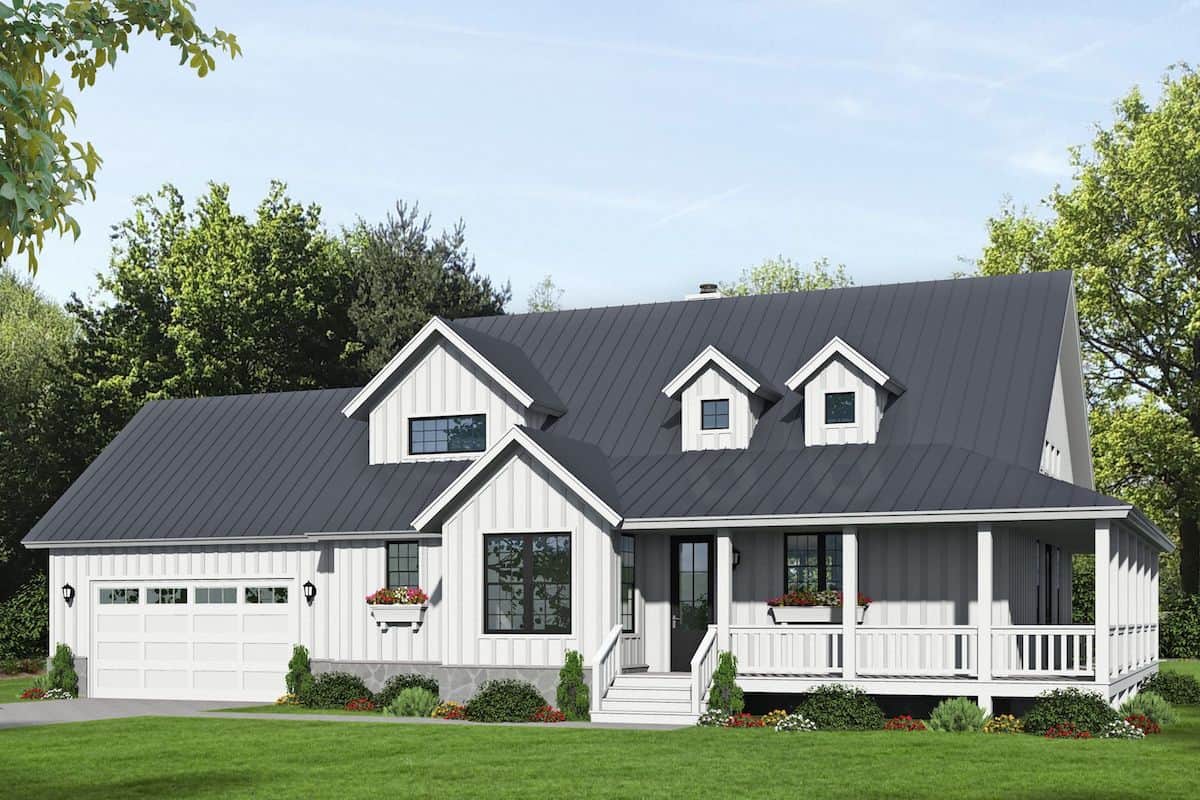
Plan#196-1251
Starting at$1015
2123
Sq Ft
1.5
Story
3
Bed
2.5
Bath
2
Car

Plan#198-1150
Starting at$1195
2471
Sq Ft
2
Story
3
Bed
2.5
Bath
2
Car
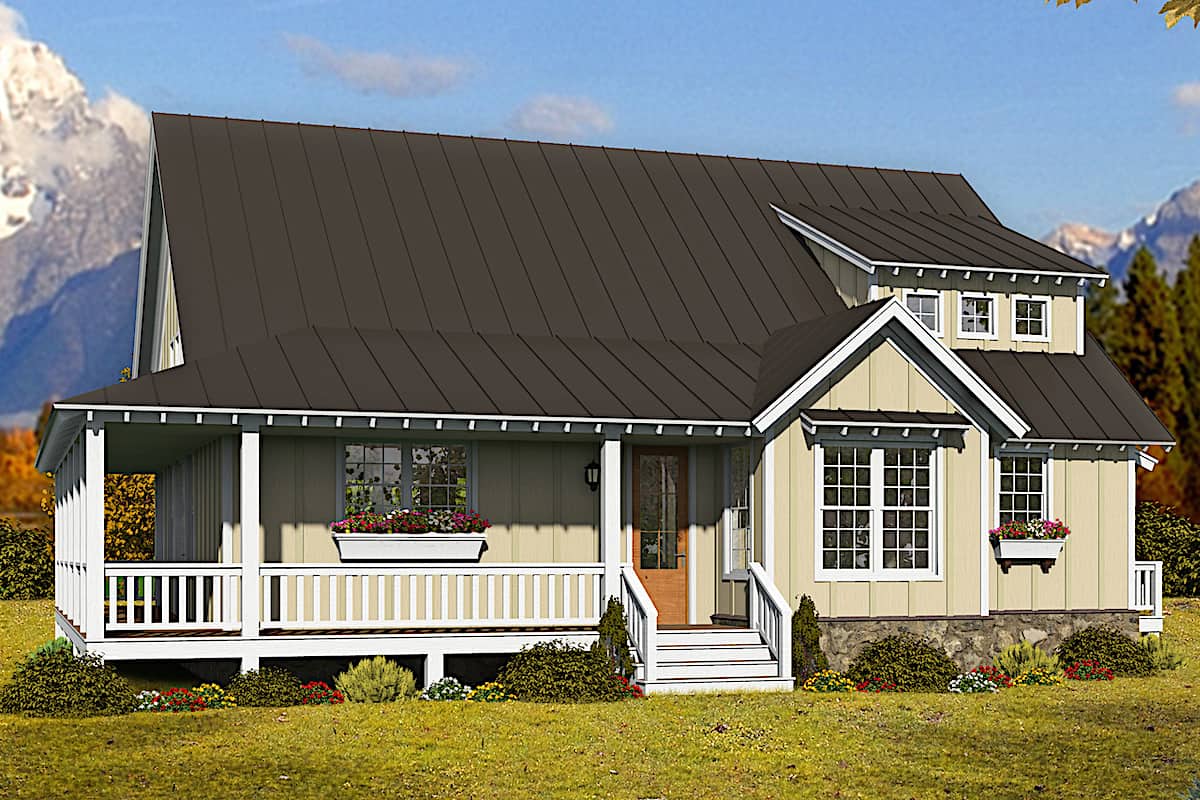
Plan#196-1255
Starting at$1015
2200
Sq Ft
1.5
Story
3
Bed
2.5
Bath
0
Car

Plan#198-1159
Starting at$1245
2389
Sq Ft
1
Story
3
Bed
2
Bath
2
Car

Plan#108-2046
Starting at$1050
2464
Sq Ft
1
Story
3
Bed
2
Bath
2
Car

Plan#142-1247
Starting at$1445
2339
Sq Ft
1
Story
3
Bed
2.5
Bath
2
Car

Plan#198-1132
Starting at$1795
2407
Sq Ft
1
Story
3
Bed
2.5
Bath
3
Car

Plan#141-1294
Starting at$1400
2108
Sq Ft
1
Story
3
Bed
2.5
Bath
2
Car
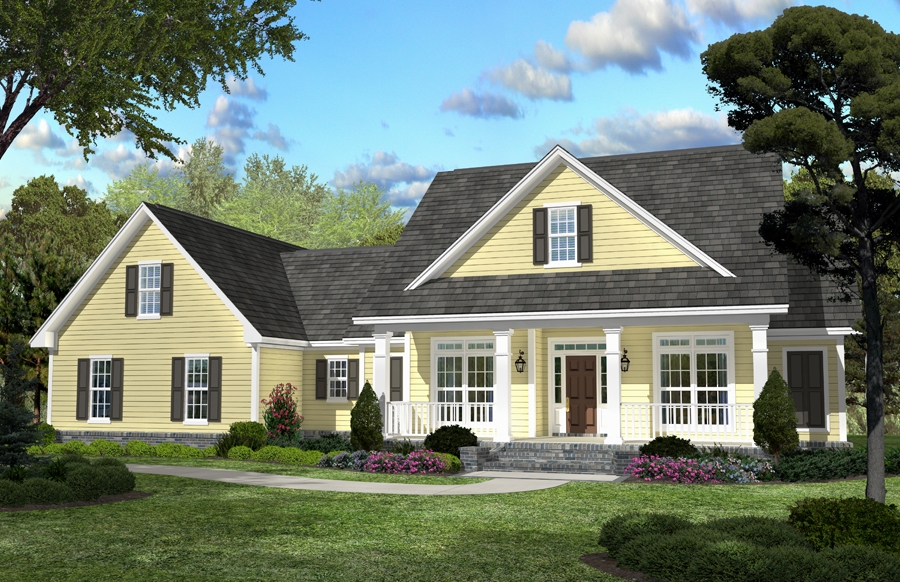
Plan#142-1042
Starting at$1445
2100
Sq Ft
1.5
Story
3
Bed
2.5
Bath
2
Car

Plan#142-1097
Starting at$1445
2200
Sq Ft
1
Story
3
Bed
2.5
Bath
2
Car

Plan#123-1104
Starting at$1190
2160
Sq Ft
1
Story
3
Bed
2
Bath
2
Car

Plan#142-1091
Starting at$1445
2000
Sq Ft
1
Story
3
Bed
2
Bath
2
Car
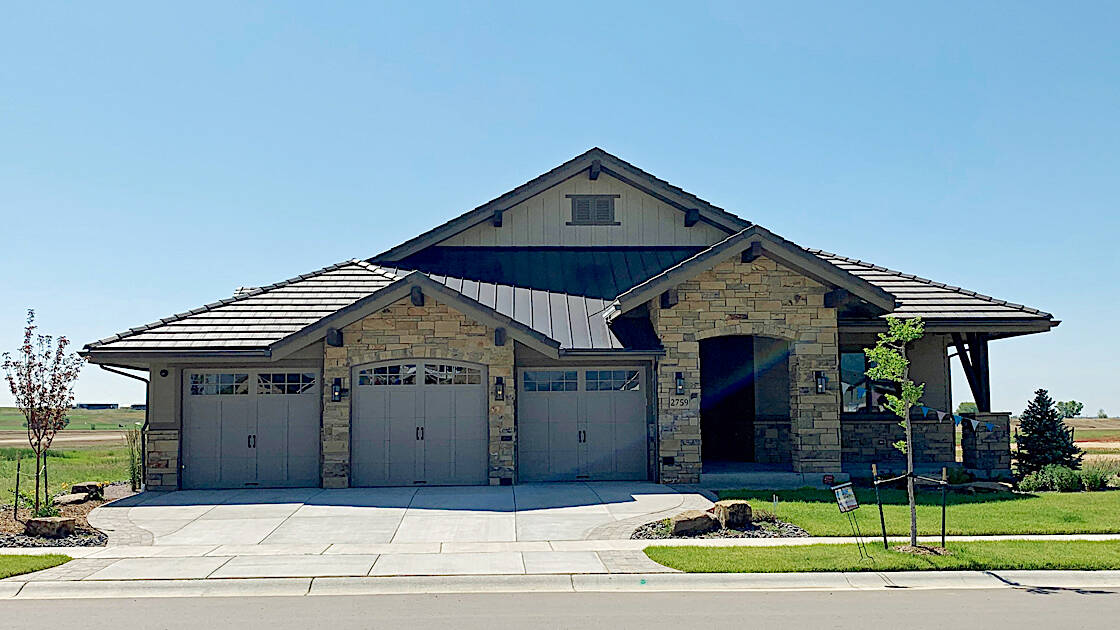
Plan#194-1017
Starting at$1595
2459
Sq Ft
1
Story
3
Bed
2.5
Bath
3
Car
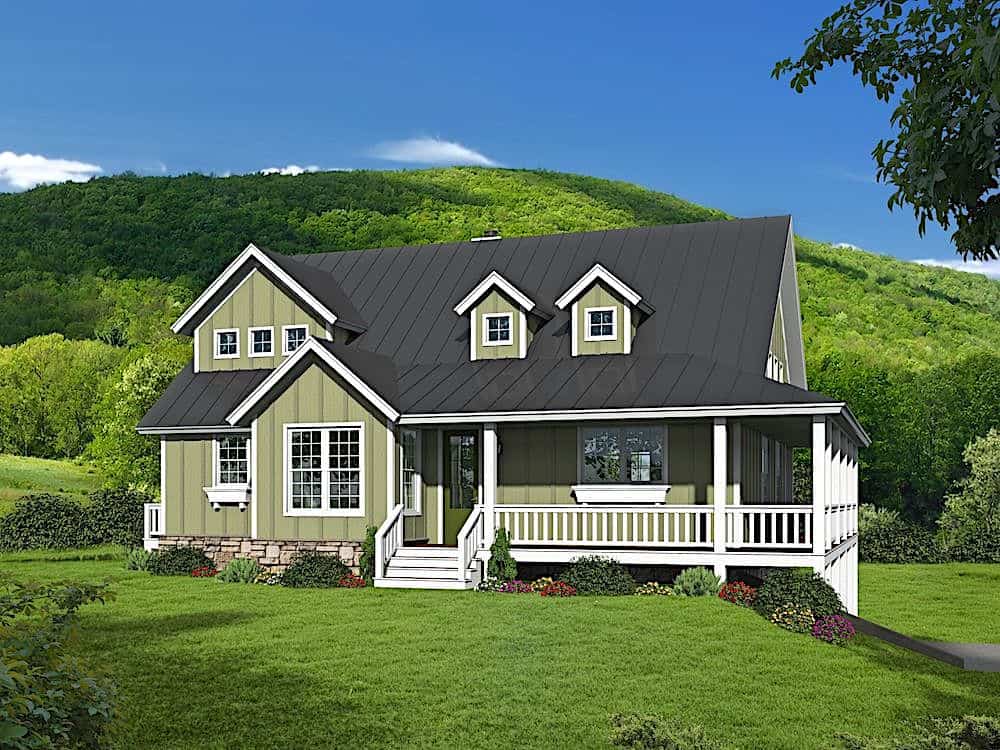
Plan#196-1181
Starting at$1015
2200
Sq Ft
2
Story
3
Bed
2
Bath
2
Car

Plan#117-1114
Starting at$1295
2487
Sq Ft
2
Story
3
Bed
2.5
Bath
3
Car
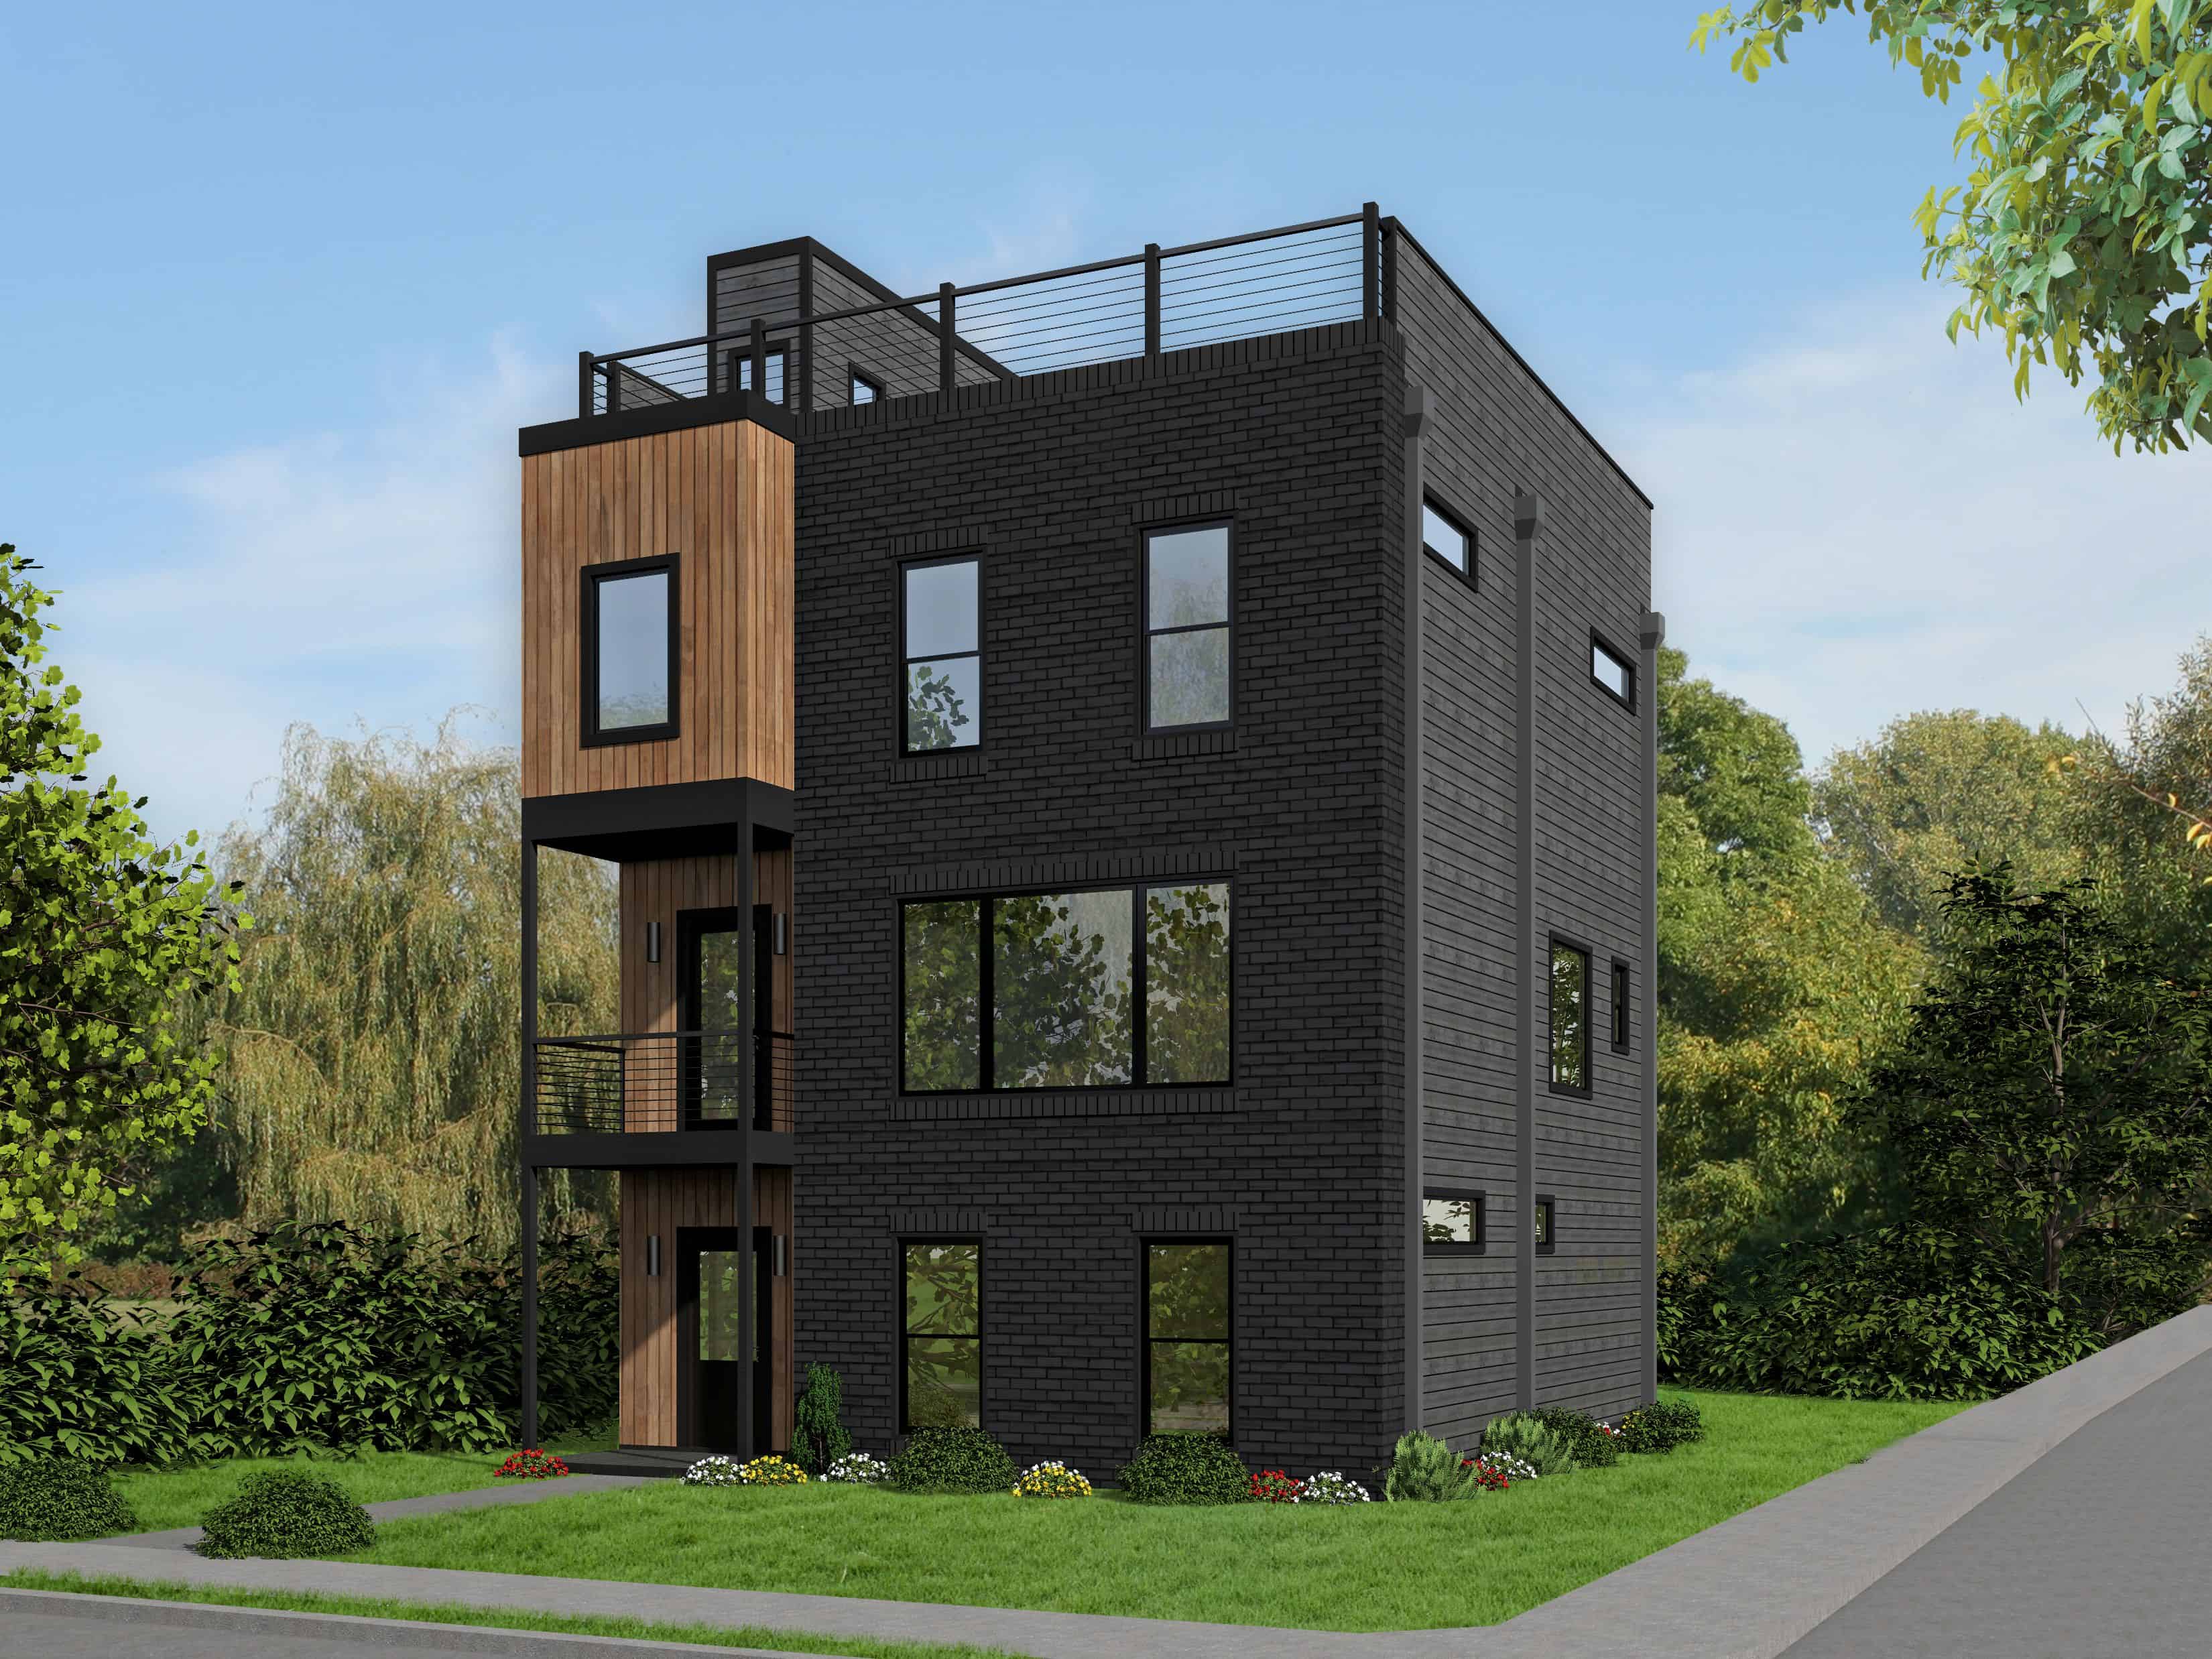
Plan#196-1110
Starting at$1090
2344
Sq Ft
3
Story
3
Bed
3.5
Bath
1
Car
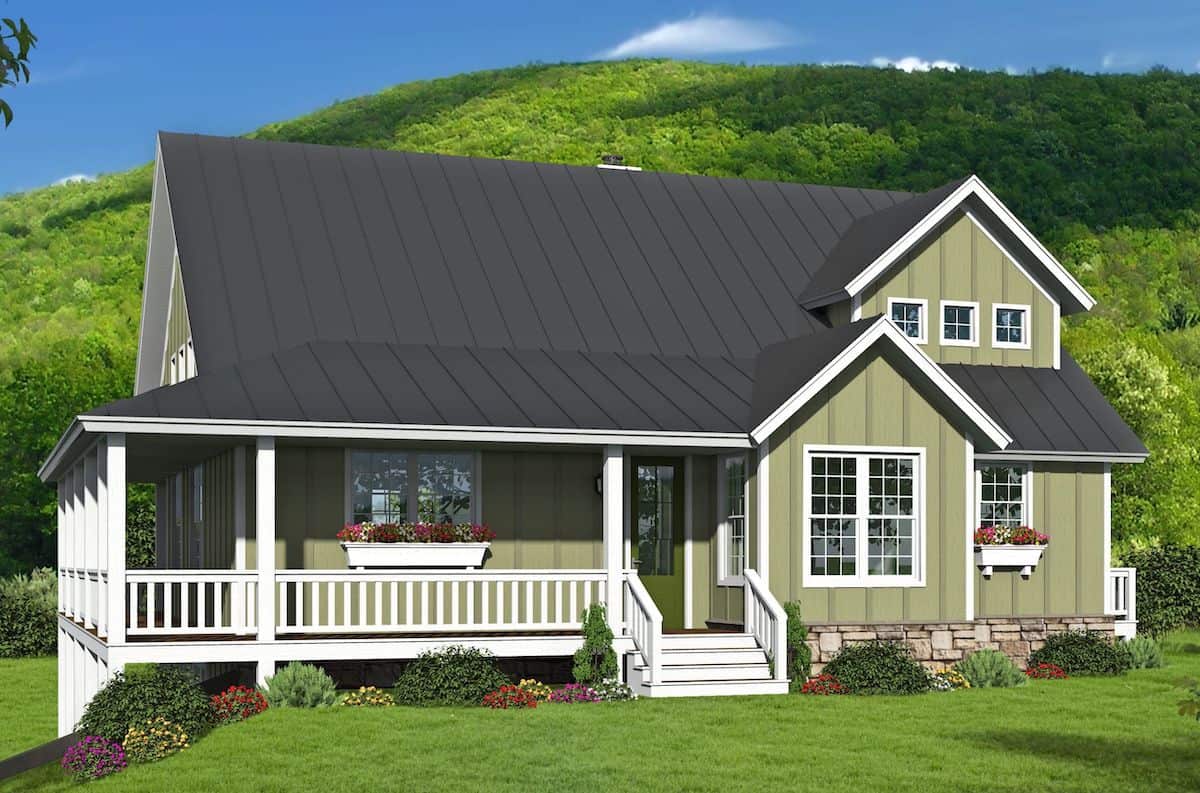
Plan#196-1201
Starting at$1090
2438
Sq Ft
1.5
Story
3
Bed
2.5
Bath
0
Car

Plan#108-1856
Starting at$945
2294
Sq Ft
1
Story
3
Bed
2
Bath
2
Car
Plan#142-1210
Starting at$1445
2074
Sq Ft
1.5
Story
3
Bed
2
Bath
2
Car
Plan#142-1159
Starting at$1445
2151
Sq Ft
1
Story
3
Bed
2.5
Bath
3
Car
Plan#123-1130
Starting at$1190
2460
Sq Ft
1
Story
3
Bed
2
Bath
2
Car
Plan#142-1175
Starting at$1445
2084
Sq Ft
2
Story
3
Bed
2.5
Bath
0
Car
Plan#142-1246
Starting at$1445
2249
Sq Ft
1
Story
3
Bed
2.5
Bath
2
Car
Plan#193-1179
Starting at$1000
2006
Sq Ft
1.5
Story
3
Bed
2.5
Bath
2
Car
Plan#196-1251
Starting at$1015
2123
Sq Ft
1.5
Story
3
Bed
2.5
Bath
2
Car
Plan#198-1150
Starting at$1195
2471
Sq Ft
2
Story
3
Bed
2.5
Bath
2
Car
Plan#196-1255
Starting at$1015
2200
Sq Ft
1.5
Story
3
Bed
2.5
Bath
0
Car
Plan#198-1159
Starting at$1245
2389
Sq Ft
1
Story
3
Bed
2
Bath
2
Car
Plan#108-2046
Starting at$1050
2464
Sq Ft
1
Story
3
Bed
2
Bath
2
Car
Plan#142-1247
Starting at$1445
2339
Sq Ft
1
Story
3
Bed
2.5
Bath
2
Car
Plan#198-1132
Starting at$1795
2407
Sq Ft
1
Story
3
Bed
2.5
Bath
3
Car
Plan#141-1294
Starting at$1400
2108
Sq Ft
1
Story
3
Bed
2.5
Bath
2
Car
Plan#142-1042
Starting at$1445
2100
Sq Ft
1.5
Story
3
Bed
2.5
Bath
2
Car
Plan#142-1097
Starting at$1445
2200
Sq Ft
1
Story
3
Bed
2.5
Bath
2
Car
Plan#123-1104
Starting at$1190
2160
Sq Ft
1
Story
3
Bed
2
Bath
2
Car
Plan#142-1091
Starting at$1445
2000
Sq Ft
1
Story
3
Bed
2
Bath
2
Car
Plan#194-1017
Starting at$1595
2459
Sq Ft
1
Story
3
Bed
2.5
Bath
3
Car
Plan#196-1181
Starting at$1015
2200
Sq Ft
2
Story
3
Bed
2
Bath
2
Car
Plan#117-1114
Starting at$1295
2487
Sq Ft
2
Story
3
Bed
2.5
Bath
3
Car
Plan#196-1110
Starting at$1090
2344
Sq Ft
3
Story
3
Bed
3.5
Bath
1
Car
Plan#196-1201
Starting at$1090
2438
Sq Ft
1.5
Story
3
Bed
2.5
Bath
0
Car
Plan#108-1856
Starting at$945
2294
Sq Ft
1
Story
3
Bed
2
Bath
2
Car