3-Bedroom House Plans
Clear AllSort ByTrending
10,746
Plan Results
Plan Results
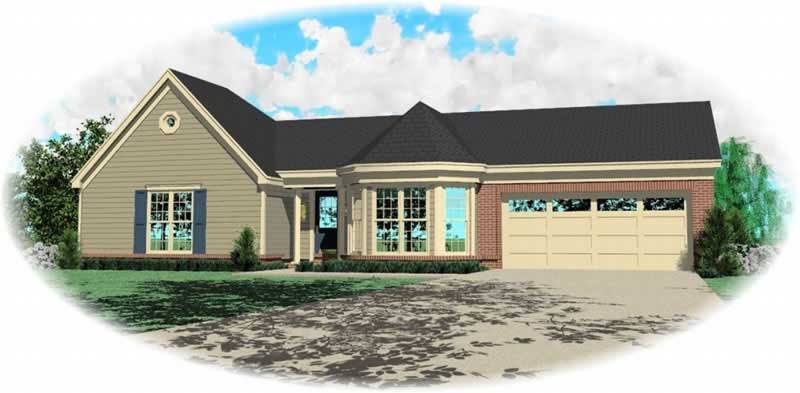
Plan#170-3198
Starting at$905
1515
Sq Ft
1
Story
3
Bed
2
Bath
2
Car
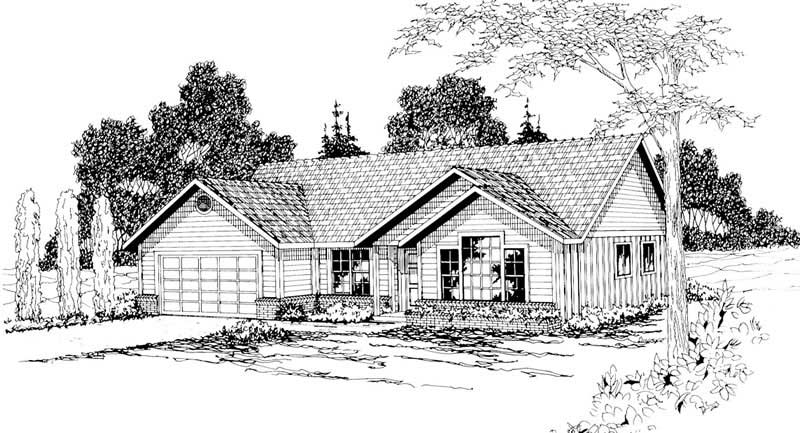
Plan#108-1200
Starting at$920
1515
Sq Ft
1
Story
3
Bed
2.5
Bath
2
Car
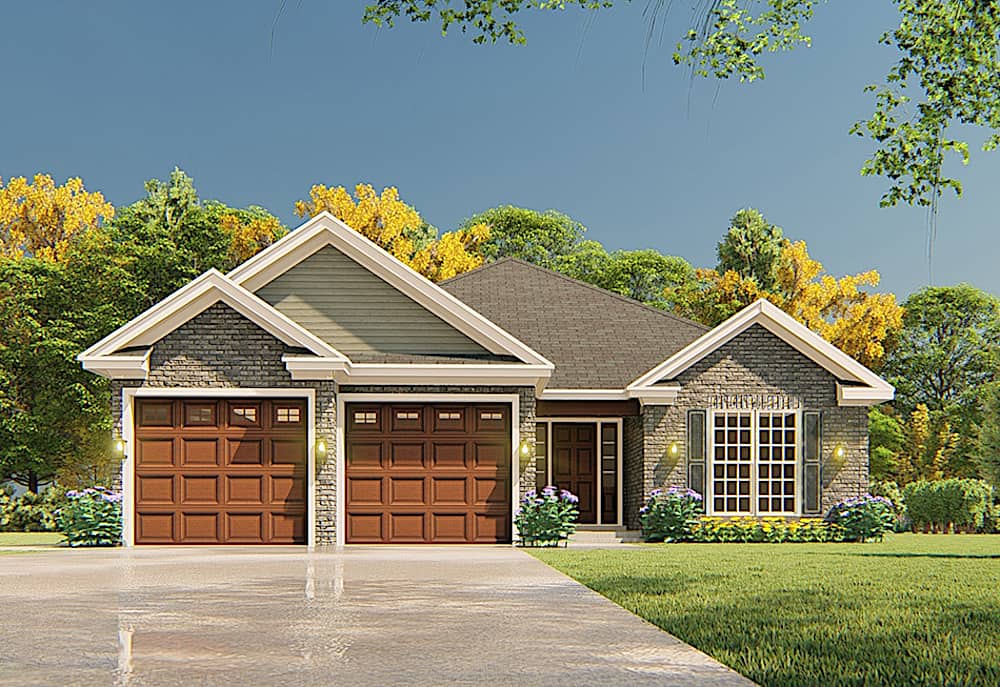
Plan#153-2097
Starting at$1200
1516
Sq Ft
1
Story
3
Bed
2
Bath
2
Car
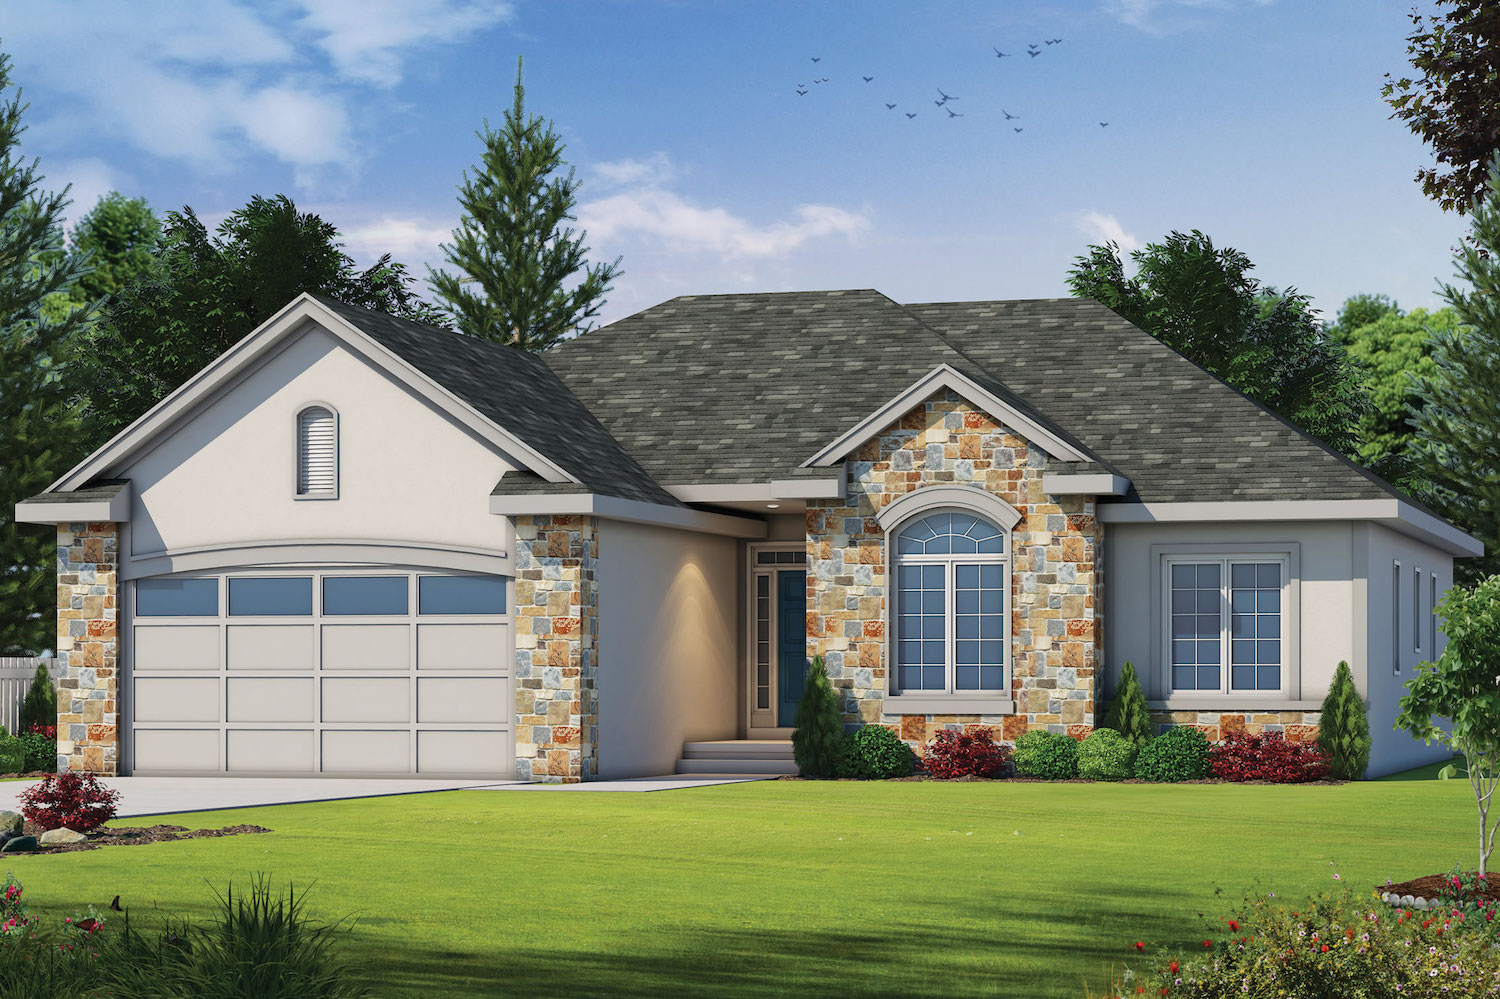
Plan#120-2475
Starting at$1255
1516
Sq Ft
1
Story
3
Bed
2
Bath
2
Car
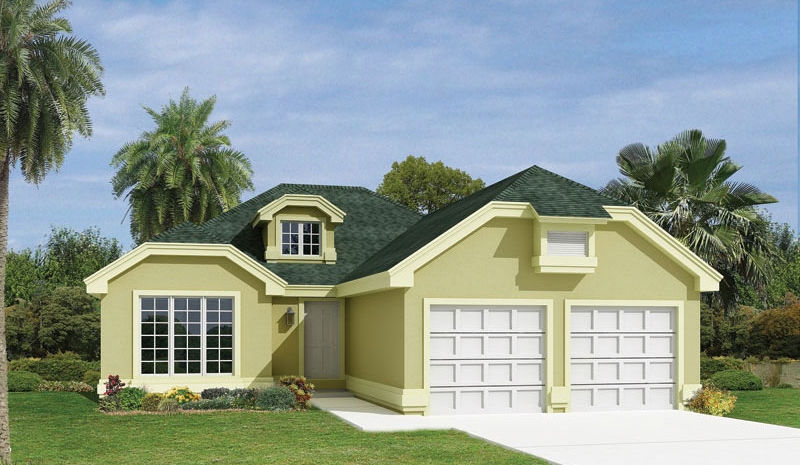
Plan#138-1074
Starting at$1300
1516
Sq Ft
1
Story
3
Bed
2
Bath
2
Car
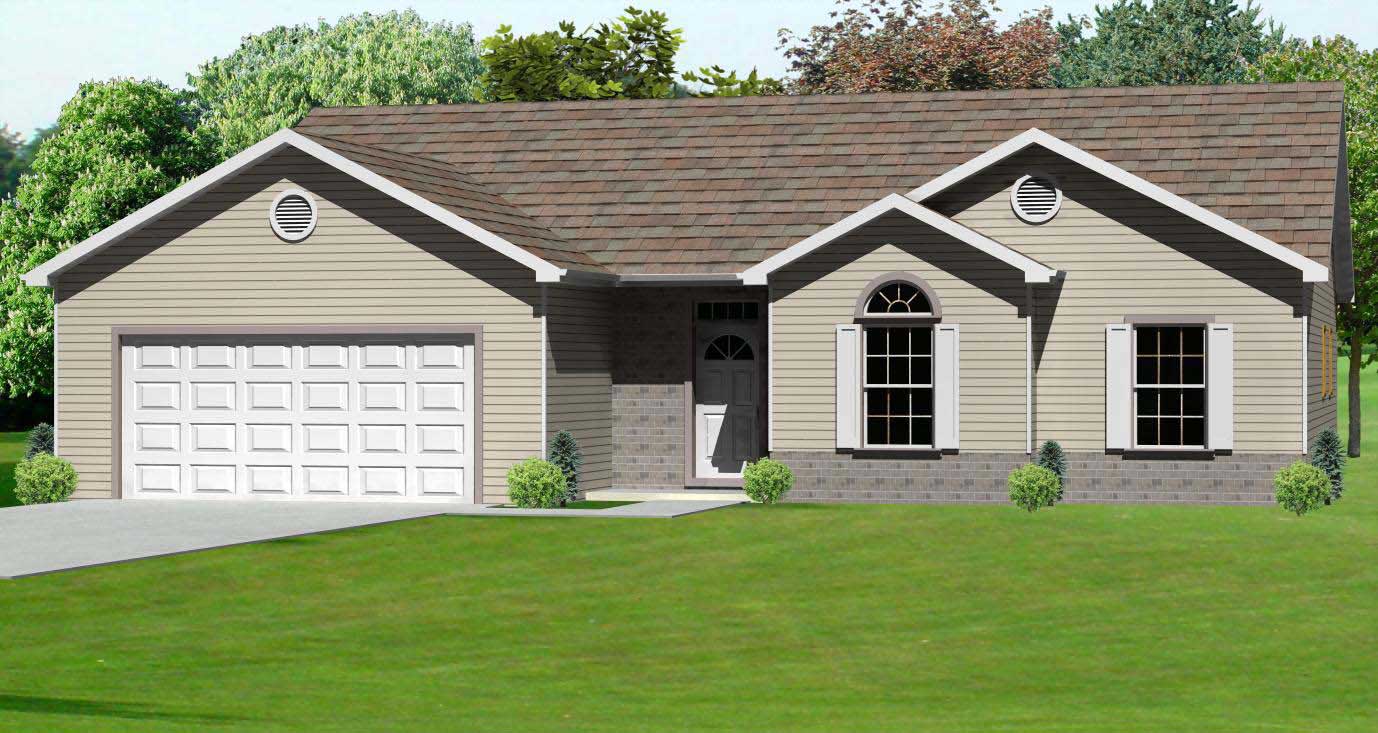
Plan#148-1034
Starting at$750
1516
Sq Ft
1
Story
3
Bed
2
Bath
2
Car
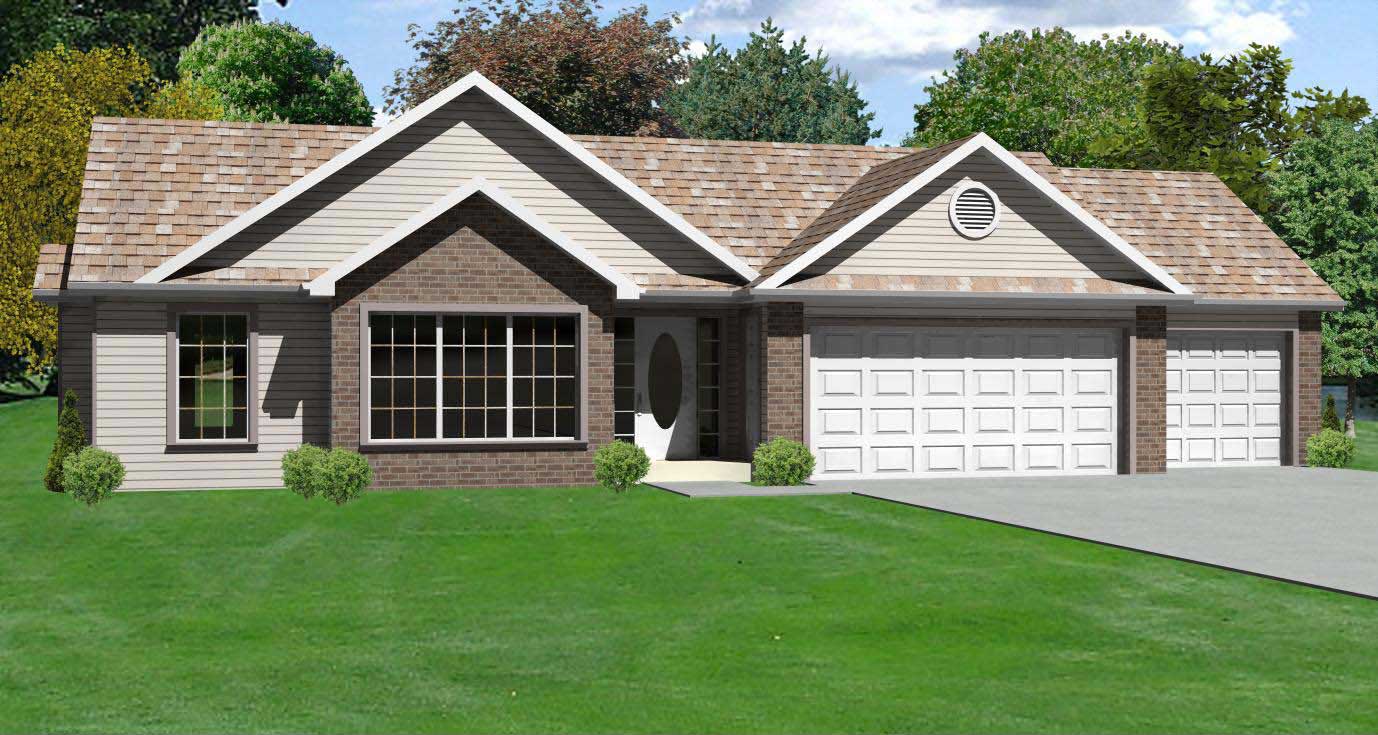
Plan#148-1103
Starting at$750
1516
Sq Ft
1
Story
3
Bed
2
Bath
3
Car
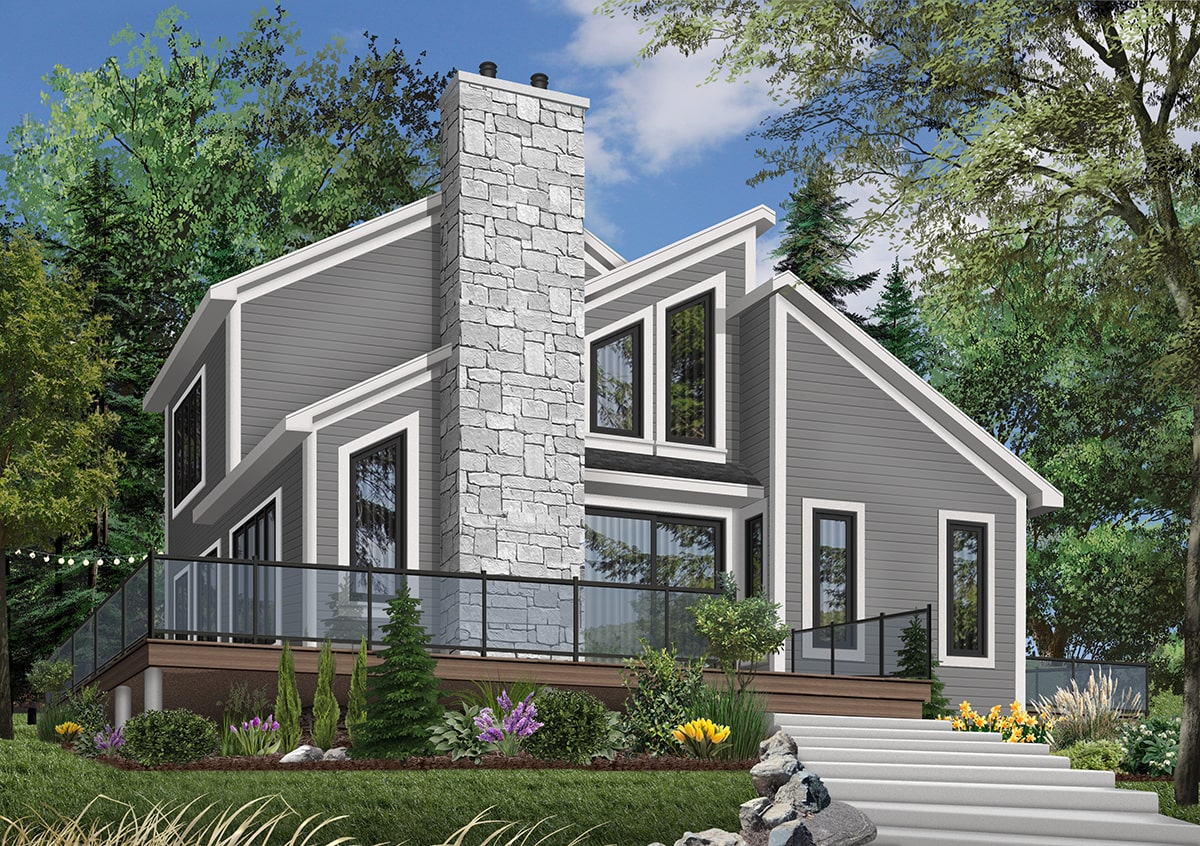
Plan#126-1323
Starting at$1680
1516
Sq Ft
2
Story
3
Bed
2
Bath
0
Car

Plan#145-1235
Starting at$900
1516
Sq Ft
1
Story
3
Bed
2
Bath
2
Car
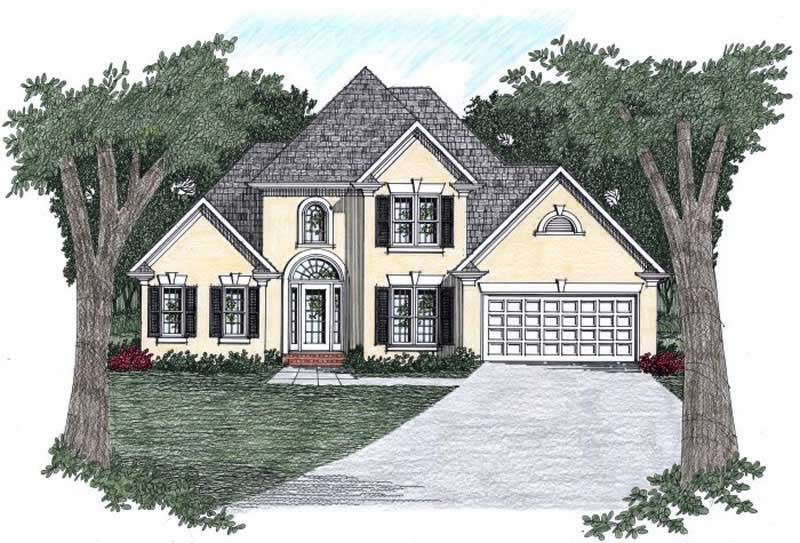
Plan#102-1010
Starting at$950
1516
Sq Ft
2
Story
3
Bed
2.5
Bath
2
Car
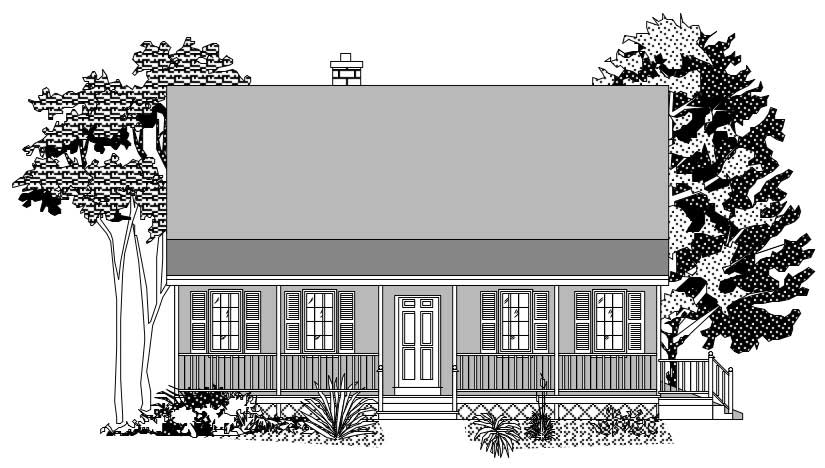
Plan#110-1029
Starting at$725
1517
Sq Ft
2
Story
3
Bed
1.5
Bath
0
Car
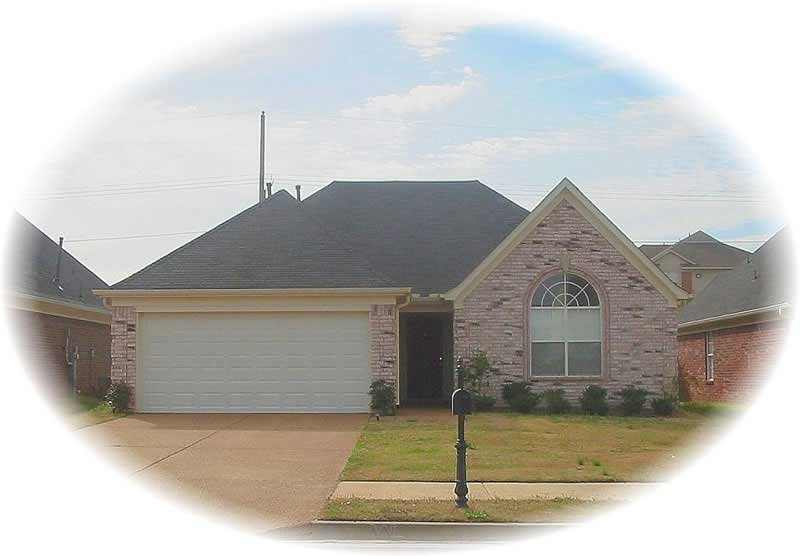
Plan#170-2261
Starting at$905
1517
Sq Ft
1
Story
3
Bed
2
Bath
2
Car
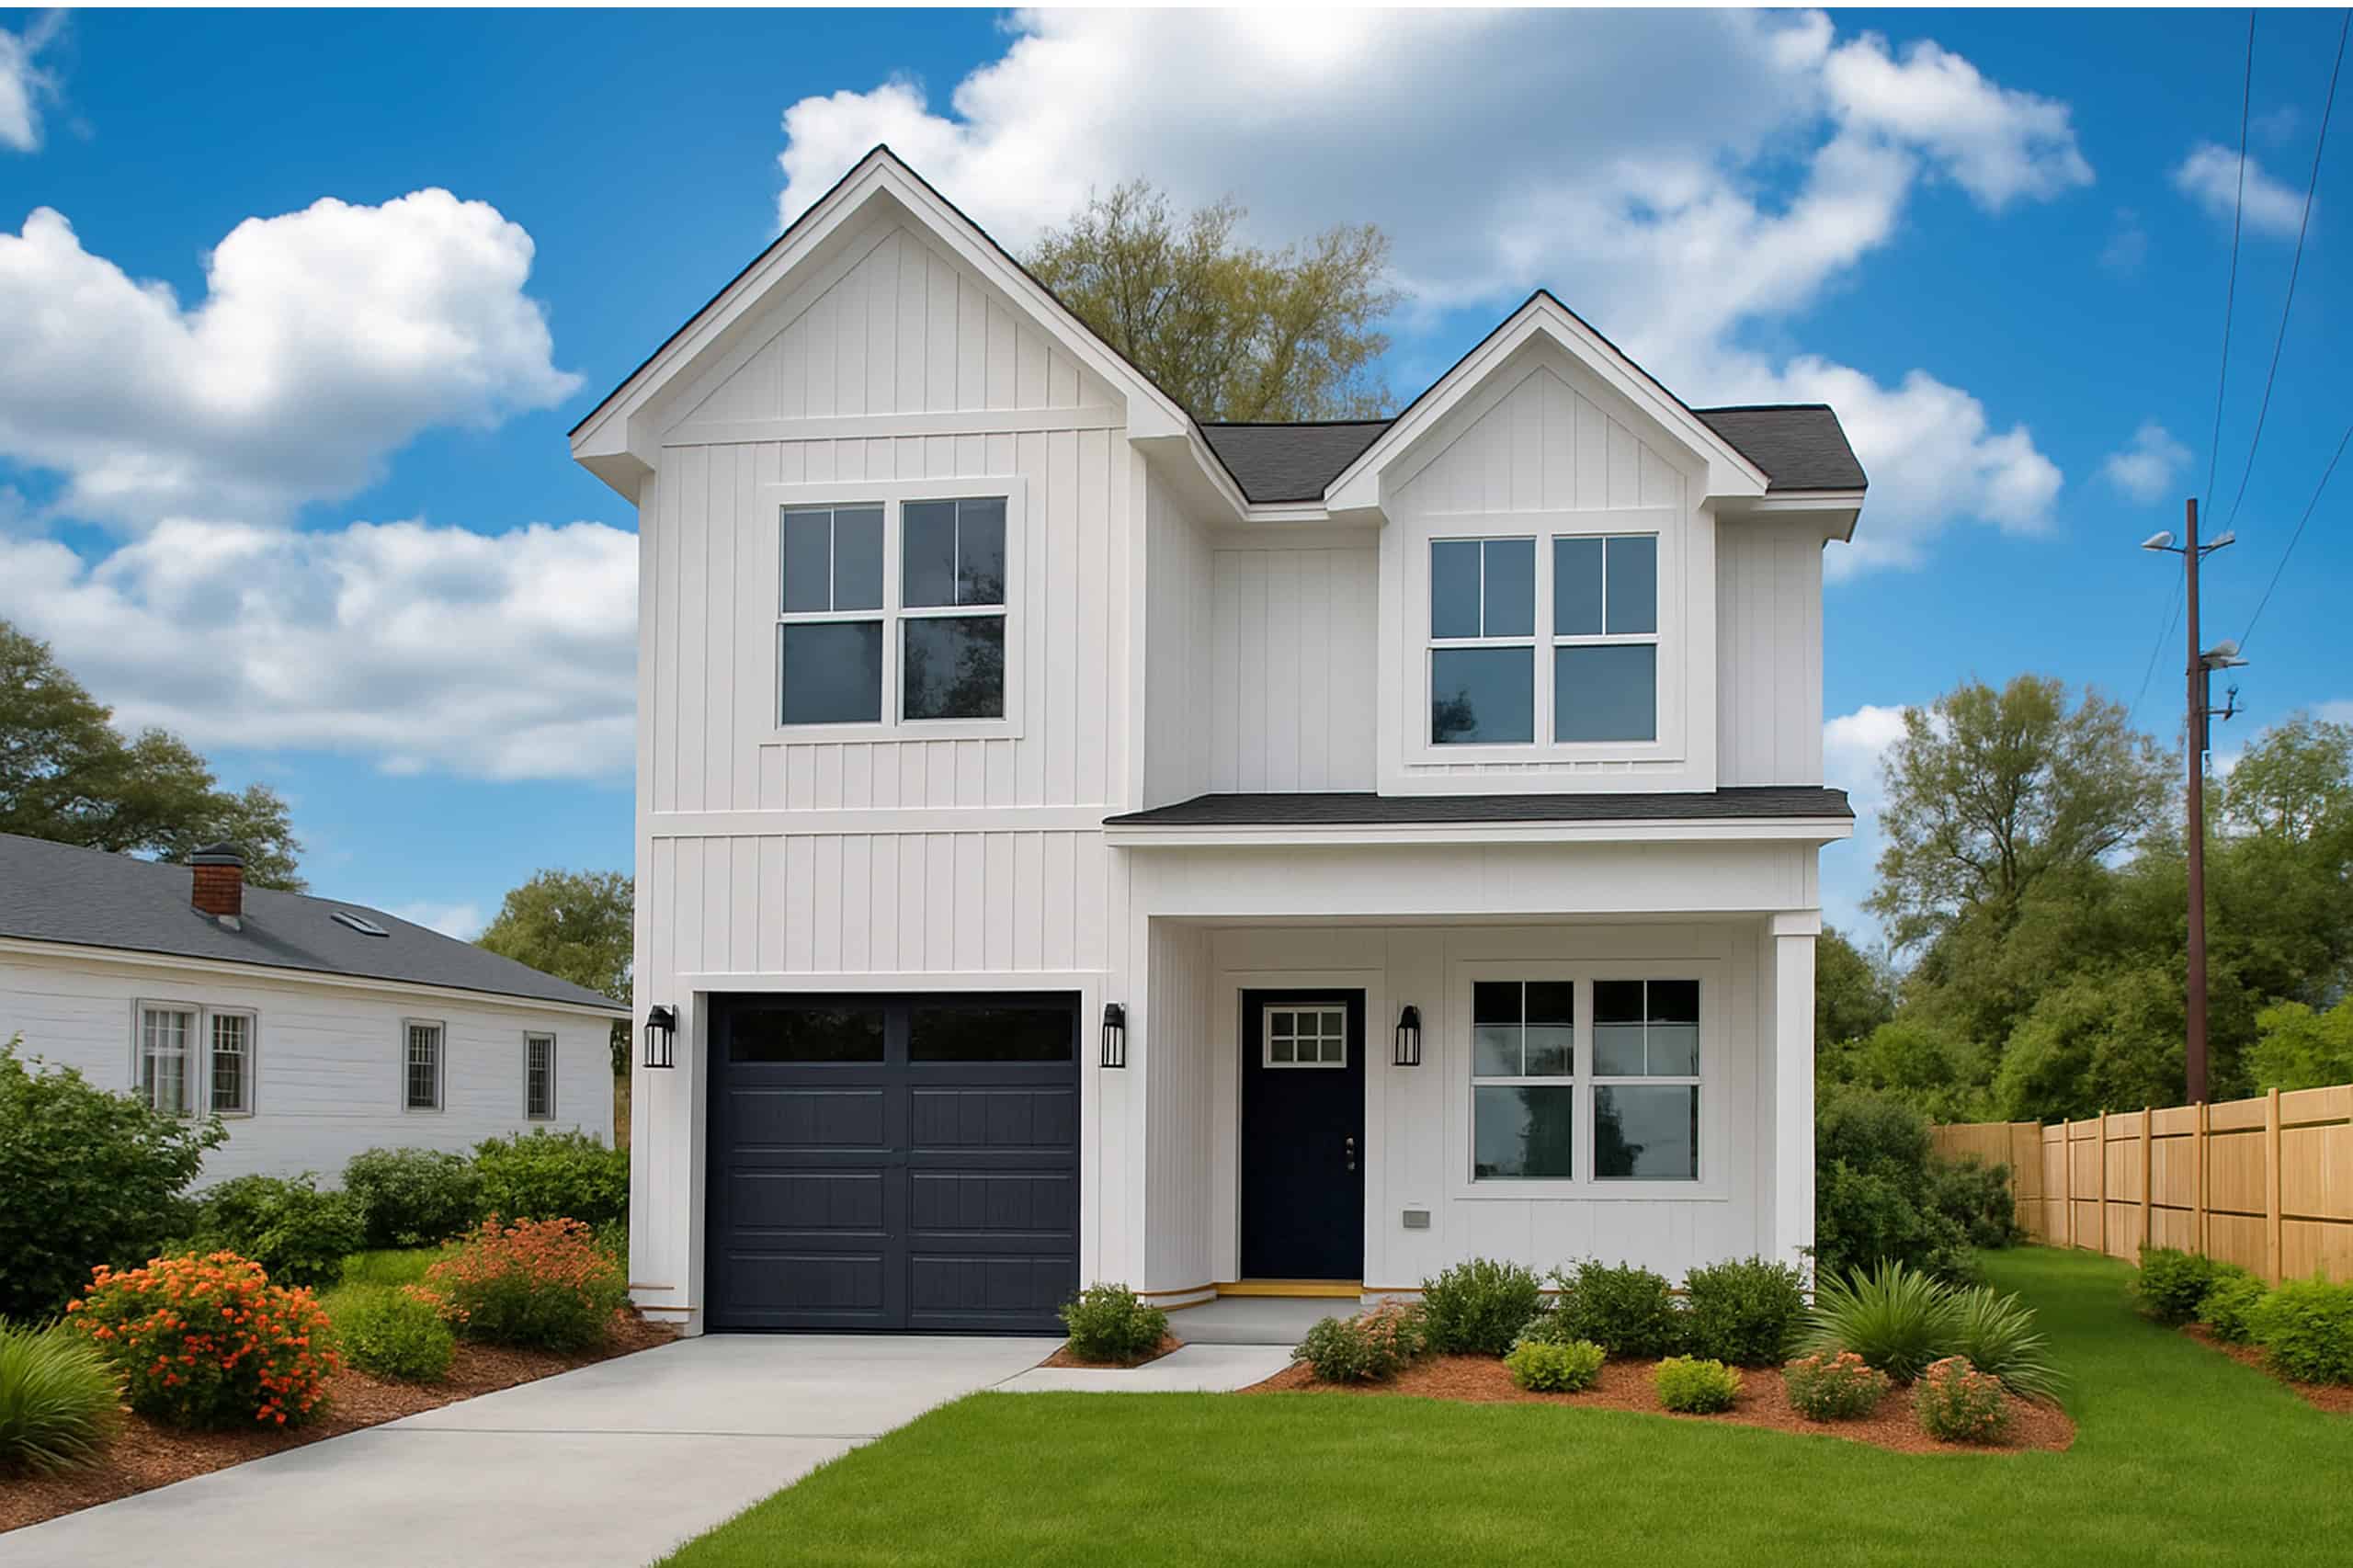
Plan#120-2649
Starting at$1255
1518
Sq Ft
2
Story
3
Bed
2.5
Bath
1
Car
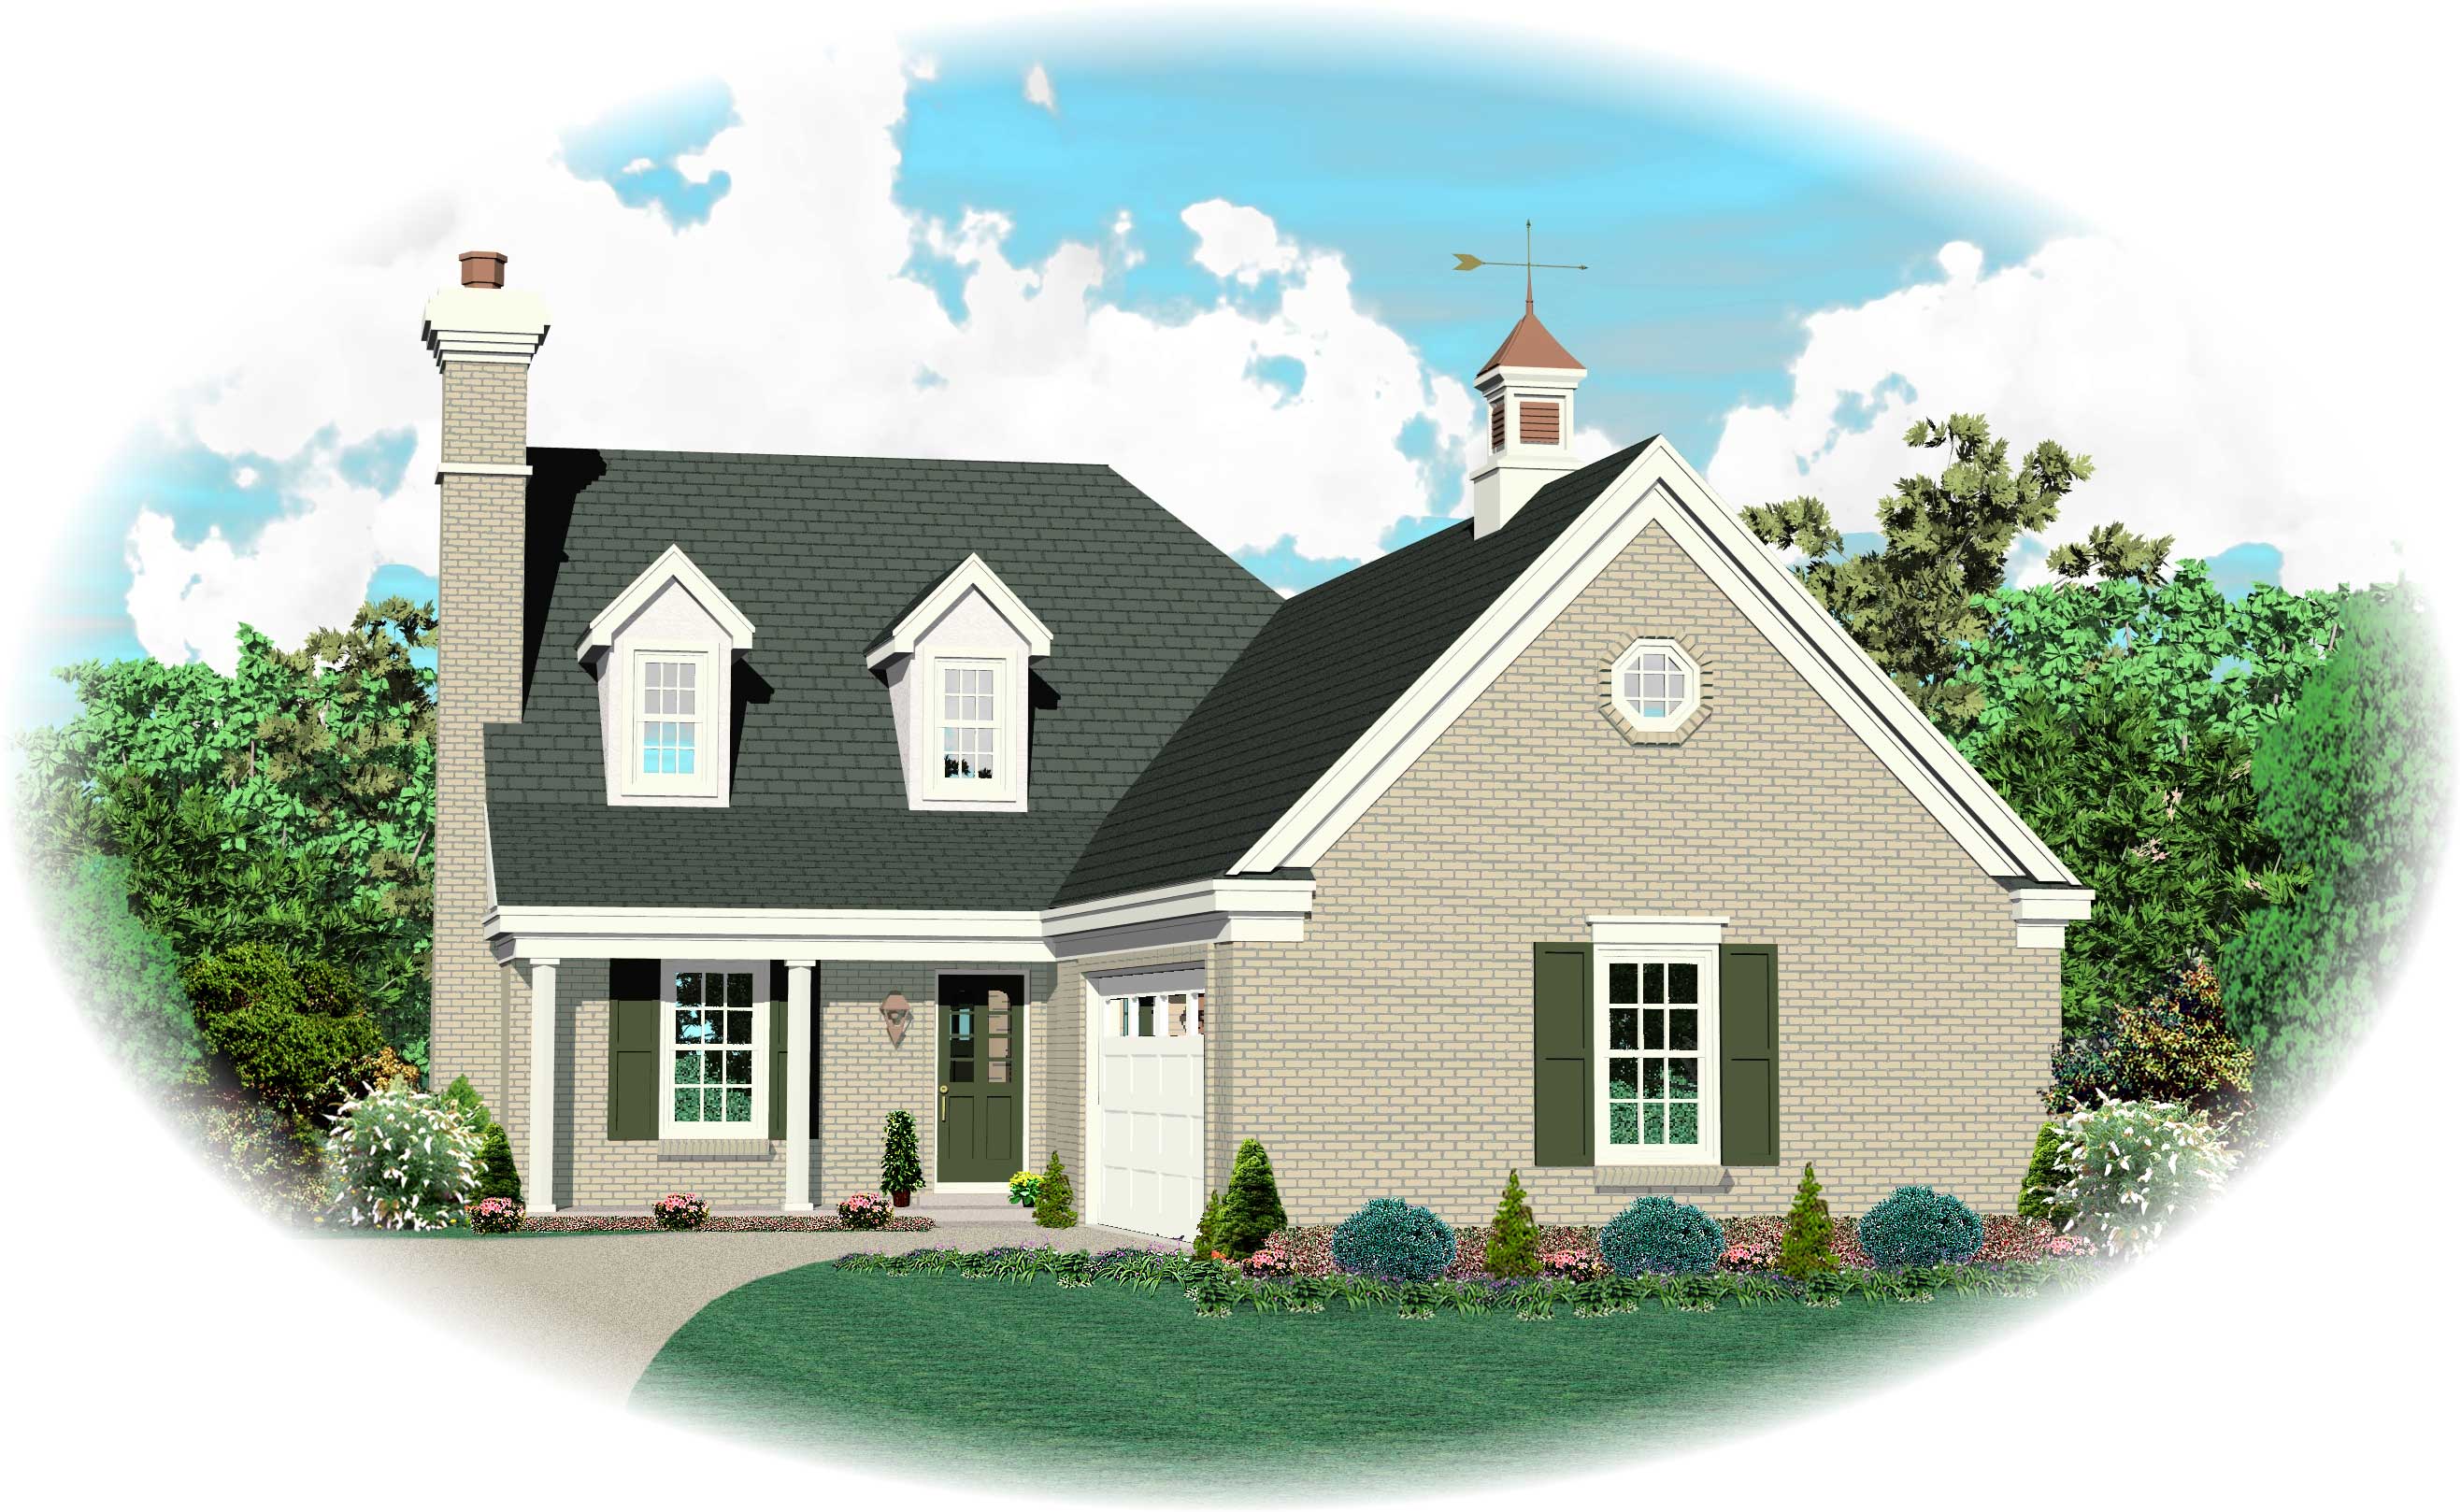
Plan#170-1634
Starting at$905
1519
Sq Ft
2
Story
3
Bed
2.5
Bath
2
Car
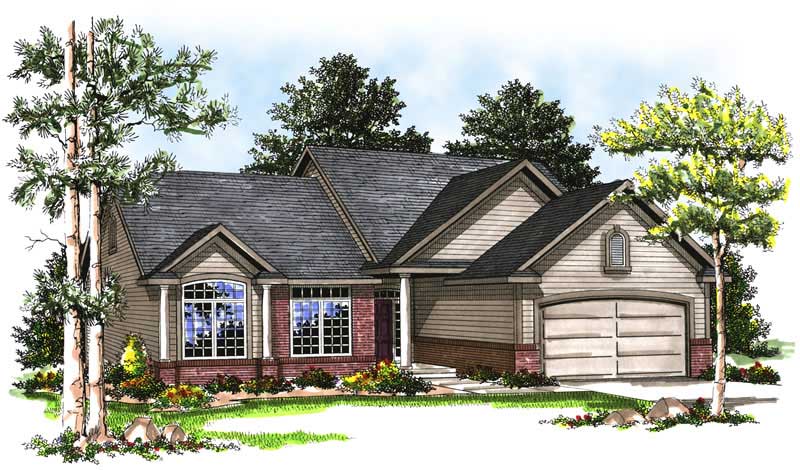
Plan#101-1830
Starting at$1025
1519
Sq Ft
1
Story
3
Bed
2
Bath
2
Car
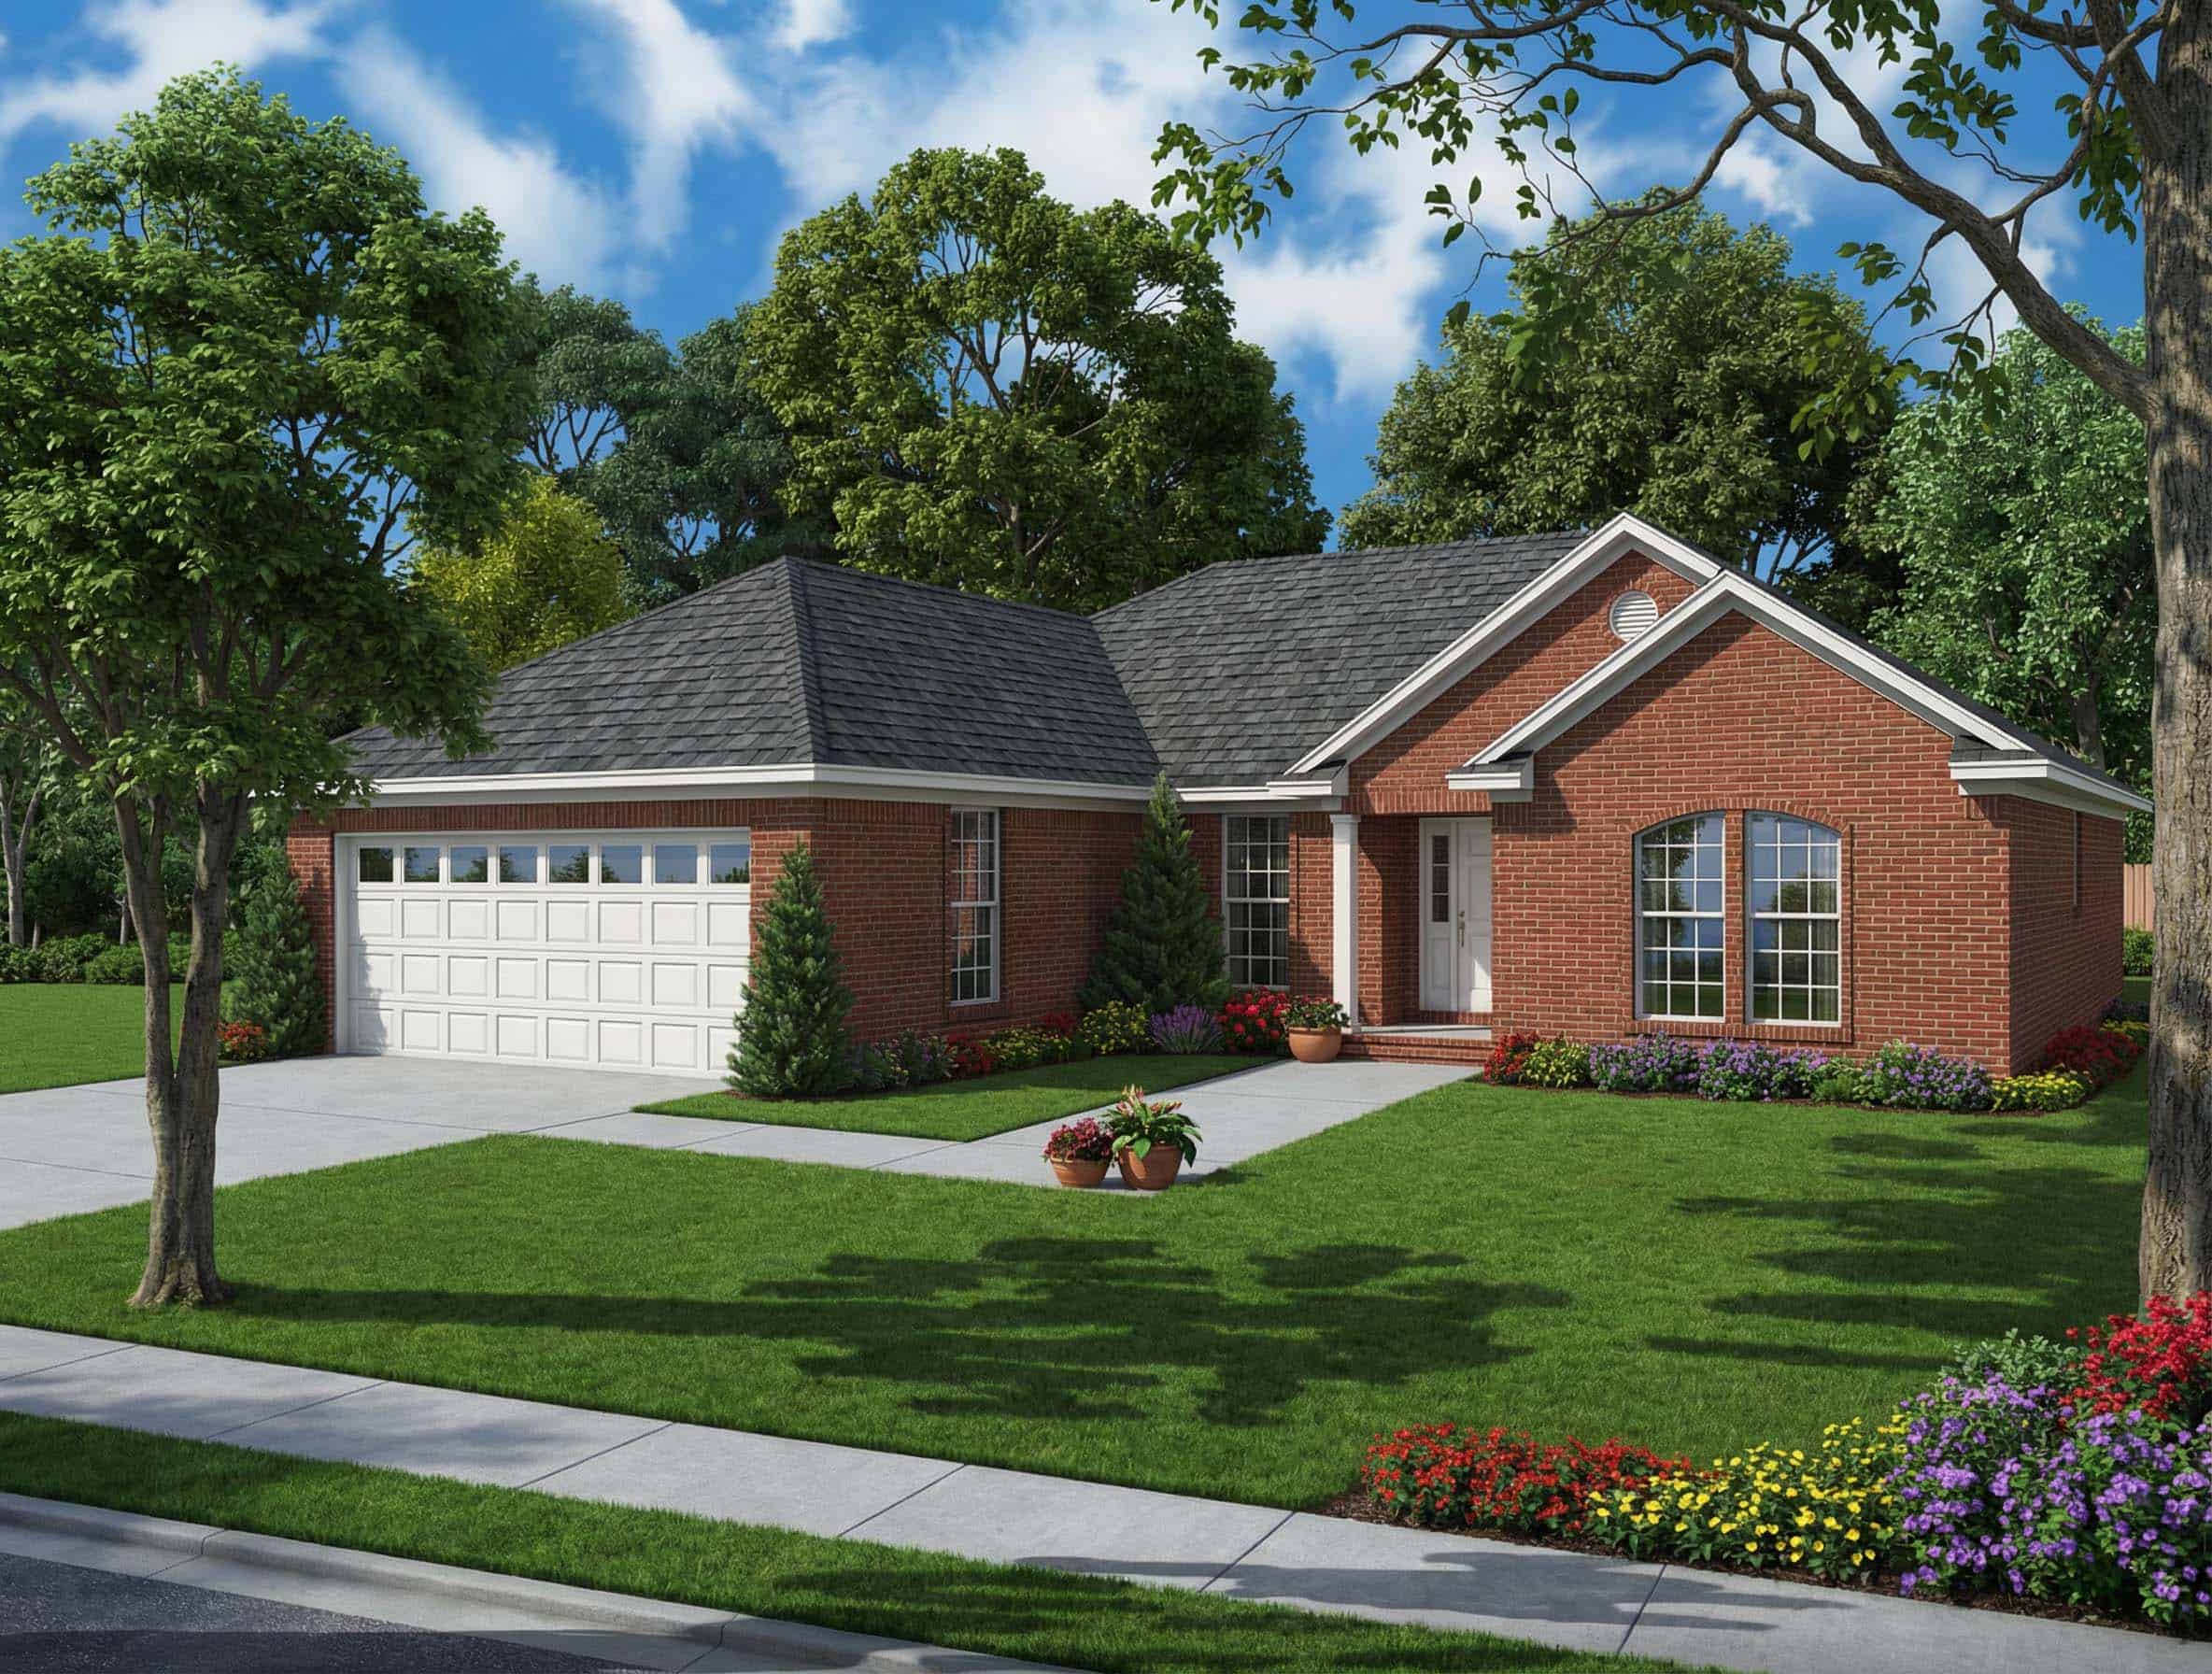
Plan#153-1837
Starting at$1200
1519
Sq Ft
1
Story
3
Bed
2
Bath
2
Car
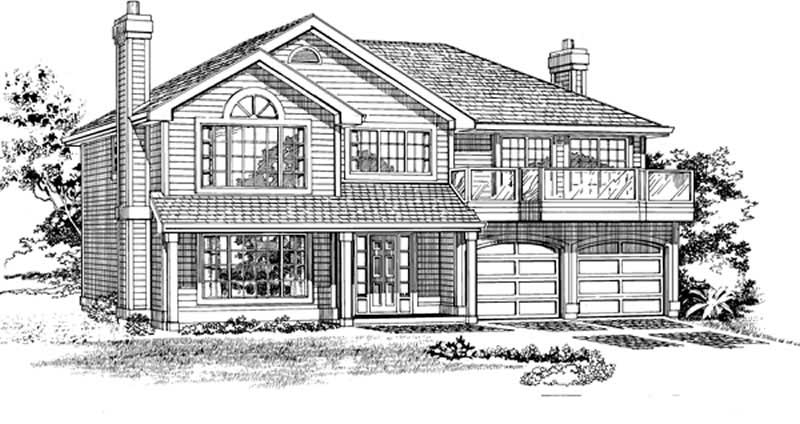
Plan#167-1167
Starting at$840
1519
Sq Ft
2
Story
3
Bed
2
Bath
2
Car
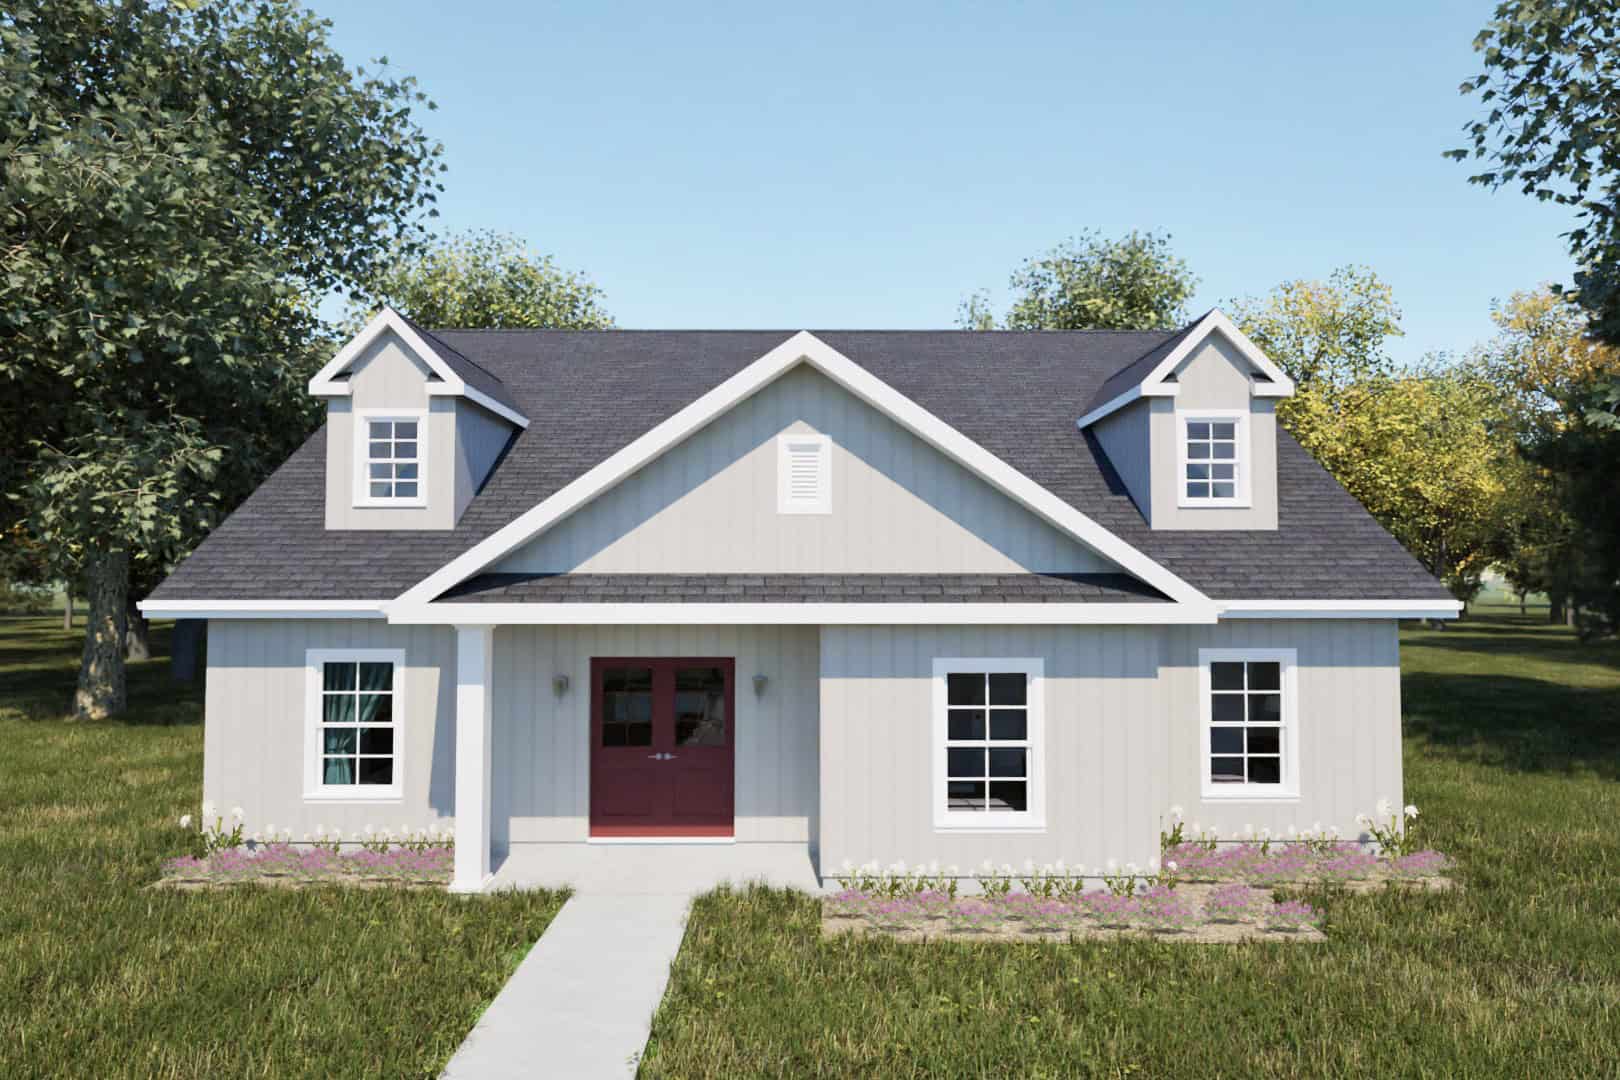
Plan#203-1061
Starting at$1250
1520
Sq Ft
1
Story
3
Bed
2
Bath
2
Car
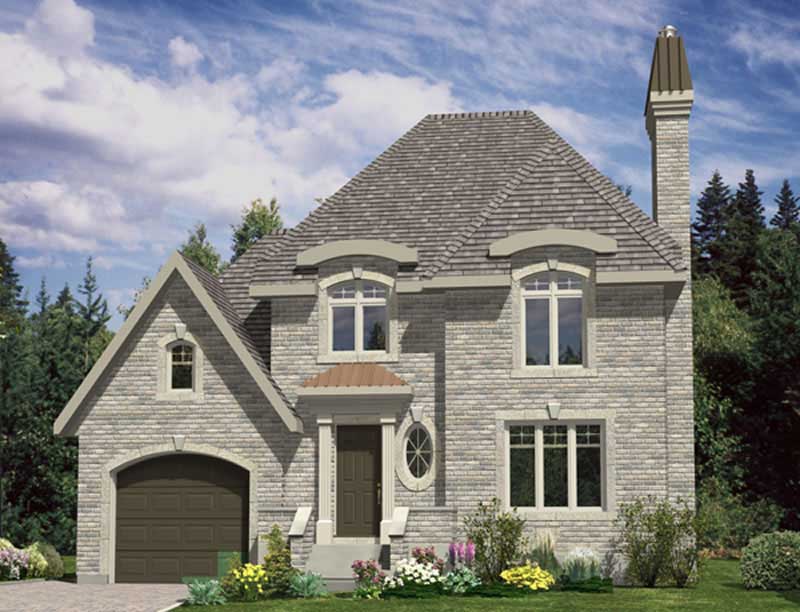
Plan#158-1118
Starting at$1755
1520
Sq Ft
2
Story
3
Bed
1.5
Bath
1
Car
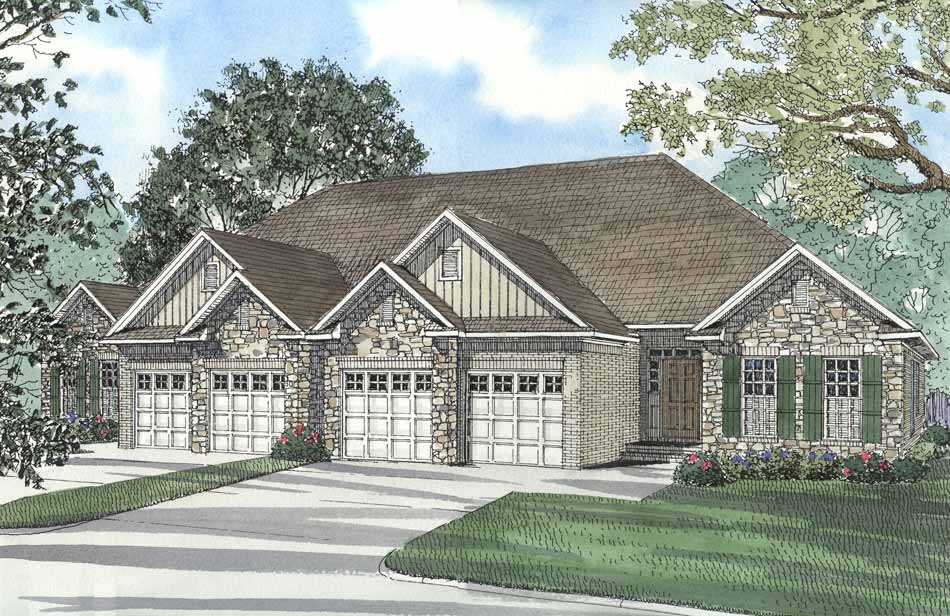
Plan#153-1585
Starting at$1850
1520
Sq Ft
1
Story
3
Bed
2
Bath
2
Car
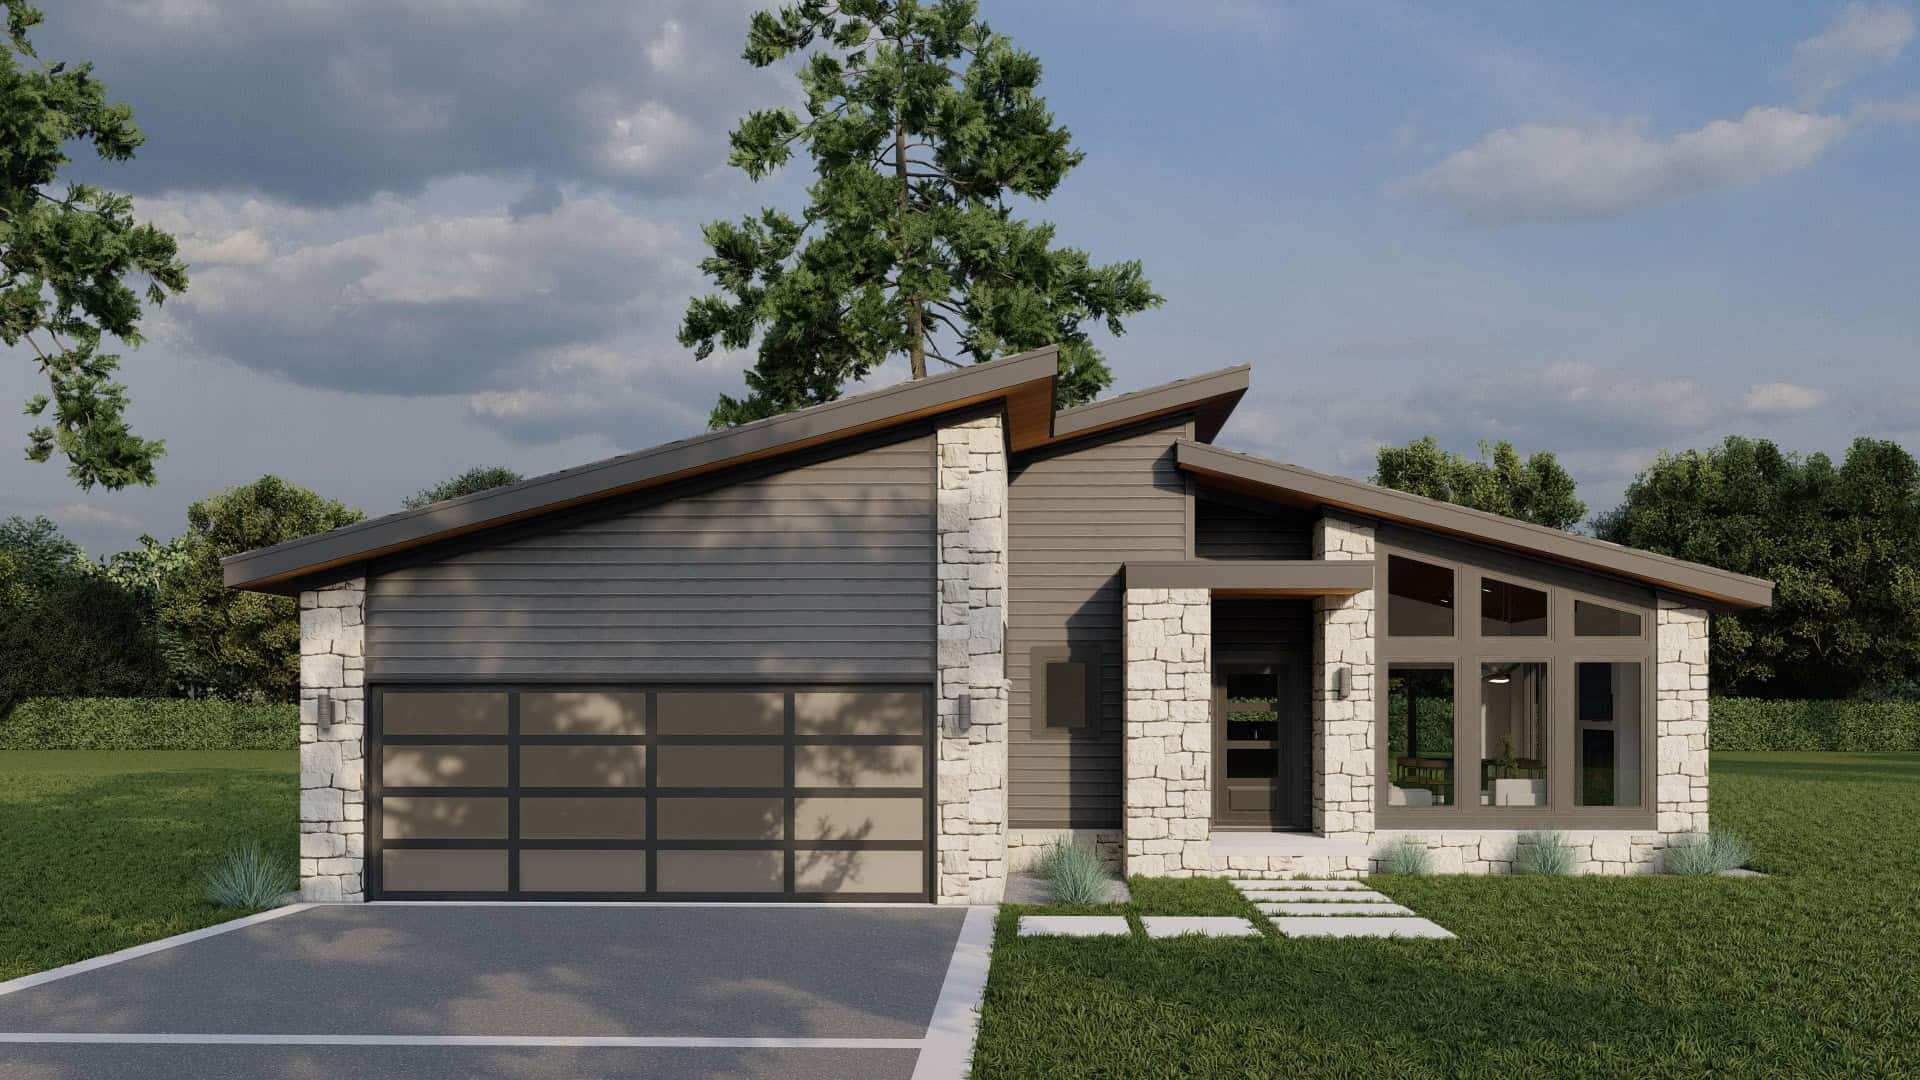
Plan#193-1384
Starting at$1000
1521
Sq Ft
1
Story
3
Bed
2
Bath
1
Car
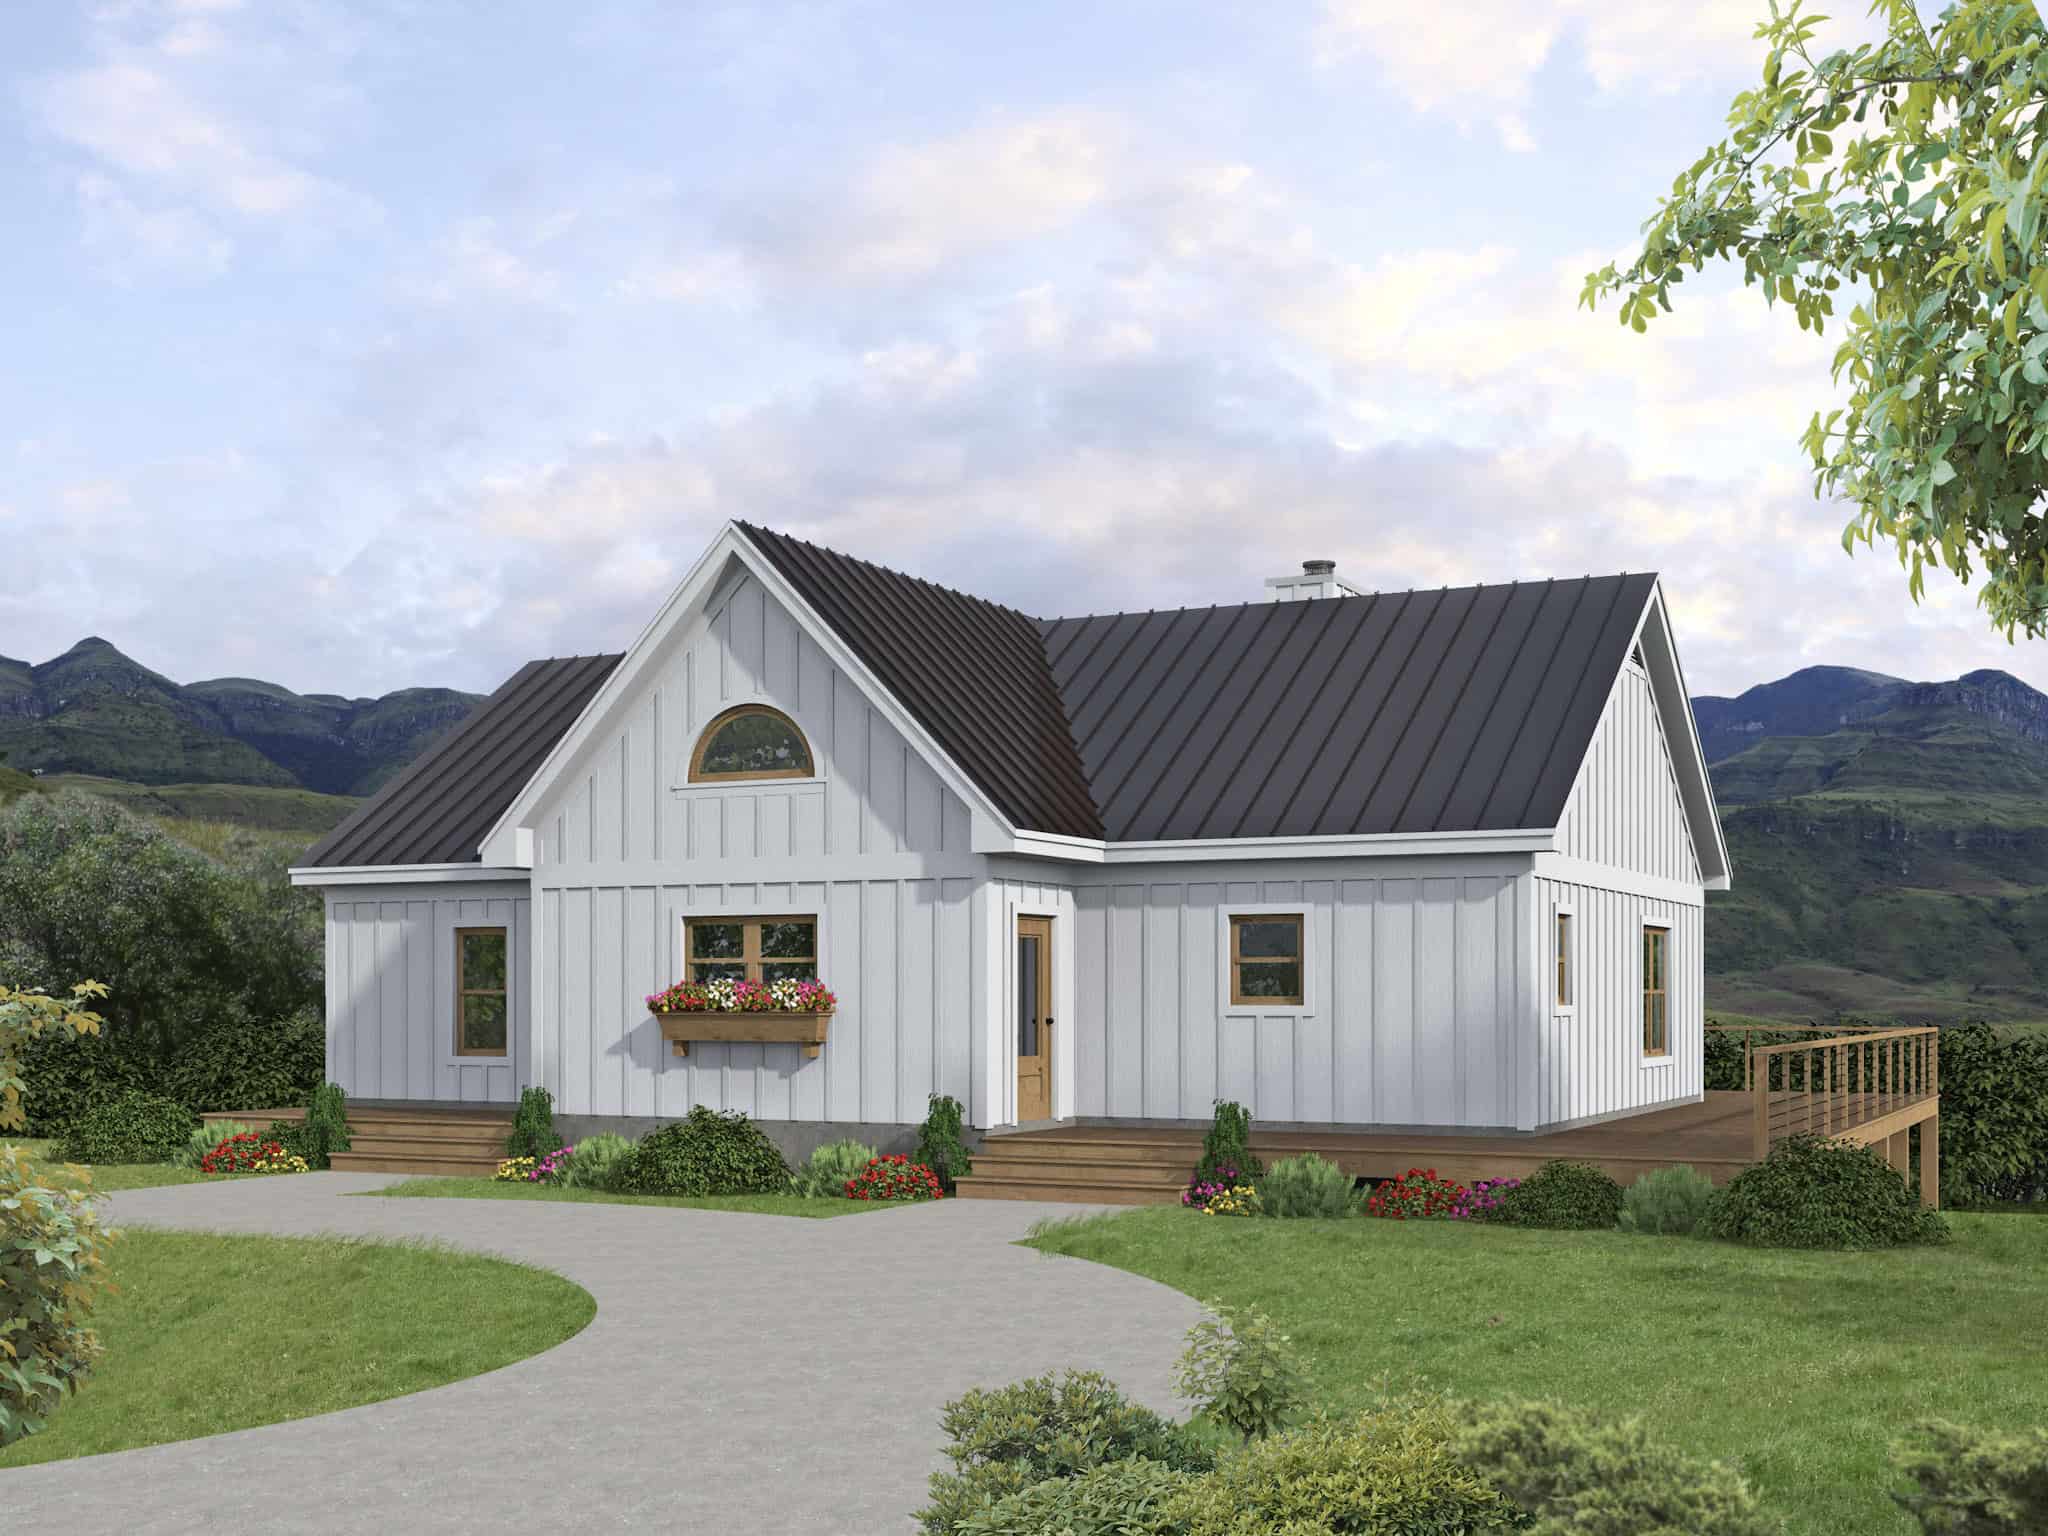
Plan#196-1853
Starting at$1540
1521
Sq Ft
1
Story
3
Bed
2
Bath
0
Car
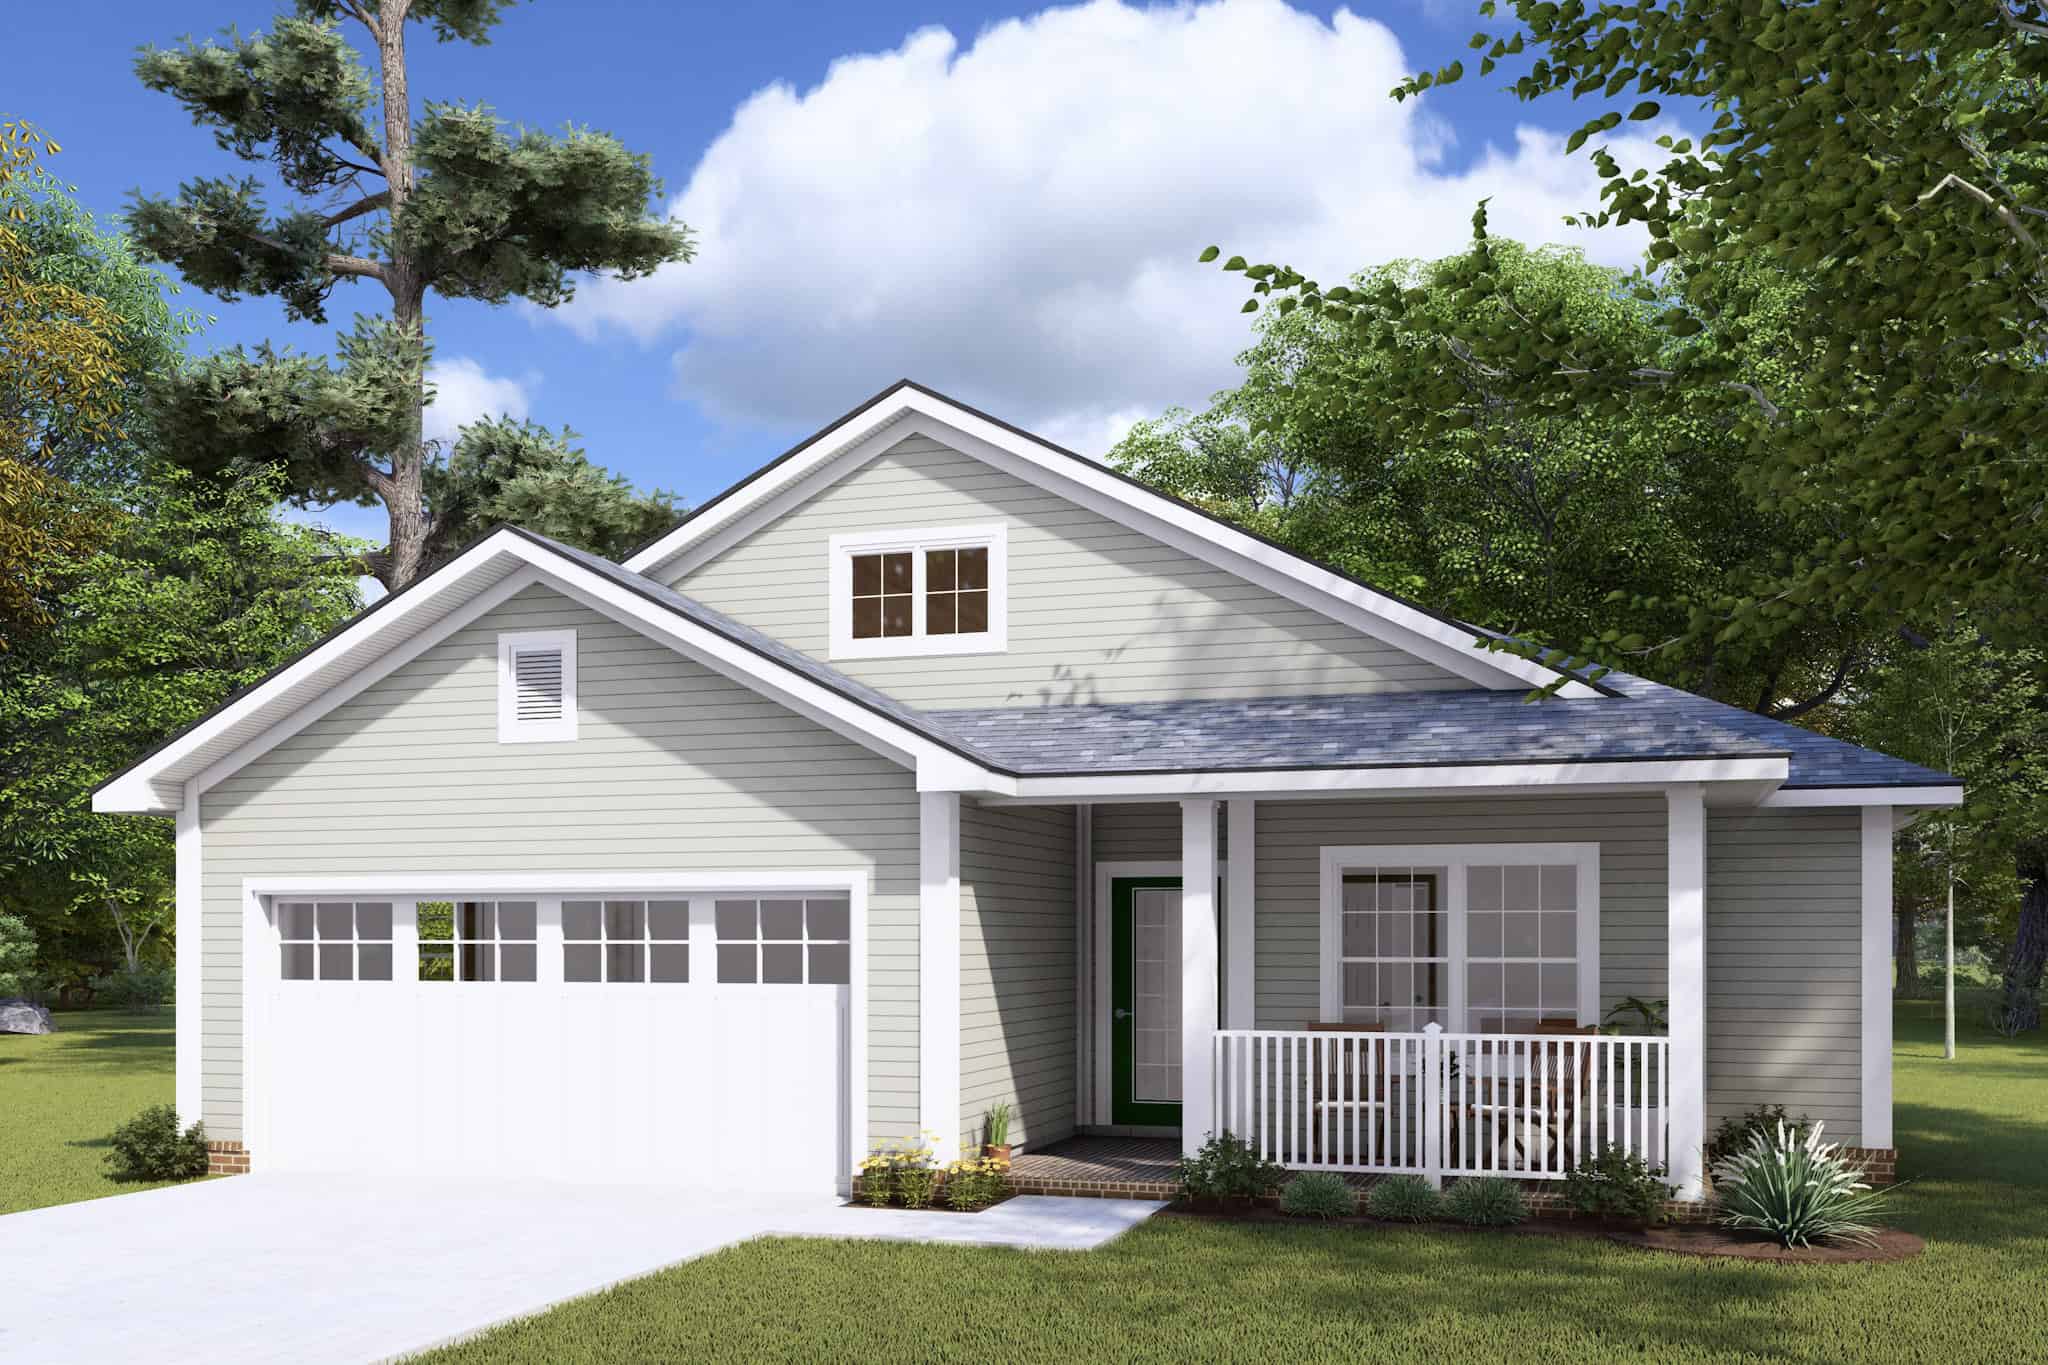
Plan#178-1462
Starting at$1105
1521
Sq Ft
1
Story
3
Bed
2
Bath
2
Car
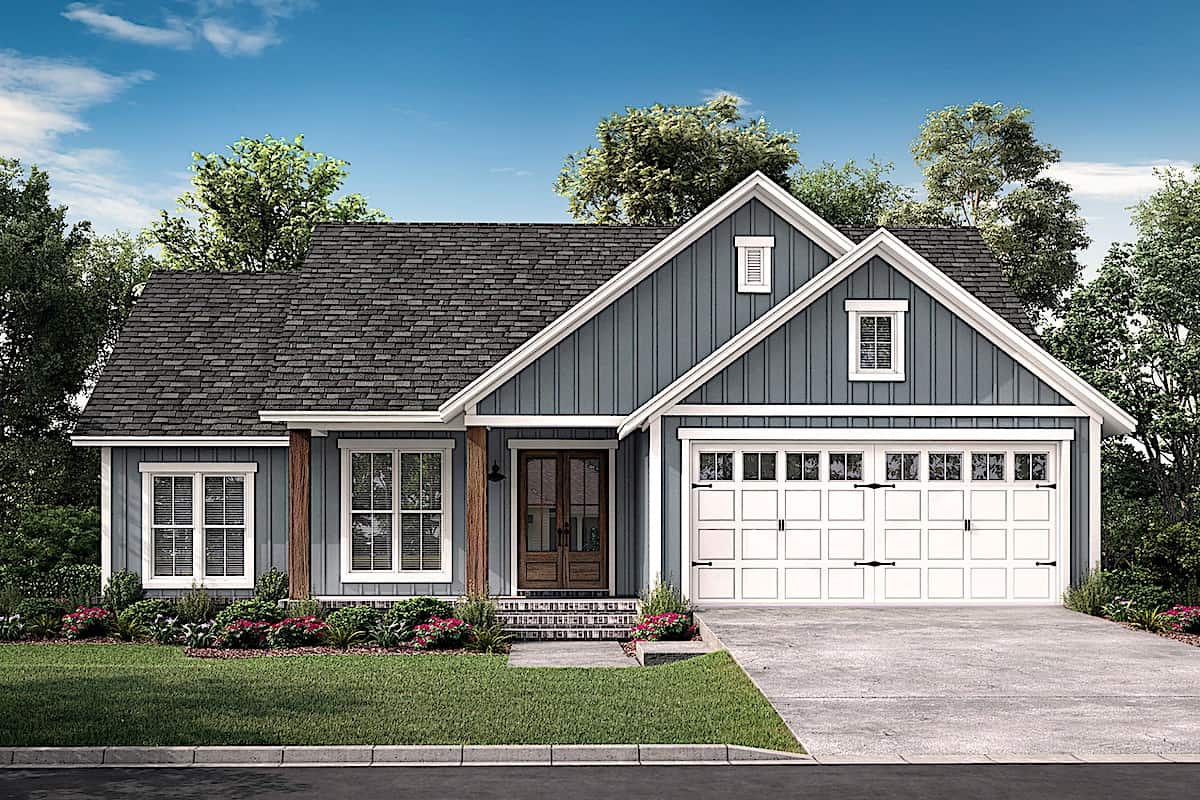
Plan#142-1229
Starting at$1395
1521
Sq Ft
1
Story
3
Bed
2
Bath
2
Car
Plan#170-3198
Starting at$905
1515
Sq Ft
1
Story
3
Bed
2
Bath
2
Car
Plan#108-1200
Starting at$920
1515
Sq Ft
1
Story
3
Bed
2.5
Bath
2
Car
Plan#153-2097
Starting at$1200
1516
Sq Ft
1
Story
3
Bed
2
Bath
2
Car
Plan#120-2475
Starting at$1255
1516
Sq Ft
1
Story
3
Bed
2
Bath
2
Car
Plan#138-1074
Starting at$1300
1516
Sq Ft
1
Story
3
Bed
2
Bath
2
Car
Plan#148-1034
Starting at$750
1516
Sq Ft
1
Story
3
Bed
2
Bath
2
Car
Plan#148-1103
Starting at$750
1516
Sq Ft
1
Story
3
Bed
2
Bath
3
Car
Plan#126-1323
Starting at$1680
1516
Sq Ft
2
Story
3
Bed
2
Bath
0
Car
Plan#145-1235
Starting at$900
1516
Sq Ft
1
Story
3
Bed
2
Bath
2
Car
Plan#102-1010
Starting at$950
1516
Sq Ft
2
Story
3
Bed
2.5
Bath
2
Car
Plan#110-1029
Starting at$725
1517
Sq Ft
2
Story
3
Bed
1.5
Bath
0
Car
Plan#170-2261
Starting at$905
1517
Sq Ft
1
Story
3
Bed
2
Bath
2
Car
Plan#120-2649
Starting at$1255
1518
Sq Ft
2
Story
3
Bed
2.5
Bath
1
Car
Plan#170-1634
Starting at$905
1519
Sq Ft
2
Story
3
Bed
2.5
Bath
2
Car
Plan#101-1830
Starting at$1025
1519
Sq Ft
1
Story
3
Bed
2
Bath
2
Car
Plan#153-1837
Starting at$1200
1519
Sq Ft
1
Story
3
Bed
2
Bath
2
Car
Plan#167-1167
Starting at$840
1519
Sq Ft
2
Story
3
Bed
2
Bath
2
Car
Plan#203-1061
Starting at$1250
1520
Sq Ft
1
Story
3
Bed
2
Bath
2
Car
Plan#158-1118
Starting at$1755
1520
Sq Ft
2
Story
3
Bed
1.5
Bath
1
Car
Plan#153-1585
Starting at$1850
1520
Sq Ft
1
Story
3
Bed
2
Bath
2
Car
Plan#193-1384
Starting at$1000
1521
Sq Ft
1
Story
3
Bed
2
Bath
1
Car
Plan#196-1853
Starting at$1540
1521
Sq Ft
1
Story
3
Bed
2
Bath
0
Car
Plan#178-1462
Starting at$1105
1521
Sq Ft
1
Story
3
Bed
2
Bath
2
Car
Plan#142-1229
Starting at$1395
1521
Sq Ft
1
Story
3
Bed
2
Bath
2
Car