3-Bedroom House Plans
Clear AllSort ByTrending
10,746
Plan Results
Plan Results
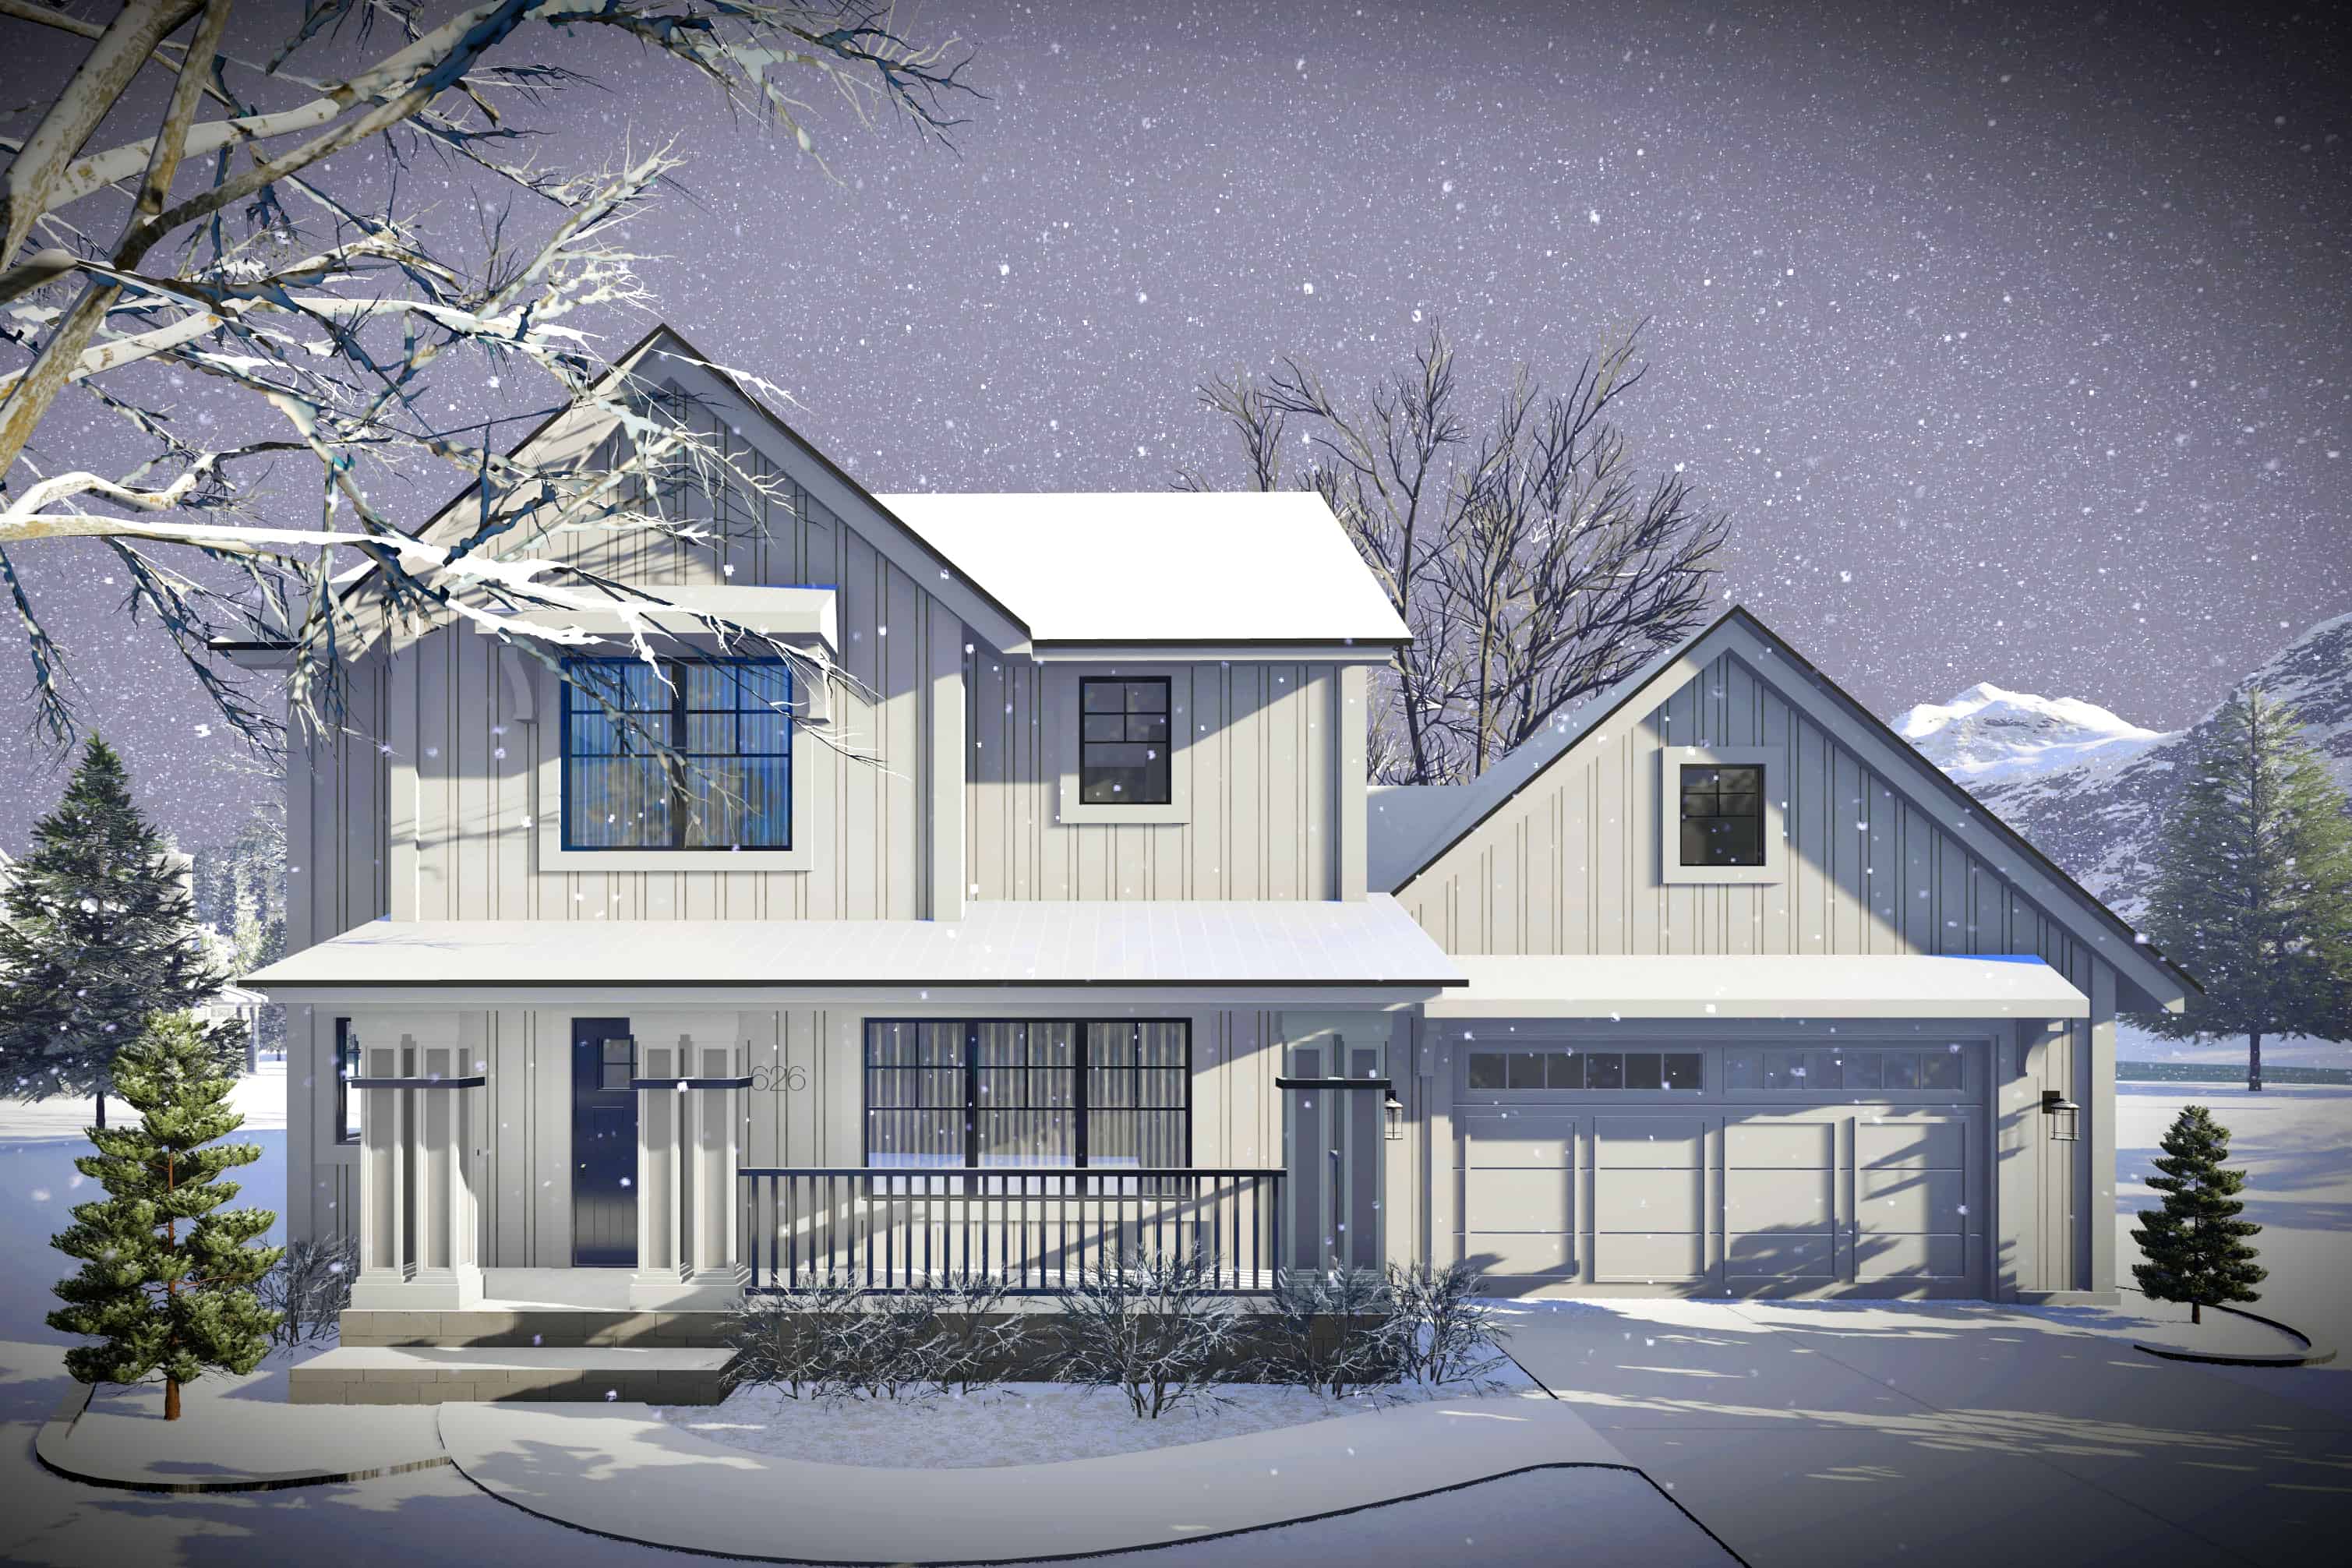
Plan#101-1966
Starting at$985
1484
Sq Ft
2
Story
3
Bed
2.5
Bath
2
Car

Plan#103-1146
Starting at$895
1484
Sq Ft
1
Story
3
Bed
3
Bath
2
Car
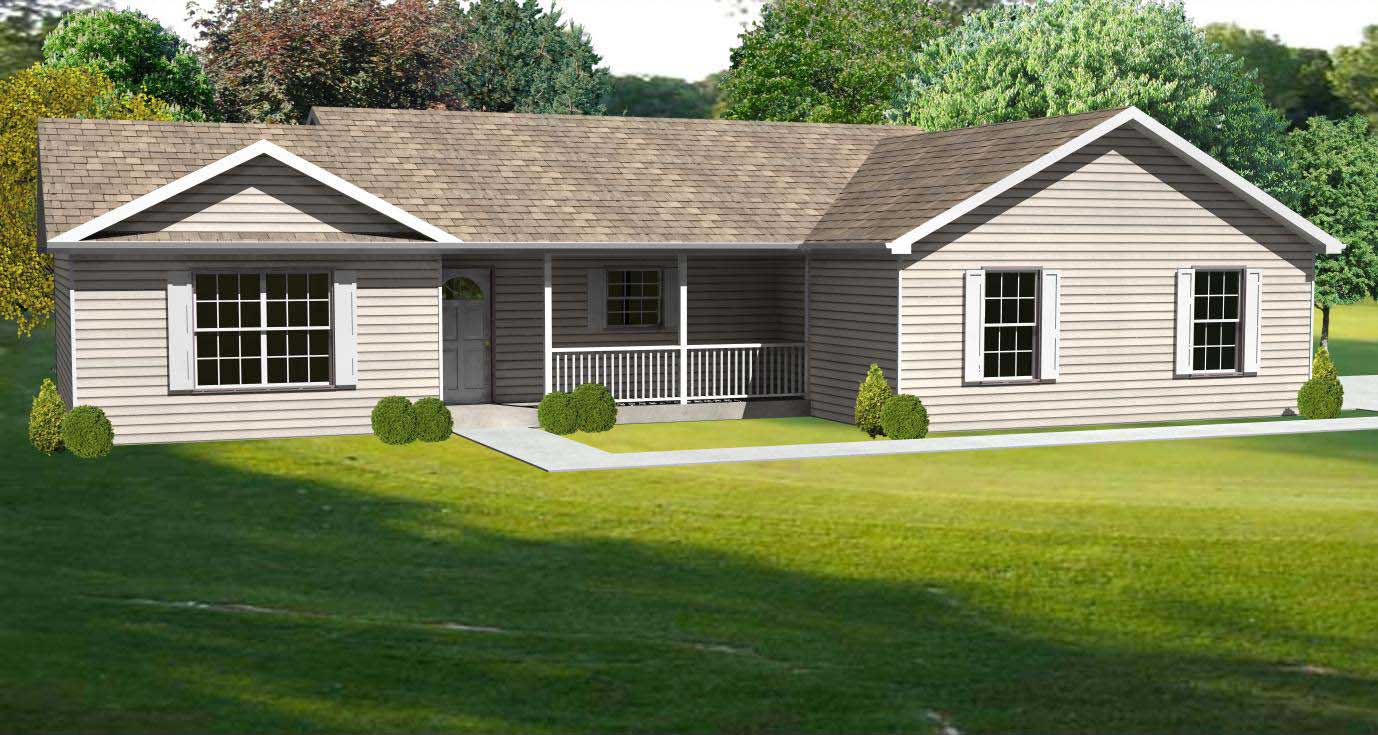
Plan#148-1100
Starting at$750
1484
Sq Ft
1
Story
3
Bed
2
Bath
2
Car
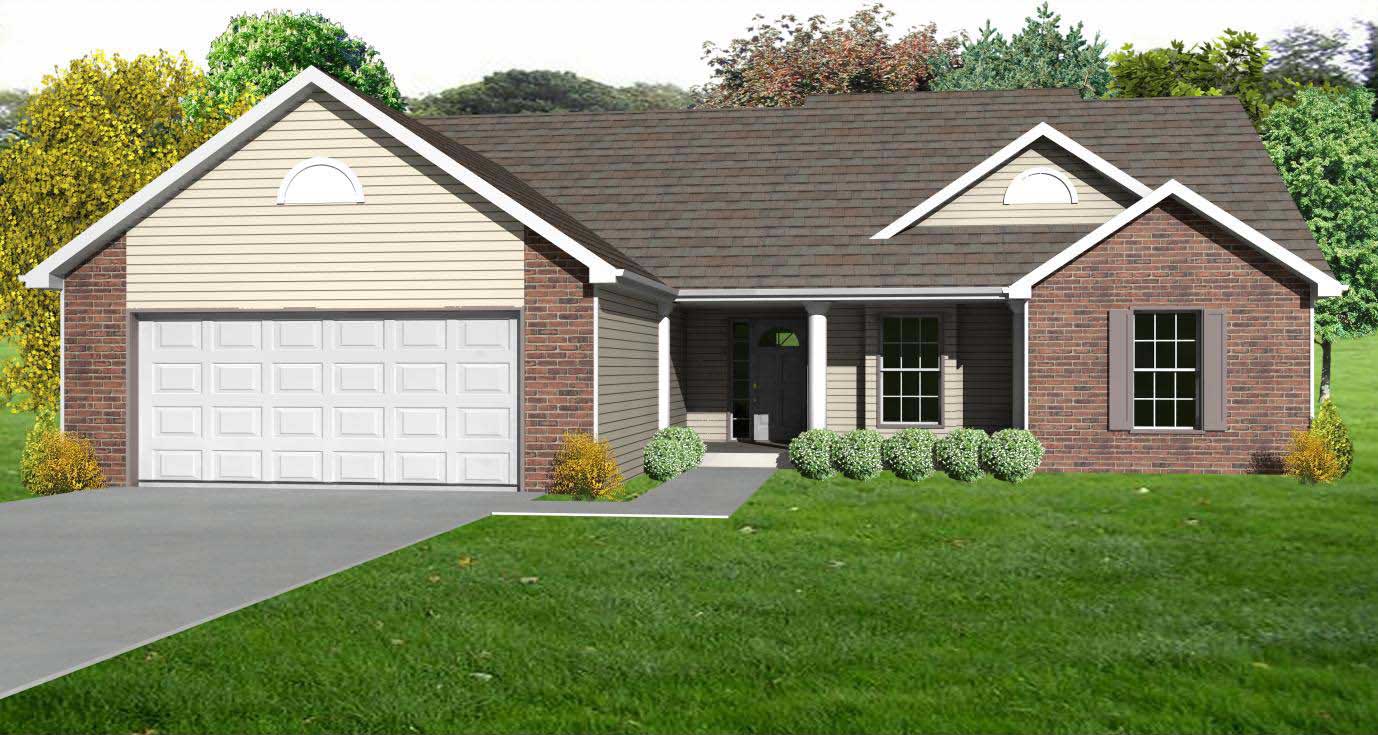
Plan#148-1024
Starting at$750
1484
Sq Ft
1
Story
3
Bed
2
Bath
2
Car

Plan#108-1144
Starting at$690
1484
Sq Ft
1
Story
3
Bed
2
Bath
2
Car
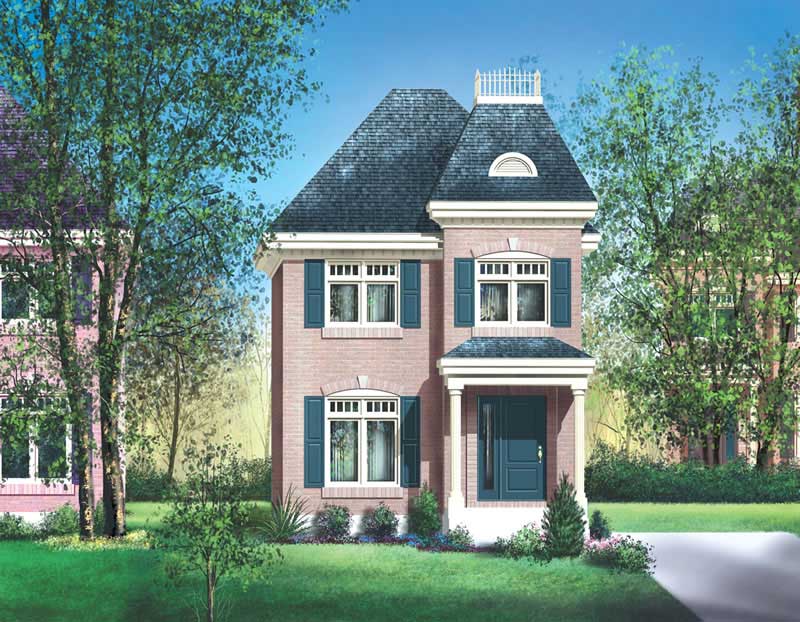
Plan#157-1189
Starting at$1255
1484
Sq Ft
2
Story
3
Bed
1
Bath
0
Car
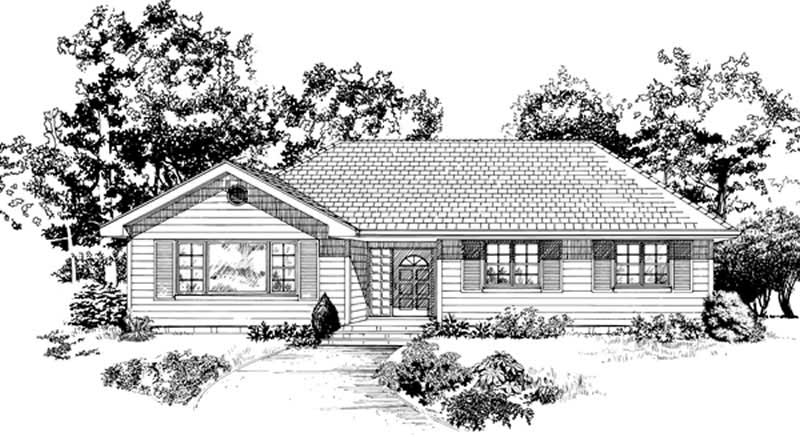
Plan#167-1426
Starting at$700
1484
Sq Ft
1
Story
3
Bed
2
Bath
0
Car
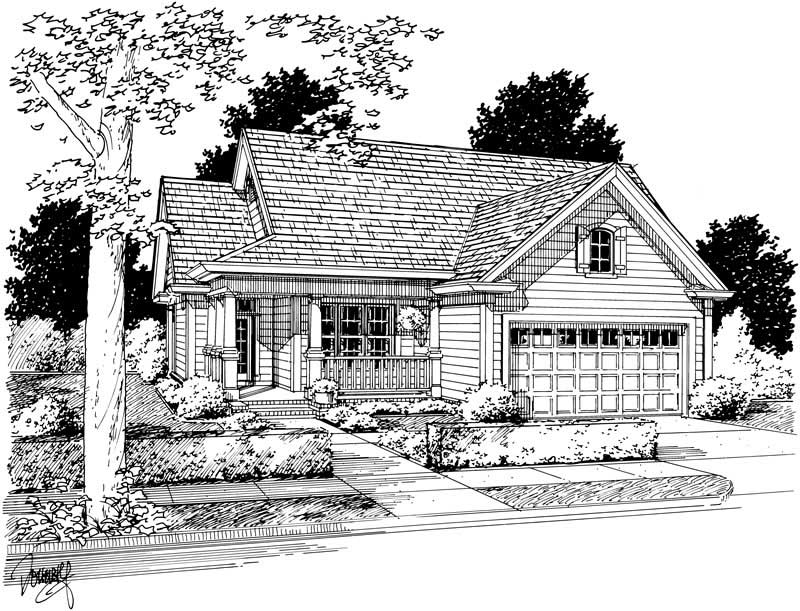
Plan#178-1141
Starting at$1065
1484
Sq Ft
1
Story
3
Bed
2
Bath
2
Car
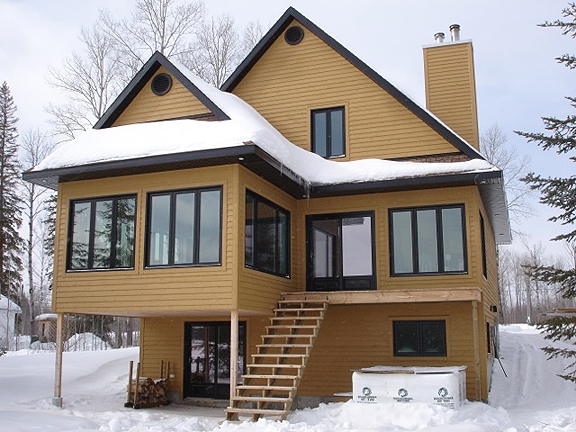
Plan#126-1198
Starting at$1510
1484
Sq Ft
2
Story
3
Bed
2
Bath
0
Car
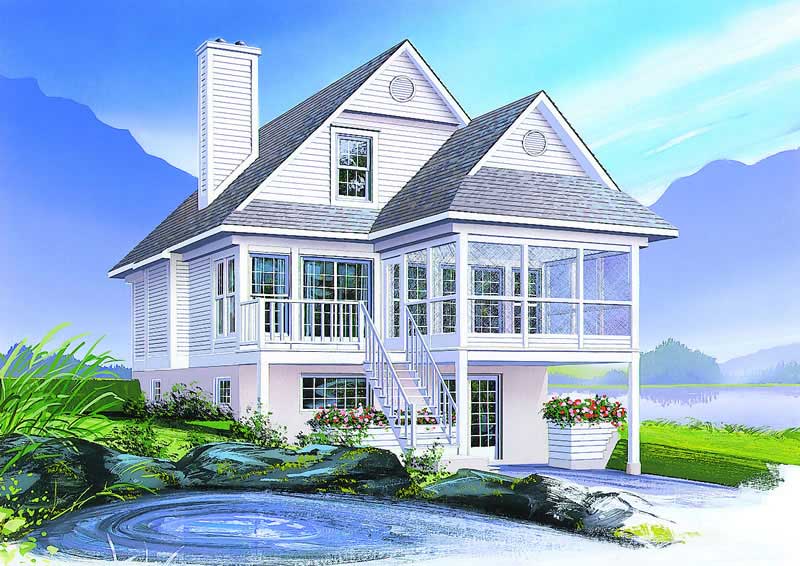
Plan#126-1288
Starting at$1510
1484
Sq Ft
2
Story
3
Bed
2.5
Bath
0
Car
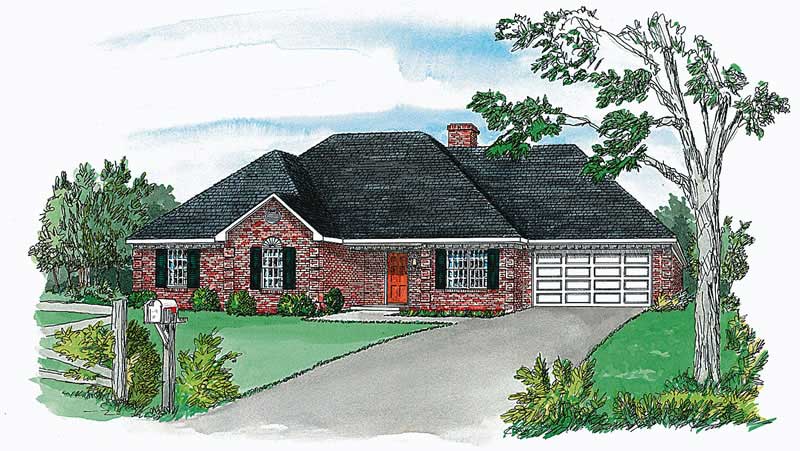
Plan#164-1221
Starting at$1100
1484
Sq Ft
1
Story
3
Bed
2
Bath
2
Car

Plan#178-1277
Starting at$1065
1485
Sq Ft
1
Story
3
Bed
2
Bath
2
Car
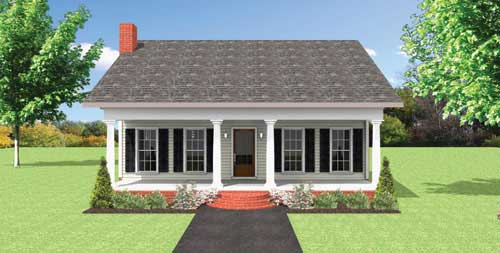
Plan#123-1057
Starting at$990
1485
Sq Ft
1
Story
3
Bed
2
Bath
0
Car
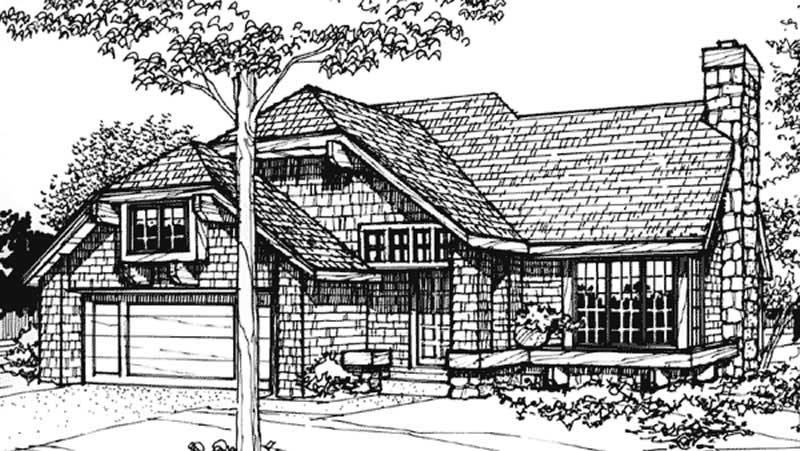
Plan#146-2575
Starting at$885
1485
Sq Ft
2
Story
3
Bed
2
Bath
2
Car
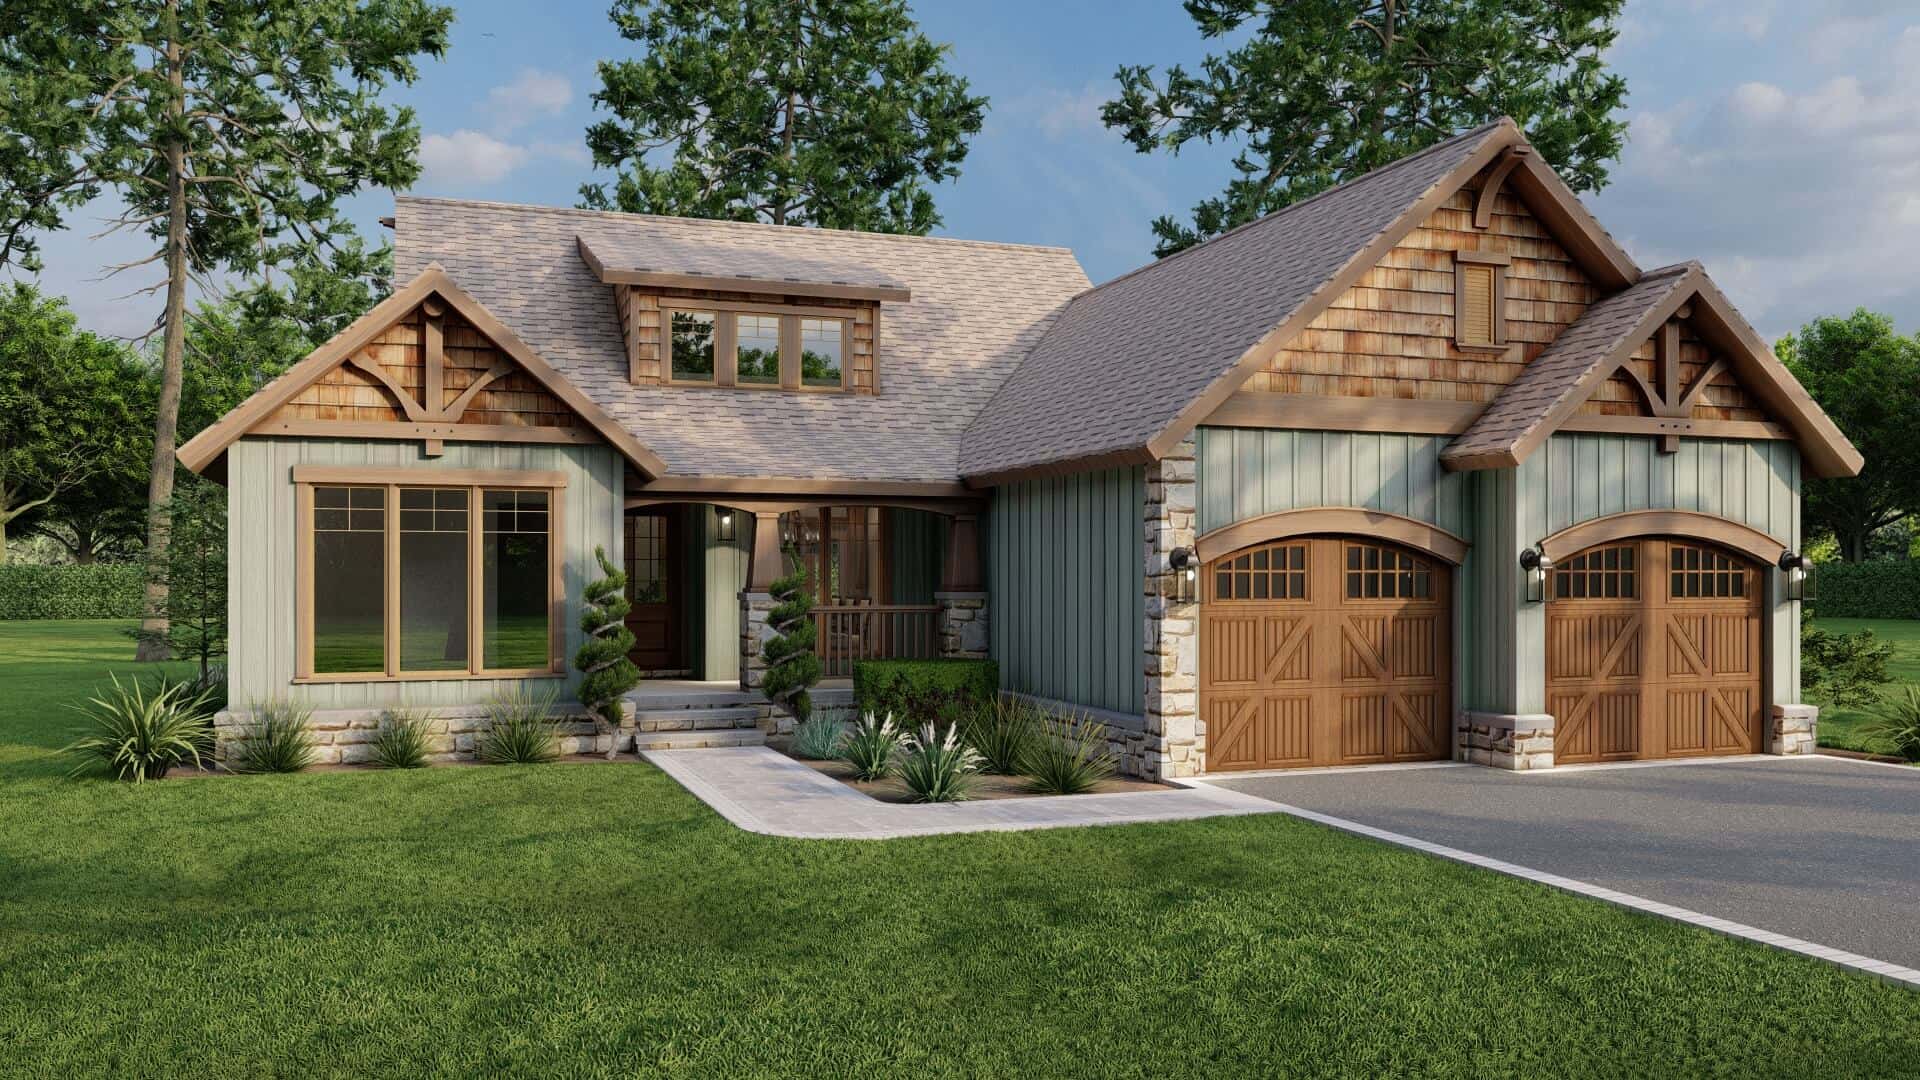
Plan#153-1935
Starting at$1350
1485
Sq Ft
1
Story
3
Bed
2
Bath
2
Car
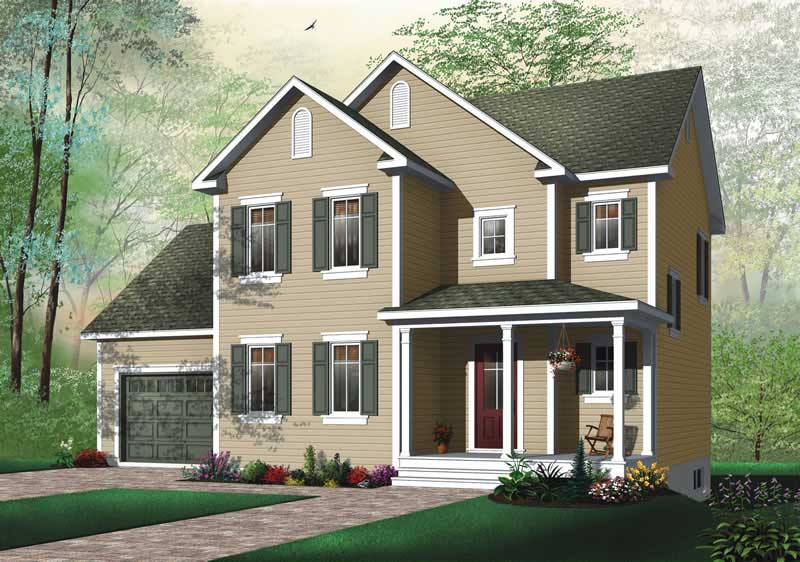
Plan#126-1596
Starting at$1740
1485
Sq Ft
2
Story
3
Bed
1
Bath
1
Car
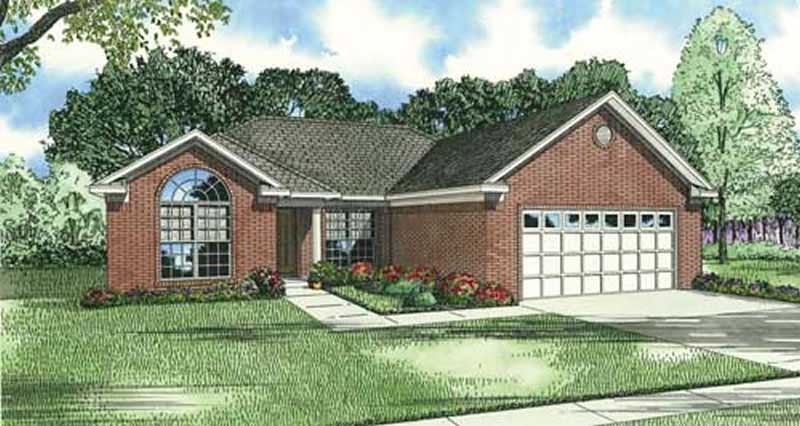
Plan#153-1251
Starting at$1200
1485
Sq Ft
1
Story
3
Bed
2
Bath
2
Car
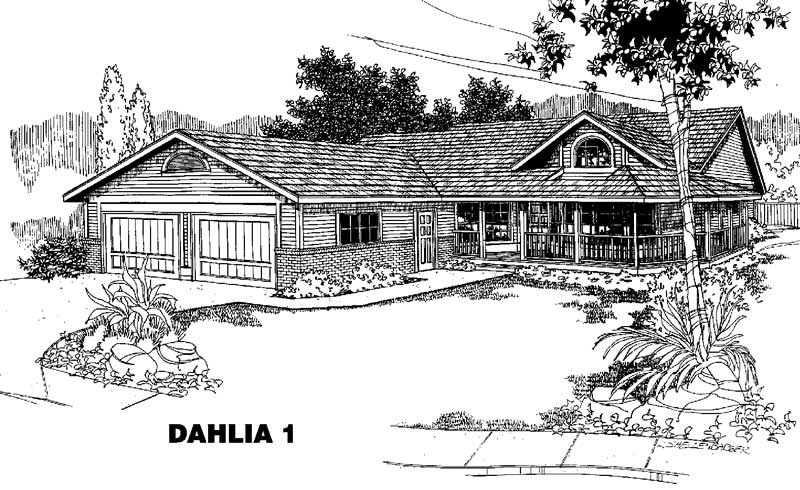
Plan#145-1248
Starting at$850
1485
Sq Ft
1
Story
3
Bed
2.5
Bath
2
Car

Plan#108-1310
Starting at$690
1485
Sq Ft
1
Story
3
Bed
2.5
Bath
2
Car
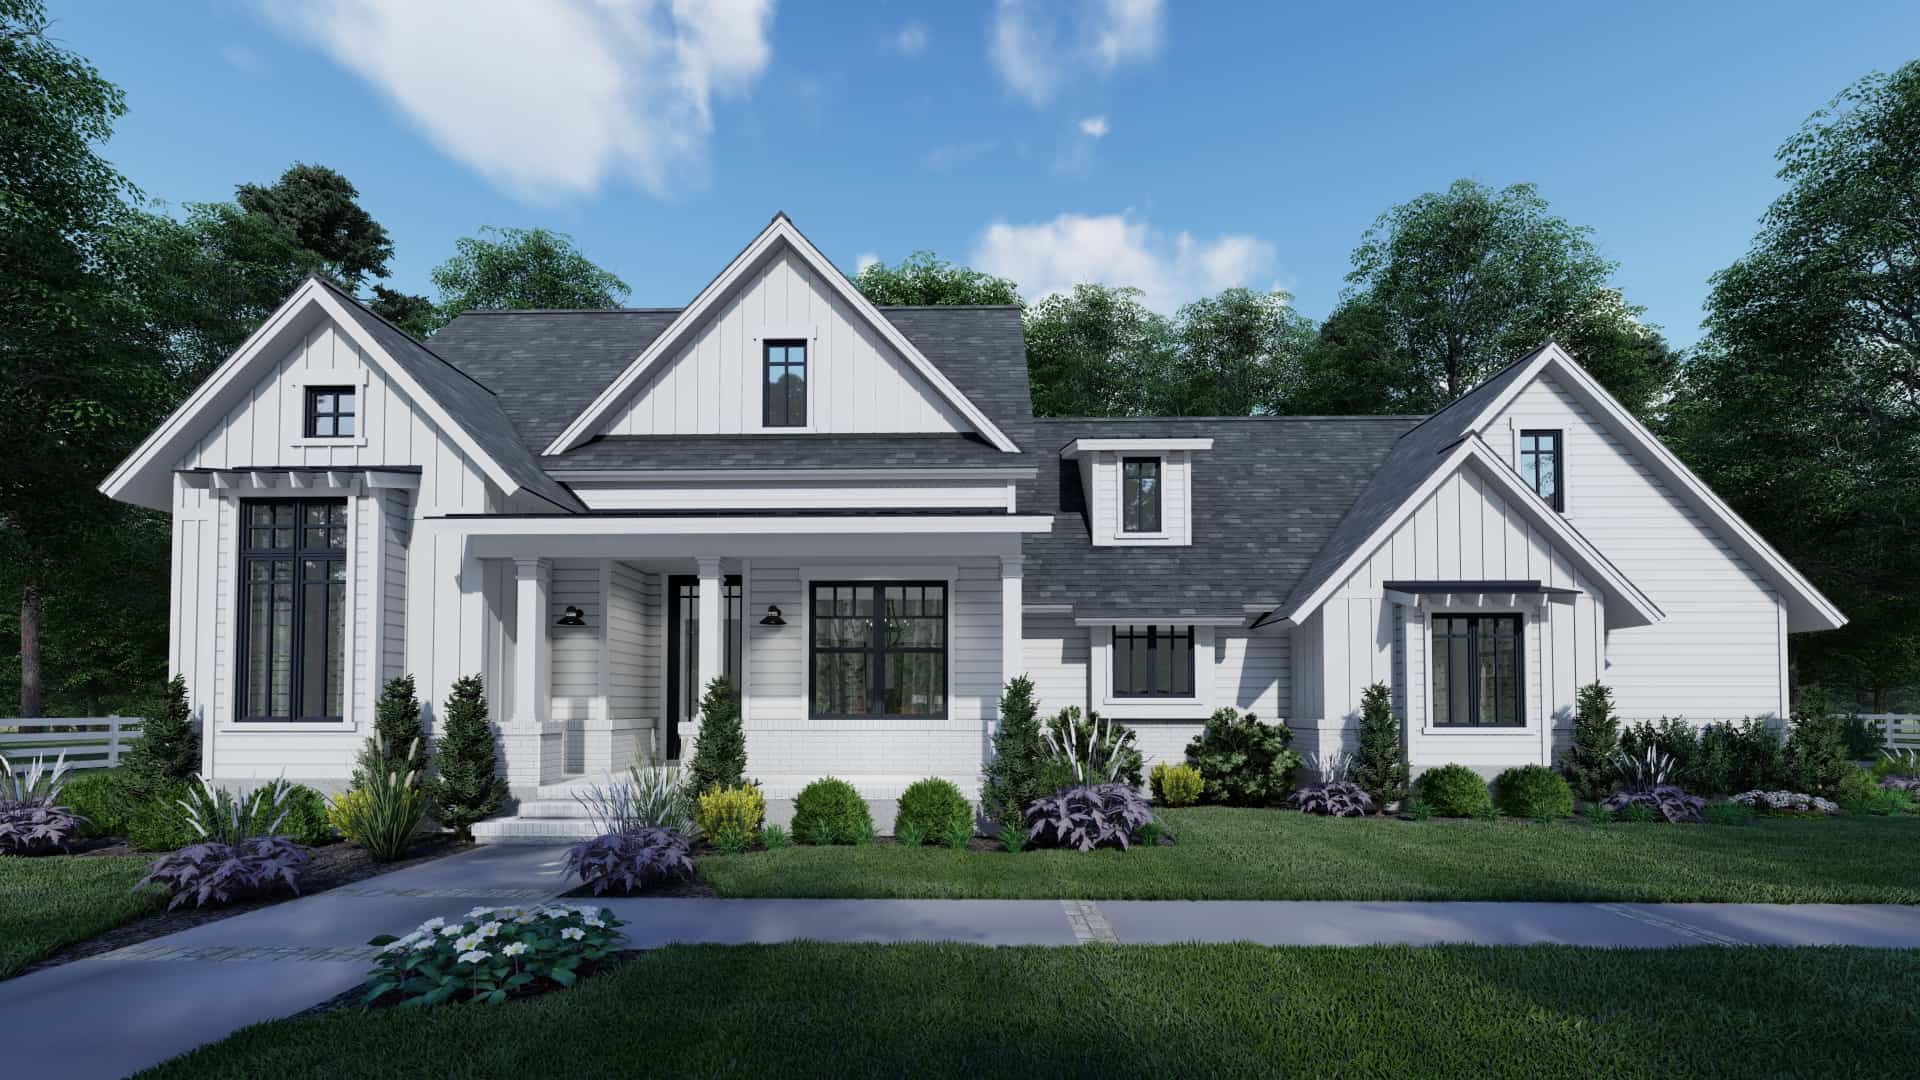
Plan#117-1140
Starting at$1095
1486
Sq Ft
1.5
Story
3
Bed
2
Bath
2
Car
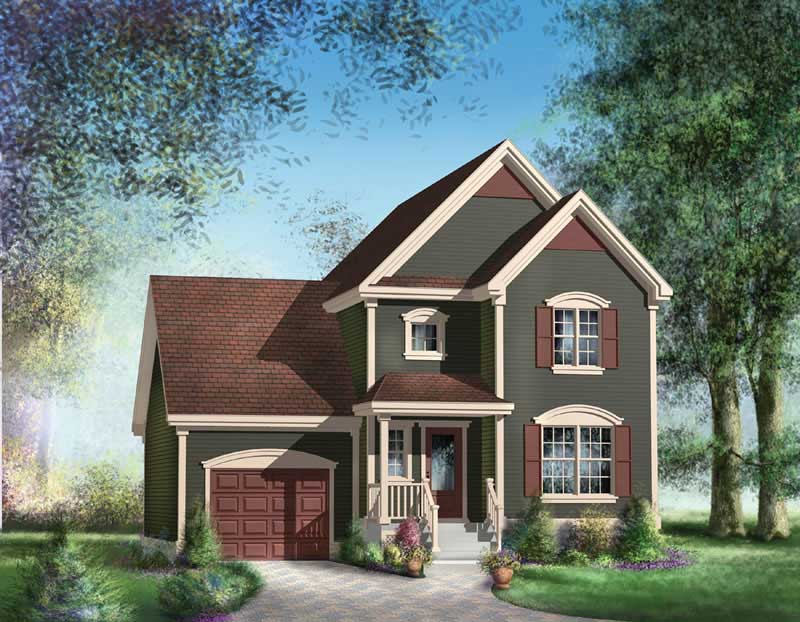
Plan#157-1068
Starting at$1255
1486
Sq Ft
2
Story
3
Bed
1
Bath
1
Car
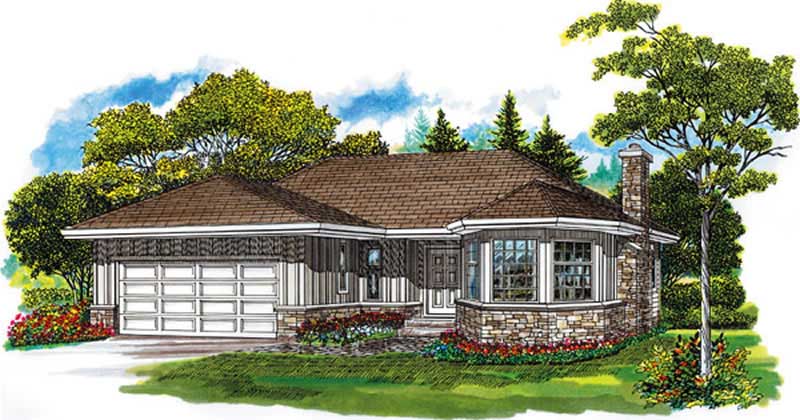
Plan#167-1177
Starting at$700
1486
Sq Ft
1
Story
3
Bed
2
Bath
2
Car

Plan#206-1128
Starting at$1195
1487
Sq Ft
1
Story
3
Bed
2
Bath
2
Car
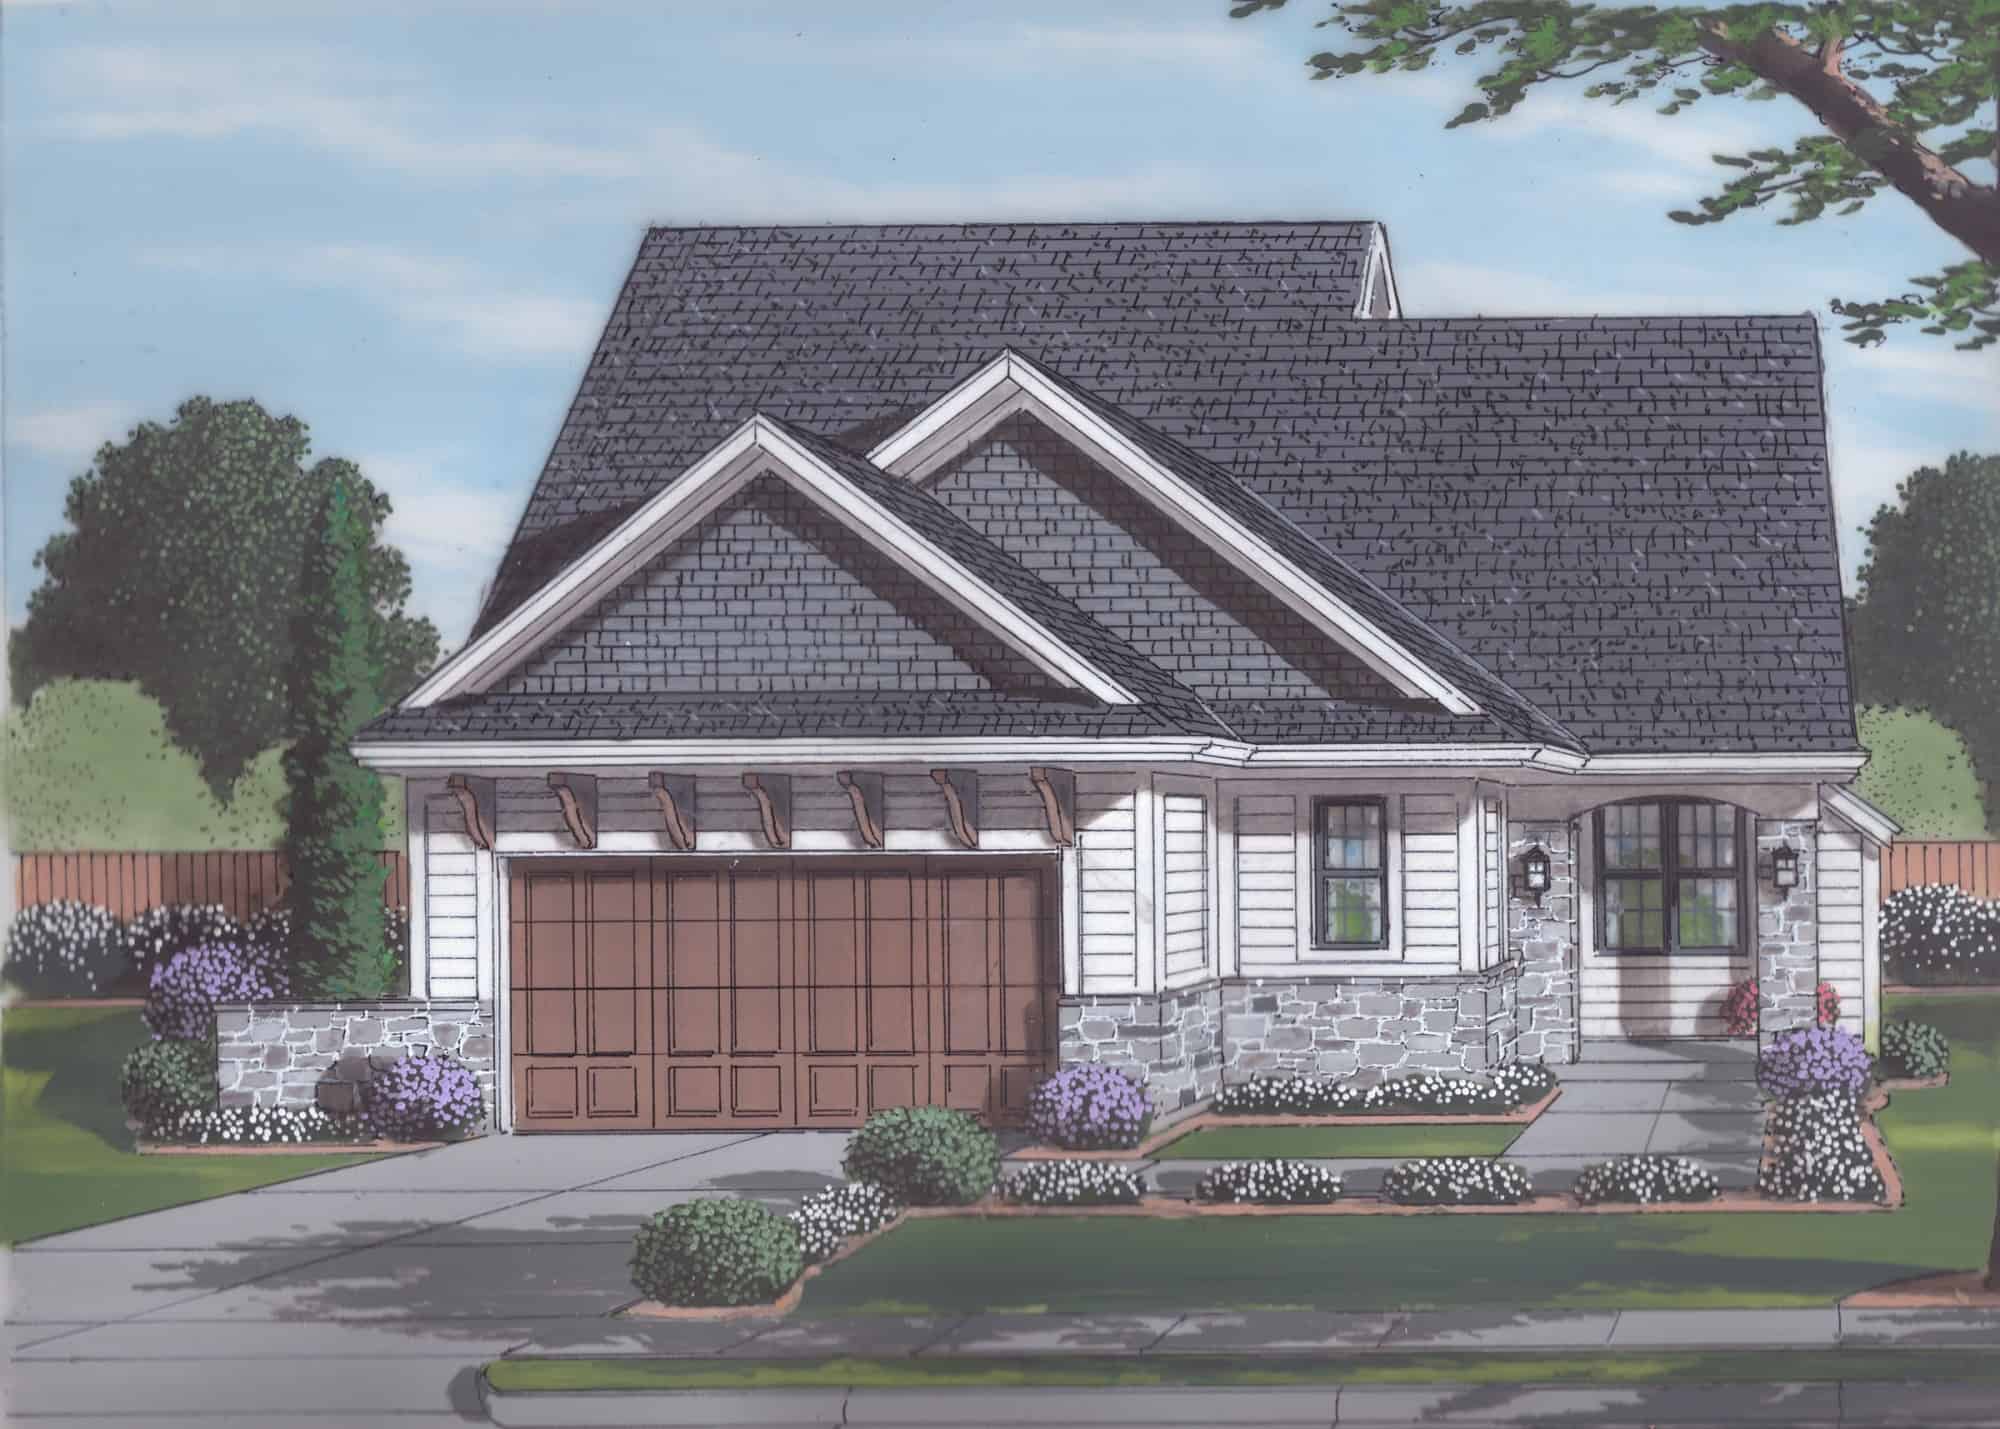
Plan#169-1197
Starting at$770
1487
Sq Ft
2
Story
3
Bed
2.5
Bath
2
Car
Plan#101-1966
Starting at$985
1484
Sq Ft
2
Story
3
Bed
2.5
Bath
2
Car
Plan#103-1146
Starting at$895
1484
Sq Ft
1
Story
3
Bed
3
Bath
2
Car
Plan#148-1100
Starting at$750
1484
Sq Ft
1
Story
3
Bed
2
Bath
2
Car
Plan#148-1024
Starting at$750
1484
Sq Ft
1
Story
3
Bed
2
Bath
2
Car
Plan#108-1144
Starting at$690
1484
Sq Ft
1
Story
3
Bed
2
Bath
2
Car
Plan#157-1189
Starting at$1255
1484
Sq Ft
2
Story
3
Bed
1
Bath
0
Car
Plan#167-1426
Starting at$700
1484
Sq Ft
1
Story
3
Bed
2
Bath
0
Car
Plan#178-1141
Starting at$1065
1484
Sq Ft
1
Story
3
Bed
2
Bath
2
Car
Plan#126-1198
Starting at$1510
1484
Sq Ft
2
Story
3
Bed
2
Bath
0
Car
Plan#126-1288
Starting at$1510
1484
Sq Ft
2
Story
3
Bed
2.5
Bath
0
Car
Plan#164-1221
Starting at$1100
1484
Sq Ft
1
Story
3
Bed
2
Bath
2
Car
Plan#178-1277
Starting at$1065
1485
Sq Ft
1
Story
3
Bed
2
Bath
2
Car
Plan#123-1057
Starting at$990
1485
Sq Ft
1
Story
3
Bed
2
Bath
0
Car
Plan#146-2575
Starting at$885
1485
Sq Ft
2
Story
3
Bed
2
Bath
2
Car
Plan#153-1935
Starting at$1350
1485
Sq Ft
1
Story
3
Bed
2
Bath
2
Car
Plan#126-1596
Starting at$1740
1485
Sq Ft
2
Story
3
Bed
1
Bath
1
Car
Plan#153-1251
Starting at$1200
1485
Sq Ft
1
Story
3
Bed
2
Bath
2
Car
Plan#145-1248
Starting at$850
1485
Sq Ft
1
Story
3
Bed
2.5
Bath
2
Car
Plan#108-1310
Starting at$690
1485
Sq Ft
1
Story
3
Bed
2.5
Bath
2
Car
Plan#117-1140
Starting at$1095
1486
Sq Ft
1.5
Story
3
Bed
2
Bath
2
Car
Plan#157-1068
Starting at$1255
1486
Sq Ft
2
Story
3
Bed
1
Bath
1
Car
Plan#167-1177
Starting at$700
1486
Sq Ft
1
Story
3
Bed
2
Bath
2
Car
Plan#206-1128
Starting at$1195
1487
Sq Ft
1
Story
3
Bed
2
Bath
2
Car
Plan#169-1197
Starting at$770
1487
Sq Ft
2
Story
3
Bed
2.5
Bath
2
Car