3-Bedroom House Plans

10,701
Plan Results
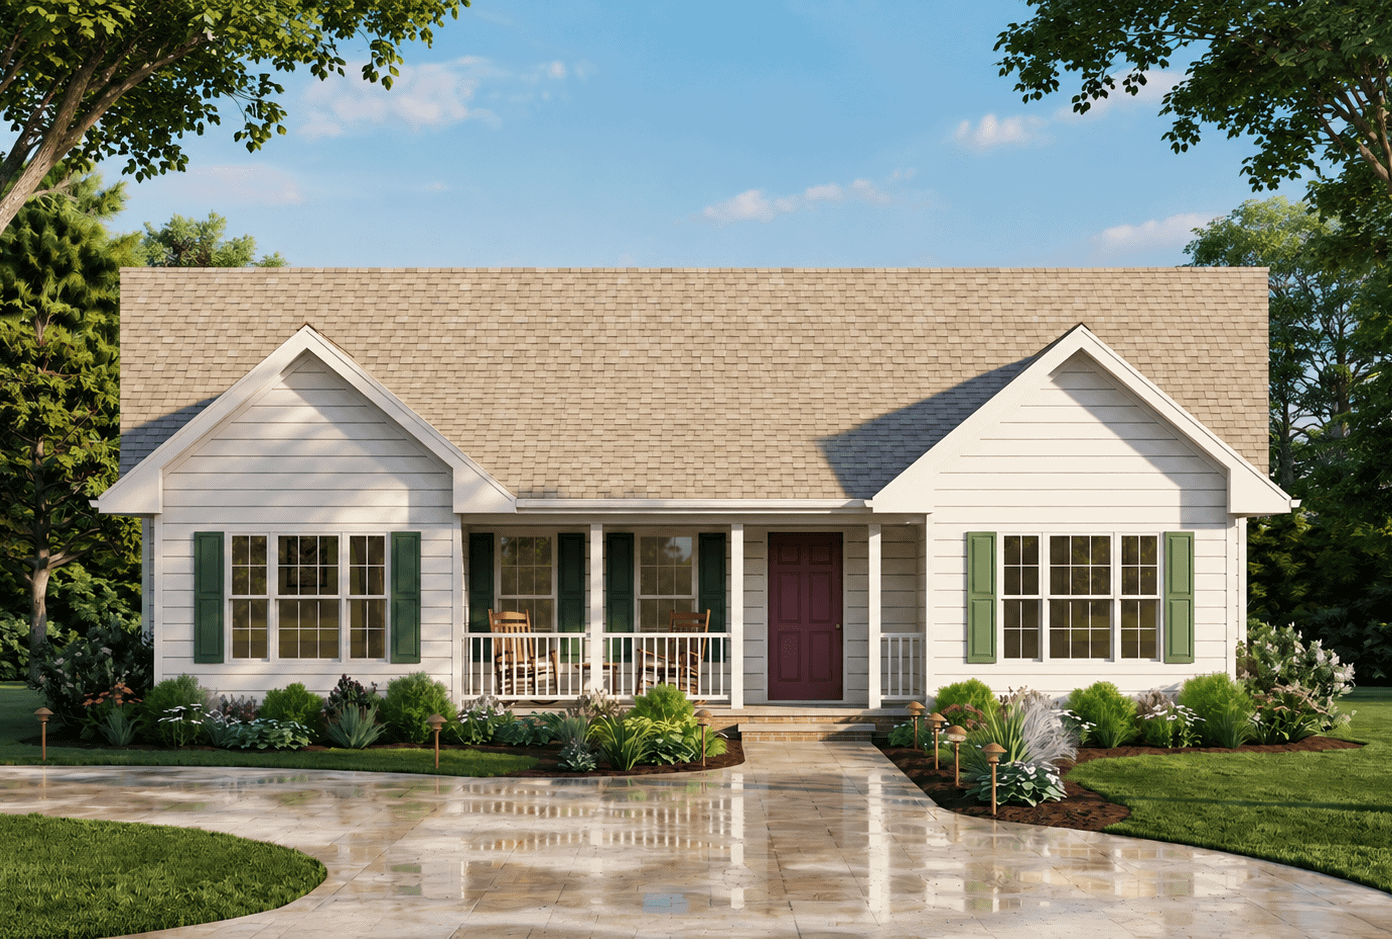
3-Bedroom, 1101 Sq Ft Ranch House Plan - 145-1606 - Front Exterior
Plan Collection
3-Bedroom, 1101 Sq Ft Ranch House Plan - 145-1606 - Front Exterior
Plan#145-1606
Starting at$800
1101
Sq Ft
1
Story
3
Bed
2
Bath
2
Car
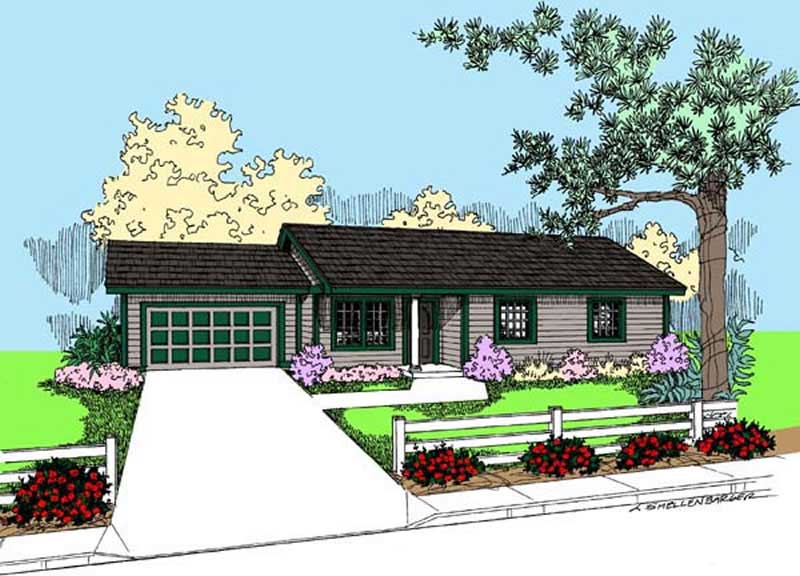
3-Bedroom, 1101 Sq Ft Country House Plan - 146-1385 - Front Exterior
Plan Collection
3-Bedroom, 1101 Sq Ft Country House Plan - 146-1385 - Front Exterior
Plan#146-1385
Starting at$885
1101
Sq Ft
1
Story
3
Bed
1
Bath
2
Car

3-Bedroom, 1102 Sq Ft Ranch Home Plan - 138-1202 - Main Exterior
Plan Collection
3-Bedroom, 1102 Sq Ft Ranch Home Plan - 138-1202 - Main Exterior
Plan#138-1202
Starting at$1200
1102
Sq Ft
1
Story
3
Bed
2
Bath
2
Car
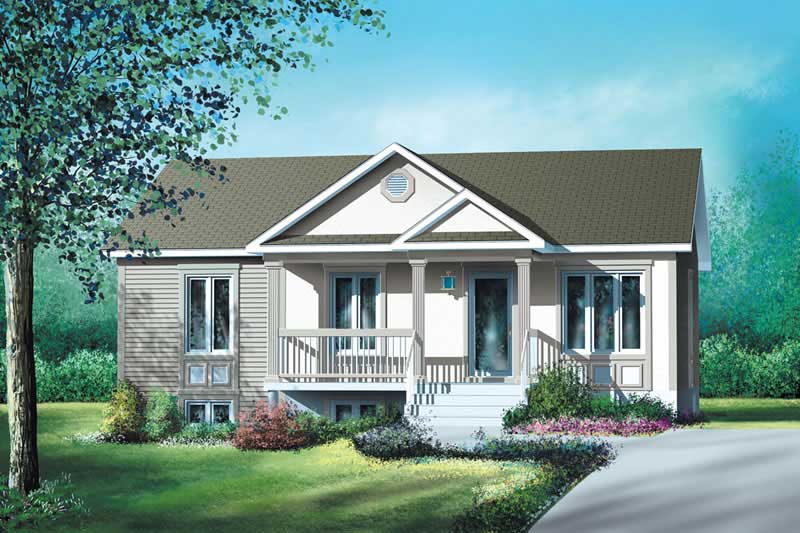
3-Bedroom, 1102 Sq Ft Country House Plan - 157-1322 - Front Exterior
Plan Collection
3-Bedroom, 1102 Sq Ft Country House Plan - 157-1322 - Front Exterior
Plan#157-1322
Starting at$1055
1102
Sq Ft
1
Story
3
Bed
1
Bath
3
Car
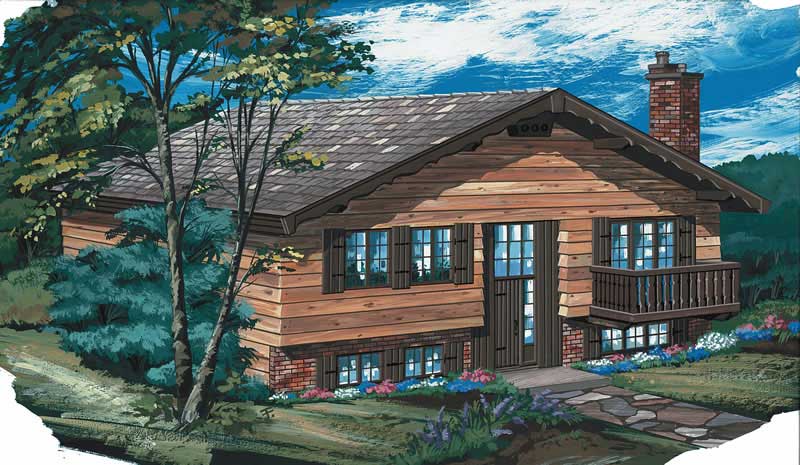
3-Bedroom, 1102 Sq Ft Rustic Home Plan - 167-1197 - Main Exterior
Plan Collection
3-Bedroom, 1102 Sq Ft Rustic Home Plan - 167-1197 - Main Exterior
Plan#167-1197
Starting at$700
1102
Sq Ft
1
Story
3
Bed
2
Bath
0
Car

3-Bedroom, 1103 Sq Ft Southwest House Plan - 191-1027 - Front Exterior
Plan Collection
3-Bedroom, 1103 Sq Ft Southwest House Plan - 191-1027 - Front Exterior
Plan#191-1027
Starting at$1350
1103
Sq Ft
1
Story
3
Bed
2
Bath
1
Car
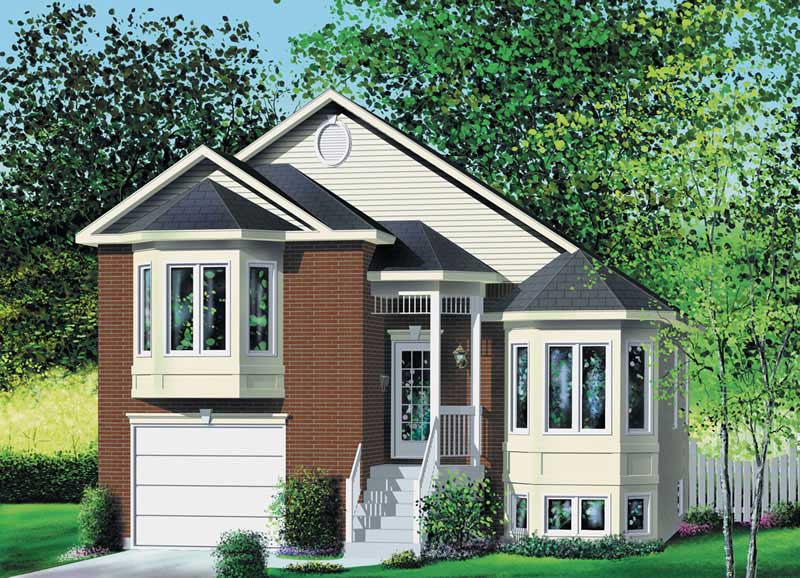
3-Bedroom, 1103 Sq Ft Ranch Home Plan - 157-1281 - Main Exterior
Plan Collection
3-Bedroom, 1103 Sq Ft Ranch Home Plan - 157-1281 - Main Exterior
Plan#157-1281
Starting at$1055
1103
Sq Ft
2
Story
3
Bed
1
Bath
1
Car
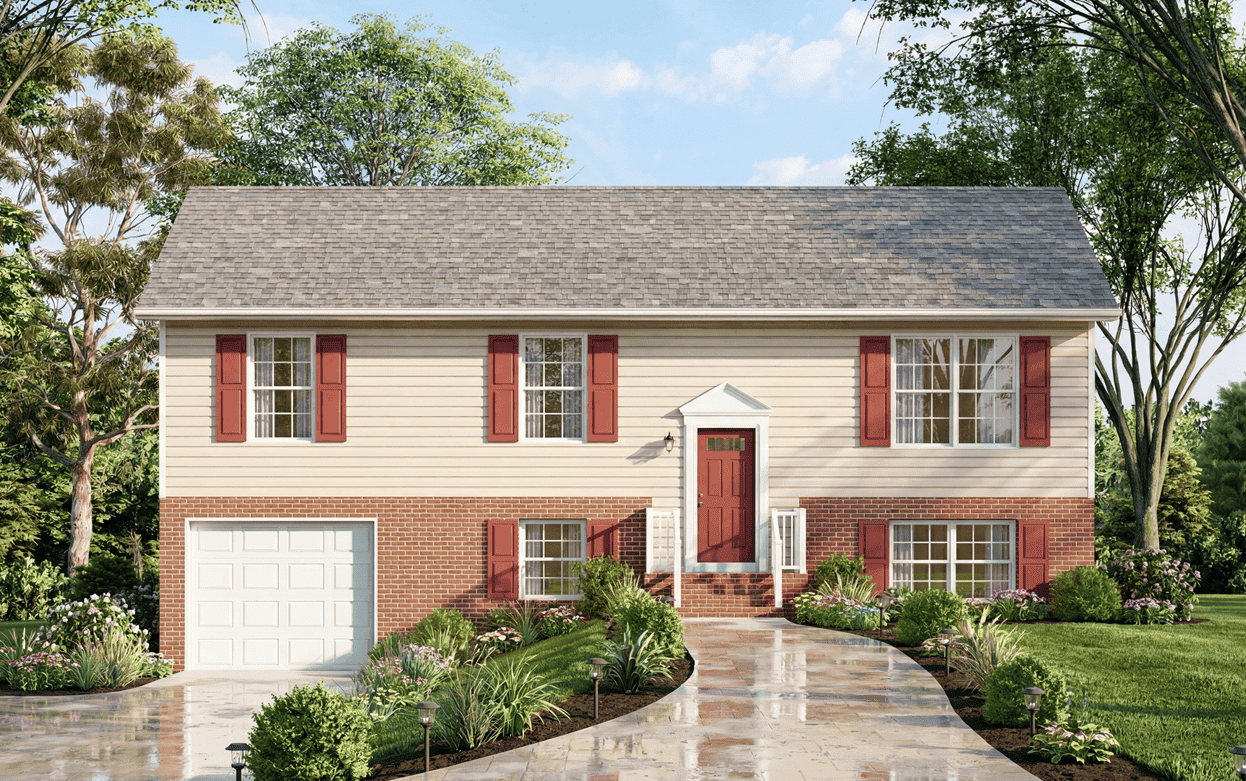
Transitional home with columned portico entry, gable roofline, and brick and siding facade. 3 beds, 1,104 sq ft - Plan #198-1264.
Plan Collection
Transitional home with columned portico entry, gable roofline, and brick and siding facade. 3 beds, 1,104 sq ft - Plan #198-1264.
Plan#198-1264
Starting at$995
1104
Sq Ft
1
Story
3
Bed
1.5
Bath
1
Car

Ranch home with covered front porch, gable roof, and front-entry garage. Plan #198-1251, 3 bedrooms, 1,104 sq ft.
Plan Collection
Ranch home with covered front porch, gable roof, and front-entry garage. Plan #198-1251, 3 bedrooms, 1,104 sq ft.
Plan#198-1251
Starting at$995
1104
Sq Ft
1
Story
3
Bed
1.5
Bath
1
Car
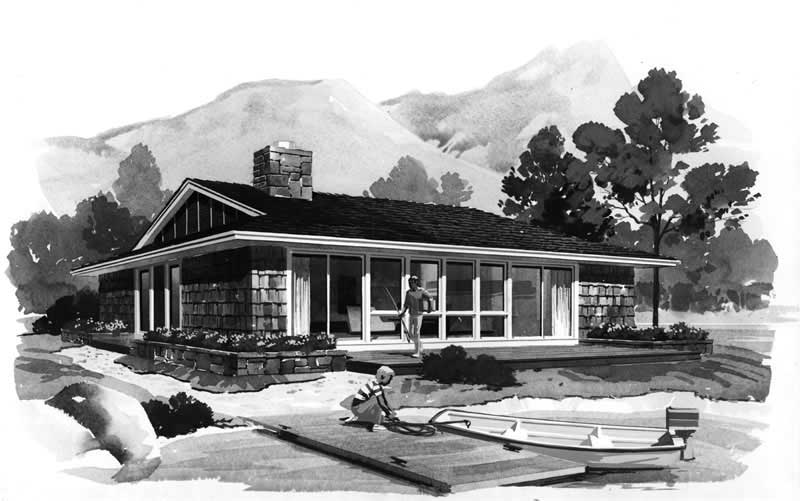
3-Bedroom, 1106 Sq Ft Contemporary Home Plan - 137-1706 - Main Exterior
Plan Collection
3-Bedroom, 1106 Sq Ft Contemporary Home Plan - 137-1706 - Main Exterior
Plan#137-1706
Starting at$600
1106
Sq Ft
1
Story
3
Bed
1
Bath
0
Car
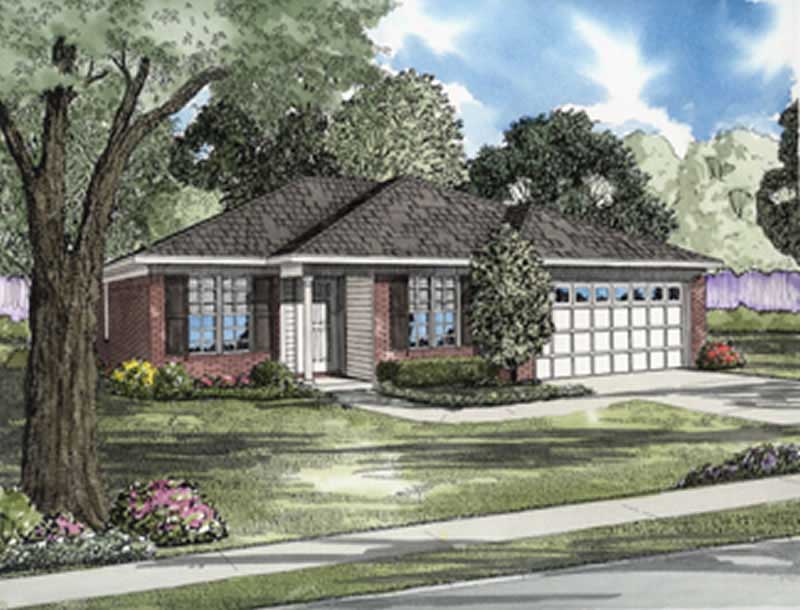
3-Bedroom, 1106 Sq Ft Ranch Home Plan - 153-1905 - Main Exterior
Plan Collection
3-Bedroom, 1106 Sq Ft Ranch Home Plan - 153-1905 - Main Exterior
Plan#153-1905
Starting at$1000
1106
Sq Ft
1
Story
3
Bed
2
Bath
2
Car

3-Bedroom, 1108 Sq Ft Traditional House - Plan #103-1119 - Front Exterior
Plan Collection
3-Bedroom, 1108 Sq Ft Traditional House - Plan #103-1119 - Front Exterior
Plan#103-1119
Starting at$870
1108
Sq Ft
1
Story
3
Bed
2
Bath
2
Car
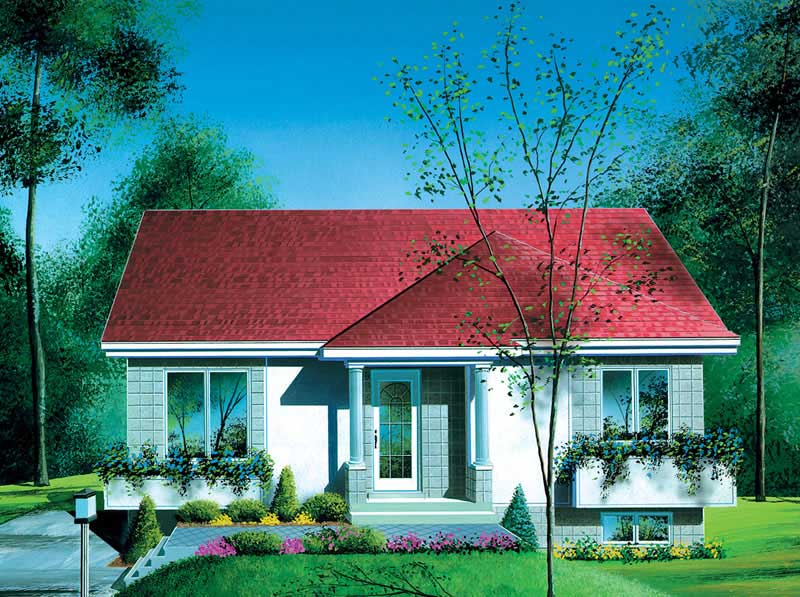
3-Bedroom, 1108 Sq Ft Bungalow House Plan - 157-1243 - Front Exterior
Plan Collection
3-Bedroom, 1108 Sq Ft Bungalow House Plan - 157-1243 - Front Exterior
Plan#157-1243
Starting at$1055
1108
Sq Ft
1
Story
3
Bed
1
Bath
0
Car
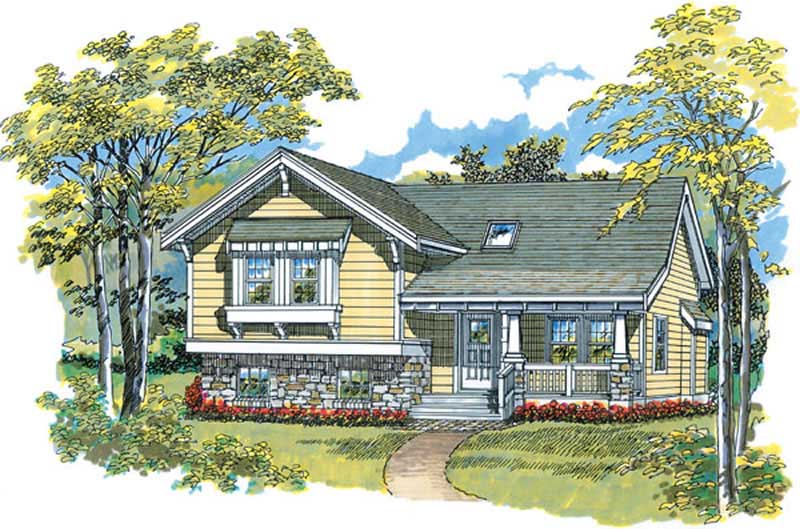
3-Bedroom, 1108 Sq Ft Ranch House Plan - 167-1344 - Front Exterior
Plan Collection
3-Bedroom, 1108 Sq Ft Ranch House Plan - 167-1344 - Front Exterior
Plan#167-1344
Starting at$700
1108
Sq Ft
1
Story
3
Bed
2
Bath
0
Car
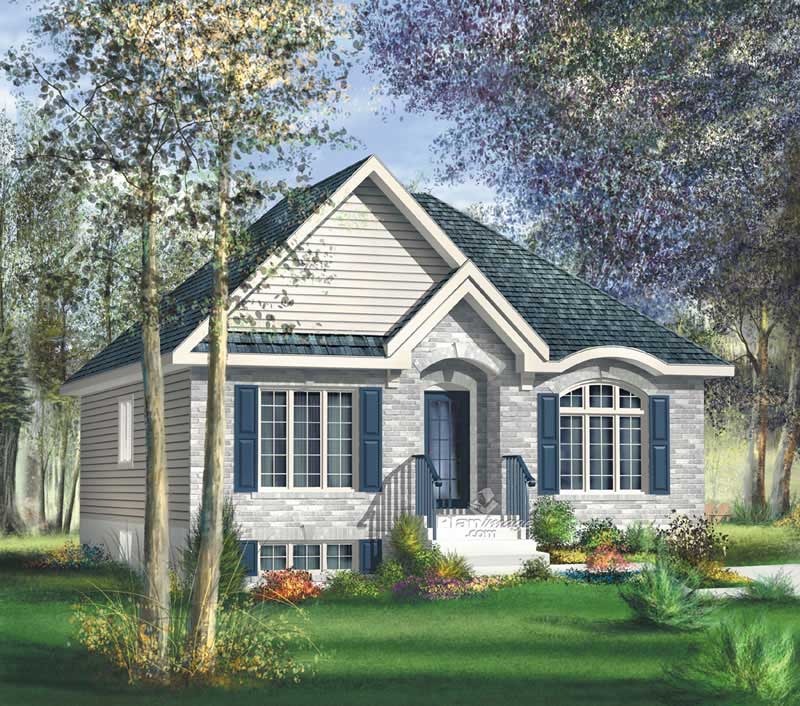
3-Bedroom, 1110 Sq Ft Bungalow Home Plan - 157-1364 - Main Exterior
Plan Collection
3-Bedroom, 1110 Sq Ft Bungalow Home Plan - 157-1364 - Main Exterior
Plan#157-1364
Starting at$1055
1110
Sq Ft
1
Story
3
Bed
1
Bath
0
Car
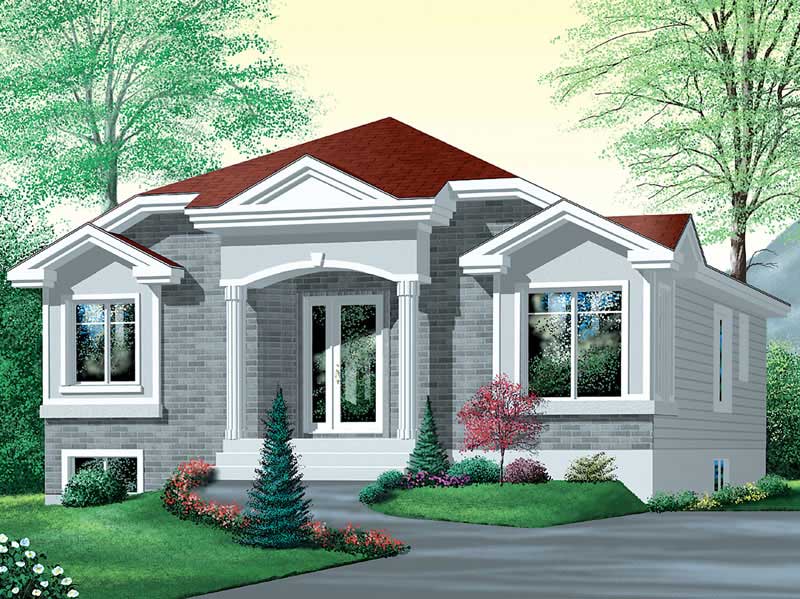
3-Bedroom, 1110 Sq Ft Bungalow House Plan - 157-1590 - Front Exterior
Plan Collection
3-Bedroom, 1110 Sq Ft Bungalow House Plan - 157-1590 - Front Exterior
Plan#157-1590
Starting at$1055
1110
Sq Ft
1
Story
3
Bed
1
Bath
0
Car
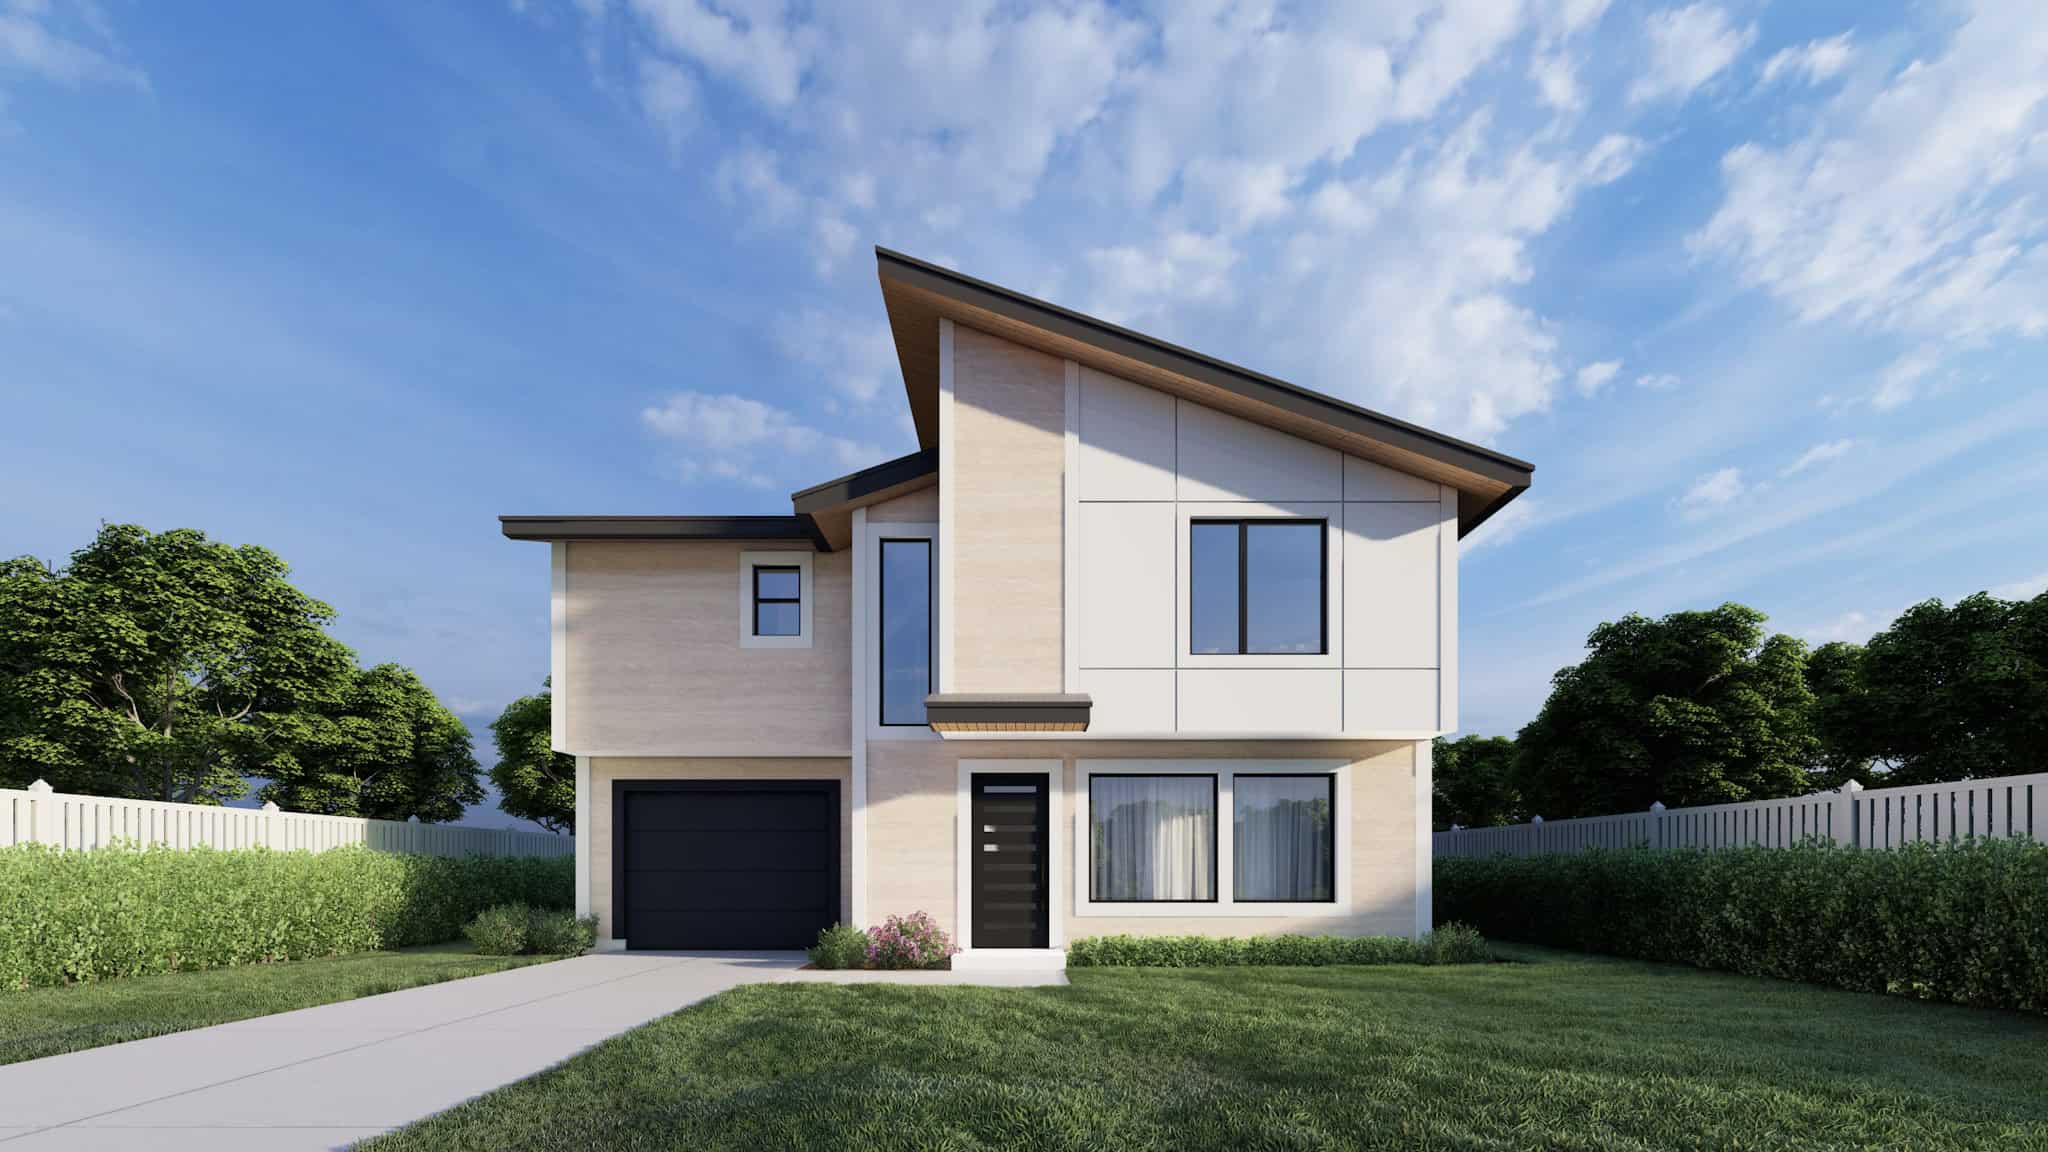
Modern House Plan - 3 Bedrms, 2.5 Baths - 1112 Sq Ft - #162-1074
Plan Collection
Modern House Plan - 3 Bedrms, 2.5 Baths - 1112 Sq Ft - #162-1074
Plan#162-1074
Starting at$950
1112
Sq Ft
2
Story
3
Bed
2.5
Bath
2
Car

3-Bedroom, 1112 Sq Ft Ranch House Plan - 138-1335 - Front Exterior
Plan Collection
3-Bedroom, 1112 Sq Ft Ranch House Plan - 138-1335 - Front Exterior
Plan#138-1335
Starting at$1200
1112
Sq Ft
1
Story
3
Bed
1
Bath
0
Car
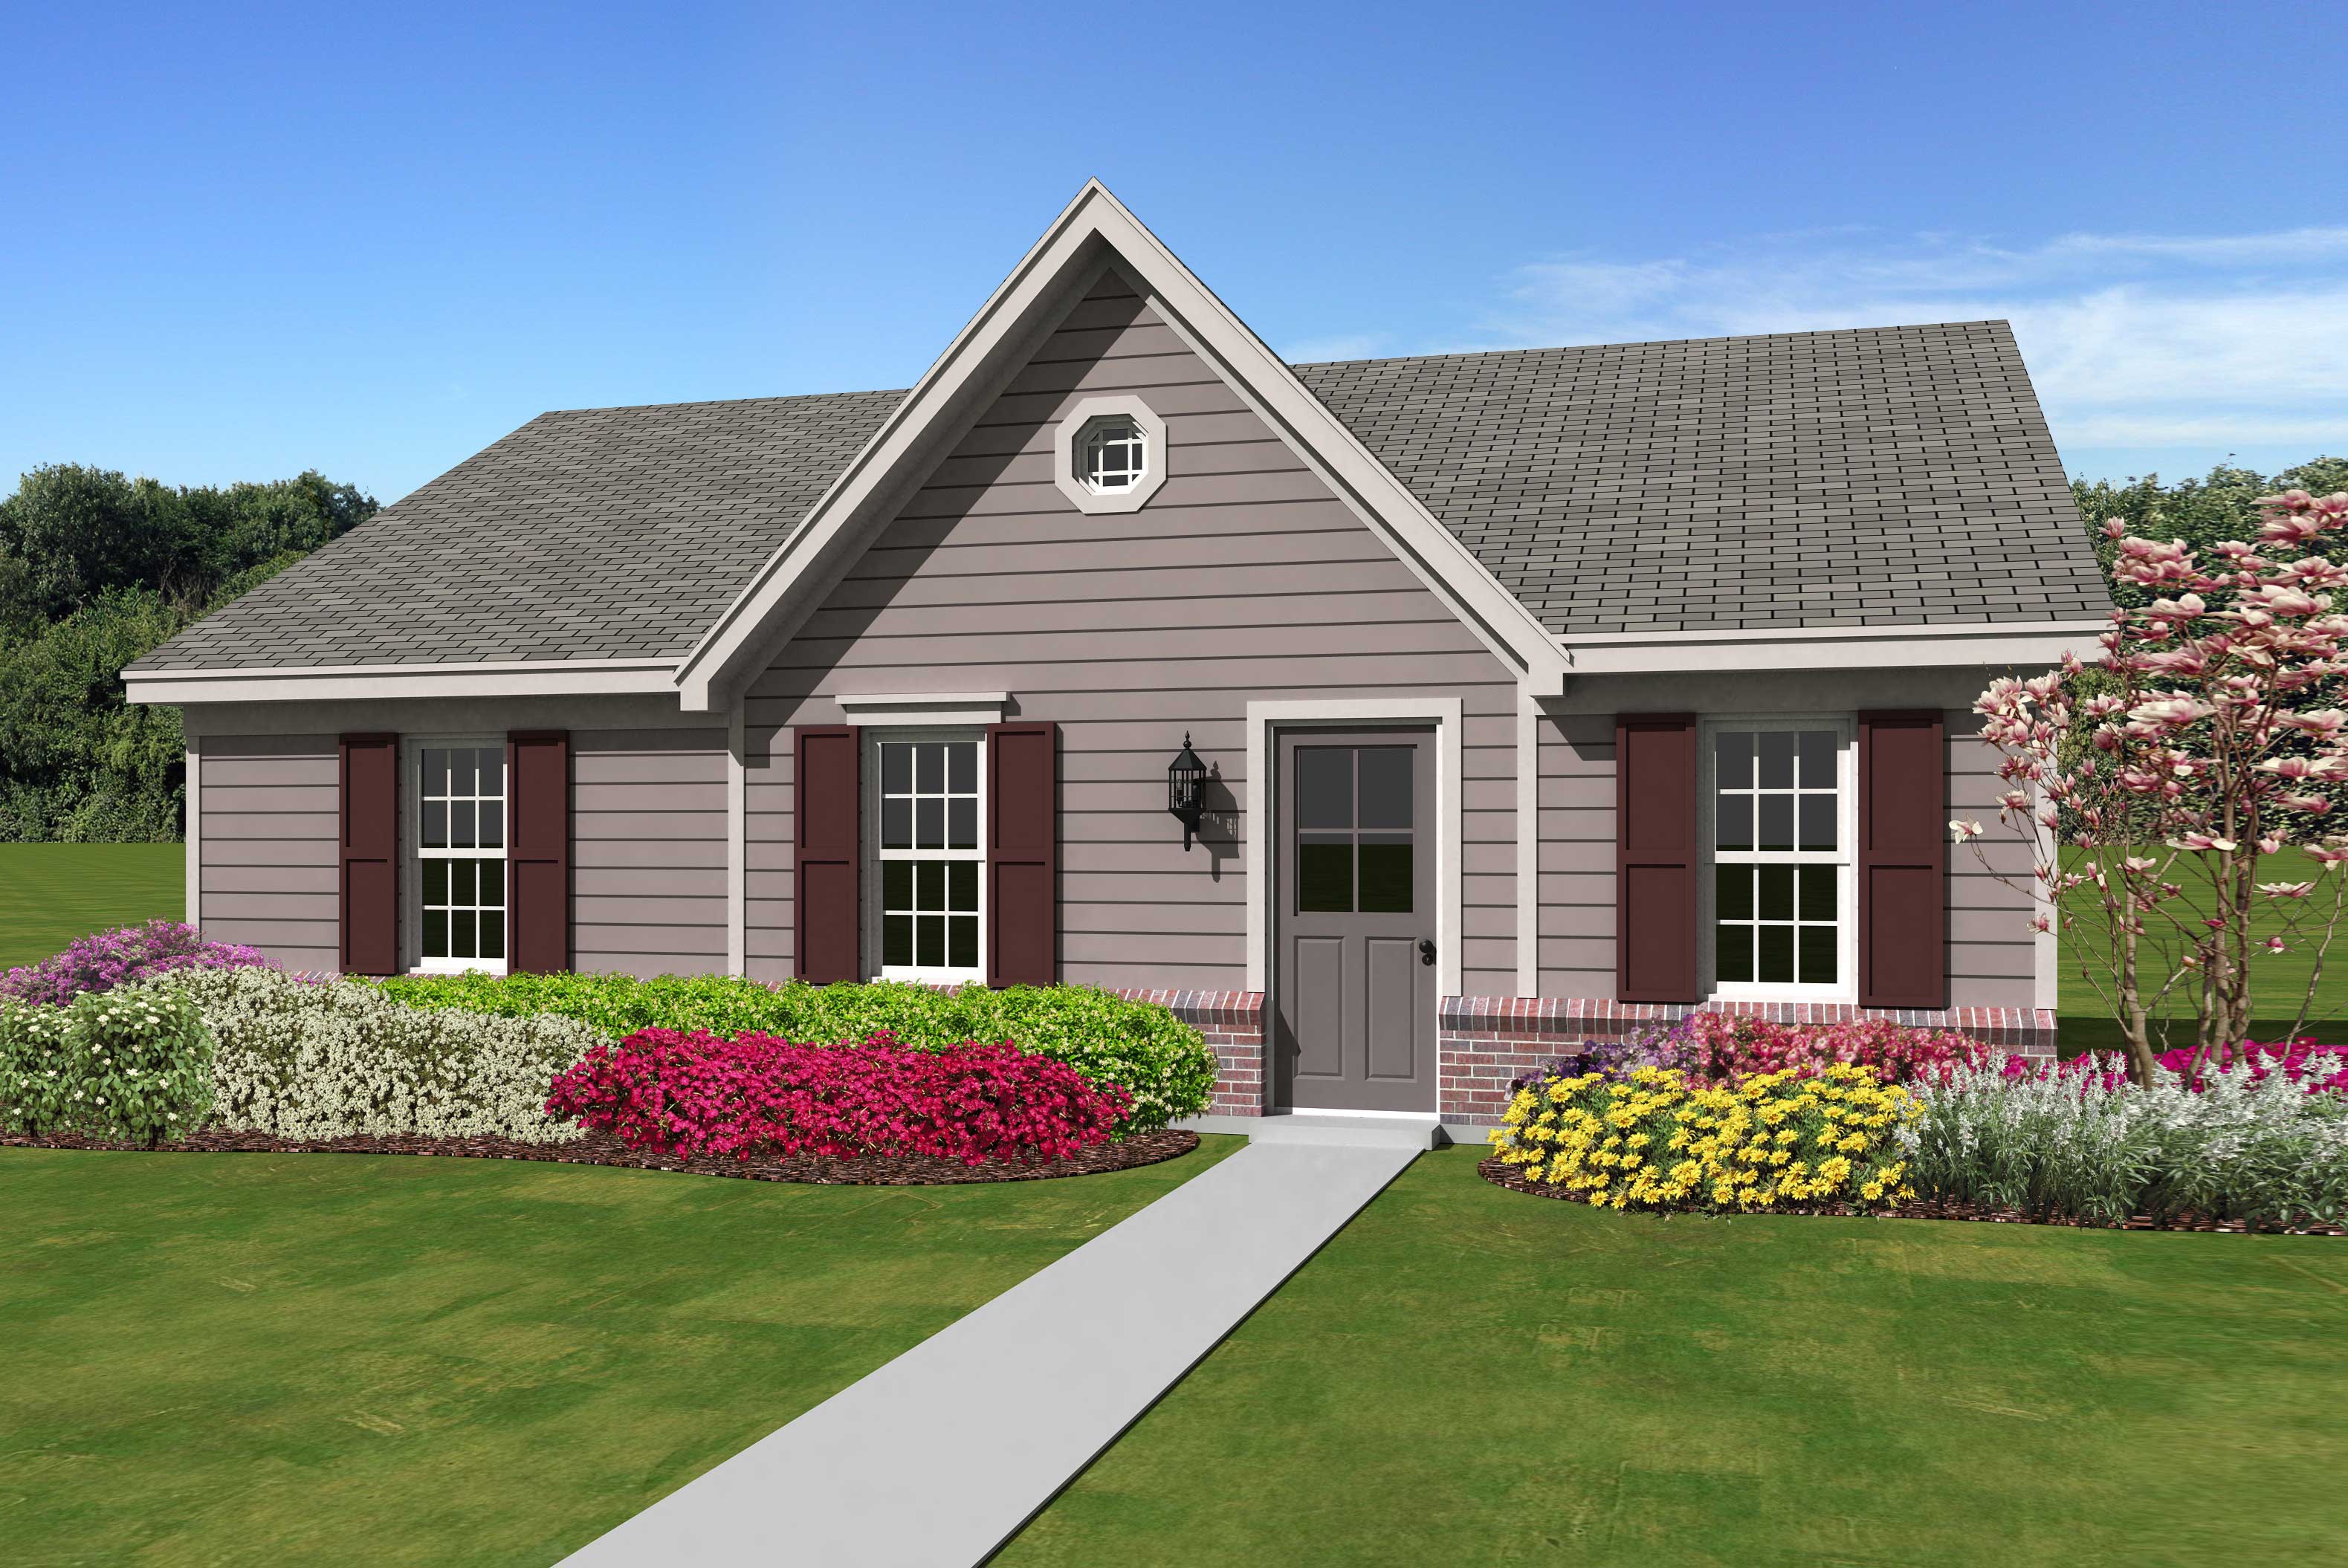
3-Bedroom, 1112 Sq Ft Small House Plans House Plan - 170-1415 - Front Exterior
Plan Collection
3-Bedroom, 1112 Sq Ft Small House Plans House Plan - 170-1415 - Front Exterior
Plan#170-1415
Starting at$770
1112
Sq Ft
1
Story
3
Bed
2
Bath
0
Car
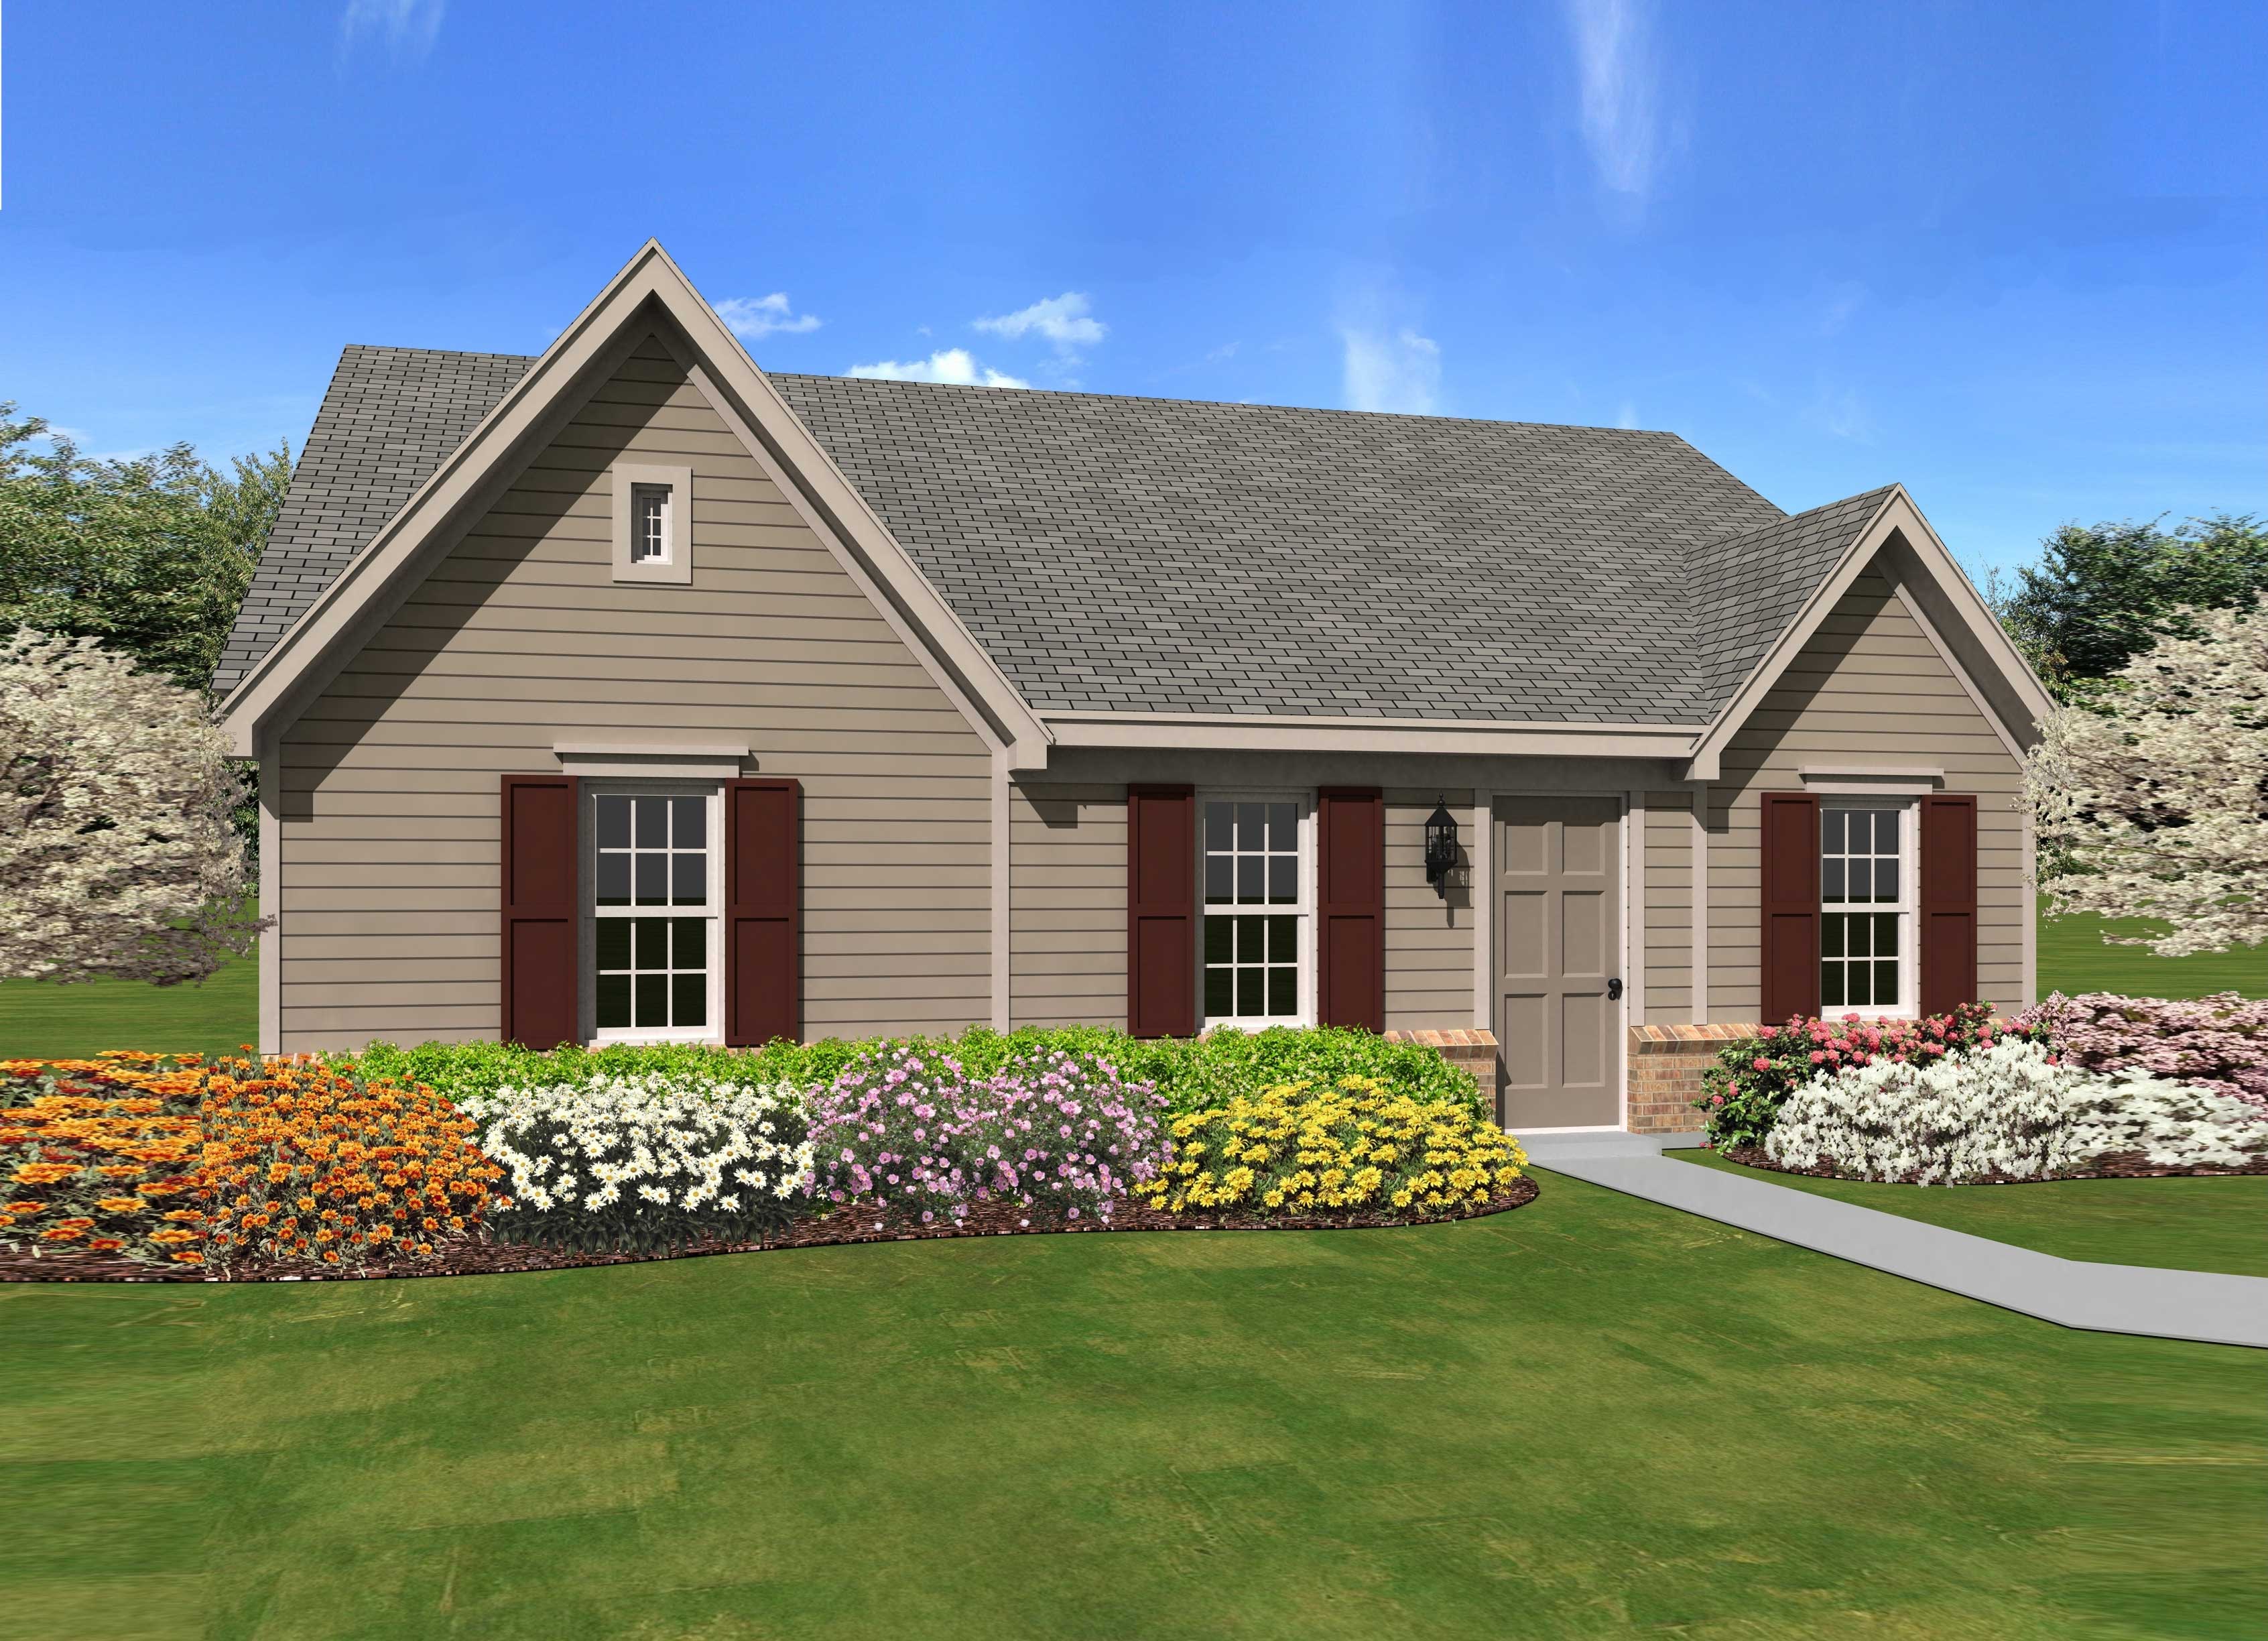
3-Bedroom, 1112 Sq Ft Small House Plans House Plan - 170-1417 - Front Exterior
Plan Collection
3-Bedroom, 1112 Sq Ft Small House Plans House Plan - 170-1417 - Front Exterior
Plan#170-1417
Starting at$770
1112
Sq Ft
1
Story
3
Bed
2
Bath
0
Car
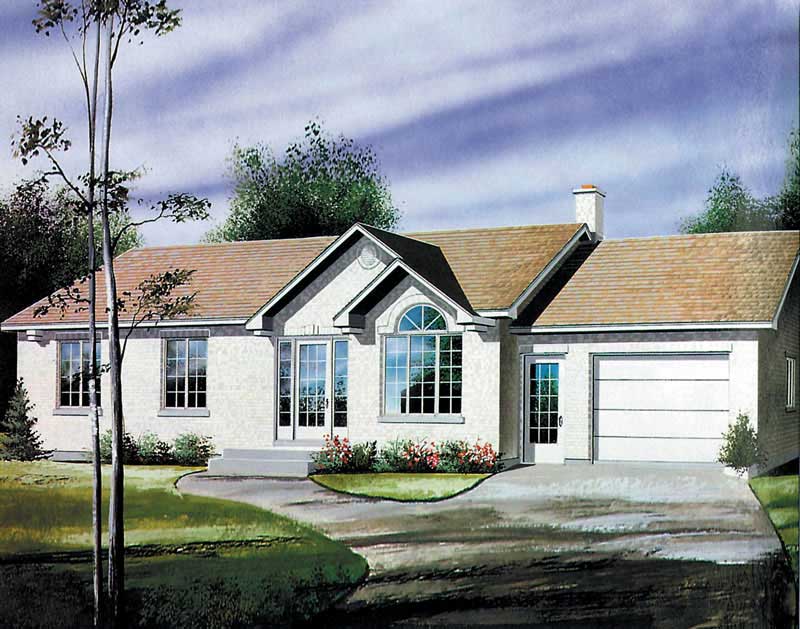
3-Bedroom, 1112 Sq Ft Ranch Home Plan - 157-1194 - Main Exterior
Plan Collection
3-Bedroom, 1112 Sq Ft Ranch Home Plan - 157-1194 - Main Exterior
Plan#157-1194
Starting at$1055
1112
Sq Ft
1
Story
3
Bed
1
Bath
1
Car
3-Bedroom, 1112 Sq Ft Contemporary House Plan - 119-1078 - Front Exterior
Plan Collection
3-Bedroom, 1112 Sq Ft Contemporary House Plan - 119-1078 - Front Exterior
Plan#119-1078
Starting at$995
1112
Sq Ft
1.5
Story
3
Bed
2.5
Bath
2
Car
3-Bedroom, 1113 Sq Ft Small House Plans House Plan - 170-2349 - Front Exterior
Plan Collection
3-Bedroom, 1113 Sq Ft Small House Plans House Plan - 170-2349 - Front Exterior
Plan#170-2349
Starting at$770
1113
Sq Ft
1
Story
3
Bed
2
Bath
1
Car
3-Bedroom, 1113 Sq Ft Ranch House Plan - 157-1547 - Front Exterior
Plan Collection
3-Bedroom, 1113 Sq Ft Ranch House Plan - 157-1547 - Front Exterior
Plan#157-1547
Starting at$1055
1113
Sq Ft
1
Story
3
Bed
1
Bath
1
Car
3-Bedroom, 1101 Sq Ft Ranch House Plan - 145-1606 - Front Exterior
Plan Collection
3-Bedroom, 1101 Sq Ft Ranch House Plan - 145-1606 - Front Exterior
Plan#145-1606
Starting at$800
1101
Sq Ft
1
Story
3
Bed
2
Bath
2
Car
3-Bedroom, 1101 Sq Ft Country House Plan - 146-1385 - Front Exterior
Plan Collection
3-Bedroom, 1101 Sq Ft Country House Plan - 146-1385 - Front Exterior
Plan#146-1385
Starting at$885
1101
Sq Ft
1
Story
3
Bed
1
Bath
2
Car
3-Bedroom, 1102 Sq Ft Ranch Home Plan - 138-1202 - Main Exterior
Plan Collection
3-Bedroom, 1102 Sq Ft Ranch Home Plan - 138-1202 - Main Exterior
Plan#138-1202
Starting at$1200
1102
Sq Ft
1
Story
3
Bed
2
Bath
2
Car
3-Bedroom, 1102 Sq Ft Country House Plan - 157-1322 - Front Exterior
Plan Collection
3-Bedroom, 1102 Sq Ft Country House Plan - 157-1322 - Front Exterior
Plan#157-1322
Starting at$1055
1102
Sq Ft
1
Story
3
Bed
1
Bath
3
Car
3-Bedroom, 1102 Sq Ft Rustic Home Plan - 167-1197 - Main Exterior
Plan Collection
3-Bedroom, 1102 Sq Ft Rustic Home Plan - 167-1197 - Main Exterior
Plan#167-1197
Starting at$700
1102
Sq Ft
1
Story
3
Bed
2
Bath
0
Car
3-Bedroom, 1103 Sq Ft Southwest House Plan - 191-1027 - Front Exterior
Plan Collection
3-Bedroom, 1103 Sq Ft Southwest House Plan - 191-1027 - Front Exterior
Plan#191-1027
Starting at$1350
1103
Sq Ft
1
Story
3
Bed
2
Bath
1
Car
3-Bedroom, 1103 Sq Ft Ranch Home Plan - 157-1281 - Main Exterior
Plan Collection
3-Bedroom, 1103 Sq Ft Ranch Home Plan - 157-1281 - Main Exterior
Plan#157-1281
Starting at$1055
1103
Sq Ft
2
Story
3
Bed
1
Bath
1
Car
Transitional home with columned portico entry, gable roofline, and brick and siding facade. 3 beds, 1,104 sq ft - Plan #198-1264.
Plan Collection
Transitional home with columned portico entry, gable roofline, and brick and siding facade. 3 beds, 1,104 sq ft - Plan #198-1264.
Plan#198-1264
Starting at$995
1104
Sq Ft
1
Story
3
Bed
1.5
Bath
1
Car
Ranch home with covered front porch, gable roof, and front-entry garage. Plan #198-1251, 3 bedrooms, 1,104 sq ft.
Plan Collection
Ranch home with covered front porch, gable roof, and front-entry garage. Plan #198-1251, 3 bedrooms, 1,104 sq ft.
Plan#198-1251
Starting at$995
1104
Sq Ft
1
Story
3
Bed
1.5
Bath
1
Car
3-Bedroom, 1106 Sq Ft Contemporary Home Plan - 137-1706 - Main Exterior
Plan Collection
3-Bedroom, 1106 Sq Ft Contemporary Home Plan - 137-1706 - Main Exterior
Plan#137-1706
Starting at$600
1106
Sq Ft
1
Story
3
Bed
1
Bath
0
Car
3-Bedroom, 1106 Sq Ft Ranch Home Plan - 153-1905 - Main Exterior
Plan Collection
3-Bedroom, 1106 Sq Ft Ranch Home Plan - 153-1905 - Main Exterior
Plan#153-1905
Starting at$1000
1106
Sq Ft
1
Story
3
Bed
2
Bath
2
Car
3-Bedroom, 1108 Sq Ft Traditional House - Plan #103-1119 - Front Exterior
Plan Collection
3-Bedroom, 1108 Sq Ft Traditional House - Plan #103-1119 - Front Exterior
Plan#103-1119
Starting at$870
1108
Sq Ft
1
Story
3
Bed
2
Bath
2
Car
3-Bedroom, 1108 Sq Ft Bungalow House Plan - 157-1243 - Front Exterior
Plan Collection
3-Bedroom, 1108 Sq Ft Bungalow House Plan - 157-1243 - Front Exterior
Plan#157-1243
Starting at$1055
1108
Sq Ft
1
Story
3
Bed
1
Bath
0
Car
3-Bedroom, 1108 Sq Ft Ranch House Plan - 167-1344 - Front Exterior
Plan Collection
3-Bedroom, 1108 Sq Ft Ranch House Plan - 167-1344 - Front Exterior
Plan#167-1344
Starting at$700
1108
Sq Ft
1
Story
3
Bed
2
Bath
0
Car
3-Bedroom, 1110 Sq Ft Bungalow Home Plan - 157-1364 - Main Exterior
Plan Collection
3-Bedroom, 1110 Sq Ft Bungalow Home Plan - 157-1364 - Main Exterior
Plan#157-1364
Starting at$1055
1110
Sq Ft
1
Story
3
Bed
1
Bath
0
Car
3-Bedroom, 1110 Sq Ft Bungalow House Plan - 157-1590 - Front Exterior
Plan Collection
3-Bedroom, 1110 Sq Ft Bungalow House Plan - 157-1590 - Front Exterior
Plan#157-1590
Starting at$1055
1110
Sq Ft
1
Story
3
Bed
1
Bath
0
Car
Modern House Plan - 3 Bedrms, 2.5 Baths - 1112 Sq Ft - #162-1074
Plan Collection
Modern House Plan - 3 Bedrms, 2.5 Baths - 1112 Sq Ft - #162-1074
Plan#162-1074
Starting at$950
1112
Sq Ft
2
Story
3
Bed
2.5
Bath
2
Car
3-Bedroom, 1112 Sq Ft Ranch House Plan - 138-1335 - Front Exterior
Plan Collection
3-Bedroom, 1112 Sq Ft Ranch House Plan - 138-1335 - Front Exterior
Plan#138-1335
Starting at$1200
1112
Sq Ft
1
Story
3
Bed
1
Bath
0
Car
3-Bedroom, 1112 Sq Ft Small House Plans House Plan - 170-1415 - Front Exterior
Plan Collection
3-Bedroom, 1112 Sq Ft Small House Plans House Plan - 170-1415 - Front Exterior
Plan#170-1415
Starting at$770
1112
Sq Ft
1
Story
3
Bed
2
Bath
0
Car
3-Bedroom, 1112 Sq Ft Small House Plans House Plan - 170-1417 - Front Exterior
Plan Collection
3-Bedroom, 1112 Sq Ft Small House Plans House Plan - 170-1417 - Front Exterior
Plan#170-1417
Starting at$770
1112
Sq Ft
1
Story
3
Bed
2
Bath
0
Car
3-Bedroom, 1112 Sq Ft Ranch Home Plan - 157-1194 - Main Exterior
Plan Collection
3-Bedroom, 1112 Sq Ft Ranch Home Plan - 157-1194 - Main Exterior
Plan#157-1194
Starting at$1055
1112
Sq Ft
1
Story
3
Bed
1
Bath
1
Car
3-Bedroom, 1112 Sq Ft Contemporary House Plan - 119-1078 - Front Exterior
Plan Collection
3-Bedroom, 1112 Sq Ft Contemporary House Plan - 119-1078 - Front Exterior
Plan#119-1078
Starting at$995
1112
Sq Ft
1.5
Story
3
Bed
2.5
Bath
2
Car
3-Bedroom, 1113 Sq Ft Small House Plans House Plan - 170-2349 - Front Exterior
Plan Collection
3-Bedroom, 1113 Sq Ft Small House Plans House Plan - 170-2349 - Front Exterior
Plan#170-2349
Starting at$770
1113
Sq Ft
1
Story
3
Bed
2
Bath
1
Car
3-Bedroom, 1113 Sq Ft Ranch House Plan - 157-1547 - Front Exterior
Plan Collection
3-Bedroom, 1113 Sq Ft Ranch House Plan - 157-1547 - Front Exterior
Plan#157-1547
Starting at$1055
1113
Sq Ft
1
Story
3
Bed
1
Bath
1
Car
1...56789...446