3-Bedroom House Plans

10,809
Plan Results
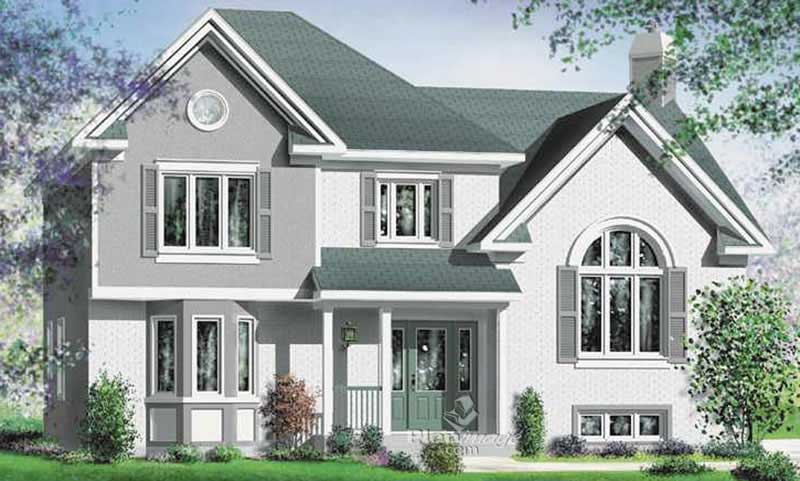
3-Bedroom, 1077 Sq Ft Multi-Unit House Plan - 157-1036 - Front Exterior
Plan#157-1036
Starting at$855
1077
Sq Ft
2
Story
3
Bed
1
Bath
0
Car
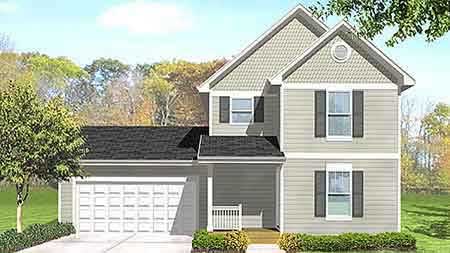
3-Bedroom, 1078 Sq Ft Country House Plan - 146-2020 - Front Exterior
Plan#146-2020
Starting at$885
1078
Sq Ft
2
Story
3
Bed
1.5
Bath
2
Car
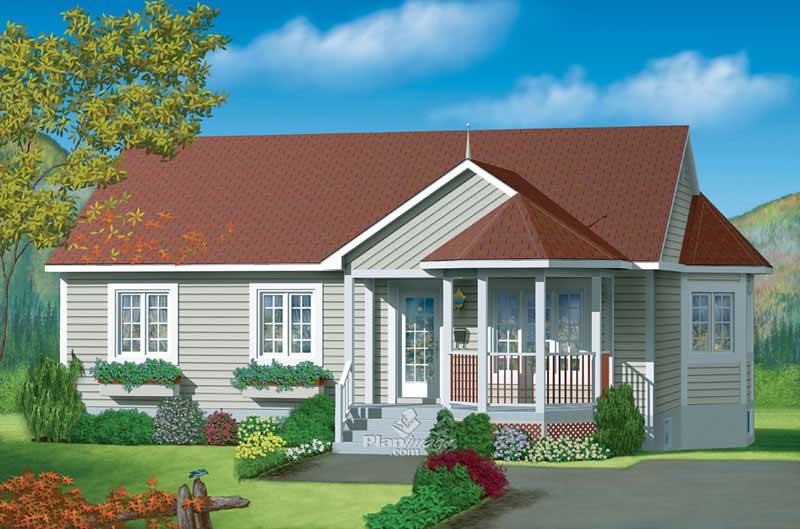
3-Bedroom, 1078 Sq Ft Country House Plan - 157-1452 - Front Exterior
Plan#157-1452
Starting at$855
1078
Sq Ft
1
Story
3
Bed
1
Bath
0
Car
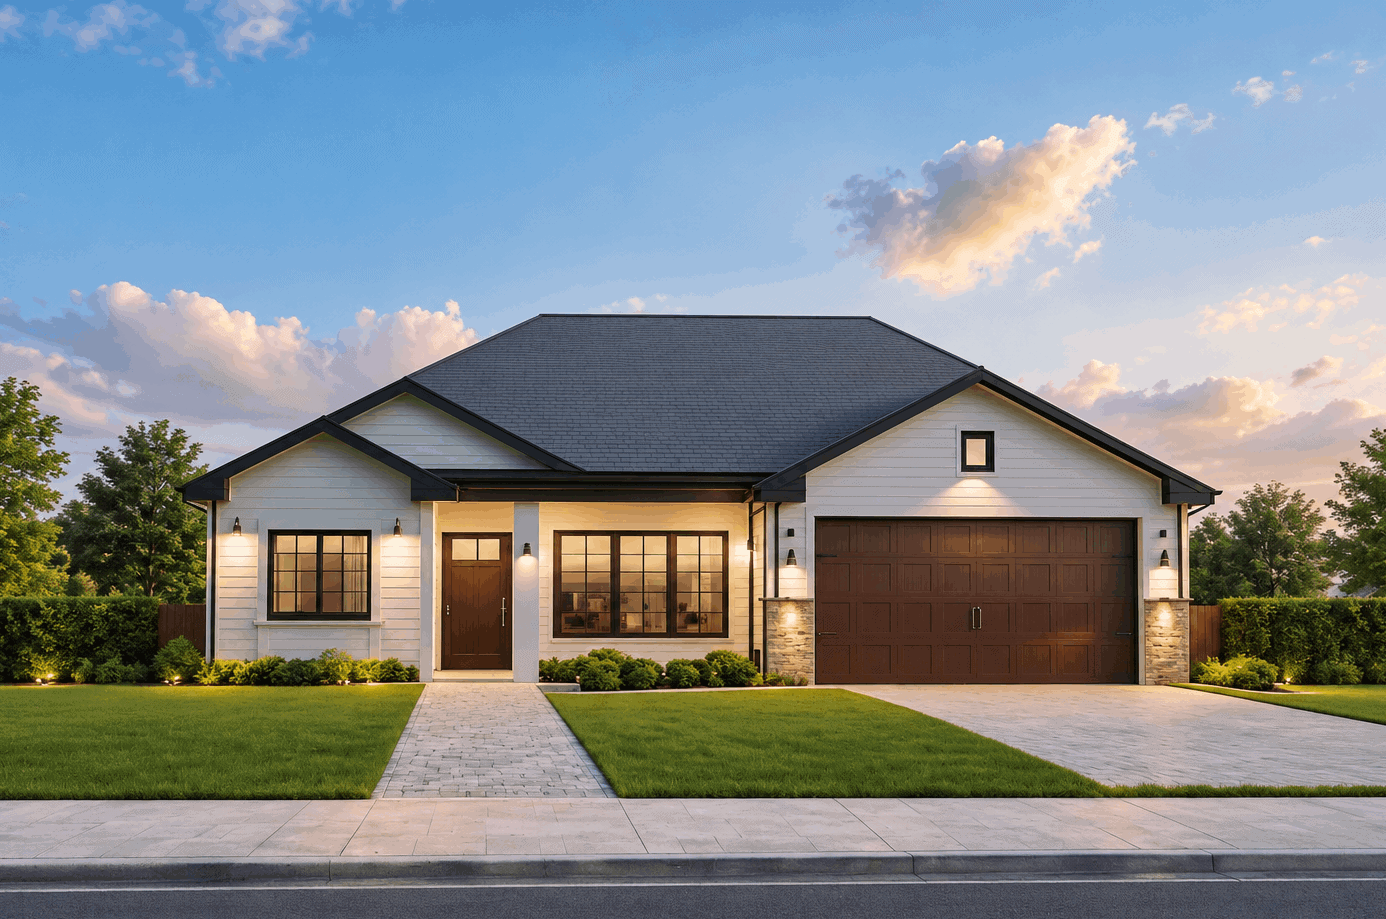
Traditional stone cottage facade with gable porch, lap siding details, and front-entry garage. 3 beds, 1,079 sq ft - Plan #162-1134.
Plan#162-1134
Starting at$950
1079
Sq Ft
1
Story
3
Bed
2
Bath
2
Car
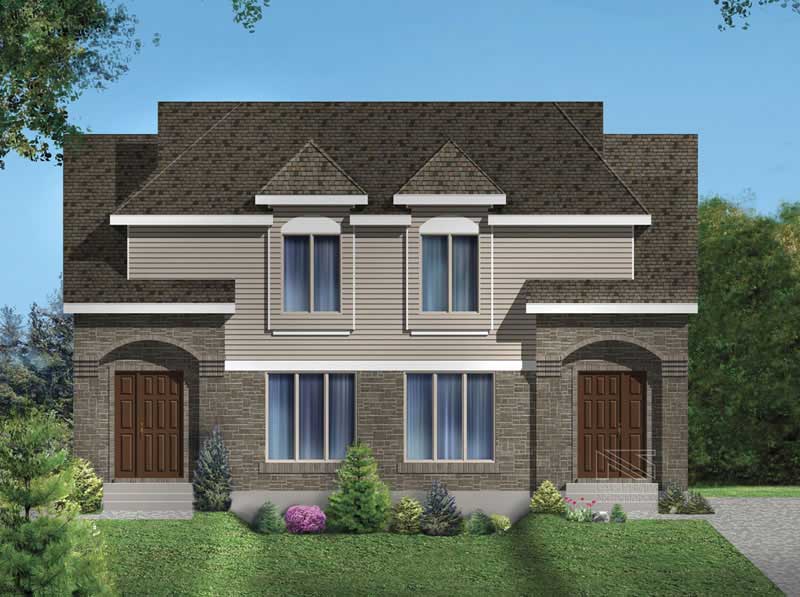
3-Bedroom, 1080 Sq Ft Multi-Unit Home Plan - 157-1008 - Main Exterior
Plan#157-1008
Starting at$855
1080
Sq Ft
2
Story
3
Bed
1
Bath
0
Car
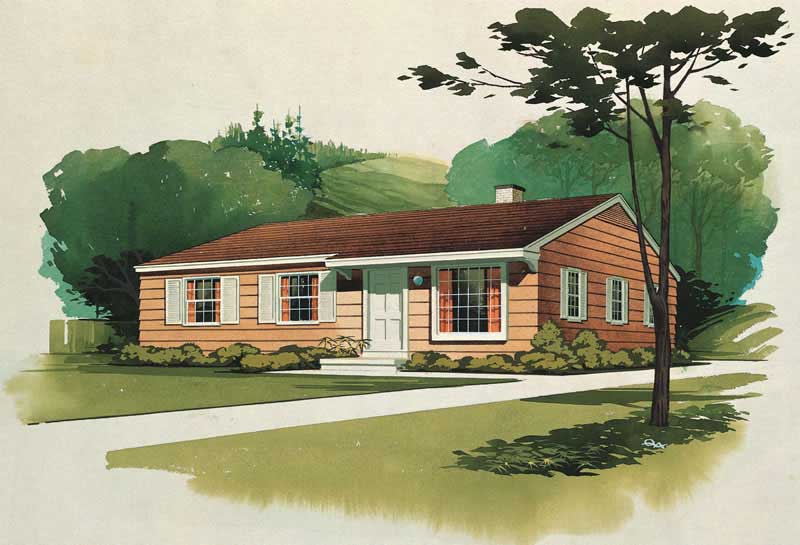
3-Bedroom, 1080 Sq Ft Country House Plan - 137-1209 - Front Exterior
Plan#137-1209
Starting at$735
1080
Sq Ft
1
Story
3
Bed
2
Bath
0
Car
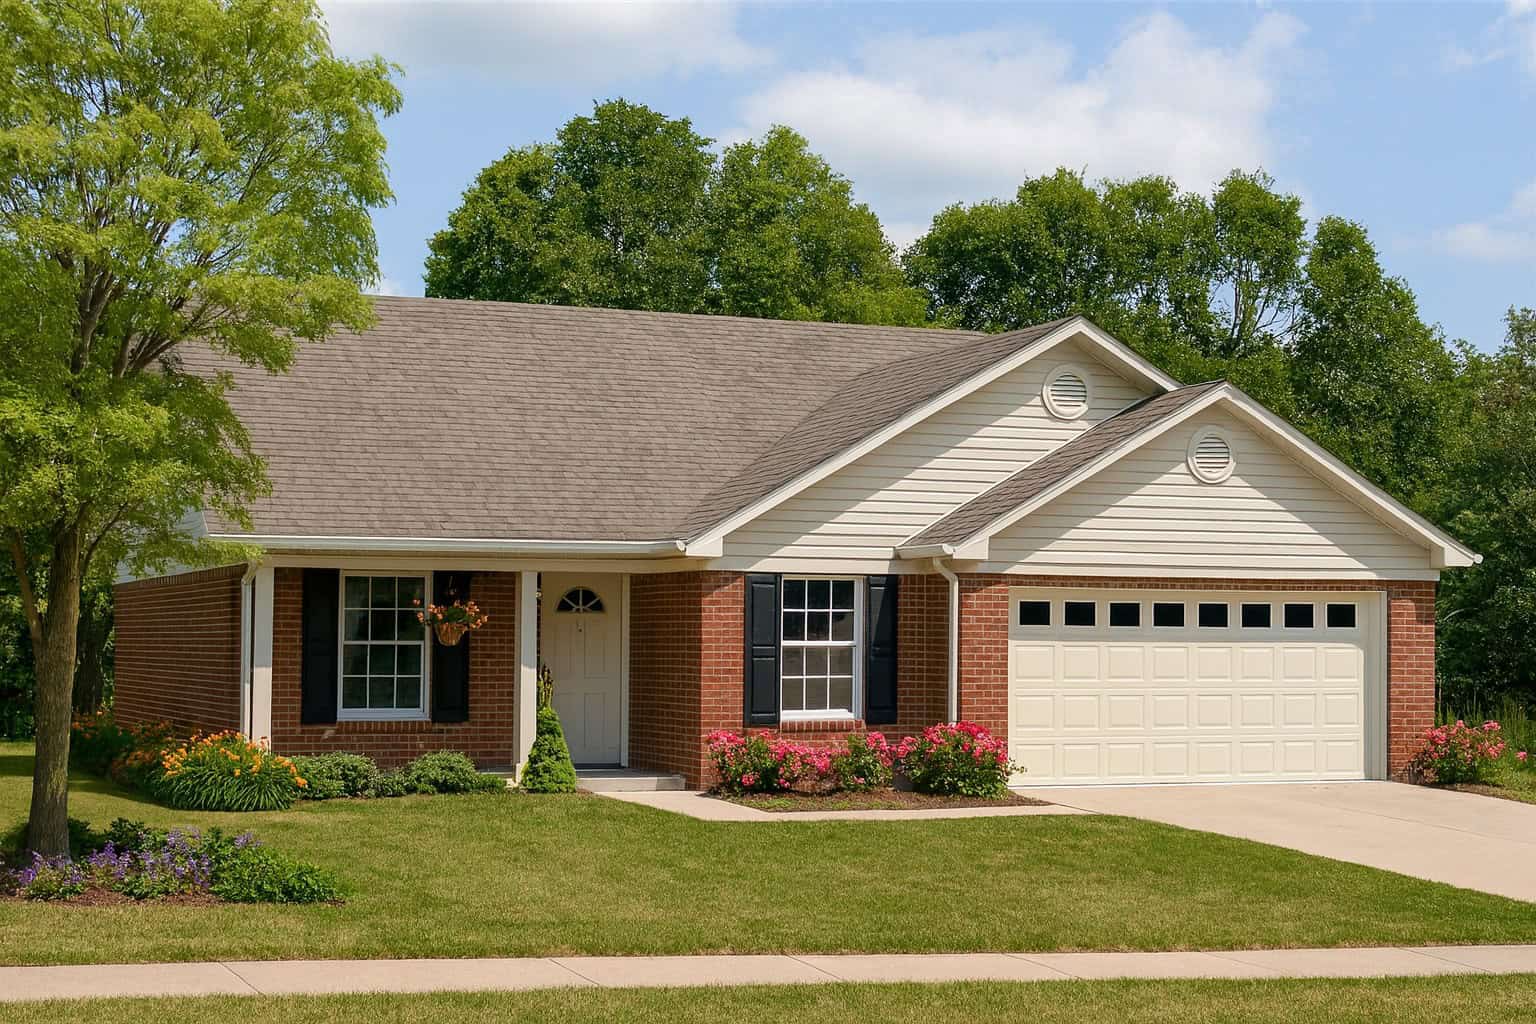
3-Bedroom, 1082 Sq Ft Ranch Home Plan - 153-1564 - Main Exterior
Plan#153-1564
Starting at$1000
1082
Sq Ft
1
Story
3
Bed
2
Bath
2
Car
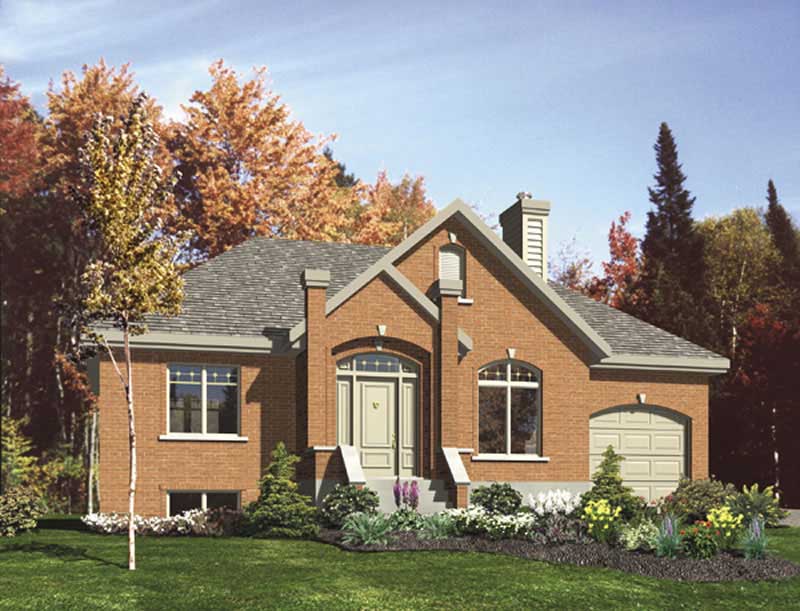
3-Bedroom, 1083 Sq Ft European House Plan - 158-1220 - Front Exterior
Plan#158-1220
Starting at$1500
1083
Sq Ft
1
Story
3
Bed
1
Bath
1
Car
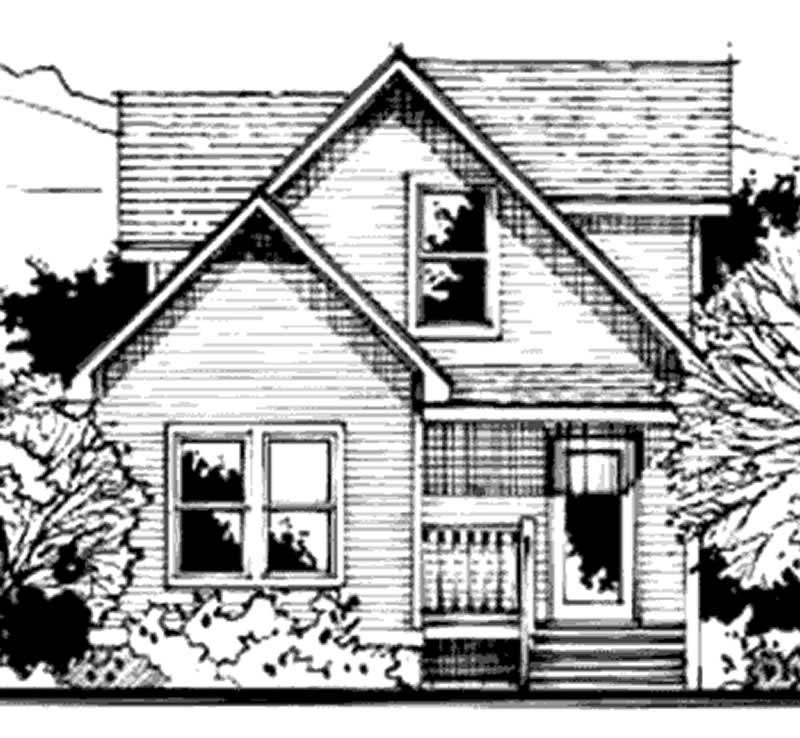
3-Bedroom, 1085 Sq Ft Country House Plan - 146-1937 - Front Exterior
Plan#146-1937
Starting at$885
1085
Sq Ft
2
Story
3
Bed
2
Bath
0
Car
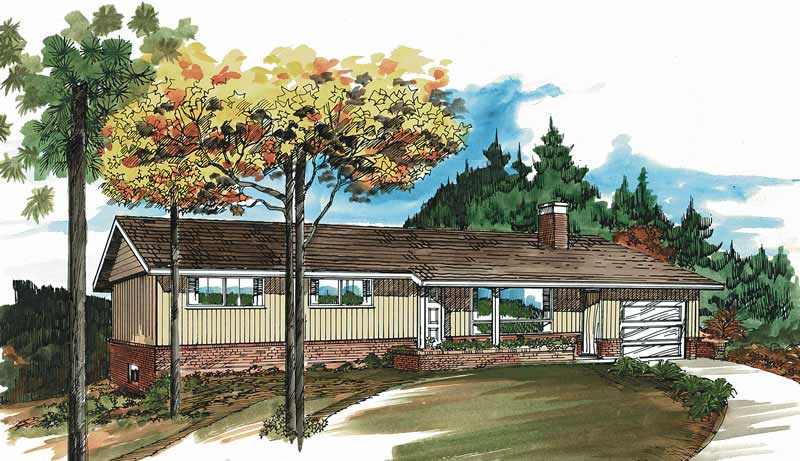
3-Bedroom, 1089 Sq Ft Ranch House Plan - 167-1228 - Front Exterior
Plan#167-1228
Starting at$700
1089
Sq Ft
1
Story
3
Bed
1
Bath
1
Car
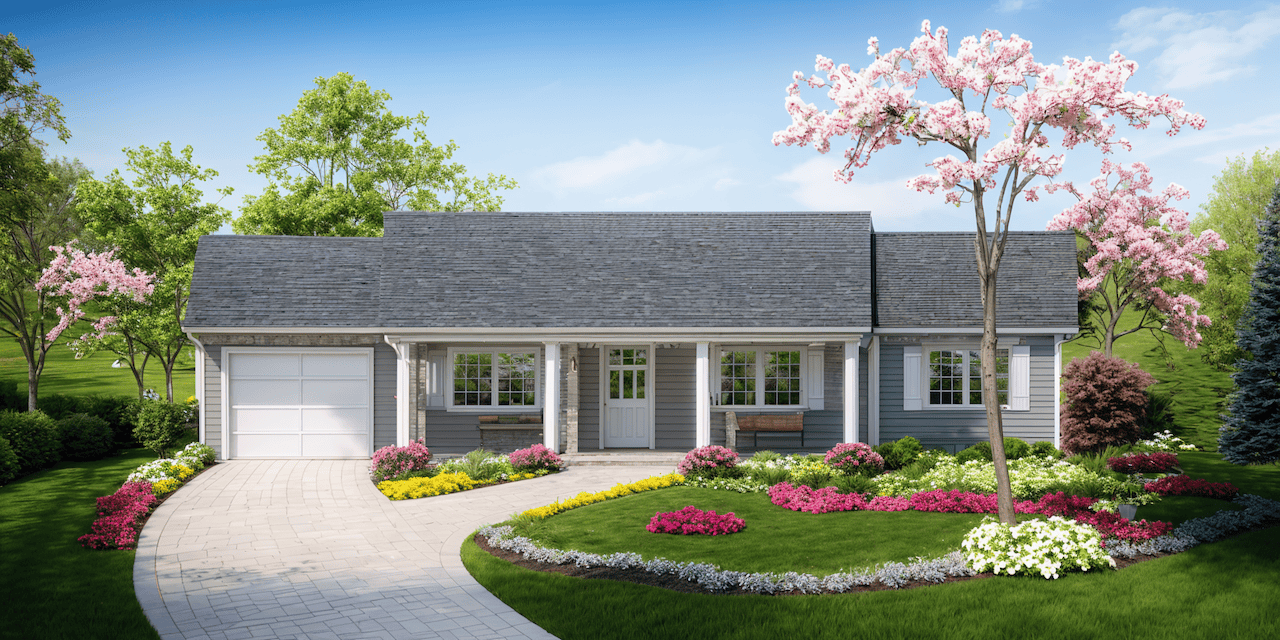
3-Bedroom, 1092 Sq Ft Traditional Home Plan - 124-1162 - Main Exterior
Plan#124-1162
Starting at$645
1092
Sq Ft
1
Story
3
Bed
2
Bath
1
Car
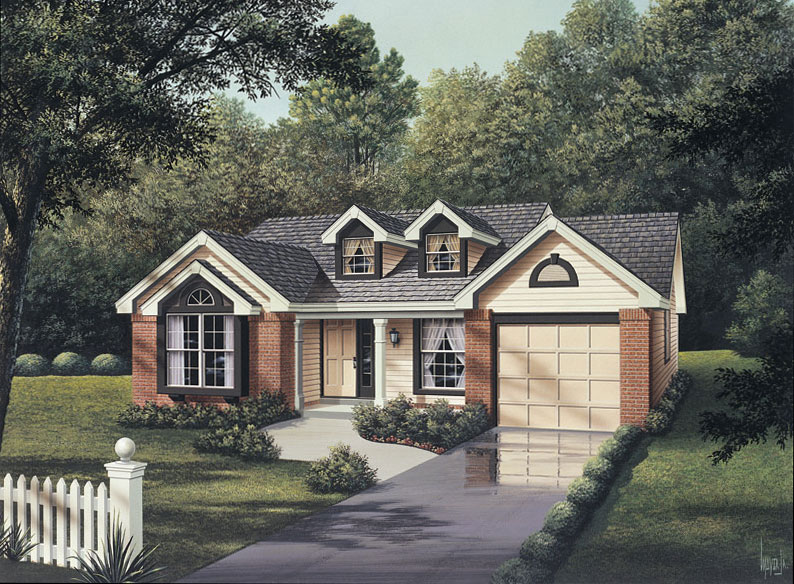
3-Bedroom, 1092 Sq Ft Ranch Home Plan - 138-1062 - Main Exterior
Plan#138-1062
Starting at$1000
1092
Sq Ft
1
Story
3
Bed
1.5
Bath
1
Car
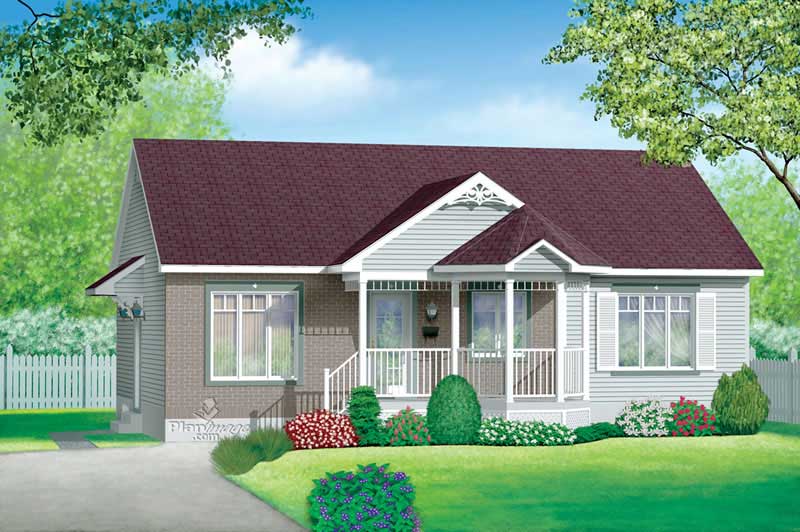
3-Bedroom, 1092 Sq Ft Ranch Home Plan - 157-1095 - Main Exterior
Plan#157-1095
Starting at$855
1092
Sq Ft
1
Story
3
Bed
1
Bath
0
Car
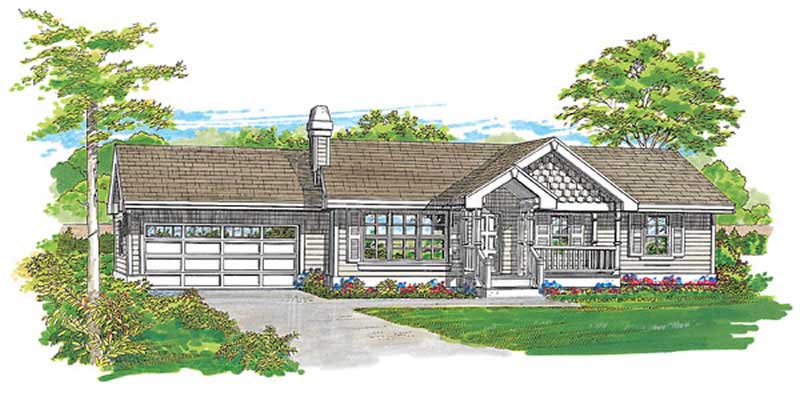
3-Bedroom, 1092 Sq Ft Country House Plan - 167-1218 - Front Exterior
Plan#167-1218
Starting at$700
1092
Sq Ft
1
Story
3
Bed
1
Bath
2
Car
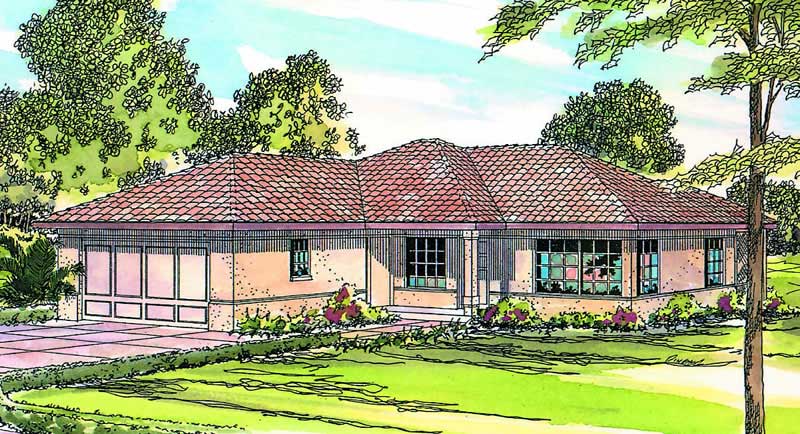
3-Bedroom, 1092 Sq Ft Mediterranean House Plan - 108-1362 - Front Exterior
Plan#108-1362
Starting at$615
1092
Sq Ft
1
Story
3
Bed
1
Bath
2
Car
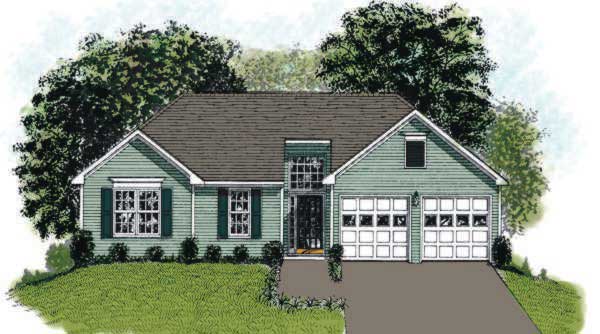
3-Bedroom, 1093 Sq Ft European House Plan - 109-1027 - Front Exterior
Plan#109-1027
Starting at$1195
1093
Sq Ft
1
Story
3
Bed
2
Bath
2
Car
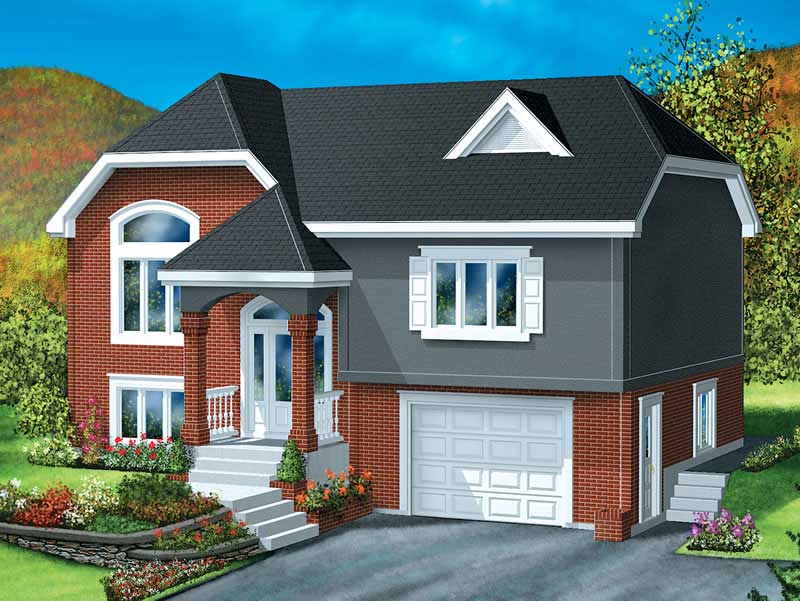
3-Bedroom, 1093 Sq Ft European Home Plan - 157-1185 - Main Exterior
Plan#157-1185
Starting at$855
1093
Sq Ft
1
Story
3
Bed
1
Bath
0
Car
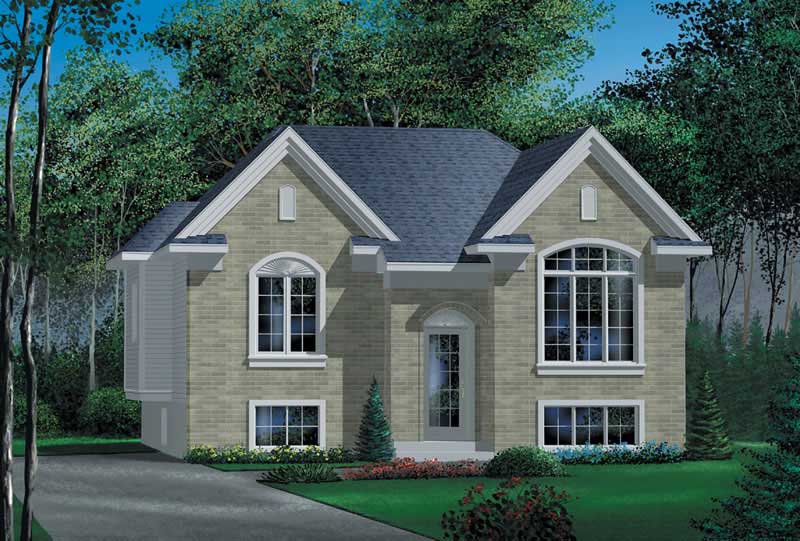
3-Bedroom, 1093 Sq Ft Craftsman Home Plan - 157-1084 - Main Exterior
Plan#157-1084
Starting at$855
1093
Sq Ft
1
Story
3
Bed
1
Bath
0
Car
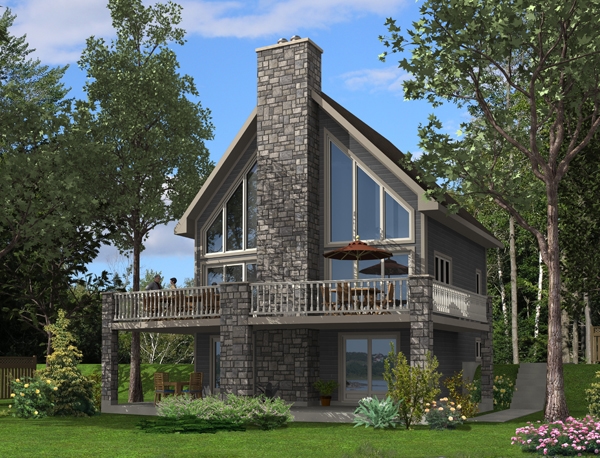
3-Bedroom, 1094 Sq Ft Vacation Homes House Plan - 158-1255 - Front Exterior
Plan#158-1255
Starting at$1500
1094
Sq Ft
2
Story
3
Bed
3
Bath
0
Car
Modern duplex house plan with white-painted brick between paired garage doors, hip roof, and gray end walls - 178-1653
Plan#178-1653
Starting at$1195
1095
Sq Ft
1
Story
3
Bed
2
Bath
1
Car
Modern house plan with white-painted brick garage wall, white lap siding, low hip roof, and dark door - 178-1652
Plan#178-1652
Starting at$1025
1095
Sq Ft
1
Story
3
Bed
2
Bath
1
Car
Cottage house plan with three front gables, decorative gable, blue-gray lap siding, and one-car garage - 178-1651
Plan#178-1651
Starting at$1025
1095
Sq Ft
1
Story
3
Bed
2
Bath
1
Car
3-Bedroom, 1095 Sq Ft Small House Plans House Plan - 170-2887 - Front Exterior
Plan#170-2887
Starting at$770
1095
Sq Ft
1
Story
3
Bed
2
Bath
0
Car
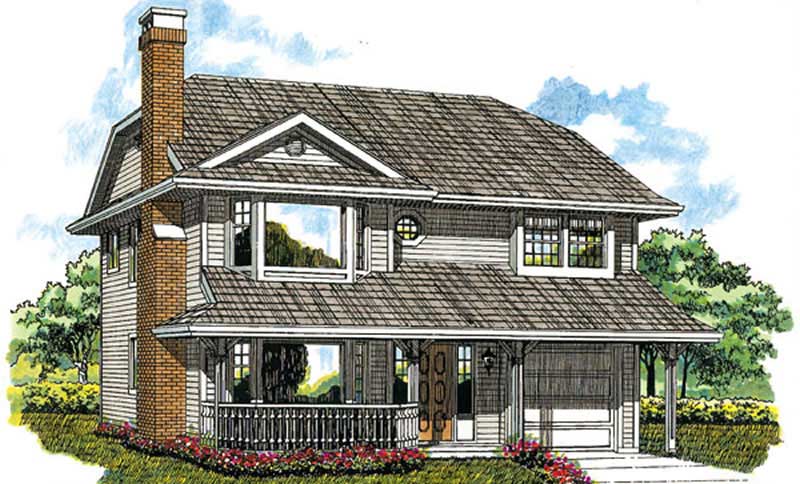
3-Bedroom, 1095 Sq Ft Country Home Plan - 167-1095 - Main Exterior
Plan#167-1095
Starting at$700
1095
Sq Ft
2
Story
3
Bed
1
Bath
1
Car
3-Bedroom, 1077 Sq Ft Multi-Unit House Plan - 157-1036 - Front Exterior
Plan#157-1036
Starting at$855
1077
Sq Ft
2
Story
3
Bed
1
Bath
0
Car
3-Bedroom, 1078 Sq Ft Country House Plan - 146-2020 - Front Exterior
Plan#146-2020
Starting at$885
1078
Sq Ft
2
Story
3
Bed
1.5
Bath
2
Car
3-Bedroom, 1078 Sq Ft Country House Plan - 157-1452 - Front Exterior
Plan#157-1452
Starting at$855
1078
Sq Ft
1
Story
3
Bed
1
Bath
0
Car
Traditional stone cottage facade with gable porch, lap siding details, and front-entry garage. 3 beds, 1,079 sq ft - Plan #162-1134.
Plan#162-1134
Starting at$950
1079
Sq Ft
1
Story
3
Bed
2
Bath
2
Car
3-Bedroom, 1080 Sq Ft Multi-Unit Home Plan - 157-1008 - Main Exterior
Plan#157-1008
Starting at$855
1080
Sq Ft
2
Story
3
Bed
1
Bath
0
Car
3-Bedroom, 1080 Sq Ft Country House Plan - 137-1209 - Front Exterior
Plan#137-1209
Starting at$735
1080
Sq Ft
1
Story
3
Bed
2
Bath
0
Car
3-Bedroom, 1082 Sq Ft Ranch Home Plan - 153-1564 - Main Exterior
Plan#153-1564
Starting at$1000
1082
Sq Ft
1
Story
3
Bed
2
Bath
2
Car
3-Bedroom, 1083 Sq Ft European House Plan - 158-1220 - Front Exterior
Plan#158-1220
Starting at$1500
1083
Sq Ft
1
Story
3
Bed
1
Bath
1
Car
3-Bedroom, 1085 Sq Ft Country House Plan - 146-1937 - Front Exterior
Plan#146-1937
Starting at$885
1085
Sq Ft
2
Story
3
Bed
2
Bath
0
Car
3-Bedroom, 1089 Sq Ft Ranch House Plan - 167-1228 - Front Exterior
Plan#167-1228
Starting at$700
1089
Sq Ft
1
Story
3
Bed
1
Bath
1
Car
3-Bedroom, 1092 Sq Ft Traditional Home Plan - 124-1162 - Main Exterior
Plan#124-1162
Starting at$645
1092
Sq Ft
1
Story
3
Bed
2
Bath
1
Car
3-Bedroom, 1092 Sq Ft Ranch Home Plan - 138-1062 - Main Exterior
Plan#138-1062
Starting at$1000
1092
Sq Ft
1
Story
3
Bed
1.5
Bath
1
Car
3-Bedroom, 1092 Sq Ft Ranch Home Plan - 157-1095 - Main Exterior
Plan#157-1095
Starting at$855
1092
Sq Ft
1
Story
3
Bed
1
Bath
0
Car
3-Bedroom, 1092 Sq Ft Country House Plan - 167-1218 - Front Exterior
Plan#167-1218
Starting at$700
1092
Sq Ft
1
Story
3
Bed
1
Bath
2
Car
3-Bedroom, 1092 Sq Ft Mediterranean House Plan - 108-1362 - Front Exterior
Plan#108-1362
Starting at$615
1092
Sq Ft
1
Story
3
Bed
1
Bath
2
Car
3-Bedroom, 1093 Sq Ft European House Plan - 109-1027 - Front Exterior
Plan#109-1027
Starting at$1195
1093
Sq Ft
1
Story
3
Bed
2
Bath
2
Car
3-Bedroom, 1093 Sq Ft European Home Plan - 157-1185 - Main Exterior
Plan#157-1185
Starting at$855
1093
Sq Ft
1
Story
3
Bed
1
Bath
0
Car
3-Bedroom, 1093 Sq Ft Craftsman Home Plan - 157-1084 - Main Exterior
Plan#157-1084
Starting at$855
1093
Sq Ft
1
Story
3
Bed
1
Bath
0
Car
3-Bedroom, 1094 Sq Ft Vacation Homes House Plan - 158-1255 - Front Exterior
Plan#158-1255
Starting at$1500
1094
Sq Ft
2
Story
3
Bed
3
Bath
0
Car
Modern duplex house plan with white-painted brick between paired garage doors, hip roof, and gray end walls - 178-1653
Plan#178-1653
Starting at$1195
1095
Sq Ft
1
Story
3
Bed
2
Bath
1
Car
Modern house plan with white-painted brick garage wall, white lap siding, low hip roof, and dark door - 178-1652
Plan#178-1652
Starting at$1025
1095
Sq Ft
1
Story
3
Bed
2
Bath
1
Car
Cottage house plan with three front gables, decorative gable, blue-gray lap siding, and one-car garage - 178-1651
Plan#178-1651
Starting at$1025
1095
Sq Ft
1
Story
3
Bed
2
Bath
1
Car
3-Bedroom, 1095 Sq Ft Small House Plans House Plan - 170-2887 - Front Exterior
Plan#170-2887
Starting at$770
1095
Sq Ft
1
Story
3
Bed
2
Bath
0
Car
3-Bedroom, 1095 Sq Ft Country Home Plan - 167-1095 - Main Exterior
Plan#167-1095
Starting at$700
1095
Sq Ft
2
Story
3
Bed
1
Bath
1
Car
1...45678...451