3-Bedroom House Plans

10,619
Plan Results
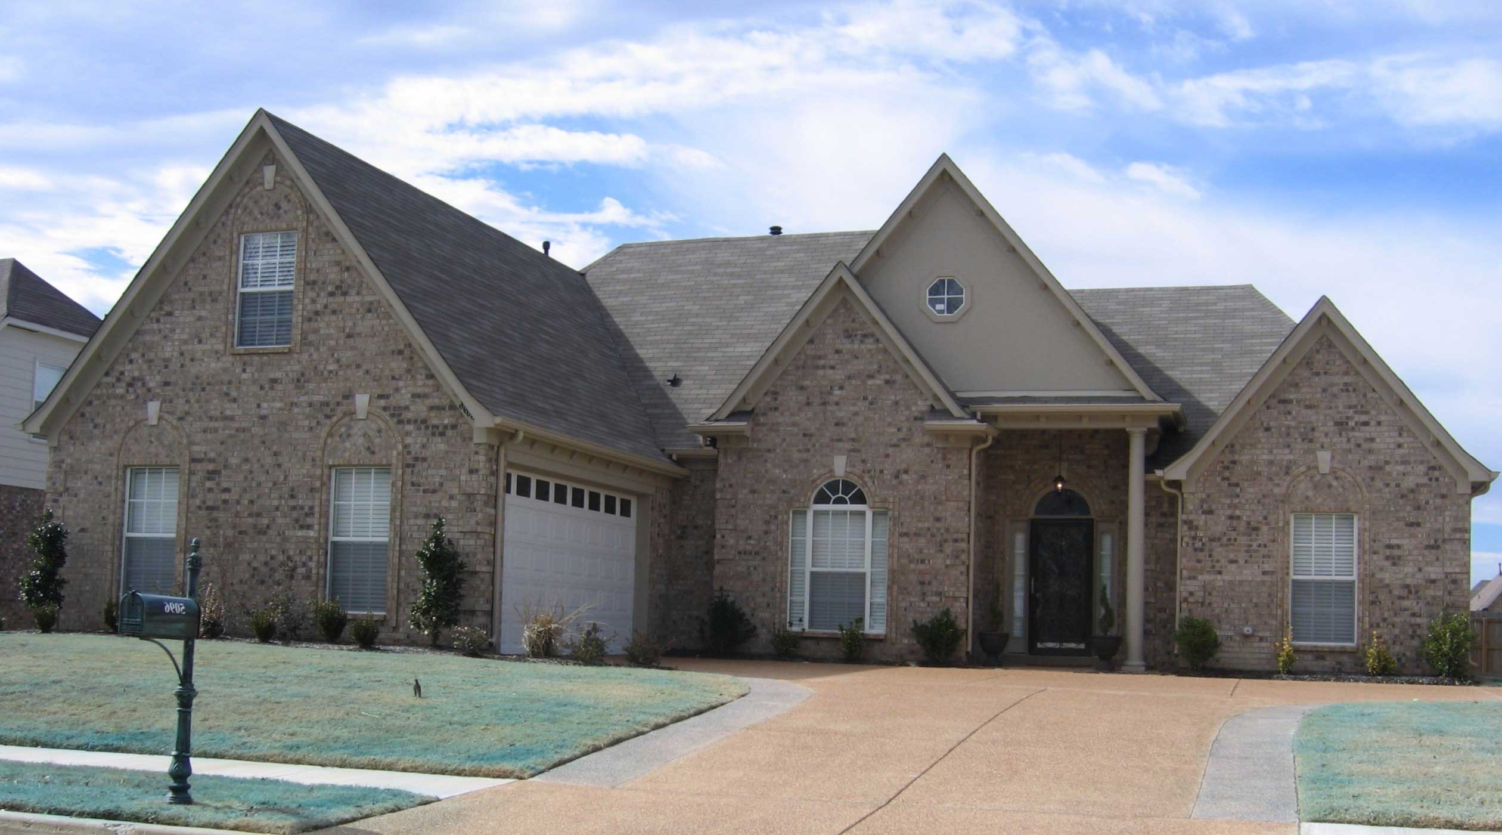
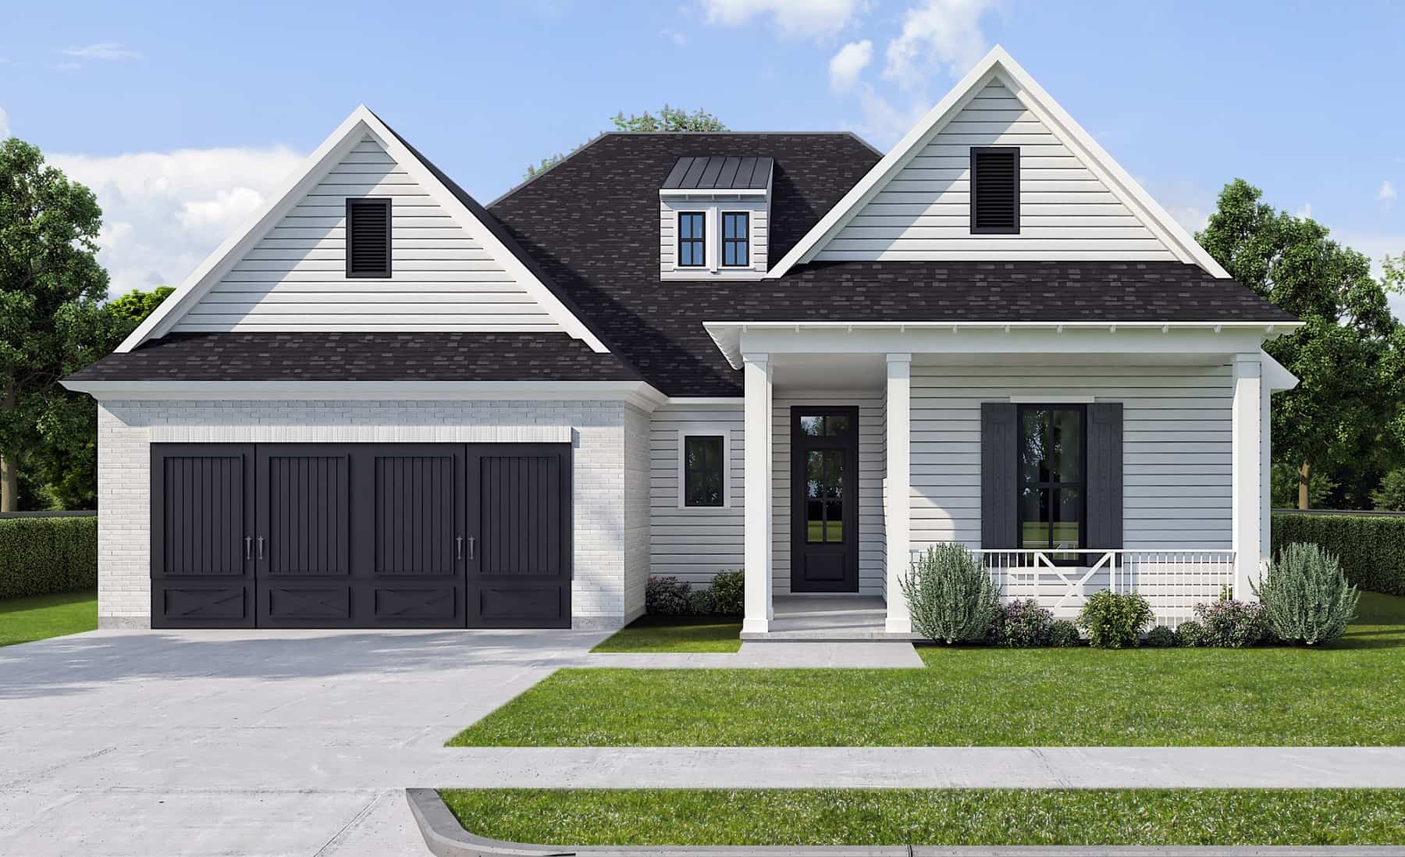
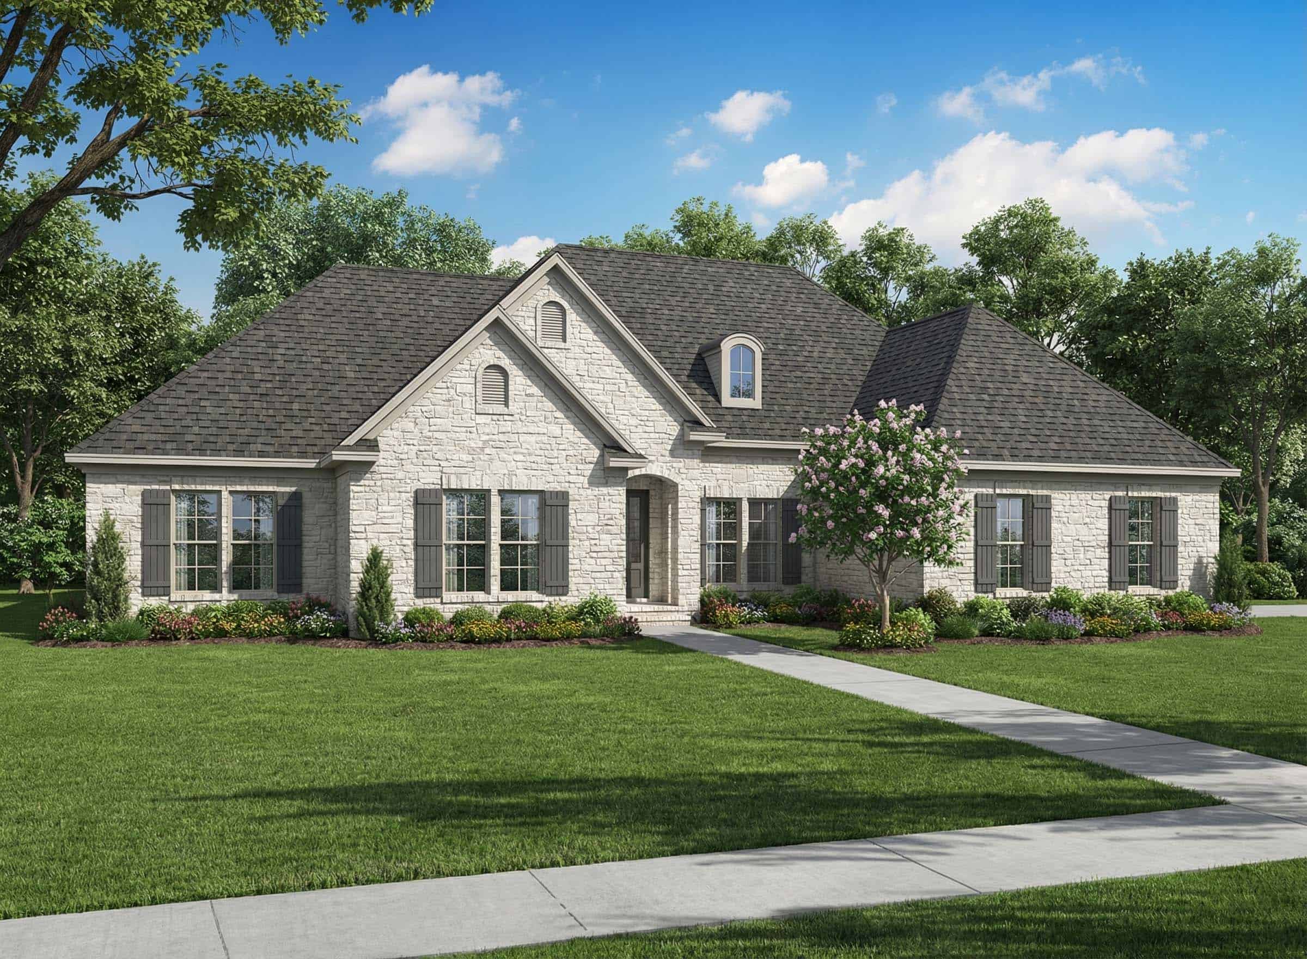
3-Bedroom, 2152 Sq Ft French Home Plan - 113-1011 - Main Exterior
Plan Collection
3-Bedroom, 2152 Sq Ft French Home Plan - 113-1011 - Main Exterior
Plan#113-1011
Starting at$350
2152
Sq Ft
1
Story
3
Bed
2
Bath
2
Car
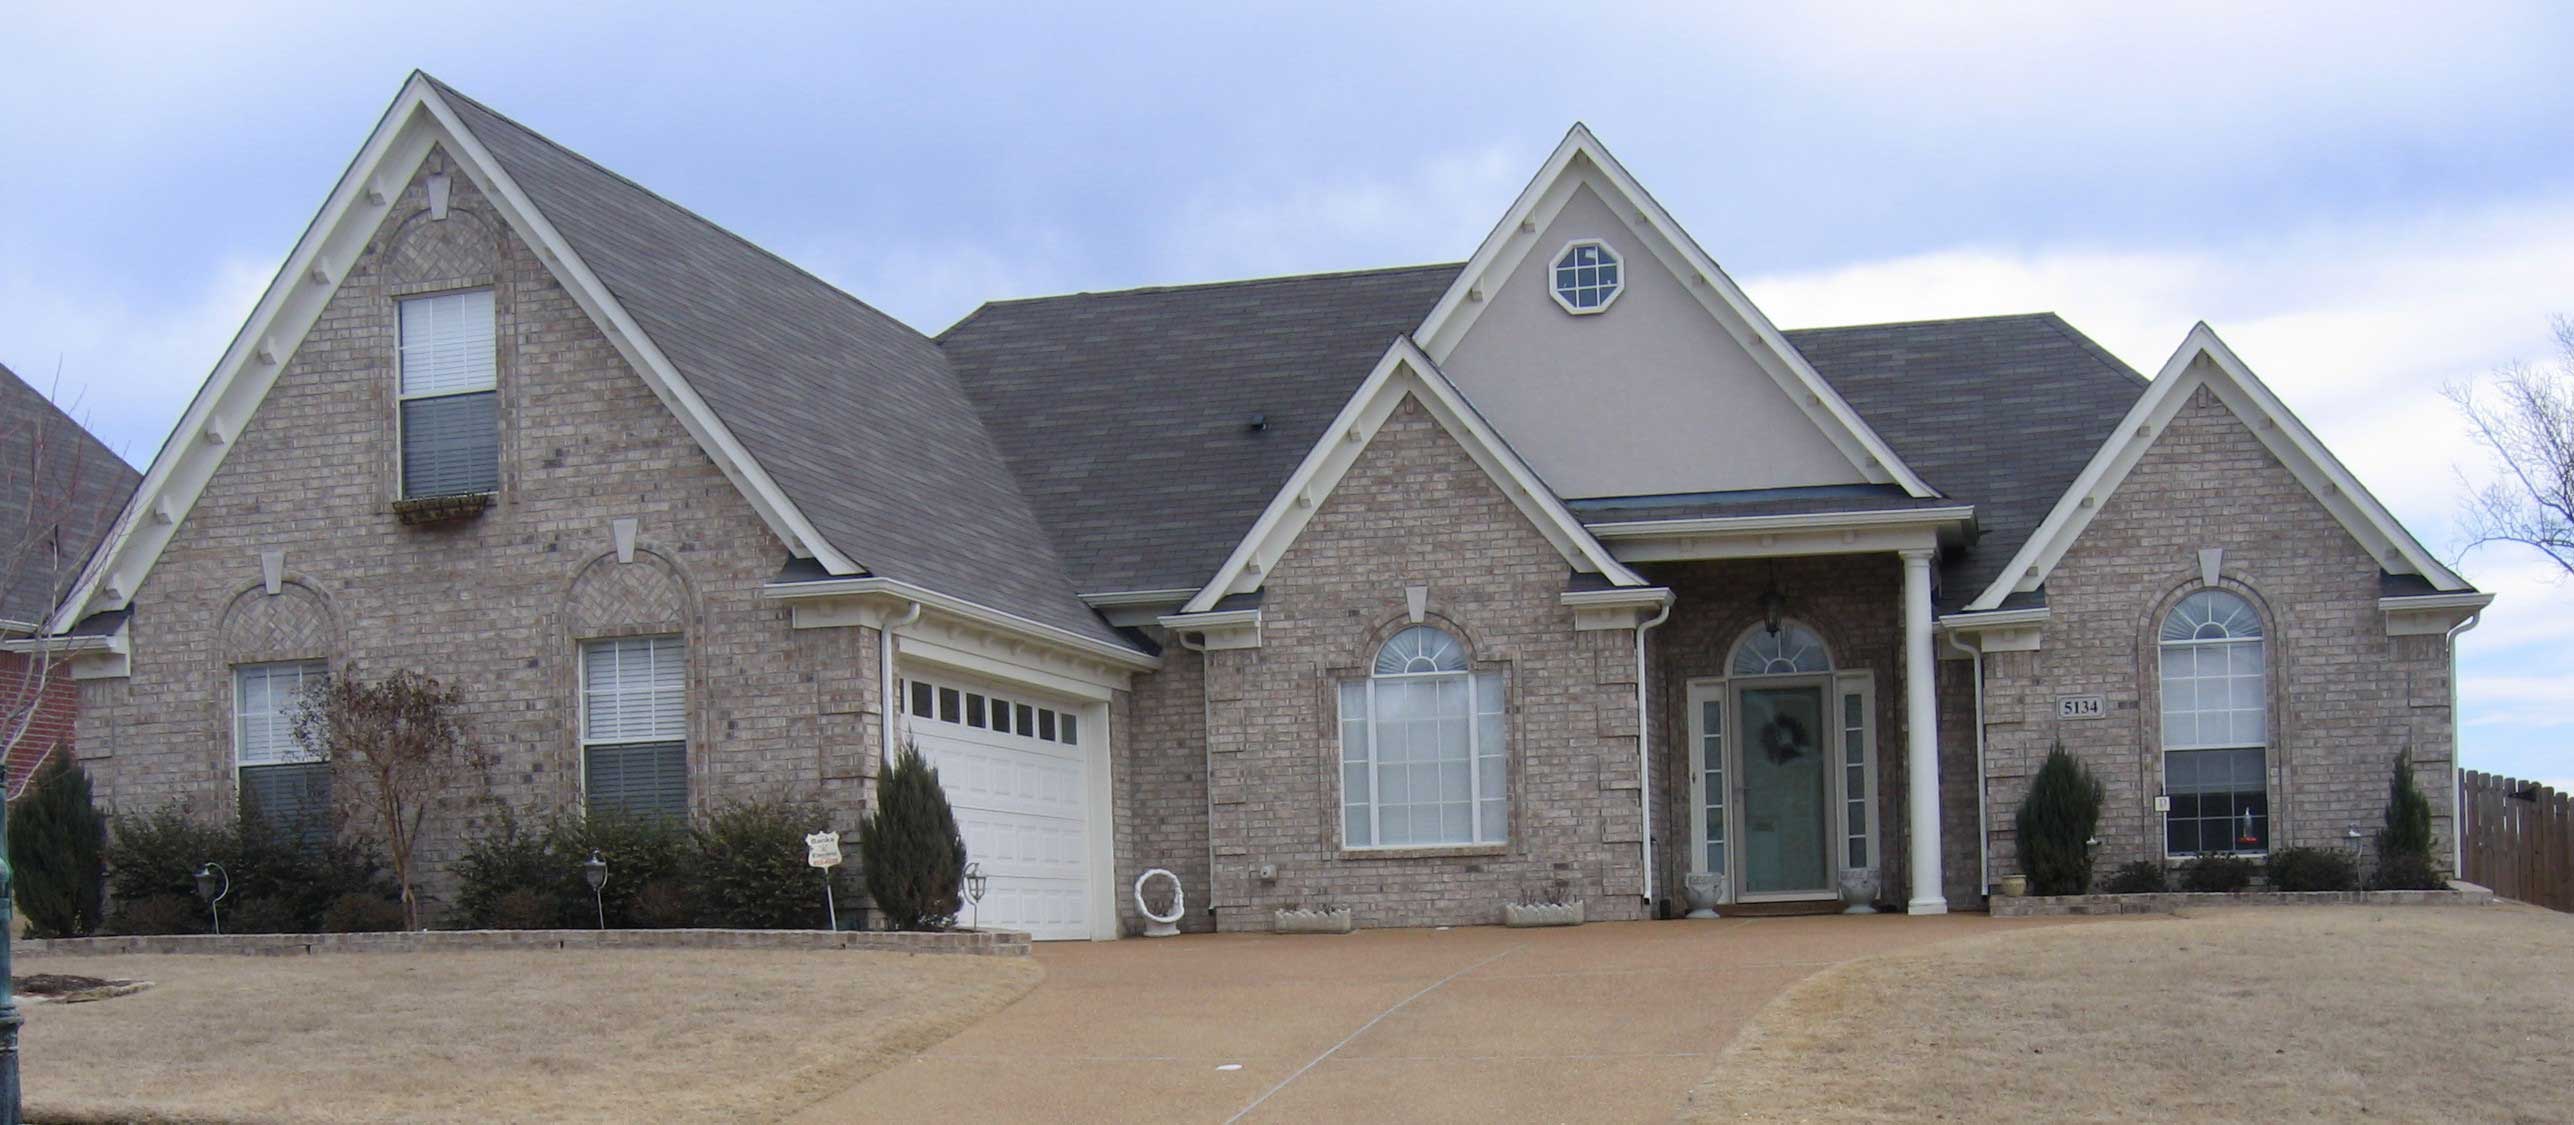
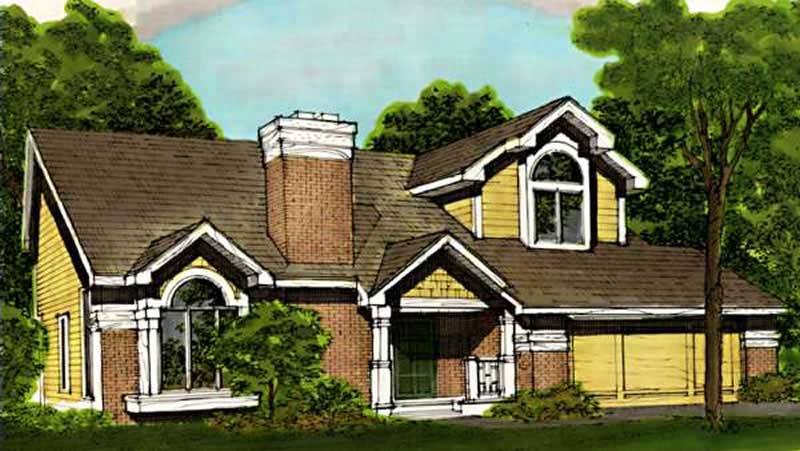
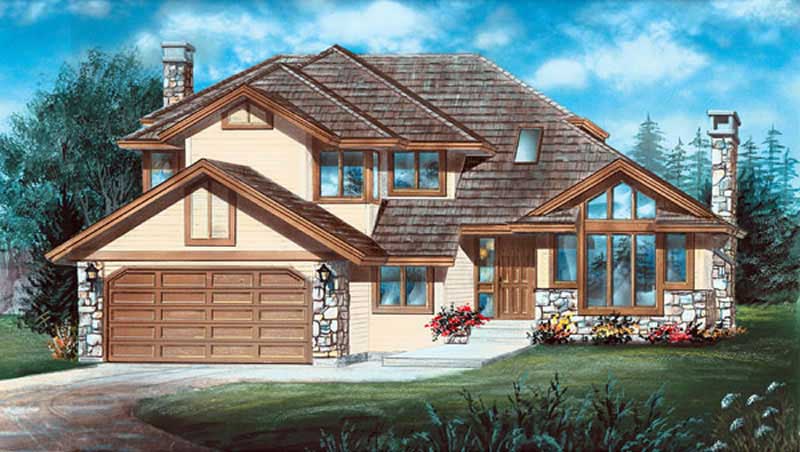
3-Bedroom, 2152 Sq Ft Contemporary Home Plan - 108-1283 - Main Exterior
Plan Collection
3-Bedroom, 2152 Sq Ft Contemporary Home Plan - 108-1283 - Main Exterior
Plan#108-1283
Starting at$945
2152
Sq Ft
2
Story
3
Bed
2.5
Bath
2
Car
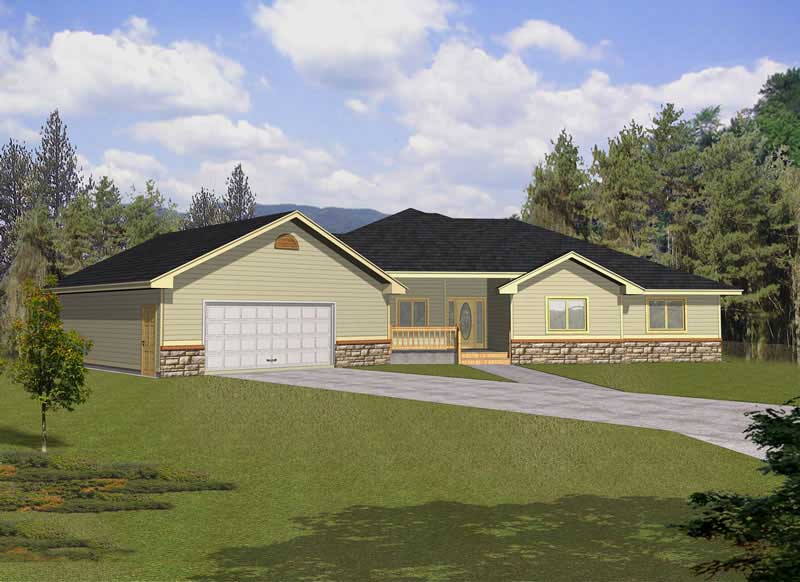
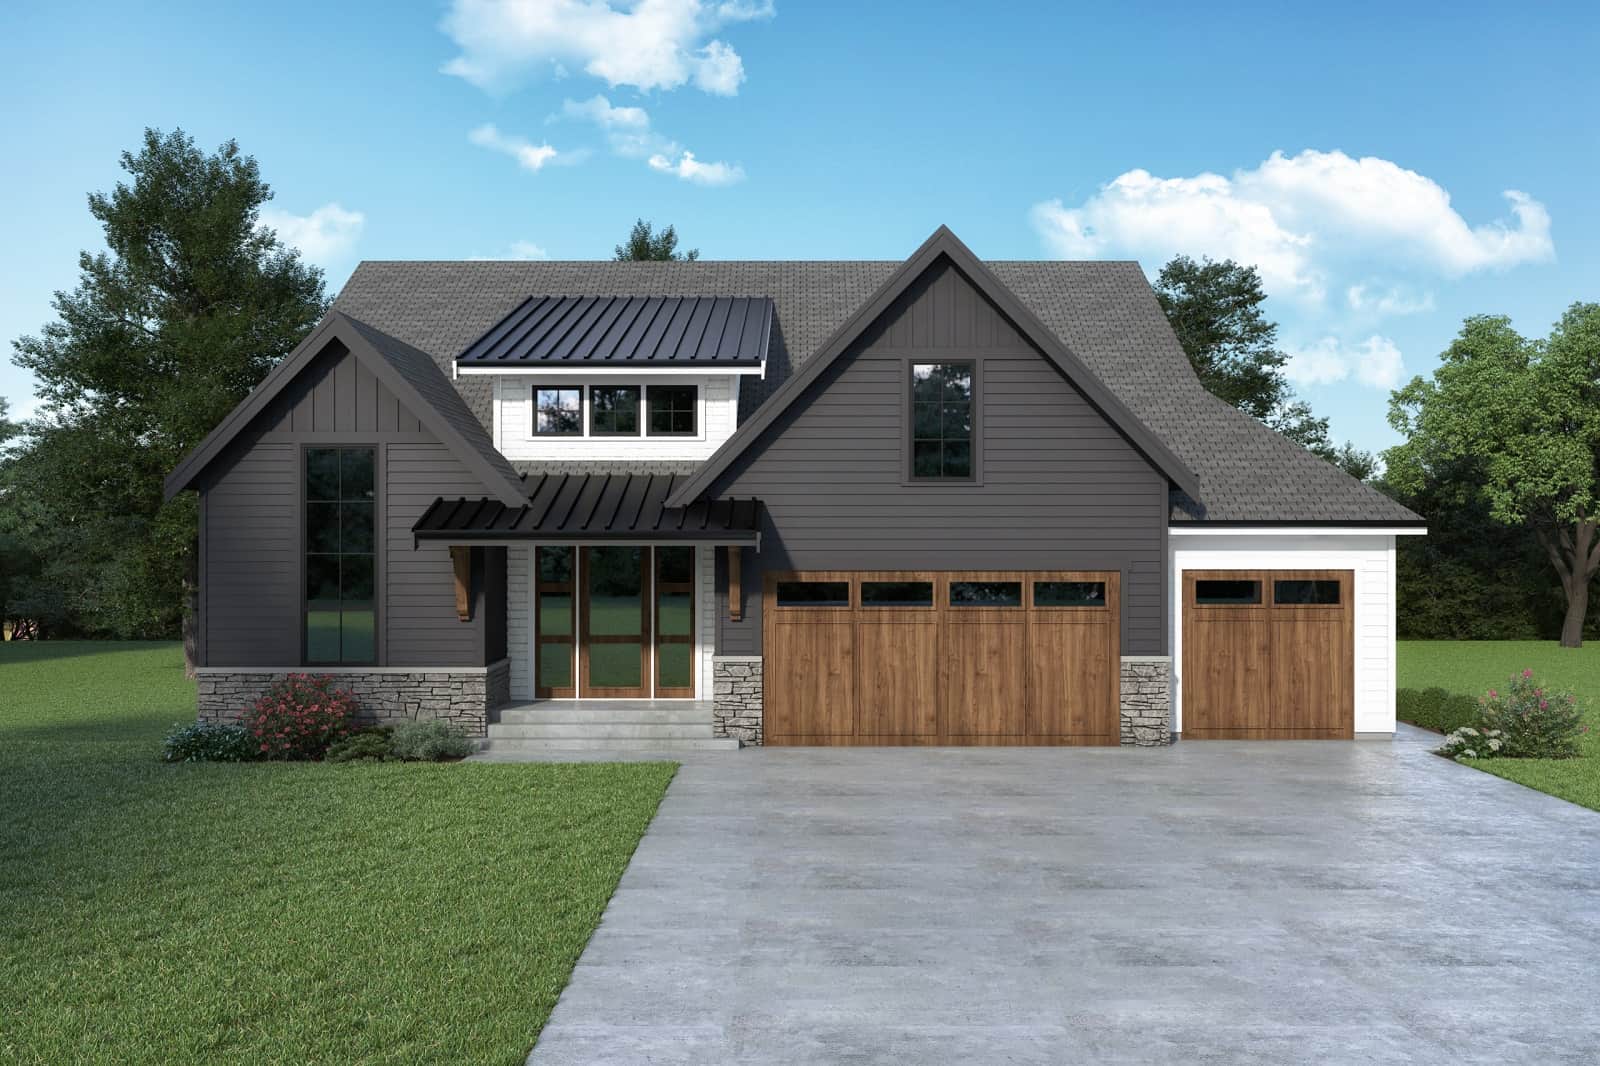
3-Bedroom, 2152 Sq Ft European Home Plan - 102-1015 - Main Exterior
Plan Collection
3-Bedroom, 2152 Sq Ft European Home Plan - 102-1015 - Main Exterior
Plan#102-1015
Starting at$1100
2152
Sq Ft
2
Story
3
Bed
2.5
Bath
2
Car
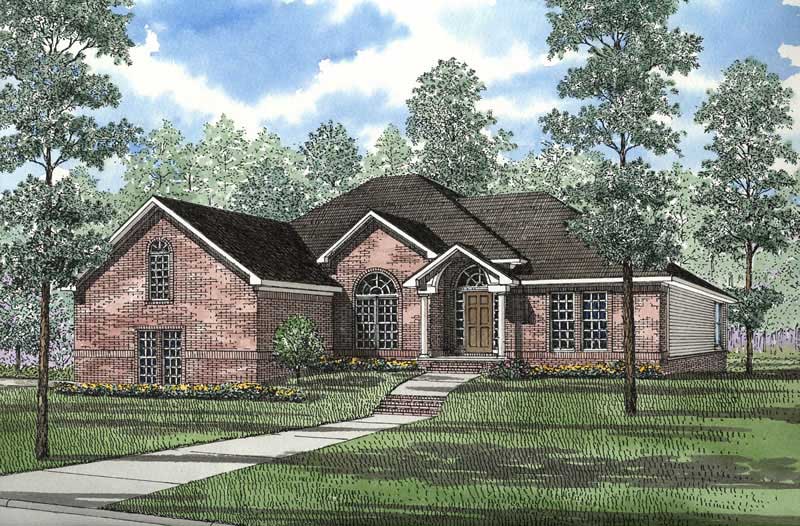
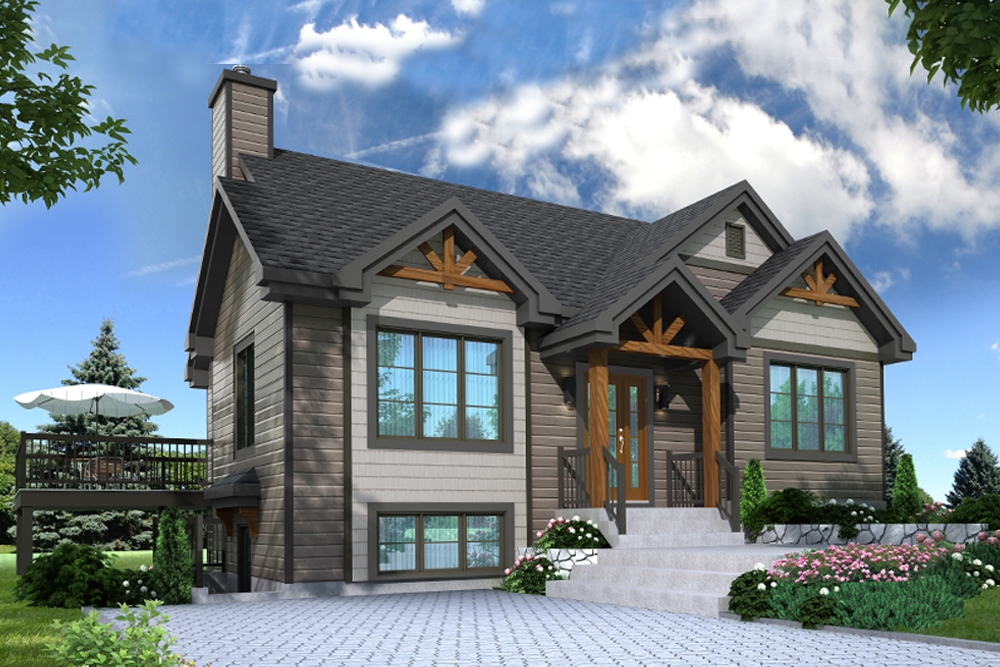
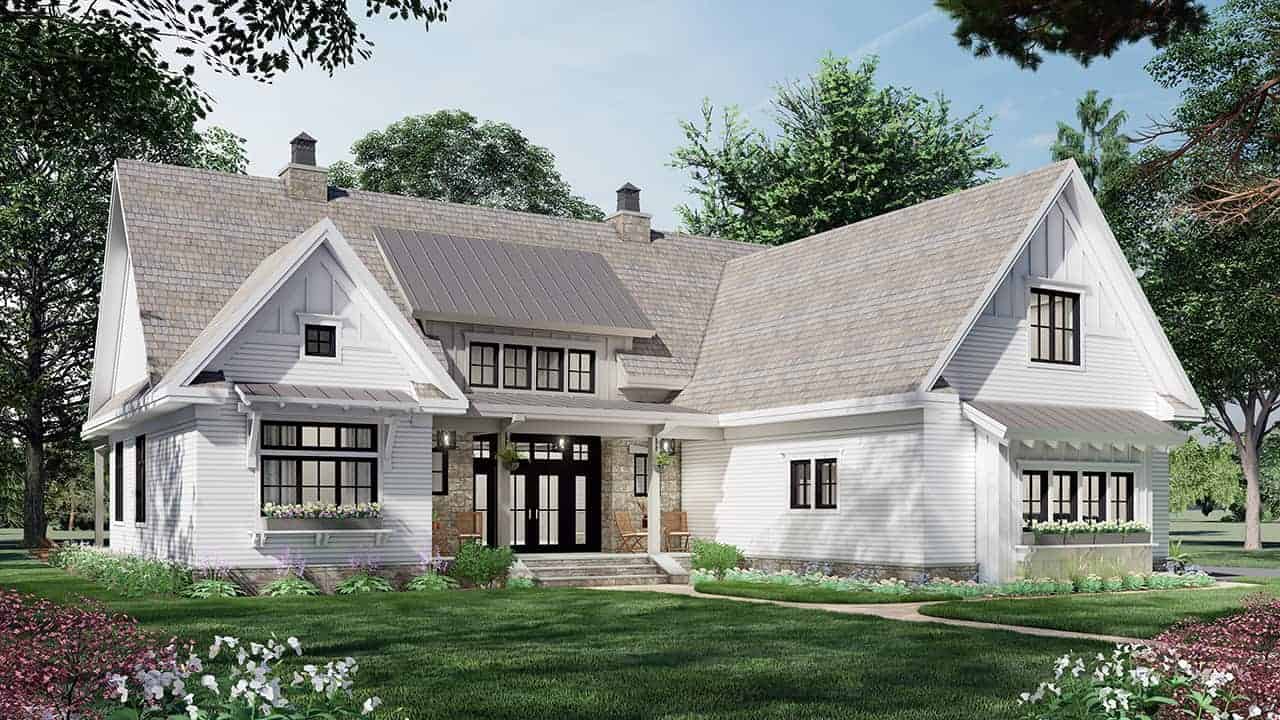
Modern Farmhouse Plan - 3 Bedrms, 2.5 Baths - 2153 Sq Ft - #193-1376
Plan Collection
Modern Farmhouse Plan - 3 Bedrms, 2.5 Baths - 2153 Sq Ft - #193-1376
Plan#193-1376
Starting at$1200
2153
Sq Ft
1
Story
3
Bed
2.5
Bath
2
Car
3-Bedroom, 2153 Sq Ft Cottage Home Plan - 168-1125 - Main Exterior
Plan Collection
3-Bedroom, 2153 Sq Ft Cottage Home Plan - 168-1125 - Main Exterior
Plan#168-1125
Starting at$2500
2153
Sq Ft
2
Story
3
Bed
2.5
Bath
2
Car
3-Bedroom, 2153 Sq Ft Country House Plan - 140-1047 - Front Exterior
Plan Collection
3-Bedroom, 2153 Sq Ft Country House Plan - 140-1047 - Front Exterior
Plan#140-1047
Starting at$945
2153
Sq Ft
1
Story
3
Bed
2.5
Bath
2
Car
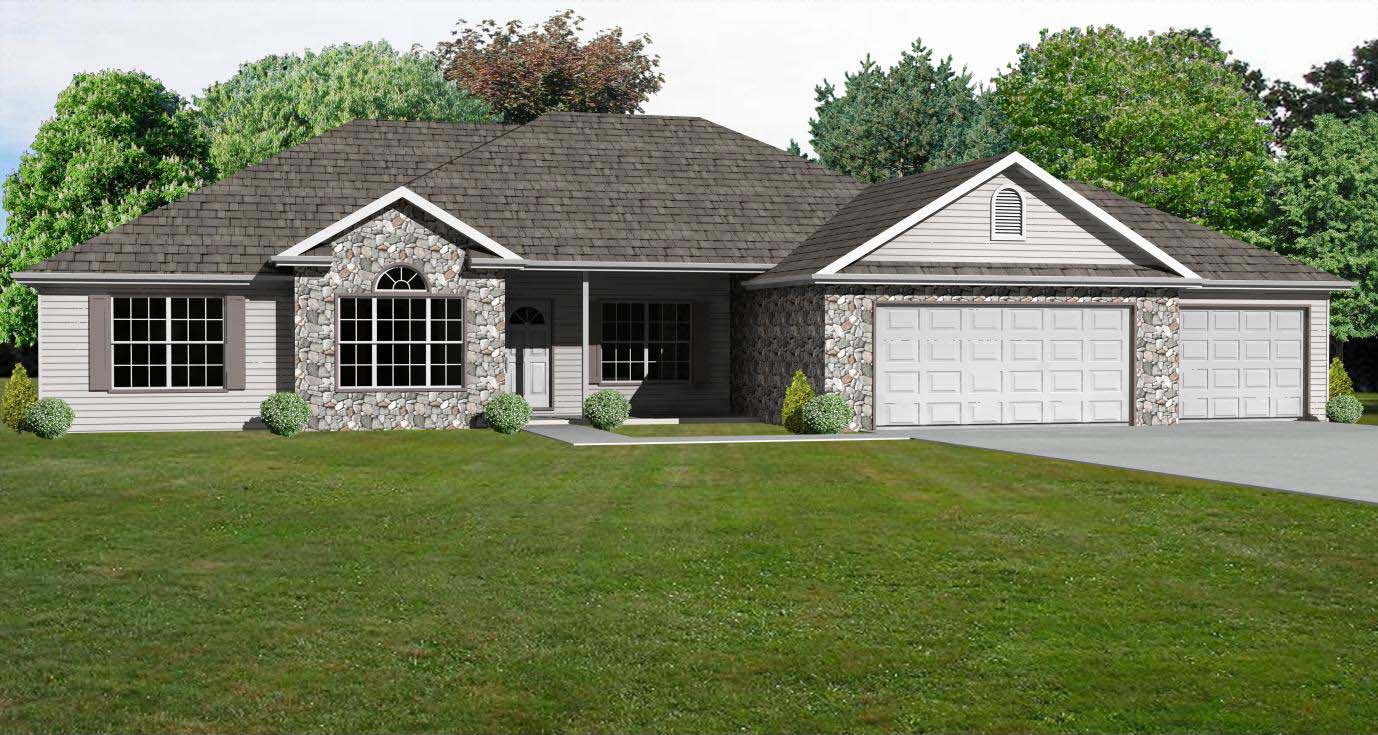
3-Bedroom, 2153 Sq Ft Ranch Home Plan - 101-1776 - Main Exterior
Plan Collection
3-Bedroom, 2153 Sq Ft Ranch Home Plan - 101-1776 - Main Exterior
Plan#101-1776
Starting at$1090
2153
Sq Ft
1
Story
3
Bed
2.5
Bath
3
Car
3-Bedroom, 2153 Sq Ft Country Home Plan - 101-1050 - Main Exterior
Plan Collection
3-Bedroom, 2153 Sq Ft Country Home Plan - 101-1050 - Main Exterior
Plan#101-1050
Starting at$1090
2153
Sq Ft
1
Story
3
Bed
2
Bath
3
Car
3-Bedroom, 2153 Sq Ft Ranch Home Plan - 156-2057 - Main Exterior
Plan Collection
3-Bedroom, 2153 Sq Ft Ranch Home Plan - 156-2057 - Main Exterior
Plan#156-2057
Starting at$900
2153
Sq Ft
1
Story
3
Bed
2
Bath
3
Car
3-Bedroom, 2153 Sq Ft Ranch House Plan - 101-1406 - Front Exterior
Plan Collection
3-Bedroom, 2153 Sq Ft Ranch House Plan - 101-1406 - Front Exterior
Plan#101-1406
Starting at$1090
2153
Sq Ft
2
Story
3
Bed
2
Bath
2
Car
3-Bedroom, 2153 Sq Ft European Home Plan - 157-1536 - Main Exterior
Plan Collection
3-Bedroom, 2153 Sq Ft European Home Plan - 157-1536 - Main Exterior
Plan#157-1536
Starting at$1455
2153
Sq Ft
2
Story
3
Bed
3
Bath
1
Car
3-Bedroom, 2154 Sq Ft Country Home Plan - 126-1099 - Main Exterior
Plan Collection
3-Bedroom, 2154 Sq Ft Country Home Plan - 126-1099 - Main Exterior
Plan#126-1099
Starting at$1740
2154
Sq Ft
2
Story
3
Bed
2
Bath
0
Car
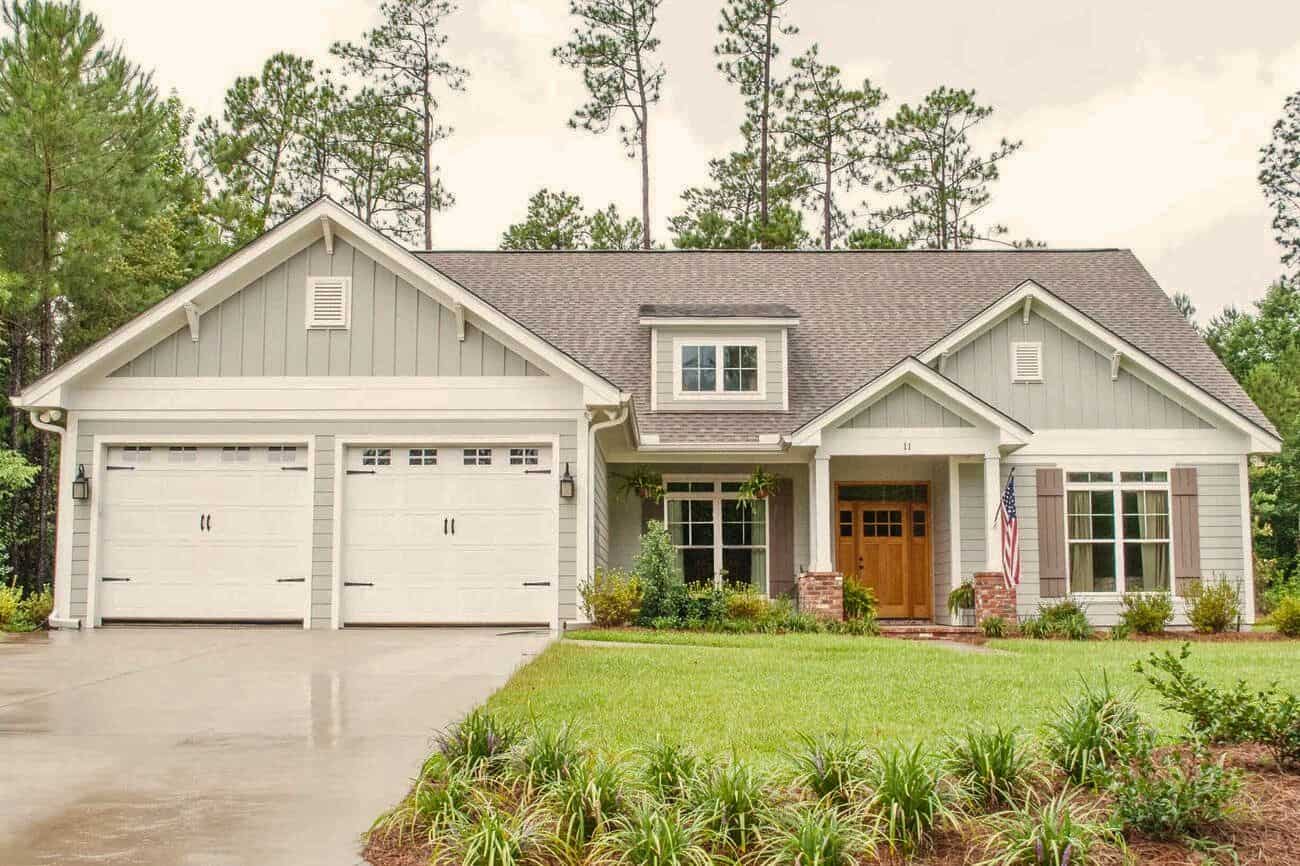
3-Bedroom, 2155 Sq Ft Craftsman Home Plan - 142-1164 - Main Exterior
Plan Collection
3-Bedroom, 2155 Sq Ft Craftsman Home Plan - 142-1164 - Main Exterior
Plan#142-1164
Starting at$1445
2155
Sq Ft
1
Story
3
Bed
2.5
Bath
2
Car
3-Bedroom, 2155 Sq Ft European Home Plan - 158-1154 - Main Exterior
Plan Collection
3-Bedroom, 2155 Sq Ft European Home Plan - 158-1154 - Main Exterior
Plan#158-1154
Starting at$2040
2155
Sq Ft
2
Story
3
Bed
1.5
Bath
1
Car
3-Bedroom, 2155 Sq Ft European Home Plan - 158-1049 - Main Exterior
Plan Collection
3-Bedroom, 2155 Sq Ft European Home Plan - 158-1049 - Main Exterior
Plan#158-1049
Starting at$2040
2155
Sq Ft
2
Story
3
Bed
2.5
Bath
1
Car
3-Bedroom, 2155 Sq Ft Cape Cod House Plan - 170-1161 - Front Exterior
Plan Collection
3-Bedroom, 2155 Sq Ft Cape Cod House Plan - 170-1161 - Front Exterior
Plan#170-1161
Starting at$970
2155
Sq Ft
2
Story
3
Bed
2
Bath
2
Car
3-Bedroom, 2155 Sq Ft Log Cabin Home - Plan #132-1199 - Main Exterior
Plan Collection
3-Bedroom, 2155 Sq Ft Log Cabin Home - Plan #132-1199 - Main Exterior
Plan#132-1199
Starting at$1370
2155
Sq Ft
1.5
Story
3
Bed
2.5
Bath
0
Car
3-Bedroom, 2155 Sq Ft Ranch House Plan - 101-1760 - Front Exterior
Plan Collection
3-Bedroom, 2155 Sq Ft Ranch House Plan - 101-1760 - Front Exterior
Plan#101-1760
Starting at$1090
2155
Sq Ft
1
Story
3
Bed
2
Bath
2
Car
3-Bedroom, 2155 Sq Ft Multi-Level Home Plan - 157-1149 - Main Exterior
Plan Collection
3-Bedroom, 2155 Sq Ft Multi-Level Home Plan - 157-1149 - Main Exterior
Plan#157-1149
Starting at$1455
2155
Sq Ft
2
Story
3
Bed
2
Bath
1
Car
3-Bedroom, 2155 Sq Ft Country House Plan - 120-2092 - Front Exterior
Plan Collection
3-Bedroom, 2155 Sq Ft Country House Plan - 120-2092 - Front Exterior
Plan#120-2092
Starting at$1305
2155
Sq Ft
2
Story
3
Bed
2
Bath
2
Car
3-Bedroom, 2155 Sq Ft French House Plan - 170-2697 - Front Exterior
Plan Collection
3-Bedroom, 2155 Sq Ft French House Plan - 170-2697 - Front Exterior
Plan#170-2697
Starting at$970
2155
Sq Ft
1
Story
3
Bed
2
Bath
2
Car
3-Bedroom, 2155 Sq Ft Log Cabin House Plan - 132-1276 - Front Exterior
Plan Collection
3-Bedroom, 2155 Sq Ft Log Cabin House Plan - 132-1276 - Front Exterior
Plan#132-1276
Starting at$1370
2155
Sq Ft
1
Story
3
Bed
2
Bath
0
Car
3-Bedroom, 2155 Sq Ft European House Plan - 124-1023 - Front Exterior
Plan Collection
3-Bedroom, 2155 Sq Ft European House Plan - 124-1023 - Front Exterior
Plan#124-1023
Starting at$745
2155
Sq Ft
1
Story
3
Bed
3
Bath
2
Car
Modern Farmhouse house plan with stone and fiber cement exterior, gable roofline, and side-entry garage, Plan 161-1287
Plan Collection
Modern Farmhouse house plan with stone and fiber cement exterior, gable roofline, and side-entry garage, Plan 161-1287
Plan#161-1287
Starting at$1550
2156
Sq Ft
1
Story
3
Bed
2.5
Bath
3
Car
3-Bedroom, 2152 Sq Ft French Home Plan - 113-1011 - Main Exterior
Plan Collection
3-Bedroom, 2152 Sq Ft French Home Plan - 113-1011 - Main Exterior
Plan#113-1011
Starting at$350
2152
Sq Ft
1
Story
3
Bed
2
Bath
2
Car
3-Bedroom, 2152 Sq Ft Contemporary Home Plan - 108-1283 - Main Exterior
Plan Collection
3-Bedroom, 2152 Sq Ft Contemporary Home Plan - 108-1283 - Main Exterior
Plan#108-1283
Starting at$945
2152
Sq Ft
2
Story
3
Bed
2.5
Bath
2
Car
3-Bedroom, 2152 Sq Ft European Home Plan - 102-1015 - Main Exterior
Plan Collection
3-Bedroom, 2152 Sq Ft European Home Plan - 102-1015 - Main Exterior
Plan#102-1015
Starting at$1100
2152
Sq Ft
2
Story
3
Bed
2.5
Bath
2
Car
Modern Farmhouse Plan - 3 Bedrms, 2.5 Baths - 2153 Sq Ft - #193-1376
Plan Collection
Modern Farmhouse Plan - 3 Bedrms, 2.5 Baths - 2153 Sq Ft - #193-1376
Plan#193-1376
Starting at$1200
2153
Sq Ft
1
Story
3
Bed
2.5
Bath
2
Car
3-Bedroom, 2153 Sq Ft Cottage Home Plan - 168-1125 - Main Exterior
Plan Collection
3-Bedroom, 2153 Sq Ft Cottage Home Plan - 168-1125 - Main Exterior
Plan#168-1125
Starting at$2500
2153
Sq Ft
2
Story
3
Bed
2.5
Bath
2
Car
3-Bedroom, 2153 Sq Ft Country House Plan - 140-1047 - Front Exterior
Plan Collection
3-Bedroom, 2153 Sq Ft Country House Plan - 140-1047 - Front Exterior
Plan#140-1047
Starting at$945
2153
Sq Ft
1
Story
3
Bed
2.5
Bath
2
Car
3-Bedroom, 2153 Sq Ft Ranch Home Plan - 101-1776 - Main Exterior
Plan Collection
3-Bedroom, 2153 Sq Ft Ranch Home Plan - 101-1776 - Main Exterior
Plan#101-1776
Starting at$1090
2153
Sq Ft
1
Story
3
Bed
2.5
Bath
3
Car
3-Bedroom, 2153 Sq Ft Country Home Plan - 101-1050 - Main Exterior
Plan Collection
3-Bedroom, 2153 Sq Ft Country Home Plan - 101-1050 - Main Exterior
Plan#101-1050
Starting at$1090
2153
Sq Ft
1
Story
3
Bed
2
Bath
3
Car
3-Bedroom, 2153 Sq Ft Ranch Home Plan - 156-2057 - Main Exterior
Plan Collection
3-Bedroom, 2153 Sq Ft Ranch Home Plan - 156-2057 - Main Exterior
Plan#156-2057
Starting at$900
2153
Sq Ft
1
Story
3
Bed
2
Bath
3
Car
3-Bedroom, 2153 Sq Ft Ranch House Plan - 101-1406 - Front Exterior
Plan Collection
3-Bedroom, 2153 Sq Ft Ranch House Plan - 101-1406 - Front Exterior
Plan#101-1406
Starting at$1090
2153
Sq Ft
2
Story
3
Bed
2
Bath
2
Car
3-Bedroom, 2153 Sq Ft European Home Plan - 157-1536 - Main Exterior
Plan Collection
3-Bedroom, 2153 Sq Ft European Home Plan - 157-1536 - Main Exterior
Plan#157-1536
Starting at$1455
2153
Sq Ft
2
Story
3
Bed
3
Bath
1
Car
3-Bedroom, 2154 Sq Ft Country Home Plan - 126-1099 - Main Exterior
Plan Collection
3-Bedroom, 2154 Sq Ft Country Home Plan - 126-1099 - Main Exterior
Plan#126-1099
Starting at$1740
2154
Sq Ft
2
Story
3
Bed
2
Bath
0
Car
3-Bedroom, 2155 Sq Ft Craftsman Home Plan - 142-1164 - Main Exterior
Plan Collection
3-Bedroom, 2155 Sq Ft Craftsman Home Plan - 142-1164 - Main Exterior
Plan#142-1164
Starting at$1445
2155
Sq Ft
1
Story
3
Bed
2.5
Bath
2
Car
3-Bedroom, 2155 Sq Ft European Home Plan - 158-1154 - Main Exterior
Plan Collection
3-Bedroom, 2155 Sq Ft European Home Plan - 158-1154 - Main Exterior
Plan#158-1154
Starting at$2040
2155
Sq Ft
2
Story
3
Bed
1.5
Bath
1
Car
3-Bedroom, 2155 Sq Ft European Home Plan - 158-1049 - Main Exterior
Plan Collection
3-Bedroom, 2155 Sq Ft European Home Plan - 158-1049 - Main Exterior
Plan#158-1049
Starting at$2040
2155
Sq Ft
2
Story
3
Bed
2.5
Bath
1
Car
3-Bedroom, 2155 Sq Ft Cape Cod House Plan - 170-1161 - Front Exterior
Plan Collection
3-Bedroom, 2155 Sq Ft Cape Cod House Plan - 170-1161 - Front Exterior
Plan#170-1161
Starting at$970
2155
Sq Ft
2
Story
3
Bed
2
Bath
2
Car
3-Bedroom, 2155 Sq Ft Log Cabin Home - Plan #132-1199 - Main Exterior
Plan Collection
3-Bedroom, 2155 Sq Ft Log Cabin Home - Plan #132-1199 - Main Exterior
Plan#132-1199
Starting at$1370
2155
Sq Ft
1.5
Story
3
Bed
2.5
Bath
0
Car
3-Bedroom, 2155 Sq Ft Ranch House Plan - 101-1760 - Front Exterior
Plan Collection
3-Bedroom, 2155 Sq Ft Ranch House Plan - 101-1760 - Front Exterior
Plan#101-1760
Starting at$1090
2155
Sq Ft
1
Story
3
Bed
2
Bath
2
Car
3-Bedroom, 2155 Sq Ft Multi-Level Home Plan - 157-1149 - Main Exterior
Plan Collection
3-Bedroom, 2155 Sq Ft Multi-Level Home Plan - 157-1149 - Main Exterior
Plan#157-1149
Starting at$1455
2155
Sq Ft
2
Story
3
Bed
2
Bath
1
Car
3-Bedroom, 2155 Sq Ft Country House Plan - 120-2092 - Front Exterior
Plan Collection
3-Bedroom, 2155 Sq Ft Country House Plan - 120-2092 - Front Exterior
Plan#120-2092
Starting at$1305
2155
Sq Ft
2
Story
3
Bed
2
Bath
2
Car
3-Bedroom, 2155 Sq Ft French House Plan - 170-2697 - Front Exterior
Plan Collection
3-Bedroom, 2155 Sq Ft French House Plan - 170-2697 - Front Exterior
Plan#170-2697
Starting at$970
2155
Sq Ft
1
Story
3
Bed
2
Bath
2
Car
3-Bedroom, 2155 Sq Ft Log Cabin House Plan - 132-1276 - Front Exterior
Plan Collection
3-Bedroom, 2155 Sq Ft Log Cabin House Plan - 132-1276 - Front Exterior
Plan#132-1276
Starting at$1370
2155
Sq Ft
1
Story
3
Bed
2
Bath
0
Car
3-Bedroom, 2155 Sq Ft European House Plan - 124-1023 - Front Exterior
Plan Collection
3-Bedroom, 2155 Sq Ft European House Plan - 124-1023 - Front Exterior
Plan#124-1023
Starting at$745
2155
Sq Ft
1
Story
3
Bed
3
Bath
2
Car
Modern Farmhouse house plan with stone and fiber cement exterior, gable roofline, and side-entry garage, Plan 161-1287
Plan Collection
Modern Farmhouse house plan with stone and fiber cement exterior, gable roofline, and side-entry garage, Plan 161-1287
Plan#161-1287
Starting at$1550
2156
Sq Ft
1
Story
3
Bed
2.5
Bath
3
Car
1...253254255256257...443