3-Bedroom House Plans

10,701
Plan Results
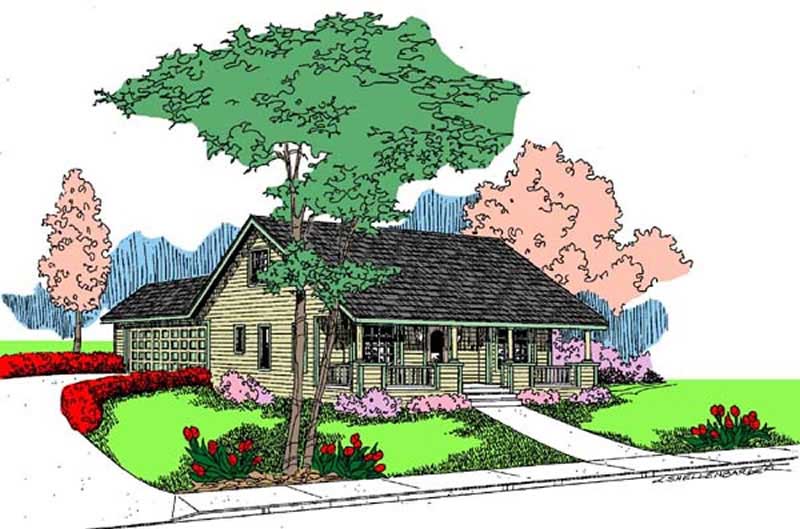
Steep-gable Farmhouse elevation with board-and-batten siding, covered front porch, and narrow 30-foot footprint - Plan #198-1278
Plan Collection
Steep-gable Farmhouse elevation with board-and-batten siding, covered front porch, and narrow 30-foot footprint - Plan #198-1278
Plan#198-1278
Starting at$1145
1177
Sq Ft
1.5
Story
3
Bed
2
Bath
0
Car
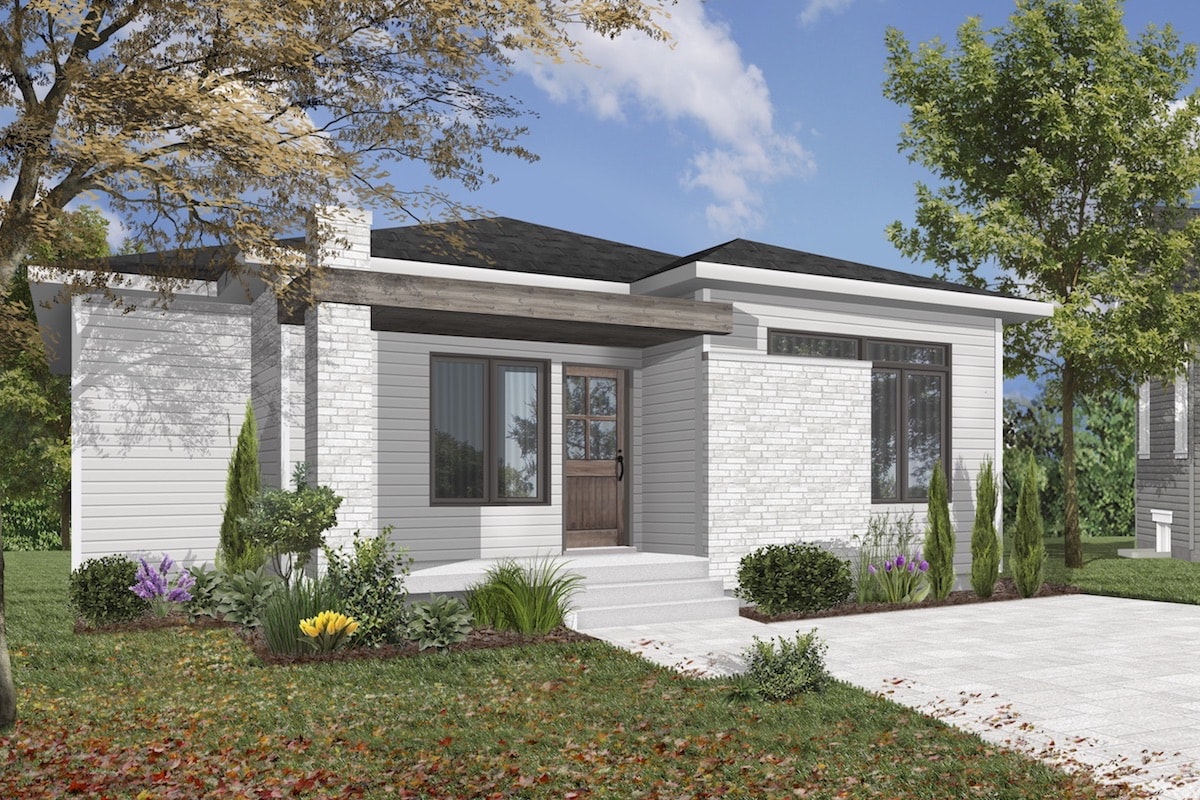
3-Bedroom, 1178 Sq Ft Contemporary Home Plan - 126-1917 - Main Exterior
Plan Collection
3-Bedroom, 1178 Sq Ft Contemporary Home Plan - 126-1917 - Main Exterior
Plan#126-1917
Starting at$1450
1178
Sq Ft
1
Story
3
Bed
2
Bath
0
Car
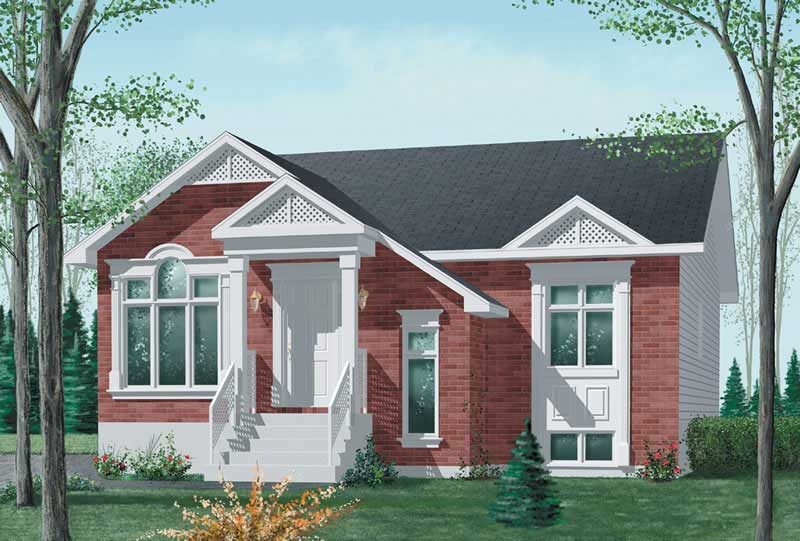
3-Bedroom, 1178 Sq Ft Bungalow Home Plan - 157-1060 - Main Exterior
Plan Collection
3-Bedroom, 1178 Sq Ft Bungalow Home Plan - 157-1060 - Main Exterior
Plan#157-1060
Starting at$1055
1178
Sq Ft
1
Story
3
Bed
1
Bath
0
Car
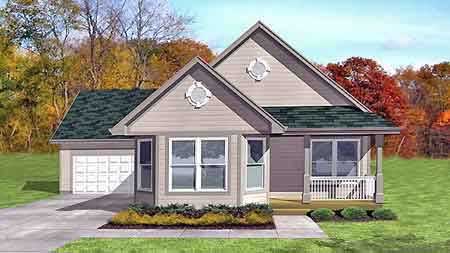
3-Bedroom, 1179 Sq Ft Country House Plan - 146-1170 - Front Exterior
Plan Collection
3-Bedroom, 1179 Sq Ft Country House Plan - 146-1170 - Front Exterior
Plan#146-1170
Starting at$885
1179
Sq Ft
1
Story
3
Bed
1
Bath
2
Car

3-Bedroom, 1179 Sq Ft Ranch Home Plan - 103-1112 - Main Exterior
Plan Collection
3-Bedroom, 1179 Sq Ft Ranch Home Plan - 103-1112 - Main Exterior
Plan#103-1112
Starting at$870
1179
Sq Ft
1
Story
3
Bed
2
Bath
2
Car
Modern flat-roof house plan with covered front porch, mixed siding exterior, and 3-bedroom layout — Plan #158-1298.
Plan Collection
Modern flat-roof house plan with covered front porch, mixed siding exterior, and 3-bedroom layout — Plan #158-1298.
Plan#158-1298
Starting at$1500
1180
Sq Ft
1
Story
3
Bed
1
Bath
1
Car
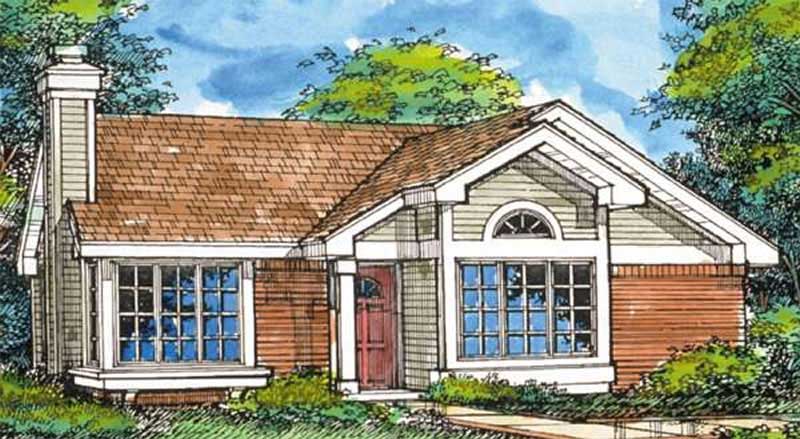
3-Bedroom, 1180 Sq Ft Country House Plan - 146-2950 - Front Exterior
Plan Collection
3-Bedroom, 1180 Sq Ft Country House Plan - 146-2950 - Front Exterior
Plan#146-2950
Starting at$885
1180
Sq Ft
1
Story
3
Bed
2
Bath
0
Car
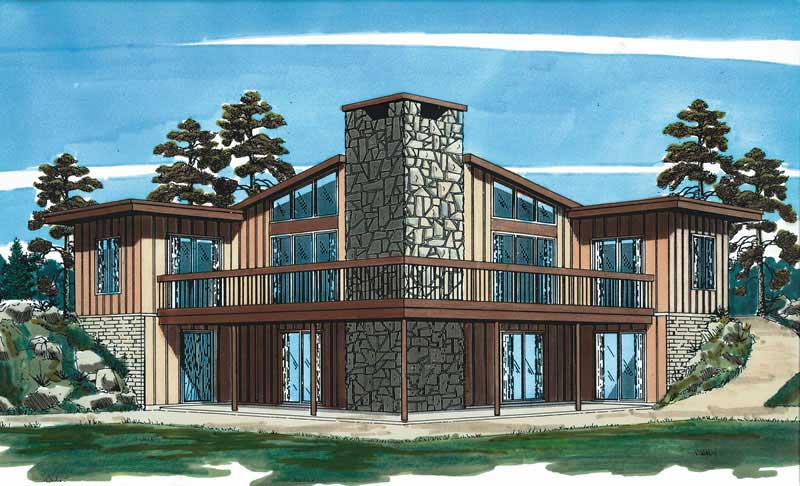
3-Bedroom, 1180 Sq Ft Contemporary House Plan - 167-1378 - Front Exterior
Plan Collection
3-Bedroom, 1180 Sq Ft Contemporary House Plan - 167-1378 - Front Exterior
Plan#167-1378
Starting at$700
1180
Sq Ft
1
Story
3
Bed
1
Bath
0
Car
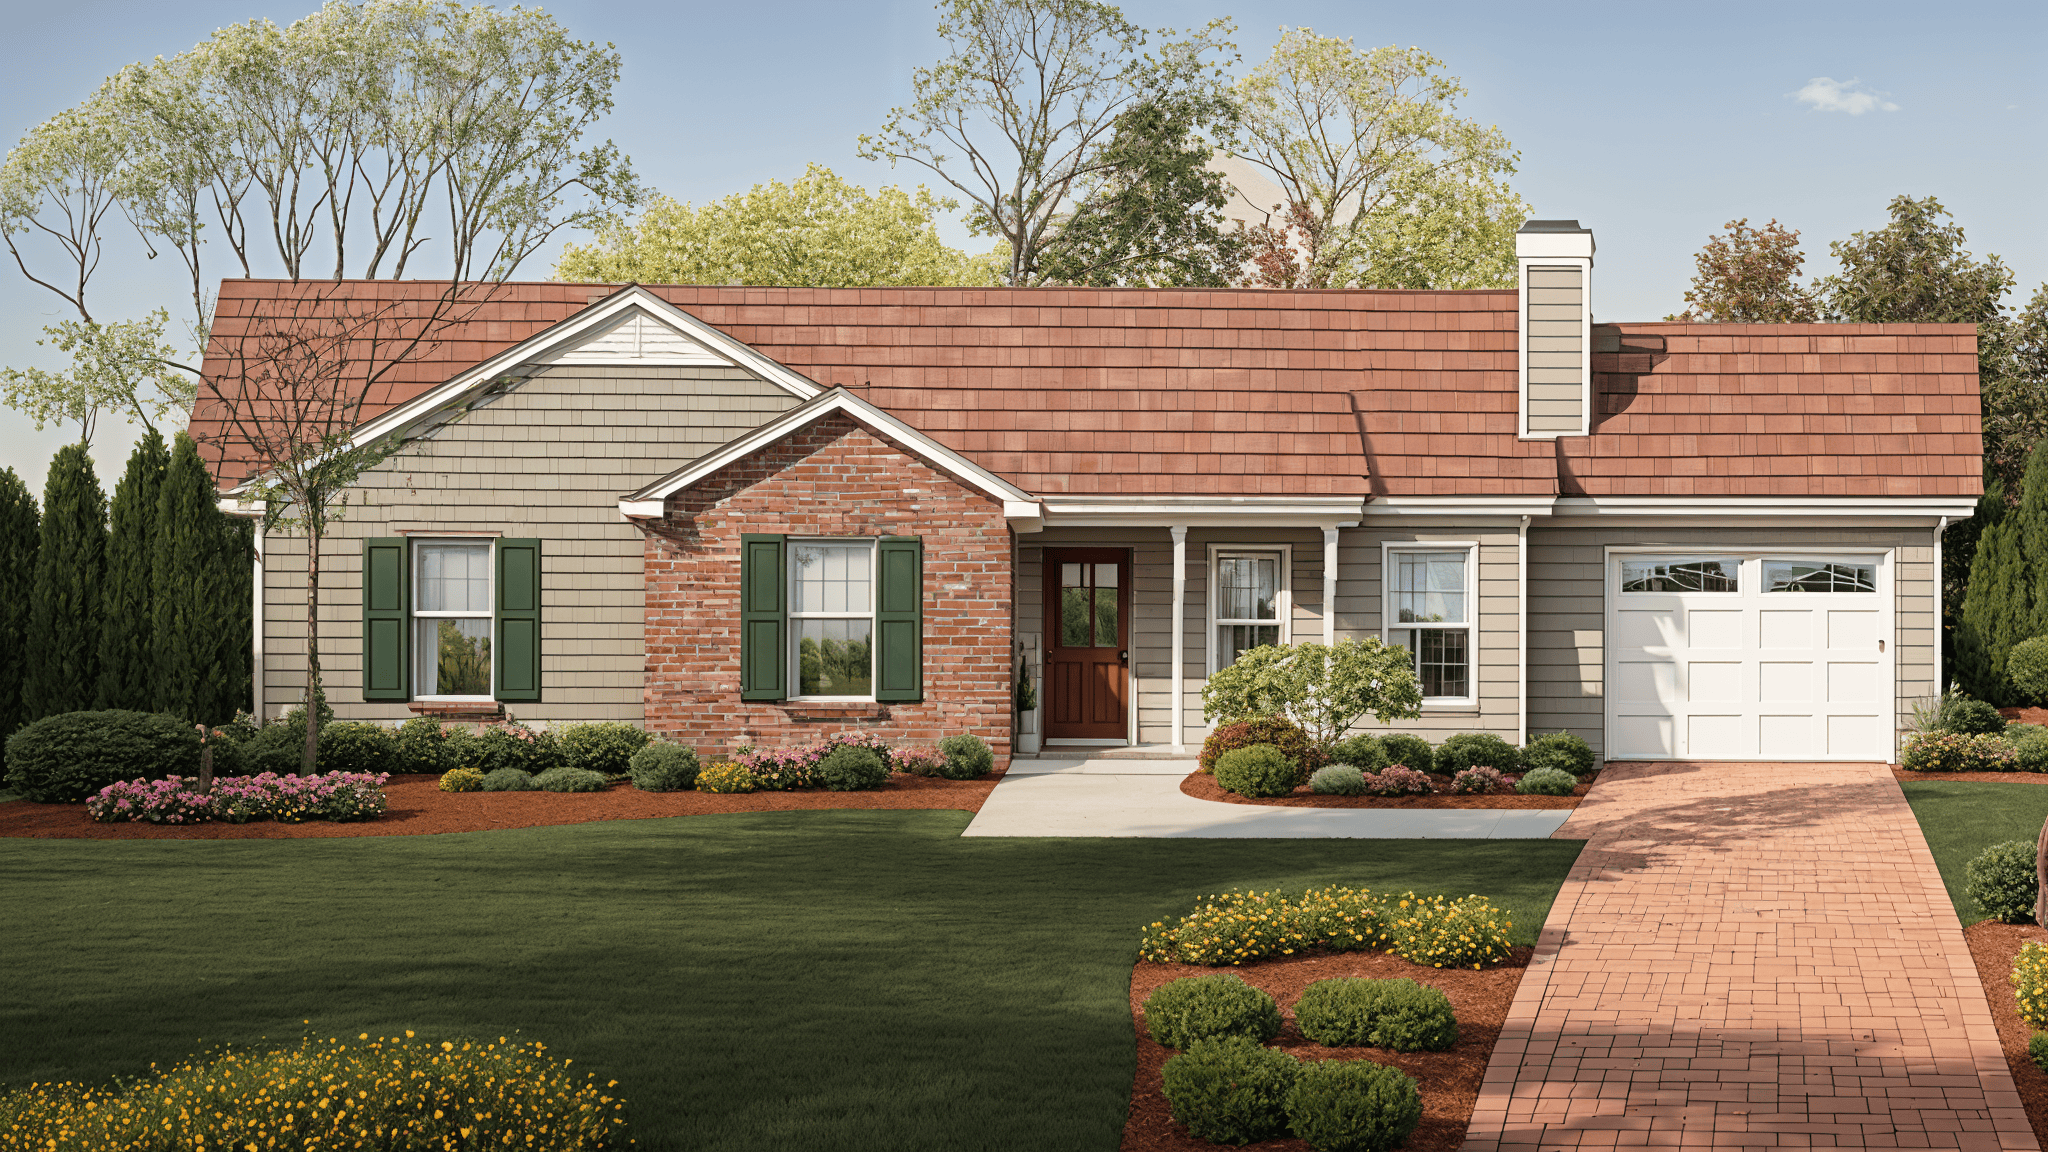
3-Bedroom, 1180 Sq Ft Ranch House Plan - 124-1137 - Front Exterior
Plan Collection
3-Bedroom, 1180 Sq Ft Ranch House Plan - 124-1137 - Front Exterior
Plan#124-1137
Starting at$645
1180
Sq Ft
1
Story
3
Bed
2
Bath
1
Car

3-Bedroom, 1182 Sq Ft Ranch Home Plan - 103-1093 - Main Exterior
Plan Collection
3-Bedroom, 1182 Sq Ft Ranch Home Plan - 103-1093 - Main Exterior
Plan#103-1093
Starting at$870
1182
Sq Ft
1
Story
3
Bed
2
Bath
2
Car
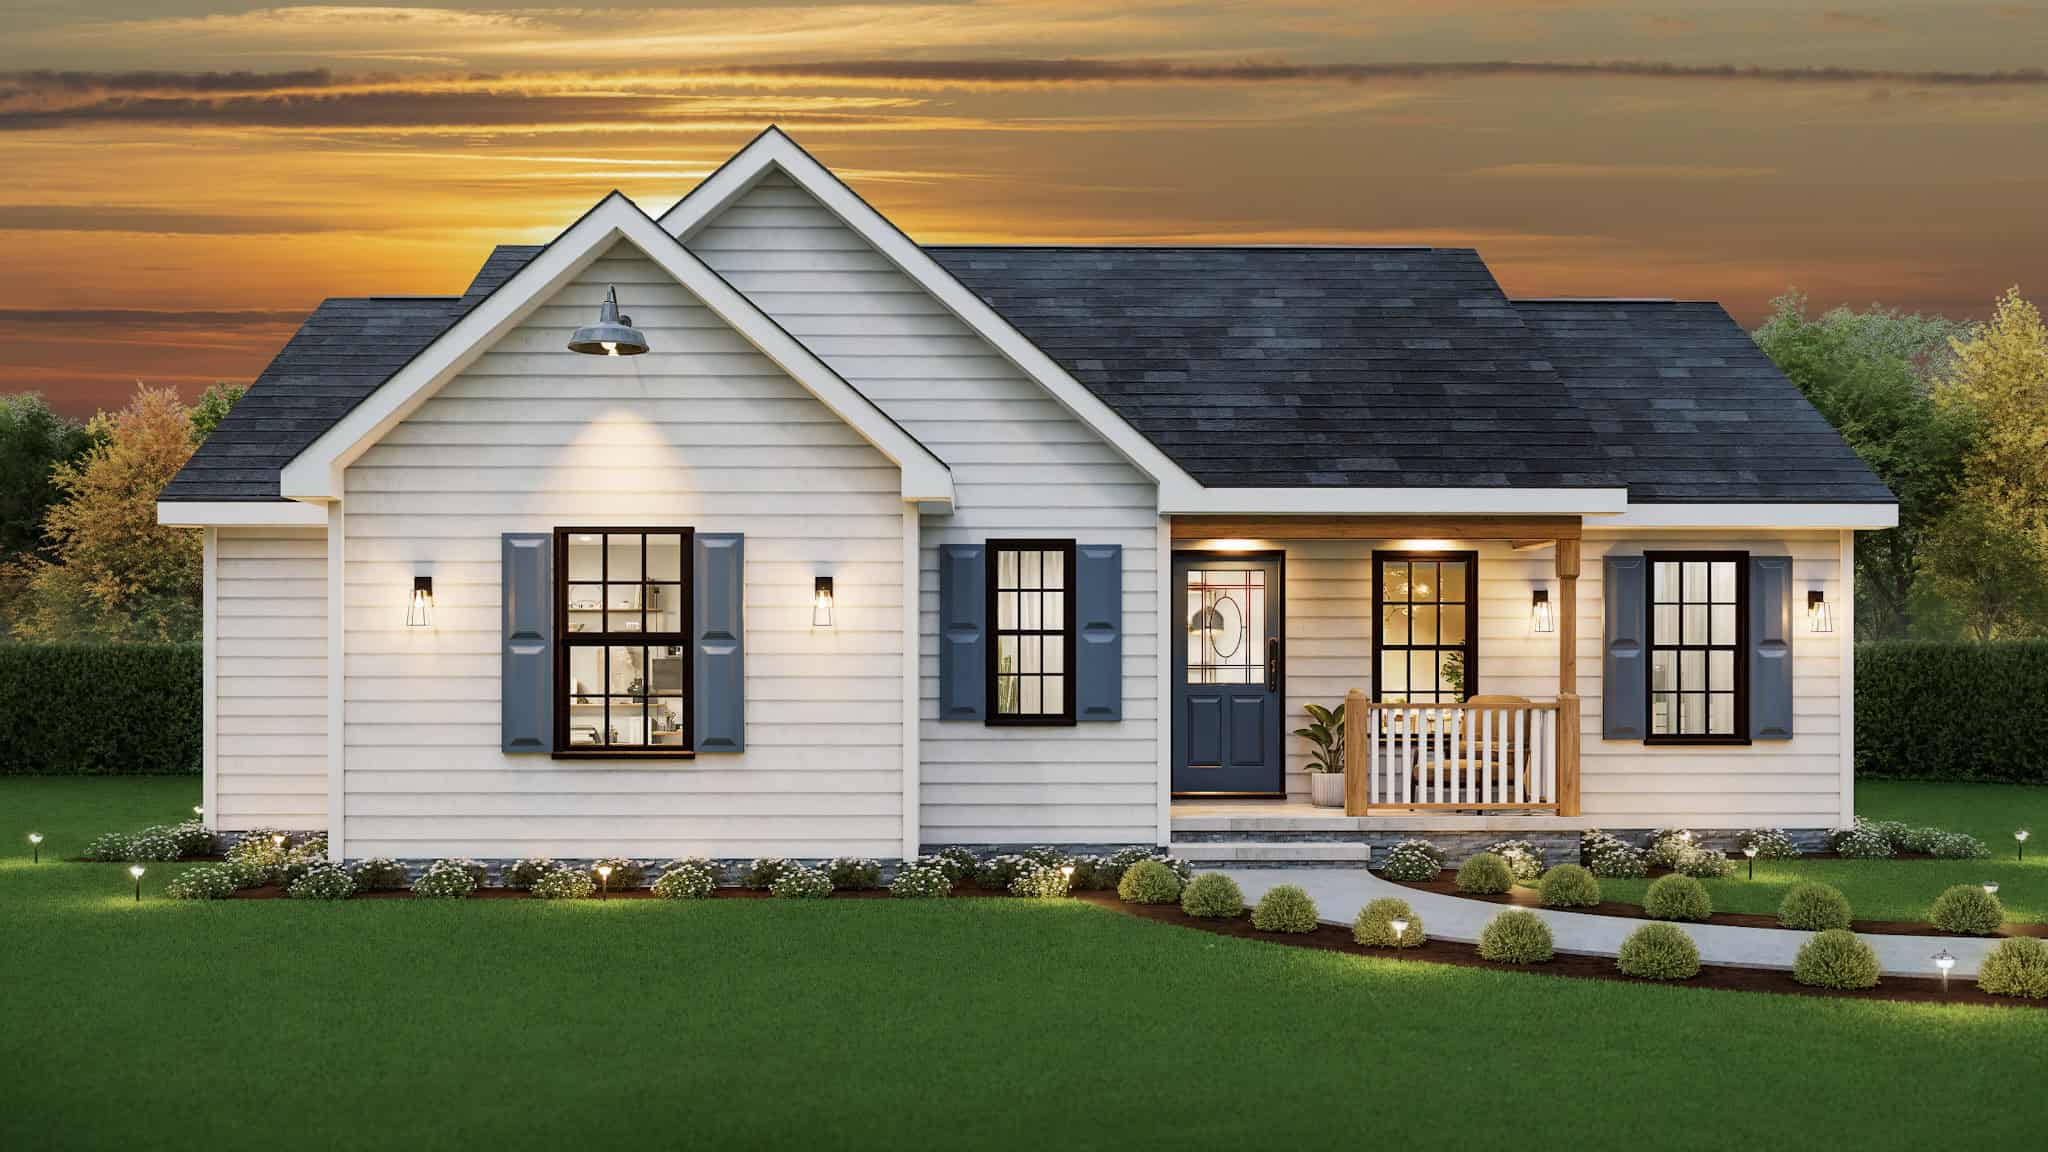
 Modern Farmhouse Home Plan - 3 Bedrms, 2 Baths - 1183 Sq Ft #198-1196
Plan Collection
 Modern Farmhouse Home Plan - 3 Bedrms, 2 Baths - 1183 Sq Ft #198-1196
Plan#198-1196
Starting at$995
1183
Sq Ft
1
Story
3
Bed
2
Bath
0
Car

Traditional Ranch home elevation with covered entry porch, lap siding details, and gable roofline, Plan #198-1250.
Plan Collection
Traditional Ranch home elevation with covered entry porch, lap siding details, and gable roofline, Plan #198-1250.
Plan#198-1250
Starting at$1145
1184
Sq Ft
1
Story
3
Bed
2
Bath
0
Car

3-Bedroom, 1184 Sq Ft Ranch Home - Plan #103-1121 - Main Exterior
Plan Collection
3-Bedroom, 1184 Sq Ft Ranch Home - Plan #103-1121 - Main Exterior
Plan#103-1121
Starting at$870
1184
Sq Ft
1
Story
3
Bed
2
Bath
2
Car
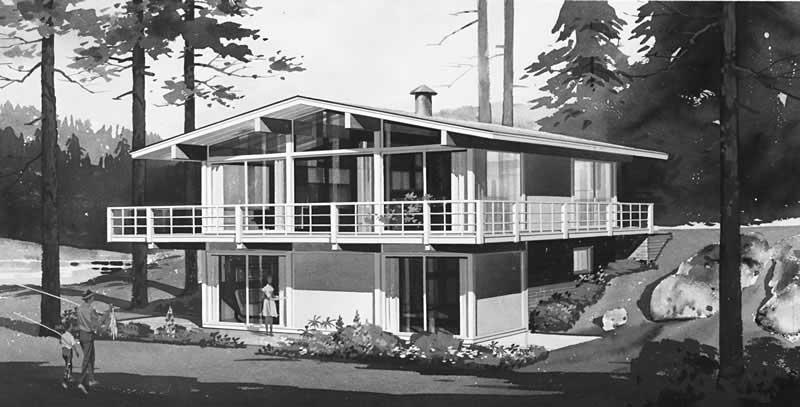
3-Bedroom, 1184 Sq Ft Contemporary Home Plan - 137-1168 - Main Exterior
Plan Collection
3-Bedroom, 1184 Sq Ft Contemporary Home Plan - 137-1168 - Main Exterior
Plan#137-1168
Starting at$600
1184
Sq Ft
2
Story
3
Bed
1
Bath
0
Car
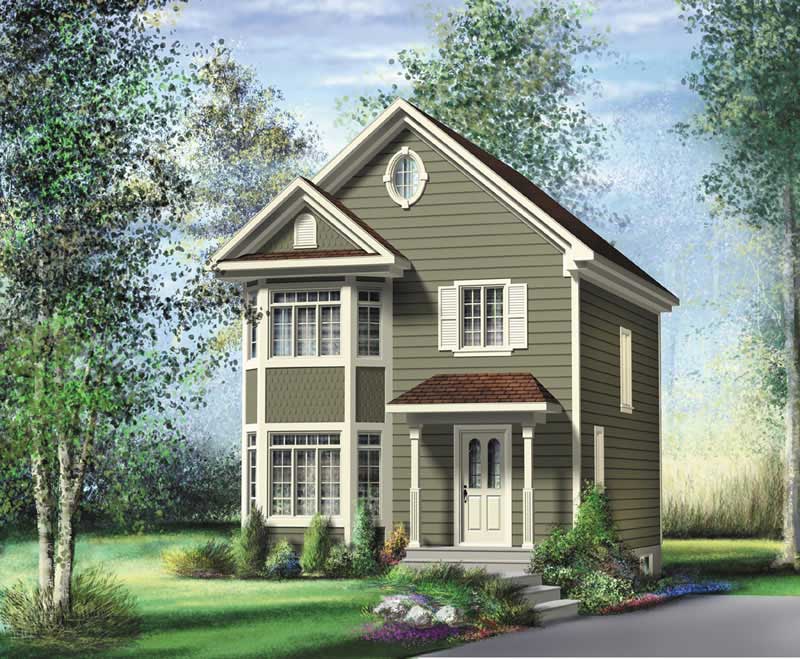
3-Bedroom, 1184 Sq Ft Ranch Home Plan - 157-1527 - Main Exterior
Plan Collection
3-Bedroom, 1184 Sq Ft Ranch Home Plan - 157-1527 - Main Exterior
Plan#157-1527
Starting at$1055
1184
Sq Ft
2
Story
3
Bed
1
Bath
0
Car
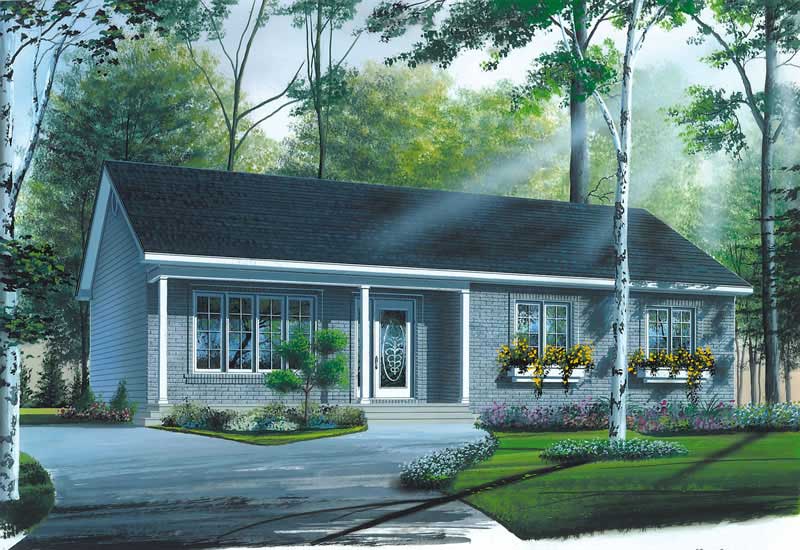
3-Bedroom, 1184 Sq Ft Ranch House Plan - 126-1705 - Front Exterior
Plan Collection
3-Bedroom, 1184 Sq Ft Ranch House Plan - 126-1705 - Front Exterior
Plan#126-1705
Starting at$1450
1184
Sq Ft
1
Story
3
Bed
1
Bath
0
Car
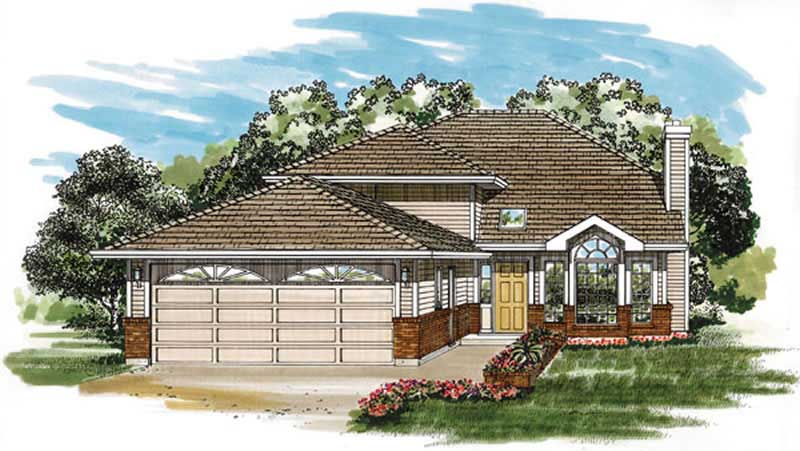
3-Bedroom, 1184 Sq Ft Small House Plans - 167-1162 - Main Exterior
Plan Collection
3-Bedroom, 1184 Sq Ft Small House Plans - 167-1162 - Main Exterior
Plan#167-1162
Starting at$700
1184
Sq Ft
2
Story
3
Bed
2
Bath
2
Car
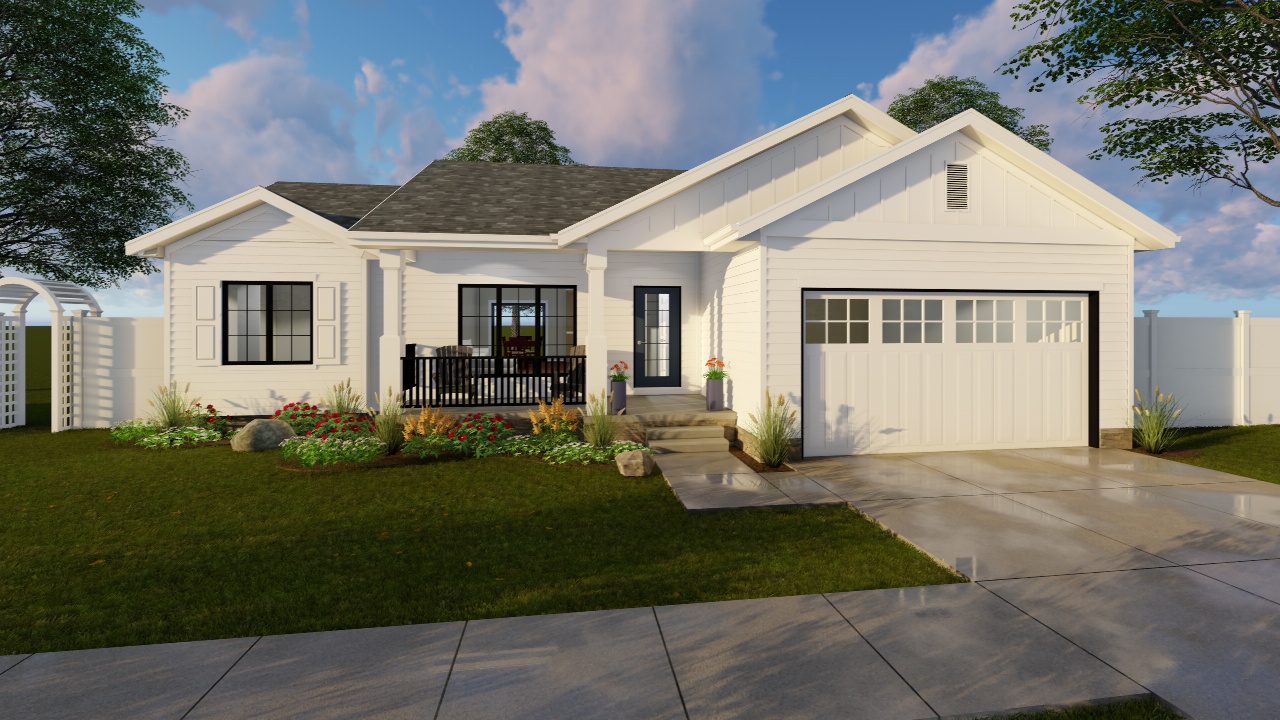
3-Bedroom, 1185 Sq Ft Modern Farmhouse House Plan - 100-1210 - Front Exterior
Plan Collection
3-Bedroom, 1185 Sq Ft Modern Farmhouse House Plan - 100-1210 - Front Exterior
Plan#100-1210
Starting at$1300
1185
Sq Ft
1
Story
3
Bed
2
Bath
2
Car
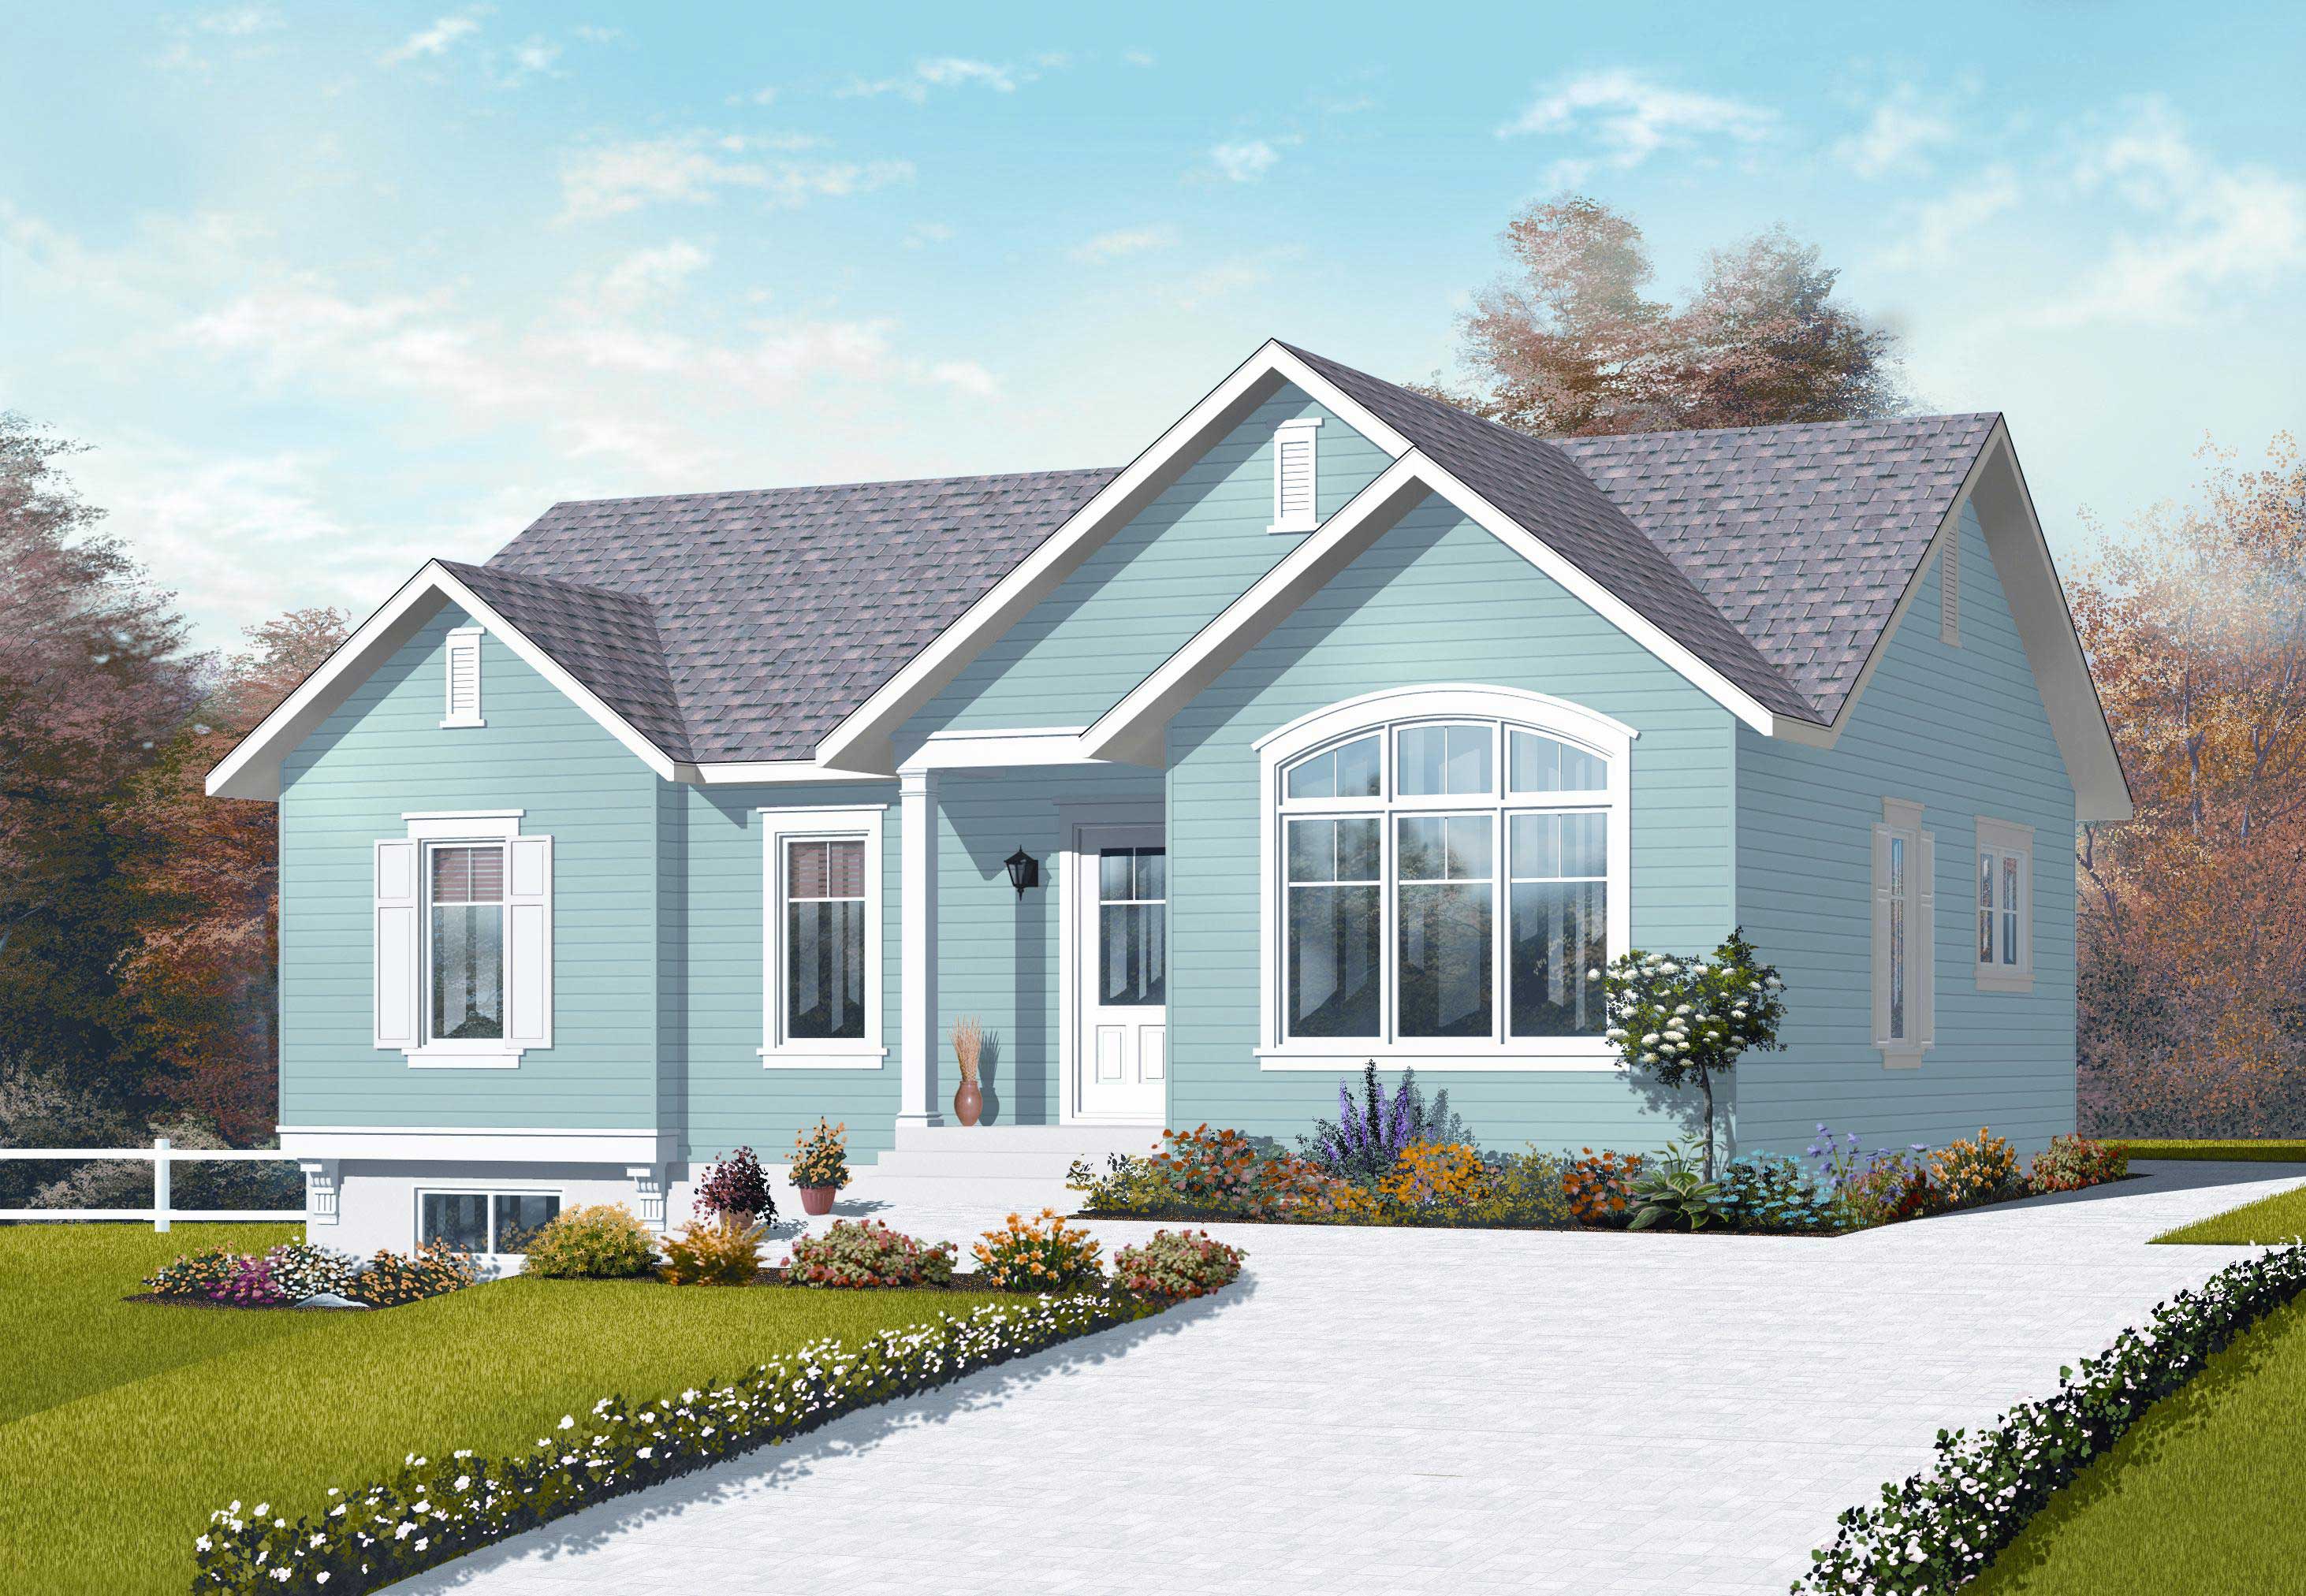
3-Bedroom, 1185 Sq Ft Country House Plan - 126-1071 - Front Exterior
Plan Collection
3-Bedroom, 1185 Sq Ft Country House Plan - 126-1071 - Front Exterior
Plan#126-1071
Starting at$1450
1185
Sq Ft
1
Story
3
Bed
1
Bath
0
Car
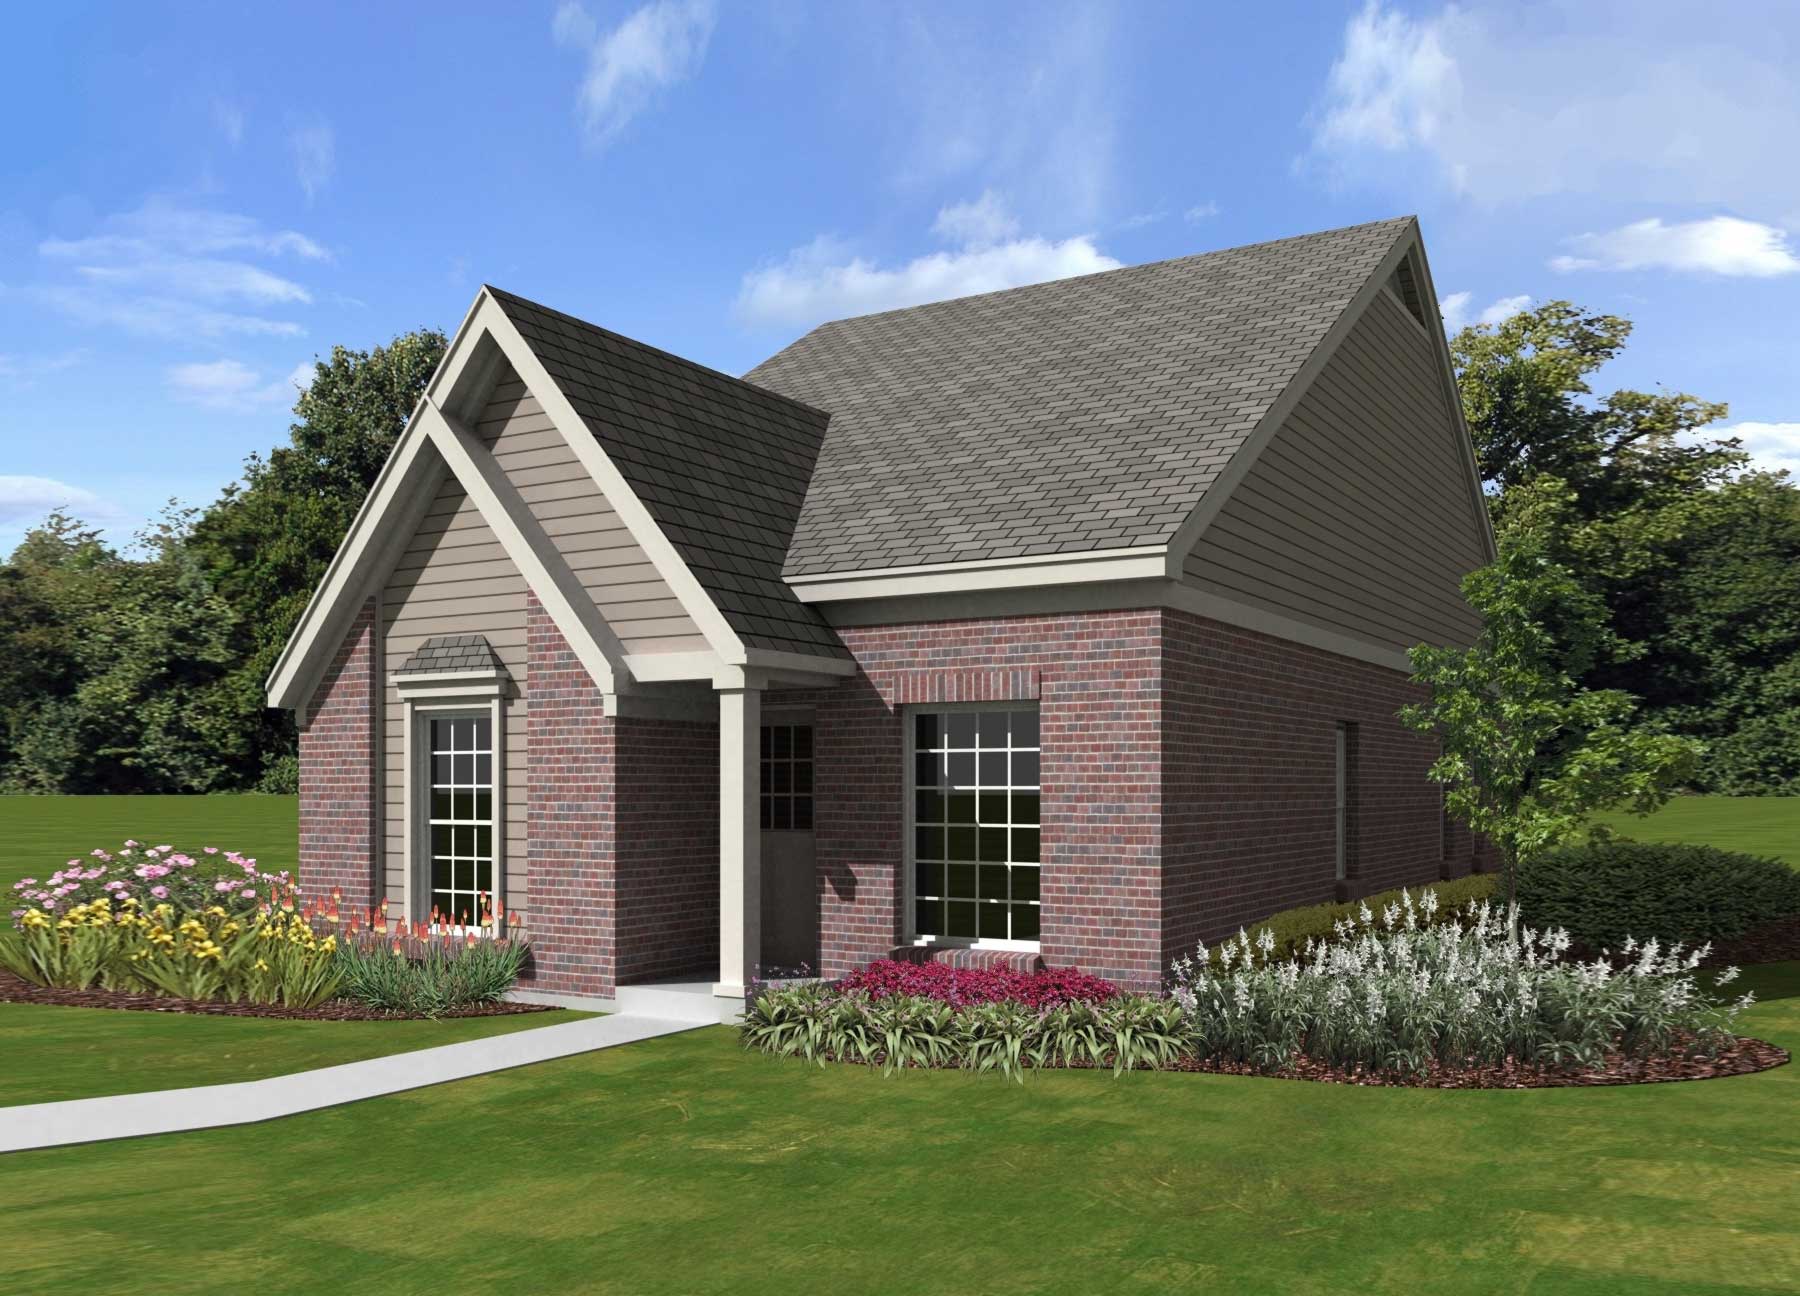
3-Bedroom, 1185 Sq Ft French House Plan - 170-1397 - Front Exterior
Plan Collection
3-Bedroom, 1185 Sq Ft French House Plan - 170-1397 - Front Exterior
Plan#170-1397
Starting at$770
1185
Sq Ft
1
Story
3
Bed
2
Bath
0
Car
3-Bedroom, 1185 Sq Ft French House Plan - 170-2921 - Front Exterior
Plan Collection
3-Bedroom, 1185 Sq Ft French House Plan - 170-2921 - Front Exterior
Plan#170-2921
Starting at$770
1185
Sq Ft
1
Story
3
Bed
2
Bath
0
Car
3-Bedroom, 1186 Sq Ft Ranch Home Plan - 101-1527 - Main Exterior
Plan Collection
3-Bedroom, 1186 Sq Ft Ranch Home Plan - 101-1527 - Main Exterior
Plan#101-1527
Starting at$950
1186
Sq Ft
1
Story
3
Bed
1
Bath
2
Car
3-Bedroom, 1187 Sq Ft Craftsman House Plan - 178-1359 - Front Exterior
Plan Collection
3-Bedroom, 1187 Sq Ft Craftsman House Plan - 178-1359 - Front Exterior
Plan#178-1359
Starting at$1025
1187
Sq Ft
1
Story
3
Bed
2
Bath
1
Car
3-Bedroom, 1187 Sq Ft Bungalow House Plan - 158-1036 - Front Exterior
Plan Collection
3-Bedroom, 1187 Sq Ft Bungalow House Plan - 158-1036 - Front Exterior
Plan#158-1036
Starting at$1500
1187
Sq Ft
1
Story
3
Bed
1
Bath
1
Car
Steep-gable Farmhouse elevation with board-and-batten siding, covered front porch, and narrow 30-foot footprint - Plan #198-1278
Plan Collection
Steep-gable Farmhouse elevation with board-and-batten siding, covered front porch, and narrow 30-foot footprint - Plan #198-1278
Plan#198-1278
Starting at$1145
1177
Sq Ft
1.5
Story
3
Bed
2
Bath
0
Car
3-Bedroom, 1178 Sq Ft Contemporary Home Plan - 126-1917 - Main Exterior
Plan Collection
3-Bedroom, 1178 Sq Ft Contemporary Home Plan - 126-1917 - Main Exterior
Plan#126-1917
Starting at$1450
1178
Sq Ft
1
Story
3
Bed
2
Bath
0
Car
3-Bedroom, 1178 Sq Ft Bungalow Home Plan - 157-1060 - Main Exterior
Plan Collection
3-Bedroom, 1178 Sq Ft Bungalow Home Plan - 157-1060 - Main Exterior
Plan#157-1060
Starting at$1055
1178
Sq Ft
1
Story
3
Bed
1
Bath
0
Car
3-Bedroom, 1179 Sq Ft Country House Plan - 146-1170 - Front Exterior
Plan Collection
3-Bedroom, 1179 Sq Ft Country House Plan - 146-1170 - Front Exterior
Plan#146-1170
Starting at$885
1179
Sq Ft
1
Story
3
Bed
1
Bath
2
Car
3-Bedroom, 1179 Sq Ft Ranch Home Plan - 103-1112 - Main Exterior
Plan Collection
3-Bedroom, 1179 Sq Ft Ranch Home Plan - 103-1112 - Main Exterior
Plan#103-1112
Starting at$870
1179
Sq Ft
1
Story
3
Bed
2
Bath
2
Car
Modern flat-roof house plan with covered front porch, mixed siding exterior, and 3-bedroom layout — Plan #158-1298.
Plan Collection
Modern flat-roof house plan with covered front porch, mixed siding exterior, and 3-bedroom layout — Plan #158-1298.
Plan#158-1298
Starting at$1500
1180
Sq Ft
1
Story
3
Bed
1
Bath
1
Car
3-Bedroom, 1180 Sq Ft Country House Plan - 146-2950 - Front Exterior
Plan Collection
3-Bedroom, 1180 Sq Ft Country House Plan - 146-2950 - Front Exterior
Plan#146-2950
Starting at$885
1180
Sq Ft
1
Story
3
Bed
2
Bath
0
Car
3-Bedroom, 1180 Sq Ft Contemporary House Plan - 167-1378 - Front Exterior
Plan Collection
3-Bedroom, 1180 Sq Ft Contemporary House Plan - 167-1378 - Front Exterior
Plan#167-1378
Starting at$700
1180
Sq Ft
1
Story
3
Bed
1
Bath
0
Car
3-Bedroom, 1180 Sq Ft Ranch House Plan - 124-1137 - Front Exterior
Plan Collection
3-Bedroom, 1180 Sq Ft Ranch House Plan - 124-1137 - Front Exterior
Plan#124-1137
Starting at$645
1180
Sq Ft
1
Story
3
Bed
2
Bath
1
Car
3-Bedroom, 1182 Sq Ft Ranch Home Plan - 103-1093 - Main Exterior
Plan Collection
3-Bedroom, 1182 Sq Ft Ranch Home Plan - 103-1093 - Main Exterior
Plan#103-1093
Starting at$870
1182
Sq Ft
1
Story
3
Bed
2
Bath
2
Car
 Modern Farmhouse Home Plan - 3 Bedrms, 2 Baths - 1183 Sq Ft #198-1196
Plan Collection
 Modern Farmhouse Home Plan - 3 Bedrms, 2 Baths - 1183 Sq Ft #198-1196
Plan#198-1196
Starting at$995
1183
Sq Ft
1
Story
3
Bed
2
Bath
0
Car
Traditional Ranch home elevation with covered entry porch, lap siding details, and gable roofline, Plan #198-1250.
Plan Collection
Traditional Ranch home elevation with covered entry porch, lap siding details, and gable roofline, Plan #198-1250.
Plan#198-1250
Starting at$1145
1184
Sq Ft
1
Story
3
Bed
2
Bath
0
Car
3-Bedroom, 1184 Sq Ft Ranch Home - Plan #103-1121 - Main Exterior
Plan Collection
3-Bedroom, 1184 Sq Ft Ranch Home - Plan #103-1121 - Main Exterior
Plan#103-1121
Starting at$870
1184
Sq Ft
1
Story
3
Bed
2
Bath
2
Car
3-Bedroom, 1184 Sq Ft Contemporary Home Plan - 137-1168 - Main Exterior
Plan Collection
3-Bedroom, 1184 Sq Ft Contemporary Home Plan - 137-1168 - Main Exterior
Plan#137-1168
Starting at$600
1184
Sq Ft
2
Story
3
Bed
1
Bath
0
Car
3-Bedroom, 1184 Sq Ft Ranch Home Plan - 157-1527 - Main Exterior
Plan Collection
3-Bedroom, 1184 Sq Ft Ranch Home Plan - 157-1527 - Main Exterior
Plan#157-1527
Starting at$1055
1184
Sq Ft
2
Story
3
Bed
1
Bath
0
Car
3-Bedroom, 1184 Sq Ft Ranch House Plan - 126-1705 - Front Exterior
Plan Collection
3-Bedroom, 1184 Sq Ft Ranch House Plan - 126-1705 - Front Exterior
Plan#126-1705
Starting at$1450
1184
Sq Ft
1
Story
3
Bed
1
Bath
0
Car
3-Bedroom, 1184 Sq Ft Small House Plans - 167-1162 - Main Exterior
Plan Collection
3-Bedroom, 1184 Sq Ft Small House Plans - 167-1162 - Main Exterior
Plan#167-1162
Starting at$700
1184
Sq Ft
2
Story
3
Bed
2
Bath
2
Car
3-Bedroom, 1185 Sq Ft Modern Farmhouse House Plan - 100-1210 - Front Exterior
Plan Collection
3-Bedroom, 1185 Sq Ft Modern Farmhouse House Plan - 100-1210 - Front Exterior
Plan#100-1210
Starting at$1300
1185
Sq Ft
1
Story
3
Bed
2
Bath
2
Car
3-Bedroom, 1185 Sq Ft Country House Plan - 126-1071 - Front Exterior
Plan Collection
3-Bedroom, 1185 Sq Ft Country House Plan - 126-1071 - Front Exterior
Plan#126-1071
Starting at$1450
1185
Sq Ft
1
Story
3
Bed
1
Bath
0
Car
3-Bedroom, 1185 Sq Ft French House Plan - 170-1397 - Front Exterior
Plan Collection
3-Bedroom, 1185 Sq Ft French House Plan - 170-1397 - Front Exterior
Plan#170-1397
Starting at$770
1185
Sq Ft
1
Story
3
Bed
2
Bath
0
Car
3-Bedroom, 1185 Sq Ft French House Plan - 170-2921 - Front Exterior
Plan Collection
3-Bedroom, 1185 Sq Ft French House Plan - 170-2921 - Front Exterior
Plan#170-2921
Starting at$770
1185
Sq Ft
1
Story
3
Bed
2
Bath
0
Car
3-Bedroom, 1186 Sq Ft Ranch Home Plan - 101-1527 - Main Exterior
Plan Collection
3-Bedroom, 1186 Sq Ft Ranch Home Plan - 101-1527 - Main Exterior
Plan#101-1527
Starting at$950
1186
Sq Ft
1
Story
3
Bed
1
Bath
2
Car
3-Bedroom, 1187 Sq Ft Craftsman House Plan - 178-1359 - Front Exterior
Plan Collection
3-Bedroom, 1187 Sq Ft Craftsman House Plan - 178-1359 - Front Exterior
Plan#178-1359
Starting at$1025
1187
Sq Ft
1
Story
3
Bed
2
Bath
1
Car
3-Bedroom, 1187 Sq Ft Bungalow House Plan - 158-1036 - Front Exterior
Plan Collection
3-Bedroom, 1187 Sq Ft Bungalow House Plan - 158-1036 - Front Exterior
Plan#158-1036
Starting at$1500
1187
Sq Ft
1
Story
3
Bed
1
Bath
1
Car
1...1112131415...446