3-Bedroom House Plans

10,701
Plan Results
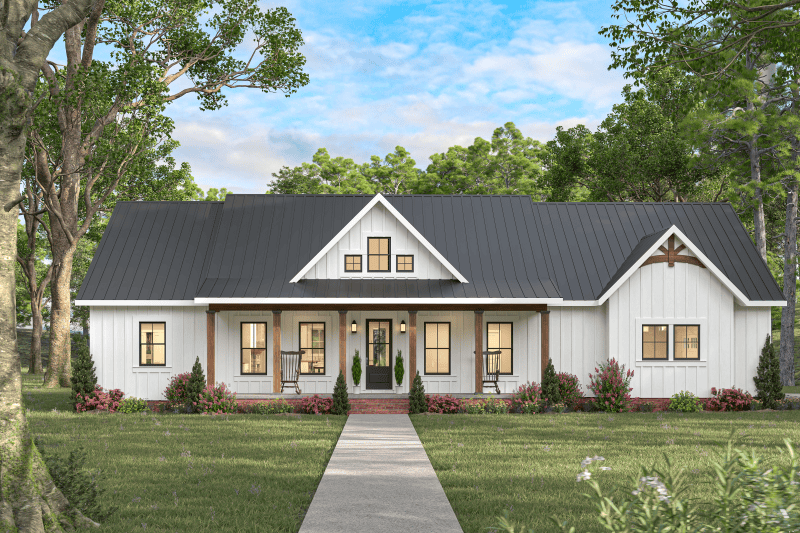
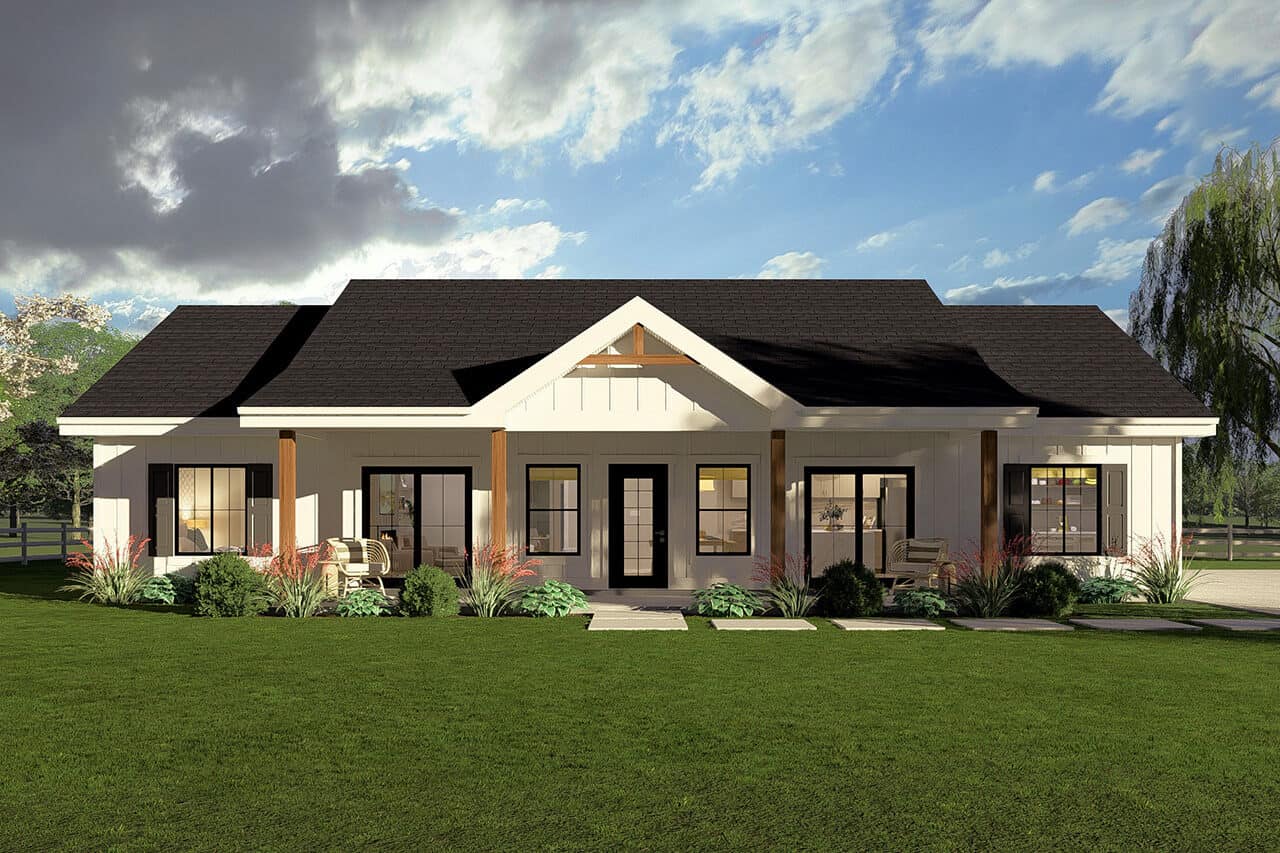
3-Bedroom, 1900 Sq Ft Farmhouse Home Plan - 123-1174 - Main Exterior
Plan Collection
3-Bedroom, 1900 Sq Ft Farmhouse Home Plan - 123-1174 - Main Exterior
Plan#123-1174
Starting at$1120
1900
Sq Ft
1
Story
3
Bed
2
Bath
3
Car

3-Bedroom, 1740 Sq Ft Farmhouse House Plan - 123-1173 - Front Exterior
Plan Collection
3-Bedroom, 1740 Sq Ft Farmhouse House Plan - 123-1173 - Front Exterior
Plan#123-1173
Starting at$1120
1740
Sq Ft
1
Story
3
Bed
2
Bath
0
Car
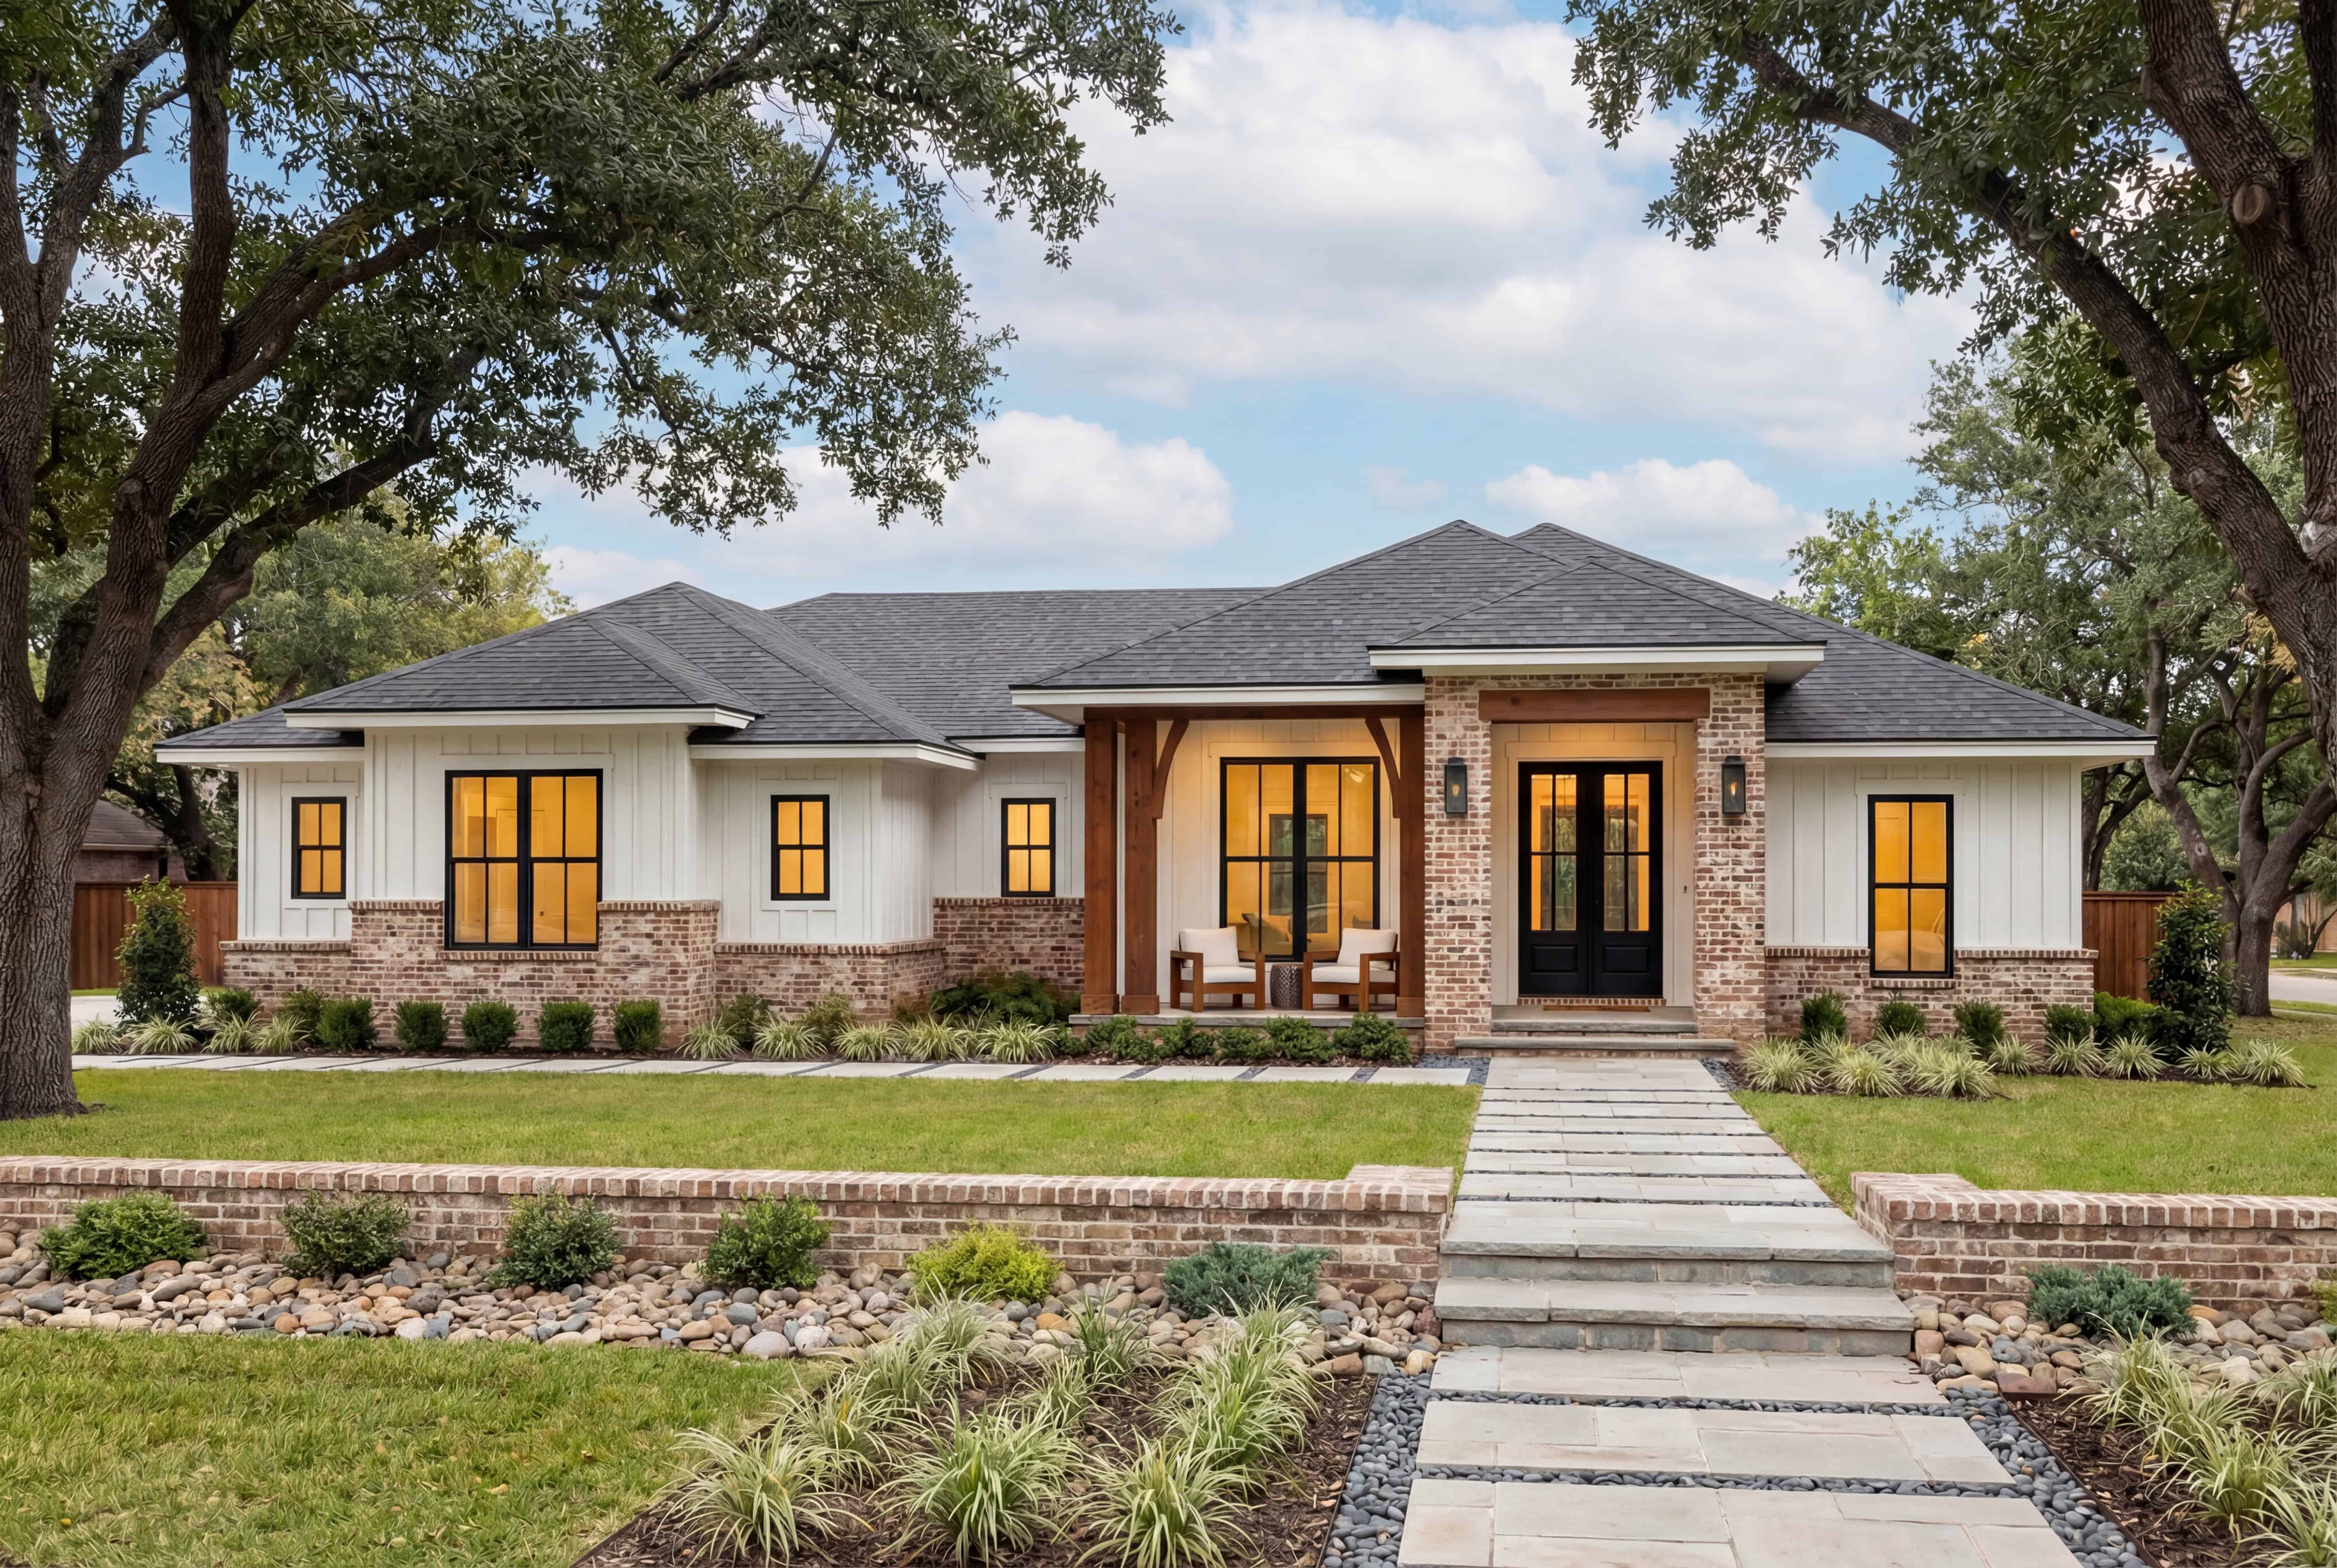
3-Bedroom, 1883 Sq Ft Ranch Home Plan - 142-1563 - Main Exterior
Plan Collection
3-Bedroom, 1883 Sq Ft Ranch Home Plan - 142-1563 - Main Exterior
Plan#142-1563
Starting at$1395
1883
Sq Ft
1
Story
3
Bed
2
Bath
2
Car

3-Bedroom, 2494 Sq Ft Modern Farmhouse Home Plan - 142-1562 - Main Exterior
Plan Collection
3-Bedroom, 2494 Sq Ft Modern Farmhouse Home Plan - 142-1562 - Main Exterior
Plan#142-1562
Starting at$1445
2494
Sq Ft
1
Story
3
Bed
2.5
Bath
3
Car
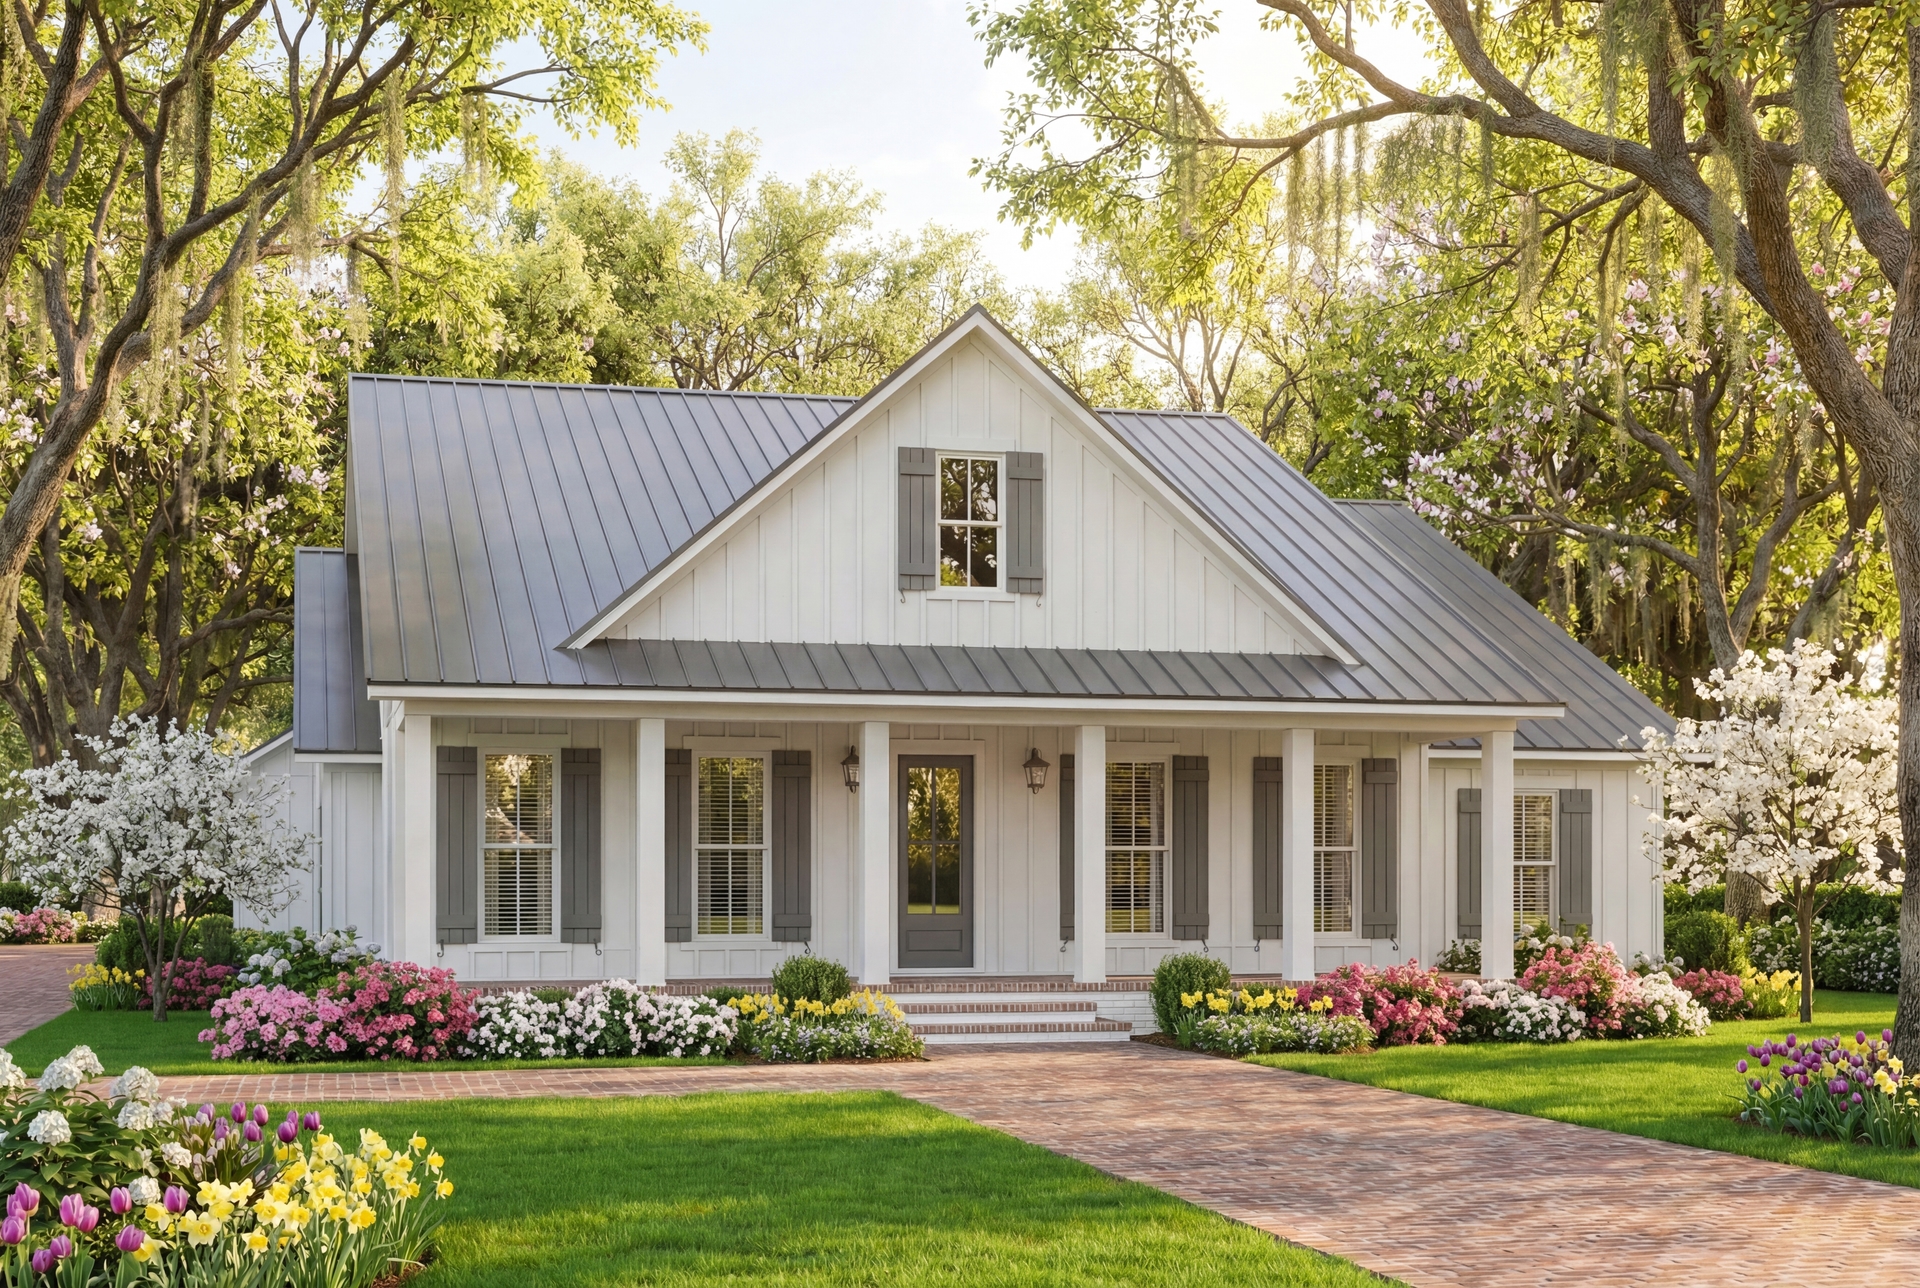
3-Bedroom, 1990 Sq Ft Cottage House Plan - 142-1559 - Front Exterior
Plan Collection
3-Bedroom, 1990 Sq Ft Cottage House Plan - 142-1559 - Front Exterior
Plan#142-1559
Starting at$1395
1990
Sq Ft
1
Story
3
Bed
2.5
Bath
2
Car
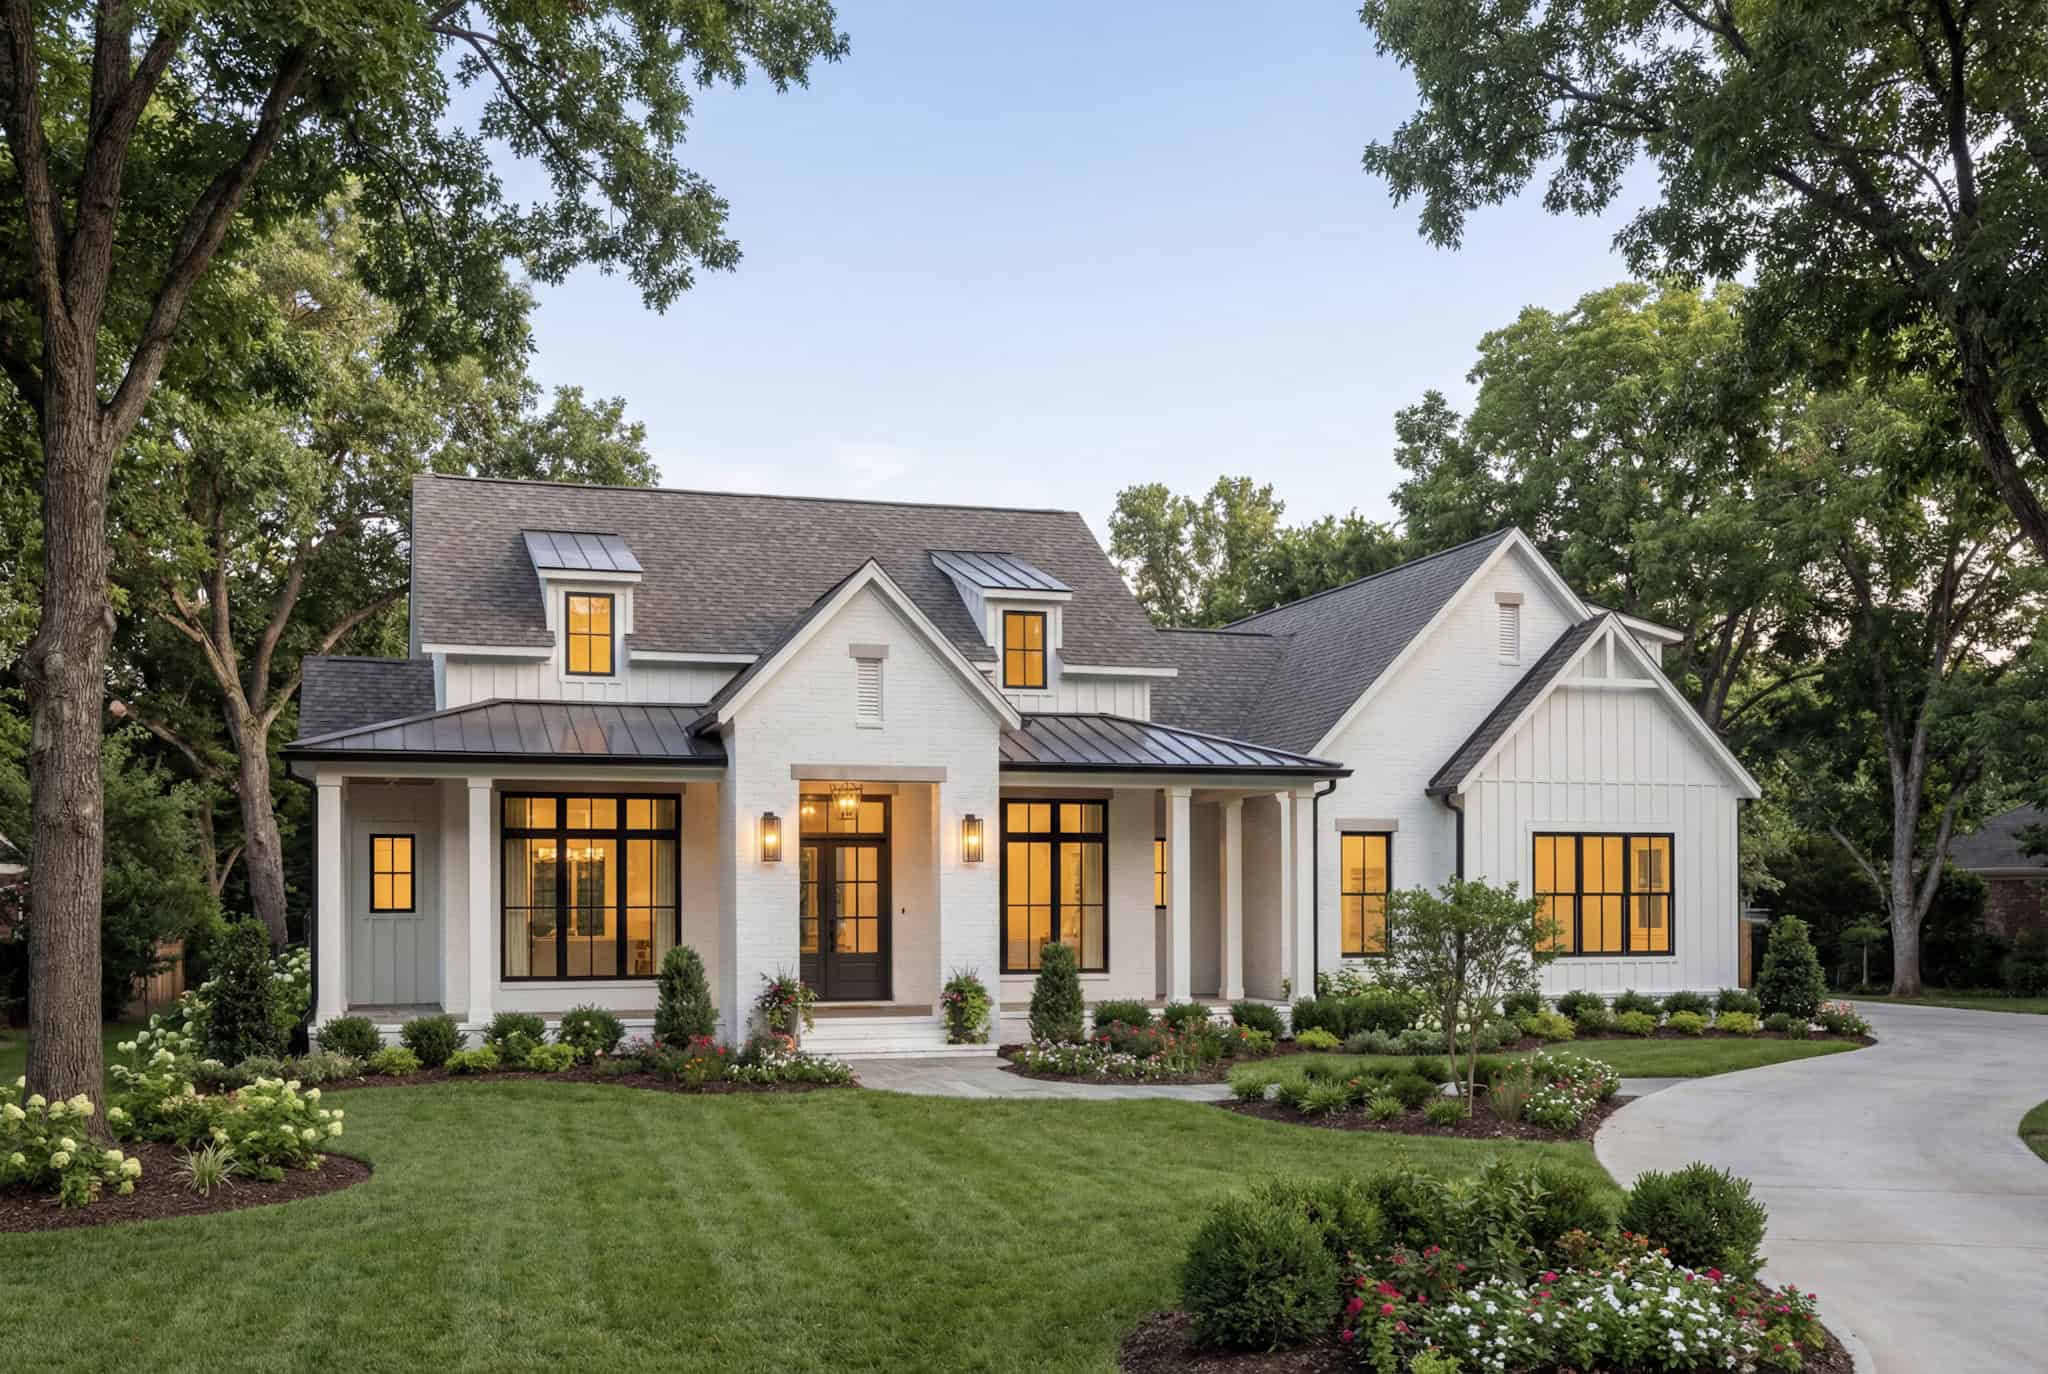
3-Bedroom, 2250 Sq Ft Transitional House Plan - 142-1558 - Front Exterior
Plan Collection
3-Bedroom, 2250 Sq Ft Transitional House Plan - 142-1558 - Front Exterior
Plan#142-1558
Starting at$1445
2250
Sq Ft
1.5
Story
3
Bed
3.5
Bath
2
Car

3-Bedroom, 2000 Sq Ft Modern Farmhouse Home Plan - 142-1556 - Main Exterior
Plan Collection
3-Bedroom, 2000 Sq Ft Modern Farmhouse Home Plan - 142-1556 - Main Exterior
Plan#142-1556
Starting at$1445
2000
Sq Ft
1
Story
3
Bed
2.5
Bath
2
Car
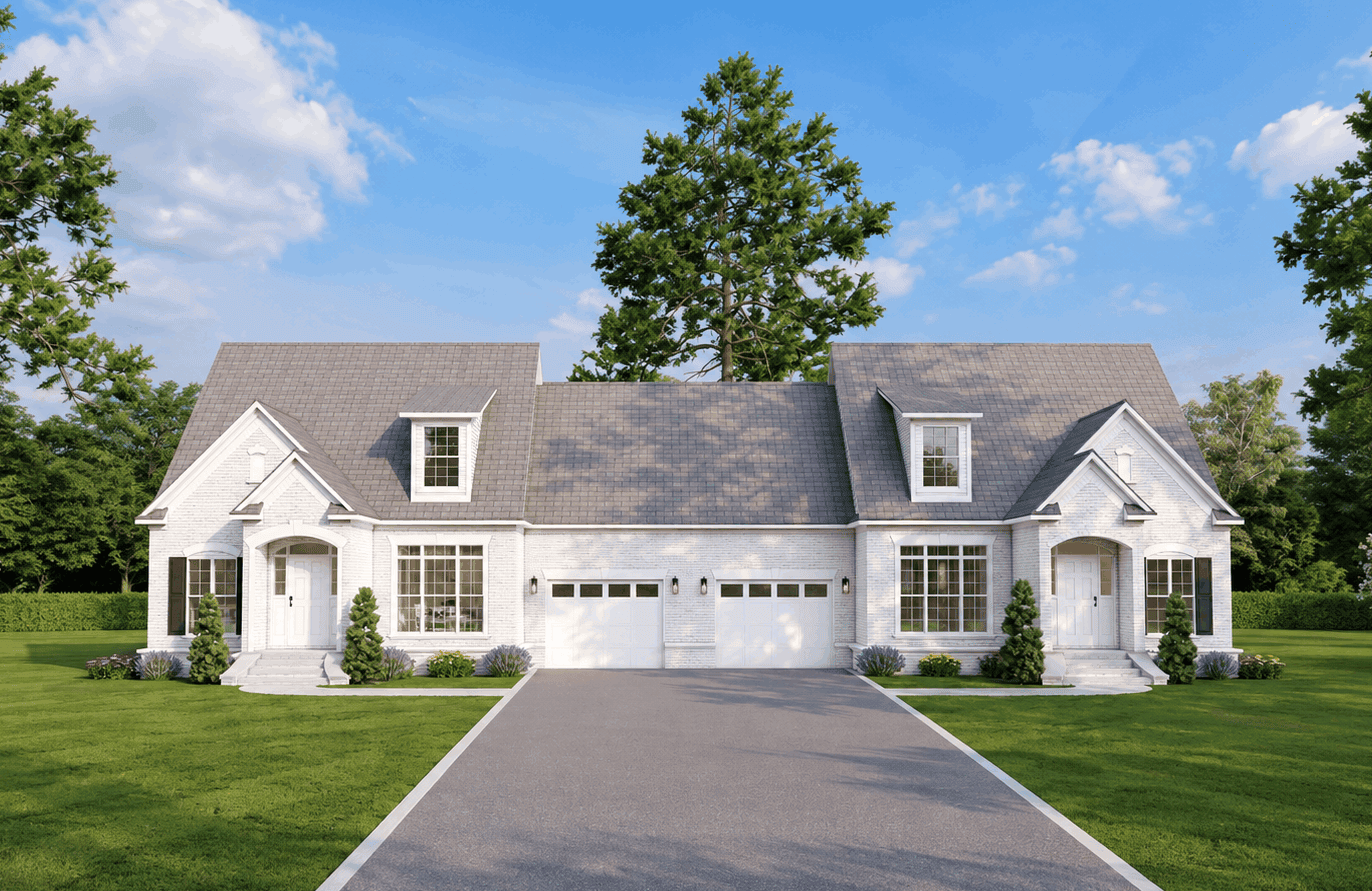
Modern Farmhouse Plan - 3 Bedrms, 3.5 Baths - 2379 Sq Ft - #142-1553
Plan Collection
Modern Farmhouse Plan - 3 Bedrms, 3.5 Baths - 2379 Sq Ft - #142-1553
Plan#142-1553
Starting at$1445
2379
Sq Ft
1
Story
3
Bed
3.5
Bath
3
Car
Modern Farmhouse Plan - 3 Bedrms, 3.5 Baths - 2881 Sq Ft - #142-1551
Plan Collection
Modern Farmhouse Plan - 3 Bedrms, 3.5 Baths - 2881 Sq Ft - #142-1551
Plan#142-1551
Starting at$1495
2881
Sq Ft
1.5
Story
3
Bed
3.5
Bath
3
Car
Craftsman House Plan - 3 Bedrms, 2.5 Baths - 1856 Sq Ft - #177-1085
Plan Collection
Craftsman House Plan - 3 Bedrms, 2.5 Baths - 1856 Sq Ft - #177-1085
Plan#177-1085
Starting at$1495
1856
Sq Ft
1
Story
3
Bed
2.5
Bath
0
Car

Farmhouse Floor Plan - 3 Bedrms, 2 Baths - 1779 Sq Ft - #206-1129
Plan Collection
Farmhouse Floor Plan - 3 Bedrms, 2 Baths - 1779 Sq Ft - #206-1129
Plan#206-1129
Starting at$1245
1779
Sq Ft
1
Story
3
Bed
2
Bath
2
Car

Ranch Home Plan - 3 Bedrms, 2 Baths - 1487 Sq Ft - #206-1128
Plan Collection
Ranch Home Plan - 3 Bedrms, 2 Baths - 1487 Sq Ft - #206-1128
Plan#206-1128
Starting at$1195
1487
Sq Ft
1
Story
3
Bed
2
Bath
2
Car

Farmhouse Home Plan - 3 Bedrms, 2 Baths - 1604 Sq Ft - #206-1126
Plan Collection
Farmhouse Home Plan - 3 Bedrms, 2 Baths - 1604 Sq Ft - #206-1126
Plan#206-1126
Starting at$1245
1604
Sq Ft
1
Story
3
Bed
2
Bath
2
Car

Farmhouse Home Plan - 3 Bedrms, 2.5 Baths - 1872 Sq Ft - #206-1123
Plan Collection
Farmhouse Home Plan - 3 Bedrms, 2.5 Baths - 1872 Sq Ft - #206-1123
Plan#206-1123
Starting at$1245
1872
Sq Ft
1
Story
3
Bed
2.5
Bath
2
Car

Ranch Floor Plan - 3 Bedrms, 2 Baths - 2215 Sq Ft - #123-1182
Plan Collection
Ranch Floor Plan - 3 Bedrms, 2 Baths - 2215 Sq Ft - #123-1182
Plan#123-1182
Starting at$1190
2215
Sq Ft
1
Story
3
Bed
2
Bath
2
Car

Southern Home Plan - 3 Bedrms, 2 Baths - 1795 Sq Ft - #123-1181
Plan Collection
Southern Home Plan - 3 Bedrms, 2 Baths - 1795 Sq Ft - #123-1181
Plan#123-1181
Starting at$1120
1795
Sq Ft
1
Story
3
Bed
2
Bath
2
Car

Modern Farmhouse Plan - 3 Bedrms, 2 Baths - 1416 Sq Ft - #123-1180
Plan Collection
Modern Farmhouse Plan - 3 Bedrms, 2 Baths - 1416 Sq Ft - #123-1180
Plan#123-1180
Starting at$990
1416
Sq Ft
1
Story
3
Bed
2
Bath
2
Car
Craftsman Home Plan - 3 Bedrms, 2 Baths - 1402 Sq Ft - #123-1179
Plan Collection
Craftsman Home Plan - 3 Bedrms, 2 Baths - 1402 Sq Ft - #123-1179
Plan#123-1179
Starting at$990
1402
Sq Ft
1
Story
3
Bed
2
Bath
2
Car
Modern Farmhouse Plan - 3 Bedrms, 2 Baths - 1343 Sq Ft - #123-1178
Plan Collection
Modern Farmhouse Plan - 3 Bedrms, 2 Baths - 1343 Sq Ft - #123-1178
Plan#123-1178
Starting at$990
1343
Sq Ft
1
Story
3
Bed
2
Bath
2
Car
Modern Farmhouse Plan - 3 Bedrms, 2 Baths - 1338 Sq Ft - #123-1177
Plan Collection
Modern Farmhouse Plan - 3 Bedrms, 2 Baths - 1338 Sq Ft - #123-1177
Plan#123-1177
Starting at$990
1338
Sq Ft
1
Story
3
Bed
2
Bath
1
Car
Modern Farmhouse Plan - 3 Bedrms, 2 Baths - 1320 Sq Ft - #123-1176
Plan Collection
Modern Farmhouse Plan - 3 Bedrms, 2 Baths - 1320 Sq Ft - #123-1176
Plan#123-1176
Starting at$990
1320
Sq Ft
1
Story
3
Bed
2
Bath
0
Car
Ranch-style home with board-and-batten siding, stone accents, covered front porch, and gable roofline. Plan #161-1325.
Plan Collection
Ranch-style home with board-and-batten siding, stone accents, covered front porch, and gable roofline. Plan #161-1325.
Plan#161-1325
Starting at$1750
2485
Sq Ft
1
Story
3
Bed
2.5
Bath
3
Car
Rustic Craftsman ranch home with stone accents, board and batten siding, gabled roofline, and 3-car garage, Plan 161-1314
Plan Collection
Rustic Craftsman ranch home with stone accents, board and batten siding, gabled roofline, and 3-car garage, Plan 161-1314
Plan#161-1314
Starting at$1550
2395
Sq Ft
1
Story
3
Bed
2.5
Bath
3
Car
Front elevation of Craftsman ranch house plan 161-1312 with stone and board and batten exterior, covered entry porch
Plan Collection
Front elevation of Craftsman ranch house plan 161-1312 with stone and board and batten exterior, covered entry porch
Plan#161-1312
Starting at$1550
2085
Sq Ft
1
Story
3
Bed
2.5
Bath
3
Car
3-Bedroom, 1900 Sq Ft Farmhouse Home Plan - 123-1174 - Main Exterior
Plan Collection
3-Bedroom, 1900 Sq Ft Farmhouse Home Plan - 123-1174 - Main Exterior
Plan#123-1174
Starting at$1120
1900
Sq Ft
1
Story
3
Bed
2
Bath
3
Car
3-Bedroom, 1740 Sq Ft Farmhouse House Plan - 123-1173 - Front Exterior
Plan Collection
3-Bedroom, 1740 Sq Ft Farmhouse House Plan - 123-1173 - Front Exterior
Plan#123-1173
Starting at$1120
1740
Sq Ft
1
Story
3
Bed
2
Bath
0
Car
3-Bedroom, 1883 Sq Ft Ranch Home Plan - 142-1563 - Main Exterior
Plan Collection
3-Bedroom, 1883 Sq Ft Ranch Home Plan - 142-1563 - Main Exterior
Plan#142-1563
Starting at$1395
1883
Sq Ft
1
Story
3
Bed
2
Bath
2
Car
3-Bedroom, 2494 Sq Ft Modern Farmhouse Home Plan - 142-1562 - Main Exterior
Plan Collection
3-Bedroom, 2494 Sq Ft Modern Farmhouse Home Plan - 142-1562 - Main Exterior
Plan#142-1562
Starting at$1445
2494
Sq Ft
1
Story
3
Bed
2.5
Bath
3
Car
3-Bedroom, 1990 Sq Ft Cottage House Plan - 142-1559 - Front Exterior
Plan Collection
3-Bedroom, 1990 Sq Ft Cottage House Plan - 142-1559 - Front Exterior
Plan#142-1559
Starting at$1395
1990
Sq Ft
1
Story
3
Bed
2.5
Bath
2
Car
3-Bedroom, 2250 Sq Ft Transitional House Plan - 142-1558 - Front Exterior
Plan Collection
3-Bedroom, 2250 Sq Ft Transitional House Plan - 142-1558 - Front Exterior
Plan#142-1558
Starting at$1445
2250
Sq Ft
1.5
Story
3
Bed
3.5
Bath
2
Car
3-Bedroom, 2000 Sq Ft Modern Farmhouse Home Plan - 142-1556 - Main Exterior
Plan Collection
3-Bedroom, 2000 Sq Ft Modern Farmhouse Home Plan - 142-1556 - Main Exterior
Plan#142-1556
Starting at$1445
2000
Sq Ft
1
Story
3
Bed
2.5
Bath
2
Car
Modern Farmhouse Plan - 3 Bedrms, 3.5 Baths - 2379 Sq Ft - #142-1553
Plan Collection
Modern Farmhouse Plan - 3 Bedrms, 3.5 Baths - 2379 Sq Ft - #142-1553
Plan#142-1553
Starting at$1445
2379
Sq Ft
1
Story
3
Bed
3.5
Bath
3
Car
Modern Farmhouse Plan - 3 Bedrms, 3.5 Baths - 2881 Sq Ft - #142-1551
Plan Collection
Modern Farmhouse Plan - 3 Bedrms, 3.5 Baths - 2881 Sq Ft - #142-1551
Plan#142-1551
Starting at$1495
2881
Sq Ft
1.5
Story
3
Bed
3.5
Bath
3
Car
Craftsman House Plan - 3 Bedrms, 2.5 Baths - 1856 Sq Ft - #177-1085
Plan Collection
Craftsman House Plan - 3 Bedrms, 2.5 Baths - 1856 Sq Ft - #177-1085
Plan#177-1085
Starting at$1495
1856
Sq Ft
1
Story
3
Bed
2.5
Bath
0
Car
Farmhouse Floor Plan - 3 Bedrms, 2 Baths - 1779 Sq Ft - #206-1129
Plan Collection
Farmhouse Floor Plan - 3 Bedrms, 2 Baths - 1779 Sq Ft - #206-1129
Plan#206-1129
Starting at$1245
1779
Sq Ft
1
Story
3
Bed
2
Bath
2
Car
Ranch Home Plan - 3 Bedrms, 2 Baths - 1487 Sq Ft - #206-1128
Plan Collection
Ranch Home Plan - 3 Bedrms, 2 Baths - 1487 Sq Ft - #206-1128
Plan#206-1128
Starting at$1195
1487
Sq Ft
1
Story
3
Bed
2
Bath
2
Car
Farmhouse Home Plan - 3 Bedrms, 2 Baths - 1604 Sq Ft - #206-1126
Plan Collection
Farmhouse Home Plan - 3 Bedrms, 2 Baths - 1604 Sq Ft - #206-1126
Plan#206-1126
Starting at$1245
1604
Sq Ft
1
Story
3
Bed
2
Bath
2
Car
Farmhouse Home Plan - 3 Bedrms, 2.5 Baths - 1872 Sq Ft - #206-1123
Plan Collection
Farmhouse Home Plan - 3 Bedrms, 2.5 Baths - 1872 Sq Ft - #206-1123
Plan#206-1123
Starting at$1245
1872
Sq Ft
1
Story
3
Bed
2.5
Bath
2
Car
Ranch Floor Plan - 3 Bedrms, 2 Baths - 2215 Sq Ft - #123-1182
Plan Collection
Ranch Floor Plan - 3 Bedrms, 2 Baths - 2215 Sq Ft - #123-1182
Plan#123-1182
Starting at$1190
2215
Sq Ft
1
Story
3
Bed
2
Bath
2
Car
Southern Home Plan - 3 Bedrms, 2 Baths - 1795 Sq Ft - #123-1181
Plan Collection
Southern Home Plan - 3 Bedrms, 2 Baths - 1795 Sq Ft - #123-1181
Plan#123-1181
Starting at$1120
1795
Sq Ft
1
Story
3
Bed
2
Bath
2
Car
Modern Farmhouse Plan - 3 Bedrms, 2 Baths - 1416 Sq Ft - #123-1180
Plan Collection
Modern Farmhouse Plan - 3 Bedrms, 2 Baths - 1416 Sq Ft - #123-1180
Plan#123-1180
Starting at$990
1416
Sq Ft
1
Story
3
Bed
2
Bath
2
Car
Craftsman Home Plan - 3 Bedrms, 2 Baths - 1402 Sq Ft - #123-1179
Plan Collection
Craftsman Home Plan - 3 Bedrms, 2 Baths - 1402 Sq Ft - #123-1179
Plan#123-1179
Starting at$990
1402
Sq Ft
1
Story
3
Bed
2
Bath
2
Car
Modern Farmhouse Plan - 3 Bedrms, 2 Baths - 1343 Sq Ft - #123-1178
Plan Collection
Modern Farmhouse Plan - 3 Bedrms, 2 Baths - 1343 Sq Ft - #123-1178
Plan#123-1178
Starting at$990
1343
Sq Ft
1
Story
3
Bed
2
Bath
2
Car
Modern Farmhouse Plan - 3 Bedrms, 2 Baths - 1338 Sq Ft - #123-1177
Plan Collection
Modern Farmhouse Plan - 3 Bedrms, 2 Baths - 1338 Sq Ft - #123-1177
Plan#123-1177
Starting at$990
1338
Sq Ft
1
Story
3
Bed
2
Bath
1
Car
Modern Farmhouse Plan - 3 Bedrms, 2 Baths - 1320 Sq Ft - #123-1176
Plan Collection
Modern Farmhouse Plan - 3 Bedrms, 2 Baths - 1320 Sq Ft - #123-1176
Plan#123-1176
Starting at$990
1320
Sq Ft
1
Story
3
Bed
2
Bath
0
Car
Ranch-style home with board-and-batten siding, stone accents, covered front porch, and gable roofline. Plan #161-1325.
Plan Collection
Ranch-style home with board-and-batten siding, stone accents, covered front porch, and gable roofline. Plan #161-1325.
Plan#161-1325
Starting at$1750
2485
Sq Ft
1
Story
3
Bed
2.5
Bath
3
Car
Rustic Craftsman ranch home with stone accents, board and batten siding, gabled roofline, and 3-car garage, Plan 161-1314
Plan Collection
Rustic Craftsman ranch home with stone accents, board and batten siding, gabled roofline, and 3-car garage, Plan 161-1314
Plan#161-1314
Starting at$1550
2395
Sq Ft
1
Story
3
Bed
2.5
Bath
3
Car
Front elevation of Craftsman ranch house plan 161-1312 with stone and board and batten exterior, covered entry porch
Plan Collection
Front elevation of Craftsman ranch house plan 161-1312 with stone and board and batten exterior, covered entry porch
Plan#161-1312
Starting at$1550
2085
Sq Ft
1
Story
3
Bed
2.5
Bath
3
Car
12345...446