3-Bedroom House Plans

10,619
Plan Results
Modern Farmhouse Plan - 3 Bedrms, 3.5 Baths - 2881 Sq Ft - #142-1551
Plan Collection
Modern Farmhouse Plan - 3 Bedrms, 3.5 Baths - 2881 Sq Ft - #142-1551
Plan#142-1551
Starting at$1495
2881
Sq Ft
1.5
Story
3
Bed
3.5
Bath
3
Car
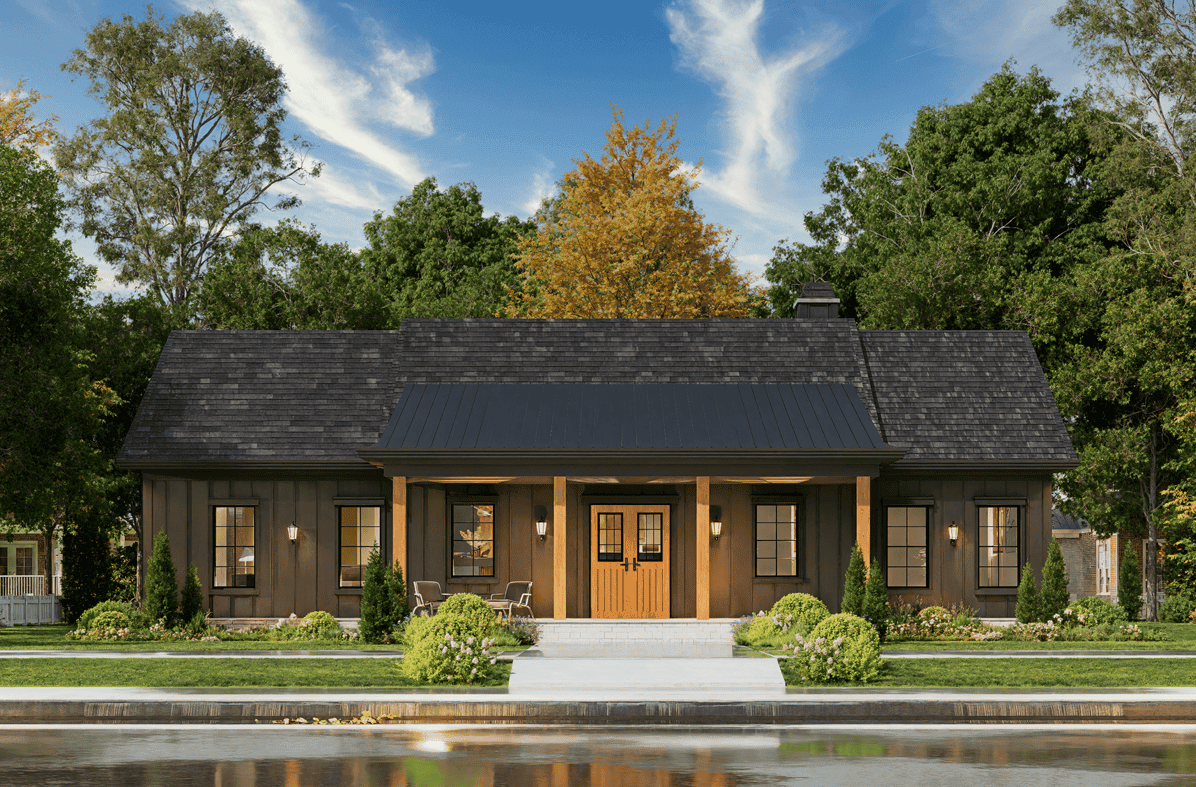
Barndominium House Plan - 3 Bedrms, 2 Baths - 2010 Sq Ft - #196-1905
Plan Collection
Barndominium House Plan - 3 Bedrms, 2 Baths - 2010 Sq Ft - #196-1905
Plan#196-1905
Starting at$1015
2010
Sq Ft
1
Story
3
Bed
2
Bath
0
Car
Farmhouse House Plan - 3 Bedrms, 2.5 Baths - 2227 Sq Ft - #196-1902
Plan Collection
Farmhouse House Plan - 3 Bedrms, 2.5 Baths - 2227 Sq Ft - #196-1902
Plan#196-1902
Starting at$1015
2227
Sq Ft
1
Story
3
Bed
2.5
Bath
2
Car
Craftsman House Plan - 3 Bedrms, 2.5 Baths - 2140 Sq Ft - #196-1900
Plan Collection
Craftsman House Plan - 3 Bedrms, 2.5 Baths - 2140 Sq Ft - #196-1900
Plan#196-1900
Starting at$1015
2140
Sq Ft
1
Story
3
Bed
2.5
Bath
3
Car
Country Floor Plan - 3 Bedrms, 2 Baths - 1775 Sq Ft - #196-1896
Plan Collection
Country Floor Plan - 3 Bedrms, 2 Baths - 1775 Sq Ft - #196-1896
Plan#196-1896
Starting at$940
1775
Sq Ft
1
Story
3
Bed
2
Bath
2
Car
Modern House Plan - 3 Bedrms, 2 Baths - 2562 Sq Ft - #196-1881
Plan Collection
Modern House Plan - 3 Bedrms, 2 Baths - 2562 Sq Ft - #196-1881
Plan#196-1881
Starting at$1165
2562
Sq Ft
2
Story
3
Bed
2
Bath
2
Car
French Plan, 3-5 Bedrms, 2.5-3.5 Baths, 3,601-5762 Sq Ft #161-1257
Plan Collection
French Plan, 3-5 Bedrms, 2.5-3.5 Baths, 3,601-5762 Sq Ft #161-1257
Plan#161-1257
Starting at$2400
3601
Sq Ft
2
Story
3
Bed
2.5
Bath
3
Car
Rustic House Plan, 3-5 Bedrms, 3.5-6 Baths, 3517-6436 Sq Ft ##161-1248
Plan Collection
Rustic House Plan, 3-5 Bedrms, 3.5-6 Baths, 3517-6436 Sq Ft ##161-1248
Plan#161-1248
Starting at$2200
3517
Sq Ft
1
Story
3
Bed
3.5
Bath
4
Car
Ranch-style home with board-and-batten siding, stone accents, covered front porch, and gable roofline. Plan #161-1325.
Plan Collection
Ranch-style home with board-and-batten siding, stone accents, covered front porch, and gable roofline. Plan #161-1325.
Plan#161-1325
Starting at$1750
2485
Sq Ft
1
Story
3
Bed
2.5
Bath
3
Car
Rustic Craftsman ranch home with stone accents, board and batten siding, gabled roofline, and 3-car garage, Plan 161-1314
Plan Collection
Rustic Craftsman ranch home with stone accents, board and batten siding, gabled roofline, and 3-car garage, Plan 161-1314
Plan#161-1314
Starting at$1550
2395
Sq Ft
1
Story
3
Bed
2.5
Bath
3
Car
Front elevation of Craftsman ranch house plan 161-1312 with stone and board and batten exterior, covered entry porch
Plan Collection
Front elevation of Craftsman ranch house plan 161-1312 with stone and board and batten exterior, covered entry porch
Plan#161-1312
Starting at$1550
2085
Sq Ft
1
Story
3
Bed
2.5
Bath
3
Car
Craftsman Ranch home with stone entry gable, board and batten siding, and covered front porch, Plan 161-1291
Plan Collection
Craftsman Ranch home with stone entry gable, board and batten siding, and covered front porch, Plan 161-1291
Plan#161-1291
Starting at$1950
2758
Sq Ft
1
Story
3
Bed
2.5
Bath
3
Car
Craftsman Ranch home with board-and-batten gables, stone accents, covered front porch, and attached 4-car garage, Plan 161-1289
Plan Collection
Craftsman Ranch home with board-and-batten gables, stone accents, covered front porch, and attached 4-car garage, Plan 161-1289
Plan#161-1289
Starting at$1450
1654
Sq Ft
1
Story
3
Bed
2
Bath
4
Car
Modern ranch house plan with hip roof, stucco and stone exterior, covered entry, and walkout basement, Plan 161-1288
Plan Collection
Modern ranch house plan with hip roof, stucco and stone exterior, covered entry, and walkout basement, Plan 161-1288
Plan#161-1288
Starting at$1950
2714
Sq Ft
1
Story
3
Bed
2.5
Bath
3
Car
Modern Farmhouse house plan with stone and fiber cement exterior, gable roofline, and side-entry garage, Plan 161-1287
Plan Collection
Modern Farmhouse house plan with stone and fiber cement exterior, gable roofline, and side-entry garage, Plan 161-1287
Plan#161-1287
Starting at$1550
2156
Sq Ft
1
Story
3
Bed
2.5
Bath
3
Car
Modern Farmhouse elevation with board-and-batten siding, brick base, gabled covered front porch, and metal accent roof, Plan 142-1576
Plan Collection
Modern Farmhouse elevation with board-and-batten siding, brick base, gabled covered front porch, and metal accent roof, Plan 142-1576
Plan#142-1576
Starting at$1495
2570
Sq Ft
1.5
Story
3
Bed
2.5
Bath
2
Car
1,360 sq. ft. Modern Farmhouse house plan with 3 bedrooms, covered front porch, open floor plan, and board and batten exterior.
Plan Collection
1,360 sq. ft. Modern Farmhouse house plan with 3 bedrooms, covered front porch, open floor plan, and board and batten exterior.
Plan#177-1082
Starting at$1295
1360
Sq Ft
1
Story
3
Bed
2
Bath
2
Car
Brick Farmhouse exterior with covered front porch, gable-dormer roofline, and side-entry garage — Plan #196-2018
Plan Collection
Brick Farmhouse exterior with covered front porch, gable-dormer roofline, and side-entry garage — Plan #196-2018
Plan#196-2018
Starting at$1765
3889
Sq Ft
1.5
Story
3
Bed
3
Bath
2
Car
Modern Farmhouse exterior with board-and-batten siding, metal gable roof, covered front porch, and dormer detail — Plan #196-2015
Plan Collection
Modern Farmhouse exterior with board-and-batten siding, metal gable roof, covered front porch, and dormer detail — Plan #196-2015
Plan#196-2015
Starting at$1090
2398
Sq Ft
1.5
Story
3
Bed
3
Bath
2
Car
Craftsman Ranch home with stone and lap siding, covered front porch, wide roofline, and three-car garage — Plan #196-2014.
Plan Collection
Craftsman Ranch home with stone and lap siding, covered front porch, wide roofline, and three-car garage — Plan #196-2014.
Plan#196-2014
Starting at$1090
2347
Sq Ft
1
Story
3
Bed
2.5
Bath
3
Car
Contemporary Ranch home with stucco and stone exterior, hip roofline, covered front entry porch, and attached 2-car garage — Plan #196-2013.
Plan Collection
Contemporary Ranch home with stucco and stone exterior, hip roofline, covered front entry porch, and attached 2-car garage — Plan #196-2013.
Plan#196-2013
Starting at$1090
2332
Sq Ft
1
Story
3
Bed
3
Bath
2
Car
Modern Farmhouse exterior with board-and-batten siding, metal gable roof, covered front porch, and dormer detail — Plan #196-2010.
Plan Collection
Modern Farmhouse exterior with board-and-batten siding, metal gable roof, covered front porch, and dormer detail — Plan #196-2010.
Plan#196-2010
Starting at$1015
2046
Sq Ft
1
Story
3
Bed
2.5
Bath
0
Car
Single-story Barndominium with board-and-batten siding, metal gable roof, and covered front porch — Plan #196-2009.
Plan Collection
Single-story Barndominium with board-and-batten siding, metal gable roof, and covered front porch — Plan #196-2009.
Plan#196-2009
Starting at$1015
2073
Sq Ft
1
Story
3
Bed
2
Bath
2
Car
Modern Farmhouse exterior with stone and board-and-batten gable facade, covered front porch, and metal roof, Plan #196-2008.
Plan Collection
Modern Farmhouse exterior with stone and board-and-batten gable facade, covered front porch, and metal roof, Plan #196-2008.
Plan#196-2008
Starting at$1015
2060
Sq Ft
1
Story
3
Bed
2.5
Bath
2
Car
Modern Farmhouse Plan - 3 Bedrms, 3.5 Baths - 2881 Sq Ft - #142-1551
Plan Collection
Modern Farmhouse Plan - 3 Bedrms, 3.5 Baths - 2881 Sq Ft - #142-1551
Plan#142-1551
Starting at$1495
2881
Sq Ft
1.5
Story
3
Bed
3.5
Bath
3
Car
Barndominium House Plan - 3 Bedrms, 2 Baths - 2010 Sq Ft - #196-1905
Plan Collection
Barndominium House Plan - 3 Bedrms, 2 Baths - 2010 Sq Ft - #196-1905
Plan#196-1905
Starting at$1015
2010
Sq Ft
1
Story
3
Bed
2
Bath
0
Car
Farmhouse House Plan - 3 Bedrms, 2.5 Baths - 2227 Sq Ft - #196-1902
Plan Collection
Farmhouse House Plan - 3 Bedrms, 2.5 Baths - 2227 Sq Ft - #196-1902
Plan#196-1902
Starting at$1015
2227
Sq Ft
1
Story
3
Bed
2.5
Bath
2
Car
Craftsman House Plan - 3 Bedrms, 2.5 Baths - 2140 Sq Ft - #196-1900
Plan Collection
Craftsman House Plan - 3 Bedrms, 2.5 Baths - 2140 Sq Ft - #196-1900
Plan#196-1900
Starting at$1015
2140
Sq Ft
1
Story
3
Bed
2.5
Bath
3
Car
Country Floor Plan - 3 Bedrms, 2 Baths - 1775 Sq Ft - #196-1896
Plan Collection
Country Floor Plan - 3 Bedrms, 2 Baths - 1775 Sq Ft - #196-1896
Plan#196-1896
Starting at$940
1775
Sq Ft
1
Story
3
Bed
2
Bath
2
Car
Modern House Plan - 3 Bedrms, 2 Baths - 2562 Sq Ft - #196-1881
Plan Collection
Modern House Plan - 3 Bedrms, 2 Baths - 2562 Sq Ft - #196-1881
Plan#196-1881
Starting at$1165
2562
Sq Ft
2
Story
3
Bed
2
Bath
2
Car
French Plan, 3-5 Bedrms, 2.5-3.5 Baths, 3,601-5762 Sq Ft #161-1257
Plan Collection
French Plan, 3-5 Bedrms, 2.5-3.5 Baths, 3,601-5762 Sq Ft #161-1257
Plan#161-1257
Starting at$2400
3601
Sq Ft
2
Story
3
Bed
2.5
Bath
3
Car
Rustic House Plan, 3-5 Bedrms, 3.5-6 Baths, 3517-6436 Sq Ft ##161-1248
Plan Collection
Rustic House Plan, 3-5 Bedrms, 3.5-6 Baths, 3517-6436 Sq Ft ##161-1248
Plan#161-1248
Starting at$2200
3517
Sq Ft
1
Story
3
Bed
3.5
Bath
4
Car
Ranch-style home with board-and-batten siding, stone accents, covered front porch, and gable roofline. Plan #161-1325.
Plan Collection
Ranch-style home with board-and-batten siding, stone accents, covered front porch, and gable roofline. Plan #161-1325.
Plan#161-1325
Starting at$1750
2485
Sq Ft
1
Story
3
Bed
2.5
Bath
3
Car
Rustic Craftsman ranch home with stone accents, board and batten siding, gabled roofline, and 3-car garage, Plan 161-1314
Plan Collection
Rustic Craftsman ranch home with stone accents, board and batten siding, gabled roofline, and 3-car garage, Plan 161-1314
Plan#161-1314
Starting at$1550
2395
Sq Ft
1
Story
3
Bed
2.5
Bath
3
Car
Front elevation of Craftsman ranch house plan 161-1312 with stone and board and batten exterior, covered entry porch
Plan Collection
Front elevation of Craftsman ranch house plan 161-1312 with stone and board and batten exterior, covered entry porch
Plan#161-1312
Starting at$1550
2085
Sq Ft
1
Story
3
Bed
2.5
Bath
3
Car
Craftsman Ranch home with stone entry gable, board and batten siding, and covered front porch, Plan 161-1291
Plan Collection
Craftsman Ranch home with stone entry gable, board and batten siding, and covered front porch, Plan 161-1291
Plan#161-1291
Starting at$1950
2758
Sq Ft
1
Story
3
Bed
2.5
Bath
3
Car
Craftsman Ranch home with board-and-batten gables, stone accents, covered front porch, and attached 4-car garage, Plan 161-1289
Plan Collection
Craftsman Ranch home with board-and-batten gables, stone accents, covered front porch, and attached 4-car garage, Plan 161-1289
Plan#161-1289
Starting at$1450
1654
Sq Ft
1
Story
3
Bed
2
Bath
4
Car
Modern ranch house plan with hip roof, stucco and stone exterior, covered entry, and walkout basement, Plan 161-1288
Plan Collection
Modern ranch house plan with hip roof, stucco and stone exterior, covered entry, and walkout basement, Plan 161-1288
Plan#161-1288
Starting at$1950
2714
Sq Ft
1
Story
3
Bed
2.5
Bath
3
Car
Modern Farmhouse house plan with stone and fiber cement exterior, gable roofline, and side-entry garage, Plan 161-1287
Plan Collection
Modern Farmhouse house plan with stone and fiber cement exterior, gable roofline, and side-entry garage, Plan 161-1287
Plan#161-1287
Starting at$1550
2156
Sq Ft
1
Story
3
Bed
2.5
Bath
3
Car
Modern Farmhouse elevation with board-and-batten siding, brick base, gabled covered front porch, and metal accent roof, Plan 142-1576
Plan Collection
Modern Farmhouse elevation with board-and-batten siding, brick base, gabled covered front porch, and metal accent roof, Plan 142-1576
Plan#142-1576
Starting at$1495
2570
Sq Ft
1.5
Story
3
Bed
2.5
Bath
2
Car
1,360 sq. ft. Modern Farmhouse house plan with 3 bedrooms, covered front porch, open floor plan, and board and batten exterior.
Plan Collection
1,360 sq. ft. Modern Farmhouse house plan with 3 bedrooms, covered front porch, open floor plan, and board and batten exterior.
Plan#177-1082
Starting at$1295
1360
Sq Ft
1
Story
3
Bed
2
Bath
2
Car
Brick Farmhouse exterior with covered front porch, gable-dormer roofline, and side-entry garage — Plan #196-2018
Plan Collection
Brick Farmhouse exterior with covered front porch, gable-dormer roofline, and side-entry garage — Plan #196-2018
Plan#196-2018
Starting at$1765
3889
Sq Ft
1.5
Story
3
Bed
3
Bath
2
Car
Modern Farmhouse exterior with board-and-batten siding, metal gable roof, covered front porch, and dormer detail — Plan #196-2015
Plan Collection
Modern Farmhouse exterior with board-and-batten siding, metal gable roof, covered front porch, and dormer detail — Plan #196-2015
Plan#196-2015
Starting at$1090
2398
Sq Ft
1.5
Story
3
Bed
3
Bath
2
Car
Craftsman Ranch home with stone and lap siding, covered front porch, wide roofline, and three-car garage — Plan #196-2014.
Plan Collection
Craftsman Ranch home with stone and lap siding, covered front porch, wide roofline, and three-car garage — Plan #196-2014.
Plan#196-2014
Starting at$1090
2347
Sq Ft
1
Story
3
Bed
2.5
Bath
3
Car
Contemporary Ranch home with stucco and stone exterior, hip roofline, covered front entry porch, and attached 2-car garage — Plan #196-2013.
Plan Collection
Contemporary Ranch home with stucco and stone exterior, hip roofline, covered front entry porch, and attached 2-car garage — Plan #196-2013.
Plan#196-2013
Starting at$1090
2332
Sq Ft
1
Story
3
Bed
3
Bath
2
Car
Modern Farmhouse exterior with board-and-batten siding, metal gable roof, covered front porch, and dormer detail — Plan #196-2010.
Plan Collection
Modern Farmhouse exterior with board-and-batten siding, metal gable roof, covered front porch, and dormer detail — Plan #196-2010.
Plan#196-2010
Starting at$1015
2046
Sq Ft
1
Story
3
Bed
2.5
Bath
0
Car
Single-story Barndominium with board-and-batten siding, metal gable roof, and covered front porch — Plan #196-2009.
Plan Collection
Single-story Barndominium with board-and-batten siding, metal gable roof, and covered front porch — Plan #196-2009.
Plan#196-2009
Starting at$1015
2073
Sq Ft
1
Story
3
Bed
2
Bath
2
Car
Modern Farmhouse exterior with stone and board-and-batten gable facade, covered front porch, and metal roof, Plan #196-2008.
Plan Collection
Modern Farmhouse exterior with stone and board-and-batten gable facade, covered front porch, and metal roof, Plan #196-2008.
Plan#196-2008
Starting at$1015
2060
Sq Ft
1
Story
3
Bed
2.5
Bath
2
Car
12345...443