3-Bedroom House Plans

10,593
Plan Results
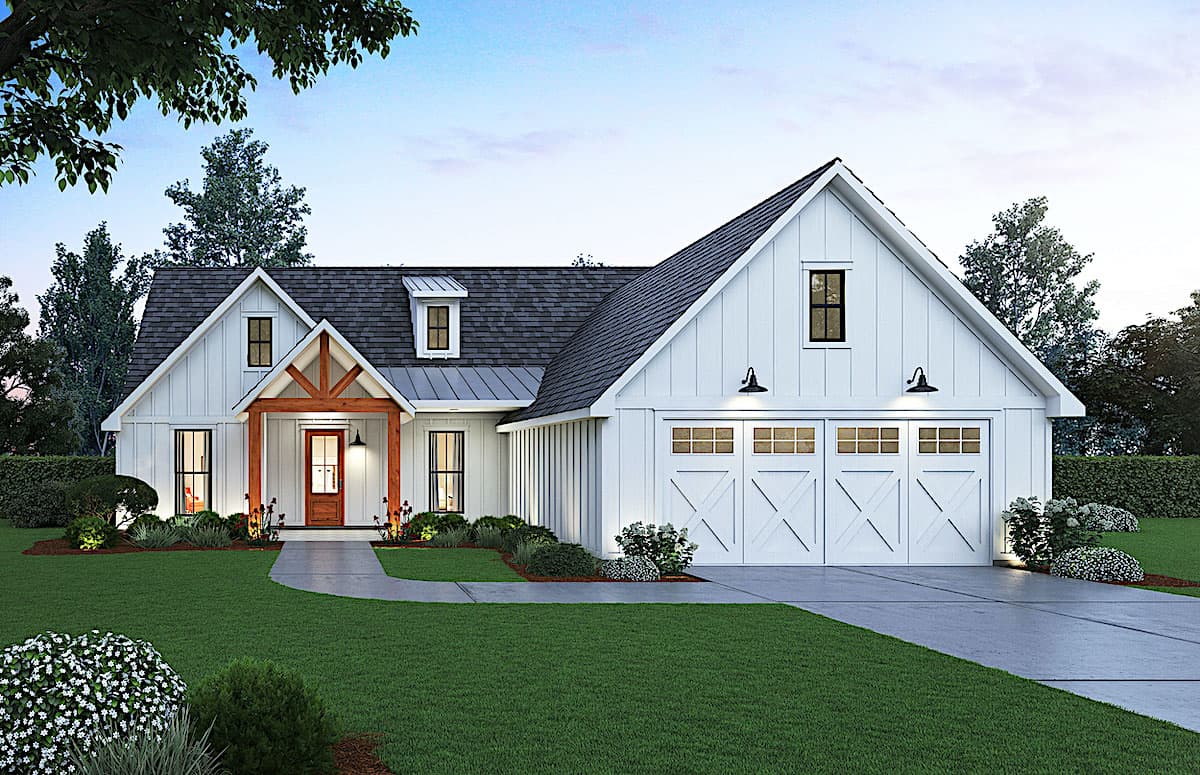
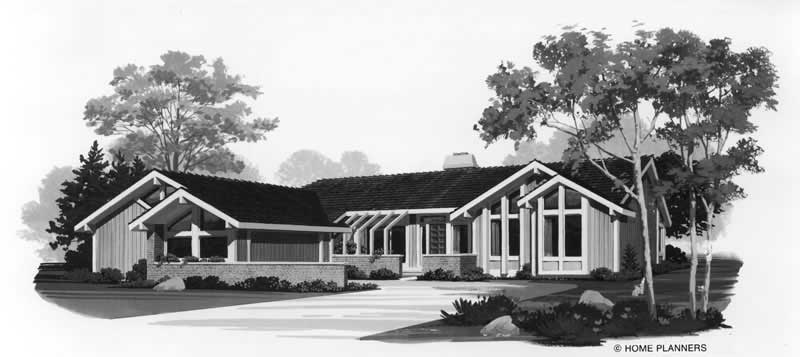
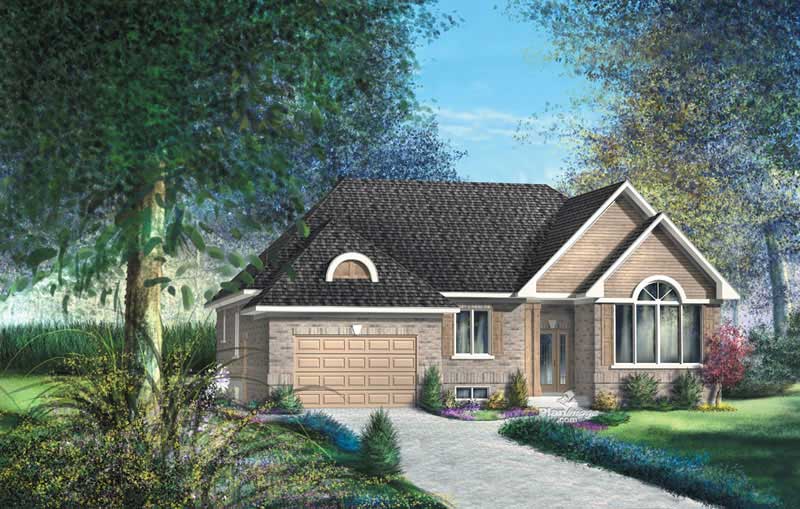
3-Bedroom, 1807 Sq Ft Contemporary Home Plan - 153-1731 - Main Exterior
Plan Collection
3-Bedroom, 1807 Sq Ft Contemporary Home Plan - 153-1731 - Main Exterior
Plan#153-1731
Starting at$800
1807
Sq Ft
1
Story
3
Bed
2
Bath
2
Car
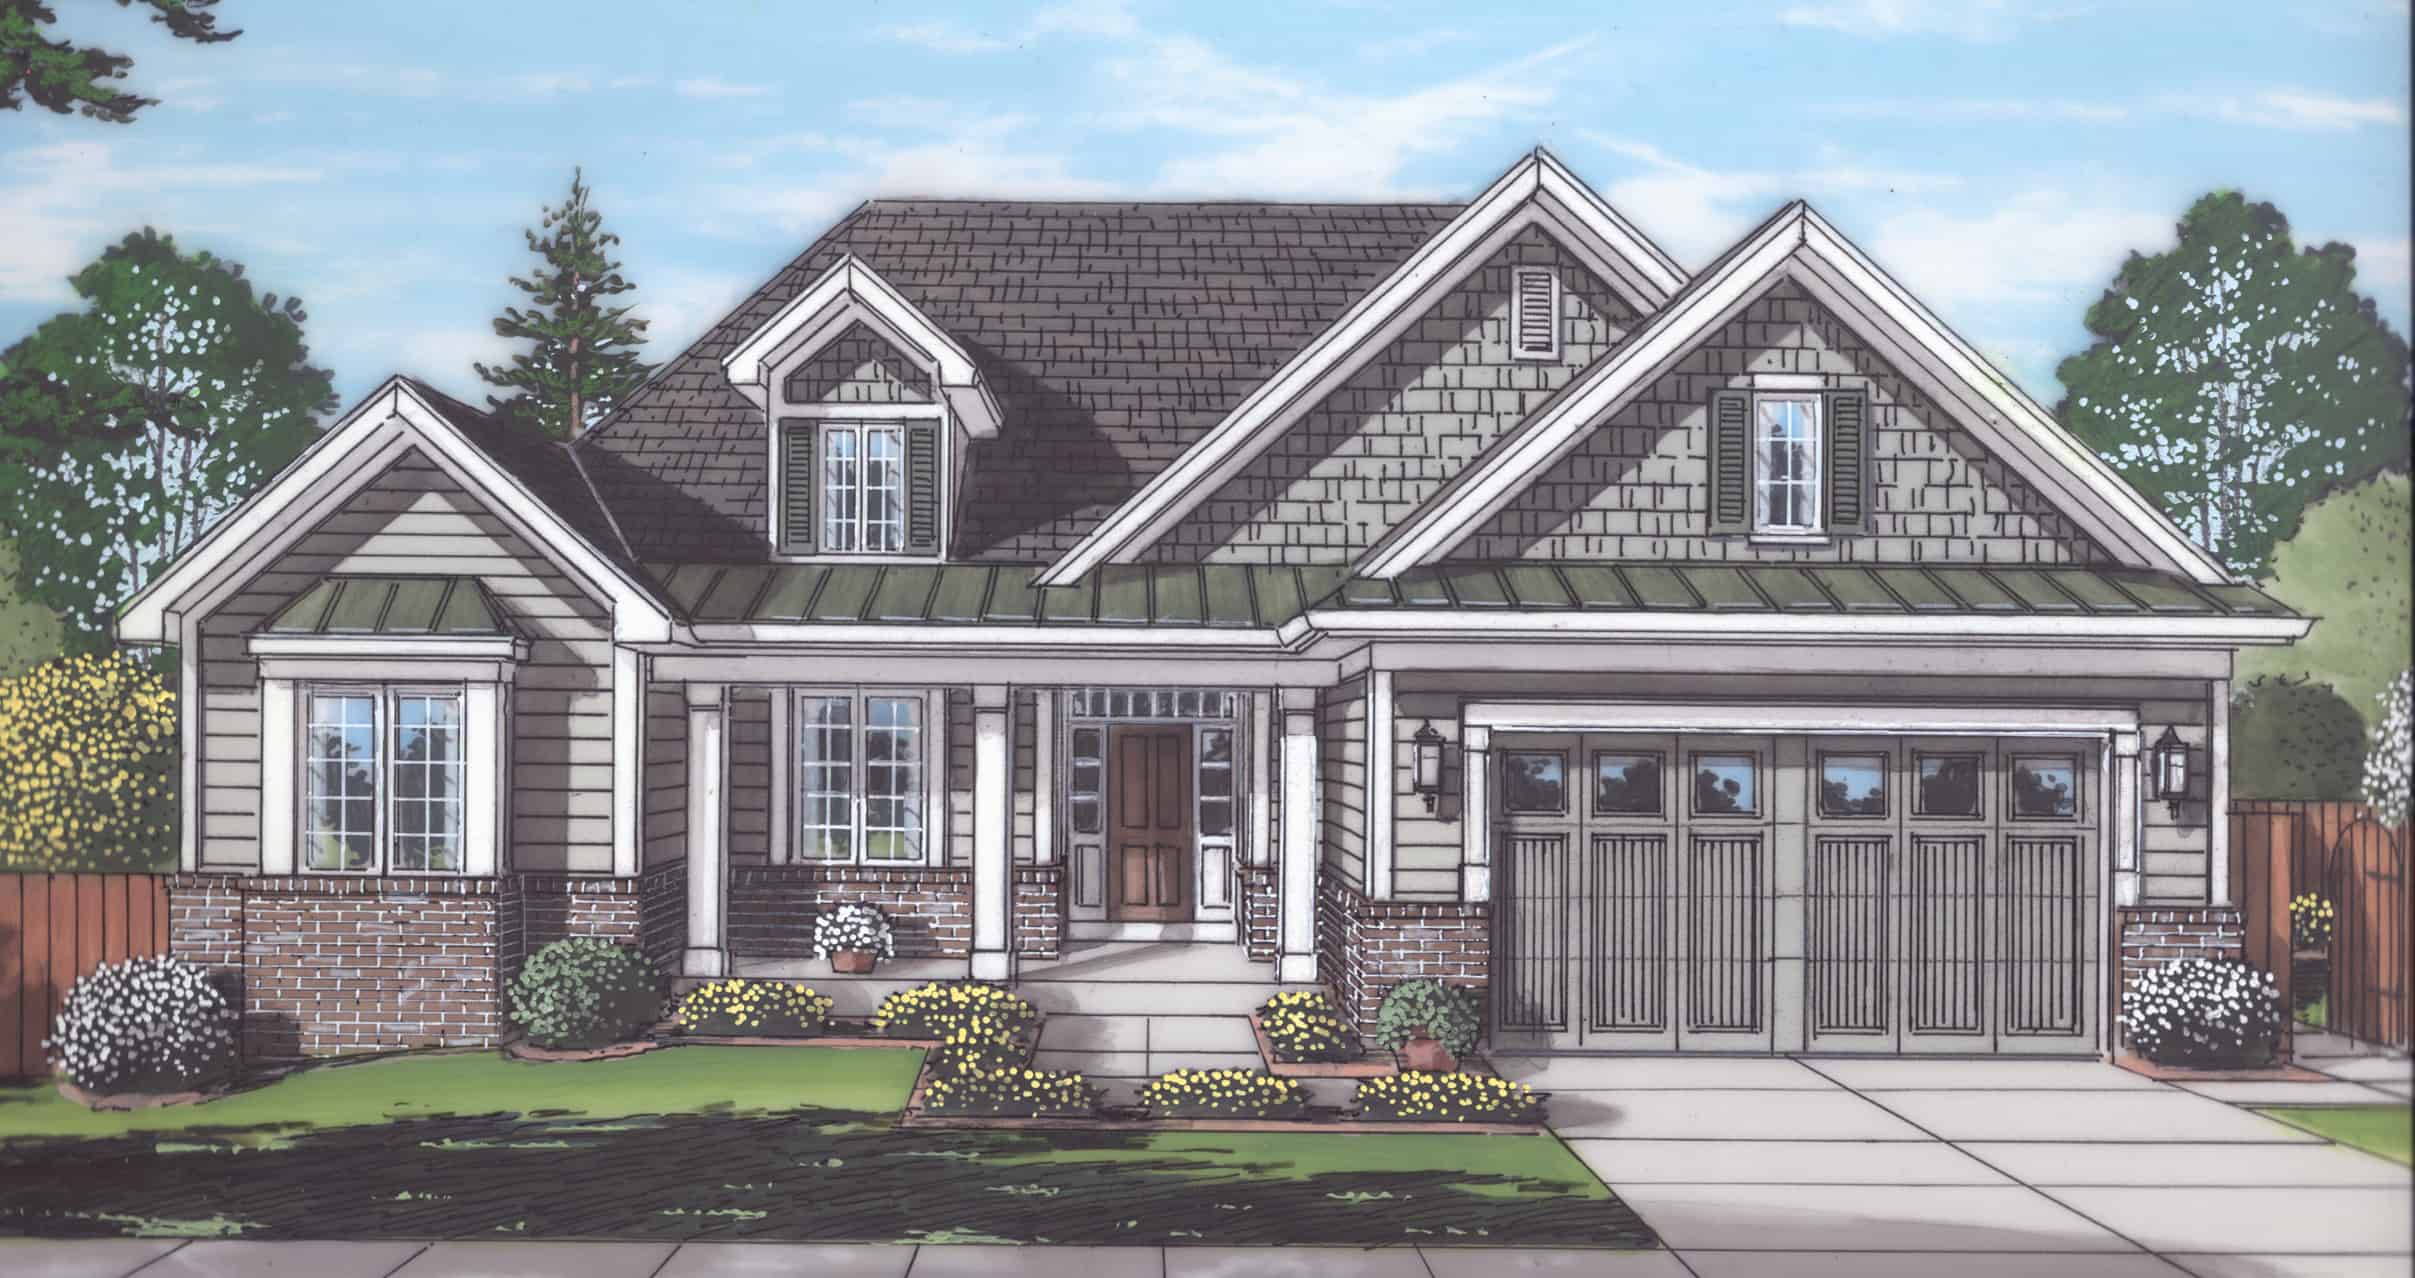
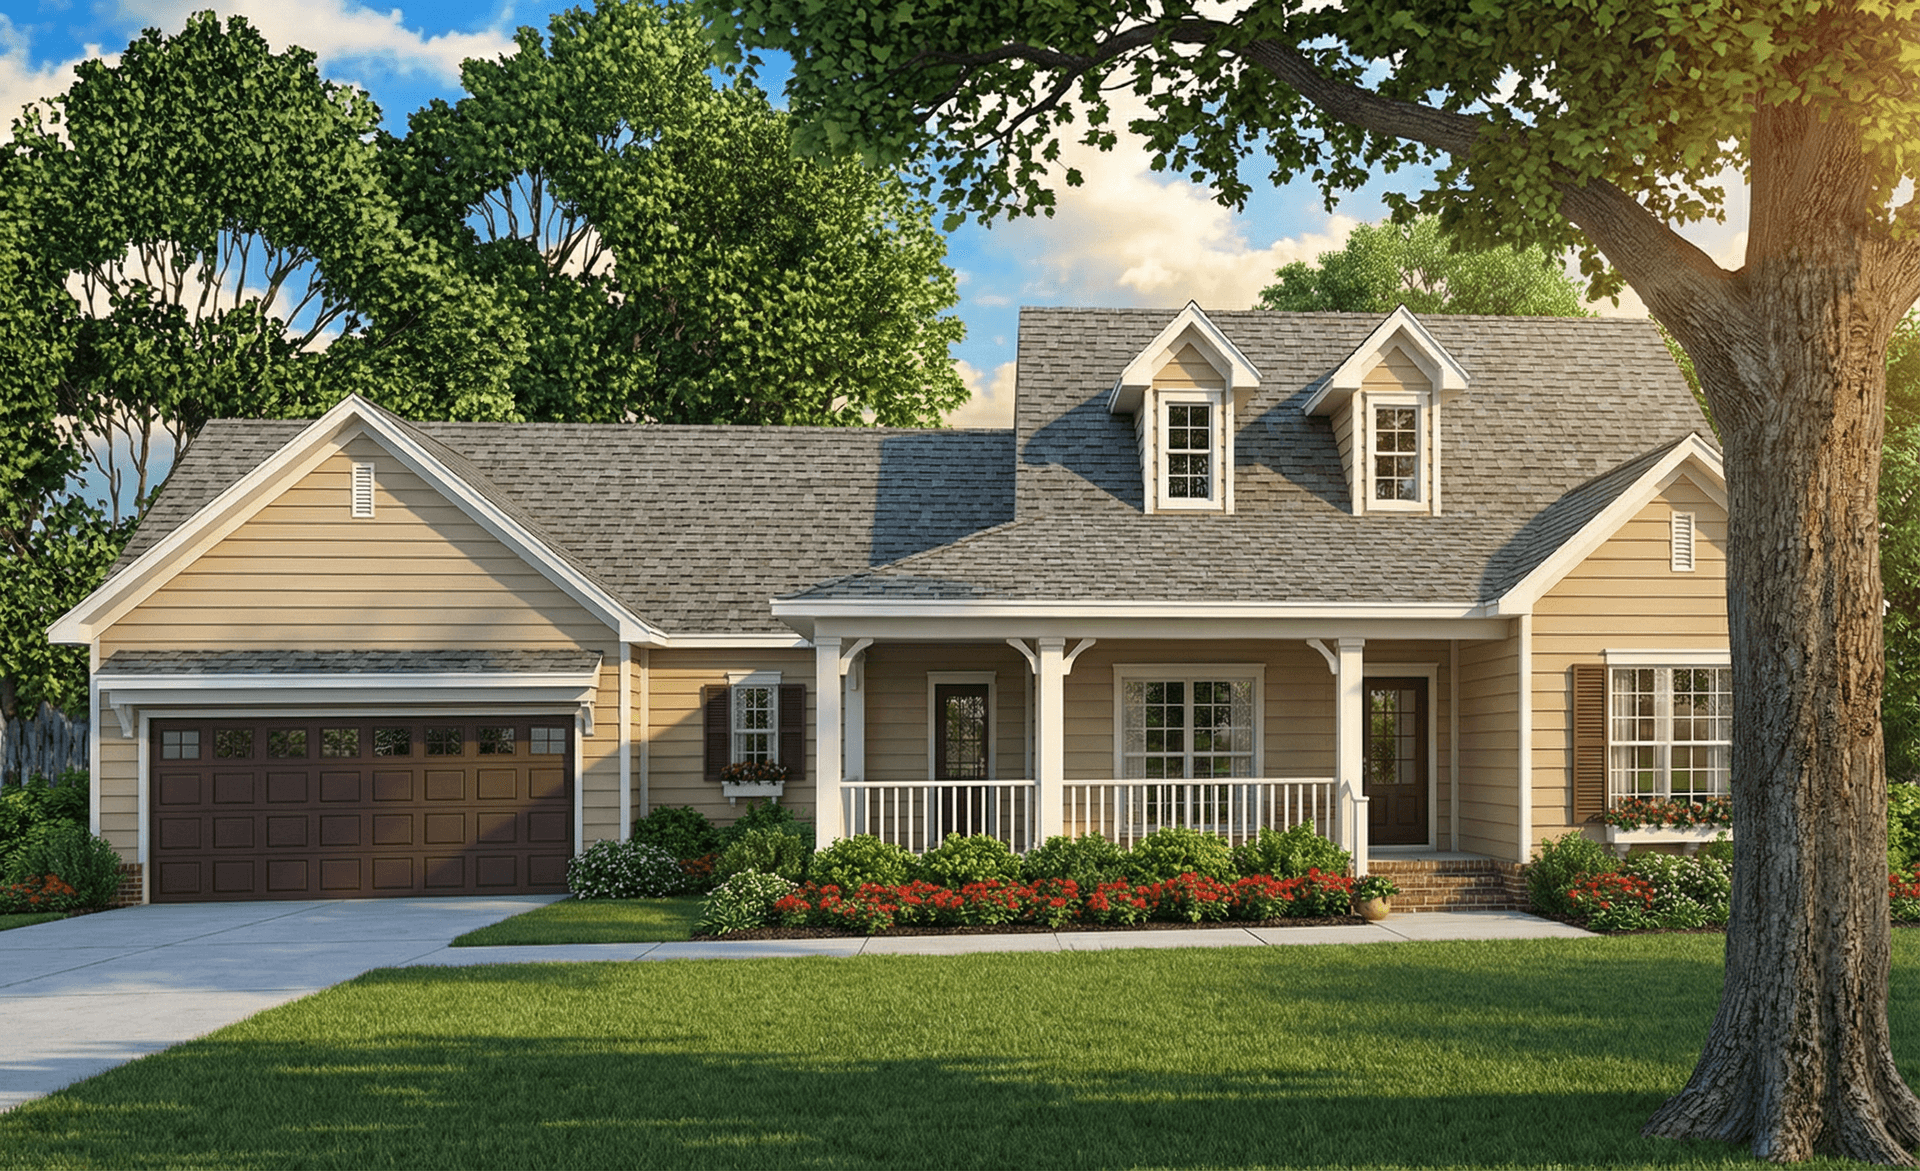
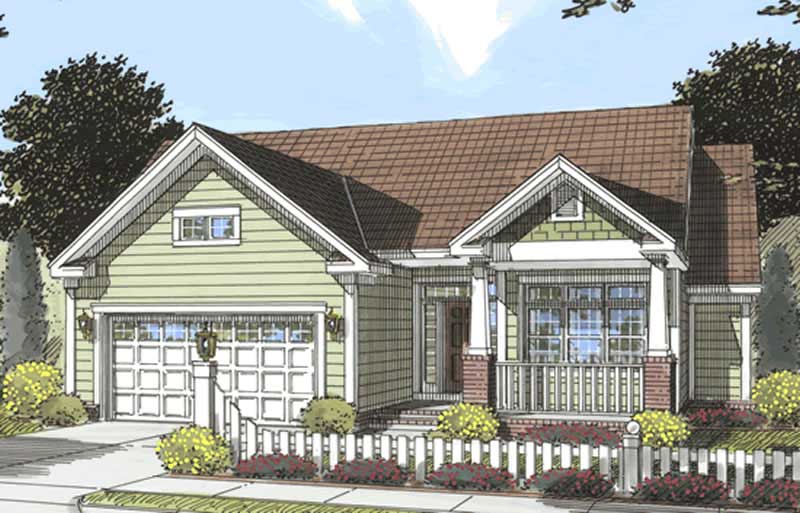
3-Bedroom, 1807 Sq Ft Country Home Plan - 108-1329 - Main Exterior
Plan Collection
3-Bedroom, 1807 Sq Ft Country Home Plan - 108-1329 - Main Exterior
Plan#108-1329
Starting at$845
1807
Sq Ft
2
Story
3
Bed
2.5
Bath
2
Car
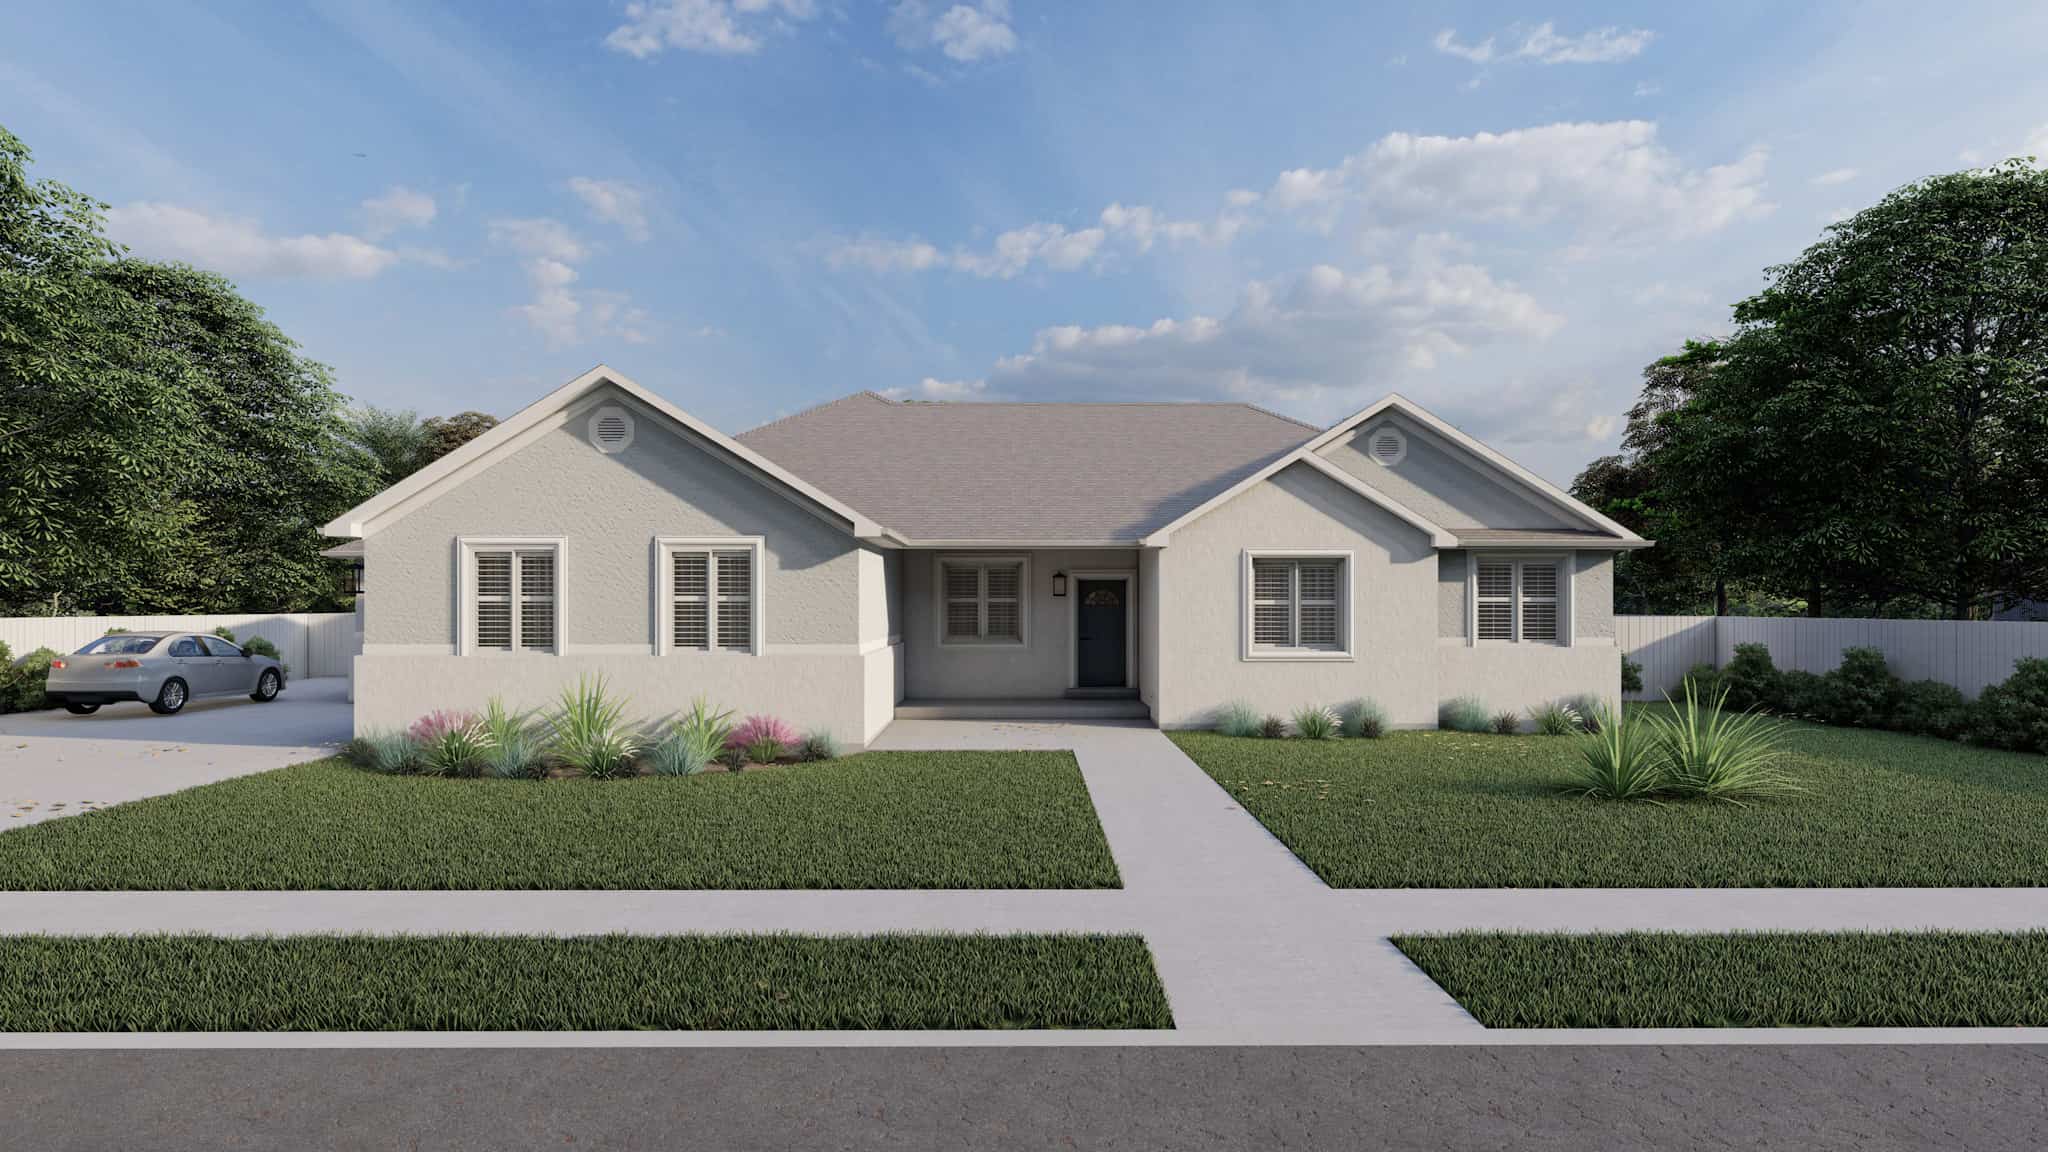
Farmhouse Home Plan - 3 Bedrms, 2 Baths - 1806 Sq Ft - #153-2116
Plan Collection
Farmhouse Home Plan - 3 Bedrms, 2 Baths - 1806 Sq Ft - #153-2116
Plan#153-2116
Starting at$1100
1806
Sq Ft
1
Story
3
Bed
2
Bath
2
Car
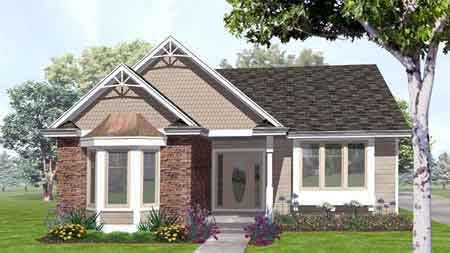
3-Bedroom, 1806 Sq Ft Contemporary House Plan - 120-2723 - Front Exterior
Plan Collection
3-Bedroom, 1806 Sq Ft Contemporary House Plan - 120-2723 - Front Exterior
Plan#120-2723
Starting at$1255
1806
Sq Ft
1.5
Story
3
Bed
2.5
Bath
2
Car
3-Bedroom, 1806 Sq Ft Contemporary Home Plan - 120-2715 - Main Exterior
Plan Collection
3-Bedroom, 1806 Sq Ft Contemporary Home Plan - 120-2715 - Main Exterior
Plan#120-2715
Starting at$1255
1806
Sq Ft
1.5
Story
3
Bed
2.5
Bath
2
Car
3-Bedroom, 1806 Sq Ft Contemporary House - Plan #193-1117 - Front Exterior
Plan Collection
3-Bedroom, 1806 Sq Ft Contemporary House - Plan #193-1117 - Front Exterior
Plan#193-1117
Starting at$1350
1806
Sq Ft
1.5
Story
3
Bed
3
Bath
1
Car
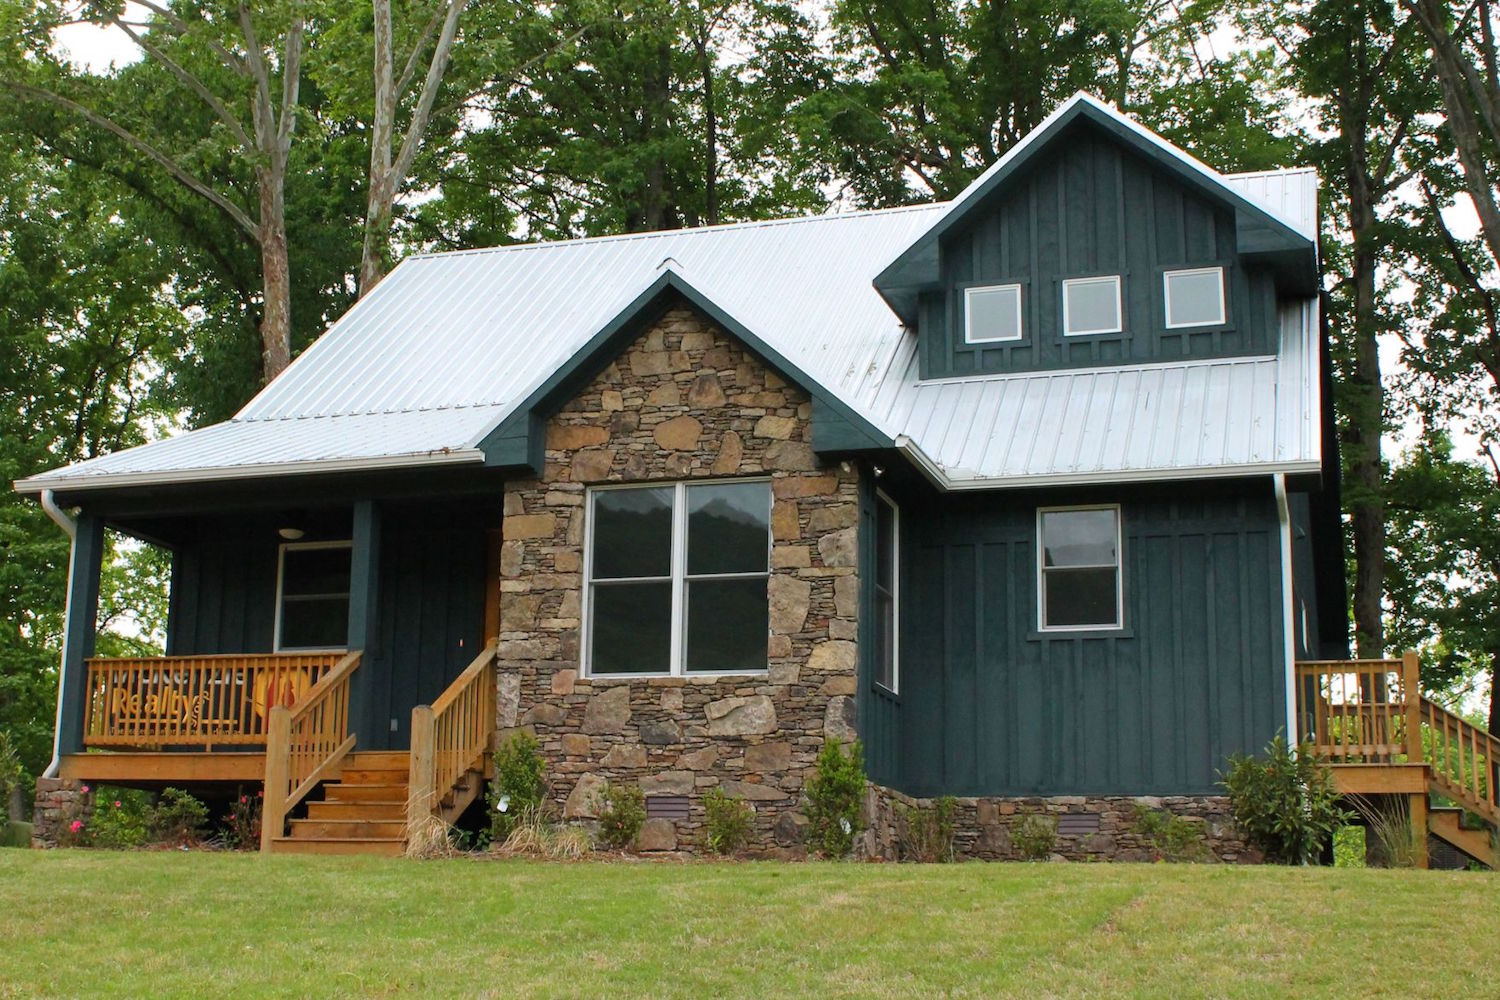
3-Bedroom, 1806 Sq Ft Vacation Homes Home Plan - 138-1329 - Main Exterior
Plan Collection
3-Bedroom, 1806 Sq Ft Vacation Homes Home Plan - 138-1329 - Main Exterior
Plan#138-1329
Starting at$1300
1806
Sq Ft
1
Story
3
Bed
2
Bath
0
Car
3-Bedroom, 1806 Sq Ft Country House Plan - 148-1028 - Front Exterior
Plan Collection
3-Bedroom, 1806 Sq Ft Country House Plan - 148-1028 - Front Exterior
Plan#148-1028
Starting at$750
1806
Sq Ft
1
Story
3
Bed
2.5
Bath
3
Car
3-Bedroom, 1806 Sq Ft Country Home Plan - 148-1055 - Main Exterior
Plan Collection
3-Bedroom, 1806 Sq Ft Country Home Plan - 148-1055 - Main Exterior
Plan#148-1055
Starting at$750
1806
Sq Ft
1
Story
3
Bed
2.5
Bath
2
Car
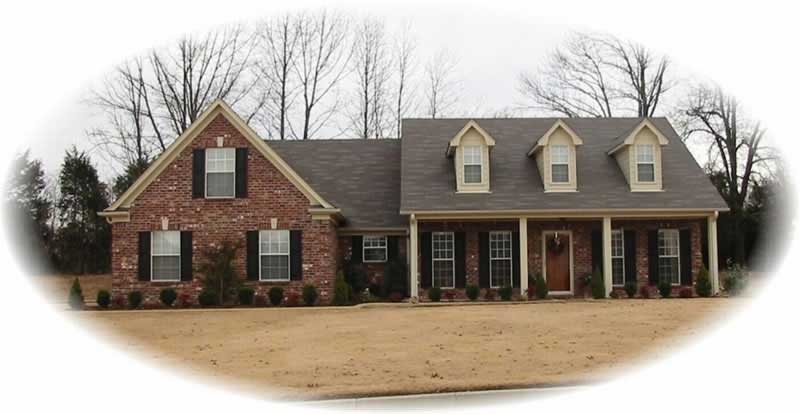
3-Bedroom, 1806 Sq Ft Cape Cod House Plan - 141-1112 - Front Exterior
Plan Collection
3-Bedroom, 1806 Sq Ft Cape Cod House Plan - 141-1112 - Front Exterior
Plan#141-1112
Starting at$1300
1806
Sq Ft
1
Story
3
Bed
2
Bath
2
Car
3-Bedroom, 1806 Sq Ft Acadian House Plan - 141-1022 - Front Exterior
Plan Collection
3-Bedroom, 1806 Sq Ft Acadian House Plan - 141-1022 - Front Exterior
Plan#141-1022
Starting at$1300
1806
Sq Ft
1
Story
3
Bed
2
Bath
2
Car
3-Bedroom, 1806 Sq Ft European House Plan - 158-1218 - Front Exterior
Plan Collection
3-Bedroom, 1806 Sq Ft European House Plan - 158-1218 - Front Exterior
Plan#158-1218
Starting at$1755
1806
Sq Ft
2
Story
3
Bed
1.5
Bath
1
Car
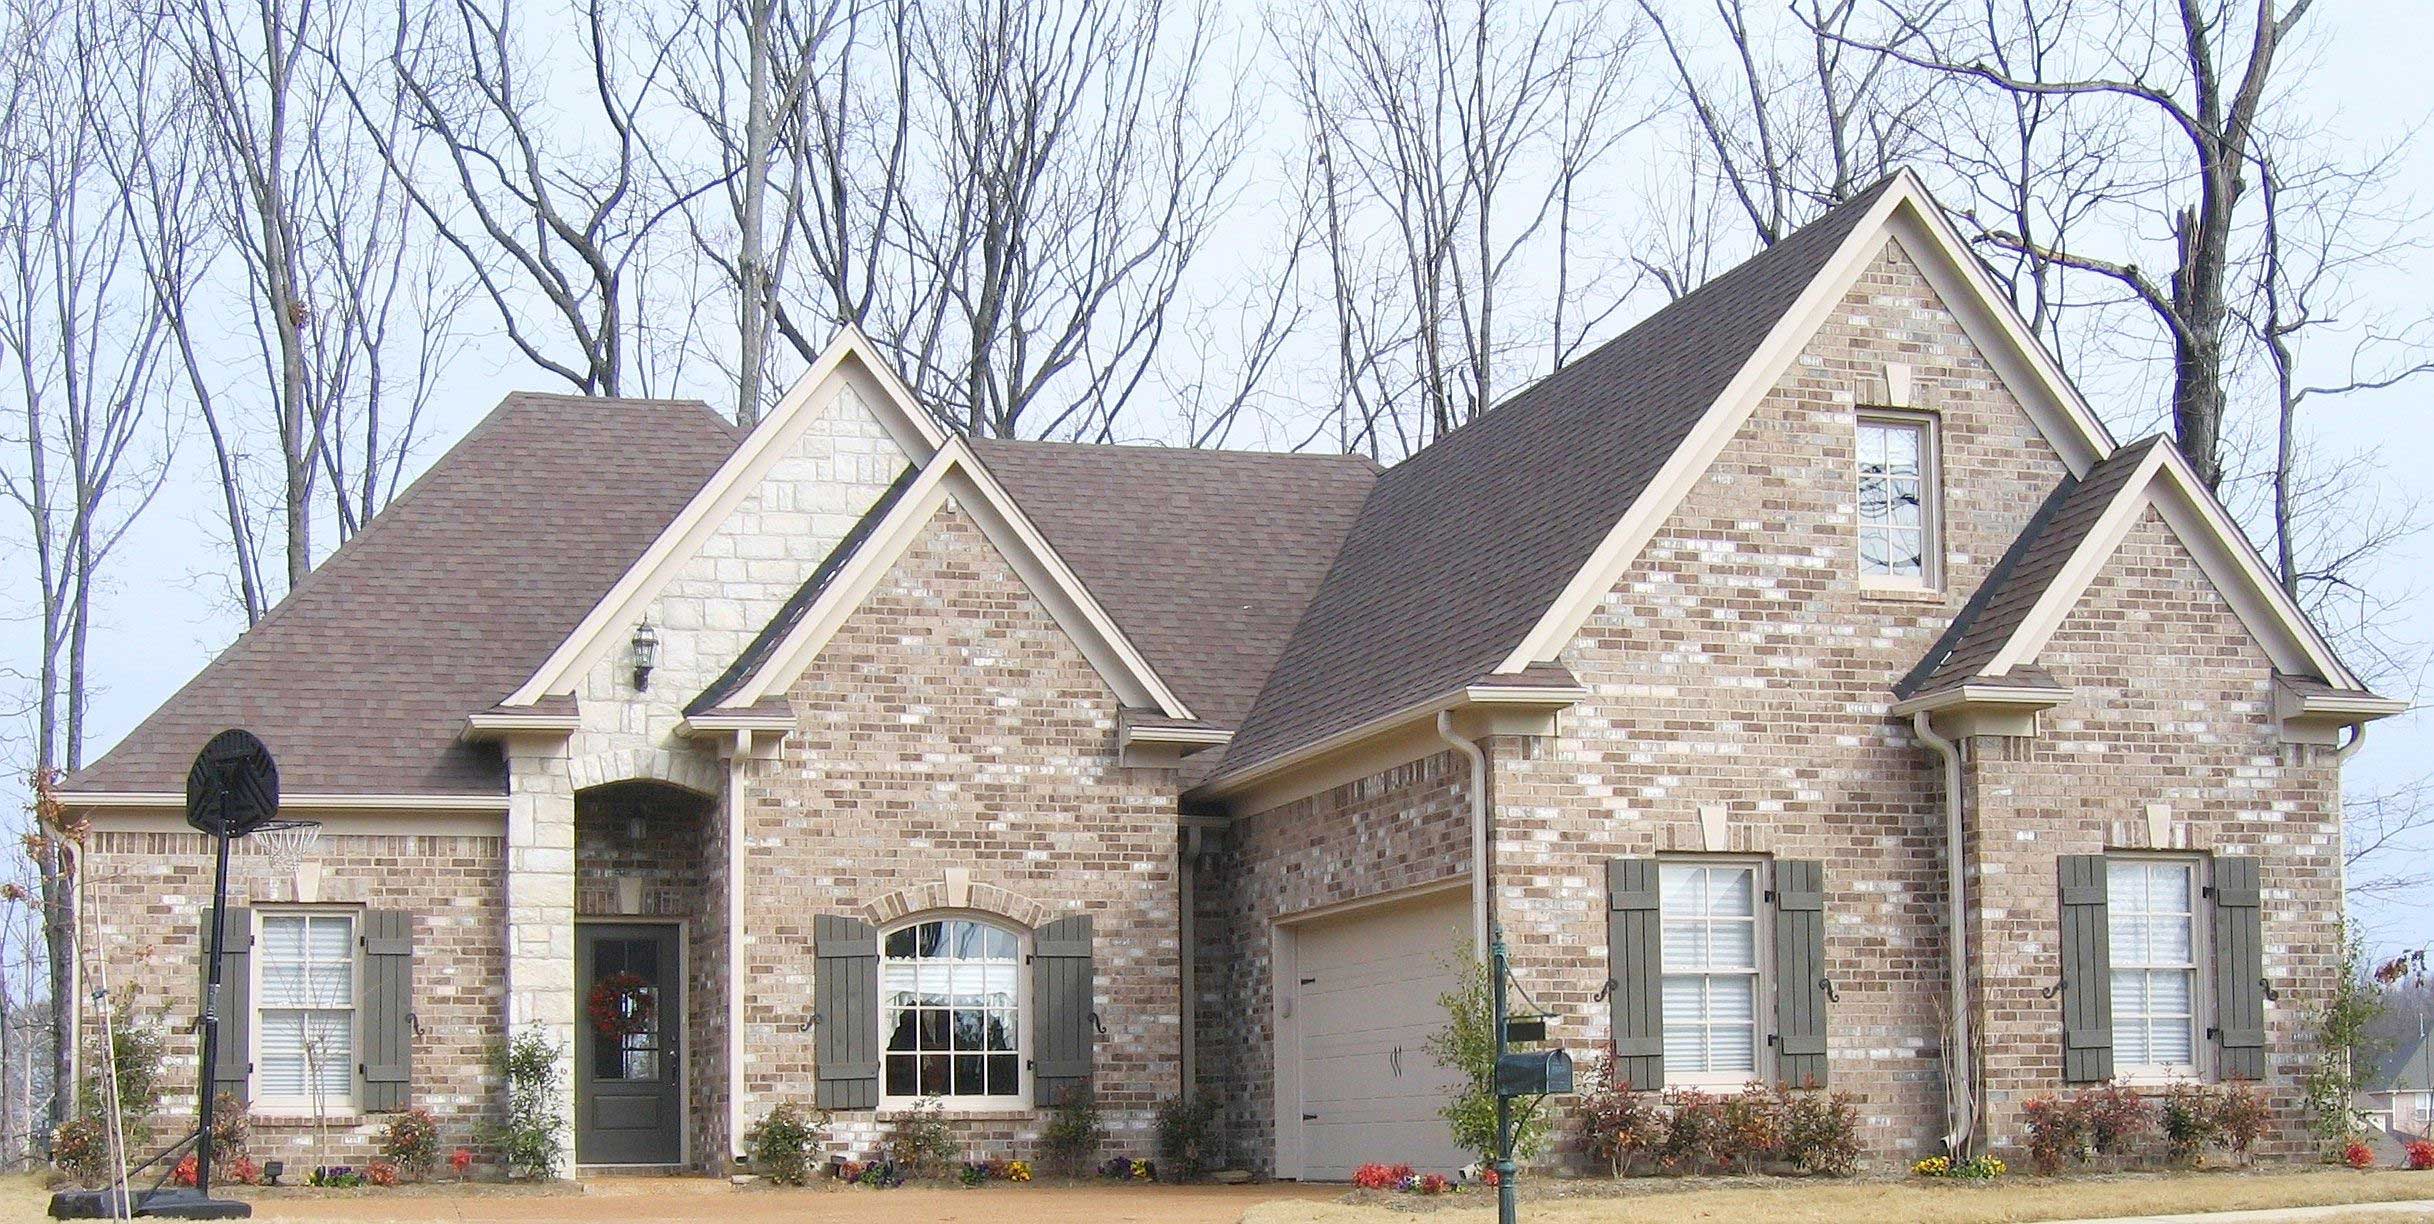
3-Bedroom, 1806 Sq Ft European House Plan - 146-2512 - Front Exterior
Plan Collection
3-Bedroom, 1806 Sq Ft European House Plan - 146-2512 - Front Exterior
Plan#146-2512
Starting at$980
1806
Sq Ft
2
Story
3
Bed
2.5
Bath
2
Car
3-Bedroom, 1806 Sq Ft European House Plan - 146-2912 - Front Exterior
Plan Collection
3-Bedroom, 1806 Sq Ft European House Plan - 146-2912 - Front Exterior
Plan#146-2912
Starting at$980
1806
Sq Ft
1
Story
3
Bed
2
Bath
2
Car
3-Bedroom, 1806 Sq Ft Mediterranean Home Plan - 125-1026 - Main Exterior
Plan Collection
3-Bedroom, 1806 Sq Ft Mediterranean Home Plan - 125-1026 - Main Exterior
Plan#125-1026
Starting at$1355
1806
Sq Ft
1
Story
3
Bed
2
Bath
3
Car
3-Bedroom, 1806 Sq Ft Ranch House Plan - 144-1062 - Front Exterior
Plan Collection
3-Bedroom, 1806 Sq Ft Ranch House Plan - 144-1062 - Front Exterior
Plan#144-1062
Starting at$1110
1806
Sq Ft
1
Story
3
Bed
2
Bath
2
Car
3-Bedroom, 1806 Sq Ft Ranch House Plan - 101-1275 - Front Exterior
Plan Collection
3-Bedroom, 1806 Sq Ft Ranch House Plan - 101-1275 - Front Exterior
Plan#101-1275
Starting at$1055
1806
Sq Ft
1
Story
3
Bed
2
Bath
2
Car
3-Bedroom, 1806 Sq Ft Ranch House Plan - 101-1241 - Front Exterior
Plan Collection
3-Bedroom, 1806 Sq Ft Ranch House Plan - 101-1241 - Front Exterior
Plan#101-1241
Starting at$1055
1806
Sq Ft
1
Story
3
Bed
2
Bath
3
Car
3-Bedroom, 1806 Sq Ft French Country Ranch Plan - 153-1536 - Front Exterior
Plan Collection
3-Bedroom, 1806 Sq Ft French Country Ranch Plan - 153-1536 - Front Exterior
Plan#153-1536
Starting at$1100
1806
Sq Ft
1
Story
3
Bed
2
Bath
2
Car
3-Bedroom, 1806 Sq Ft Colonial Home Plan - 124-1045 - Main Exterior
Plan Collection
3-Bedroom, 1806 Sq Ft Colonial Home Plan - 124-1045 - Main Exterior
Plan#124-1045
Starting at$725
1806
Sq Ft
2
Story
3
Bed
2
Bath
2
Car
3-Bedroom, 1805 Sq Ft Cape Cod Home Plan - 110-1031 - Main Exterior
Plan Collection
3-Bedroom, 1805 Sq Ft Cape Cod Home Plan - 110-1031 - Main Exterior
Plan#110-1031
Starting at$725
1805
Sq Ft
2
Story
3
Bed
2
Bath
2
Car
3-Bedroom, 1805 Sq Ft European Home Plan - 137-1334 - Main Exterior
Plan Collection
3-Bedroom, 1805 Sq Ft European Home Plan - 137-1334 - Main Exterior
Plan#137-1334
Starting at$735
1805
Sq Ft
2
Story
3
Bed
2
Bath
0
Car
Farmhouse Home Plan - 3 Bedrms, 2 Baths - 1804 Sq Ft - #141-1395
Plan Collection
Farmhouse Home Plan - 3 Bedrms, 2 Baths - 1804 Sq Ft - #141-1395
Plan#141-1395
Starting at$1300
1804
Sq Ft
1
Story
3
Bed
2
Bath
2
Car
Modern Farmhouse Floor Plan - 3 Bedrms, 3 Baths - 1804 Sq Ft - #195-1318
Plan Collection
Modern Farmhouse Floor Plan - 3 Bedrms, 3 Baths - 1804 Sq Ft - #195-1318
Plan#195-1318
Starting at$970
1804
Sq Ft
2
Story
3
Bed
3
Bath
0
Car
3-Bedroom, 1807 Sq Ft Contemporary Home Plan - 153-1731 - Main Exterior
Plan Collection
3-Bedroom, 1807 Sq Ft Contemporary Home Plan - 153-1731 - Main Exterior
Plan#153-1731
Starting at$800
1807
Sq Ft
1
Story
3
Bed
2
Bath
2
Car
3-Bedroom, 1807 Sq Ft Country Home Plan - 108-1329 - Main Exterior
Plan Collection
3-Bedroom, 1807 Sq Ft Country Home Plan - 108-1329 - Main Exterior
Plan#108-1329
Starting at$845
1807
Sq Ft
2
Story
3
Bed
2.5
Bath
2
Car
Farmhouse Home Plan - 3 Bedrms, 2 Baths - 1806 Sq Ft - #153-2116
Plan Collection
Farmhouse Home Plan - 3 Bedrms, 2 Baths - 1806 Sq Ft - #153-2116
Plan#153-2116
Starting at$1100
1806
Sq Ft
1
Story
3
Bed
2
Bath
2
Car
3-Bedroom, 1806 Sq Ft Contemporary House Plan - 120-2723 - Front Exterior
Plan Collection
3-Bedroom, 1806 Sq Ft Contemporary House Plan - 120-2723 - Front Exterior
Plan#120-2723
Starting at$1255
1806
Sq Ft
1.5
Story
3
Bed
2.5
Bath
2
Car
3-Bedroom, 1806 Sq Ft Contemporary Home Plan - 120-2715 - Main Exterior
Plan Collection
3-Bedroom, 1806 Sq Ft Contemporary Home Plan - 120-2715 - Main Exterior
Plan#120-2715
Starting at$1255
1806
Sq Ft
1.5
Story
3
Bed
2.5
Bath
2
Car
3-Bedroom, 1806 Sq Ft Contemporary House - Plan #193-1117 - Front Exterior
Plan Collection
3-Bedroom, 1806 Sq Ft Contemporary House - Plan #193-1117 - Front Exterior
Plan#193-1117
Starting at$1350
1806
Sq Ft
1.5
Story
3
Bed
3
Bath
1
Car
3-Bedroom, 1806 Sq Ft Vacation Homes Home Plan - 138-1329 - Main Exterior
Plan Collection
3-Bedroom, 1806 Sq Ft Vacation Homes Home Plan - 138-1329 - Main Exterior
Plan#138-1329
Starting at$1300
1806
Sq Ft
1
Story
3
Bed
2
Bath
0
Car
3-Bedroom, 1806 Sq Ft Country House Plan - 148-1028 - Front Exterior
Plan Collection
3-Bedroom, 1806 Sq Ft Country House Plan - 148-1028 - Front Exterior
Plan#148-1028
Starting at$750
1806
Sq Ft
1
Story
3
Bed
2.5
Bath
3
Car
3-Bedroom, 1806 Sq Ft Country Home Plan - 148-1055 - Main Exterior
Plan Collection
3-Bedroom, 1806 Sq Ft Country Home Plan - 148-1055 - Main Exterior
Plan#148-1055
Starting at$750
1806
Sq Ft
1
Story
3
Bed
2.5
Bath
2
Car
3-Bedroom, 1806 Sq Ft Cape Cod House Plan - 141-1112 - Front Exterior
Plan Collection
3-Bedroom, 1806 Sq Ft Cape Cod House Plan - 141-1112 - Front Exterior
Plan#141-1112
Starting at$1300
1806
Sq Ft
1
Story
3
Bed
2
Bath
2
Car
3-Bedroom, 1806 Sq Ft Acadian House Plan - 141-1022 - Front Exterior
Plan Collection
3-Bedroom, 1806 Sq Ft Acadian House Plan - 141-1022 - Front Exterior
Plan#141-1022
Starting at$1300
1806
Sq Ft
1
Story
3
Bed
2
Bath
2
Car
3-Bedroom, 1806 Sq Ft European House Plan - 158-1218 - Front Exterior
Plan Collection
3-Bedroom, 1806 Sq Ft European House Plan - 158-1218 - Front Exterior
Plan#158-1218
Starting at$1755
1806
Sq Ft
2
Story
3
Bed
1.5
Bath
1
Car
3-Bedroom, 1806 Sq Ft European House Plan - 146-2512 - Front Exterior
Plan Collection
3-Bedroom, 1806 Sq Ft European House Plan - 146-2512 - Front Exterior
Plan#146-2512
Starting at$980
1806
Sq Ft
2
Story
3
Bed
2.5
Bath
2
Car
3-Bedroom, 1806 Sq Ft European House Plan - 146-2912 - Front Exterior
Plan Collection
3-Bedroom, 1806 Sq Ft European House Plan - 146-2912 - Front Exterior
Plan#146-2912
Starting at$980
1806
Sq Ft
1
Story
3
Bed
2
Bath
2
Car
3-Bedroom, 1806 Sq Ft Mediterranean Home Plan - 125-1026 - Main Exterior
Plan Collection
3-Bedroom, 1806 Sq Ft Mediterranean Home Plan - 125-1026 - Main Exterior
Plan#125-1026
Starting at$1355
1806
Sq Ft
1
Story
3
Bed
2
Bath
3
Car
3-Bedroom, 1806 Sq Ft Ranch House Plan - 144-1062 - Front Exterior
Plan Collection
3-Bedroom, 1806 Sq Ft Ranch House Plan - 144-1062 - Front Exterior
Plan#144-1062
Starting at$1110
1806
Sq Ft
1
Story
3
Bed
2
Bath
2
Car
3-Bedroom, 1806 Sq Ft Ranch House Plan - 101-1275 - Front Exterior
Plan Collection
3-Bedroom, 1806 Sq Ft Ranch House Plan - 101-1275 - Front Exterior
Plan#101-1275
Starting at$1055
1806
Sq Ft
1
Story
3
Bed
2
Bath
2
Car
3-Bedroom, 1806 Sq Ft Ranch House Plan - 101-1241 - Front Exterior
Plan Collection
3-Bedroom, 1806 Sq Ft Ranch House Plan - 101-1241 - Front Exterior
Plan#101-1241
Starting at$1055
1806
Sq Ft
1
Story
3
Bed
2
Bath
3
Car
3-Bedroom, 1806 Sq Ft French Country Ranch Plan - 153-1536 - Front Exterior
Plan Collection
3-Bedroom, 1806 Sq Ft French Country Ranch Plan - 153-1536 - Front Exterior
Plan#153-1536
Starting at$1100
1806
Sq Ft
1
Story
3
Bed
2
Bath
2
Car
3-Bedroom, 1806 Sq Ft Colonial Home Plan - 124-1045 - Main Exterior
Plan Collection
3-Bedroom, 1806 Sq Ft Colonial Home Plan - 124-1045 - Main Exterior
Plan#124-1045
Starting at$725
1806
Sq Ft
2
Story
3
Bed
2
Bath
2
Car
3-Bedroom, 1805 Sq Ft Cape Cod Home Plan - 110-1031 - Main Exterior
Plan Collection
3-Bedroom, 1805 Sq Ft Cape Cod Home Plan - 110-1031 - Main Exterior
Plan#110-1031
Starting at$725
1805
Sq Ft
2
Story
3
Bed
2
Bath
2
Car
3-Bedroom, 1805 Sq Ft European Home Plan - 137-1334 - Main Exterior
Plan Collection
3-Bedroom, 1805 Sq Ft European Home Plan - 137-1334 - Main Exterior
Plan#137-1334
Starting at$735
1805
Sq Ft
2
Story
3
Bed
2
Bath
0
Car
Farmhouse Home Plan - 3 Bedrms, 2 Baths - 1804 Sq Ft - #141-1395
Plan Collection
Farmhouse Home Plan - 3 Bedrms, 2 Baths - 1804 Sq Ft - #141-1395
Plan#141-1395
Starting at$1300
1804
Sq Ft
1
Story
3
Bed
2
Bath
2
Car
Modern Farmhouse Floor Plan - 3 Bedrms, 3 Baths - 1804 Sq Ft - #195-1318
Plan Collection
Modern Farmhouse Floor Plan - 3 Bedrms, 3 Baths - 1804 Sq Ft - #195-1318
Plan#195-1318
Starting at$970
1804
Sq Ft
2
Story
3
Bed
3
Bath
0
Car
1...279280281282283...442