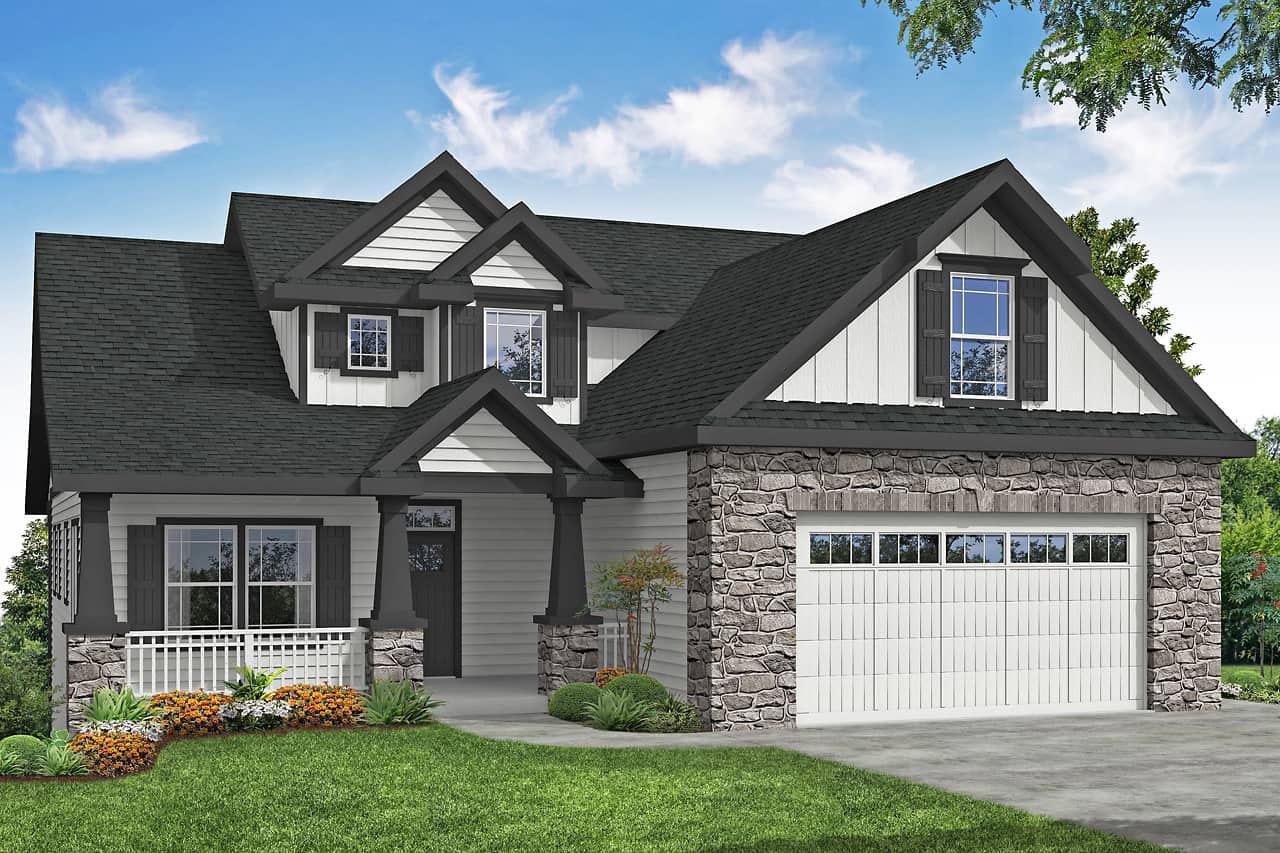
3-Bedroom, 55-65 Foot Deep House Plans

2,502
Plan Results
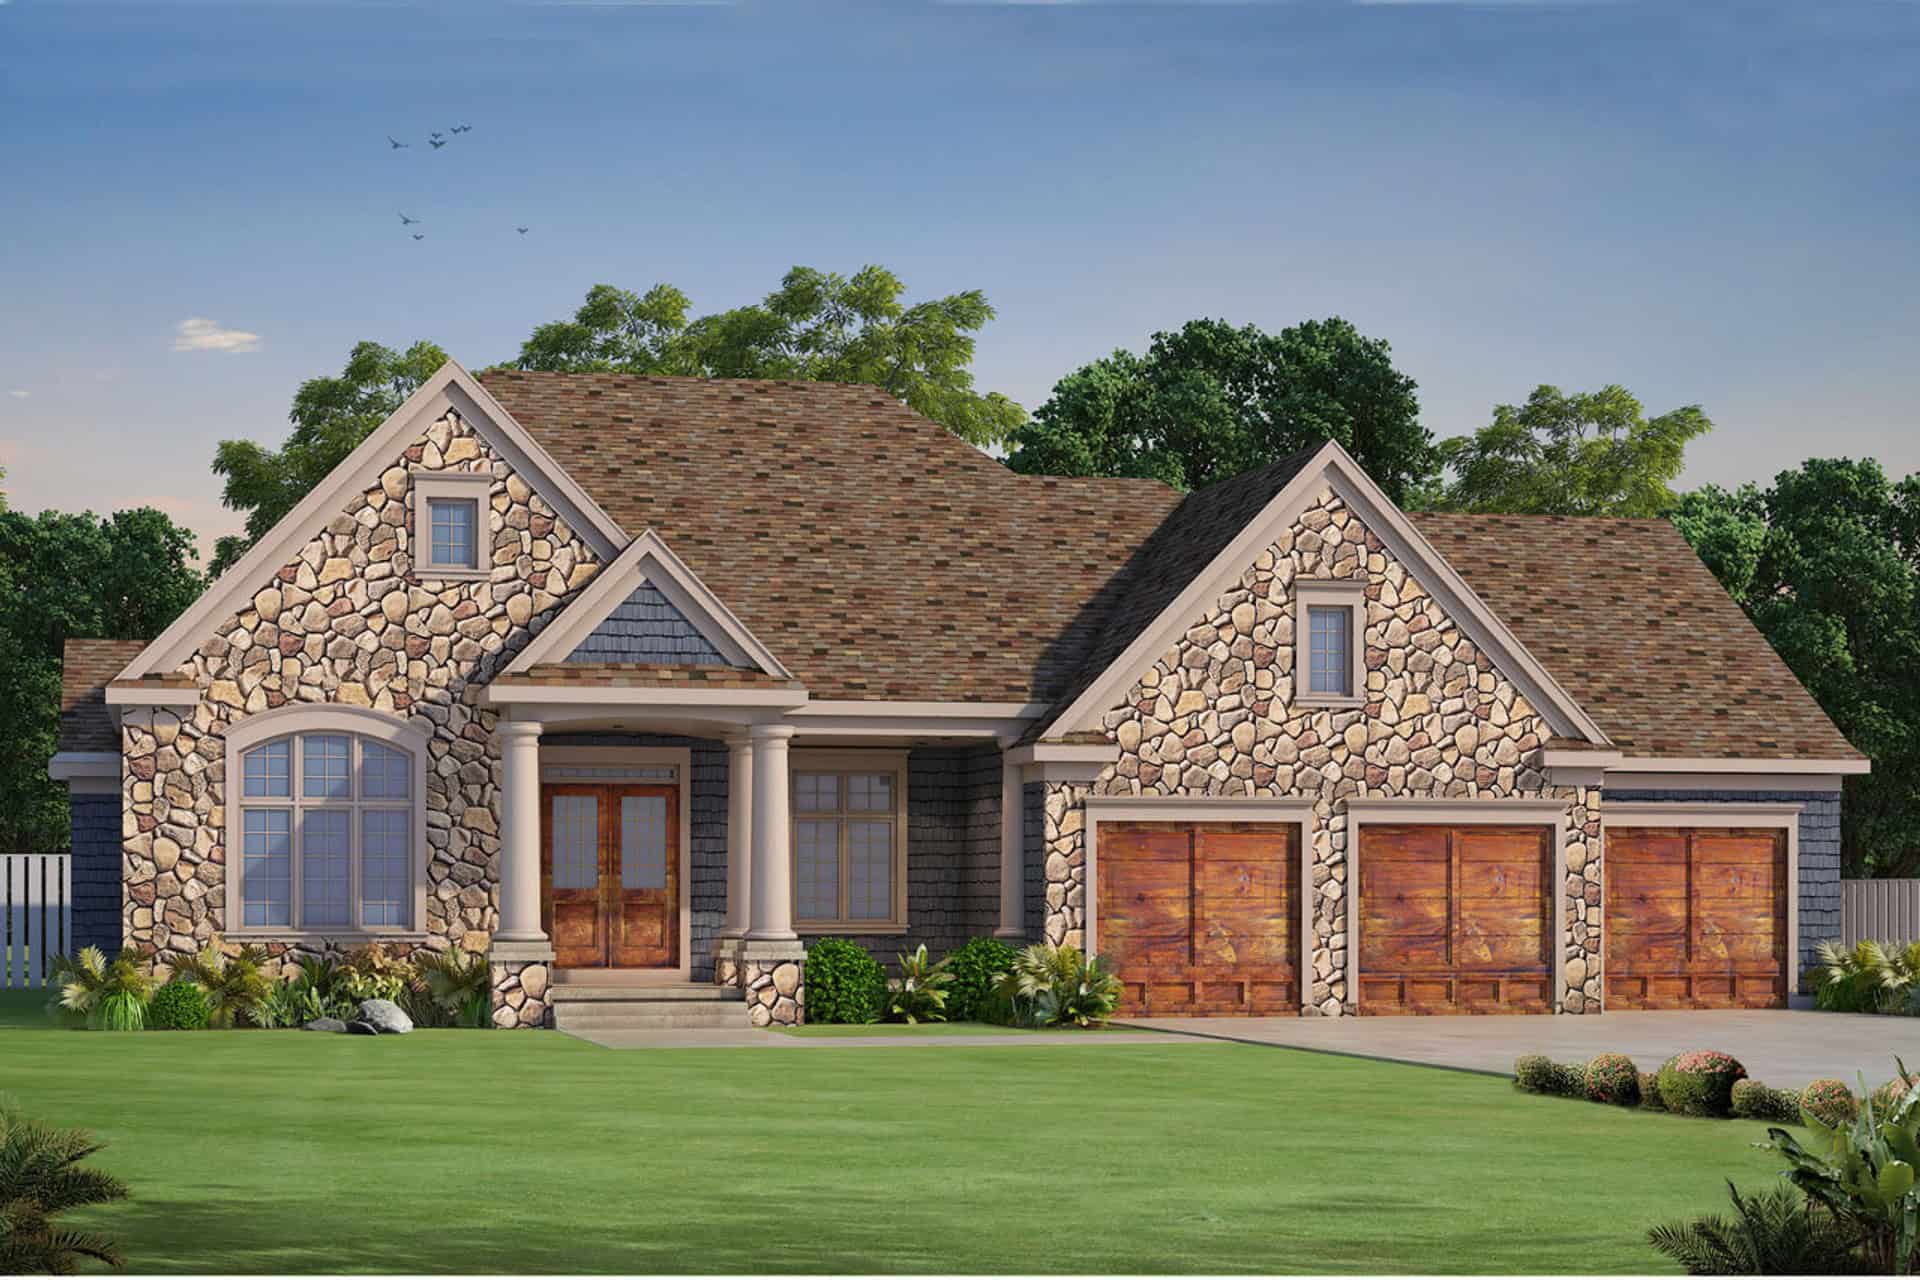
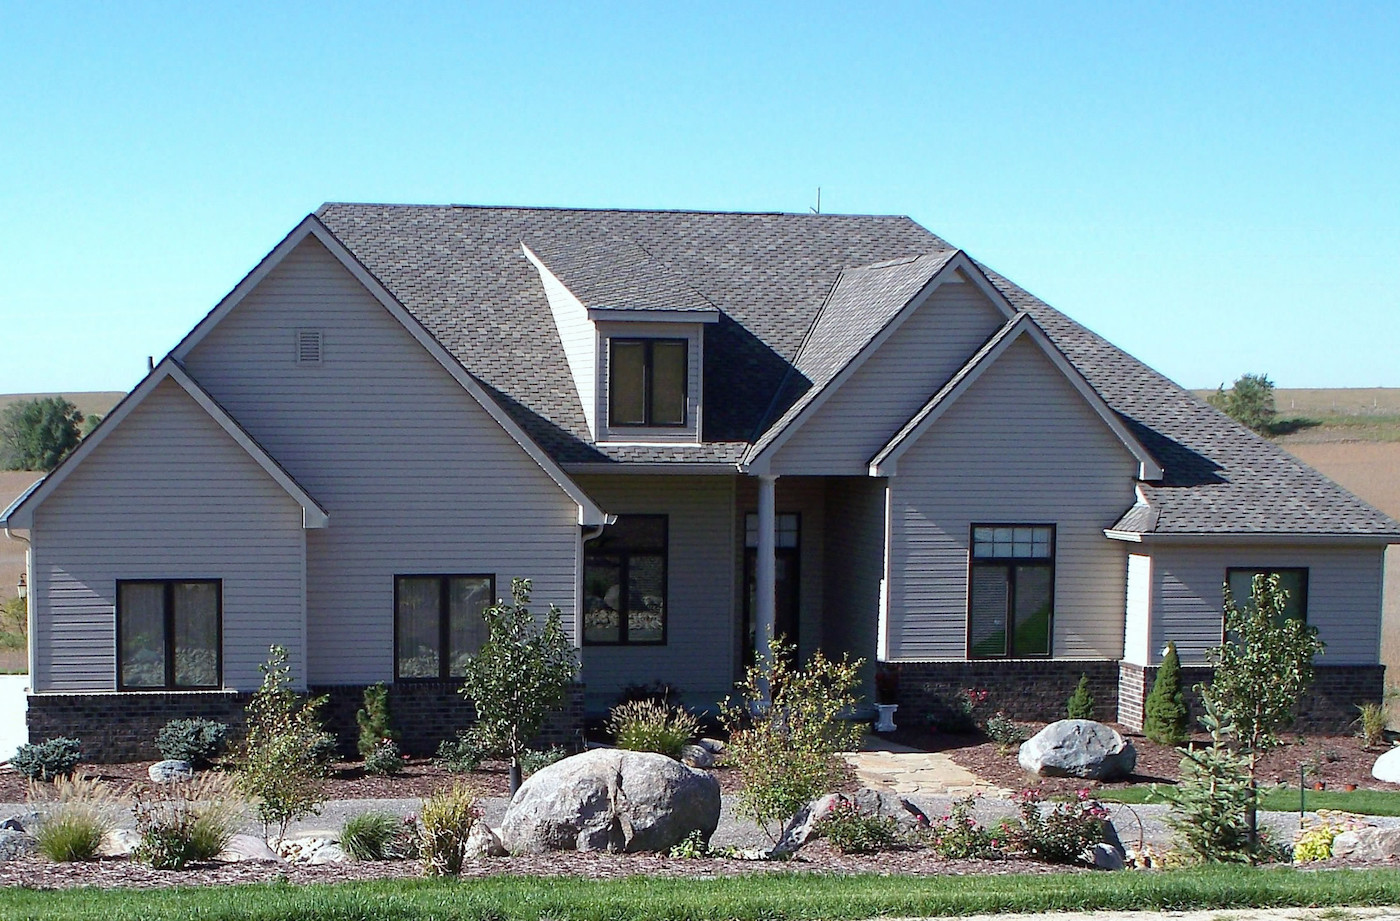
3-Bedroom, 1720 Sq Ft Ranch Home - Plan #108-1500 - Main Exterior
Plan Collection
3-Bedroom, 1720 Sq Ft Ranch Home - Plan #108-1500 - Main Exterior
Plan#108-1500
Starting at$845
1731
Sq Ft
1
Story
3
Bed
2
Bath
2
Car
3-Bedroom, 2060 Sq Ft Farmhouse House - Plan #108-1937 - Front Exterior
Plan Collection
3-Bedroom, 2060 Sq Ft Farmhouse House - Plan #108-1937 - Front Exterior
Plan#108-1937
Starting at$945
2060
Sq Ft
2
Story
3
Bed
2
Bath
0
Car
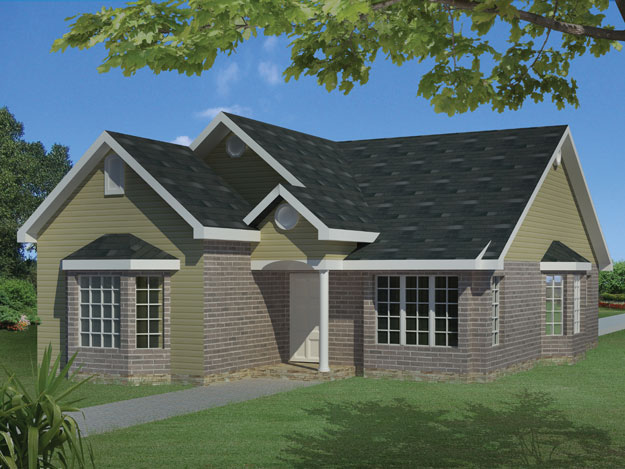
3-Bedroom, 1997 Sq Ft Colonial Home - Plan #196-1056 - Main Exterior
Plan Collection
3-Bedroom, 1997 Sq Ft Colonial Home - Plan #196-1056 - Main Exterior
Plan#196-1056
Starting at$940
1997
Sq Ft
2
Story
3
Bed
2
Bath
2
Car
3-Bedroom, 1720 Sq Ft Traditional House Plan - 141-1261 - Front Exterior
Plan Collection
3-Bedroom, 1720 Sq Ft Traditional House Plan - 141-1261 - Front Exterior
Plan#141-1261
Starting at$1300
1720
Sq Ft
1
Story
3
Bed
2
Bath
2
Car
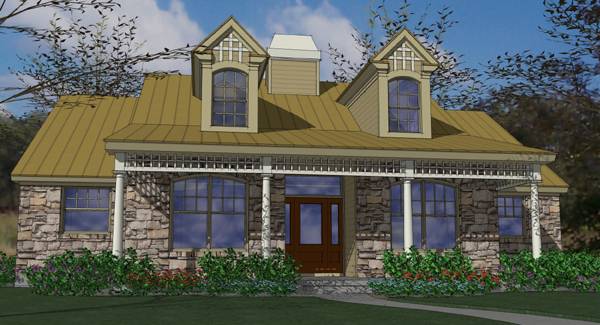
3-Bedroom, 1979 Sq Ft Cottage House Plan #196-1054 - Front Exterior
Plan Collection
3-Bedroom, 1979 Sq Ft Cottage House Plan #196-1054 - Front Exterior
Plan#196-1054
Starting at$940
1979
Sq Ft
2
Story
3
Bed
2
Bath
2
Car
3–4-Bedroom, 2827 Sq Ft Tudor House - Plan #195-1280 - Front Exterior
Plan Collection
3–4-Bedroom, 2827 Sq Ft Tudor House - Plan #195-1280 - Front Exterior
Plan#195-1280
Starting at$1115
2827
Sq Ft
2
Story
3
Bed
3
Bath
0
Car
3-Bedroom, 1506 Sq Ft Bungalow Home Plan - 177-1000 - Main Exterior
Plan Collection
3-Bedroom, 1506 Sq Ft Bungalow Home Plan - 177-1000 - Main Exterior
Plan#177-1000
Starting at$1395
1506
Sq Ft
1
Story
3
Bed
2
Bath
2
Car

3-Bedroom, 3066 Sq Ft Luxury Home - Plan #108-1999 - Main Exterior
Plan Collection
3-Bedroom, 3066 Sq Ft Luxury Home - Plan #108-1999 - Main Exterior
Plan#108-1999
Starting at$1510
3066
Sq Ft
1.5
Story
3
Bed
2.5
Bath
3
Car
3-Bedroom, 4683 Sq Ft European House - Plan #120-2690 - Front Exterior
Plan Collection
3-Bedroom, 4683 Sq Ft European House - Plan #120-2690 - Front Exterior
Plan#120-2690
Starting at$3365
4683
Sq Ft
1
Story
3
Bed
3.5
Bath
3
Car
3-Bedroom, 1898 Sq Ft Farmhouse Home - Plan #120-2666 - Main Exterior
Plan Collection
3-Bedroom, 1898 Sq Ft Farmhouse Home - Plan #120-2666 - Main Exterior
Plan#120-2666
Starting at$1255
1898
Sq Ft
1.5
Story
3
Bed
3
Bath
2
Car
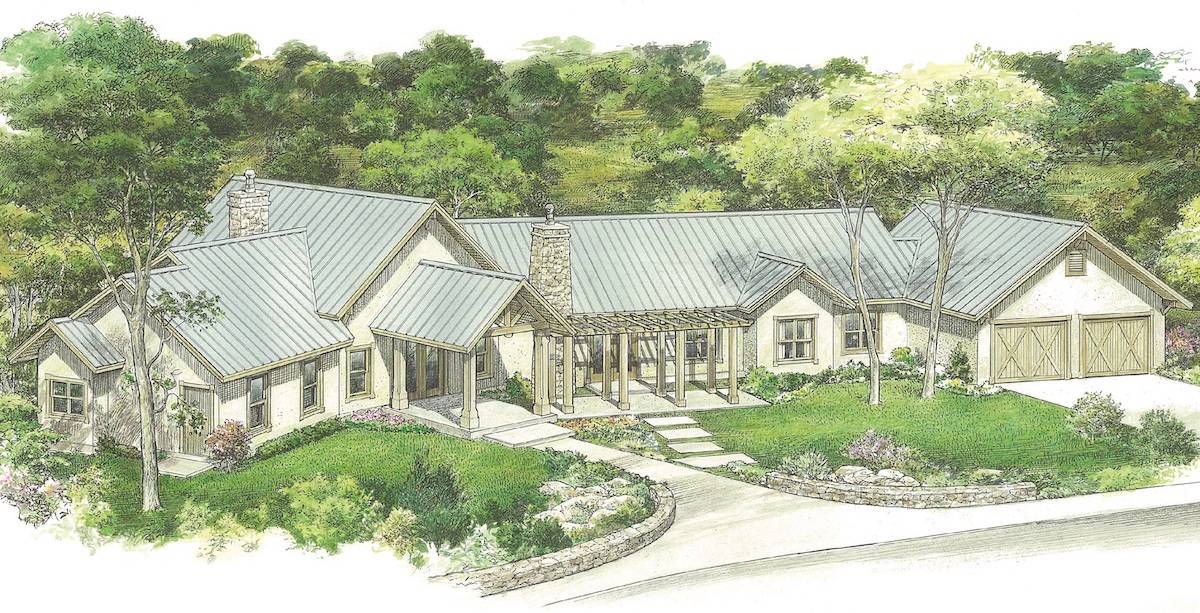
3-Bedroom, 2862 Sq Ft Texas Country Ranch House - Plan #192-1057 - Front Exterior
Plan Collection
3-Bedroom, 2862 Sq Ft Texas Country Ranch House - Plan #192-1057 - Front Exterior
Plan#192-1057
Starting at$500
2862
Sq Ft
1
Story
3
Bed
2.5
Bath
2
Car

3-Bedroom, 2491 Sq Ft Country House Plan - 192-1043 - Front Exterior
Plan Collection
3-Bedroom, 2491 Sq Ft Country House Plan - 192-1043 - Front Exterior
Plan#192-1043
Starting at$500
2491
Sq Ft
3
Story
3
Bed
2.5
Bath
0
Car
3–5-Bedroom, 2282–4554 Sq Ft Country Home - Plan #187-1113 - Main Exterior
Plan Collection
3–5-Bedroom, 2282–4554 Sq Ft Country Home - Plan #187-1113 - Main Exterior
Plan#187-1113
Starting at$1250
2282
Sq Ft
1
Story
3
Bed
2.5
Bath
3
Car

3–6-Bedroom, 2631 Sq Ft Cape Cod home with wraparound porch, gable roofline, and side-entry garage — Plan #187-1006
Plan Collection
3–6-Bedroom, 2631 Sq Ft Cape Cod home with wraparound porch, gable roofline, and side-entry garage — Plan #187-1006
Plan#187-1006
Starting at$1350
2631
Sq Ft
1.5
Story
3
Bed
3
Bath
2
Car
3-Bedroom, 2321 Sq Ft Transitional Craftsman House - Plan #108-1949 - Front Exterior
Plan Collection
3-Bedroom, 2321 Sq Ft Transitional Craftsman House - Plan #108-1949 - Front Exterior
Plan#108-1949
Starting at$1050
2321
Sq Ft
2
Story
3
Bed
2.5
Bath
3
Car
3-Bedroom, 2117 Sq Ft Acadian Home Plan - 141-1274 - Main Exterior
Plan Collection
3-Bedroom, 2117 Sq Ft Acadian Home Plan - 141-1274 - Main Exterior
Plan#141-1274
Starting at$1400
2117
Sq Ft
1
Story
3
Bed
2.5
Bath
2
Car
3-Bedroom, 1876 Sq Ft Craftsman House - Plan #141-1246 - Front Exterior
Plan Collection
3-Bedroom, 1876 Sq Ft Craftsman House - Plan #141-1246 - Front Exterior
Plan#141-1246
Starting at$1300
1876
Sq Ft
1
Story
3
Bed
2
Bath
2
Car
3-Bedroom, 1657 Sq Ft Country House Plan - 141-1296 - Front Exterior
Plan Collection
3-Bedroom, 1657 Sq Ft Country House Plan - 141-1296 - Front Exterior
Plan#141-1296
Starting at$1300
1657
Sq Ft
1
Story
3
Bed
2
Bath
2
Car
3-Bedroom, 2167 Sq Ft Ranch House - Plan #192-1063 - Front Exterior
Plan Collection
3-Bedroom, 2167 Sq Ft Ranch House - Plan #192-1063 - Front Exterior
Plan#192-1063
Starting at$500
2167
Sq Ft
1
Story
3
Bed
2
Bath
2
Car
3-Bedroom, 1892 Sq Ft Texas Style Home Plan - 117-1008 - Main Exterior
Plan Collection
3-Bedroom, 1892 Sq Ft Texas Style Home Plan - 117-1008 - Main Exterior
Plan#117-1008
Starting at$1295
1892
Sq Ft
1
Story
3
Bed
2
Bath
0
Car
3-Bedroom, 2695 Sq Ft Traditional House - Plan #120-2643 - Front Exterior
Plan Collection
3-Bedroom, 2695 Sq Ft Traditional House - Plan #120-2643 - Front Exterior
Plan#120-2643
Starting at$1355
2695
Sq Ft
1
Story
3
Bed
2.5
Bath
3
Car
3-Bedroom, 1348 Sq Ft Ranch House - Plan #108-1407 - Front Exterior
Plan Collection
3-Bedroom, 1348 Sq Ft Ranch House - Plan #108-1407 - Front Exterior
Plan#108-1407
Starting at$690
1348
Sq Ft
1
Story
3
Bed
2
Bath
2
Car
3–4-Bedroom, 2431 Sq Ft Country House - Plan #108-1978 - Front Exterior
Plan Collection
3–4-Bedroom, 2431 Sq Ft Country House - Plan #108-1978 - Front Exterior
Plan#108-1978
Starting at$1050
2431
Sq Ft
1.5
Story
3
Bed
2.5
Bath
2
Car
3-Bedroom, 1403 Sq Ft Narrow Lot Ranch Home Plan - 191-1013 - Main Exterior
Plan Collection
3-Bedroom, 1403 Sq Ft Narrow Lot Ranch Home Plan - 191-1013 - Main Exterior
Plan#191-1013
Starting at$1350
1403
Sq Ft
1
Story
3
Bed
2.5
Bath
0
Car
3-Bedroom, 1720 Sq Ft Ranch Home - Plan #108-1500 - Main Exterior
Plan Collection
3-Bedroom, 1720 Sq Ft Ranch Home - Plan #108-1500 - Main Exterior
Plan#108-1500
Starting at$845
1731
Sq Ft
1
Story
3
Bed
2
Bath
2
Car
3-Bedroom, 2060 Sq Ft Farmhouse House - Plan #108-1937 - Front Exterior
Plan Collection
3-Bedroom, 2060 Sq Ft Farmhouse House - Plan #108-1937 - Front Exterior
Plan#108-1937
Starting at$945
2060
Sq Ft
2
Story
3
Bed
2
Bath
0
Car
3-Bedroom, 1997 Sq Ft Colonial Home - Plan #196-1056 - Main Exterior
Plan Collection
3-Bedroom, 1997 Sq Ft Colonial Home - Plan #196-1056 - Main Exterior
Plan#196-1056
Starting at$940
1997
Sq Ft
2
Story
3
Bed
2
Bath
2
Car
3-Bedroom, 1720 Sq Ft Traditional House Plan - 141-1261 - Front Exterior
Plan Collection
3-Bedroom, 1720 Sq Ft Traditional House Plan - 141-1261 - Front Exterior
Plan#141-1261
Starting at$1300
1720
Sq Ft
1
Story
3
Bed
2
Bath
2
Car
3-Bedroom, 1979 Sq Ft Cottage House Plan #196-1054 - Front Exterior
Plan Collection
3-Bedroom, 1979 Sq Ft Cottage House Plan #196-1054 - Front Exterior
Plan#196-1054
Starting at$940
1979
Sq Ft
2
Story
3
Bed
2
Bath
2
Car
3–4-Bedroom, 2827 Sq Ft Tudor House - Plan #195-1280 - Front Exterior
Plan Collection
3–4-Bedroom, 2827 Sq Ft Tudor House - Plan #195-1280 - Front Exterior
Plan#195-1280
Starting at$1115
2827
Sq Ft
2
Story
3
Bed
3
Bath
0
Car
3-Bedroom, 1506 Sq Ft Bungalow Home Plan - 177-1000 - Main Exterior
Plan Collection
3-Bedroom, 1506 Sq Ft Bungalow Home Plan - 177-1000 - Main Exterior
Plan#177-1000
Starting at$1395
1506
Sq Ft
1
Story
3
Bed
2
Bath
2
Car
3-Bedroom, 3066 Sq Ft Luxury Home - Plan #108-1999 - Main Exterior
Plan Collection
3-Bedroom, 3066 Sq Ft Luxury Home - Plan #108-1999 - Main Exterior
Plan#108-1999
Starting at$1510
3066
Sq Ft
1.5
Story
3
Bed
2.5
Bath
3
Car
3-Bedroom, 4683 Sq Ft European House - Plan #120-2690 - Front Exterior
Plan Collection
3-Bedroom, 4683 Sq Ft European House - Plan #120-2690 - Front Exterior
Plan#120-2690
Starting at$3365
4683
Sq Ft
1
Story
3
Bed
3.5
Bath
3
Car
3-Bedroom, 1898 Sq Ft Farmhouse Home - Plan #120-2666 - Main Exterior
Plan Collection
3-Bedroom, 1898 Sq Ft Farmhouse Home - Plan #120-2666 - Main Exterior
Plan#120-2666
Starting at$1255
1898
Sq Ft
1.5
Story
3
Bed
3
Bath
2
Car
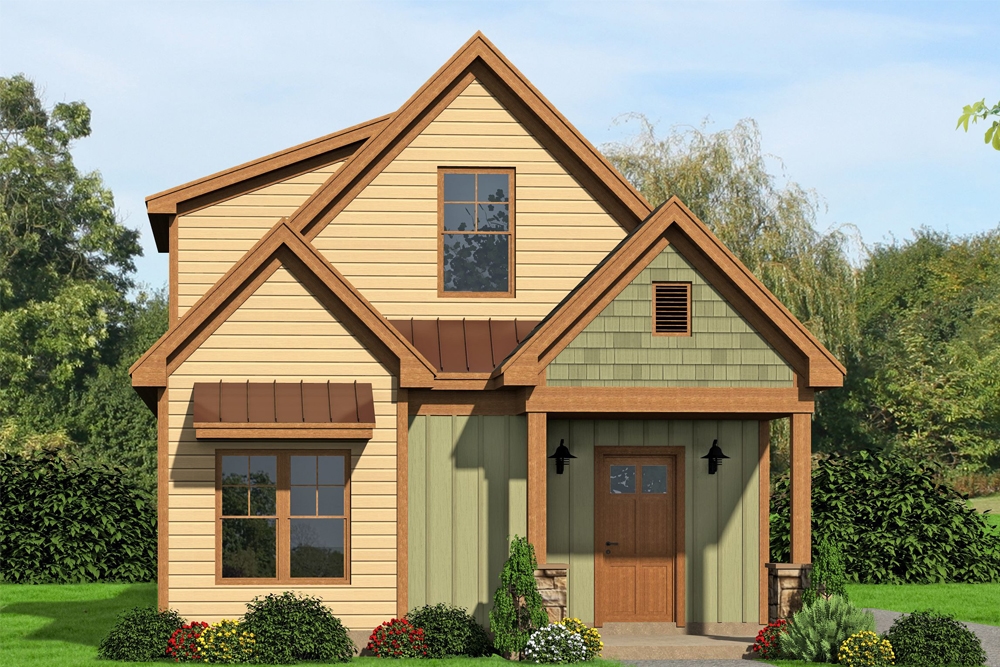
3-Bedroom, 2862 Sq Ft Texas Country Ranch House - Plan #192-1057 - Front Exterior
Plan Collection
3-Bedroom, 2862 Sq Ft Texas Country Ranch House - Plan #192-1057 - Front Exterior
Plan#192-1057
Starting at$500
2862
Sq Ft
1
Story
3
Bed
2.5
Bath
2
Car
3-Bedroom, 2491 Sq Ft Country House Plan - 192-1043 - Front Exterior
Plan Collection
3-Bedroom, 2491 Sq Ft Country House Plan - 192-1043 - Front Exterior
Plan#192-1043
Starting at$500
2491
Sq Ft
3
Story
3
Bed
2.5
Bath
0
Car
3–5-Bedroom, 2282–4554 Sq Ft Country Home - Plan #187-1113 - Main Exterior
Plan Collection
3–5-Bedroom, 2282–4554 Sq Ft Country Home - Plan #187-1113 - Main Exterior
Plan#187-1113
Starting at$1250
2282
Sq Ft
1
Story
3
Bed
2.5
Bath
3
Car
3–6-Bedroom, 2631 Sq Ft Cape Cod home with wraparound porch, gable roofline, and side-entry garage — Plan #187-1006
Plan Collection
3–6-Bedroom, 2631 Sq Ft Cape Cod home with wraparound porch, gable roofline, and side-entry garage — Plan #187-1006
Plan#187-1006
Starting at$1350
2631
Sq Ft
1.5
Story
3
Bed
3
Bath
2
Car
3-Bedroom, 2321 Sq Ft Transitional Craftsman House - Plan #108-1949 - Front Exterior
Plan Collection
3-Bedroom, 2321 Sq Ft Transitional Craftsman House - Plan #108-1949 - Front Exterior
Plan#108-1949
Starting at$1050
2321
Sq Ft
2
Story
3
Bed
2.5
Bath
3
Car
3-Bedroom, 2117 Sq Ft Acadian Home Plan - 141-1274 - Main Exterior
Plan Collection
3-Bedroom, 2117 Sq Ft Acadian Home Plan - 141-1274 - Main Exterior
Plan#141-1274
Starting at$1400
2117
Sq Ft
1
Story
3
Bed
2.5
Bath
2
Car
3-Bedroom, 1876 Sq Ft Craftsman House - Plan #141-1246 - Front Exterior
Plan Collection
3-Bedroom, 1876 Sq Ft Craftsman House - Plan #141-1246 - Front Exterior
Plan#141-1246
Starting at$1300
1876
Sq Ft
1
Story
3
Bed
2
Bath
2
Car
3-Bedroom, 1657 Sq Ft Country House Plan - 141-1296 - Front Exterior
Plan Collection
3-Bedroom, 1657 Sq Ft Country House Plan - 141-1296 - Front Exterior
Plan#141-1296
Starting at$1300
1657
Sq Ft
1
Story
3
Bed
2
Bath
2
Car
3-Bedroom, 2167 Sq Ft Ranch House - Plan #192-1063 - Front Exterior
Plan Collection
3-Bedroom, 2167 Sq Ft Ranch House - Plan #192-1063 - Front Exterior
Plan#192-1063
Starting at$500
2167
Sq Ft
1
Story
3
Bed
2
Bath
2
Car
3-Bedroom, 1892 Sq Ft Texas Style Home Plan - 117-1008 - Main Exterior
Plan Collection
3-Bedroom, 1892 Sq Ft Texas Style Home Plan - 117-1008 - Main Exterior
Plan#117-1008
Starting at$1295
1892
Sq Ft
1
Story
3
Bed
2
Bath
0
Car
3-Bedroom, 2695 Sq Ft Traditional House - Plan #120-2643 - Front Exterior
Plan Collection
3-Bedroom, 2695 Sq Ft Traditional House - Plan #120-2643 - Front Exterior
Plan#120-2643
Starting at$1355
2695
Sq Ft
1
Story
3
Bed
2.5
Bath
3
Car

3-Bedroom, 1348 Sq Ft Ranch House - Plan #108-1407 - Front Exterior
Plan Collection
3-Bedroom, 1348 Sq Ft Ranch House - Plan #108-1407 - Front Exterior
Plan#108-1407
Starting at$690
1348
Sq Ft
1
Story
3
Bed
2
Bath
2
Car
3–4-Bedroom, 2431 Sq Ft Country House - Plan #108-1978 - Front Exterior
Plan Collection
3–4-Bedroom, 2431 Sq Ft Country House - Plan #108-1978 - Front Exterior
Plan#108-1978
Starting at$1050
2431
Sq Ft
1.5
Story
3
Bed
2.5
Bath
2
Car
3-Bedroom, 1403 Sq Ft Narrow Lot Ranch Home Plan - 191-1013 - Main Exterior
Plan Collection
3-Bedroom, 1403 Sq Ft Narrow Lot Ranch Home Plan - 191-1013 - Main Exterior
Plan#191-1013
Starting at$1350
1403
Sq Ft
1
Story
3
Bed
2.5
Bath
0
Car

1...1011121314...105