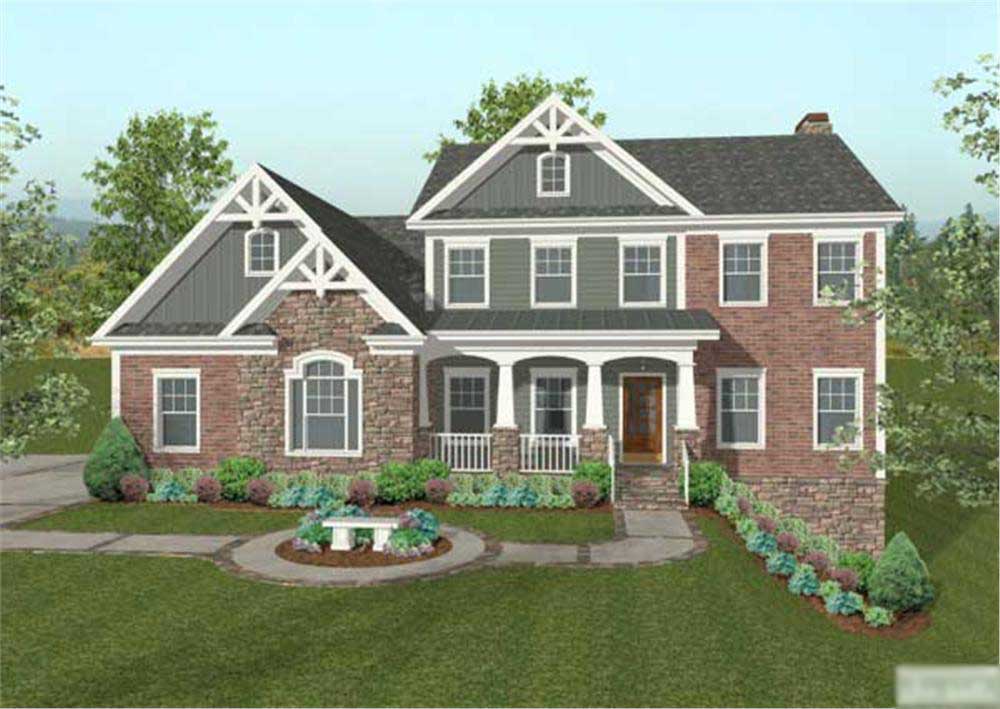
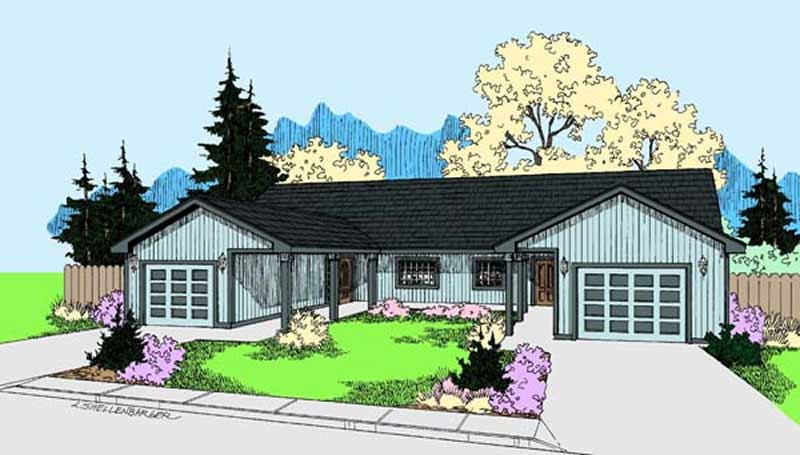
3-Bedroom & 4-Bedroom House Plans

17,317
Plan Results
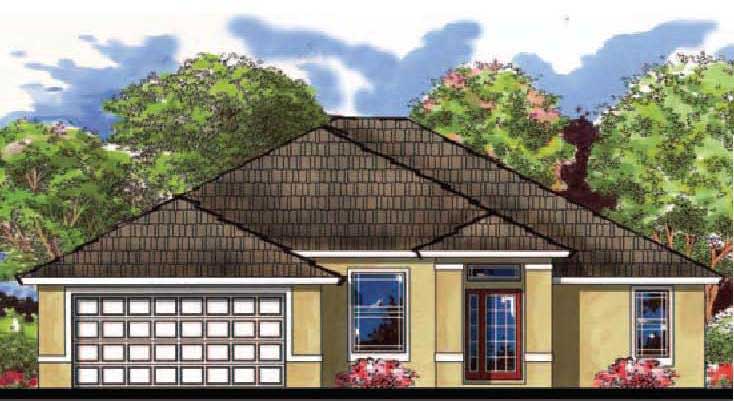
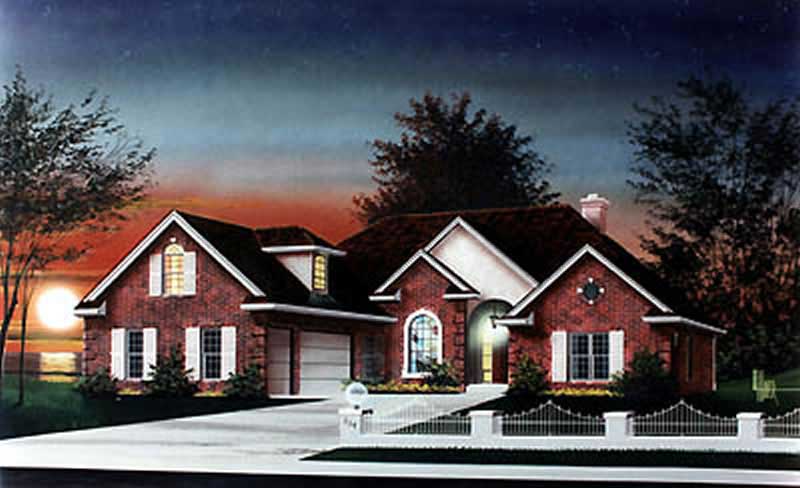
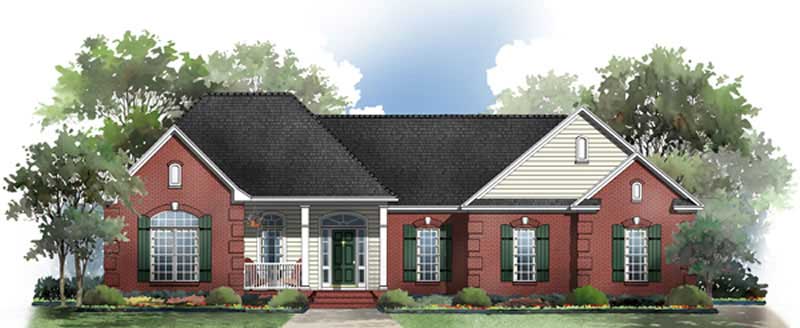
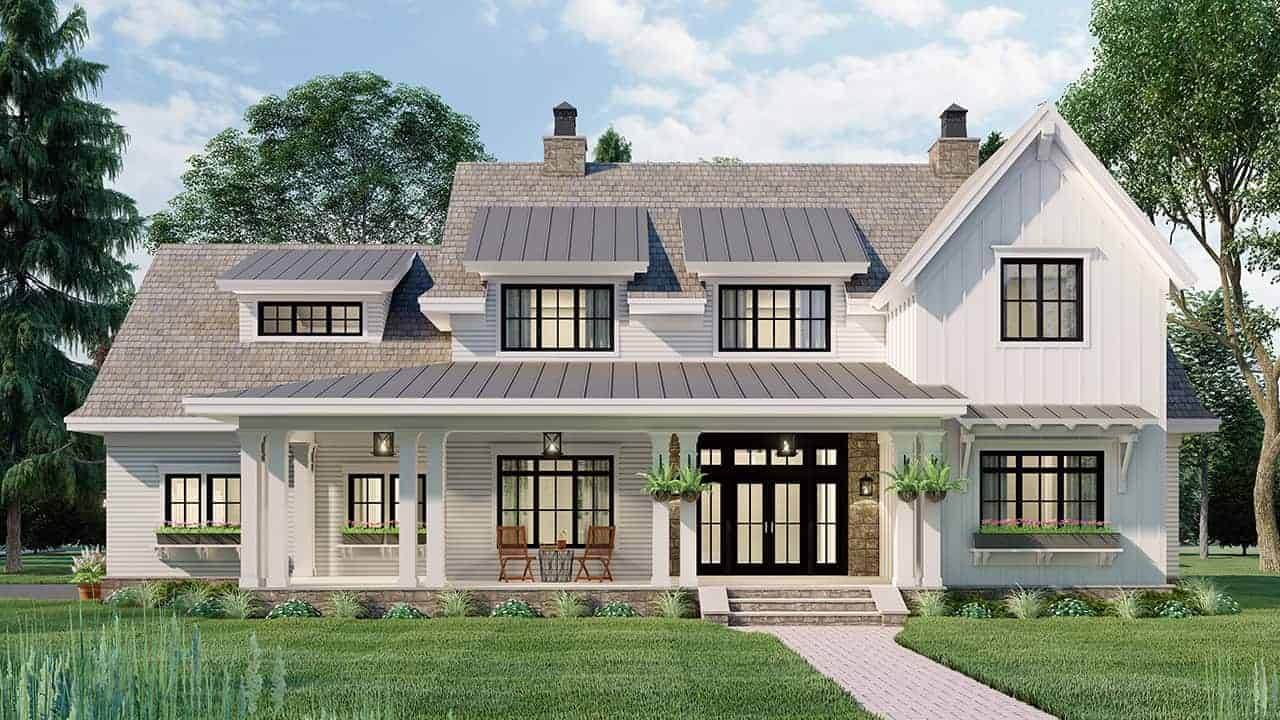
3-Bedroom, 1234 Sq Ft Multi-Unit House Plan - 157-1012 - Front Exterior
Plan Collection
3-Bedroom, 1234 Sq Ft Multi-Unit House Plan - 157-1012 - Front Exterior
Plan#157-1012
Starting at$1055
1234
Sq Ft
2
Story
3
Bed
1
Bath
0
Car
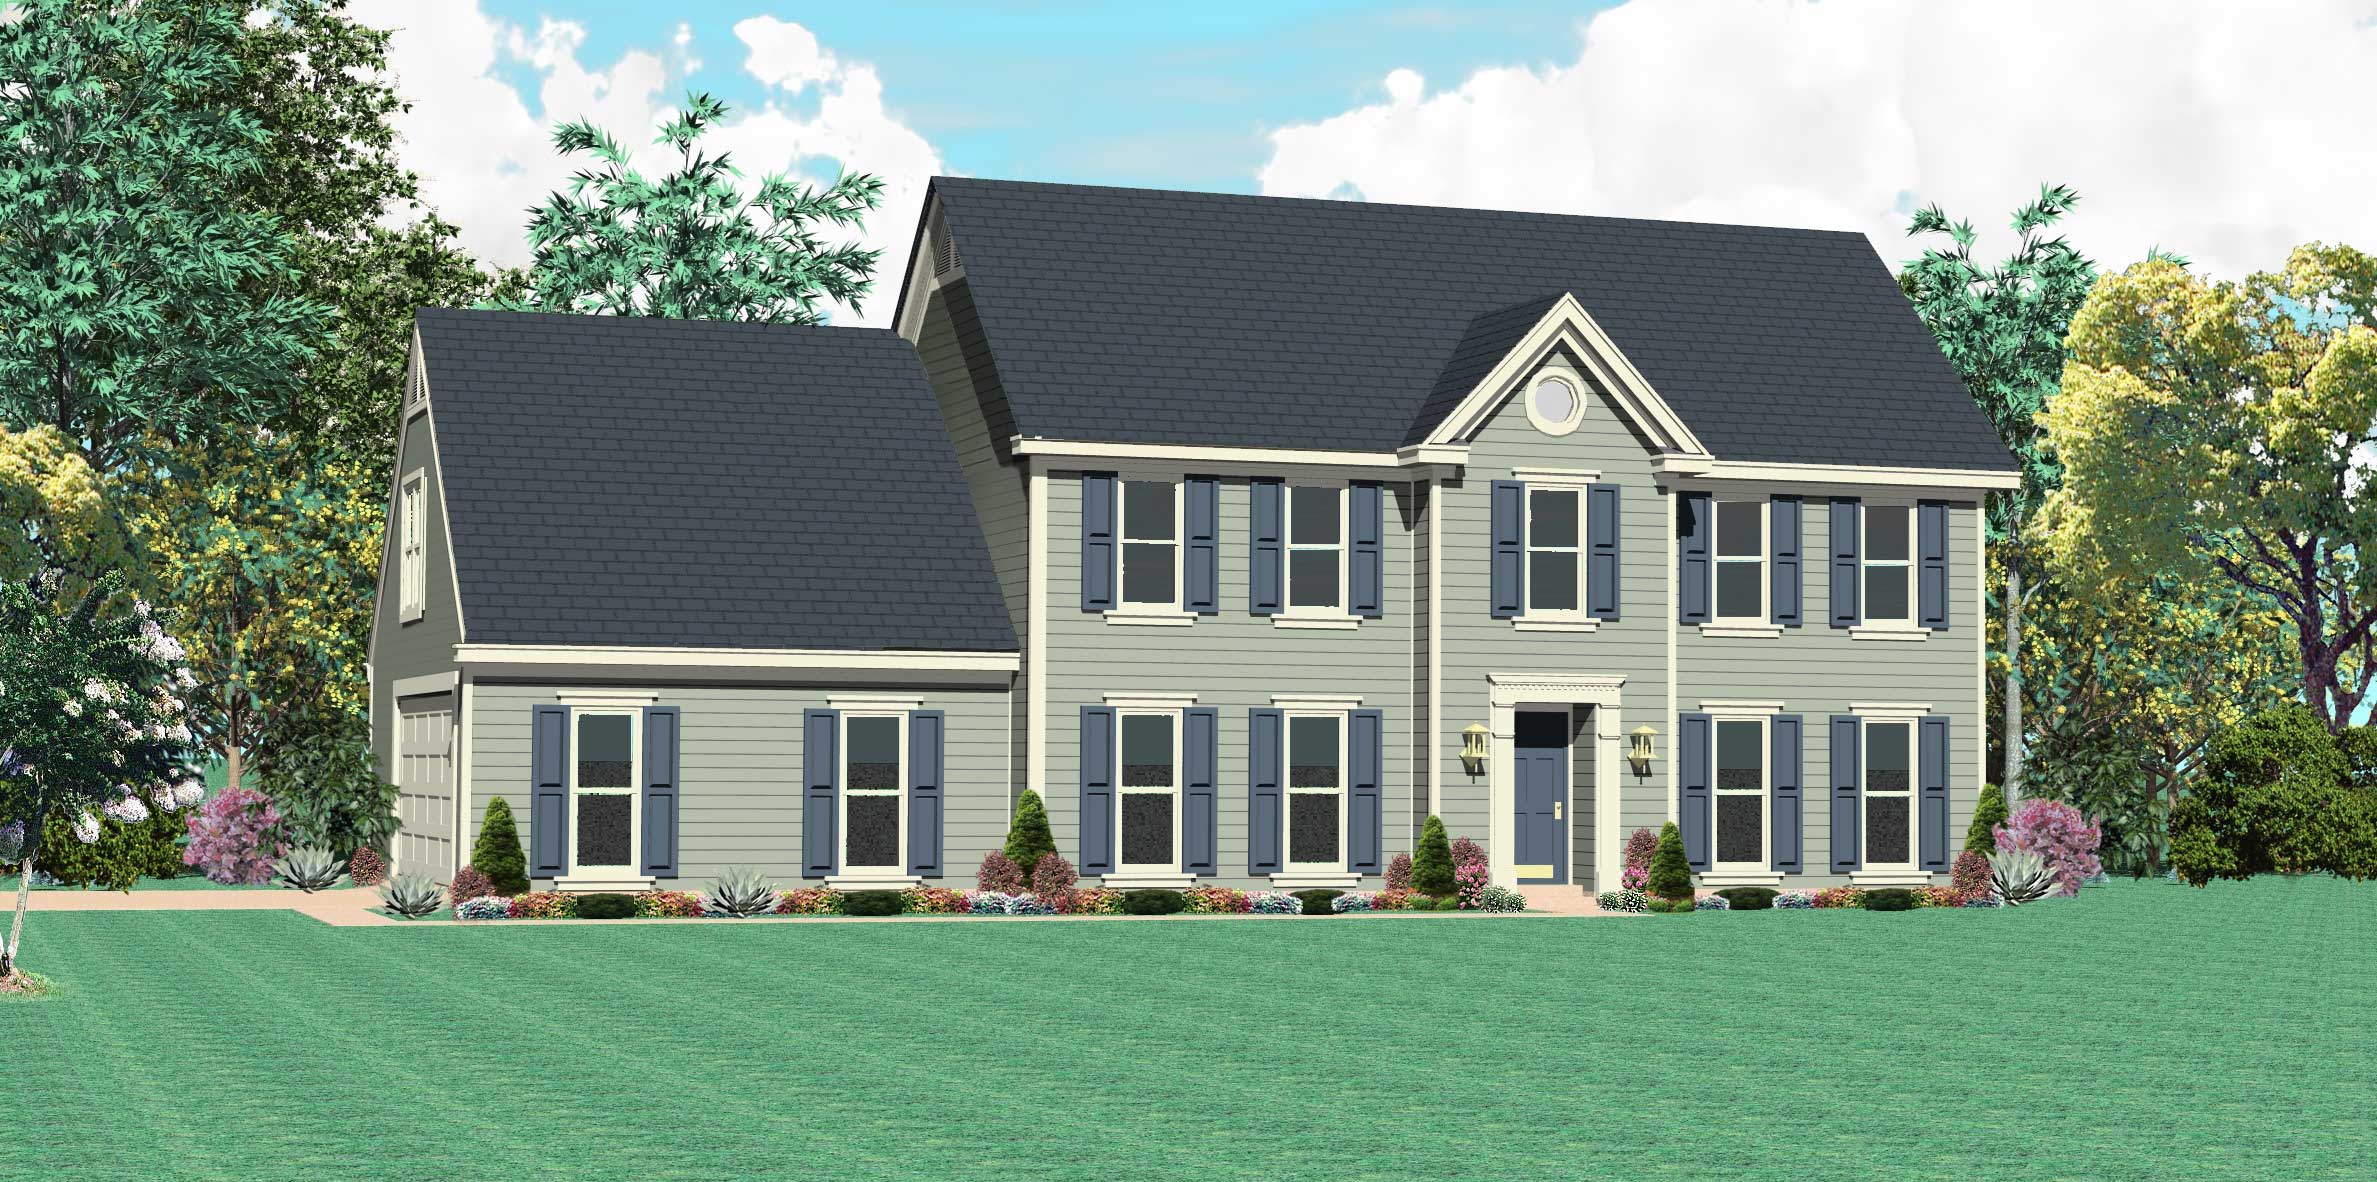
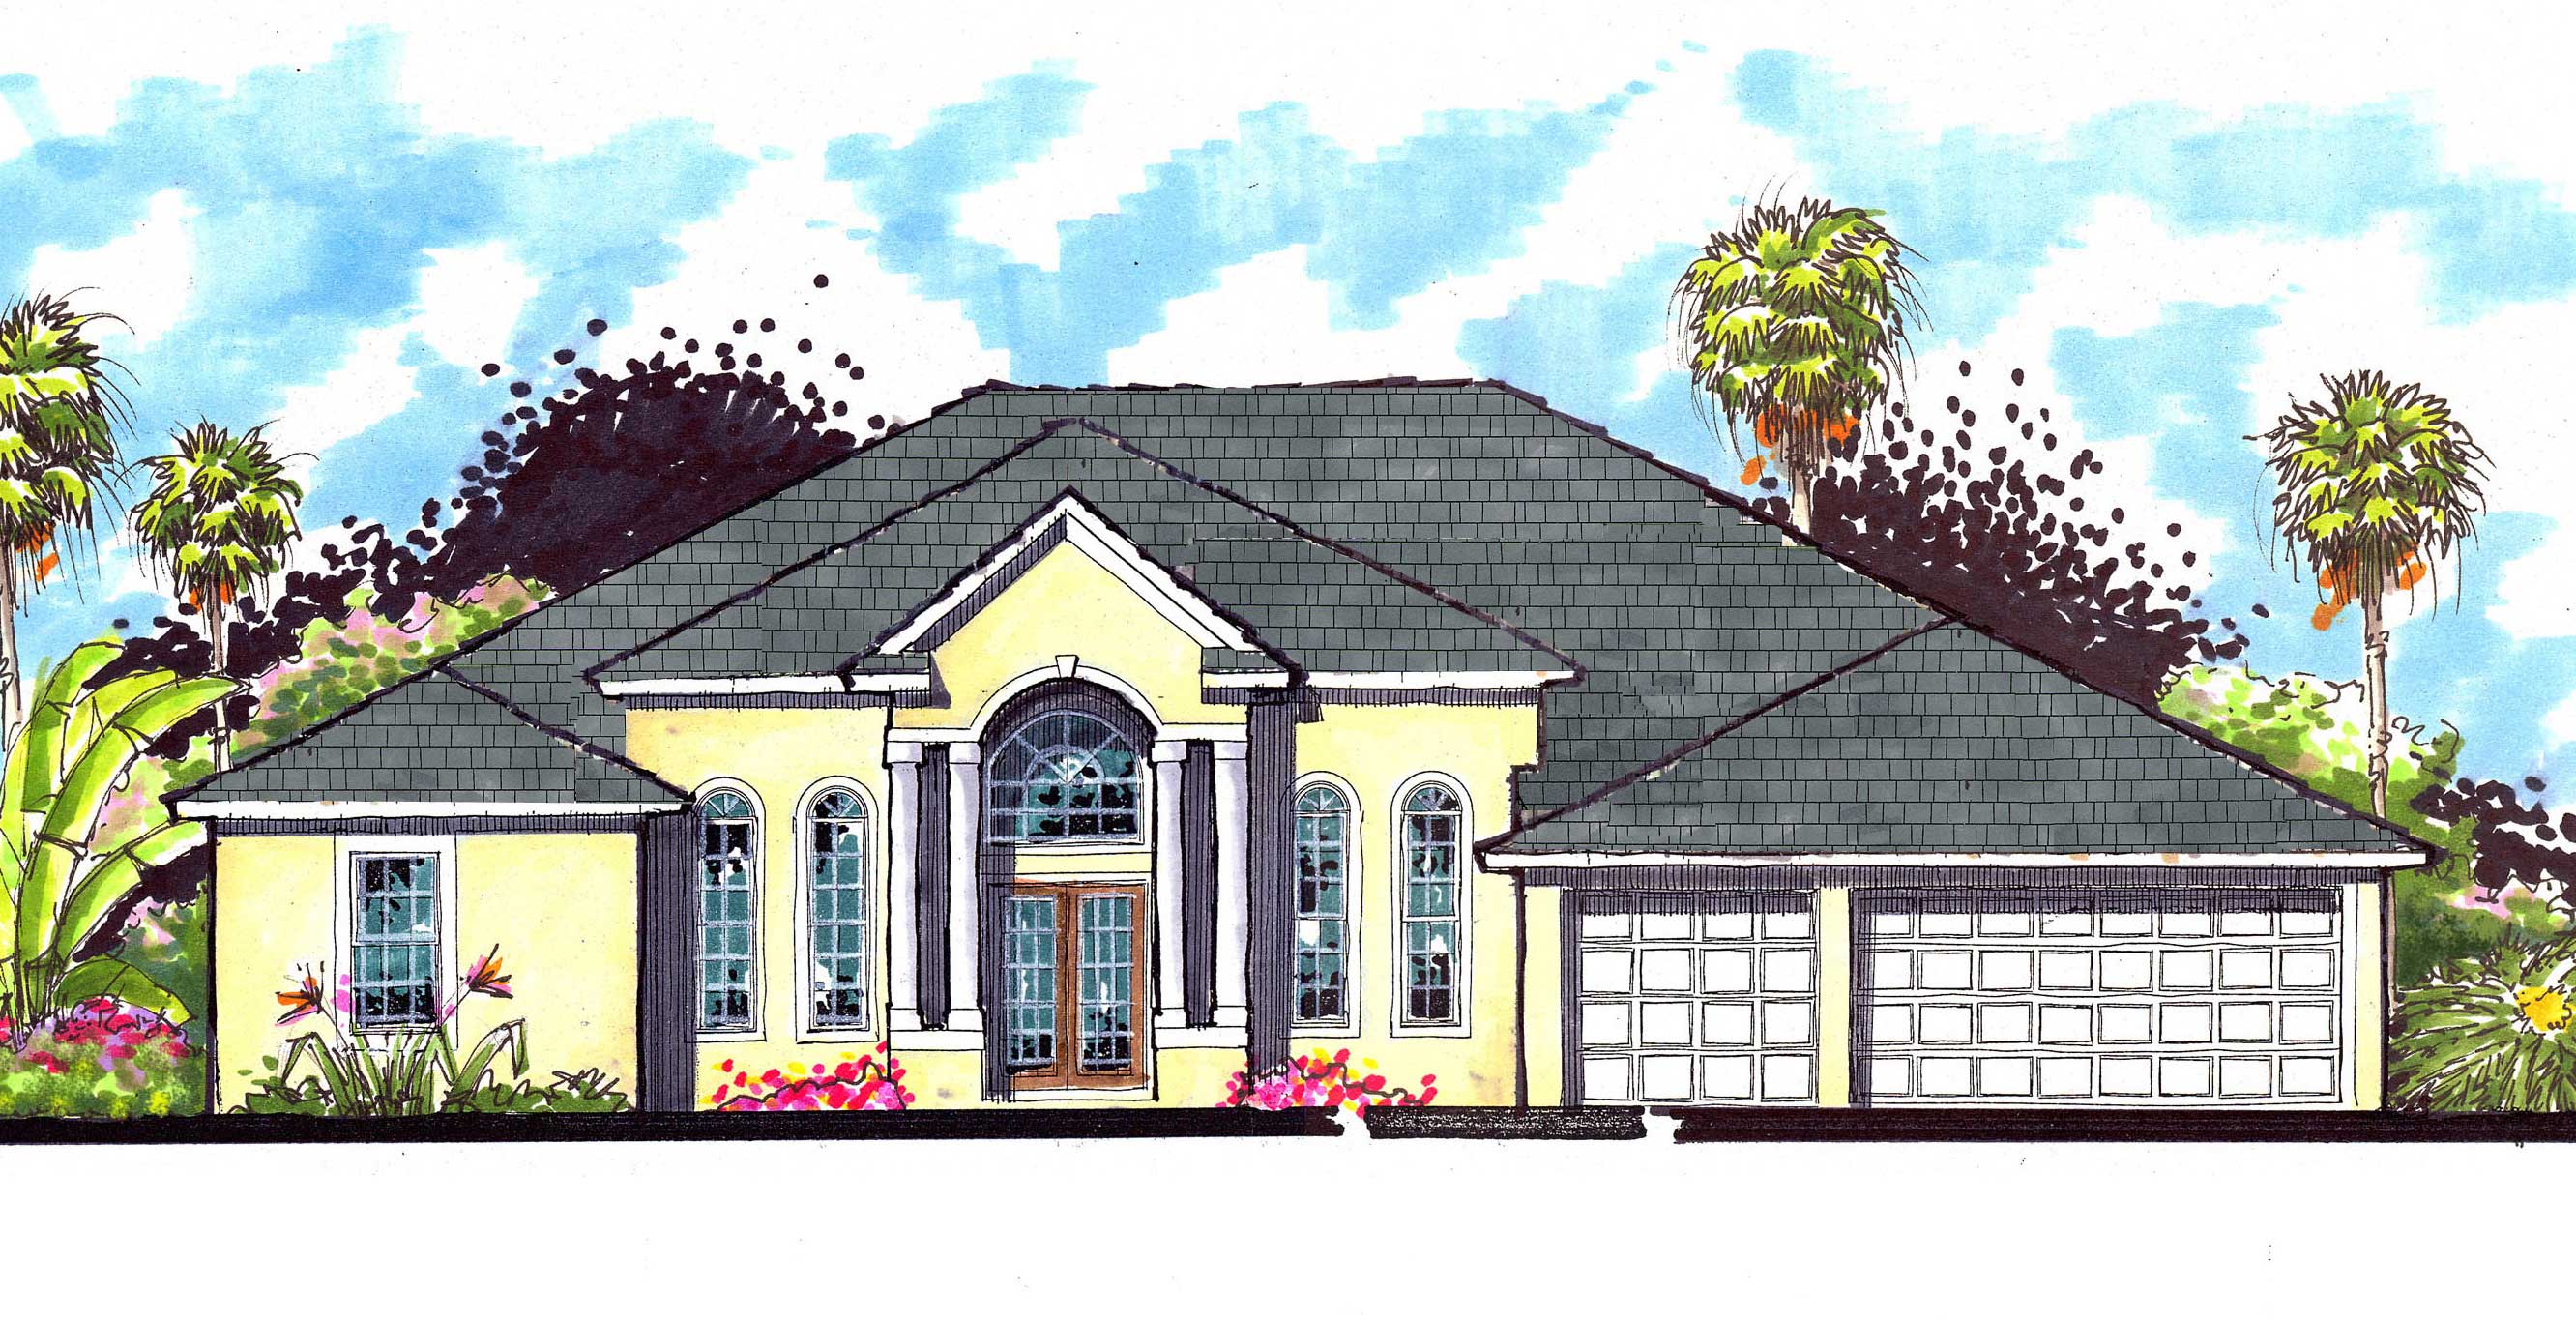
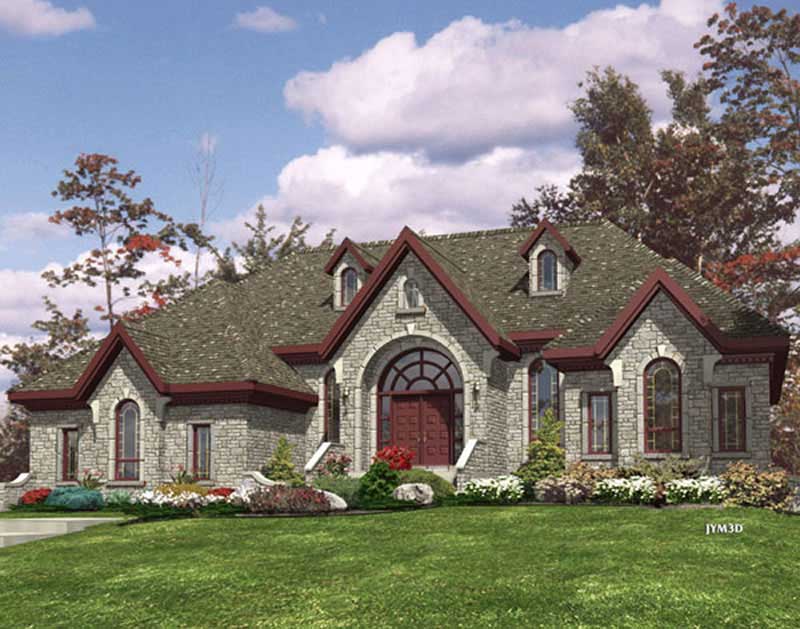
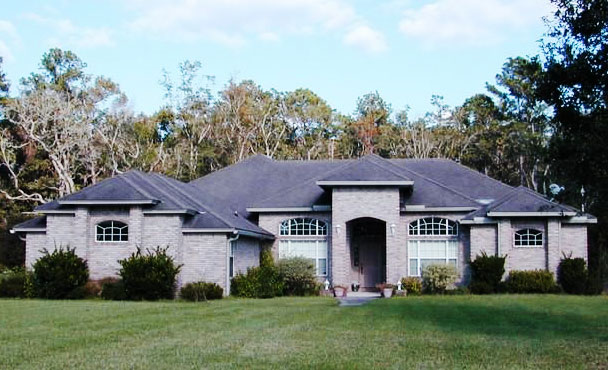
3-Bedroom, 3836 Sq Ft Florida Style House Plan - 133-1046 - Front Exterior
Plan Collection
3-Bedroom, 3836 Sq Ft Florida Style House Plan - 133-1046 - Front Exterior
Plan#133-1046
Starting at$3452
3836
Sq Ft
1
Story
3
Bed
1
Bath
3
Car
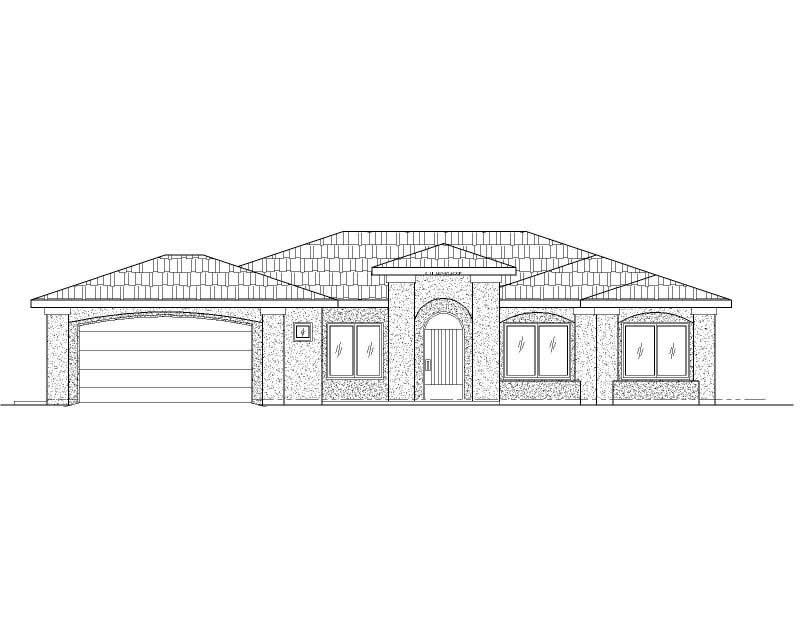
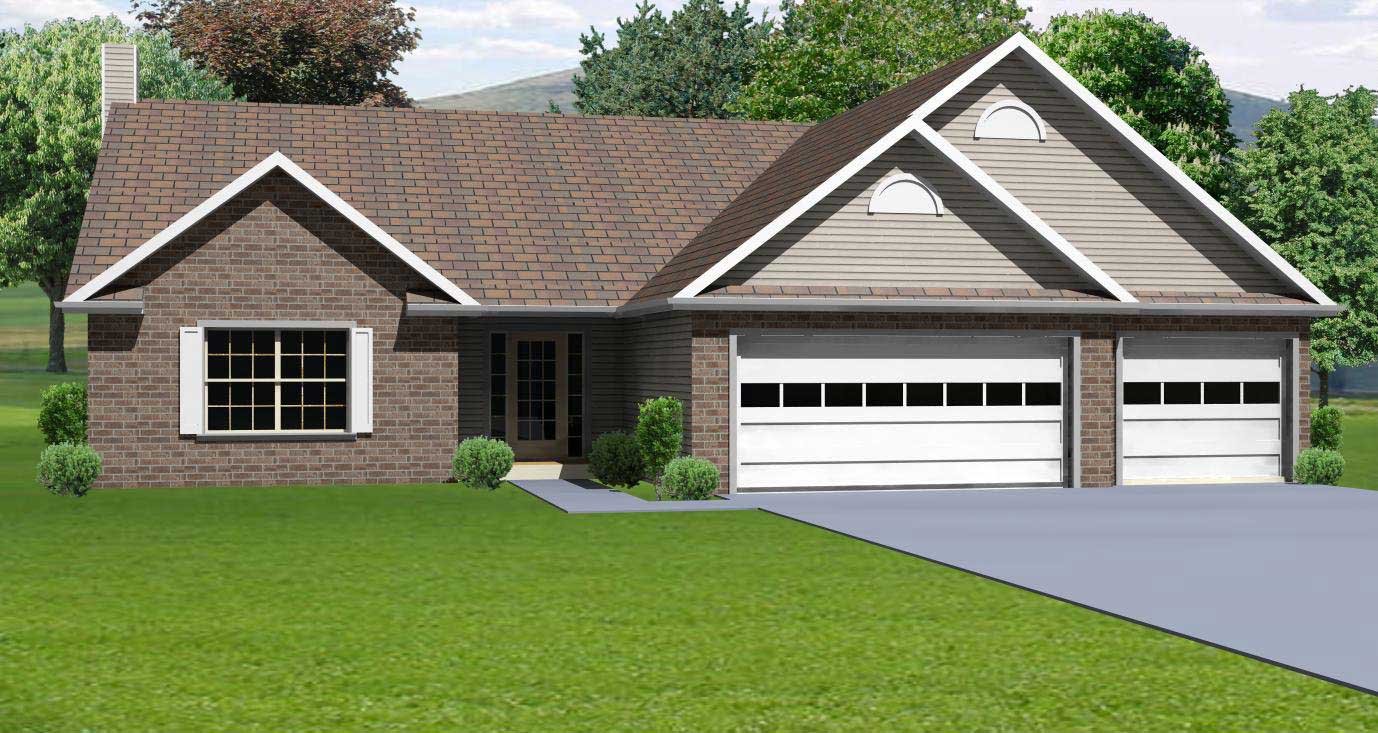
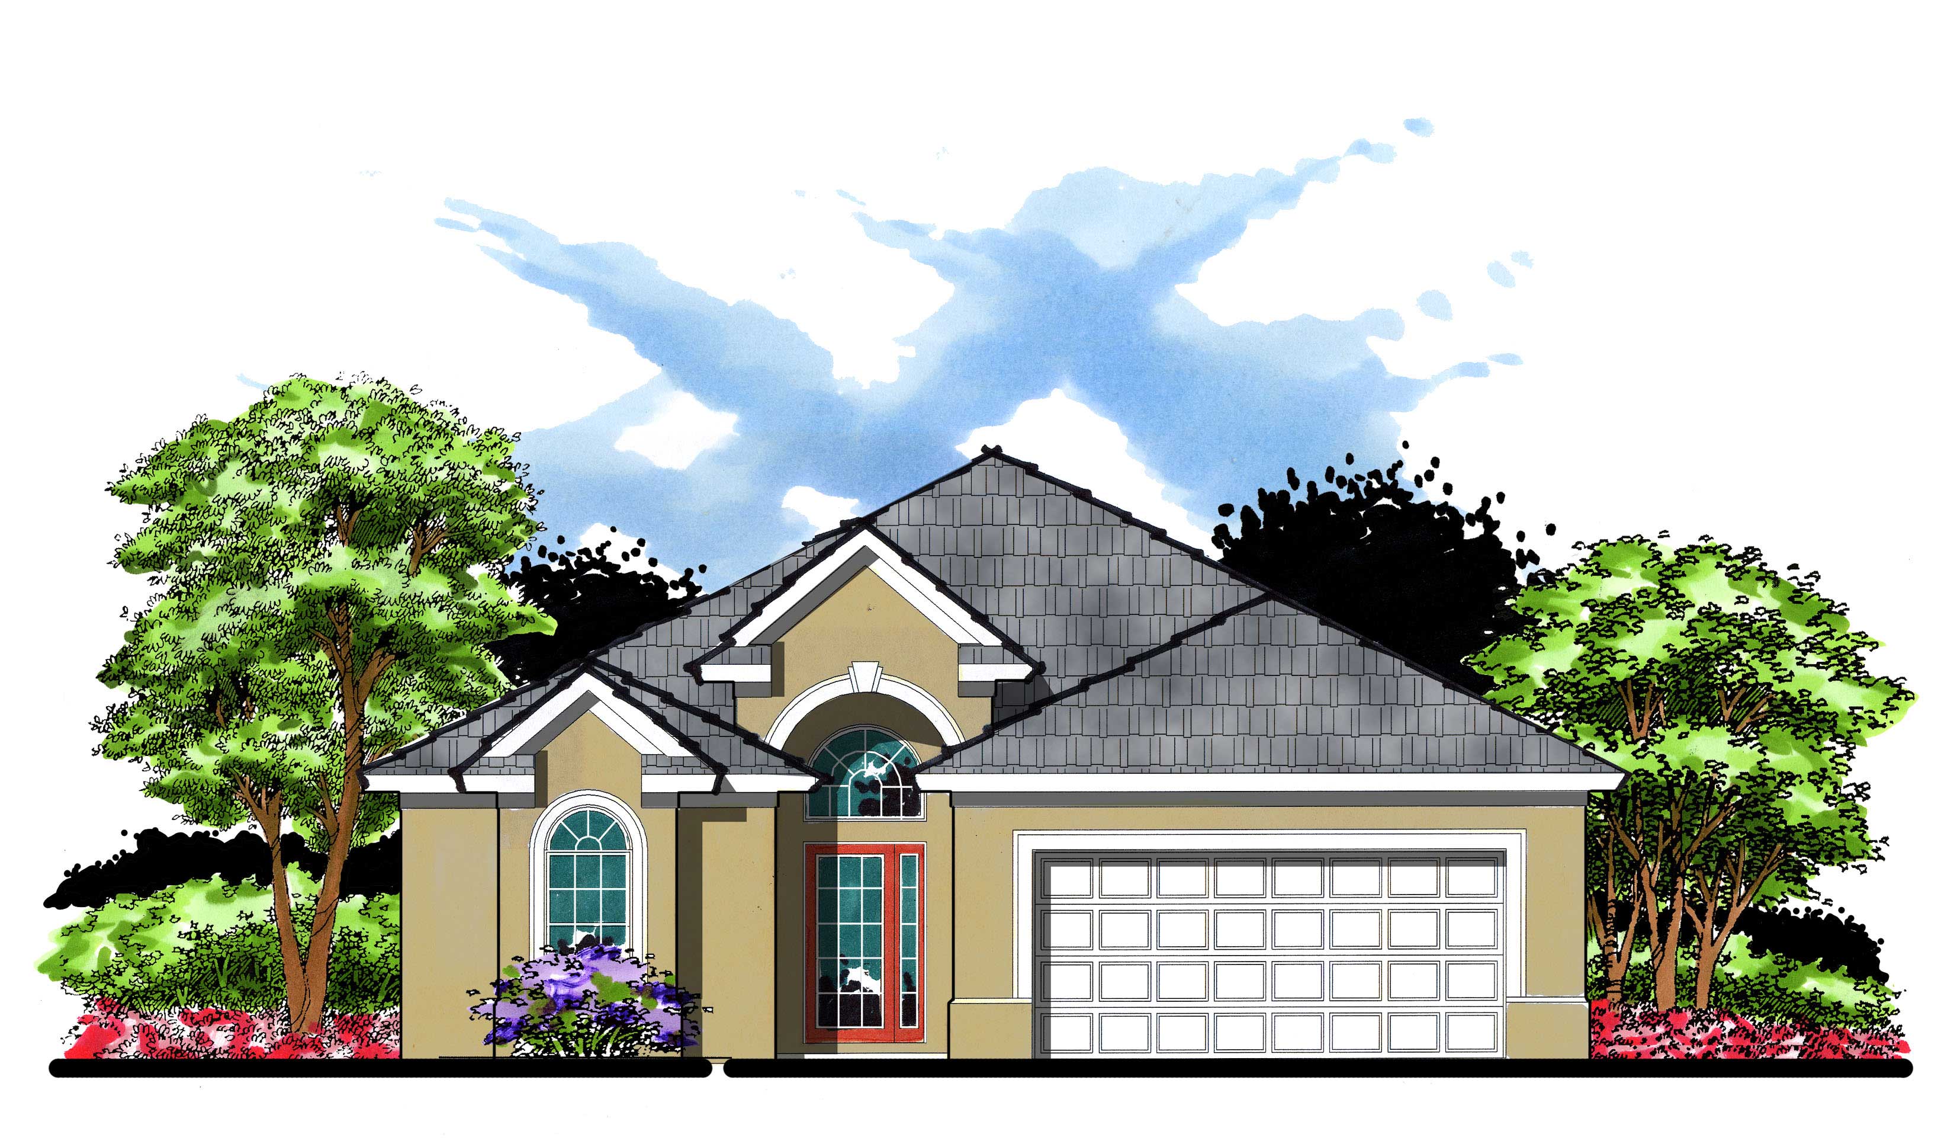
4-Bedroom, 1605 Sq Ft Country Home Plan - 157-1377 - Main Exterior
Plan Collection
4-Bedroom, 1605 Sq Ft Country Home Plan - 157-1377 - Main Exterior
Plan#157-1377
Starting at$1350
1605
Sq Ft
2
Story
4
Bed
2
Bath
1
Car
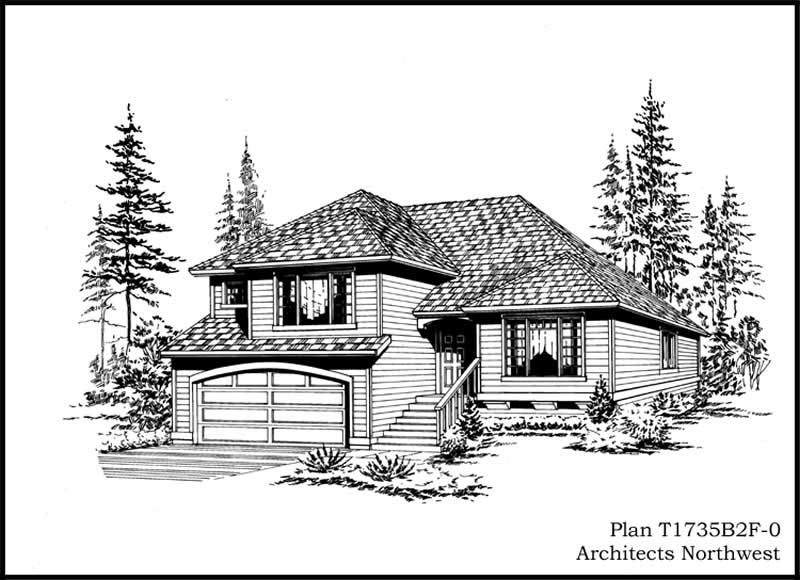
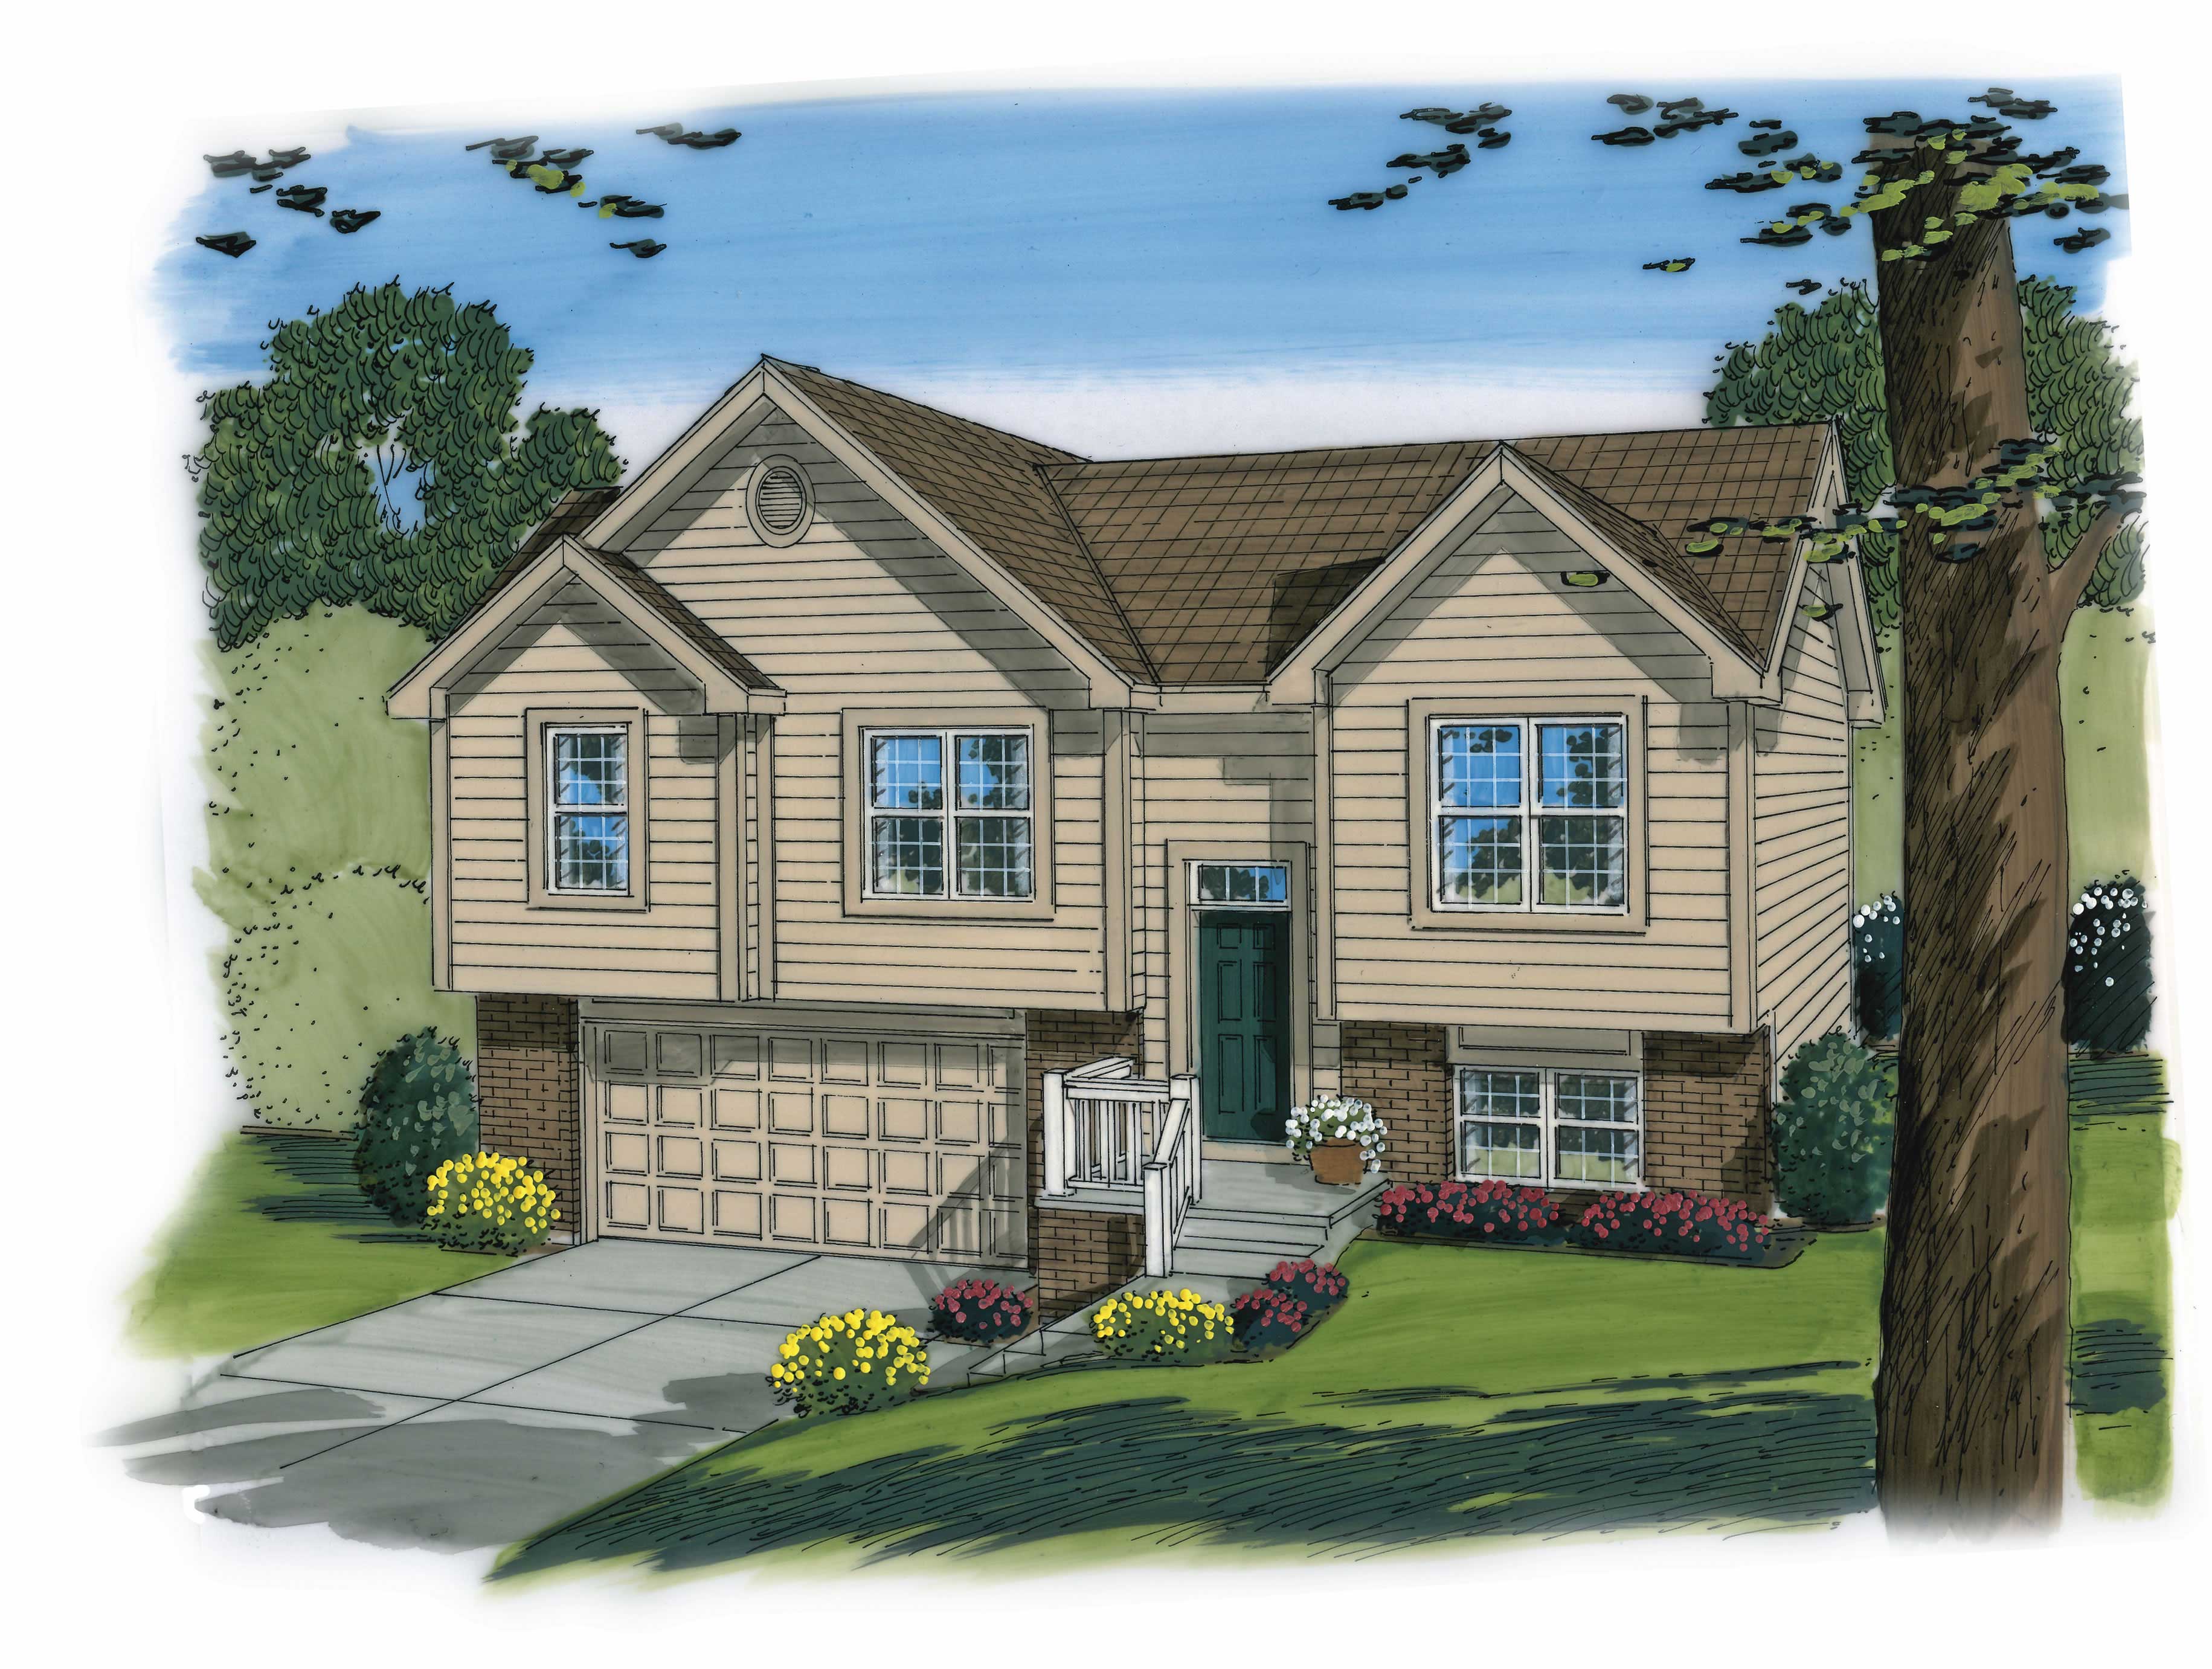
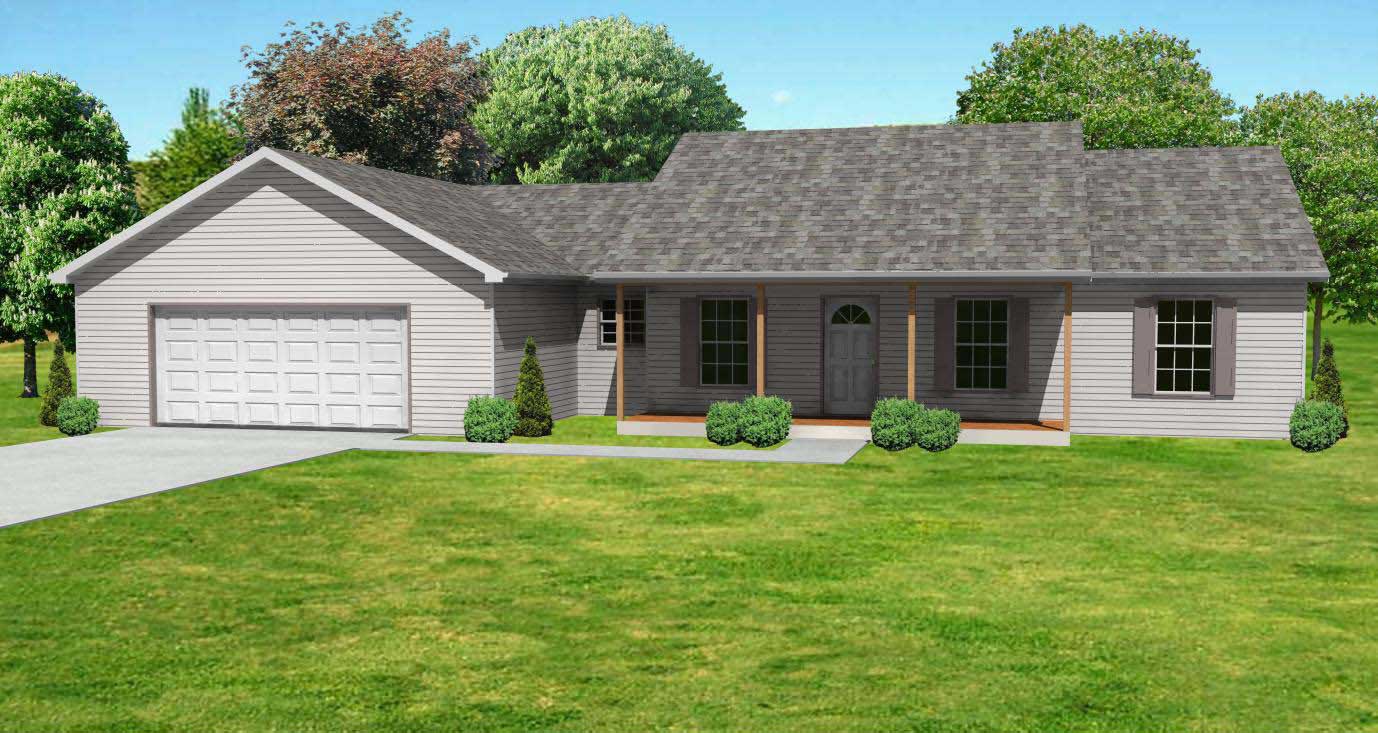
3-Bedroom, 1621 Sq Ft Coastal House Plan - 170-2996 - Front Exterior
Plan Collection
3-Bedroom, 1621 Sq Ft Coastal House Plan - 170-2996 - Front Exterior
Plan#170-2996
Starting at$905
1621
Sq Ft
1
Story
3
Bed
2
Bath
2
Car
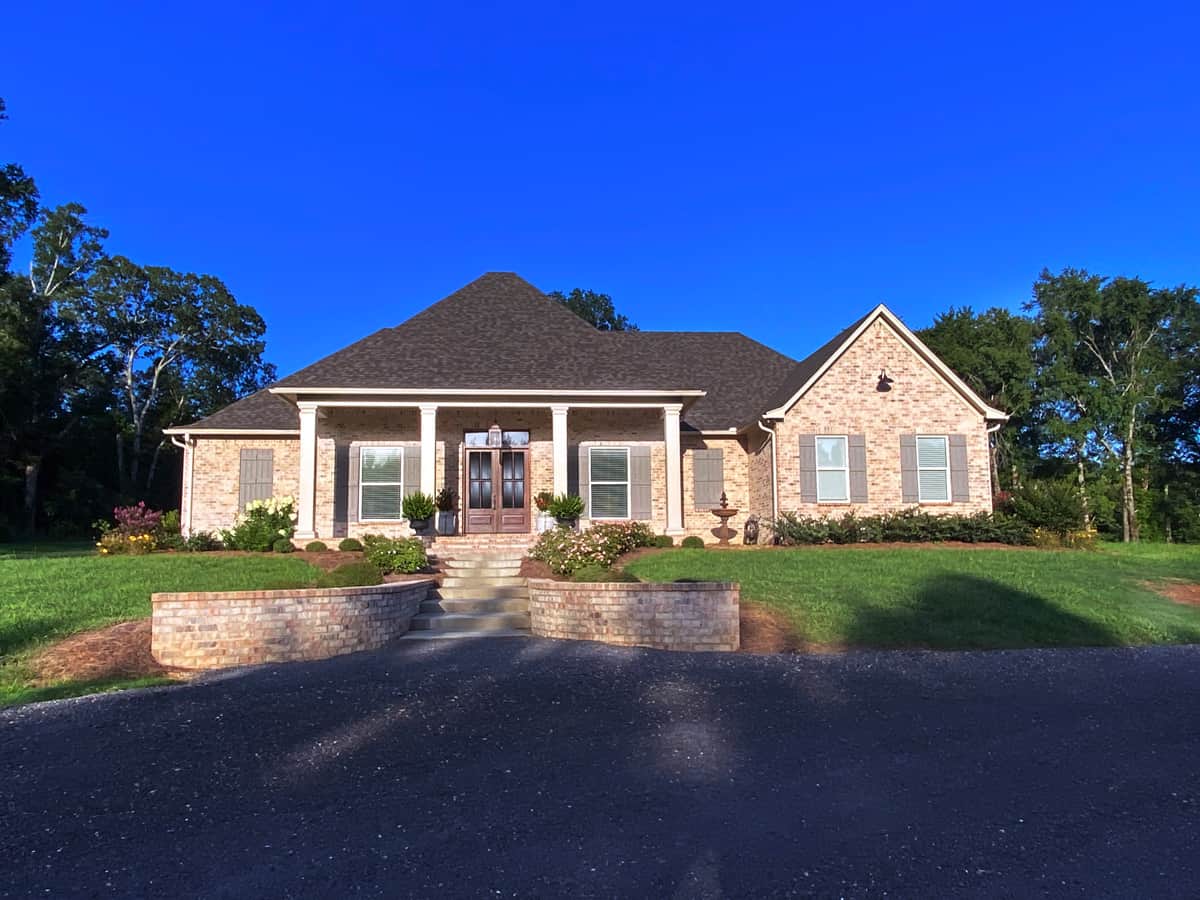
4-Bedroom, 2415 Sq Ft Country House Plan - 145-1456 - Front Exterior
Plan Collection
4-Bedroom, 2415 Sq Ft Country House Plan - 145-1456 - Front Exterior
Plan#145-1456
Starting at$950
2415
Sq Ft
1
Story
4
Bed
2
Bath
3
Car
4-Bedroom, 2077 Sq Ft European Home Plan - 102-1004 - Main Exterior
Plan Collection
4-Bedroom, 2077 Sq Ft European Home Plan - 102-1004 - Main Exterior
Plan#102-1004
Starting at$1100
2077
Sq Ft
1
Story
4
Bed
2.5
Bath
2
Car
3-Bedroom, 1358 Sq Ft Ranch Home Plan - 102-1045 - Main Exterior
Plan Collection
3-Bedroom, 1358 Sq Ft Ranch Home Plan - 102-1045 - Main Exterior
Plan#102-1045
Starting at$800
1358
Sq Ft
1
Story
3
Bed
2
Bath
2
Car
3-Bedroom, 2184 Sq Ft Country House Plan - 119-1019 - Front Exterior
Plan Collection
3-Bedroom, 2184 Sq Ft Country House Plan - 119-1019 - Front Exterior
Plan#119-1019
Starting at$1095
2184
Sq Ft
2
Story
3
Bed
2.5
Bath
3
Car
4-Bedroom, 1649 Sq Ft Country House Plan - 119-1121 - Front Exterior
Plan Collection
4-Bedroom, 1649 Sq Ft Country House Plan - 119-1121 - Front Exterior
Plan#119-1121
Starting at$1045
1649
Sq Ft
2
Story
4
Bed
2.5
Bath
2
Car
3-Bedroom, 2010 Sq Ft Bungalow House Plan - 180-1007 - Front Exterior
Plan Collection
3-Bedroom, 2010 Sq Ft Bungalow House Plan - 180-1007 - Front Exterior
Plan#180-1007
Starting at$1150
2010
Sq Ft
2
Story
3
Bed
3
Bath
2
Car
4-Bedroom, 2929 Sq Ft Traditional Home Plan - 195-1023 - Main Exterior
Plan Collection
4-Bedroom, 2929 Sq Ft Traditional Home Plan - 195-1023 - Main Exterior
Plan#195-1023
Starting at$1115
2929
Sq Ft
1
Story
4
Bed
4
Bath
3
Car
3-Bedroom, 1898 Sq Ft Cape Cod House Plan - 170-1559 - Front Exterior
Plan Collection
3-Bedroom, 1898 Sq Ft Cape Cod House Plan - 170-1559 - Front Exterior
Plan#170-1559
Starting at$970
1898
Sq Ft
2
Story
3
Bed
2.5
Bath
0
Car
4-Bedroom, 4414 Sq Ft Southwest Home Plan - 125-1168 - Main Exterior
Plan Collection
4-Bedroom, 4414 Sq Ft Southwest Home Plan - 125-1168 - Main Exterior
Plan#125-1168
Starting at$5518
4414
Sq Ft
1
Story
4
Bed
3
Bath
3
Car
3-Bedroom, 1298 Sq Ft Country House Plan - 174-1031 - Front Exterior
Plan Collection
3-Bedroom, 1298 Sq Ft Country House Plan - 174-1031 - Front Exterior
Plan#174-1031
Starting at$610
1298
Sq Ft
1
Story
3
Bed
2
Bath
2
Car
3-Bedroom, 2270 Sq Ft Country House Plan - 148-1054 - Front Exterior
Plan Collection
3-Bedroom, 2270 Sq Ft Country House Plan - 148-1054 - Front Exterior
Plan#148-1054
Starting at$750
2270
Sq Ft
1
Story
3
Bed
2
Bath
3
Car
3-Bedroom, 1018 Sq Ft Ranch House Plan - 119-1042 - Front Exterior
Plan Collection
3-Bedroom, 1018 Sq Ft Ranch House Plan - 119-1042 - Front Exterior
Plan#119-1042
Starting at$995
1018
Sq Ft
1
Story
3
Bed
2
Bath
2
Car
4-Bedroom, 2245 Sq Ft European Home Plan - 102-1054 - Main Exterior
Plan Collection
4-Bedroom, 2245 Sq Ft European Home Plan - 102-1054 - Main Exterior
Plan#102-1054
Starting at$1100
2245
Sq Ft
2
Story
4
Bed
2.5
Bath
2
Car
3-Bedroom, 2708 Sq Ft Craftsman House Plan - 170-1948 - Front Exterior
Plan Collection
3-Bedroom, 2708 Sq Ft Craftsman House Plan - 170-1948 - Front Exterior
Plan#170-1948
Starting at$1145
2708
Sq Ft
2
Story
3
Bed
3
Bath
2
Car
Farmhouse House Plan - 3 Bedrms, 1 Baths - 1000 Sq Ft - #138-1442
Plan Collection
Farmhouse House Plan - 3 Bedrms, 1 Baths - 1000 Sq Ft - #138-1442
Plan#138-1442
Starting at$1000
1000
Sq Ft
1
Story
3
Bed
1
Bath
0
Car
3-Bedroom, 2122 Sq Ft Ranch House Plan - 165-1189 - Front Exterior
Plan Collection
3-Bedroom, 2122 Sq Ft Ranch House Plan - 165-1189 - Front Exterior
Plan#165-1189
Starting at$2050
2122
Sq Ft
1
Story
3
Bed
2
Bath
2
Car
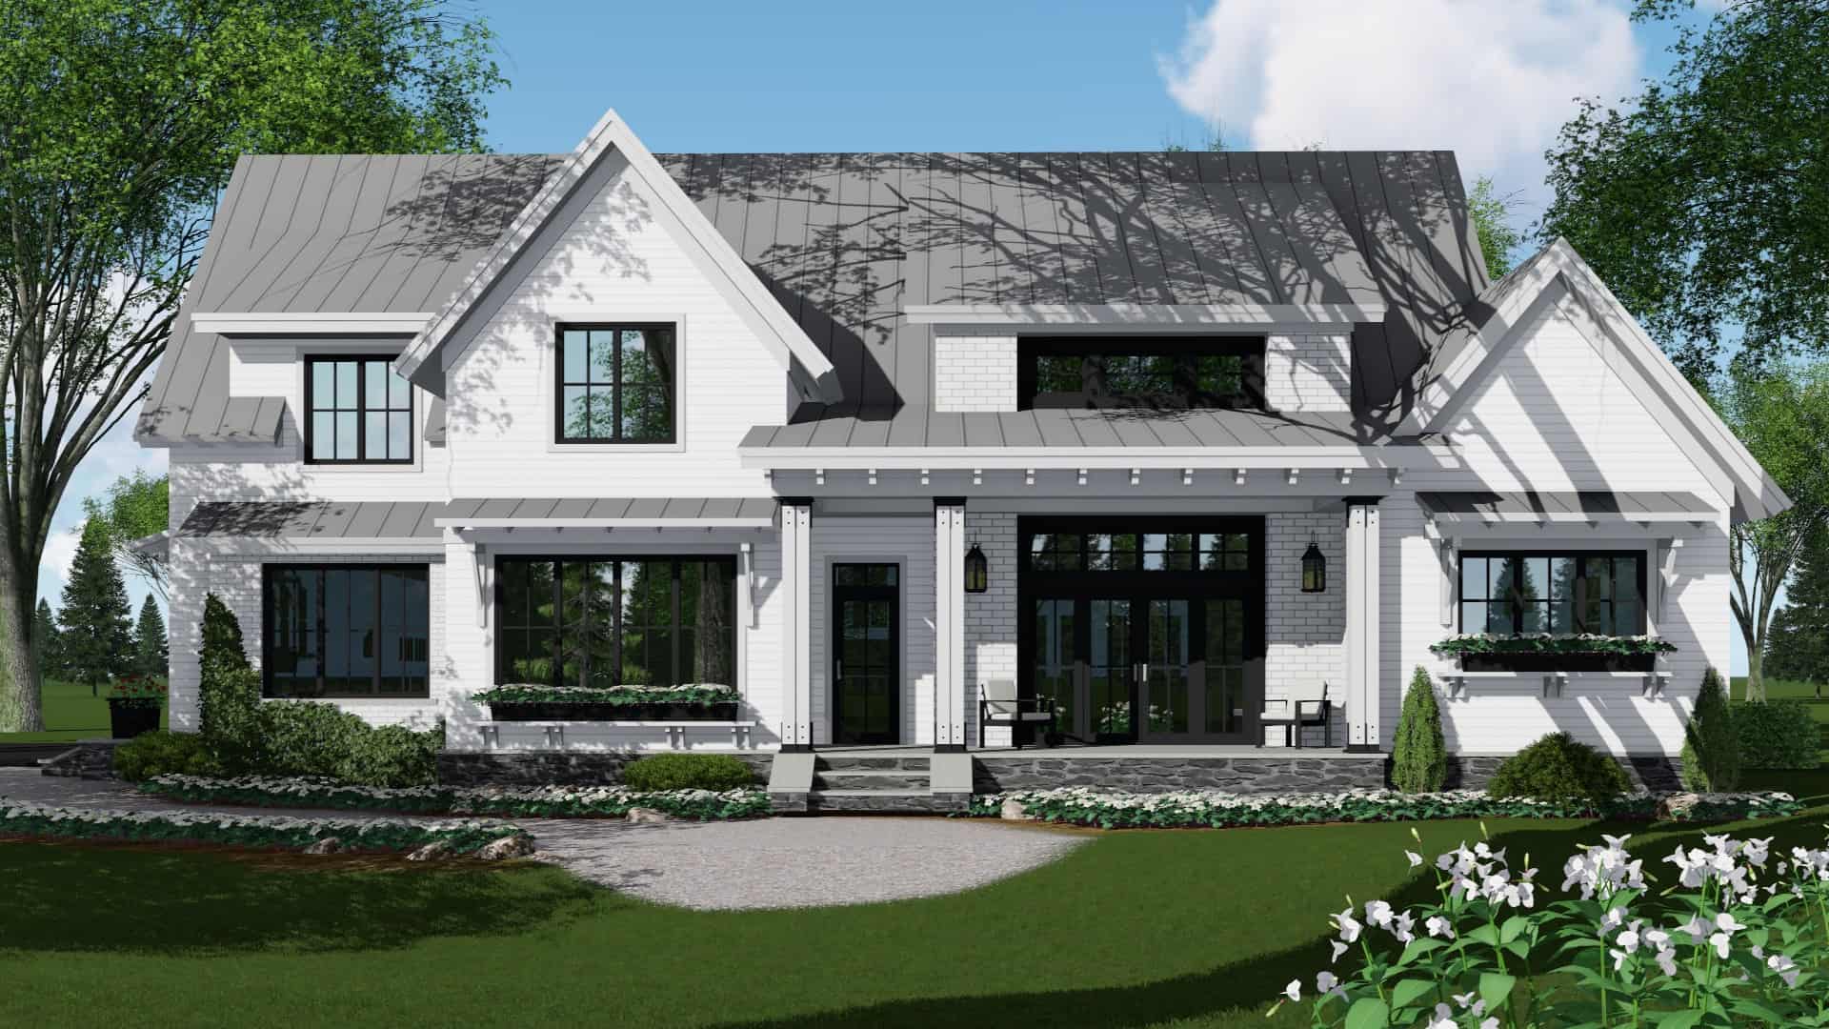
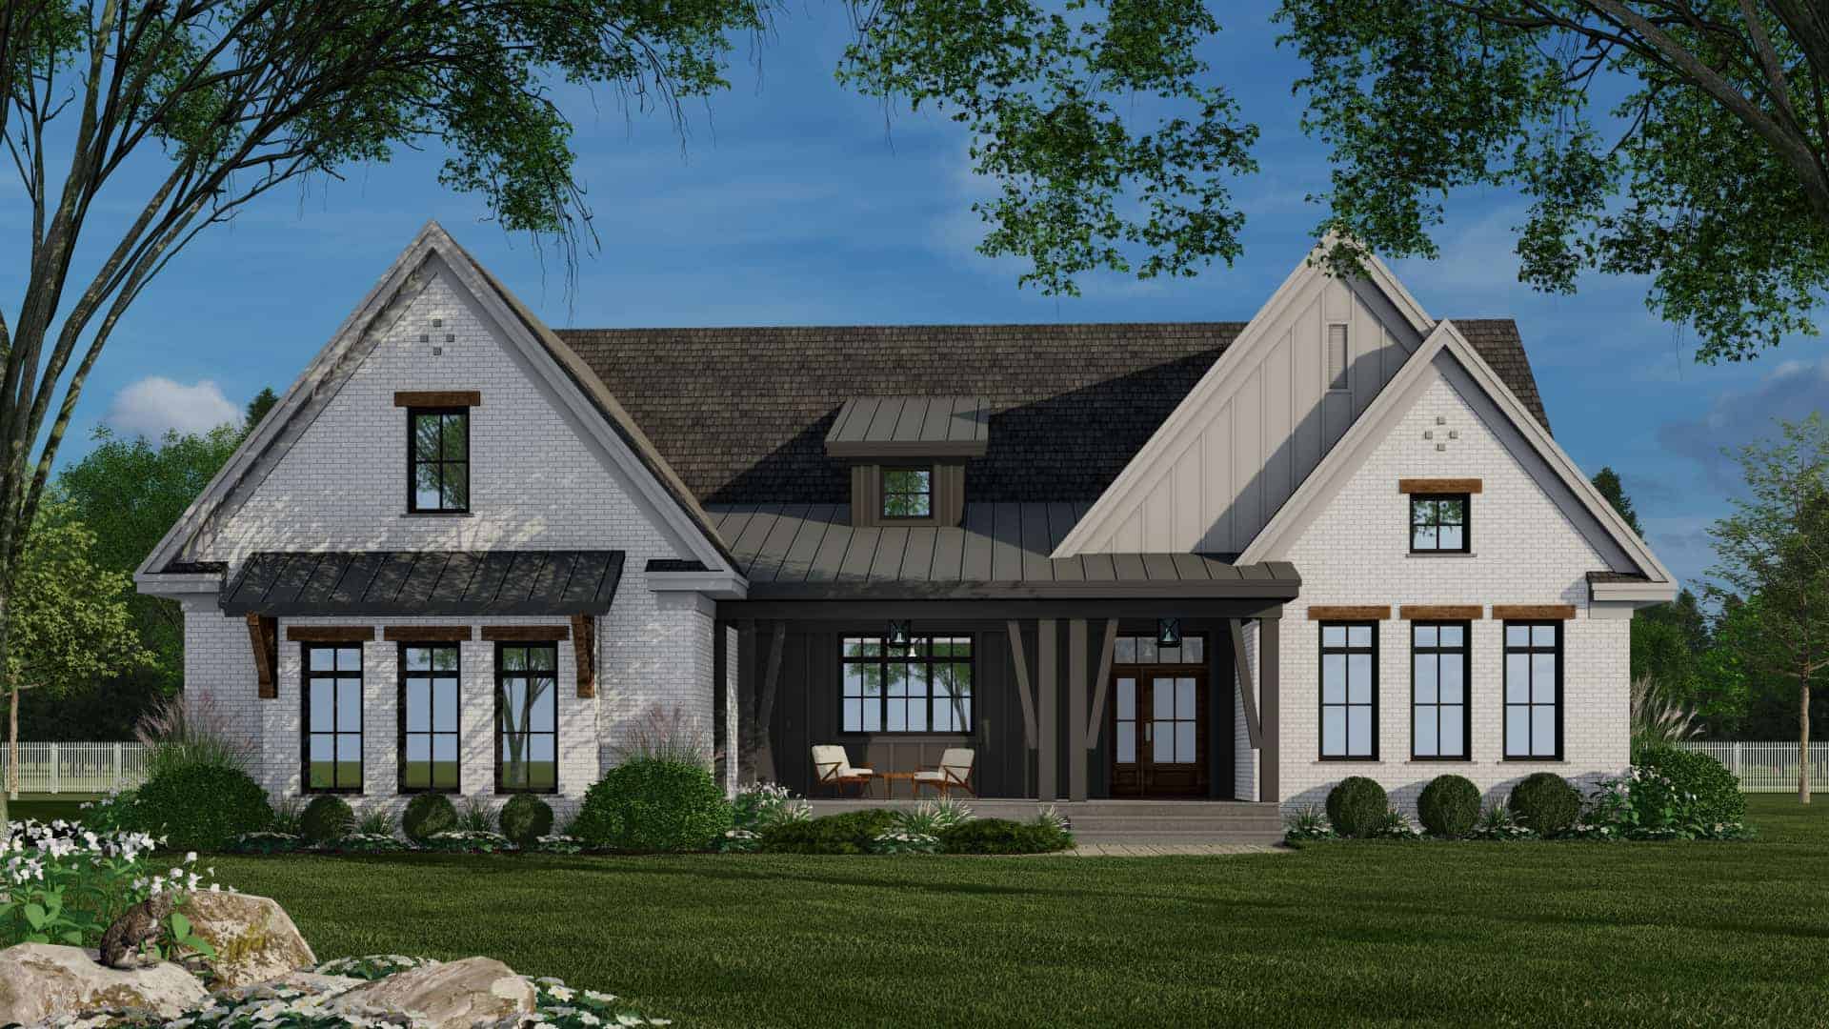
4-Bedroom, 2886 Sq Ft Modern Farmhouse Home Plan - 165-1169 - Main Exterior
Plan Collection
4-Bedroom, 2886 Sq Ft Modern Farmhouse Home Plan - 165-1169 - Main Exterior
Plan#165-1169
Starting at$2050
2886
Sq Ft
2
Story
4
Bed
4.5
Bath
3
Car
Modern flat-roof house plan with covered front porch, mixed siding exterior, and 3-bedroom layout — Plan #158-1298.
Plan Collection
Modern flat-roof house plan with covered front porch, mixed siding exterior, and 3-bedroom layout — Plan #158-1298.
Plan#158-1298
Starting at$1500
1180
Sq Ft
1
Story
3
Bed
1
Bath
1
Car
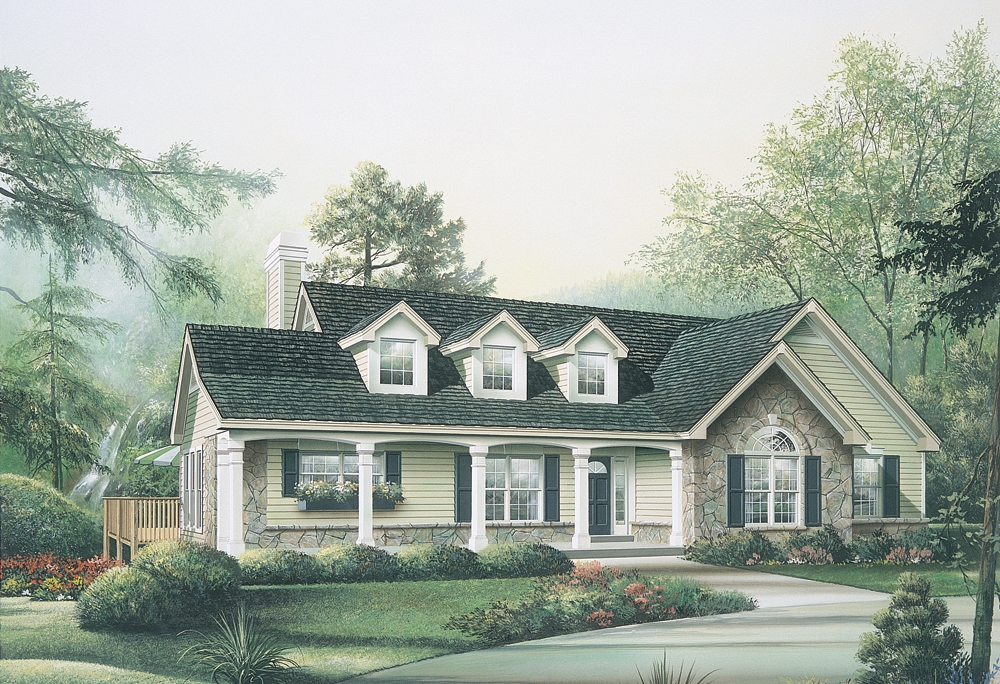
3-Bedroom, 1787 Sq Ft Ranch House Plan - 138-1114 - Front Exterior
Plan Collection
3-Bedroom, 1787 Sq Ft Ranch House Plan - 138-1114 - Front Exterior
Plan#138-1114
Starting at$1300
1787
Sq Ft
1
Story
3
Bed
2
Bath
2
Car
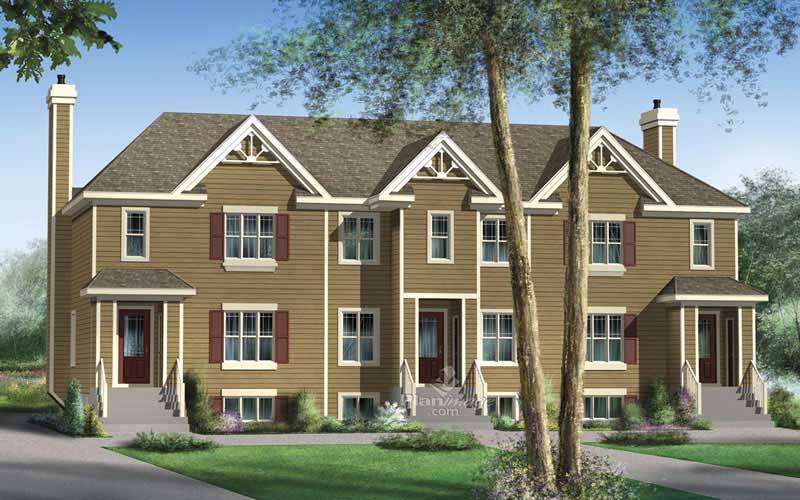
3-Bedroom, 2113 Sq Ft Multi-Unit House Plan - 157-1010 - Front Exterior
Plan Collection
3-Bedroom, 2113 Sq Ft Multi-Unit House Plan - 157-1010 - Front Exterior
Plan#157-1010
Starting at$1455
2113
Sq Ft
3
Story
3
Bed
2
Bath
0
Car
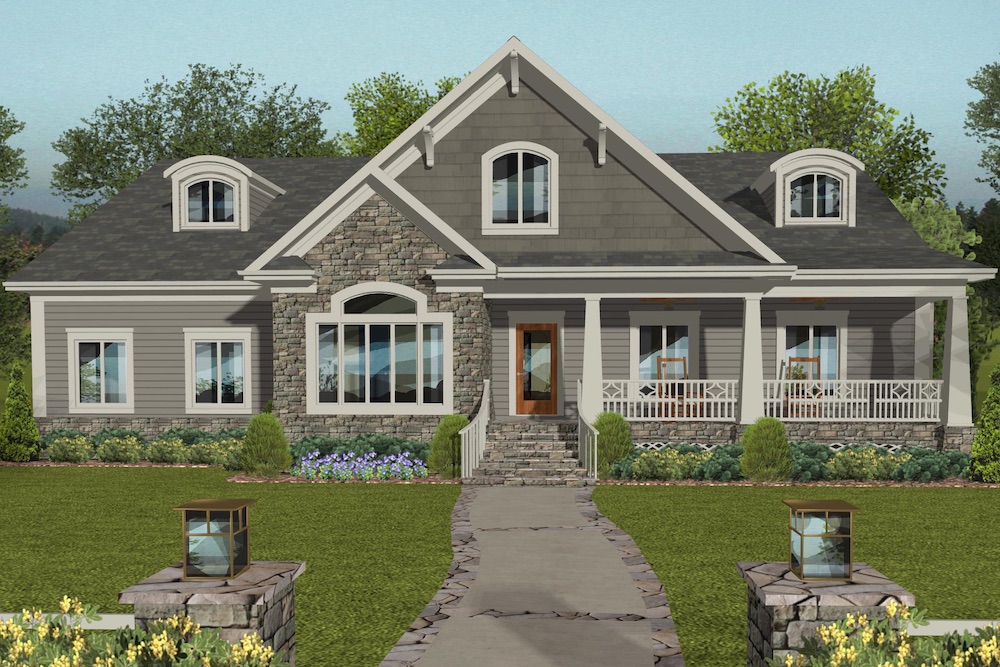
3-Bedroom, 1234 Sq Ft Multi-Unit House Plan - 157-1012 - Front Exterior
Plan Collection
3-Bedroom, 1234 Sq Ft Multi-Unit House Plan - 157-1012 - Front Exterior
Plan#157-1012
Starting at$1055
1234
Sq Ft
2
Story
3
Bed
1
Bath
0
Car
3-Bedroom, 3836 Sq Ft Florida Style House Plan - 133-1046 - Front Exterior
Plan Collection
3-Bedroom, 3836 Sq Ft Florida Style House Plan - 133-1046 - Front Exterior
Plan#133-1046
Starting at$3452
3836
Sq Ft
1
Story
3
Bed
1
Bath
3
Car
4-Bedroom, 1605 Sq Ft Country Home Plan - 157-1377 - Main Exterior
Plan Collection
4-Bedroom, 1605 Sq Ft Country Home Plan - 157-1377 - Main Exterior
Plan#157-1377
Starting at$1350
1605
Sq Ft
2
Story
4
Bed
2
Bath
1
Car
3-Bedroom, 1621 Sq Ft Coastal House Plan - 170-2996 - Front Exterior
Plan Collection
3-Bedroom, 1621 Sq Ft Coastal House Plan - 170-2996 - Front Exterior
Plan#170-2996
Starting at$905
1621
Sq Ft
1
Story
3
Bed
2
Bath
2
Car
4-Bedroom, 2415 Sq Ft Country House Plan - 145-1456 - Front Exterior
Plan Collection
4-Bedroom, 2415 Sq Ft Country House Plan - 145-1456 - Front Exterior
Plan#145-1456
Starting at$950
2415
Sq Ft
1
Story
4
Bed
2
Bath
3
Car
4-Bedroom, 2077 Sq Ft European Home Plan - 102-1004 - Main Exterior
Plan Collection
4-Bedroom, 2077 Sq Ft European Home Plan - 102-1004 - Main Exterior
Plan#102-1004
Starting at$1100
2077
Sq Ft
1
Story
4
Bed
2.5
Bath
2
Car
3-Bedroom, 1358 Sq Ft Ranch Home Plan - 102-1045 - Main Exterior
Plan Collection
3-Bedroom, 1358 Sq Ft Ranch Home Plan - 102-1045 - Main Exterior
Plan#102-1045
Starting at$800
1358
Sq Ft
1
Story
3
Bed
2
Bath
2
Car
3-Bedroom, 2184 Sq Ft Country House Plan - 119-1019 - Front Exterior
Plan Collection
3-Bedroom, 2184 Sq Ft Country House Plan - 119-1019 - Front Exterior
Plan#119-1019
Starting at$1095
2184
Sq Ft
2
Story
3
Bed
2.5
Bath
3
Car
4-Bedroom, 1649 Sq Ft Country House Plan - 119-1121 - Front Exterior
Plan Collection
4-Bedroom, 1649 Sq Ft Country House Plan - 119-1121 - Front Exterior
Plan#119-1121
Starting at$1045
1649
Sq Ft
2
Story
4
Bed
2.5
Bath
2
Car
3-Bedroom, 2010 Sq Ft Bungalow House Plan - 180-1007 - Front Exterior
Plan Collection
3-Bedroom, 2010 Sq Ft Bungalow House Plan - 180-1007 - Front Exterior
Plan#180-1007
Starting at$1150
2010
Sq Ft
2
Story
3
Bed
3
Bath
2
Car
4-Bedroom, 2929 Sq Ft Traditional Home Plan - 195-1023 - Main Exterior
Plan Collection
4-Bedroom, 2929 Sq Ft Traditional Home Plan - 195-1023 - Main Exterior
Plan#195-1023
Starting at$1115
2929
Sq Ft
1
Story
4
Bed
4
Bath
3
Car
3-Bedroom, 1898 Sq Ft Cape Cod House Plan - 170-1559 - Front Exterior
Plan Collection
3-Bedroom, 1898 Sq Ft Cape Cod House Plan - 170-1559 - Front Exterior
Plan#170-1559
Starting at$970
1898
Sq Ft
2
Story
3
Bed
2.5
Bath
0
Car
4-Bedroom, 4414 Sq Ft Southwest Home Plan - 125-1168 - Main Exterior
Plan Collection
4-Bedroom, 4414 Sq Ft Southwest Home Plan - 125-1168 - Main Exterior
Plan#125-1168
Starting at$5518
4414
Sq Ft
1
Story
4
Bed
3
Bath
3
Car
3-Bedroom, 1298 Sq Ft Country House Plan - 174-1031 - Front Exterior
Plan Collection
3-Bedroom, 1298 Sq Ft Country House Plan - 174-1031 - Front Exterior
Plan#174-1031
Starting at$610
1298
Sq Ft
1
Story
3
Bed
2
Bath
2
Car
3-Bedroom, 2270 Sq Ft Country House Plan - 148-1054 - Front Exterior
Plan Collection
3-Bedroom, 2270 Sq Ft Country House Plan - 148-1054 - Front Exterior
Plan#148-1054
Starting at$750
2270
Sq Ft
1
Story
3
Bed
2
Bath
3
Car
3-Bedroom, 1018 Sq Ft Ranch House Plan - 119-1042 - Front Exterior
Plan Collection
3-Bedroom, 1018 Sq Ft Ranch House Plan - 119-1042 - Front Exterior
Plan#119-1042
Starting at$995
1018
Sq Ft
1
Story
3
Bed
2
Bath
2
Car
4-Bedroom, 2245 Sq Ft European Home Plan - 102-1054 - Main Exterior
Plan Collection
4-Bedroom, 2245 Sq Ft European Home Plan - 102-1054 - Main Exterior
Plan#102-1054
Starting at$1100
2245
Sq Ft
2
Story
4
Bed
2.5
Bath
2
Car
3-Bedroom, 2708 Sq Ft Craftsman House Plan - 170-1948 - Front Exterior
Plan Collection
3-Bedroom, 2708 Sq Ft Craftsman House Plan - 170-1948 - Front Exterior
Plan#170-1948
Starting at$1145
2708
Sq Ft
2
Story
3
Bed
3
Bath
2
Car
Farmhouse House Plan - 3 Bedrms, 1 Baths - 1000 Sq Ft - #138-1442
Plan Collection
Farmhouse House Plan - 3 Bedrms, 1 Baths - 1000 Sq Ft - #138-1442
Plan#138-1442
Starting at$1000
1000
Sq Ft
1
Story
3
Bed
1
Bath
0
Car
3-Bedroom, 2122 Sq Ft Ranch House Plan - 165-1189 - Front Exterior
Plan Collection
3-Bedroom, 2122 Sq Ft Ranch House Plan - 165-1189 - Front Exterior
Plan#165-1189
Starting at$2050
2122
Sq Ft
1
Story
3
Bed
2
Bath
2
Car
4-Bedroom, 2886 Sq Ft Modern Farmhouse Home Plan - 165-1169 - Main Exterior
Plan Collection
4-Bedroom, 2886 Sq Ft Modern Farmhouse Home Plan - 165-1169 - Main Exterior
Plan#165-1169
Starting at$2050
2886
Sq Ft
2
Story
4
Bed
4.5
Bath
3
Car
Modern flat-roof house plan with covered front porch, mixed siding exterior, and 3-bedroom layout — Plan #158-1298.
Plan Collection
Modern flat-roof house plan with covered front porch, mixed siding exterior, and 3-bedroom layout — Plan #158-1298.
Plan#158-1298
Starting at$1500
1180
Sq Ft
1
Story
3
Bed
1
Bath
1
Car
3-Bedroom, 1787 Sq Ft Ranch House Plan - 138-1114 - Front Exterior
Plan Collection
3-Bedroom, 1787 Sq Ft Ranch House Plan - 138-1114 - Front Exterior
Plan#138-1114
Starting at$1300
1787
Sq Ft
1
Story
3
Bed
2
Bath
2
Car
3-Bedroom, 2113 Sq Ft Multi-Unit House Plan - 157-1010 - Front Exterior
Plan Collection
3-Bedroom, 2113 Sq Ft Multi-Unit House Plan - 157-1010 - Front Exterior
Plan#157-1010
Starting at$1455
2113
Sq Ft
3
Story
3
Bed
2
Bath
0
Car
1...254255256257258...722