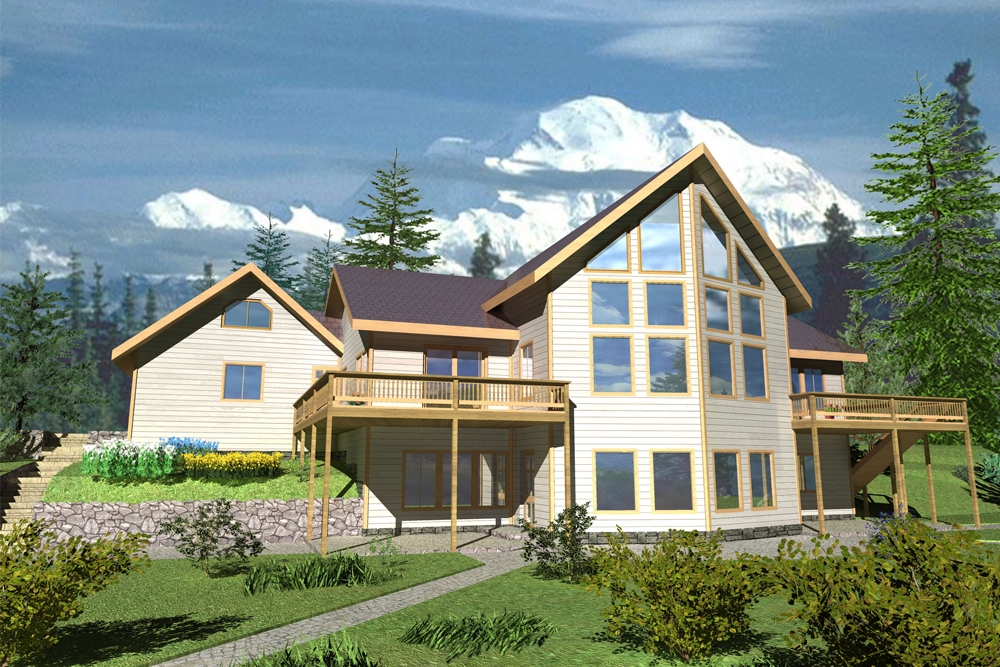
3-Bedroom & 4-Bedroom House Plans

17,317
Plan Results
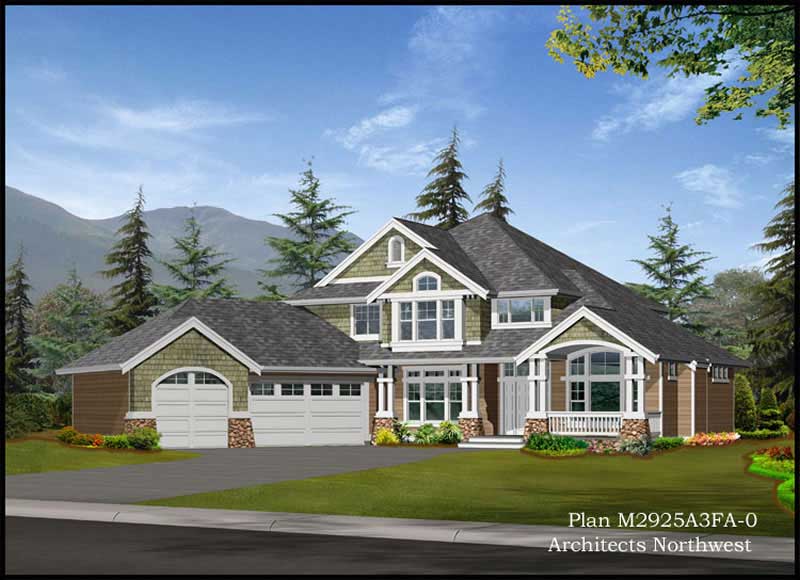
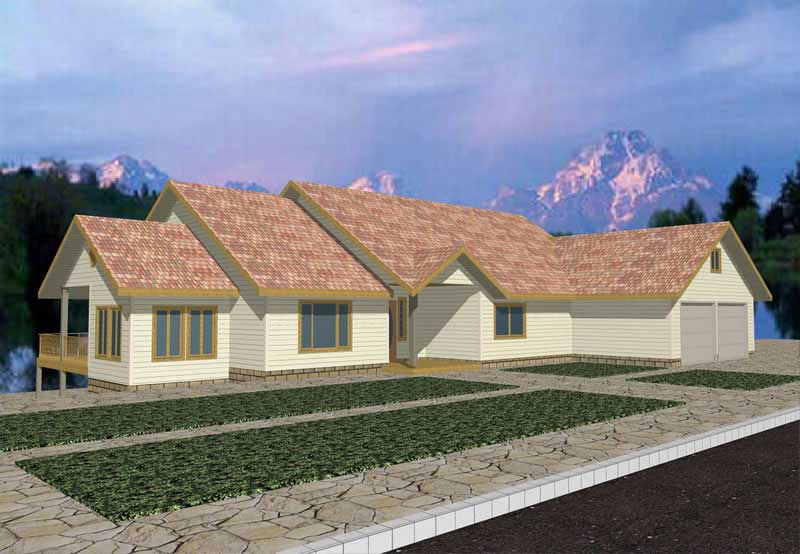
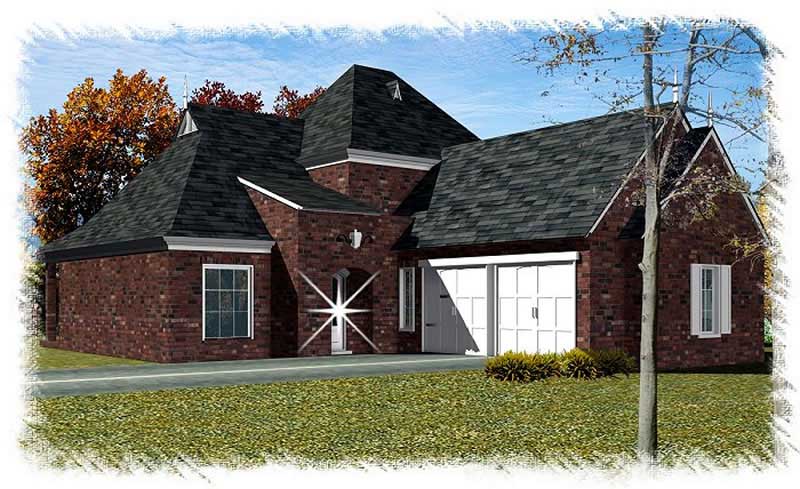
4-Bedroom, 3016 Sq Ft European Home Plan - 108-1243 - Main Exterior
Plan Collection
4-Bedroom, 3016 Sq Ft European Home Plan - 108-1243 - Main Exterior
Plan#108-1243
Starting at$1510
3016
Sq Ft
2
Story
4
Bed
3.5
Bath
2
Car
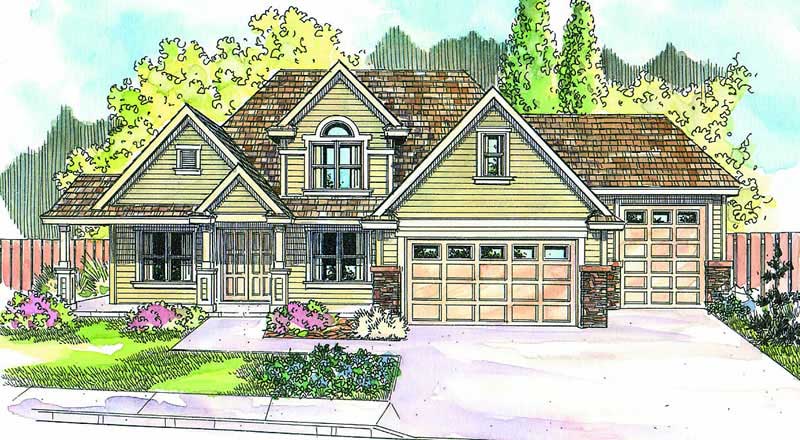
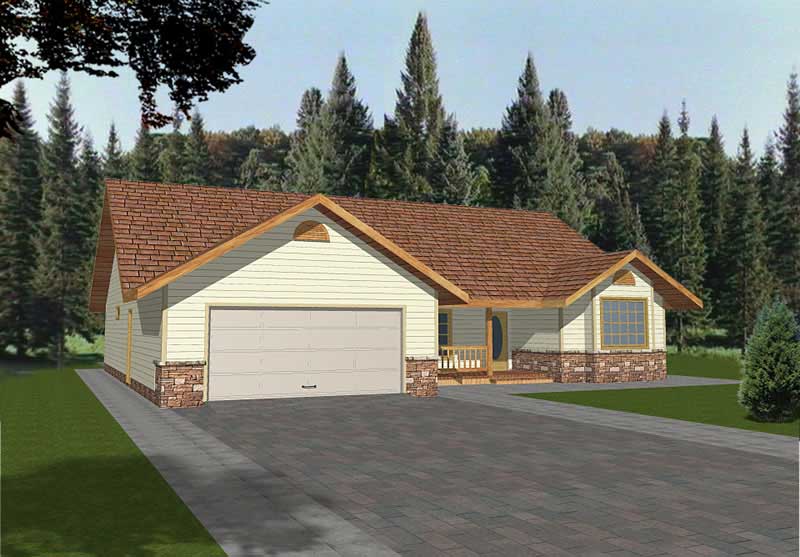
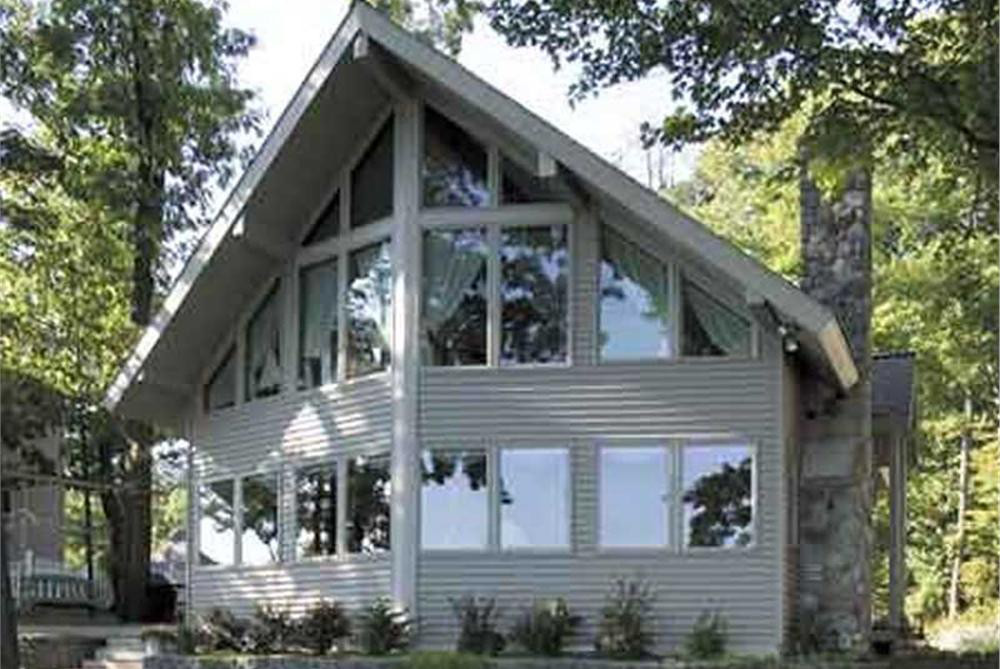
3-Bedroom, 2797 Sq Ft Traditional Home Plan - 108-1246 - Main Exterior
Plan Collection
3-Bedroom, 2797 Sq Ft Traditional Home Plan - 108-1246 - Main Exterior
Plan#108-1246
Starting at$1100
2797
Sq Ft
2
Story
3
Bed
2.5
Bath
2
Car
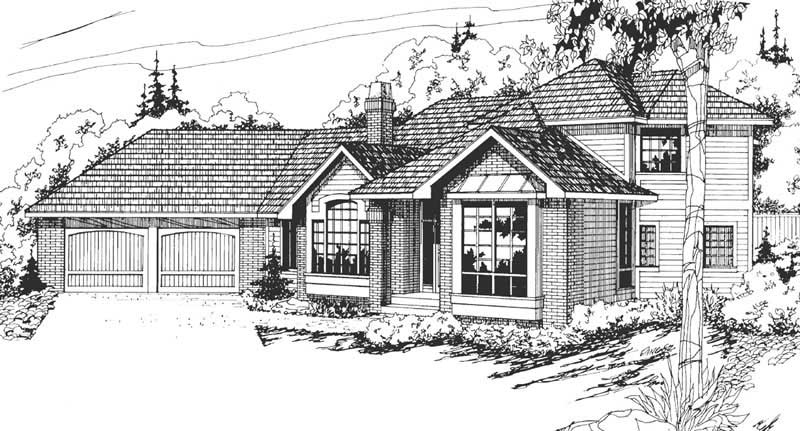
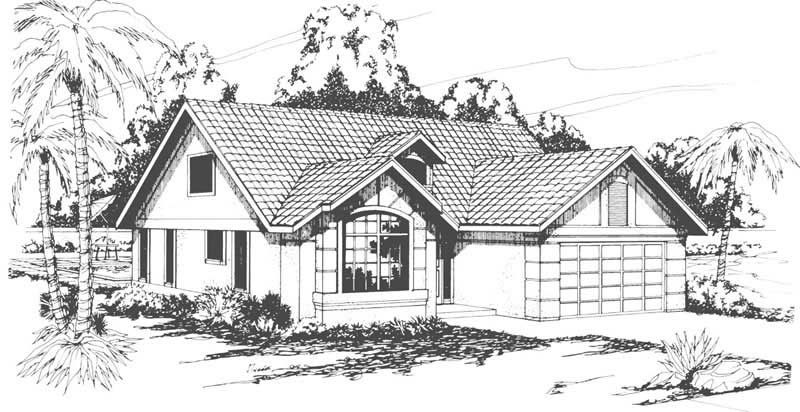
3-Bedroom, 1378 Sq Ft Ranch Home Plan - 102-1059 - Main Exterior
Plan Collection
3-Bedroom, 1378 Sq Ft Ranch Home Plan - 102-1059 - Main Exterior
Plan#102-1059
Starting at$800
1378
Sq Ft
1
Story
3
Bed
2
Bath
2
Car
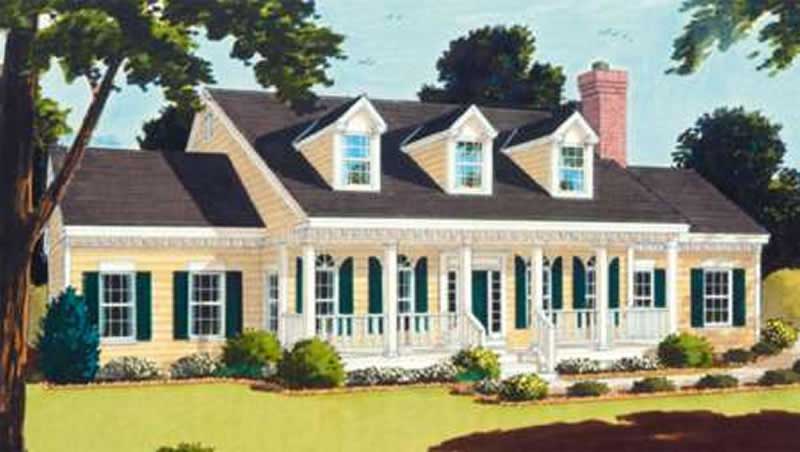
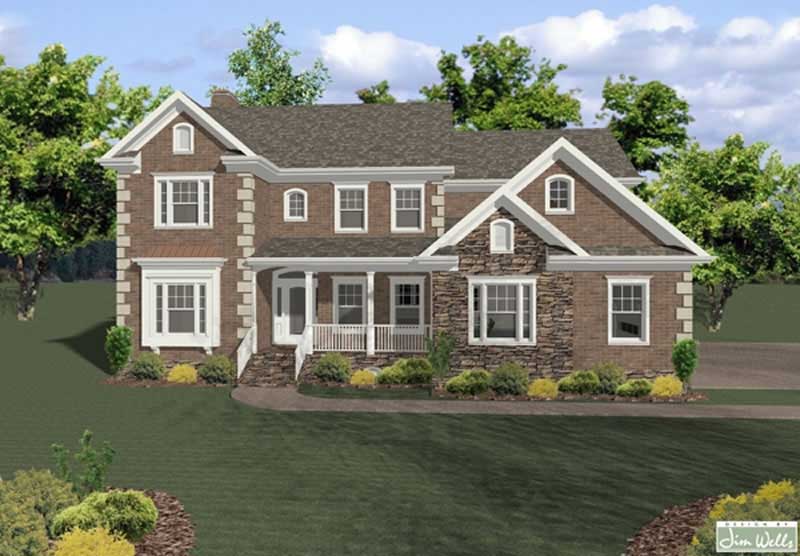
3-Bedroom, 1696 Sq Ft Southern Home Plan - 102-1027 - Main Exterior
Plan Collection
3-Bedroom, 1696 Sq Ft Southern Home Plan - 102-1027 - Main Exterior
Plan#102-1027
Starting at$950
1696
Sq Ft
2
Story
3
Bed
2.5
Bath
2
Car
3-Bedroom, 2152 Sq Ft European Home Plan - 102-1015 - Main Exterior
Plan Collection
3-Bedroom, 2152 Sq Ft European Home Plan - 102-1015 - Main Exterior
Plan#102-1015
Starting at$1100
2152
Sq Ft
2
Story
3
Bed
2.5
Bath
2
Car
3-Bedroom, 1739 Sq Ft Ranch Home Plan - 132-1458 - Main Exterior
Plan Collection
3-Bedroom, 1739 Sq Ft Ranch Home Plan - 132-1458 - Main Exterior
Plan#132-1458
Starting at$1370
1739
Sq Ft
1
Story
3
Bed
2
Bath
0
Car
3-Bedroom, 2135 Sq Ft Ranch House Plan - 115-1224 - Front Exterior
Plan Collection
3-Bedroom, 2135 Sq Ft Ranch House Plan - 115-1224 - Front Exterior
Plan#115-1224
Starting at$1700
2135
Sq Ft
2
Story
3
Bed
2
Bath
3
Car
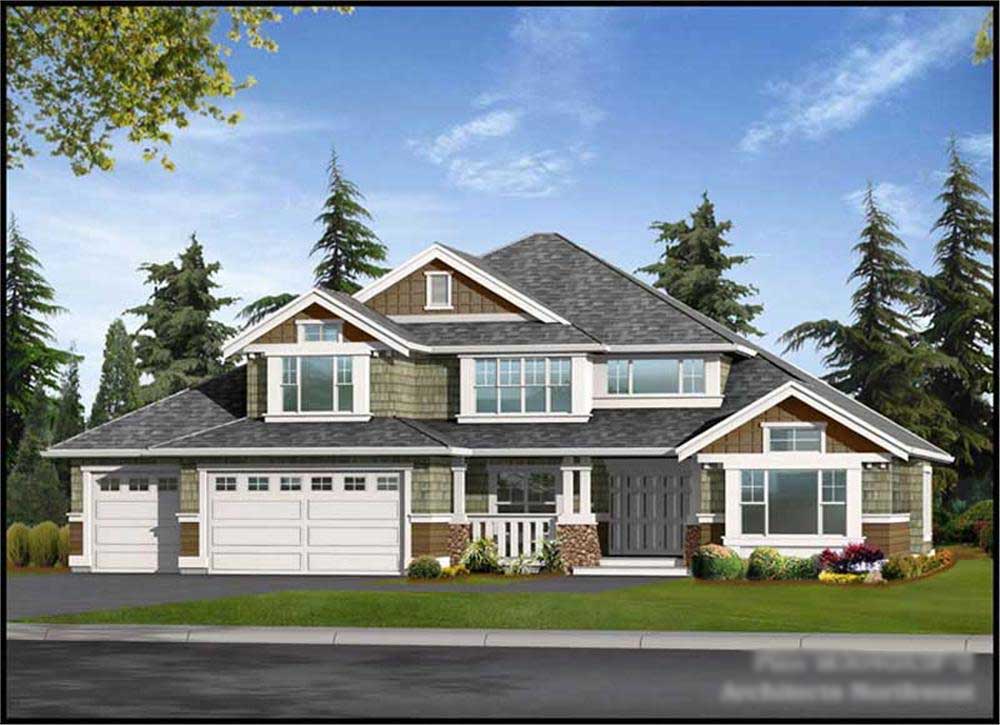
4-Bedroom, 4750 Sq Ft Craftsman House Plan - 115-1157 - Front Exterior
Plan Collection
4-Bedroom, 4750 Sq Ft Craftsman House Plan - 115-1157 - Front Exterior
Plan#115-1157
Starting at$2900
4750
Sq Ft
2
Story
4
Bed
3.5
Bath
3
Car
4-Bedroom, 1835 Sq Ft Ranch House Plan - 115-1070 - Front Exterior
Plan Collection
4-Bedroom, 1835 Sq Ft Ranch House Plan - 115-1070 - Front Exterior
Plan#115-1070
Starting at$1600
1835
Sq Ft
2
Story
4
Bed
2
Bath
2
Car
3-Bedroom, 1798 Sq Ft Country Home Plan - 105-1001 - Main Exterior
Plan Collection
3-Bedroom, 1798 Sq Ft Country Home Plan - 105-1001 - Main Exterior
Plan#105-1001
Starting at$530
1798
Sq Ft
1
Story
3
Bed
2
Bath
2
Car
4-Bedroom, 1939 Sq Ft Country House Plan - 105-1024 - Front Exterior
Plan Collection
4-Bedroom, 1939 Sq Ft Country House Plan - 105-1024 - Front Exterior
Plan#105-1024
Starting at$530
1939
Sq Ft
1
Story
4
Bed
2
Bath
2
Car
4-Bedroom, 2327 Sq Ft European House Plan - 105-1114 - Front Exterior
Plan Collection
4-Bedroom, 2327 Sq Ft European House Plan - 105-1114 - Front Exterior
Plan#105-1114
Starting at$575
2327
Sq Ft
2
Story
4
Bed
3
Bath
2
Car
4-Bedroom, 2210 Sq Ft Country House Plan - 105-1020 - Front Exterior
Plan Collection
4-Bedroom, 2210 Sq Ft Country House Plan - 105-1020 - Front Exterior
Plan#105-1020
Starting at$530
2210
Sq Ft
2
Story
4
Bed
2
Bath
2
Car
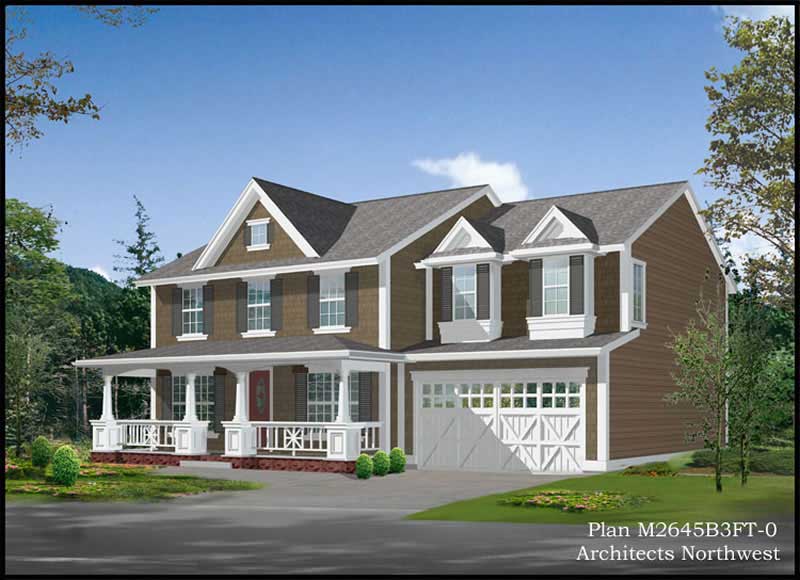
4-Bedroom, 3213 Sq Ft Craftsman Home Plan - 115-1227 - Main Exterior
Plan Collection
4-Bedroom, 3213 Sq Ft Craftsman Home Plan - 115-1227 - Main Exterior
Plan#115-1227
Starting at$2150
3213
Sq Ft
2
Story
4
Bed
3
Bath
3
Car
3-Bedroom, 1719 Sq Ft European Home Plan - 113-1060 - Main Exterior
Plan Collection
3-Bedroom, 1719 Sq Ft European Home Plan - 113-1060 - Main Exterior
Plan#113-1060
Starting at$325
1719
Sq Ft
1
Story
3
Bed
2
Bath
2
Car
3-Bedroom, 3436 Sq Ft Tudor Home Plan - 195-1123 - Main Exterior
Plan Collection
3-Bedroom, 3436 Sq Ft Tudor Home Plan - 195-1123 - Main Exterior
Plan#195-1123
Starting at$1200
3436
Sq Ft
2
Story
3
Bed
3.5
Bath
2
Car
3-Bedroom, 1990 Sq Ft Country Home Plan - 105-1107 - Main Exterior
Plan Collection
3-Bedroom, 1990 Sq Ft Country Home Plan - 105-1107 - Main Exterior
Plan#105-1107
Starting at$530
1990
Sq Ft
2
Story
3
Bed
2
Bath
2
Car
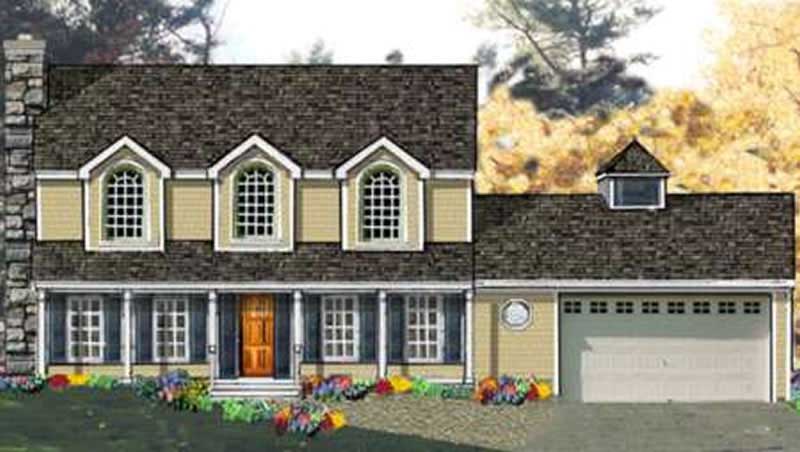
4-Bedroom, 3699 Sq Ft French House Plan - 170-1261 - Front Exterior
Plan Collection
4-Bedroom, 3699 Sq Ft French House Plan - 170-1261 - Front Exterior
Plan#170-1261
Starting at$1465
3699
Sq Ft
2
Story
4
Bed
3.5
Bath
3
Car
4-Bedroom, 4291 Sq Ft Luxury Home Plan - 115-1202 - Main Exterior
Plan Collection
4-Bedroom, 4291 Sq Ft Luxury Home Plan - 115-1202 - Main Exterior
Plan#115-1202
Starting at$2600
4291
Sq Ft
2
Story
4
Bed
3.5
Bath
3
Car
3-Bedroom, 1625 Sq Ft Ranch House Plan - 115-1118 - Front Exterior
Plan Collection
3-Bedroom, 1625 Sq Ft Ranch House Plan - 115-1118 - Front Exterior
Plan#115-1118
Starting at$1600
1625
Sq Ft
2
Story
3
Bed
2
Bath
2
Car
4-Bedroom, 4025 Sq Ft Country Home Plan - 115-1243 - Main Exterior
Plan Collection
4-Bedroom, 4025 Sq Ft Country Home Plan - 115-1243 - Main Exterior
Plan#115-1243
Starting at$2600
4025
Sq Ft
2
Story
4
Bed
2
Bath
3
Car
3-Bedroom, 1935 Sq Ft Craftsman House Plan - 115-1067 - Front Exterior
Plan Collection
3-Bedroom, 1935 Sq Ft Craftsman House Plan - 115-1067 - Front Exterior
Plan#115-1067
Starting at$1600
1935
Sq Ft
2
Story
3
Bed
2
Bath
2
Car
3-Bedroom, 1495 Sq Ft Small House Plans - 115-1138 - Main Exterior
Plan Collection
3-Bedroom, 1495 Sq Ft Small House Plans - 115-1138 - Main Exterior
Plan#115-1138
Starting at$1500
1495
Sq Ft
2
Story
3
Bed
2
Bath
2
Car
4-Bedroom, 2437 Sq Ft Country Home Plan - 108-1609 - Main Exterior
Plan Collection
4-Bedroom, 2437 Sq Ft Country Home Plan - 108-1609 - Main Exterior
Plan#108-1609
Starting at$920
2437
Sq Ft
2
Story
4
Bed
2
Bath
2
Car
4-Bedroom, 3016 Sq Ft European Home Plan - 108-1243 - Main Exterior
Plan Collection
4-Bedroom, 3016 Sq Ft European Home Plan - 108-1243 - Main Exterior
Plan#108-1243
Starting at$1510
3016
Sq Ft
2
Story
4
Bed
3.5
Bath
2
Car
3-Bedroom, 2797 Sq Ft Traditional Home Plan - 108-1246 - Main Exterior
Plan Collection
3-Bedroom, 2797 Sq Ft Traditional Home Plan - 108-1246 - Main Exterior
Plan#108-1246
Starting at$1100
2797
Sq Ft
2
Story
3
Bed
2.5
Bath
2
Car
3-Bedroom, 1378 Sq Ft Ranch Home Plan - 102-1059 - Main Exterior
Plan Collection
3-Bedroom, 1378 Sq Ft Ranch Home Plan - 102-1059 - Main Exterior
Plan#102-1059
Starting at$800
1378
Sq Ft
1
Story
3
Bed
2
Bath
2
Car
3-Bedroom, 1696 Sq Ft Southern Home Plan - 102-1027 - Main Exterior
Plan Collection
3-Bedroom, 1696 Sq Ft Southern Home Plan - 102-1027 - Main Exterior
Plan#102-1027
Starting at$950
1696
Sq Ft
2
Story
3
Bed
2.5
Bath
2
Car
3-Bedroom, 2152 Sq Ft European Home Plan - 102-1015 - Main Exterior
Plan Collection
3-Bedroom, 2152 Sq Ft European Home Plan - 102-1015 - Main Exterior
Plan#102-1015
Starting at$1100
2152
Sq Ft
2
Story
3
Bed
2.5
Bath
2
Car
3-Bedroom, 1739 Sq Ft Ranch Home Plan - 132-1458 - Main Exterior
Plan Collection
3-Bedroom, 1739 Sq Ft Ranch Home Plan - 132-1458 - Main Exterior
Plan#132-1458
Starting at$1370
1739
Sq Ft
1
Story
3
Bed
2
Bath
0
Car
3-Bedroom, 2135 Sq Ft Ranch House Plan - 115-1224 - Front Exterior
Plan Collection
3-Bedroom, 2135 Sq Ft Ranch House Plan - 115-1224 - Front Exterior
Plan#115-1224
Starting at$1700
2135
Sq Ft
2
Story
3
Bed
2
Bath
3
Car
4-Bedroom, 4750 Sq Ft Craftsman House Plan - 115-1157 - Front Exterior
Plan Collection
4-Bedroom, 4750 Sq Ft Craftsman House Plan - 115-1157 - Front Exterior
Plan#115-1157
Starting at$2900
4750
Sq Ft
2
Story
4
Bed
3.5
Bath
3
Car
4-Bedroom, 1835 Sq Ft Ranch House Plan - 115-1070 - Front Exterior
Plan Collection
4-Bedroom, 1835 Sq Ft Ranch House Plan - 115-1070 - Front Exterior
Plan#115-1070
Starting at$1600
1835
Sq Ft
2
Story
4
Bed
2
Bath
2
Car
3-Bedroom, 1798 Sq Ft Country Home Plan - 105-1001 - Main Exterior
Plan Collection
3-Bedroom, 1798 Sq Ft Country Home Plan - 105-1001 - Main Exterior
Plan#105-1001
Starting at$530
1798
Sq Ft
1
Story
3
Bed
2
Bath
2
Car
4-Bedroom, 1939 Sq Ft Country House Plan - 105-1024 - Front Exterior
Plan Collection
4-Bedroom, 1939 Sq Ft Country House Plan - 105-1024 - Front Exterior
Plan#105-1024
Starting at$530
1939
Sq Ft
1
Story
4
Bed
2
Bath
2
Car
4-Bedroom, 2327 Sq Ft European House Plan - 105-1114 - Front Exterior
Plan Collection
4-Bedroom, 2327 Sq Ft European House Plan - 105-1114 - Front Exterior
Plan#105-1114
Starting at$575
2327
Sq Ft
2
Story
4
Bed
3
Bath
2
Car
4-Bedroom, 2210 Sq Ft Country House Plan - 105-1020 - Front Exterior
Plan Collection
4-Bedroom, 2210 Sq Ft Country House Plan - 105-1020 - Front Exterior
Plan#105-1020
Starting at$530
2210
Sq Ft
2
Story
4
Bed
2
Bath
2
Car
4-Bedroom, 3213 Sq Ft Craftsman Home Plan - 115-1227 - Main Exterior
Plan Collection
4-Bedroom, 3213 Sq Ft Craftsman Home Plan - 115-1227 - Main Exterior
Plan#115-1227
Starting at$2150
3213
Sq Ft
2
Story
4
Bed
3
Bath
3
Car
3-Bedroom, 1719 Sq Ft European Home Plan - 113-1060 - Main Exterior
Plan Collection
3-Bedroom, 1719 Sq Ft European Home Plan - 113-1060 - Main Exterior
Plan#113-1060
Starting at$325
1719
Sq Ft
1
Story
3
Bed
2
Bath
2
Car
3-Bedroom, 3436 Sq Ft Tudor Home Plan - 195-1123 - Main Exterior
Plan Collection
3-Bedroom, 3436 Sq Ft Tudor Home Plan - 195-1123 - Main Exterior
Plan#195-1123
Starting at$1200
3436
Sq Ft
2
Story
3
Bed
3.5
Bath
2
Car
3-Bedroom, 1990 Sq Ft Country Home Plan - 105-1107 - Main Exterior
Plan Collection
3-Bedroom, 1990 Sq Ft Country Home Plan - 105-1107 - Main Exterior
Plan#105-1107
Starting at$530
1990
Sq Ft
2
Story
3
Bed
2
Bath
2
Car
4-Bedroom, 3699 Sq Ft French House Plan - 170-1261 - Front Exterior
Plan Collection
4-Bedroom, 3699 Sq Ft French House Plan - 170-1261 - Front Exterior
Plan#170-1261
Starting at$1465
3699
Sq Ft
2
Story
4
Bed
3.5
Bath
3
Car
4-Bedroom, 4291 Sq Ft Luxury Home Plan - 115-1202 - Main Exterior
Plan Collection
4-Bedroom, 4291 Sq Ft Luxury Home Plan - 115-1202 - Main Exterior
Plan#115-1202
Starting at$2600
4291
Sq Ft
2
Story
4
Bed
3.5
Bath
3
Car
3-Bedroom, 1625 Sq Ft Ranch House Plan - 115-1118 - Front Exterior
Plan Collection
3-Bedroom, 1625 Sq Ft Ranch House Plan - 115-1118 - Front Exterior
Plan#115-1118
Starting at$1600
1625
Sq Ft
2
Story
3
Bed
2
Bath
2
Car
4-Bedroom, 4025 Sq Ft Country Home Plan - 115-1243 - Main Exterior
Plan Collection
4-Bedroom, 4025 Sq Ft Country Home Plan - 115-1243 - Main Exterior
Plan#115-1243
Starting at$2600
4025
Sq Ft
2
Story
4
Bed
2
Bath
3
Car
3-Bedroom, 1935 Sq Ft Craftsman House Plan - 115-1067 - Front Exterior
Plan Collection
3-Bedroom, 1935 Sq Ft Craftsman House Plan - 115-1067 - Front Exterior
Plan#115-1067
Starting at$1600
1935
Sq Ft
2
Story
3
Bed
2
Bath
2
Car
3-Bedroom, 1495 Sq Ft Small House Plans - 115-1138 - Main Exterior
Plan Collection
3-Bedroom, 1495 Sq Ft Small House Plans - 115-1138 - Main Exterior
Plan#115-1138
Starting at$1500
1495
Sq Ft
2
Story
3
Bed
2
Bath
2
Car
4-Bedroom, 2437 Sq Ft Country Home Plan - 108-1609 - Main Exterior
Plan Collection
4-Bedroom, 2437 Sq Ft Country Home Plan - 108-1609 - Main Exterior
Plan#108-1609
Starting at$920
2437
Sq Ft
2
Story
4
Bed
2
Bath
2
Car
1...247248249250251...722