3-Bedroom & 2-Bedroom House Plans

12,845
Plan Results
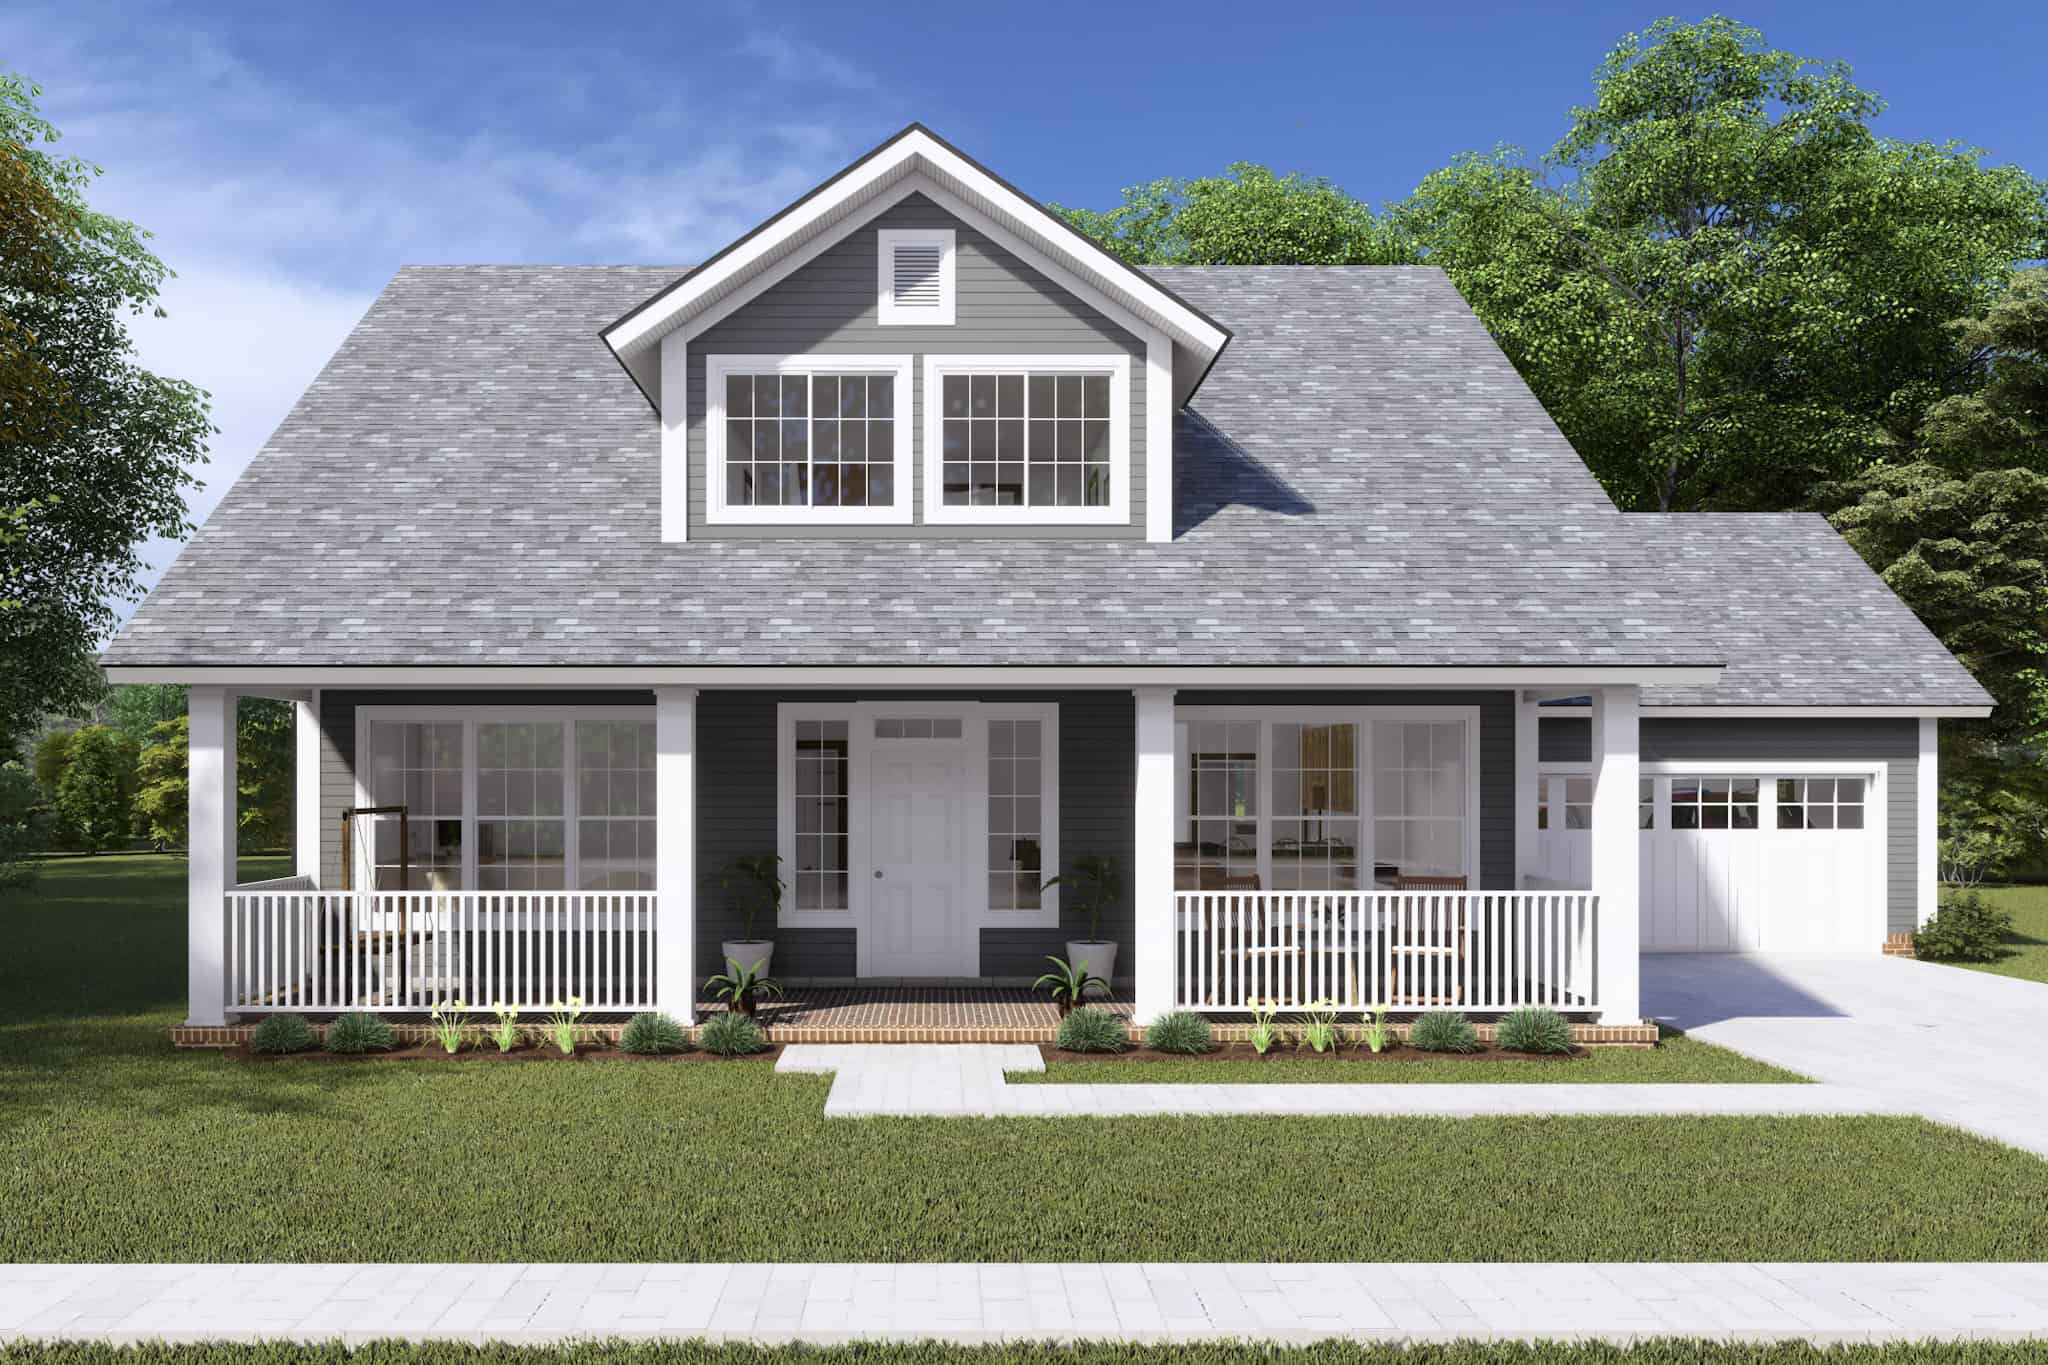
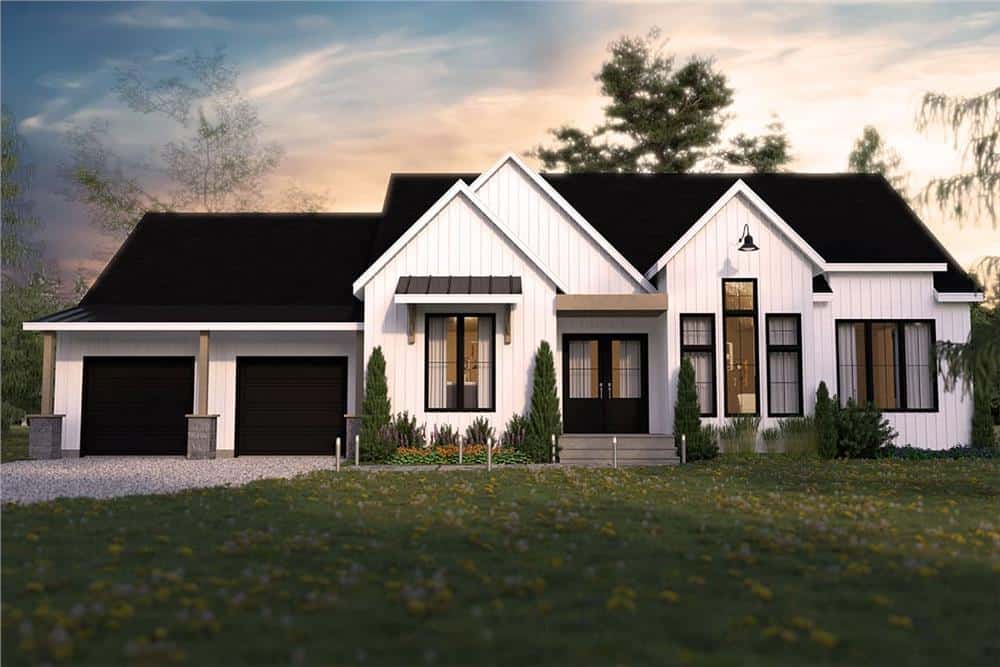
2-Bedroom, 1596 Sq Ft Cottage Home - Plan #120-2633 - Main Exterior
Plan Collection
2-Bedroom, 1596 Sq Ft Cottage Home - Plan #120-2633 - Main Exterior
Plan#120-2633
Starting at$1255
1596
Sq Ft
1
Story
2
Bed
2
Bath
2
Car
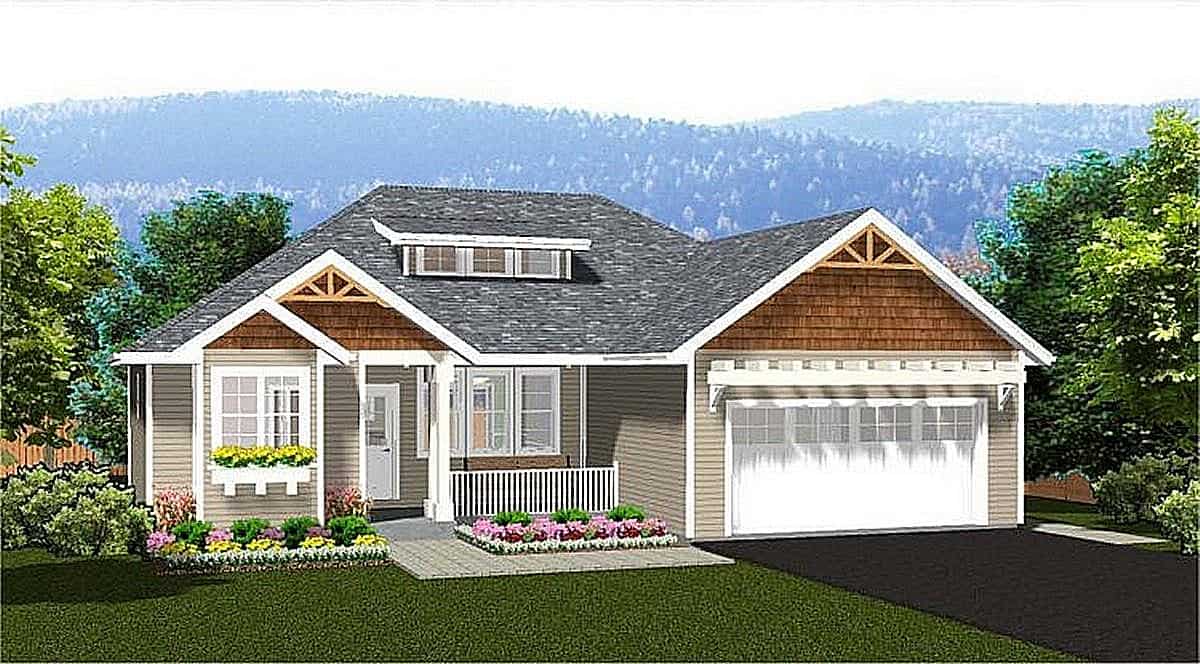
3-Bedroom, 1379 Sq Ft Craftsman Home - Plan #153-1147 - Main Exterior
Plan Collection
3-Bedroom, 1379 Sq Ft Craftsman Home - Plan #153-1147 - Main Exterior
Plan#153-1147
Starting at$1200
1379
Sq Ft
2
Story
3
Bed
2
Bath
0
Car
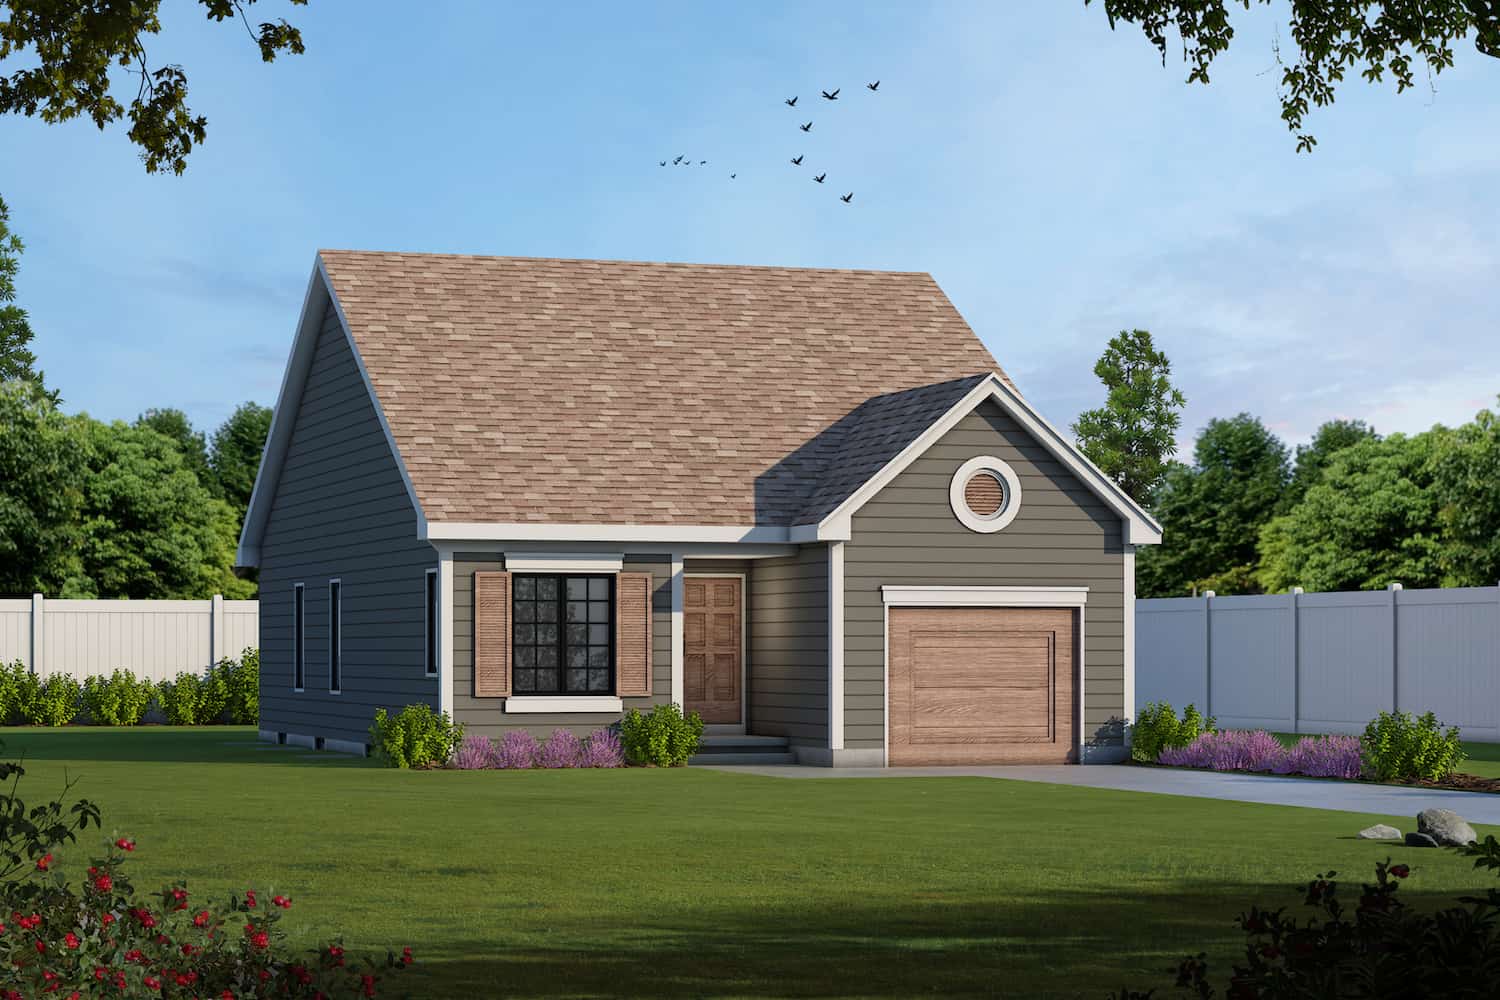
2-Bedroom, 947 Sq Ft Ranch Home - Plan #126-1206 - Main Exterior
Plan Collection
2-Bedroom, 947 Sq Ft Ranch Home - Plan #126-1206 - Main Exterior
Plan#126-1206
Starting at$1275
947
Sq Ft
1
Story
2
Bed
1
Bath
0
Car
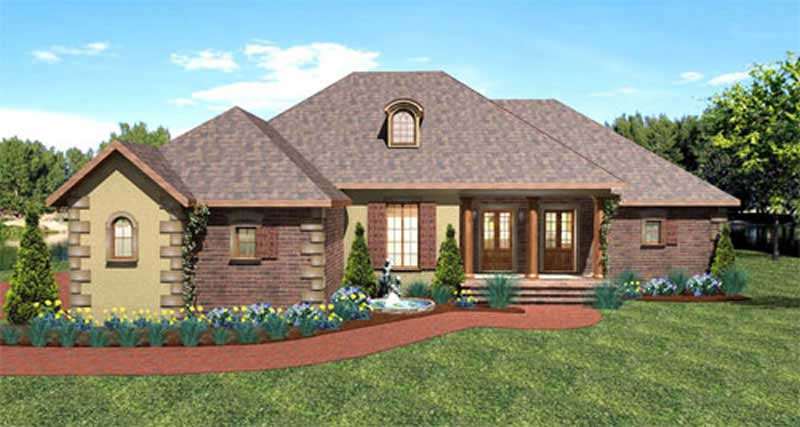
3-Bedroom, 2085 Sq Ft French Home - Plan -#193-1202 - Main Exterior
Plan Collection
3-Bedroom, 2085 Sq Ft French Home - Plan -#193-1202 - Main Exterior
Plan#193-1202
Starting at$1100
2085
Sq Ft
1
Story
3
Bed
2
Bath
2
Car
3-Bedroom, 1786 Sq Ft Country Home Plan - 108-1866 - Main Exterior
Plan Collection
3-Bedroom, 1786 Sq Ft Country Home Plan - 108-1866 - Main Exterior
Plan#108-1866
Starting at$845
1786
Sq Ft
1
Story
3
Bed
2
Bath
2
Car
3-Bedroom, 3314 Sq Ft Craftsman House Plan - 180-1047 - Front Exterior
Plan Collection
3-Bedroom, 3314 Sq Ft Craftsman House Plan - 180-1047 - Front Exterior
Plan#180-1047
Starting at$1550
3314
Sq Ft
2
Story
3
Bed
4.5
Bath
3
Car
2-Bedroom, 2120 Sq Ft Ranch Home - Plan #120-2627 - Main Exterior
Plan Collection
2-Bedroom, 2120 Sq Ft Ranch Home - Plan #120-2627 - Main Exterior
Plan#120-2627
Starting at$1305
2120
Sq Ft
1
Story
2
Bed
2.5
Bath
2
Car
2-Bedroom, 1065 Sq Ft Cottage Home - Plan #205-1022 - Main Exterior
Plan Collection
2-Bedroom, 1065 Sq Ft Cottage Home - Plan #205-1022 - Main Exterior
Plan#205-1022
Starting at$1375
1065
Sq Ft
1
Story
2
Bed
2
Bath
0
Car
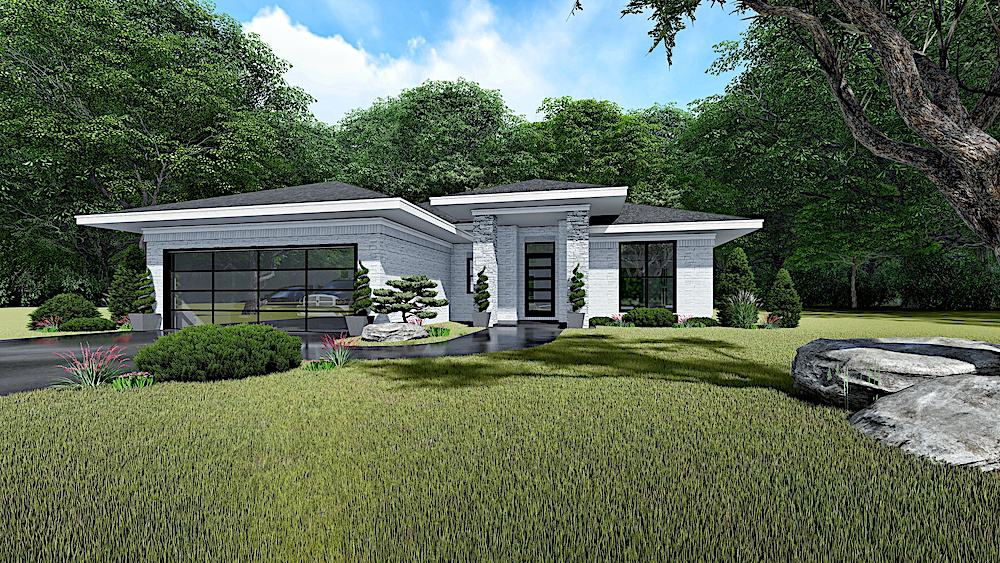
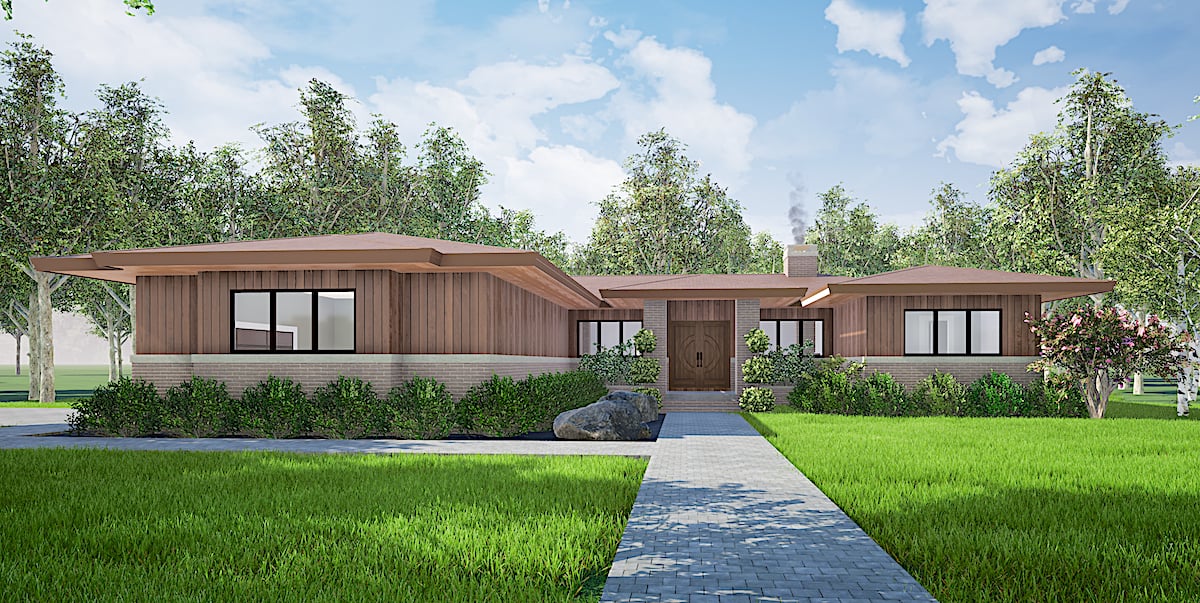
3-Bedroom, 2438 Sq Ft Prairie Ranch House - Plan #193-1203 - Front Exterior
Plan Collection
3-Bedroom, 2438 Sq Ft Prairie Ranch House - Plan #193-1203 - Front Exterior
Plan#193-1203
Starting at$1100
2438
Sq Ft
1
Story
3
Bed
3.5
Bath
3
Car
2-Bedroom, 1733 Sq Ft Ranch House -Plan #120-2625 - Front Exterior
Plan Collection
2-Bedroom, 1733 Sq Ft Ranch House -Plan #120-2625 - Front Exterior
Plan#120-2625
Starting at$1255
1733
Sq Ft
1
Story
2
Bed
2
Bath
2
Car
3-Bedroom, 2257 Sq Ft Ranch House - Plan #108-1929 - Front Exterior
Plan Collection
3-Bedroom, 2257 Sq Ft Ranch House - Plan #108-1929 - Front Exterior
Plan#108-1929
Starting at$945
2257
Sq Ft
1
Story
3
Bed
2.5
Bath
2
Car
3-Bedroom, 1288 Sq Ft Craftsman House Plan - 178-1360 - Front Exterior
Plan Collection
3-Bedroom, 1288 Sq Ft Craftsman House Plan - 178-1360 - Front Exterior
Plan#178-1360
Starting at$1045
1288
Sq Ft
1
Story
3
Bed
2
Bath
2
Car
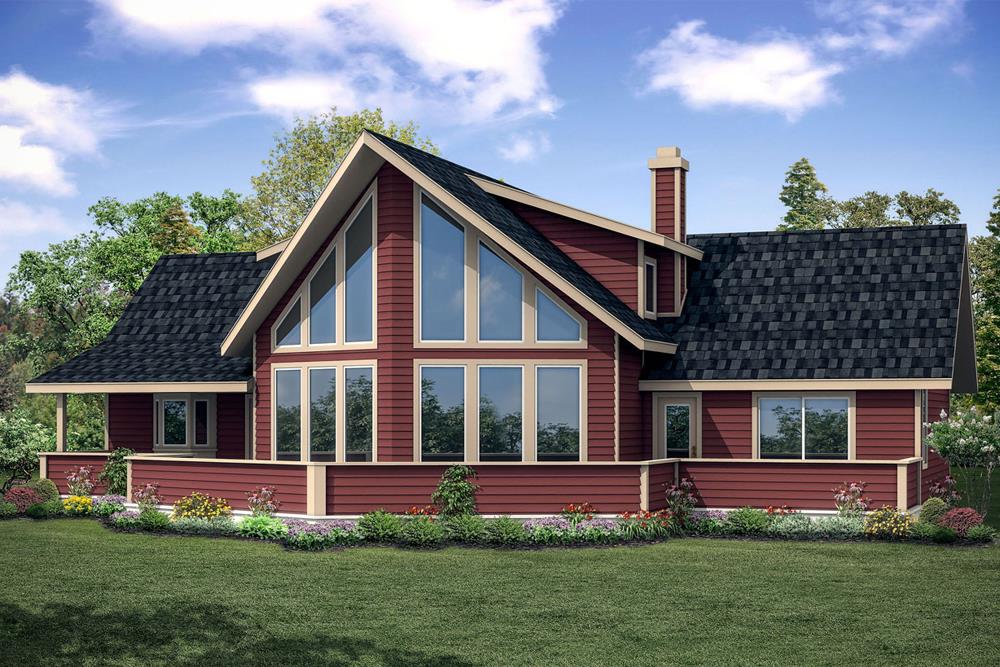
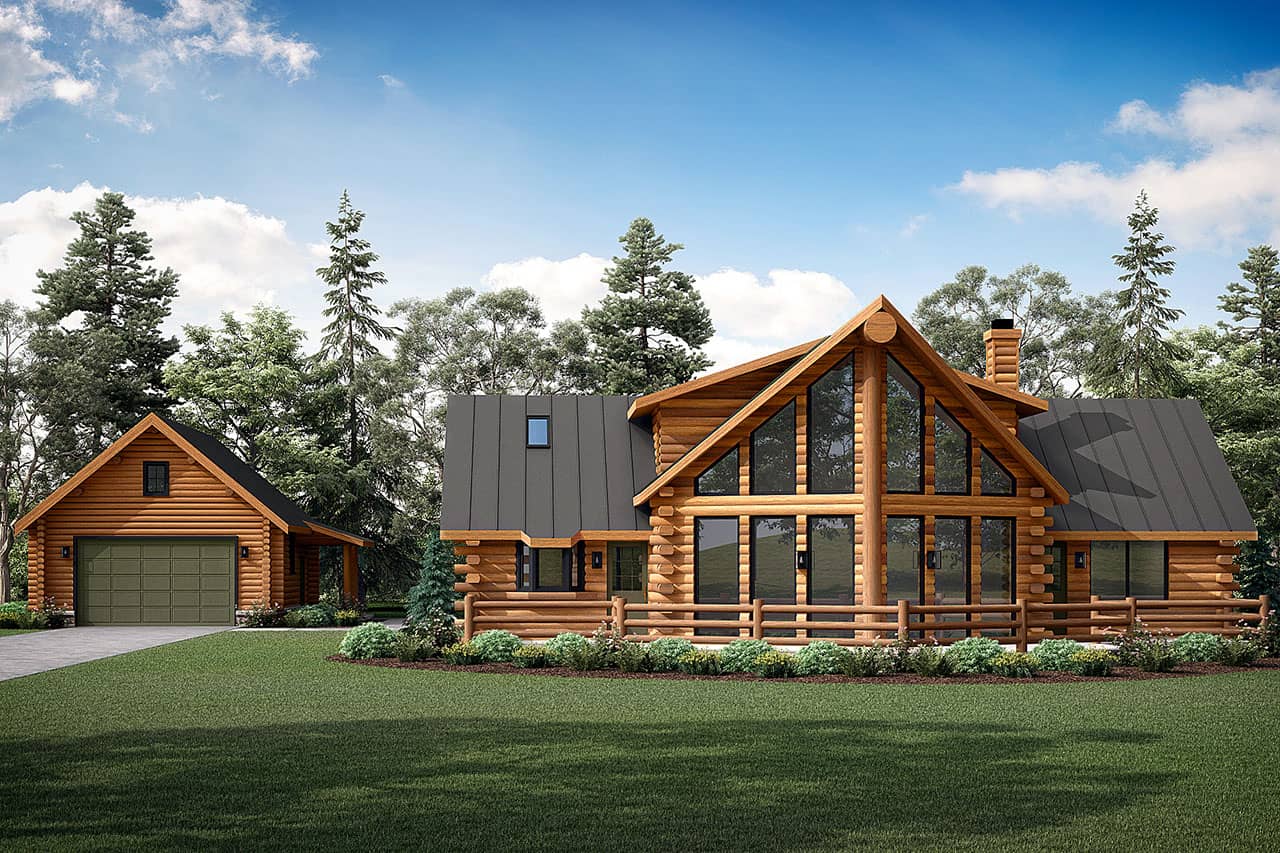
3-Bedroom, 1301 Sq Ft Vacation Home in A-Frame Style - Plan #126-1890 - Front Exterior
Plan Collection
3-Bedroom, 1301 Sq Ft Vacation Home in A-Frame Style - Plan #126-1890 - Front Exterior
Plan#126-1890
Starting at$1510
1301
Sq Ft
2
Story
3
Bed
2
Bath
0
Car
3-7 Bedroom Ranch House Plan - 187-1149 - Front Exterior
Plan Collection
3-7 Bedroom Ranch House Plan - 187-1149 - Front Exterior
Plan#187-1149
Starting at$1050
1635
Sq Ft
1
Story
3
Bed
2
Bath
2
Car
3-Bedroom, 2066 Sq Ft Craftsman House Plan - 178-1241 - Front Exterior
Plan Collection
3-Bedroom, 2066 Sq Ft Craftsman House Plan - 178-1241 - Front Exterior
Plan#178-1241
Starting at$1125
2066
Sq Ft
1.5
Story
3
Bed
2.5
Bath
2
Car

3-Bedroom, 1430 Sq Ft Country House Plan - 108-1150 - Front Exterior
Plan Collection
3-Bedroom, 1430 Sq Ft Country House Plan - 108-1150 - Front Exterior
Plan#108-1150
Starting at$690
1430
Sq Ft
1
Story
3
Bed
2
Bath
2
Car
3-Bedroom, 1397 Sq Ft Craftsman Home Plan - 178-1352 - Main Exterior
Plan Collection
3-Bedroom, 1397 Sq Ft Craftsman Home Plan - 178-1352 - Main Exterior
Plan#178-1352
Starting at$1045
1397
Sq Ft
1
Story
3
Bed
2
Bath
2
Car
3-Bedroom, 3196 Sq Ft Ranch Home Plan - 204-1029 - Main Exterior
Plan Collection
3-Bedroom, 3196 Sq Ft Ranch Home Plan - 204-1029 - Main Exterior
Plan#204-1029
Starting at$1740
3196
Sq Ft
1
Story
3
Bed
3.5
Bath
3
Car
2-Bedroom, 1152 Sq Ft Small House Plans - 123-1007 - Main Exterior
Plan Collection
2-Bedroom, 1152 Sq Ft Small House Plans - 123-1007 - Main Exterior
Plan#123-1007
Starting at$990
1152
Sq Ft
1
Story
2
Bed
2
Bath
1
Car
3-Bedroom, 2199 Sq Ft Bungalow House - Plan #153-2083 - Front Exterior
Plan Collection
3-Bedroom, 2199 Sq Ft Bungalow House - Plan #153-2083 - Front Exterior
Plan#153-2083
Starting at$1550
2199
Sq Ft
1
Story
3
Bed
2.5
Bath
2
Car
3-Bedroom, 5808 Sq Ft Country House Plan - 108-1133 - Front Exterior
Plan Collection
3-Bedroom, 5808 Sq Ft Country House Plan - 108-1133 - Front Exterior
Plan#108-1133
Starting at$2710
5808
Sq Ft
2
Story
3
Bed
2.5
Bath
6
Car

3-Bedroom, 1625 Sq Ft Rustic Country House - Plan #126-1970 - Front Exterior
Plan Collection
3-Bedroom, 1625 Sq Ft Rustic Country House - Plan #126-1970 - Front Exterior
Plan#126-1970
Starting at$1680
1625
Sq Ft
2
Story
3
Bed
2
Bath
0
Car
4-Bedroom, 4225 Sq Ft Tuscan House - Plan #195-1192 - Front Exterior
Plan Collection
4-Bedroom, 4225 Sq Ft Tuscan House - Plan #195-1192 - Front Exterior
Plan#195-1192
Starting at$1570
4225
Sq Ft
3
Story
3
Bed
3
Bath
3
Car
3-Bedroom, 1600 Sq Ft Country Home Plan - 108-1236 - Main Exterior
Plan Collection
3-Bedroom, 1600 Sq Ft Country Home Plan - 108-1236 - Main Exterior
Plan#108-1236
Starting at$920
1600
Sq Ft
2
Story
3
Bed
2.5
Bath
2
Car
2-Bedroom, 1596 Sq Ft Cottage Home - Plan #120-2633 - Main Exterior
Plan Collection
2-Bedroom, 1596 Sq Ft Cottage Home - Plan #120-2633 - Main Exterior
Plan#120-2633
Starting at$1255
1596
Sq Ft
1
Story
2
Bed
2
Bath
2
Car
3-Bedroom, 1379 Sq Ft Craftsman Home - Plan #153-1147 - Main Exterior
Plan Collection
3-Bedroom, 1379 Sq Ft Craftsman Home - Plan #153-1147 - Main Exterior
Plan#153-1147
Starting at$1200
1379
Sq Ft
2
Story
3
Bed
2
Bath
0
Car
2-Bedroom, 947 Sq Ft Ranch Home - Plan #126-1206 - Main Exterior
Plan Collection
2-Bedroom, 947 Sq Ft Ranch Home - Plan #126-1206 - Main Exterior
Plan#126-1206
Starting at$1275
947
Sq Ft
1
Story
2
Bed
1
Bath
0
Car
3-Bedroom, 2085 Sq Ft French Home - Plan -#193-1202 - Main Exterior
Plan Collection
3-Bedroom, 2085 Sq Ft French Home - Plan -#193-1202 - Main Exterior
Plan#193-1202
Starting at$1100
2085
Sq Ft
1
Story
3
Bed
2
Bath
2
Car
3-Bedroom, 1786 Sq Ft Country Home Plan - 108-1866 - Main Exterior
Plan Collection
3-Bedroom, 1786 Sq Ft Country Home Plan - 108-1866 - Main Exterior
Plan#108-1866
Starting at$845
1786
Sq Ft
1
Story
3
Bed
2
Bath
2
Car
3-Bedroom, 3314 Sq Ft Craftsman House Plan - 180-1047 - Front Exterior
Plan Collection
3-Bedroom, 3314 Sq Ft Craftsman House Plan - 180-1047 - Front Exterior
Plan#180-1047
Starting at$1550
3314
Sq Ft
2
Story
3
Bed
4.5
Bath
3
Car
2-Bedroom, 2120 Sq Ft Ranch Home - Plan #120-2627 - Main Exterior
Plan Collection
2-Bedroom, 2120 Sq Ft Ranch Home - Plan #120-2627 - Main Exterior
Plan#120-2627
Starting at$1305
2120
Sq Ft
1
Story
2
Bed
2.5
Bath
2
Car
2-Bedroom, 1065 Sq Ft Cottage Home - Plan #205-1022 - Main Exterior
Plan Collection
2-Bedroom, 1065 Sq Ft Cottage Home - Plan #205-1022 - Main Exterior
Plan#205-1022
Starting at$1375
1065
Sq Ft
1
Story
2
Bed
2
Bath
0
Car
3-Bedroom, 2438 Sq Ft Prairie Ranch House - Plan #193-1203 - Front Exterior
Plan Collection
3-Bedroom, 2438 Sq Ft Prairie Ranch House - Plan #193-1203 - Front Exterior
Plan#193-1203
Starting at$1100
2438
Sq Ft
1
Story
3
Bed
3.5
Bath
3
Car
2-Bedroom, 1733 Sq Ft Ranch House -Plan #120-2625 - Front Exterior
Plan Collection
2-Bedroom, 1733 Sq Ft Ranch House -Plan #120-2625 - Front Exterior
Plan#120-2625
Starting at$1255
1733
Sq Ft
1
Story
2
Bed
2
Bath
2
Car
3-Bedroom, 2257 Sq Ft Ranch House - Plan #108-1929 - Front Exterior
Plan Collection
3-Bedroom, 2257 Sq Ft Ranch House - Plan #108-1929 - Front Exterior
Plan#108-1929
Starting at$945
2257
Sq Ft
1
Story
3
Bed
2.5
Bath
2
Car
3-Bedroom, 1288 Sq Ft Craftsman House Plan - 178-1360 - Front Exterior
Plan Collection
3-Bedroom, 1288 Sq Ft Craftsman House Plan - 178-1360 - Front Exterior
Plan#178-1360
Starting at$1045
1288
Sq Ft
1
Story
3
Bed
2
Bath
2
Car
3-Bedroom, 1301 Sq Ft Vacation Home in A-Frame Style - Plan #126-1890 - Front Exterior
Plan Collection
3-Bedroom, 1301 Sq Ft Vacation Home in A-Frame Style - Plan #126-1890 - Front Exterior
Plan#126-1890
Starting at$1510
1301
Sq Ft
2
Story
3
Bed
2
Bath
0
Car
3-7 Bedroom Ranch House Plan - 187-1149 - Front Exterior
Plan Collection
3-7 Bedroom Ranch House Plan - 187-1149 - Front Exterior
Plan#187-1149
Starting at$1050
1635
Sq Ft
1
Story
3
Bed
2
Bath
2
Car
3-Bedroom, 2066 Sq Ft Craftsman House Plan - 178-1241 - Front Exterior
Plan Collection
3-Bedroom, 2066 Sq Ft Craftsman House Plan - 178-1241 - Front Exterior
Plan#178-1241
Starting at$1125
2066
Sq Ft
1.5
Story
3
Bed
2.5
Bath
2
Car
3-Bedroom, 1430 Sq Ft Country House Plan - 108-1150 - Front Exterior
Plan Collection
3-Bedroom, 1430 Sq Ft Country House Plan - 108-1150 - Front Exterior
Plan#108-1150
Starting at$690
1430
Sq Ft
1
Story
3
Bed
2
Bath
2
Car
3-Bedroom, 1397 Sq Ft Craftsman Home Plan - 178-1352 - Main Exterior
Plan Collection
3-Bedroom, 1397 Sq Ft Craftsman Home Plan - 178-1352 - Main Exterior
Plan#178-1352
Starting at$1045
1397
Sq Ft
1
Story
3
Bed
2
Bath
2
Car
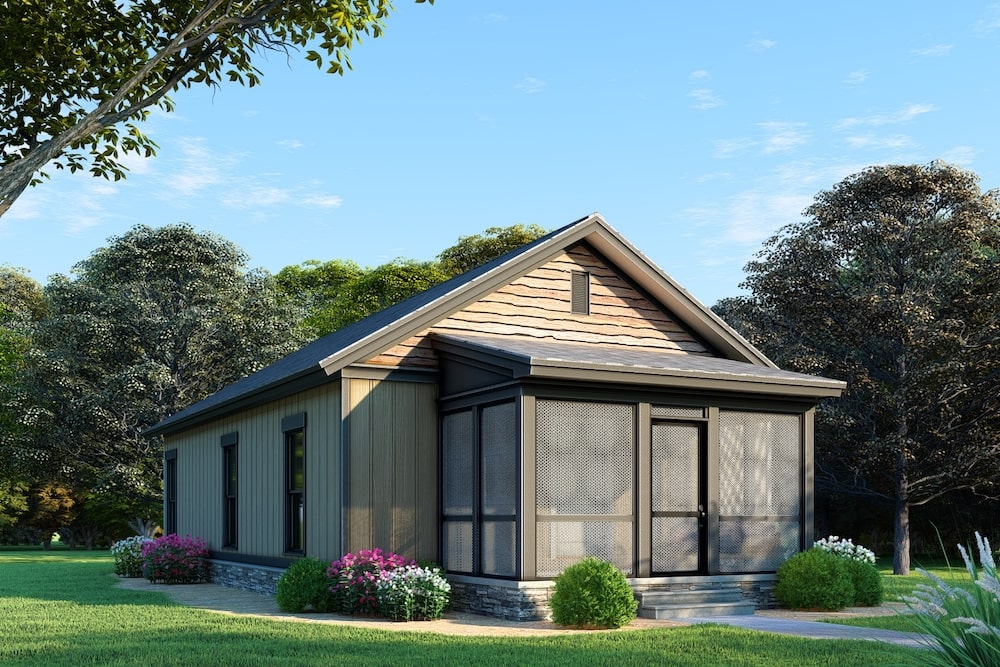
3-Bedroom, 3196 Sq Ft Ranch Home Plan - 204-1029 - Main Exterior
Plan Collection
3-Bedroom, 3196 Sq Ft Ranch Home Plan - 204-1029 - Main Exterior
Plan#204-1029
Starting at$1740
3196
Sq Ft
1
Story
3
Bed
3.5
Bath
3
Car
2-Bedroom, 1152 Sq Ft Small House Plans - 123-1007 - Main Exterior
Plan Collection
2-Bedroom, 1152 Sq Ft Small House Plans - 123-1007 - Main Exterior
Plan#123-1007
Starting at$990
1152
Sq Ft
1
Story
2
Bed
2
Bath
1
Car
3-Bedroom, 2199 Sq Ft Bungalow House - Plan #153-2083 - Front Exterior
Plan Collection
3-Bedroom, 2199 Sq Ft Bungalow House - Plan #153-2083 - Front Exterior
Plan#153-2083
Starting at$1550
2199
Sq Ft
1
Story
3
Bed
2.5
Bath
2
Car
3-Bedroom, 5808 Sq Ft Country House Plan - 108-1133 - Front Exterior
Plan Collection
3-Bedroom, 5808 Sq Ft Country House Plan - 108-1133 - Front Exterior
Plan#108-1133
Starting at$2710
5808
Sq Ft
2
Story
3
Bed
2.5
Bath
6
Car
3-Bedroom, 1625 Sq Ft Rustic Country House - Plan #126-1970 - Front Exterior
Plan Collection
3-Bedroom, 1625 Sq Ft Rustic Country House - Plan #126-1970 - Front Exterior
Plan#126-1970
Starting at$1680
1625
Sq Ft
2
Story
3
Bed
2
Bath
0
Car
4-Bedroom, 4225 Sq Ft Tuscan House - Plan #195-1192 - Front Exterior
Plan Collection
4-Bedroom, 4225 Sq Ft Tuscan House - Plan #195-1192 - Front Exterior
Plan#195-1192
Starting at$1570
4225
Sq Ft
3
Story
3
Bed
3
Bath
3
Car
3-Bedroom, 1600 Sq Ft Country Home Plan - 108-1236 - Main Exterior
Plan Collection
3-Bedroom, 1600 Sq Ft Country Home Plan - 108-1236 - Main Exterior
Plan#108-1236
Starting at$920
1600
Sq Ft
2
Story
3
Bed
2.5
Bath
2
Car
1...6869707172...536