3-Bedroom & 1-Bedroom House Plans
Clear AllSort ByTrending
11,294
Plan Results
Plan Results

Plan#142-1047
Starting at$1395
1500
Sq Ft
1
Story
3
Bed
2
Bath
2
Car
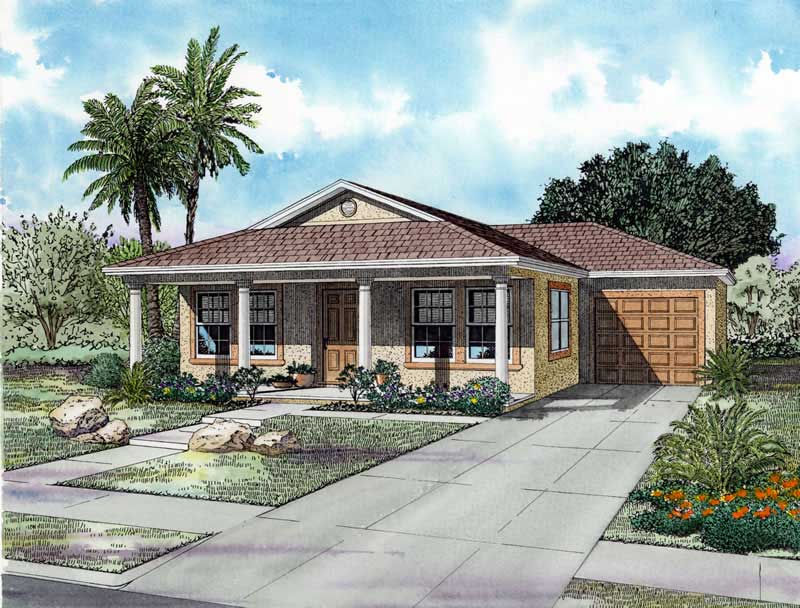
Plan#107-1204
Starting at$1100
1250
Sq Ft
1
Story
3
Bed
2
Bath
1
Car

Plan#109-1013
Starting at$1295
1831
Sq Ft
1
Story
3
Bed
2.5
Bath
2
Car
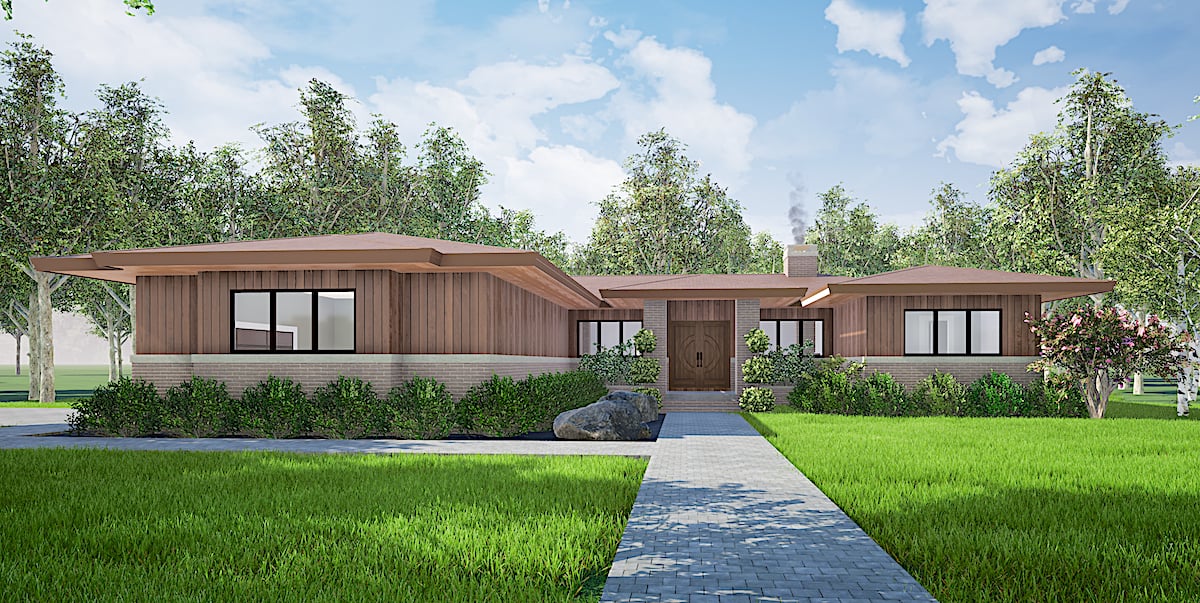
Plan#193-1159
Starting at$1350
2344
Sq Ft
1
Story
3
Bed
2.5
Bath
2
Car

Plan#175-1108
Starting at$1000
1697
Sq Ft
1
Story
3
Bed
2
Bath
2
Car
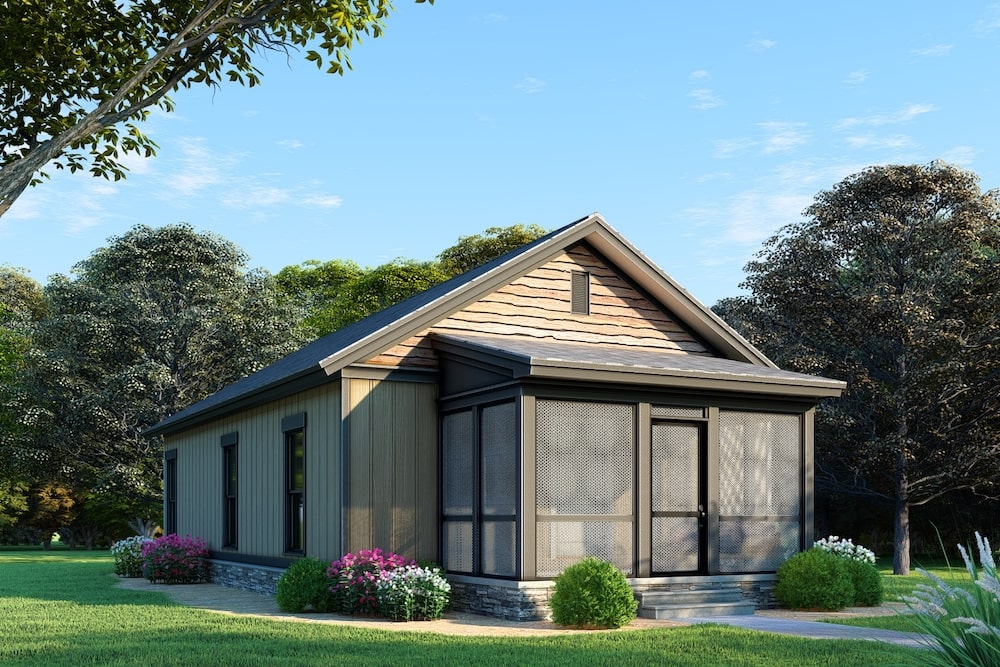
Plan#193-1073
Starting at$1100
970
Sq Ft
1
Story
3
Bed
1
Bath
0
Car
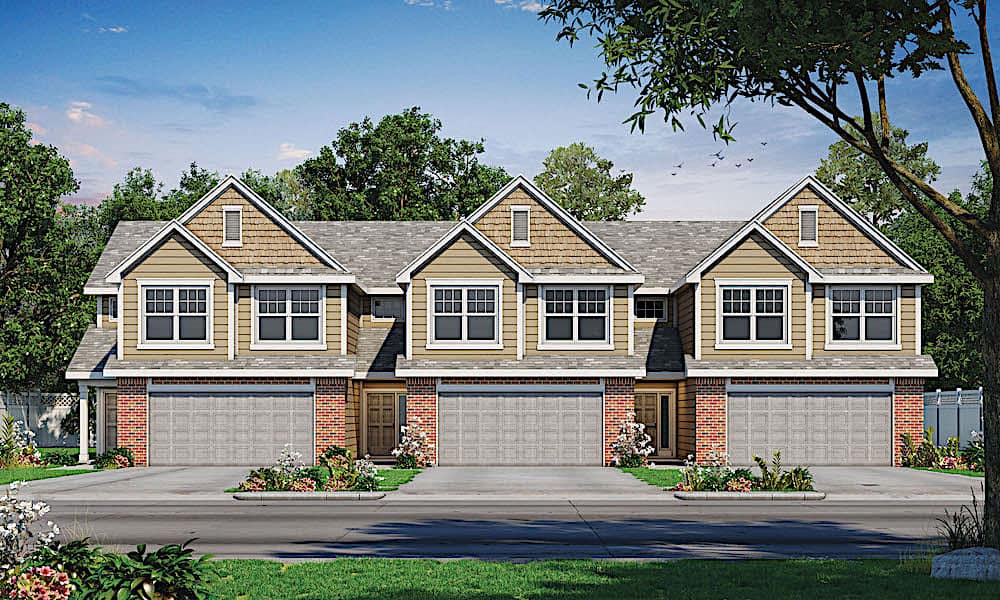
Plan#120-2603
Starting at$2480
2065
Sq Ft
2
Story
3
Bed
2.5
Bath
2
Car
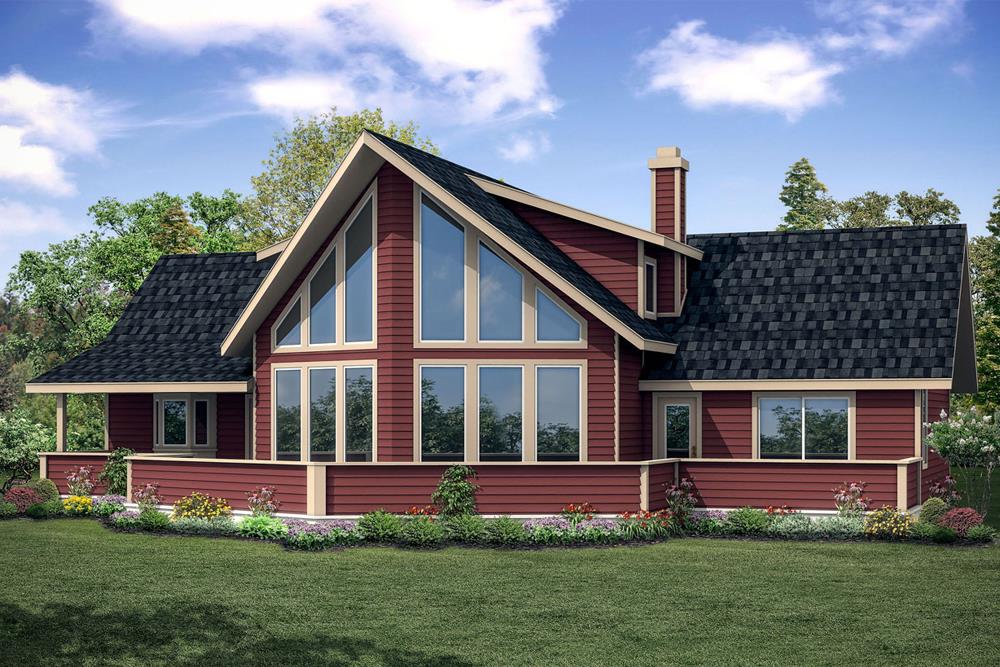
Plan#108-1853
Starting at$945
2063
Sq Ft
2
Story
3
Bed
2.5
Bath
0
Car

Plan#140-1088
Starting at$945
2420
Sq Ft
1
Story
3
Bed
2
Bath
2
Car

Plan#107-1199
Starting at$1150
1715
Sq Ft
1
Story
3
Bed
2
Bath
2
Car
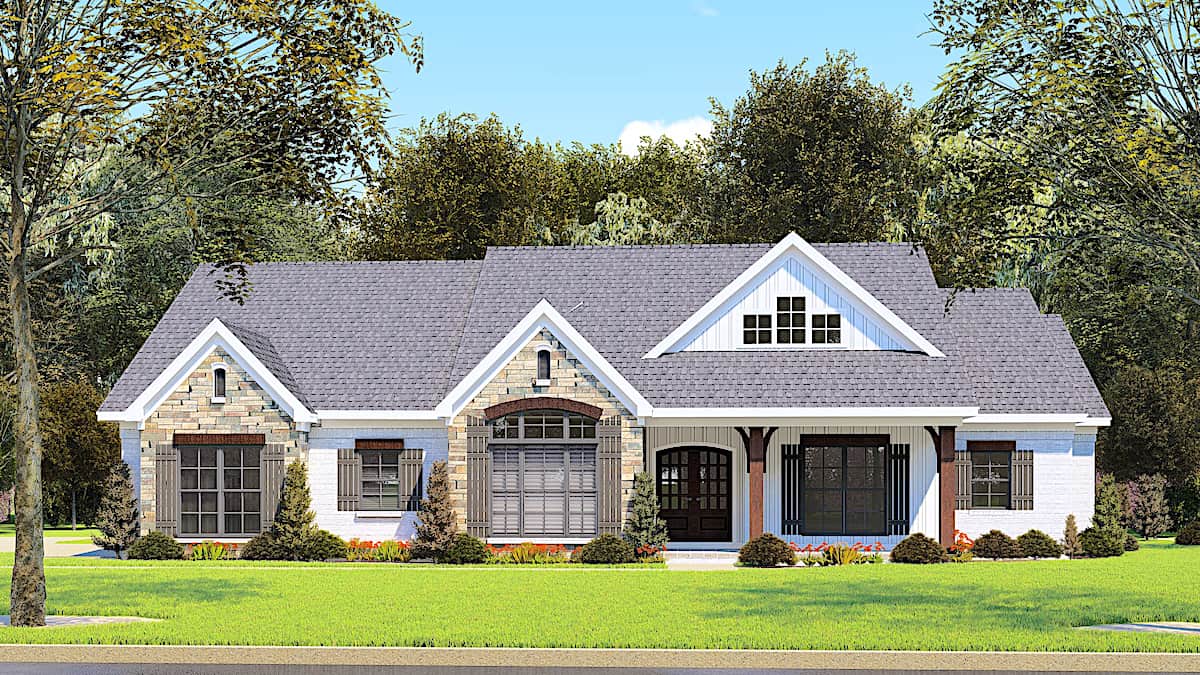
Plan#193-1149
Starting at$1200
2112
Sq Ft
1
Story
3
Bed
2.5
Bath
2
Car
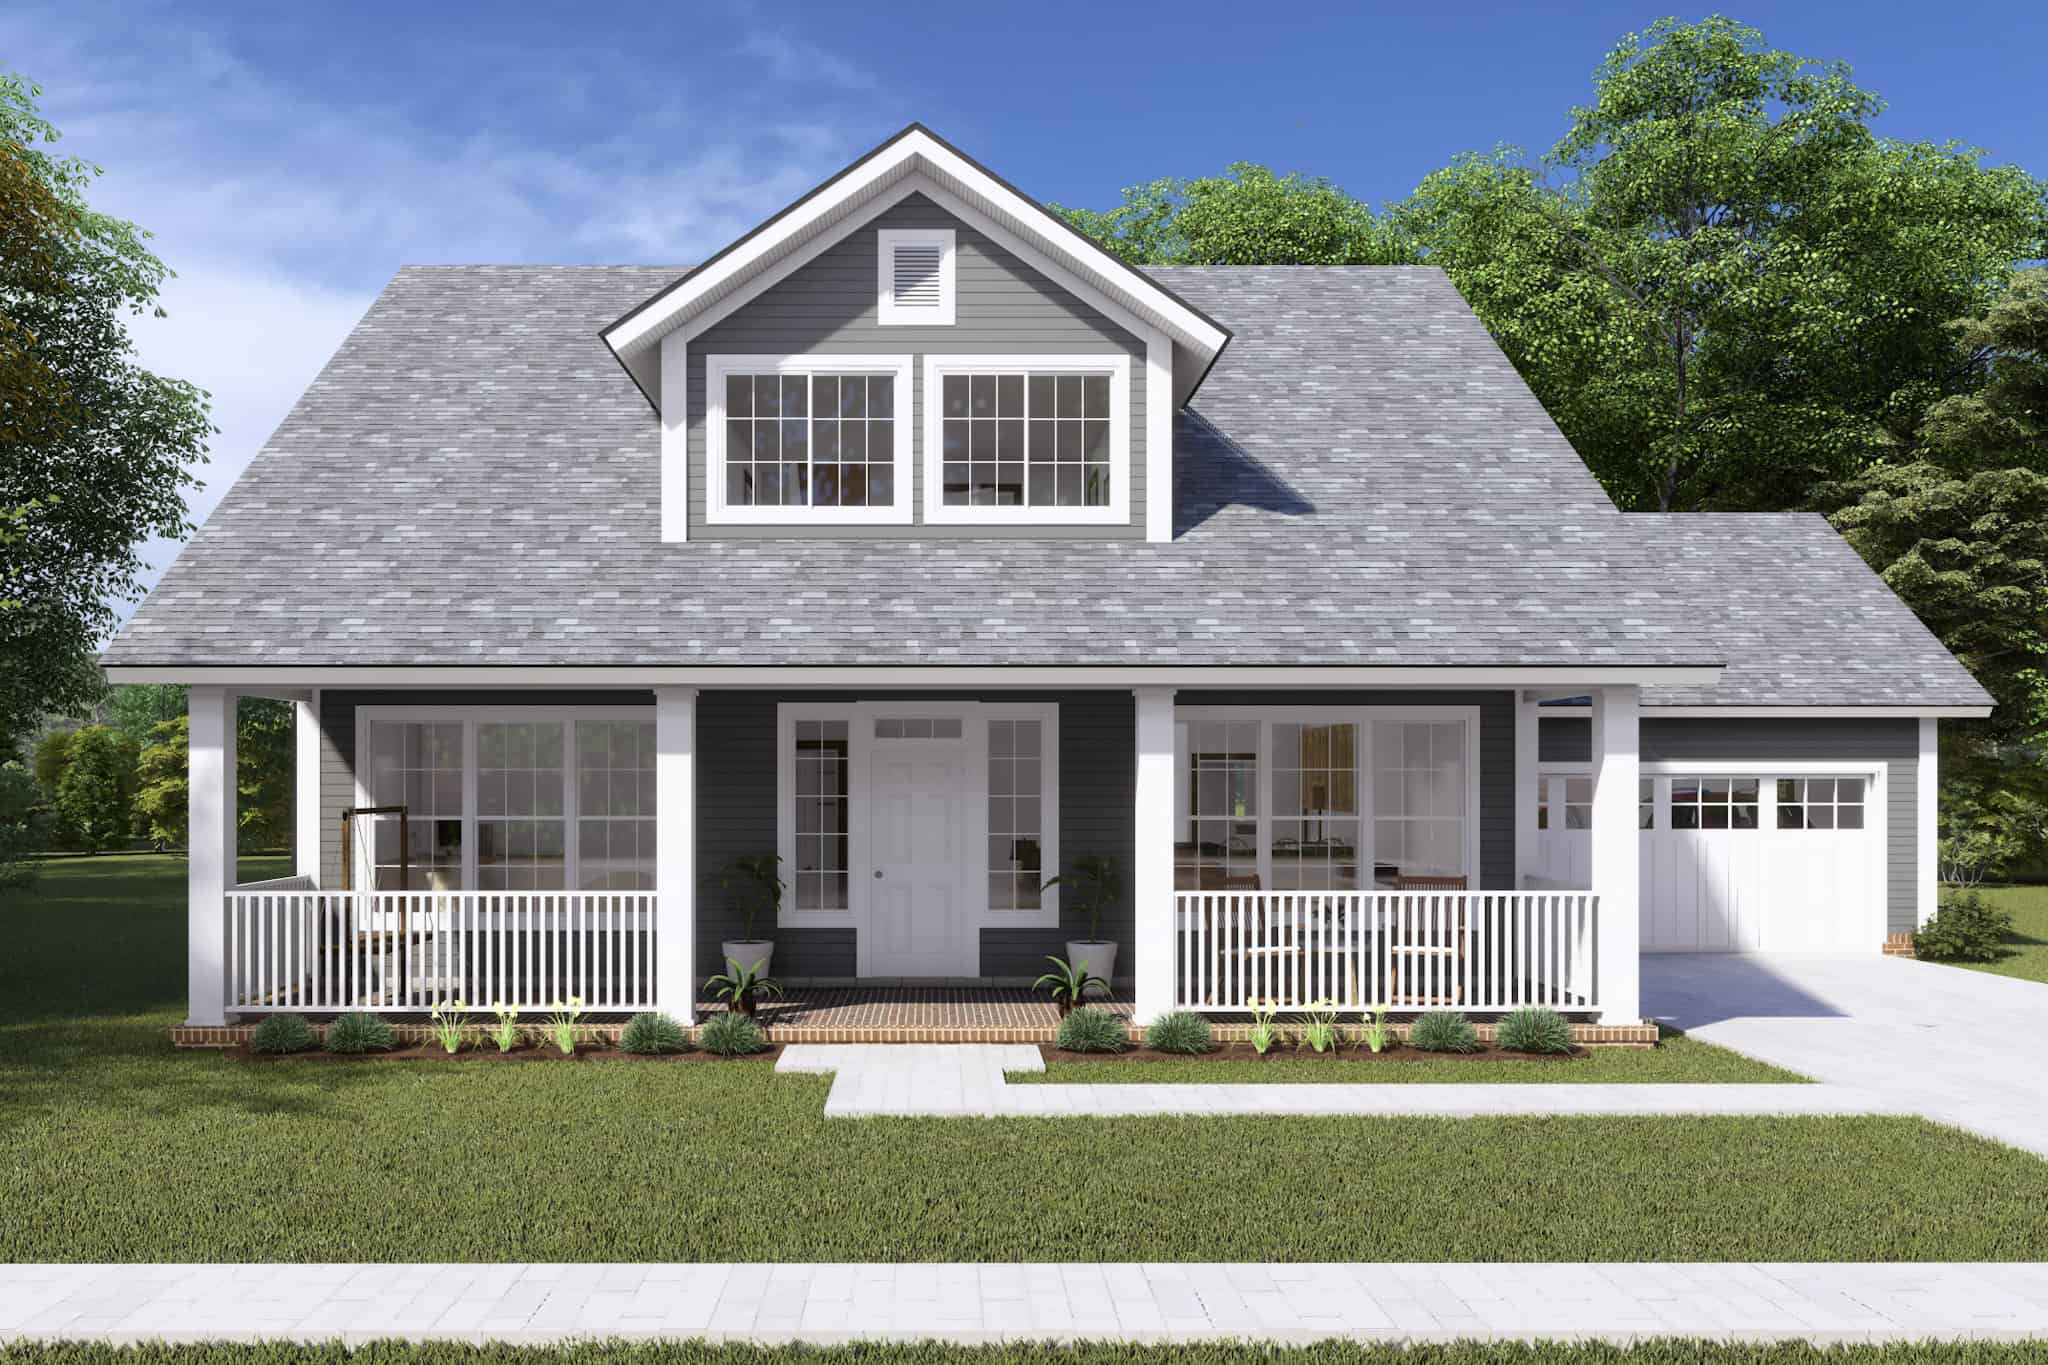
Plan#178-1241
Starting at$1125
2066
Sq Ft
1.5
Story
3
Bed
2.5
Bath
2
Car
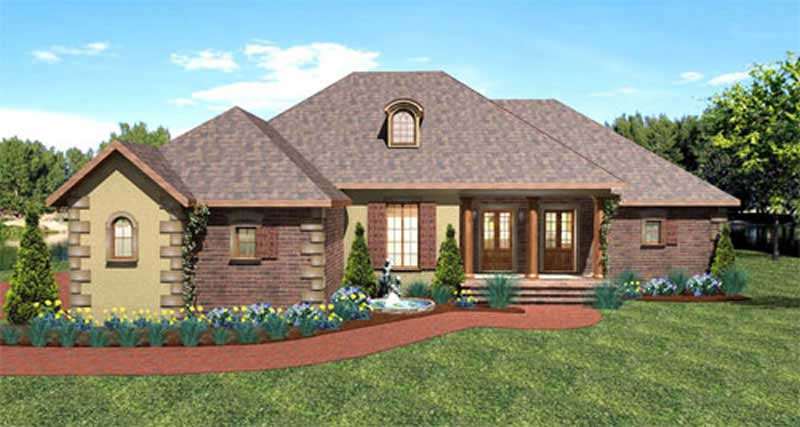
Plan#123-1016
Starting at$1190
2197
Sq Ft
1
Story
3
Bed
2.5
Bath
3
Car
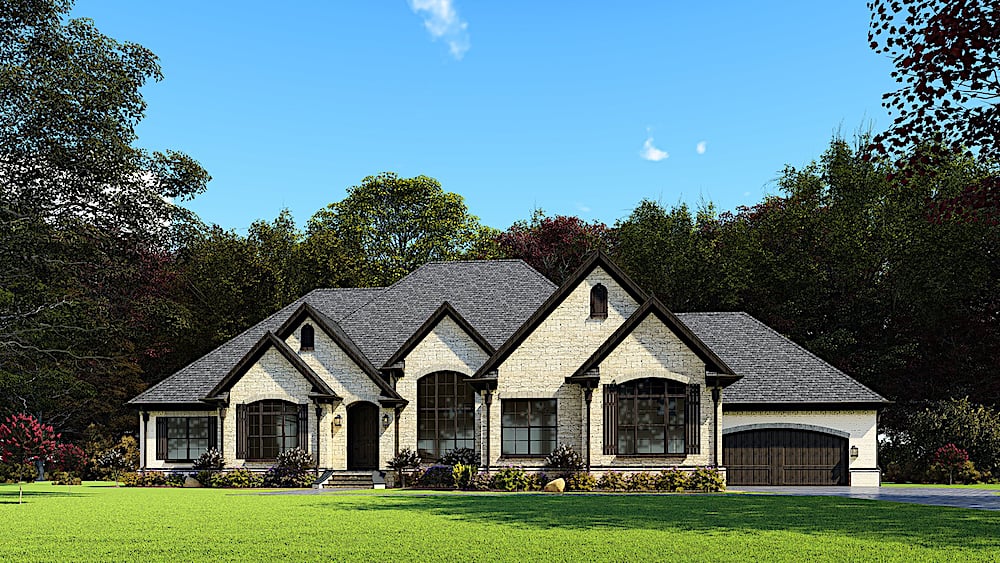
Plan#193-1160
Starting at$1650
3268
Sq Ft
1
Story
3
Bed
2.5
Bath
4
Car
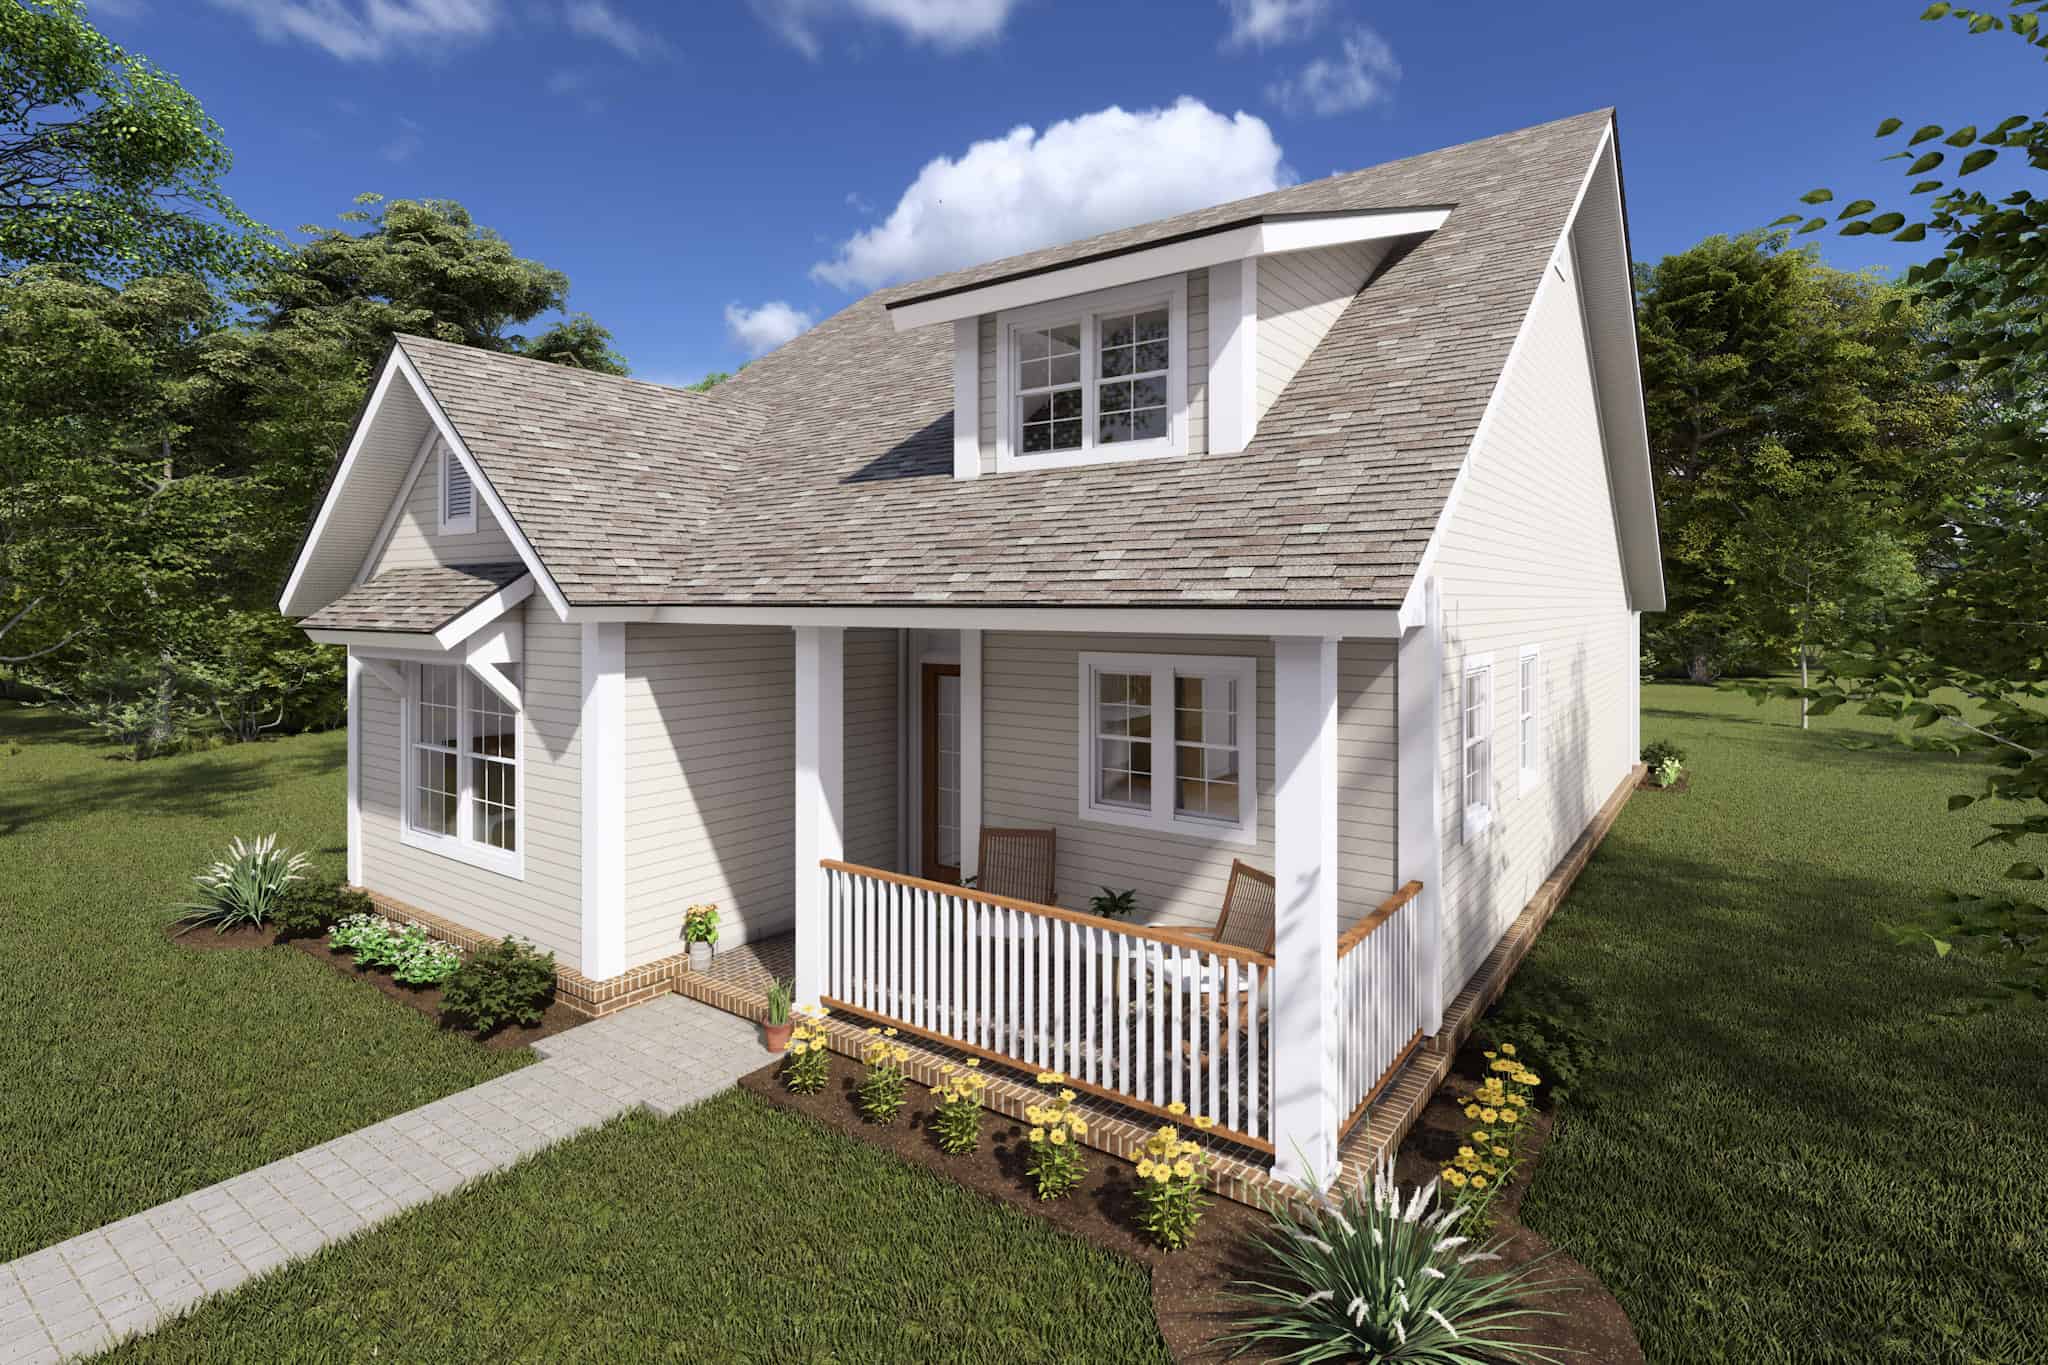
Plan#178-1372
Starting at$1065
1433
Sq Ft
1
Story
3
Bed
2
Bath
0
Car
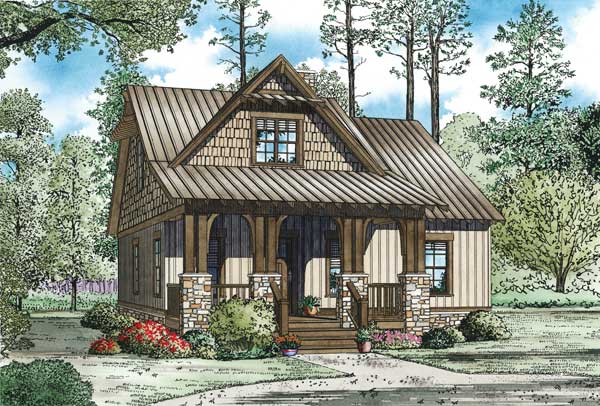
Plan#153-1147
Starting at$1200
1379
Sq Ft
2
Story
3
Bed
2
Bath
0
Car

Plan#163-1041
Starting at$600
906
Sq Ft
2
Story
1
Bed
1
Bath
2
Car

Plan#108-1741
Starting at$690
1244
Sq Ft
1
Story
3
Bed
2
Bath
2
Car
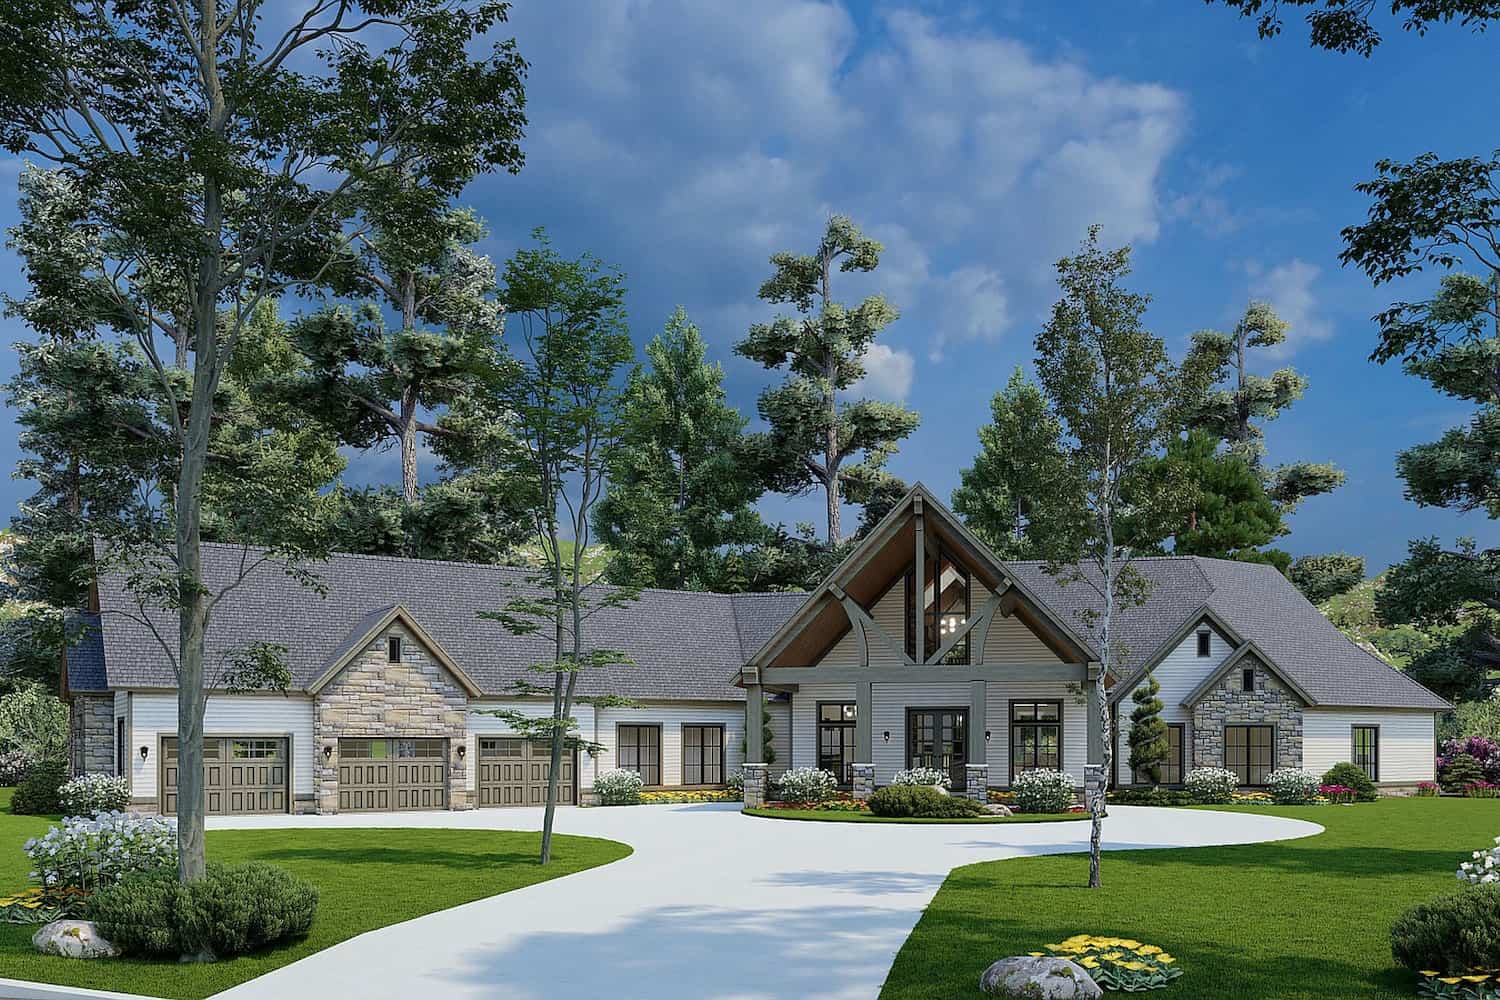
Plan#153-1937
Starting at$2450
6636
Sq Ft
1.5
Story
3
Bed
4
Bath
3
Car
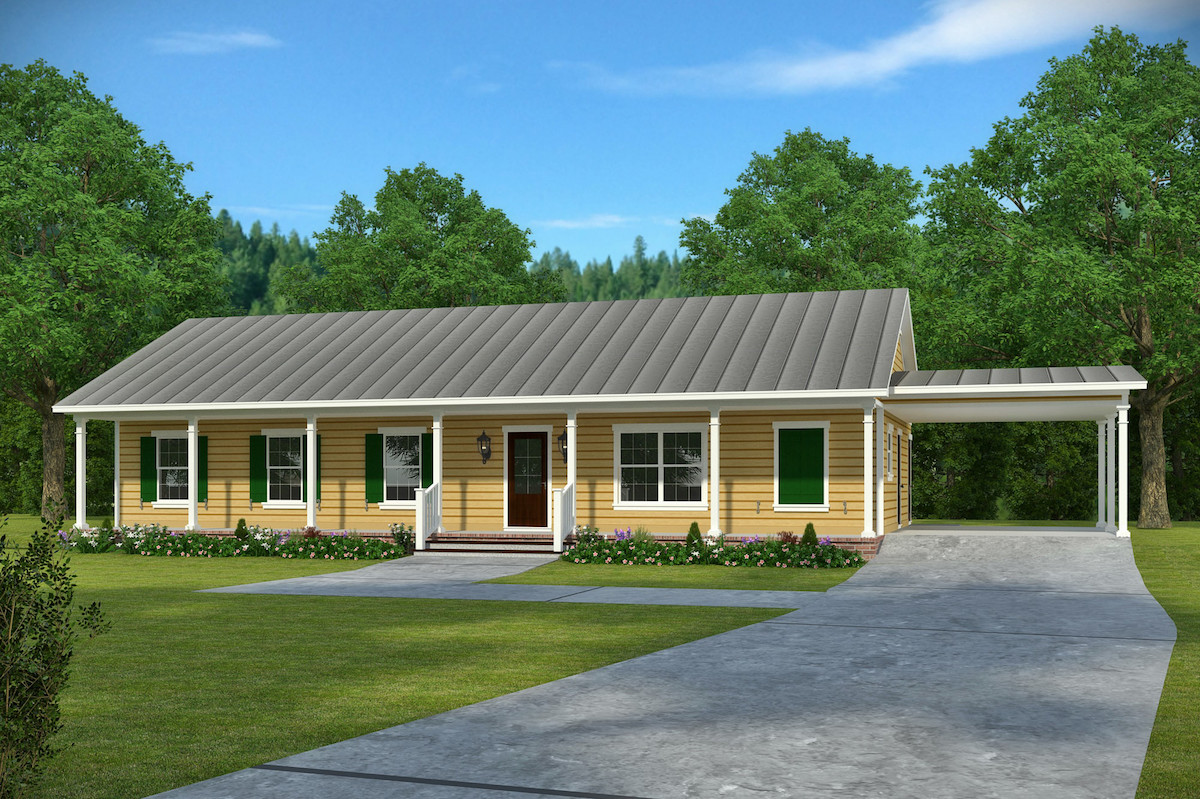
Plan#197-1014
Starting at$545
1473
Sq Ft
1
Story
3
Bed
2
Bath
1
Car
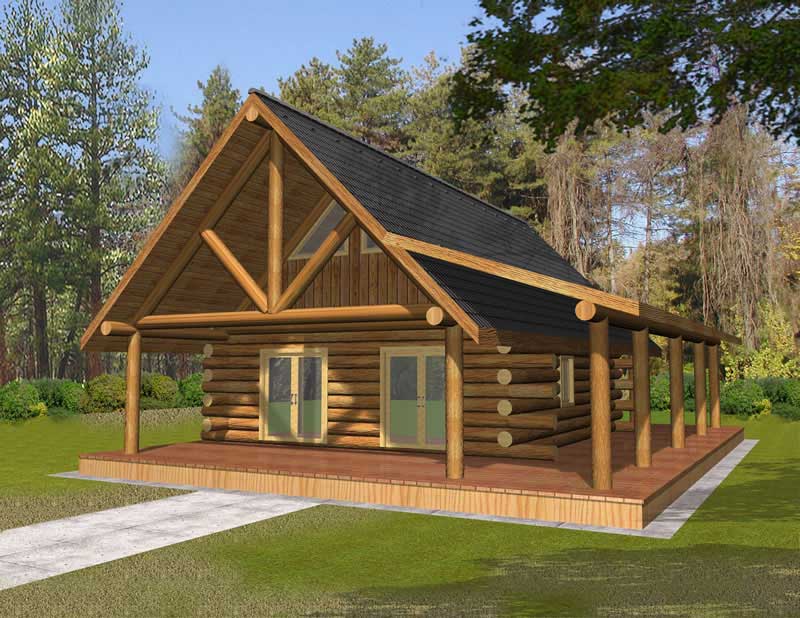
Plan#132-1107
Starting at$1205
689
Sq Ft
1
Story
1
Bed
1
Bath
0
Car
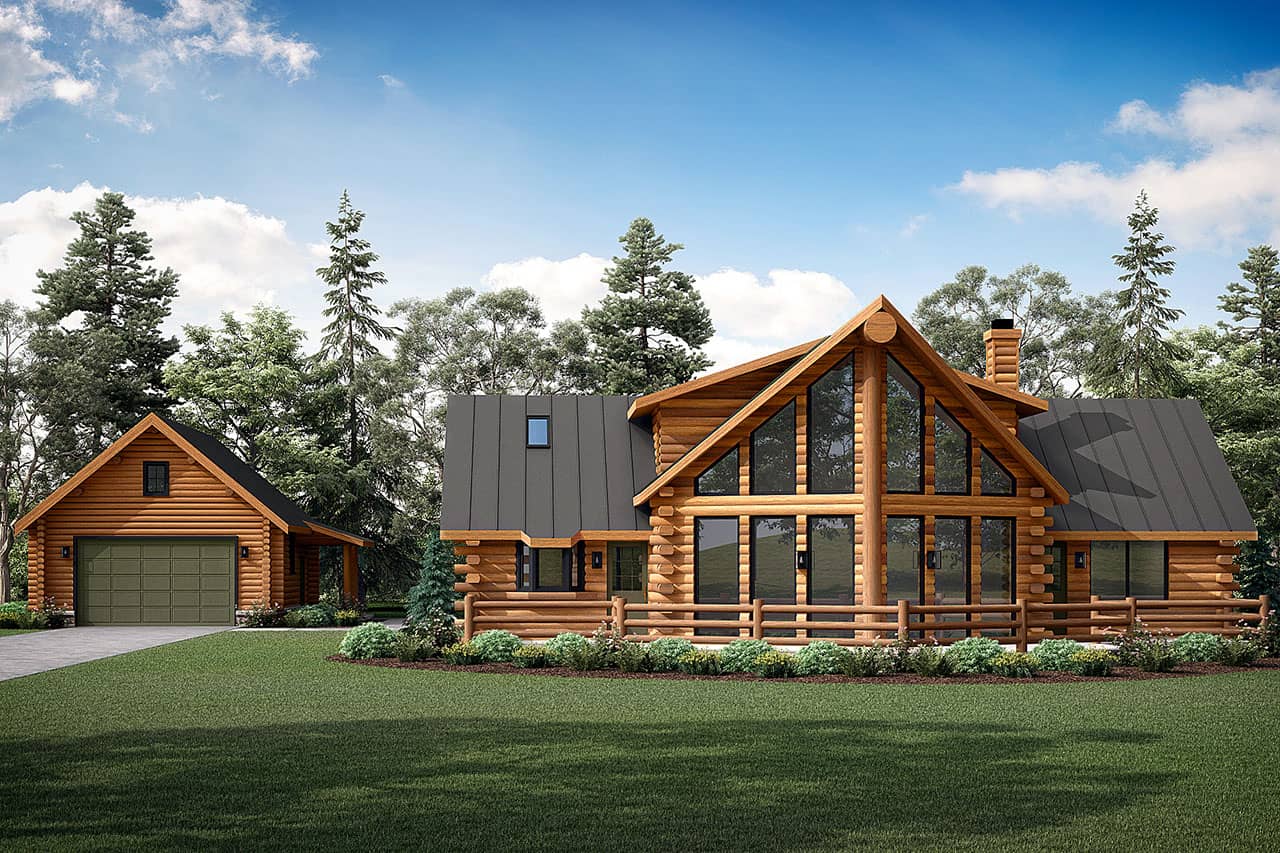
Plan#108-1171
Starting at$845
1987
Sq Ft
1.5
Story
3
Bed
2.5
Bath
0
Car
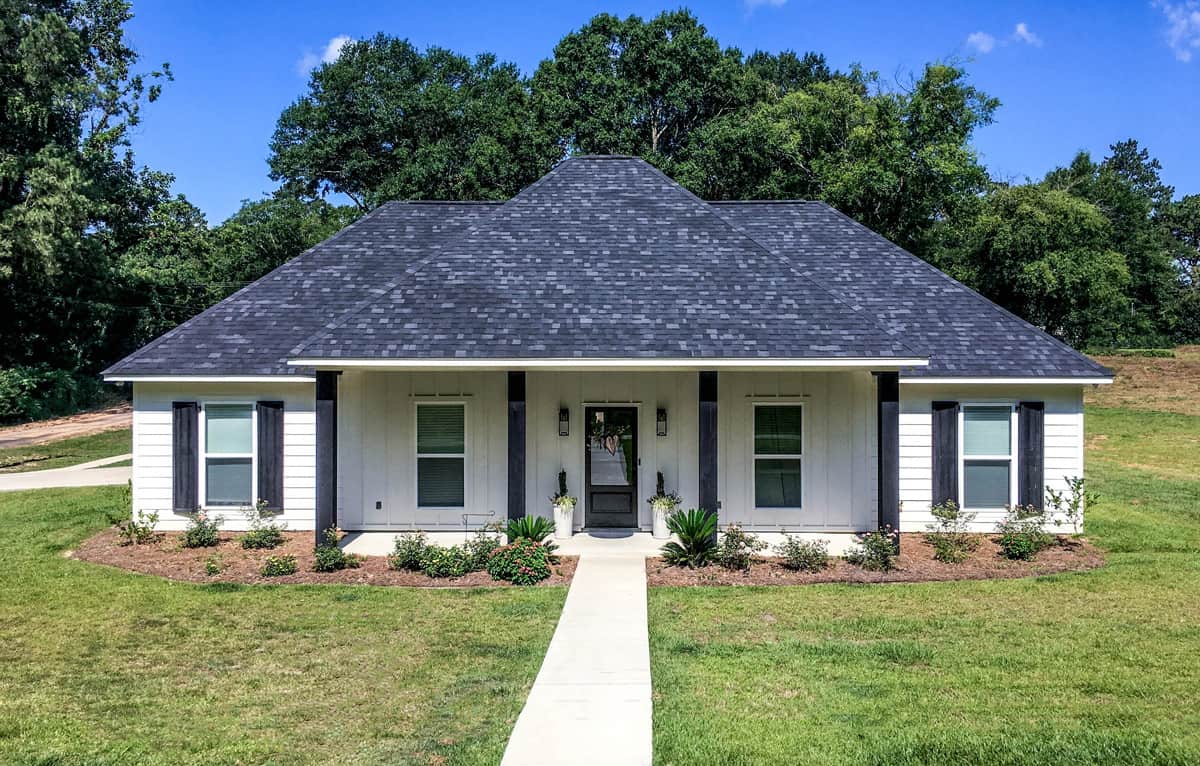
Plan#140-1117
Starting at$745
1422
Sq Ft
1
Story
3
Bed
2
Bath
2
Car
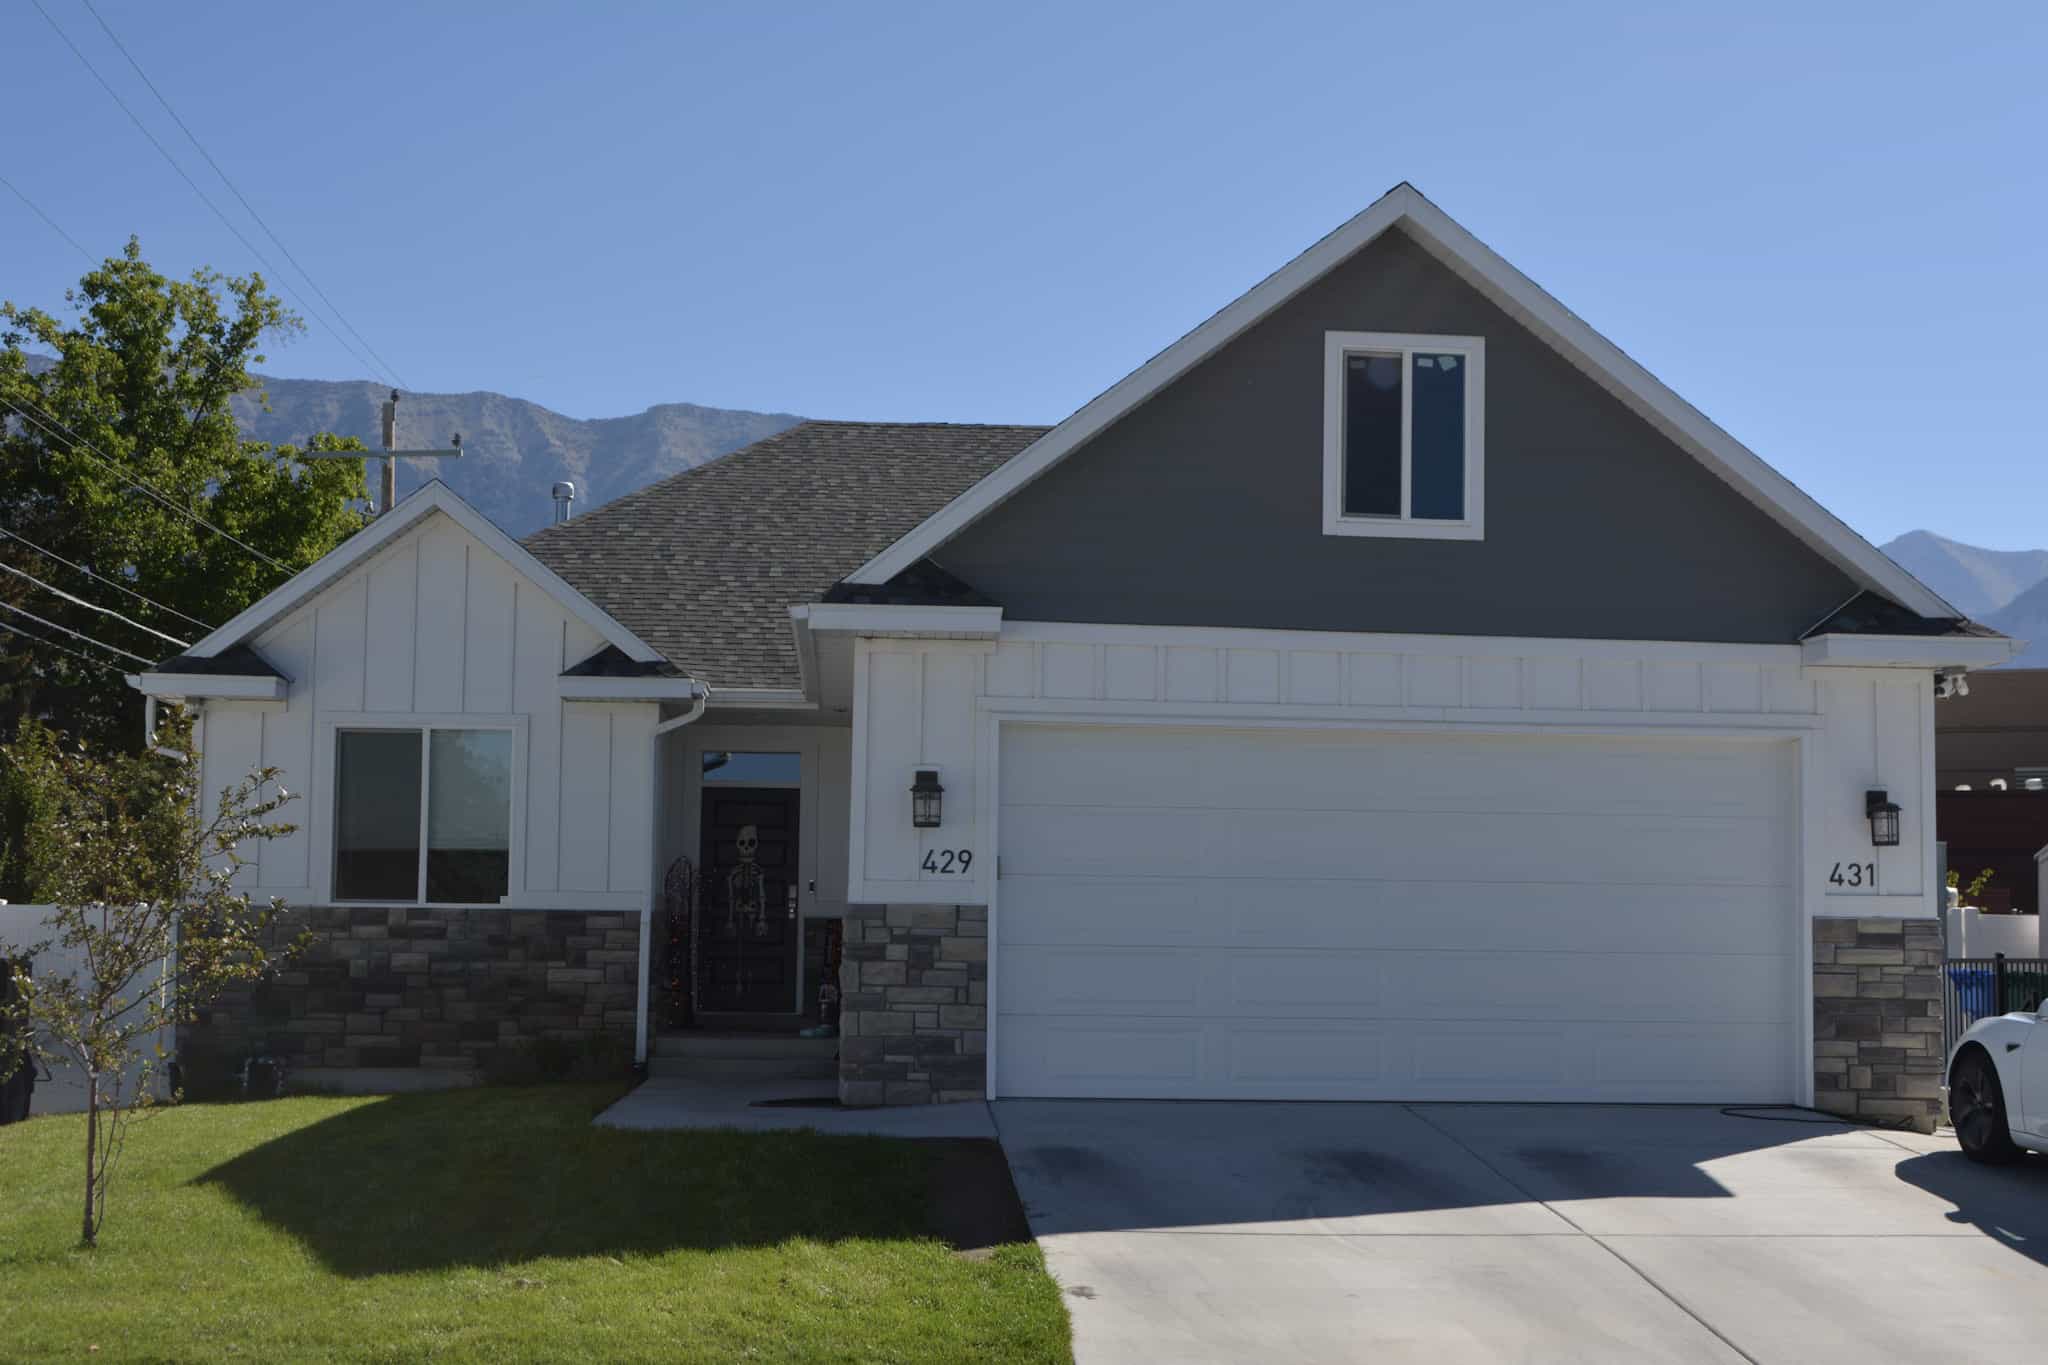
Plan#187-1149
Starting at$1050
1635
Sq Ft
1
Story
3
Bed
2
Bath
2
Car
Plan#142-1047
Starting at$1395
1500
Sq Ft
1
Story
3
Bed
2
Bath
2
Car
Plan#107-1204
Starting at$1100
1250
Sq Ft
1
Story
3
Bed
2
Bath
1
Car
Plan#109-1013
Starting at$1295
1831
Sq Ft
1
Story
3
Bed
2.5
Bath
2
Car
Plan#193-1159
Starting at$1350
2344
Sq Ft
1
Story
3
Bed
2.5
Bath
2
Car
Plan#175-1108
Starting at$1000
1697
Sq Ft
1
Story
3
Bed
2
Bath
2
Car
Plan#193-1073
Starting at$1100
970
Sq Ft
1
Story
3
Bed
1
Bath
0
Car
Plan#120-2603
Starting at$2480
2065
Sq Ft
2
Story
3
Bed
2.5
Bath
2
Car
Plan#108-1853
Starting at$945
2063
Sq Ft
2
Story
3
Bed
2.5
Bath
0
Car
Plan#140-1088
Starting at$945
2420
Sq Ft
1
Story
3
Bed
2
Bath
2
Car
Plan#107-1199
Starting at$1150
1715
Sq Ft
1
Story
3
Bed
2
Bath
2
Car
Plan#193-1149
Starting at$1200
2112
Sq Ft
1
Story
3
Bed
2.5
Bath
2
Car
Plan#178-1241
Starting at$1125
2066
Sq Ft
1.5
Story
3
Bed
2.5
Bath
2
Car
Plan#123-1016
Starting at$1190
2197
Sq Ft
1
Story
3
Bed
2.5
Bath
3
Car
Plan#193-1160
Starting at$1650
3268
Sq Ft
1
Story
3
Bed
2.5
Bath
4
Car
Plan#178-1372
Starting at$1065
1433
Sq Ft
1
Story
3
Bed
2
Bath
0
Car
Plan#153-1147
Starting at$1200
1379
Sq Ft
2
Story
3
Bed
2
Bath
0
Car
Plan#163-1041
Starting at$600
906
Sq Ft
2
Story
1
Bed
1
Bath
2
Car
Plan#108-1741
Starting at$690
1244
Sq Ft
1
Story
3
Bed
2
Bath
2
Car
Plan#153-1937
Starting at$2450
6636
Sq Ft
1.5
Story
3
Bed
4
Bath
3
Car
Plan#197-1014
Starting at$545
1473
Sq Ft
1
Story
3
Bed
2
Bath
1
Car
Plan#132-1107
Starting at$1205
689
Sq Ft
1
Story
1
Bed
1
Bath
0
Car
Plan#108-1171
Starting at$845
1987
Sq Ft
1.5
Story
3
Bed
2.5
Bath
0
Car
Plan#140-1117
Starting at$745
1422
Sq Ft
1
Story
3
Bed
2
Bath
2
Car
Plan#187-1149
Starting at$1050
1635
Sq Ft
1
Story
3
Bed
2
Bath
2
Car