3-Bedroom & 1-Bedroom House Plans

11,129
Plan Results
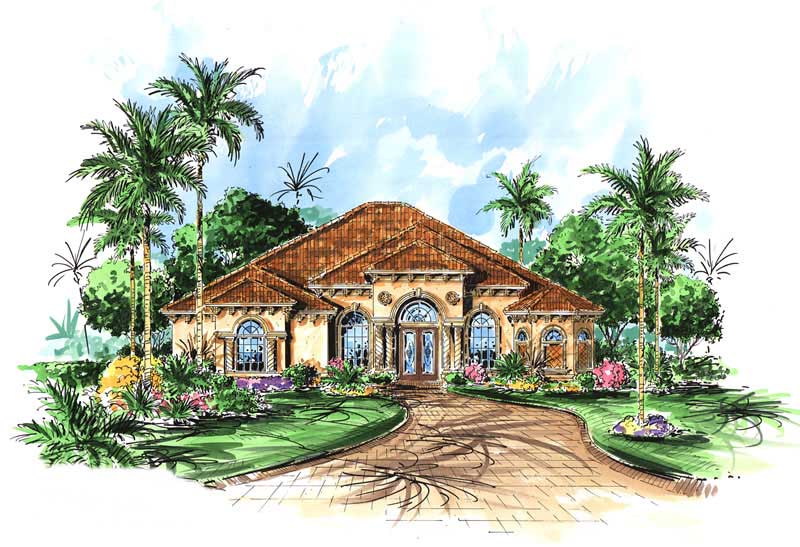
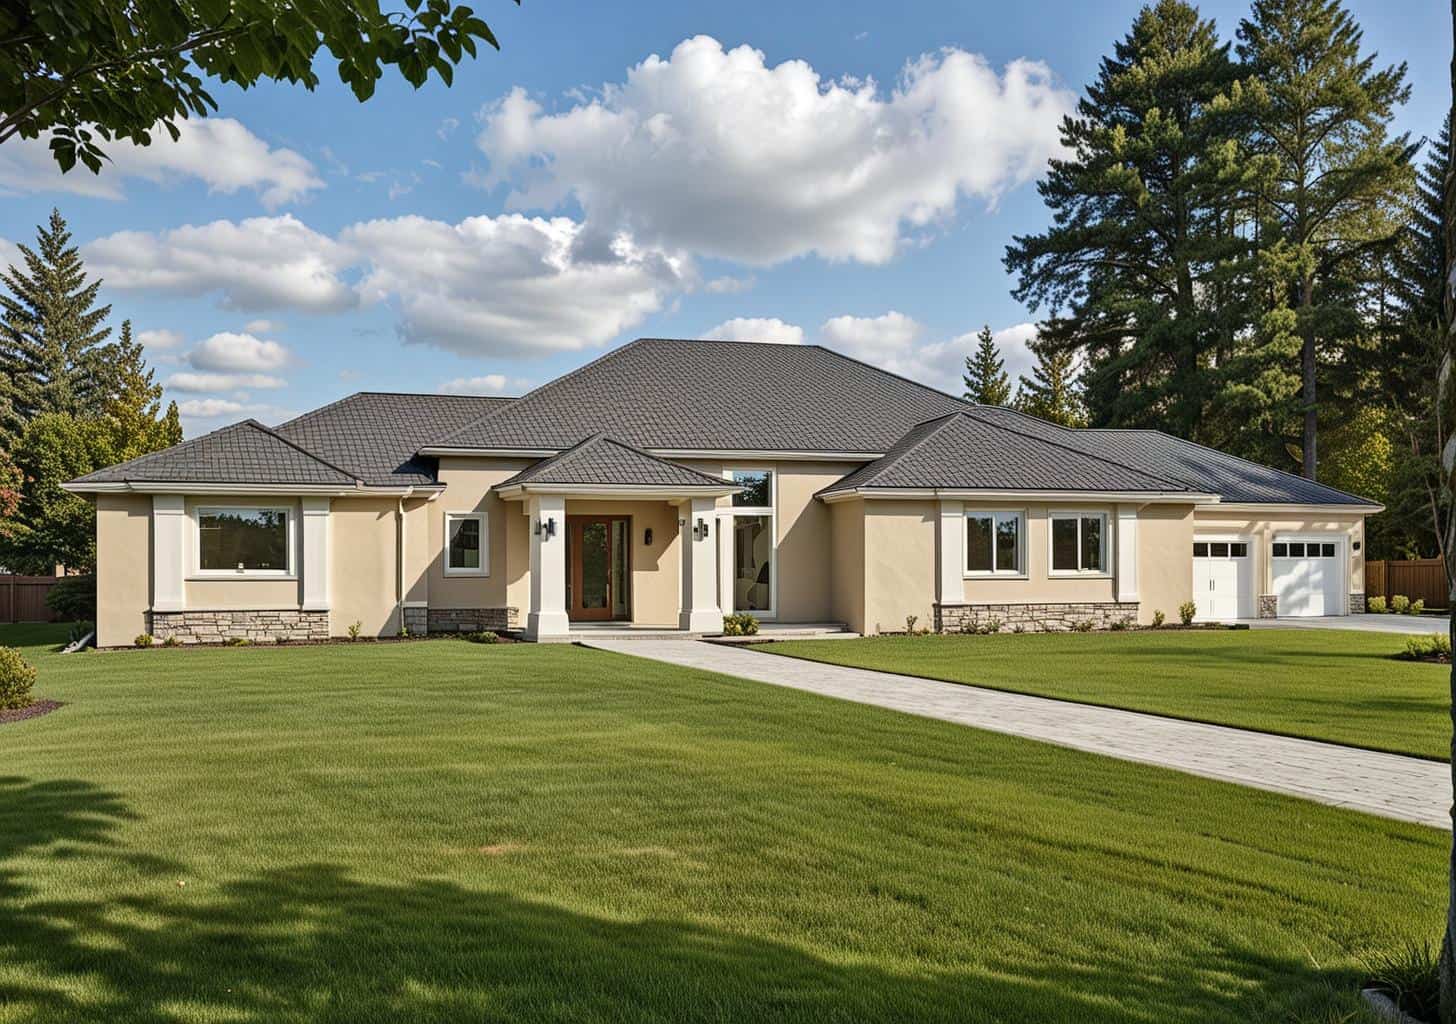
3-Bedroom, 1532 Sq Ft Coastal House Plan - 170-1635 - Front Exterior
Plan Collection
3-Bedroom, 1532 Sq Ft Coastal House Plan - 170-1635 - Front Exterior
Plan#170-1635
Starting at$910
1532
Sq Ft
3
Story
3
Bed
3
Bath
2
Car
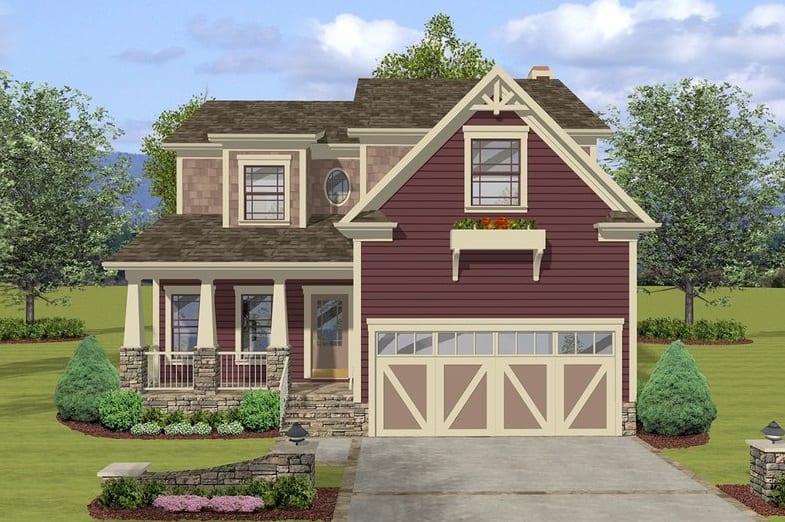
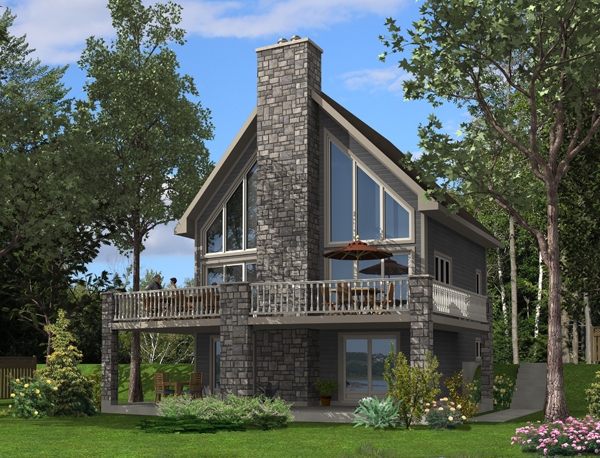
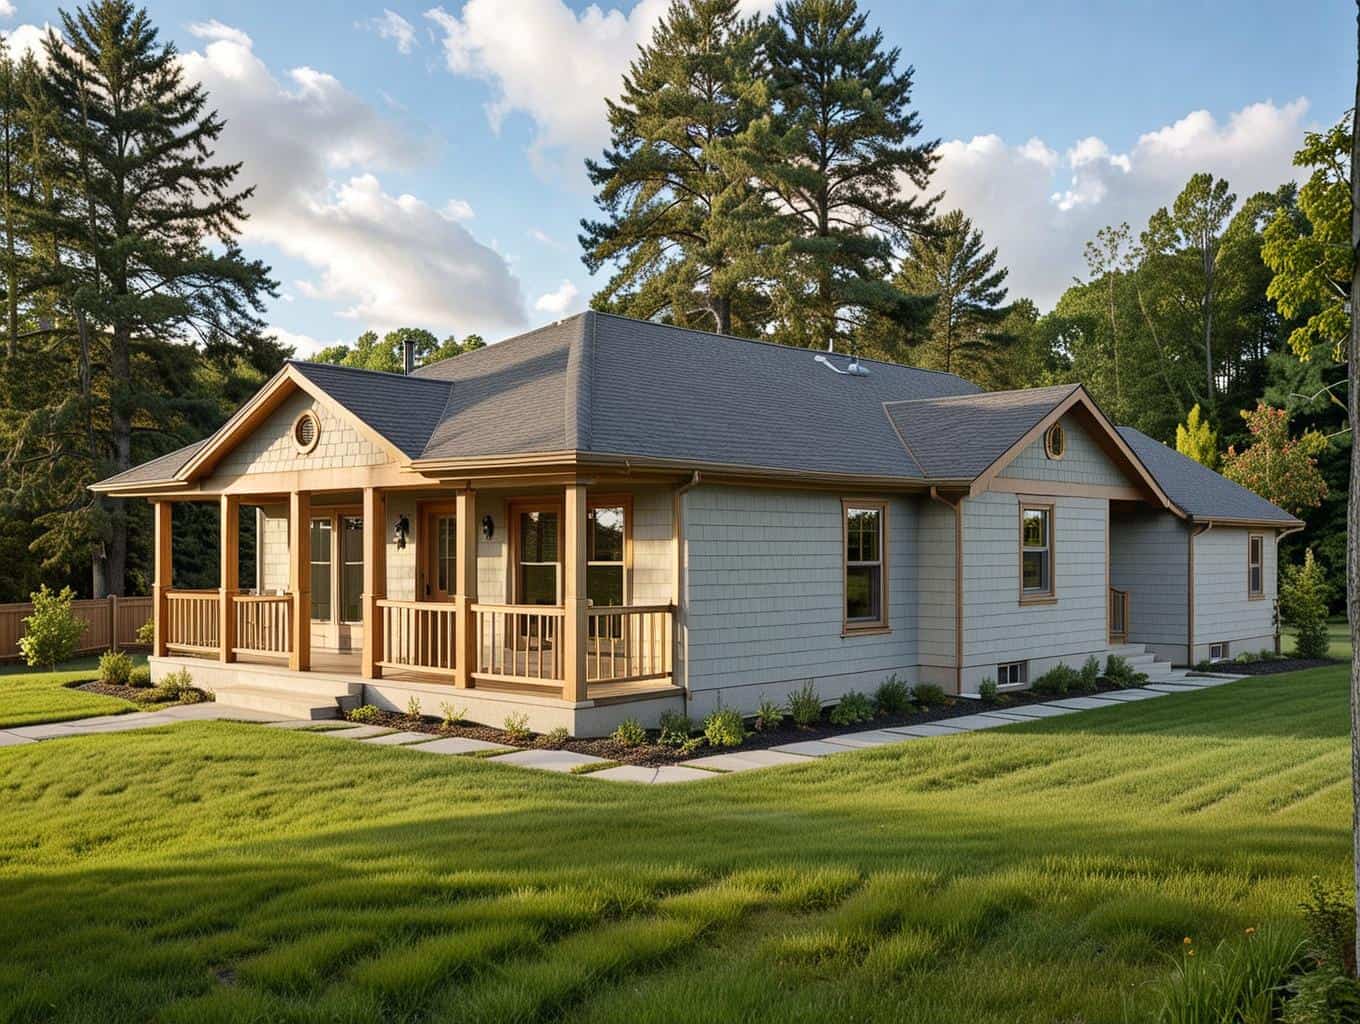
3-Bedroom, 1547 Sq Ft Country Home Plan - 108-1585 - Main Exterior
Plan Collection
3-Bedroom, 1547 Sq Ft Country Home Plan - 108-1585 - Main Exterior
Plan#108-1585
Starting at$920
1547
Sq Ft
2
Story
3
Bed
2
Bath
2
Car
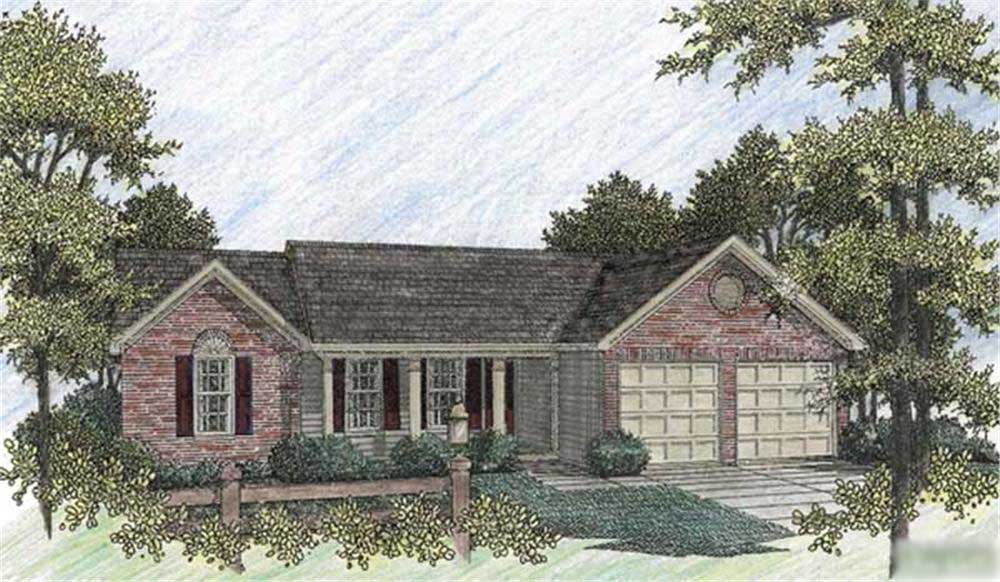
3-Bedroom, 990 Sq Ft Southwest Ranch Plan - 191-1026 - Main Exterior
Plan Collection
3-Bedroom, 990 Sq Ft Southwest Ranch Plan - 191-1026 - Main Exterior
Plan#191-1026
Starting at$1200
990
Sq Ft
1
Story
3
Bed
2
Bath
1
Car
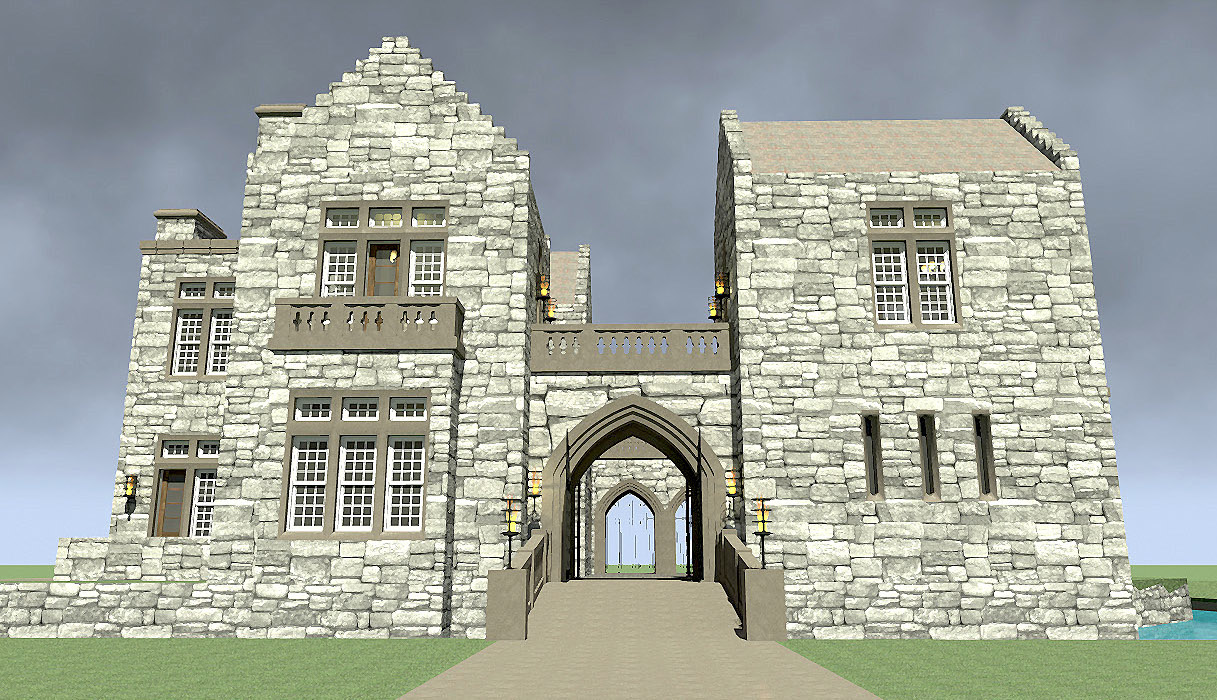
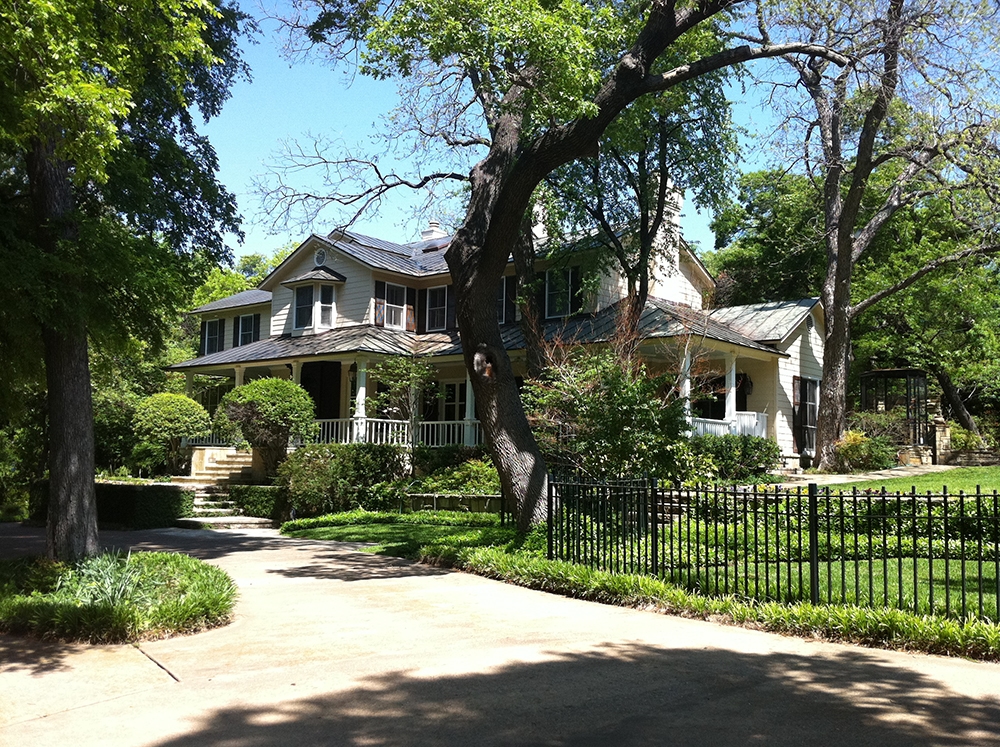
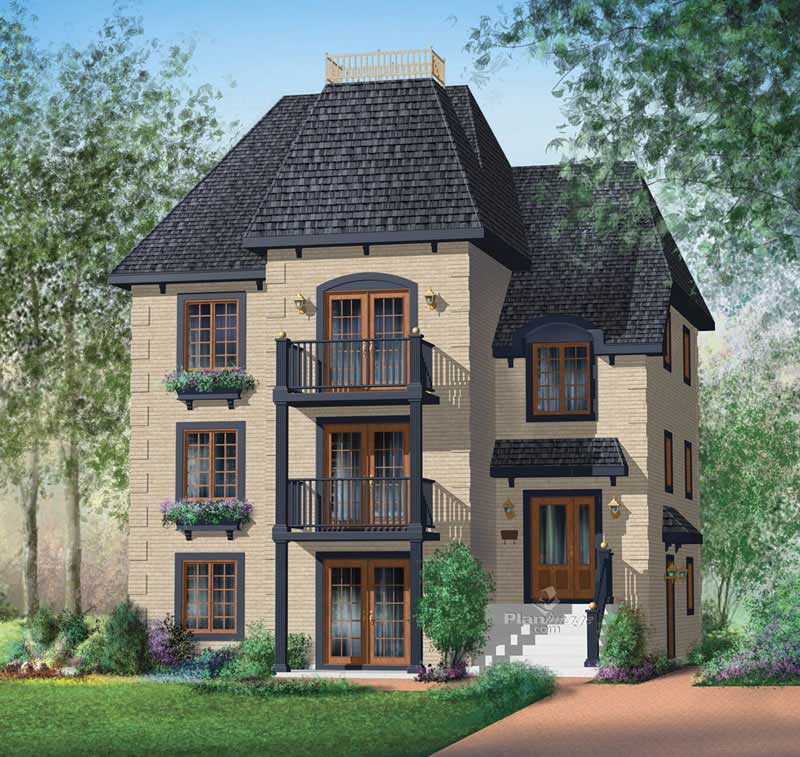
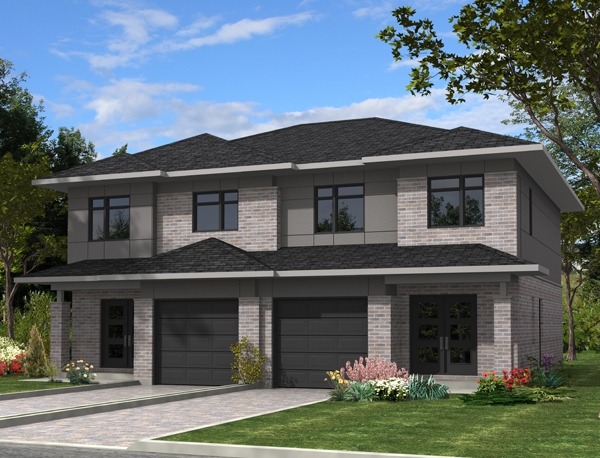
3-Bedroom, 4357 Sq Ft Historic House Plan - 116-1111 - Front Exterior
Plan Collection
3-Bedroom, 4357 Sq Ft Historic House Plan - 116-1111 - Front Exterior
Plan#116-1111
Starting at$3923
4357
Sq Ft
2
Story
3
Bed
2.5
Bath
2
Car
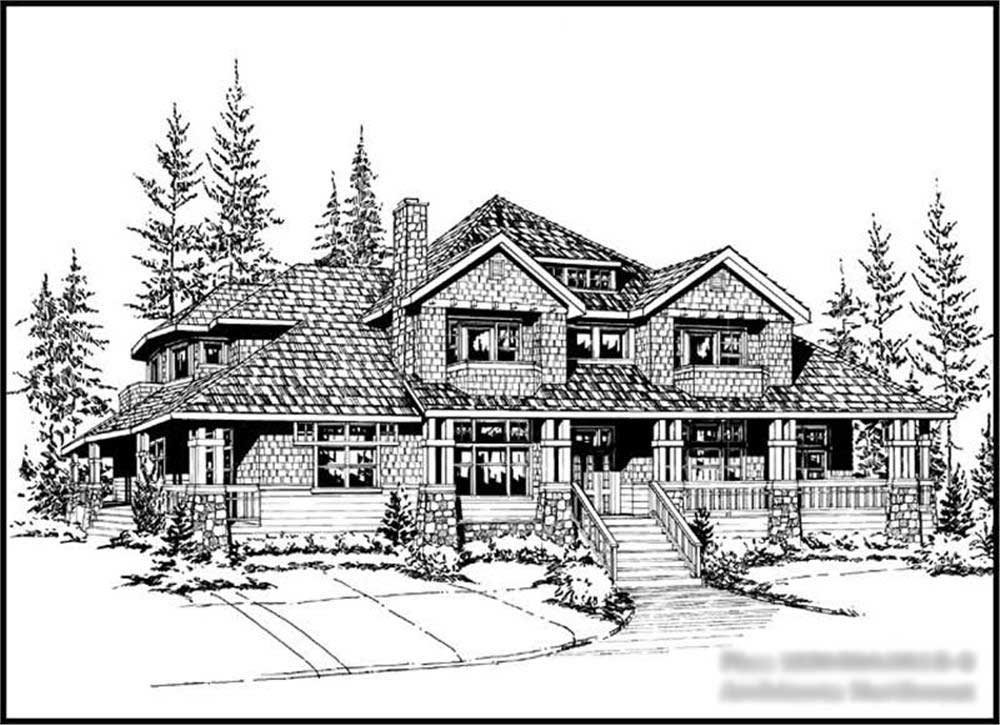
1-Bedroom, 1010 Sq Ft Garage w/Apartment - Plan #108-1067 - Main Exterior
Plan Collection
1-Bedroom, 1010 Sq Ft Garage w/Apartment - Plan #108-1067 - Main Exterior
Plan#108-1067
Starting at$380
350
Sq Ft
1
Story
1
Bed
1
Bath
2
Car
3-Bedroom, 1849 Sq Ft Concrete Block/ ICF Design House Plan - 132-1391 - Front Exterior
Plan Collection
3-Bedroom, 1849 Sq Ft Concrete Block/ ICF Design House Plan - 132-1391 - Front Exterior
Plan#132-1391
Starting at$1370
1849
Sq Ft
1
Story
3
Bed
3
Bath
0
Car
1-Bedroom, 784 Sq Ft Garage w/Apartments House Plan - 116-1117 - Front Exterior
Plan Collection
1-Bedroom, 784 Sq Ft Garage w/Apartments House Plan - 116-1117 - Front Exterior
Plan#116-1117
Starting at$848
784
Sq Ft
2
Story
1
Bed
1
Bath
1
Car
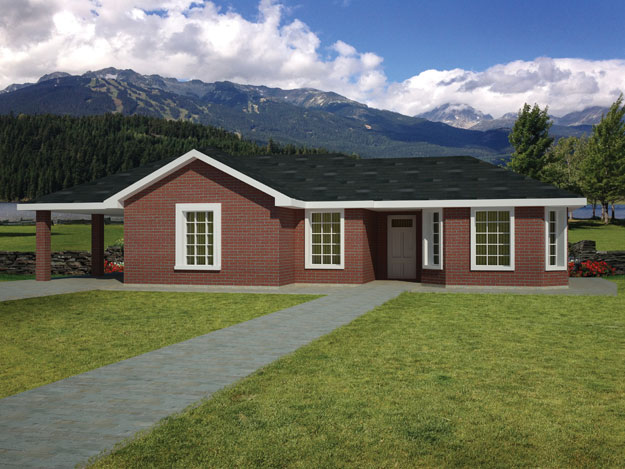
3-Bedroom, 983 Sq Ft Ranch House Plan - 119-1186 - Front Exterior
Plan Collection
3-Bedroom, 983 Sq Ft Ranch House Plan - 119-1186 - Front Exterior
Plan#119-1186
Starting at$995
983
Sq Ft
1
Story
3
Bed
2
Bath
2
Car
3-Bedroom, 1285 Sq Ft Ranch House Plan - 138-1019 - Front Exterior
Plan Collection
3-Bedroom, 1285 Sq Ft Ranch House Plan - 138-1019 - Front Exterior
Plan#138-1019
Starting at$1200
1285
Sq Ft
1
Story
3
Bed
2
Bath
0
Car
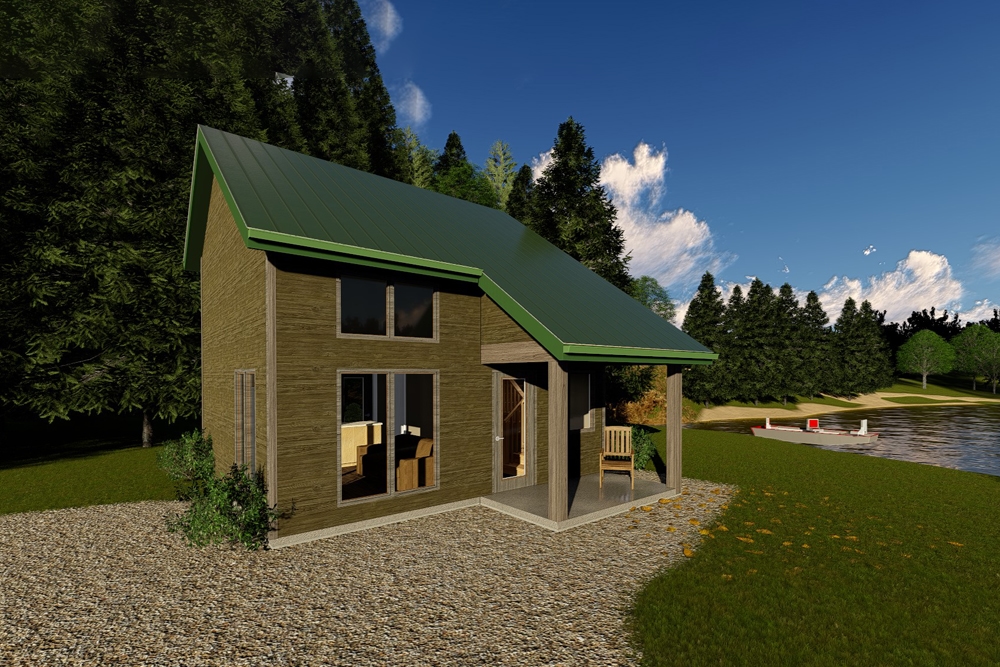
1-Bedroom, 592 Sq Ft Vacation Homes House Plan - 100-1254 - Front Exterior
Plan Collection
1-Bedroom, 592 Sq Ft Vacation Homes House Plan - 100-1254 - Front Exterior
Plan#100-1254
Starting at$700
592
Sq Ft
1
Story
1
Bed
1
Bath
0
Car
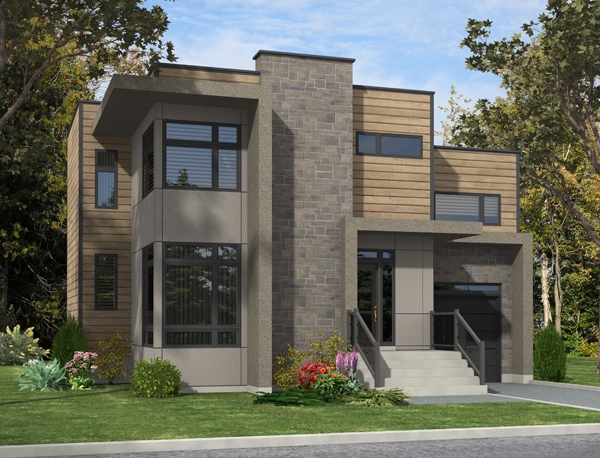
3-Bedroom, 1141 Sq Ft Ranch House Plan - 124-1061 - Front Exterior
Plan Collection
3-Bedroom, 1141 Sq Ft Ranch House Plan - 124-1061 - Front Exterior
Plan#124-1061
Starting at$645
1141
Sq Ft
1
Story
3
Bed
2
Bath
1
Car
3-Bedroom, 1898 Sq Ft Country Home Plan - 109-1011 - Main Exterior
Plan Collection
3-Bedroom, 1898 Sq Ft Country Home Plan - 109-1011 - Main Exterior
Plan#109-1011
Starting at$1295
1898
Sq Ft
1
Story
3
Bed
3
Bath
3
Car
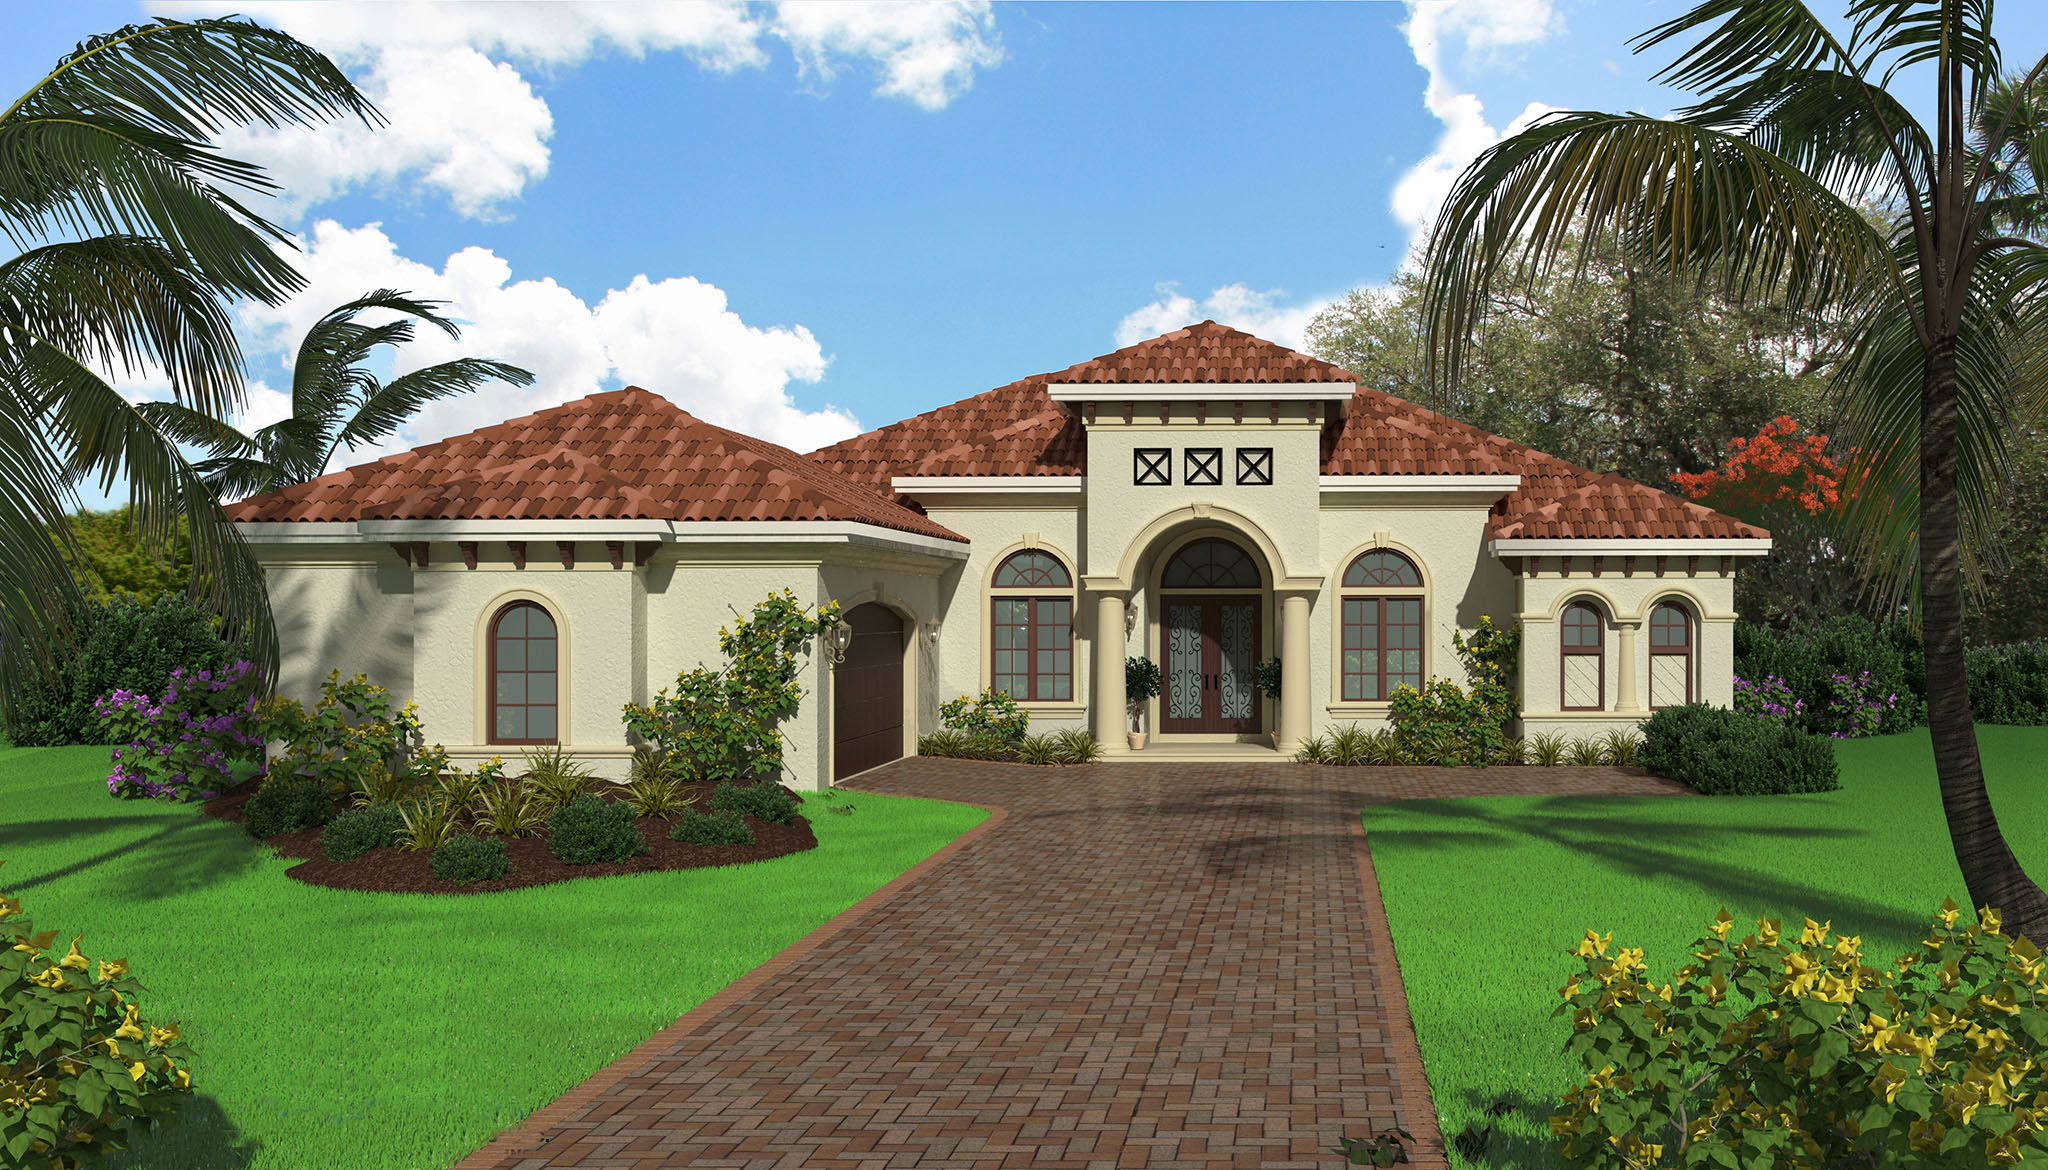
3-Bedroom, 970 Sq Ft Small House Plans - 132-1479 - Front Exterior
Plan Collection
3-Bedroom, 970 Sq Ft Small House Plans - 132-1479 - Front Exterior
Plan#132-1479
Starting at$1205
970
Sq Ft
1
Story
3
Bed
1
Bath
0
Car
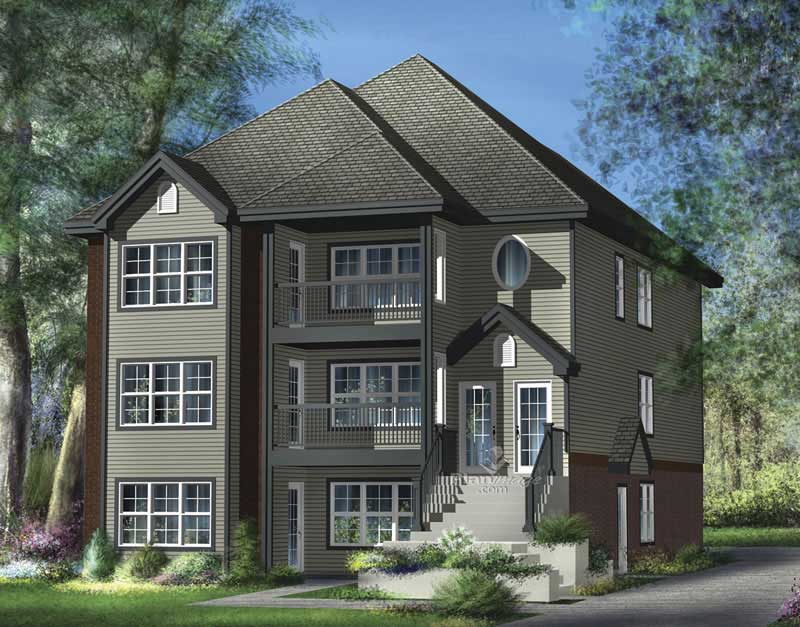
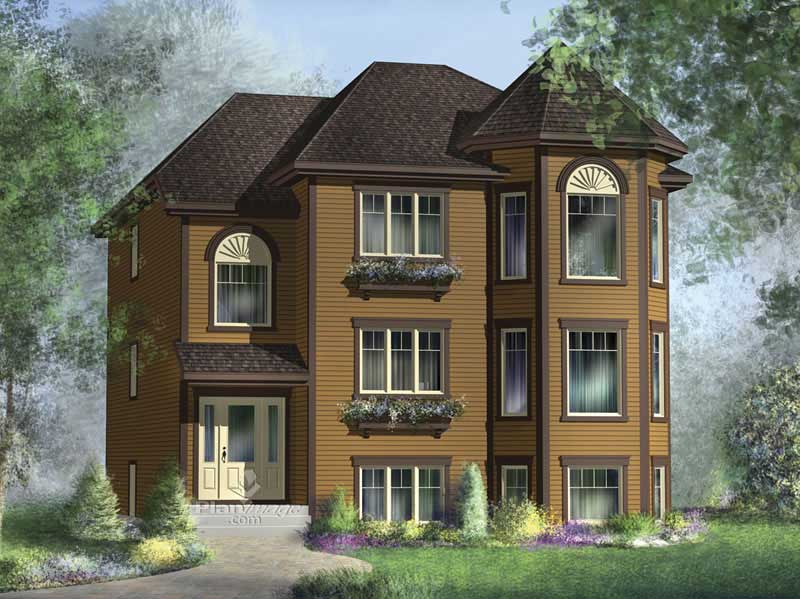
3-Bedroom, 1382 Sq Ft Multi-Unit Plan - 157-1034 - Main Exterior
Plan Collection
3-Bedroom, 1382 Sq Ft Multi-Unit Plan - 157-1034 - Main Exterior
Plan#157-1034
Starting at$1255
1382
Sq Ft
3
Story
3
Bed
1
Bath
0
Car
3-Bedroom, 2236 Sq Ft Country House Plan - 108-1829 - Front Exterior
Plan Collection
3-Bedroom, 2236 Sq Ft Country House Plan - 108-1829 - Front Exterior
Plan#108-1829
Starting at$945
2236
Sq Ft
2
Story
3
Bed
2.5
Bath
2
Car
3-Bedroom, 2683 Sq Ft Log Cabin House Plan - 132-1303 - Front Exterior
Plan Collection
3-Bedroom, 2683 Sq Ft Log Cabin House Plan - 132-1303 - Front Exterior
Plan#132-1303
Starting at$1480
2683
Sq Ft
2
Story
3
Bed
3
Bath
0
Car
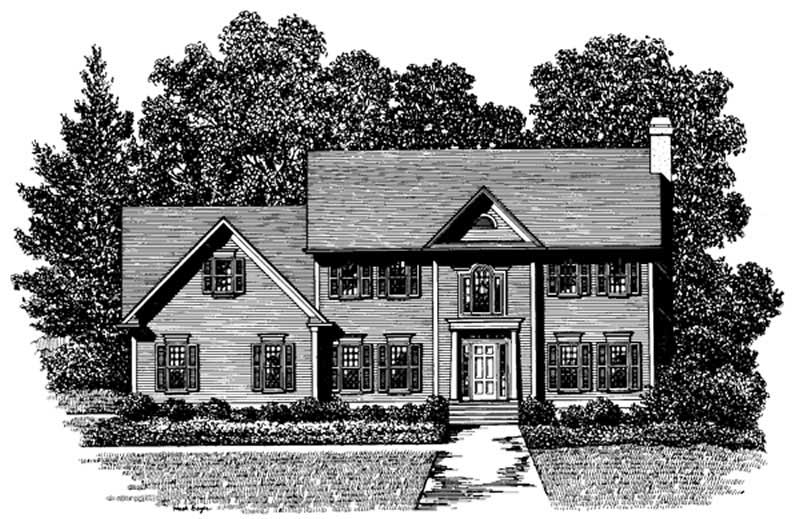
3-Bedroom, 3219 Sq Ft Traditional House Plan - 106-1303 - Front Exterior
Plan Collection
3-Bedroom, 3219 Sq Ft Traditional House Plan - 106-1303 - Front Exterior
Plan#106-1303
Starting at$1695
3219
Sq Ft
2
Story
3
Bed
3.5
Bath
2
Car
3-Bedroom, 1643 Sq Ft Cape Cod House Plan - 109-1009 - Front Exterior
Plan Collection
3-Bedroom, 1643 Sq Ft Cape Cod House Plan - 109-1009 - Front Exterior
Plan#109-1009
Starting at$1295
1643
Sq Ft
2
Story
3
Bed
2.5
Bath
0
Car
3-Bedroom, 1303 Sq Ft Ranch Home Plan - 102-1058 - Main Exterior
Plan Collection
3-Bedroom, 1303 Sq Ft Ranch Home Plan - 102-1058 - Main Exterior
Plan#102-1058
Starting at$800
1303
Sq Ft
1
Story
3
Bed
2
Bath
2
Car
3-Bedroom, 3004 Sq Ft Contemporary Home Plan - 147-1161 - Main Exterior
Plan Collection
3-Bedroom, 3004 Sq Ft Contemporary Home Plan - 147-1161 - Main Exterior
Plan#147-1161
Starting at$1323
3004
Sq Ft
1.5
Story
3
Bed
2
Bath
2
Car
3-Bedroom, 1610 Sq Ft Victorian Home Plan - 158-1078 - Main Exterior
Plan Collection
3-Bedroom, 1610 Sq Ft Victorian Home Plan - 158-1078 - Main Exterior
Plan#158-1078
Starting at$1755
1610
Sq Ft
2
Story
3
Bed
1.5
Bath
1
Car
3-Bedroom, 2130 Sq Ft Ranch Home - Plan #108-1658 - Main Exterior
Plan Collection
3-Bedroom, 2130 Sq Ft Ranch Home - Plan #108-1658 - Main Exterior
Plan#108-1658
Starting at$945
2130
Sq Ft
1
Story
3
Bed
2
Bath
3
Car
3-Bedroom, 2878 Sq Ft Mediterranean Home Plan - 133-1028 - Main Exterior
Plan Collection
3-Bedroom, 2878 Sq Ft Mediterranean Home Plan - 133-1028 - Main Exterior
Plan#133-1028
Starting at$2590
2878
Sq Ft
1
Story
3
Bed
3
Bath
3
Car
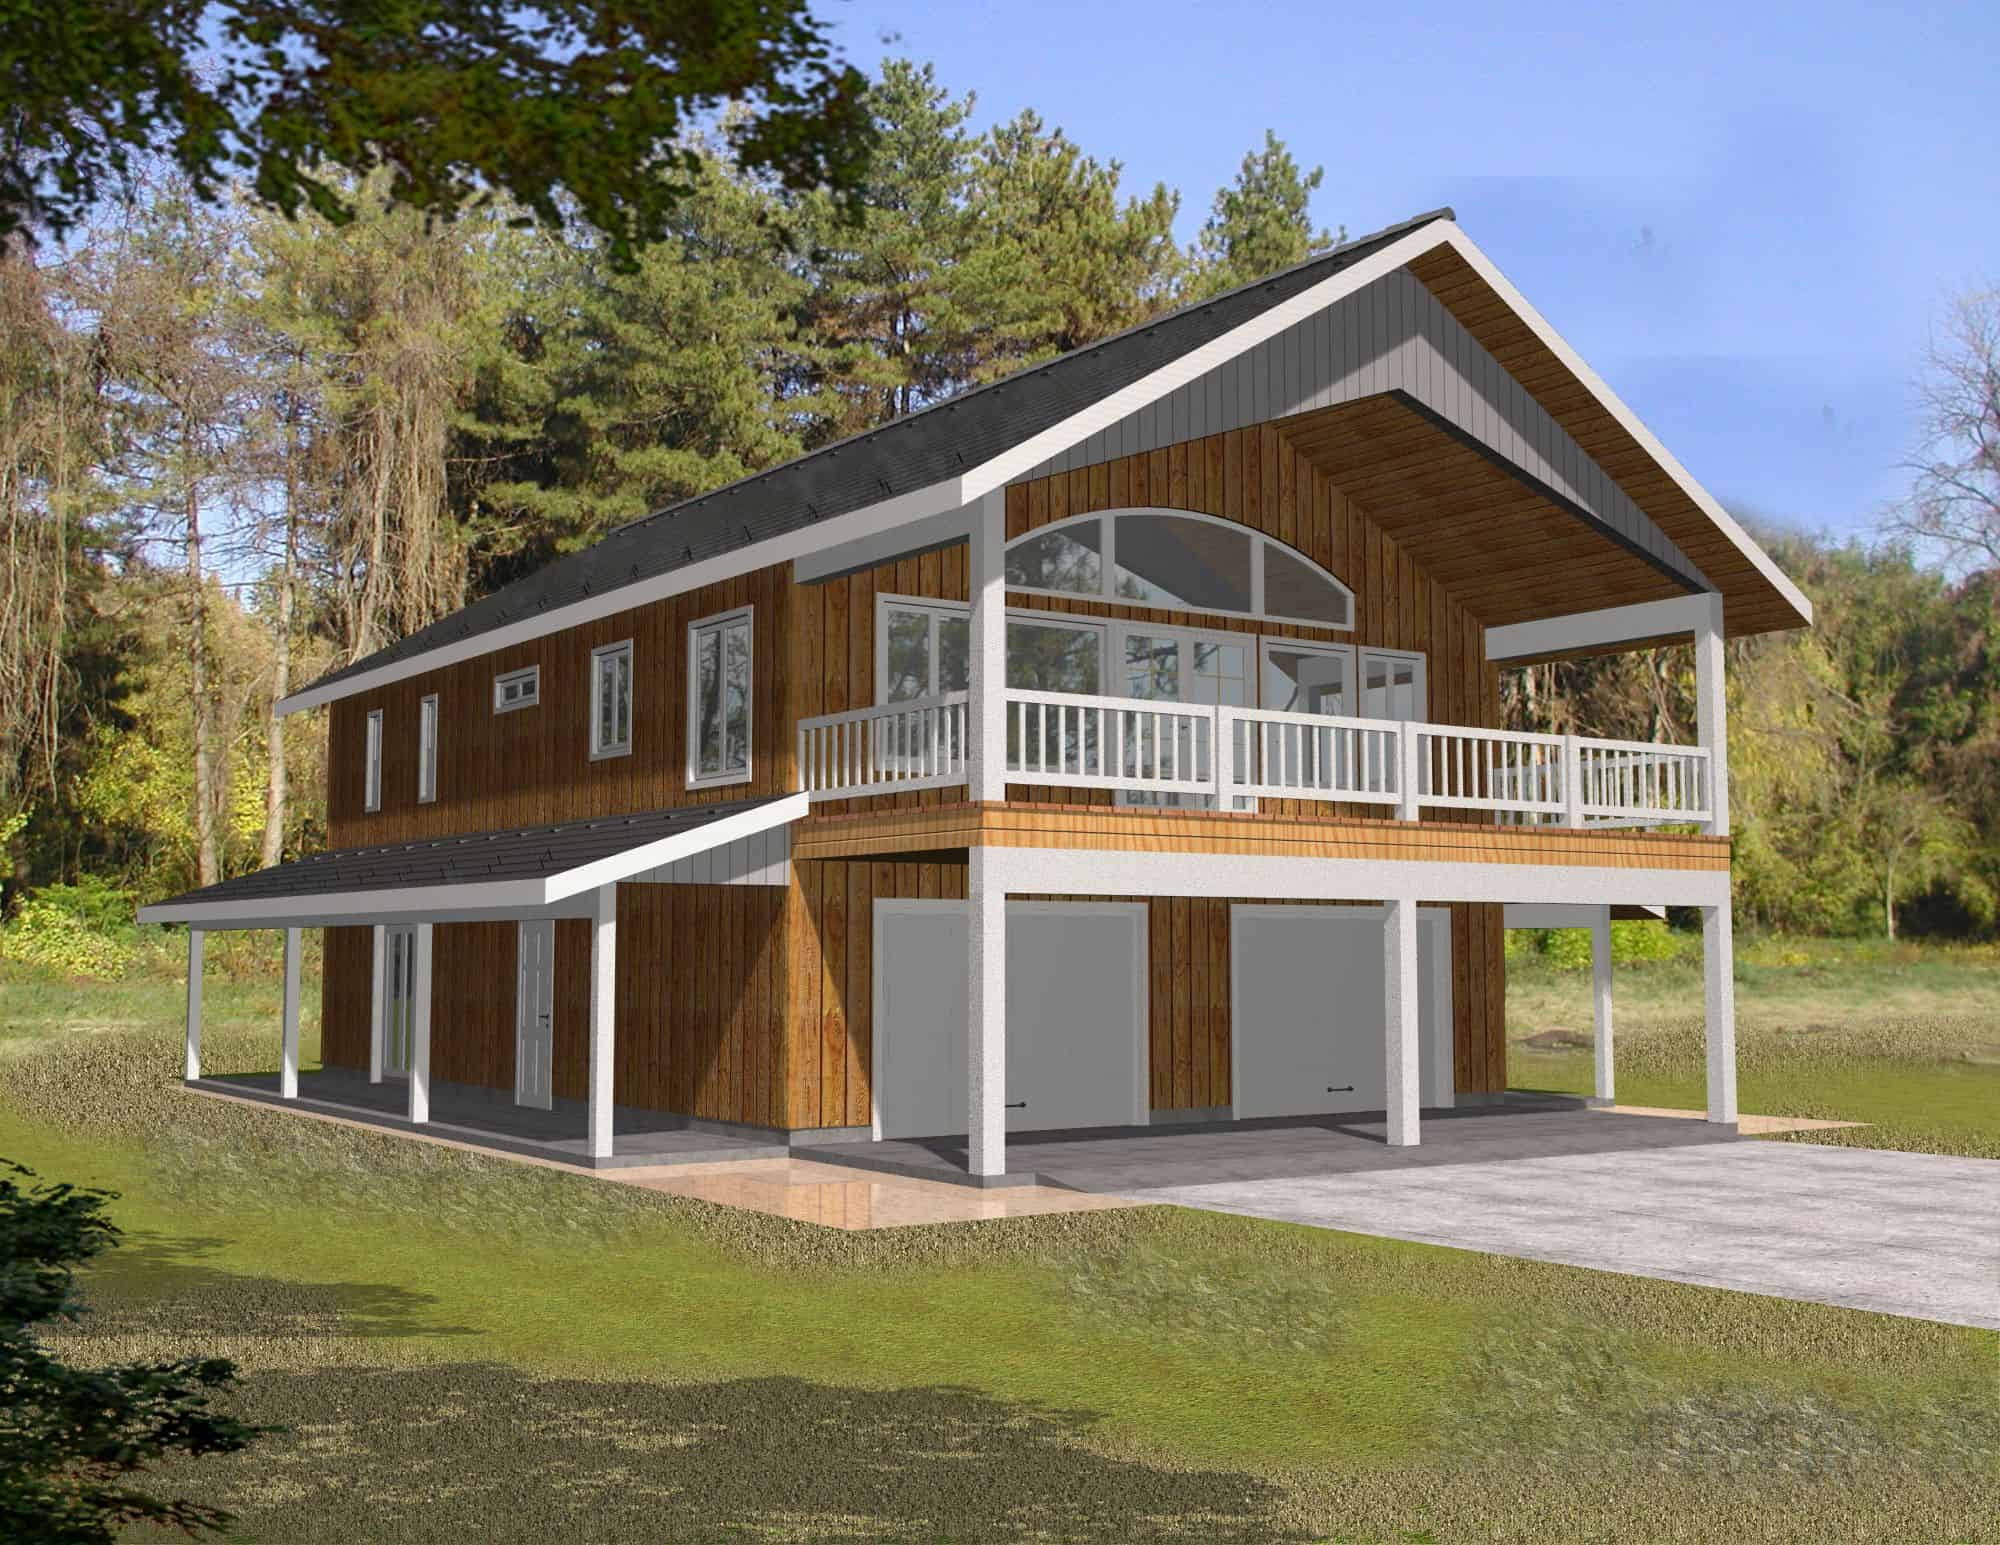
1-Bedroom, 550 Sq Ft Concrete Block/ ICF Design Home Plan - 132-1488 - Main Exterior
Plan Collection
1-Bedroom, 550 Sq Ft Concrete Block/ ICF Design Home Plan - 132-1488 - Main Exterior
Plan#132-1488
Starting at$1205
550
Sq Ft
2
Story
1
Bed
1
Bath
2
Car
3-Bedroom, 1532 Sq Ft Coastal House Plan - 170-1635 - Front Exterior
Plan Collection
3-Bedroom, 1532 Sq Ft Coastal House Plan - 170-1635 - Front Exterior
Plan#170-1635
Starting at$910
1532
Sq Ft
3
Story
3
Bed
3
Bath
2
Car
3-Bedroom, 1547 Sq Ft Country Home Plan - 108-1585 - Main Exterior
Plan Collection
3-Bedroom, 1547 Sq Ft Country Home Plan - 108-1585 - Main Exterior
Plan#108-1585
Starting at$920
1547
Sq Ft
2
Story
3
Bed
2
Bath
2
Car
3-Bedroom, 990 Sq Ft Southwest Ranch Plan - 191-1026 - Main Exterior
Plan Collection
3-Bedroom, 990 Sq Ft Southwest Ranch Plan - 191-1026 - Main Exterior
Plan#191-1026
Starting at$1200
990
Sq Ft
1
Story
3
Bed
2
Bath
1
Car
3-Bedroom, 4357 Sq Ft Historic House Plan - 116-1111 - Front Exterior
Plan Collection
3-Bedroom, 4357 Sq Ft Historic House Plan - 116-1111 - Front Exterior
Plan#116-1111
Starting at$3923
4357
Sq Ft
2
Story
3
Bed
2.5
Bath
2
Car
1-Bedroom, 1010 Sq Ft Garage w/Apartment - Plan #108-1067 - Main Exterior
Plan Collection
1-Bedroom, 1010 Sq Ft Garage w/Apartment - Plan #108-1067 - Main Exterior
Plan#108-1067
Starting at$380
350
Sq Ft
1
Story
1
Bed
1
Bath
2
Car
3-Bedroom, 1849 Sq Ft Concrete Block/ ICF Design House Plan - 132-1391 - Front Exterior
Plan Collection
3-Bedroom, 1849 Sq Ft Concrete Block/ ICF Design House Plan - 132-1391 - Front Exterior
Plan#132-1391
Starting at$1370
1849
Sq Ft
1
Story
3
Bed
3
Bath
0
Car
1-Bedroom, 784 Sq Ft Garage w/Apartments House Plan - 116-1117 - Front Exterior
Plan Collection
1-Bedroom, 784 Sq Ft Garage w/Apartments House Plan - 116-1117 - Front Exterior
Plan#116-1117
Starting at$848
784
Sq Ft
2
Story
1
Bed
1
Bath
1
Car
3-Bedroom, 983 Sq Ft Ranch House Plan - 119-1186 - Front Exterior
Plan Collection
3-Bedroom, 983 Sq Ft Ranch House Plan - 119-1186 - Front Exterior
Plan#119-1186
Starting at$995
983
Sq Ft
1
Story
3
Bed
2
Bath
2
Car
3-Bedroom, 1285 Sq Ft Ranch House Plan - 138-1019 - Front Exterior
Plan Collection
3-Bedroom, 1285 Sq Ft Ranch House Plan - 138-1019 - Front Exterior
Plan#138-1019
Starting at$1200
1285
Sq Ft
1
Story
3
Bed
2
Bath
0
Car
1-Bedroom, 592 Sq Ft Vacation Homes House Plan - 100-1254 - Front Exterior
Plan Collection
1-Bedroom, 592 Sq Ft Vacation Homes House Plan - 100-1254 - Front Exterior
Plan#100-1254
Starting at$700
592
Sq Ft
1
Story
1
Bed
1
Bath
0
Car
3-Bedroom, 1141 Sq Ft Ranch House Plan - 124-1061 - Front Exterior
Plan Collection
3-Bedroom, 1141 Sq Ft Ranch House Plan - 124-1061 - Front Exterior
Plan#124-1061
Starting at$645
1141
Sq Ft
1
Story
3
Bed
2
Bath
1
Car
3-Bedroom, 1898 Sq Ft Country Home Plan - 109-1011 - Main Exterior
Plan Collection
3-Bedroom, 1898 Sq Ft Country Home Plan - 109-1011 - Main Exterior
Plan#109-1011
Starting at$1295
1898
Sq Ft
1
Story
3
Bed
3
Bath
3
Car
3-Bedroom, 970 Sq Ft Small House Plans - 132-1479 - Front Exterior
Plan Collection
3-Bedroom, 970 Sq Ft Small House Plans - 132-1479 - Front Exterior
Plan#132-1479
Starting at$1205
970
Sq Ft
1
Story
3
Bed
1
Bath
0
Car
3-Bedroom, 1382 Sq Ft Multi-Unit Plan - 157-1034 - Main Exterior
Plan Collection
3-Bedroom, 1382 Sq Ft Multi-Unit Plan - 157-1034 - Main Exterior
Plan#157-1034
Starting at$1255
1382
Sq Ft
3
Story
3
Bed
1
Bath
0
Car
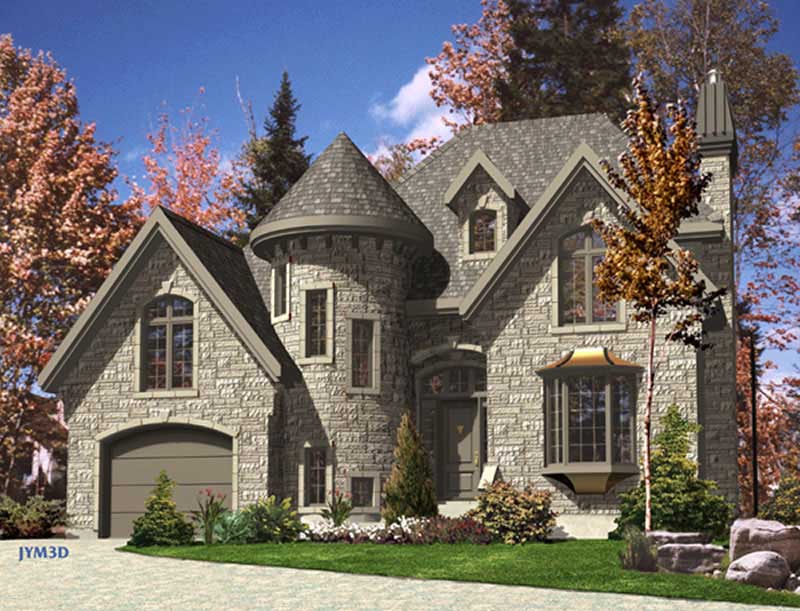
3-Bedroom, 2236 Sq Ft Country House Plan - 108-1829 - Front Exterior
Plan Collection
3-Bedroom, 2236 Sq Ft Country House Plan - 108-1829 - Front Exterior
Plan#108-1829
Starting at$945
2236
Sq Ft
2
Story
3
Bed
2.5
Bath
2
Car
3-Bedroom, 2683 Sq Ft Log Cabin House Plan - 132-1303 - Front Exterior
Plan Collection
3-Bedroom, 2683 Sq Ft Log Cabin House Plan - 132-1303 - Front Exterior
Plan#132-1303
Starting at$1480
2683
Sq Ft
2
Story
3
Bed
3
Bath
0
Car
3-Bedroom, 3219 Sq Ft Traditional House Plan - 106-1303 - Front Exterior
Plan Collection
3-Bedroom, 3219 Sq Ft Traditional House Plan - 106-1303 - Front Exterior
Plan#106-1303
Starting at$1695
3219
Sq Ft
2
Story
3
Bed
3.5
Bath
2
Car
3-Bedroom, 1643 Sq Ft Cape Cod House Plan - 109-1009 - Front Exterior
Plan Collection
3-Bedroom, 1643 Sq Ft Cape Cod House Plan - 109-1009 - Front Exterior
Plan#109-1009
Starting at$1295
1643
Sq Ft
2
Story
3
Bed
2.5
Bath
0
Car
3-Bedroom, 1303 Sq Ft Ranch Home Plan - 102-1058 - Main Exterior
Plan Collection
3-Bedroom, 1303 Sq Ft Ranch Home Plan - 102-1058 - Main Exterior
Plan#102-1058
Starting at$800
1303
Sq Ft
1
Story
3
Bed
2
Bath
2
Car
3-Bedroom, 3004 Sq Ft Contemporary Home Plan - 147-1161 - Main Exterior
Plan Collection
3-Bedroom, 3004 Sq Ft Contemporary Home Plan - 147-1161 - Main Exterior
Plan#147-1161
Starting at$1323
3004
Sq Ft
1.5
Story
3
Bed
2
Bath
2
Car
3-Bedroom, 1610 Sq Ft Victorian Home Plan - 158-1078 - Main Exterior
Plan Collection
3-Bedroom, 1610 Sq Ft Victorian Home Plan - 158-1078 - Main Exterior
Plan#158-1078
Starting at$1755
1610
Sq Ft
2
Story
3
Bed
1.5
Bath
1
Car
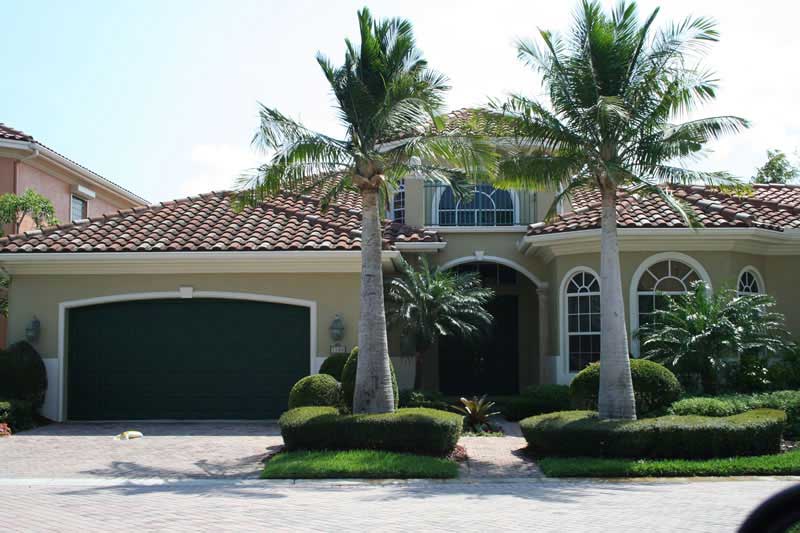
3-Bedroom, 2130 Sq Ft Ranch Home - Plan #108-1658 - Main Exterior
Plan Collection
3-Bedroom, 2130 Sq Ft Ranch Home - Plan #108-1658 - Main Exterior
Plan#108-1658
Starting at$945
2130
Sq Ft
1
Story
3
Bed
2
Bath
3
Car
3-Bedroom, 2878 Sq Ft Mediterranean Home Plan - 133-1028 - Main Exterior
Plan Collection
3-Bedroom, 2878 Sq Ft Mediterranean Home Plan - 133-1028 - Main Exterior
Plan#133-1028
Starting at$2590
2878
Sq Ft
1
Story
3
Bed
3
Bath
3
Car
1-Bedroom, 550 Sq Ft Concrete Block/ ICF Design Home Plan - 132-1488 - Main Exterior
Plan Collection
1-Bedroom, 550 Sq Ft Concrete Block/ ICF Design Home Plan - 132-1488 - Main Exterior
Plan#132-1488
Starting at$1205
550
Sq Ft
2
Story
1
Bed
1
Bath
2
Car
1...141142143144145...464