3-Bathroom House Plans

3,225
Plan Results
3-Bedroom, 2380 Sq Ft Concrete Block/ ICF Design House Plan - 132-1521 - Front Exterior
Plan Collection
3-Bedroom, 2380 Sq Ft Concrete Block/ ICF Design House Plan - 132-1521 - Front Exterior
Plan#132-1521
Starting at$1480
2380
Sq Ft
1
Story
3
Bed
3
Bath
2
Car
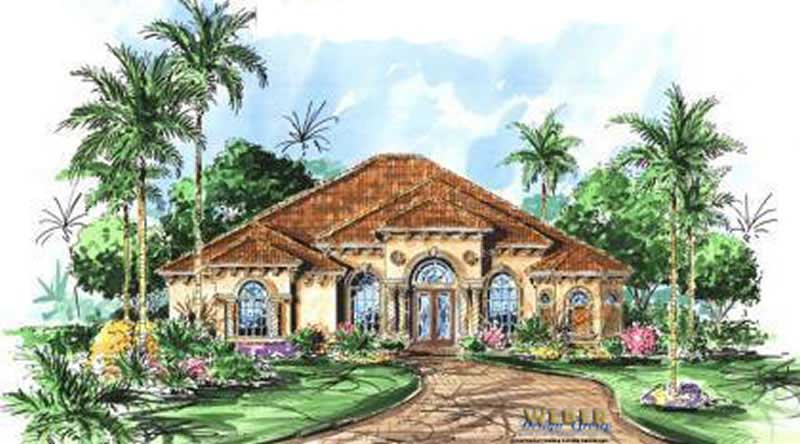
3-Bedroom, 2511 Sq Ft Mediterranean Home Plan - 133-1010 - Main Exterior
Plan Collection
3-Bedroom, 2511 Sq Ft Mediterranean Home Plan - 133-1010 - Main Exterior
Plan#133-1010
Starting at$2260
2511
Sq Ft
1
Story
3
Bed
3
Bath
3
Car
4-Bedroom, 3276 Sq Ft Mediterranean Home Plan - 133-1011 - Main Exterior
Plan Collection
4-Bedroom, 3276 Sq Ft Mediterranean Home Plan - 133-1011 - Main Exterior
Plan#133-1011
Starting at$2948
3276
Sq Ft
1
Story
4
Bed
3
Bath
3
Car
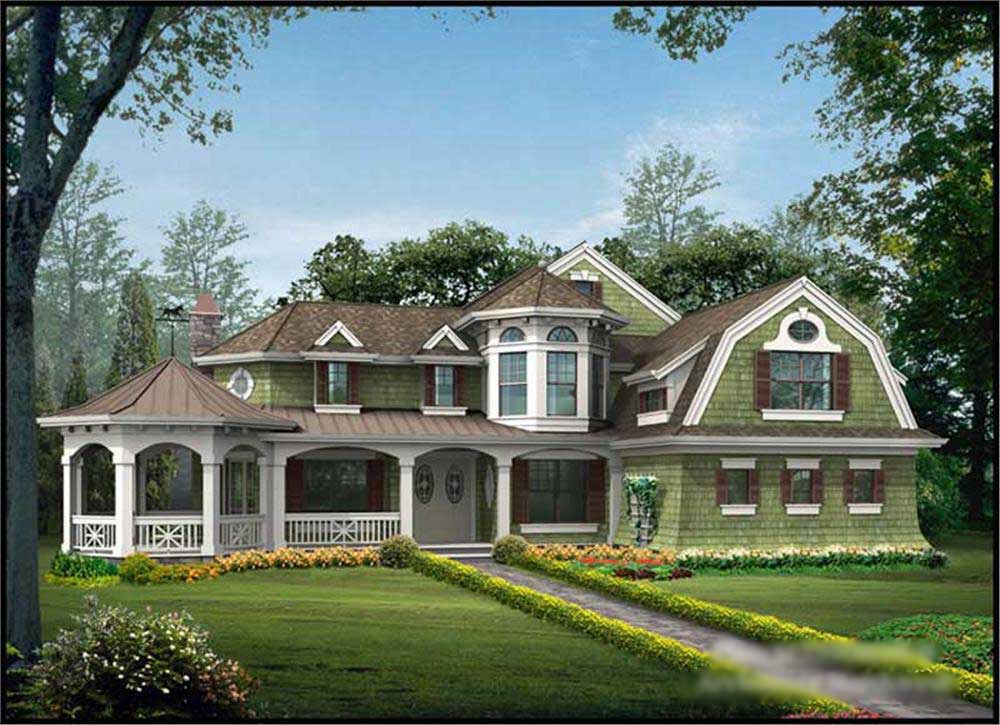
5-Bedroom, 2991 Sq Ft Craftsman House Plan - 132-1685 - Front Exterior
Plan Collection
5-Bedroom, 2991 Sq Ft Craftsman House Plan - 132-1685 - Front Exterior
Plan#132-1685
Starting at$1480
2991
Sq Ft
2
Story
5
Bed
3
Bath
2
Car
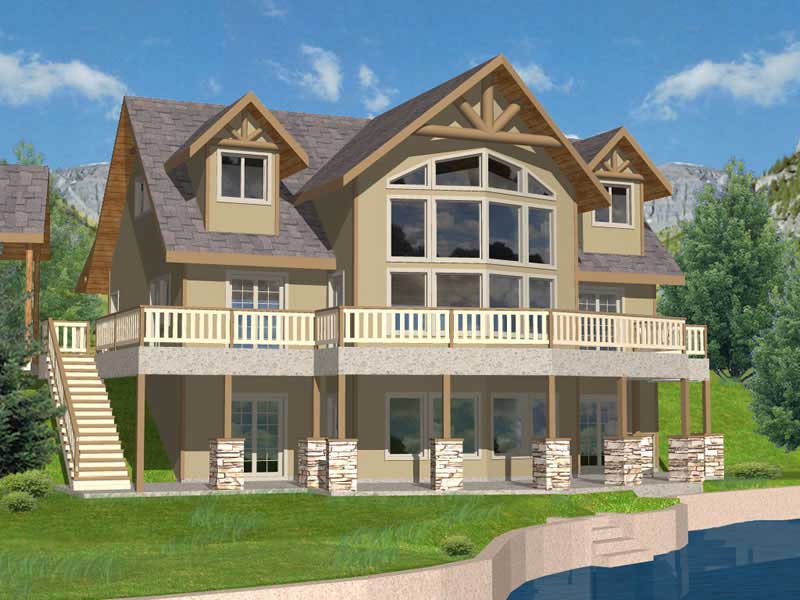
3-Bedroom, 2709 Sq Ft Vacation Homes House Plan - 132-1378 - Front Exterior
Plan Collection
3-Bedroom, 2709 Sq Ft Vacation Homes House Plan - 132-1378 - Front Exterior
Plan#132-1378
Starting at$1480
2709
Sq Ft
1
Story
3
Bed
3
Bath
3
Car
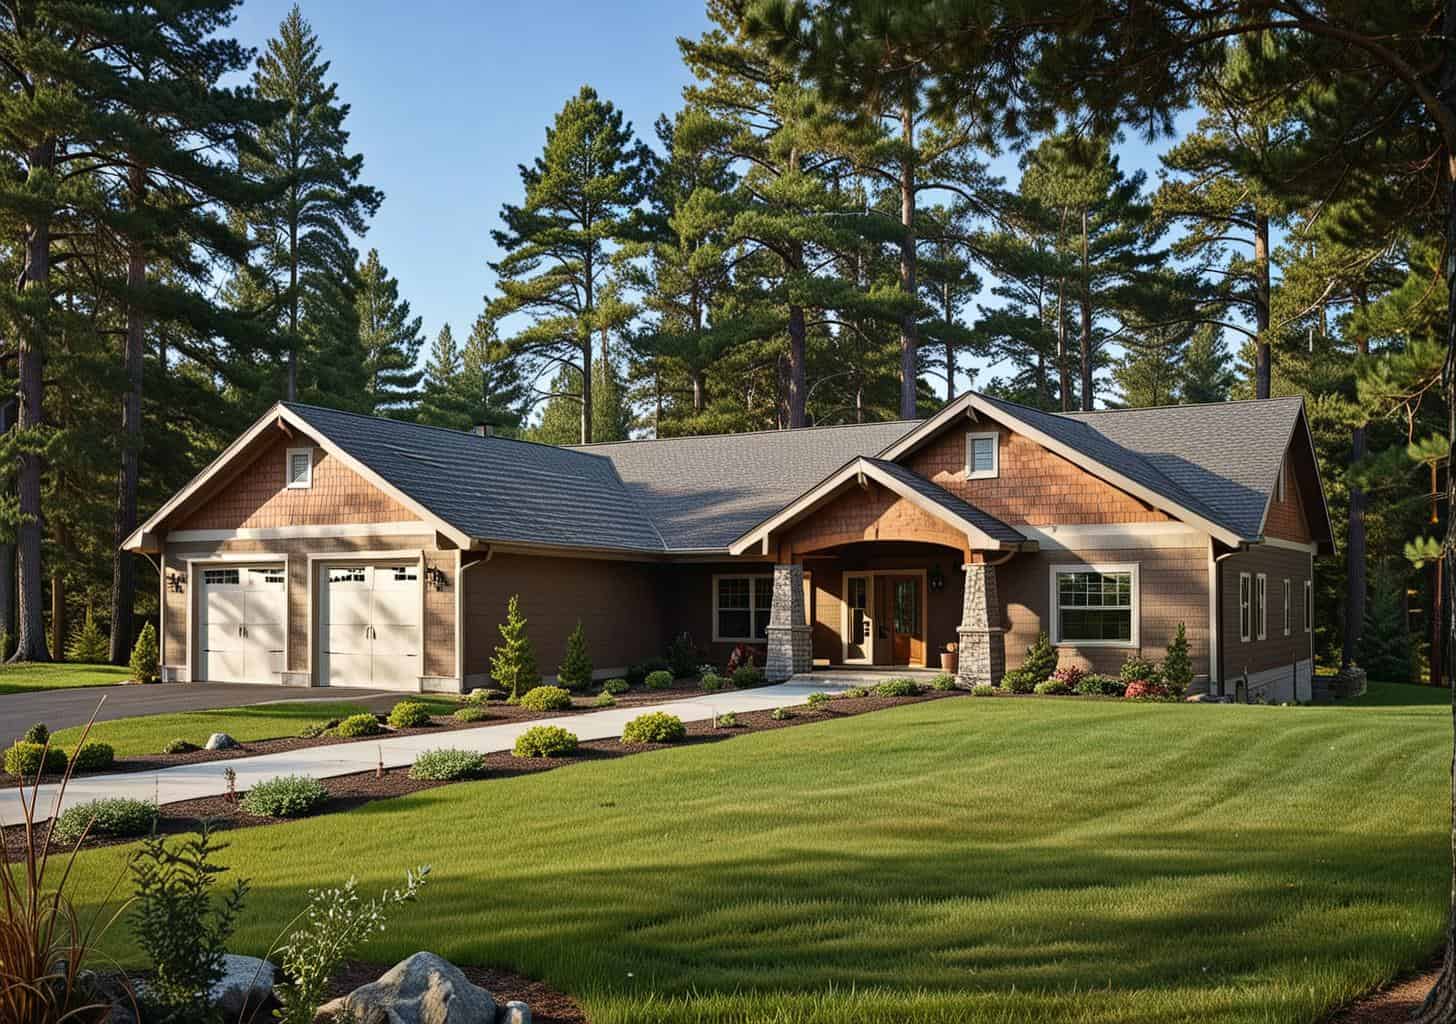
4-Bedroom, 2965 Sq Ft Craftsman House Plan - 108-1041 - Front Exterior
Plan Collection
4-Bedroom, 2965 Sq Ft Craftsman House Plan - 108-1041 - Front Exterior
Plan#108-1041
Starting at$1280
2965
Sq Ft
2
Story
4
Bed
3
Bath
3
Car
3-Bedroom, 2683 Sq Ft Log Cabin House Plan - 132-1303 - Front Exterior
Plan Collection
3-Bedroom, 2683 Sq Ft Log Cabin House Plan - 132-1303 - Front Exterior
Plan#132-1303
Starting at$1480
2683
Sq Ft
2
Story
3
Bed
3
Bath
0
Car
4-Bedroom, 3750 Sq Ft European Home Plan - 115-1034 - Main Exterior
Plan Collection
4-Bedroom, 3750 Sq Ft European Home Plan - 115-1034 - Main Exterior
Plan#115-1034
Starting at$2400
3750
Sq Ft
2
Story
4
Bed
3
Bath
3
Car
3-Bedroom, 2703 Sq Ft Tudor House Plan - 195-1032 - Front Exterior
Plan Collection
3-Bedroom, 2703 Sq Ft Tudor House Plan - 195-1032 - Front Exterior
Plan#195-1032
Starting at$1115
2703
Sq Ft
1
Story
3
Bed
3
Bath
3
Car
3-Bedroom, 3871 Sq Ft Cottage House Plan - 132-1655 - Front Exterior
Plan Collection
3-Bedroom, 3871 Sq Ft Cottage House Plan - 132-1655 - Front Exterior
Plan#132-1655
Starting at$2085
3871
Sq Ft
1
Story
3
Bed
3
Bath
3
Car
4-Bedroom, 3483 Sq Ft Cape Cod House Plan - 109-1159 - Front Exterior
Plan Collection
4-Bedroom, 3483 Sq Ft Cape Cod House Plan - 109-1159 - Front Exterior
Plan#109-1159
Starting at$1595
3483
Sq Ft
2
Story
4
Bed
3
Bath
0
Car
2-Bedroom, 1940 Sq Ft Cape Cod Home Plan - 108-1591 - Main Exterior
Plan Collection
2-Bedroom, 1940 Sq Ft Cape Cod Home Plan - 108-1591 - Main Exterior
Plan#108-1591
Starting at$845
1940
Sq Ft
2
Story
2
Bed
3
Bath
0
Car
3-Bedroom, 2402 Sq Ft Tudor Home Plan - 195-1092 - Main Exterior
Plan Collection
3-Bedroom, 2402 Sq Ft Tudor Home Plan - 195-1092 - Main Exterior
Plan#195-1092
Starting at$1050
2402
Sq Ft
1
Story
3
Bed
3
Bath
2
Car
2-Bedroom, 2595 Sq Ft Craftsman House Plan - 108-1825 - Front Exterior
Plan Collection
2-Bedroom, 2595 Sq Ft Craftsman House Plan - 108-1825 - Front Exterior
Plan#108-1825
Starting at$1100
2595
Sq Ft
2
Story
2
Bed
3
Bath
2
Car
4-Bedroom, 3674 Sq Ft Colonial House Plan - 105-1075 - Front Exterior
Plan Collection
4-Bedroom, 3674 Sq Ft Colonial House Plan - 105-1075 - Front Exterior
Plan#105-1075
Starting at$790
3674
Sq Ft
2
Story
4
Bed
3
Bath
2
Car
4-Bedroom, 2292 Sq Ft Log Cabin Home Plan - 115-1131 - Main Exterior
Plan Collection
4-Bedroom, 2292 Sq Ft Log Cabin Home Plan - 115-1131 - Main Exterior
Plan#115-1131
Starting at$1700
2292
Sq Ft
2
Story
4
Bed
3
Bath
2
Car
4-Bedroom, 3500 Sq Ft Country Home Plan - 115-1124 - Main Exterior
Plan Collection
4-Bedroom, 3500 Sq Ft Country Home Plan - 115-1124 - Main Exterior
Plan#115-1124
Starting at$2400
3500
Sq Ft
2
Story
4
Bed
3
Bath
3
Car
4-Bedroom, 2238 Sq Ft Contemporary House Plan - 144-1068 - Front Exterior
Plan Collection
4-Bedroom, 2238 Sq Ft Contemporary House Plan - 144-1068 - Front Exterior
Plan#144-1068
Starting at$1350
2238
Sq Ft
1
Story
4
Bed
3
Bath
2
Car
4-Bedroom, 2755 Sq Ft Ranch Home Plan - 159-1040 - Main Exterior
Plan Collection
4-Bedroom, 2755 Sq Ft Ranch Home Plan - 159-1040 - Main Exterior
Plan#159-1040
Starting at$1250
2755
Sq Ft
1
Story
4
Bed
3
Bath
3
Car
4-Bedroom, 3723 Sq Ft Colonial Home Plan - 113-1012 - Main Exterior
Plan Collection
4-Bedroom, 3723 Sq Ft Colonial Home Plan - 113-1012 - Main Exterior
Plan#113-1012
Starting at$450
3723
Sq Ft
2
Story
4
Bed
3
Bath
3
Car
4-Bedroom, 4625 Sq Ft Colonial House Plan - 115-1160 - Front Exterior
Plan Collection
4-Bedroom, 4625 Sq Ft Colonial House Plan - 115-1160 - Front Exterior
Plan#115-1160
Starting at$2900
4625
Sq Ft
2
Story
4
Bed
3
Bath
3
Car
3-Bedroom, 3251 Sq Ft Acadian Home Plan - 195-1186 - Main Exterior
Plan Collection
3-Bedroom, 3251 Sq Ft Acadian Home Plan - 195-1186 - Main Exterior
Plan#195-1186
Starting at$1200
3251
Sq Ft
1
Story
3
Bed
3
Bath
3
Car
3-Bedroom, 2070 Sq Ft Multi-Level Home Plan - 132-1403 - Main Exterior
Plan Collection
3-Bedroom, 2070 Sq Ft Multi-Level Home Plan - 132-1403 - Main Exterior
Plan#132-1403
Starting at$1370
2070
Sq Ft
1
Story
3
Bed
3
Bath
2
Car
3-Bedroom, 2696 Sq Ft Log Cabin Home Plan - 132-1359 - Main Exterior
Plan Collection
3-Bedroom, 2696 Sq Ft Log Cabin Home Plan - 132-1359 - Main Exterior
Plan#132-1359
Starting at$1480
2696
Sq Ft
2
Story
3
Bed
3
Bath
0
Car
3-Bedroom, 2380 Sq Ft Concrete Block/ ICF Design House Plan - 132-1521 - Front Exterior
Plan Collection
3-Bedroom, 2380 Sq Ft Concrete Block/ ICF Design House Plan - 132-1521 - Front Exterior
Plan#132-1521
Starting at$1480
2380
Sq Ft
1
Story
3
Bed
3
Bath
2
Car

3-Bedroom, 2511 Sq Ft Mediterranean Home Plan - 133-1010 - Main Exterior
Plan Collection
3-Bedroom, 2511 Sq Ft Mediterranean Home Plan - 133-1010 - Main Exterior
Plan#133-1010
Starting at$2260
2511
Sq Ft
1
Story
3
Bed
3
Bath
3
Car
4-Bedroom, 3276 Sq Ft Mediterranean Home Plan - 133-1011 - Main Exterior
Plan Collection
4-Bedroom, 3276 Sq Ft Mediterranean Home Plan - 133-1011 - Main Exterior
Plan#133-1011
Starting at$2948
3276
Sq Ft
1
Story
4
Bed
3
Bath
3
Car
5-Bedroom, 2991 Sq Ft Craftsman House Plan - 132-1685 - Front Exterior
Plan Collection
5-Bedroom, 2991 Sq Ft Craftsman House Plan - 132-1685 - Front Exterior
Plan#132-1685
Starting at$1480
2991
Sq Ft
2
Story
5
Bed
3
Bath
2
Car
3-Bedroom, 2709 Sq Ft Vacation Homes House Plan - 132-1378 - Front Exterior
Plan Collection
3-Bedroom, 2709 Sq Ft Vacation Homes House Plan - 132-1378 - Front Exterior
Plan#132-1378
Starting at$1480
2709
Sq Ft
1
Story
3
Bed
3
Bath
3
Car
4-Bedroom, 2965 Sq Ft Craftsman House Plan - 108-1041 - Front Exterior
Plan Collection
4-Bedroom, 2965 Sq Ft Craftsman House Plan - 108-1041 - Front Exterior
Plan#108-1041
Starting at$1280
2965
Sq Ft
2
Story
4
Bed
3
Bath
3
Car
3-Bedroom, 2683 Sq Ft Log Cabin House Plan - 132-1303 - Front Exterior
Plan Collection
3-Bedroom, 2683 Sq Ft Log Cabin House Plan - 132-1303 - Front Exterior
Plan#132-1303
Starting at$1480
2683
Sq Ft
2
Story
3
Bed
3
Bath
0
Car
4-Bedroom, 3750 Sq Ft European Home Plan - 115-1034 - Main Exterior
Plan Collection
4-Bedroom, 3750 Sq Ft European Home Plan - 115-1034 - Main Exterior
Plan#115-1034
Starting at$2400
3750
Sq Ft
2
Story
4
Bed
3
Bath
3
Car
3-Bedroom, 2703 Sq Ft Tudor House Plan - 195-1032 - Front Exterior
Plan Collection
3-Bedroom, 2703 Sq Ft Tudor House Plan - 195-1032 - Front Exterior
Plan#195-1032
Starting at$1115
2703
Sq Ft
1
Story
3
Bed
3
Bath
3
Car
3-Bedroom, 3871 Sq Ft Cottage House Plan - 132-1655 - Front Exterior
Plan Collection
3-Bedroom, 3871 Sq Ft Cottage House Plan - 132-1655 - Front Exterior
Plan#132-1655
Starting at$2085
3871
Sq Ft
1
Story
3
Bed
3
Bath
3
Car
4-Bedroom, 3483 Sq Ft Cape Cod House Plan - 109-1159 - Front Exterior
Plan Collection
4-Bedroom, 3483 Sq Ft Cape Cod House Plan - 109-1159 - Front Exterior
Plan#109-1159
Starting at$1595
3483
Sq Ft
2
Story
4
Bed
3
Bath
0
Car
2-Bedroom, 1940 Sq Ft Cape Cod Home Plan - 108-1591 - Main Exterior
Plan Collection
2-Bedroom, 1940 Sq Ft Cape Cod Home Plan - 108-1591 - Main Exterior
Plan#108-1591
Starting at$845
1940
Sq Ft
2
Story
2
Bed
3
Bath
0
Car

3-Bedroom, 2402 Sq Ft Tudor Home Plan - 195-1092 - Main Exterior
Plan Collection
3-Bedroom, 2402 Sq Ft Tudor Home Plan - 195-1092 - Main Exterior
Plan#195-1092
Starting at$1050
2402
Sq Ft
1
Story
3
Bed
3
Bath
2
Car
2-Bedroom, 2595 Sq Ft Craftsman House Plan - 108-1825 - Front Exterior
Plan Collection
2-Bedroom, 2595 Sq Ft Craftsman House Plan - 108-1825 - Front Exterior
Plan#108-1825
Starting at$1100
2595
Sq Ft
2
Story
2
Bed
3
Bath
2
Car
4-Bedroom, 3674 Sq Ft Colonial House Plan - 105-1075 - Front Exterior
Plan Collection
4-Bedroom, 3674 Sq Ft Colonial House Plan - 105-1075 - Front Exterior
Plan#105-1075
Starting at$790
3674
Sq Ft
2
Story
4
Bed
3
Bath
2
Car
4-Bedroom, 2292 Sq Ft Log Cabin Home Plan - 115-1131 - Main Exterior
Plan Collection
4-Bedroom, 2292 Sq Ft Log Cabin Home Plan - 115-1131 - Main Exterior
Plan#115-1131
Starting at$1700
2292
Sq Ft
2
Story
4
Bed
3
Bath
2
Car
4-Bedroom, 3500 Sq Ft Country Home Plan - 115-1124 - Main Exterior
Plan Collection
4-Bedroom, 3500 Sq Ft Country Home Plan - 115-1124 - Main Exterior
Plan#115-1124
Starting at$2400
3500
Sq Ft
2
Story
4
Bed
3
Bath
3
Car
4-Bedroom, 2238 Sq Ft Contemporary House Plan - 144-1068 - Front Exterior
Plan Collection
4-Bedroom, 2238 Sq Ft Contemporary House Plan - 144-1068 - Front Exterior
Plan#144-1068
Starting at$1350
2238
Sq Ft
1
Story
4
Bed
3
Bath
2
Car
4-Bedroom, 2755 Sq Ft Ranch Home Plan - 159-1040 - Main Exterior
Plan Collection
4-Bedroom, 2755 Sq Ft Ranch Home Plan - 159-1040 - Main Exterior
Plan#159-1040
Starting at$1250
2755
Sq Ft
1
Story
4
Bed
3
Bath
3
Car
4-Bedroom, 3723 Sq Ft Colonial Home Plan - 113-1012 - Main Exterior
Plan Collection
4-Bedroom, 3723 Sq Ft Colonial Home Plan - 113-1012 - Main Exterior
Plan#113-1012
Starting at$450
3723
Sq Ft
2
Story
4
Bed
3
Bath
3
Car
4-Bedroom, 4625 Sq Ft Colonial House Plan - 115-1160 - Front Exterior
Plan Collection
4-Bedroom, 4625 Sq Ft Colonial House Plan - 115-1160 - Front Exterior
Plan#115-1160
Starting at$2900
4625
Sq Ft
2
Story
4
Bed
3
Bath
3
Car
3-Bedroom, 3251 Sq Ft Acadian Home Plan - 195-1186 - Main Exterior
Plan Collection
3-Bedroom, 3251 Sq Ft Acadian Home Plan - 195-1186 - Main Exterior
Plan#195-1186
Starting at$1200
3251
Sq Ft
1
Story
3
Bed
3
Bath
3
Car
3-Bedroom, 2070 Sq Ft Multi-Level Home Plan - 132-1403 - Main Exterior
Plan Collection
3-Bedroom, 2070 Sq Ft Multi-Level Home Plan - 132-1403 - Main Exterior
Plan#132-1403
Starting at$1370
2070
Sq Ft
1
Story
3
Bed
3
Bath
2
Car
3-Bedroom, 2696 Sq Ft Log Cabin Home Plan - 132-1359 - Main Exterior
Plan Collection
3-Bedroom, 2696 Sq Ft Log Cabin Home Plan - 132-1359 - Main Exterior
Plan#132-1359
Starting at$1480
2696
Sq Ft
2
Story
3
Bed
3
Bath
0
Car
1...3132333435...135