3-Bathroom House Plans

3,246
Plan Results
Front elevation of a single-story Craftsman home with covered porch, stone and shake siding, and gable roofline - Plan #162-1142.
Plan#162-1142
Starting at$950
2378
Sq Ft
1
Story
5
Bed
3
Bath
2
Car

Single-story vacation home with gable roof, stone and lap siding exterior, covered front porch, and raised stone base detail. Plan #162-1139.
Plan#162-1139
Starting at$950
1755
Sq Ft
1
Story
4
Bed
3
Bath
2
Car

Farmhouse with wraparound porch, gable roof, rock siding, and 2-car garage. 3 beds, 1,429 sq ft - Plan #162-1136
Plan#162-1136
Starting at$950
1429
Sq Ft
1
Story
3
Bed
3
Bath
2
Car

European brick facade with covered front porch, gable-hip roofline, 4 bedrooms, 3,012 sq ft - Plan #153-2143
Plan#153-2143
Starting at$1200
3012
Sq Ft
1
Story
4
Bed
3
Bath
3
Car

Craftsman facade with gable-and-hip roofline, stone and shake siding, covered porch, and multi-pane windows. Plan #153-2139.
Plan#153-2139
Starting at$1350
3343
Sq Ft
1.5
Story
4
Bed
3
Bath
2
Car

Country home with stone and shake siding, covered front porch, and steep roofline. 4-bedroom, 2,373 sq ft - Plan #153-2138
Plan#153-2138
Starting at$1200
2373
Sq Ft
1
Story
4
Bed
3
Bath
2
Car

Country home facade with steeply pitched gable roofline, dual covered porches, rock stone accents, and side-entry garage, Plan #153-2137
Plan#153-2137
Starting at$1200
2373
Sq Ft
1
Story
4
Bed
3
Bath
2
Car
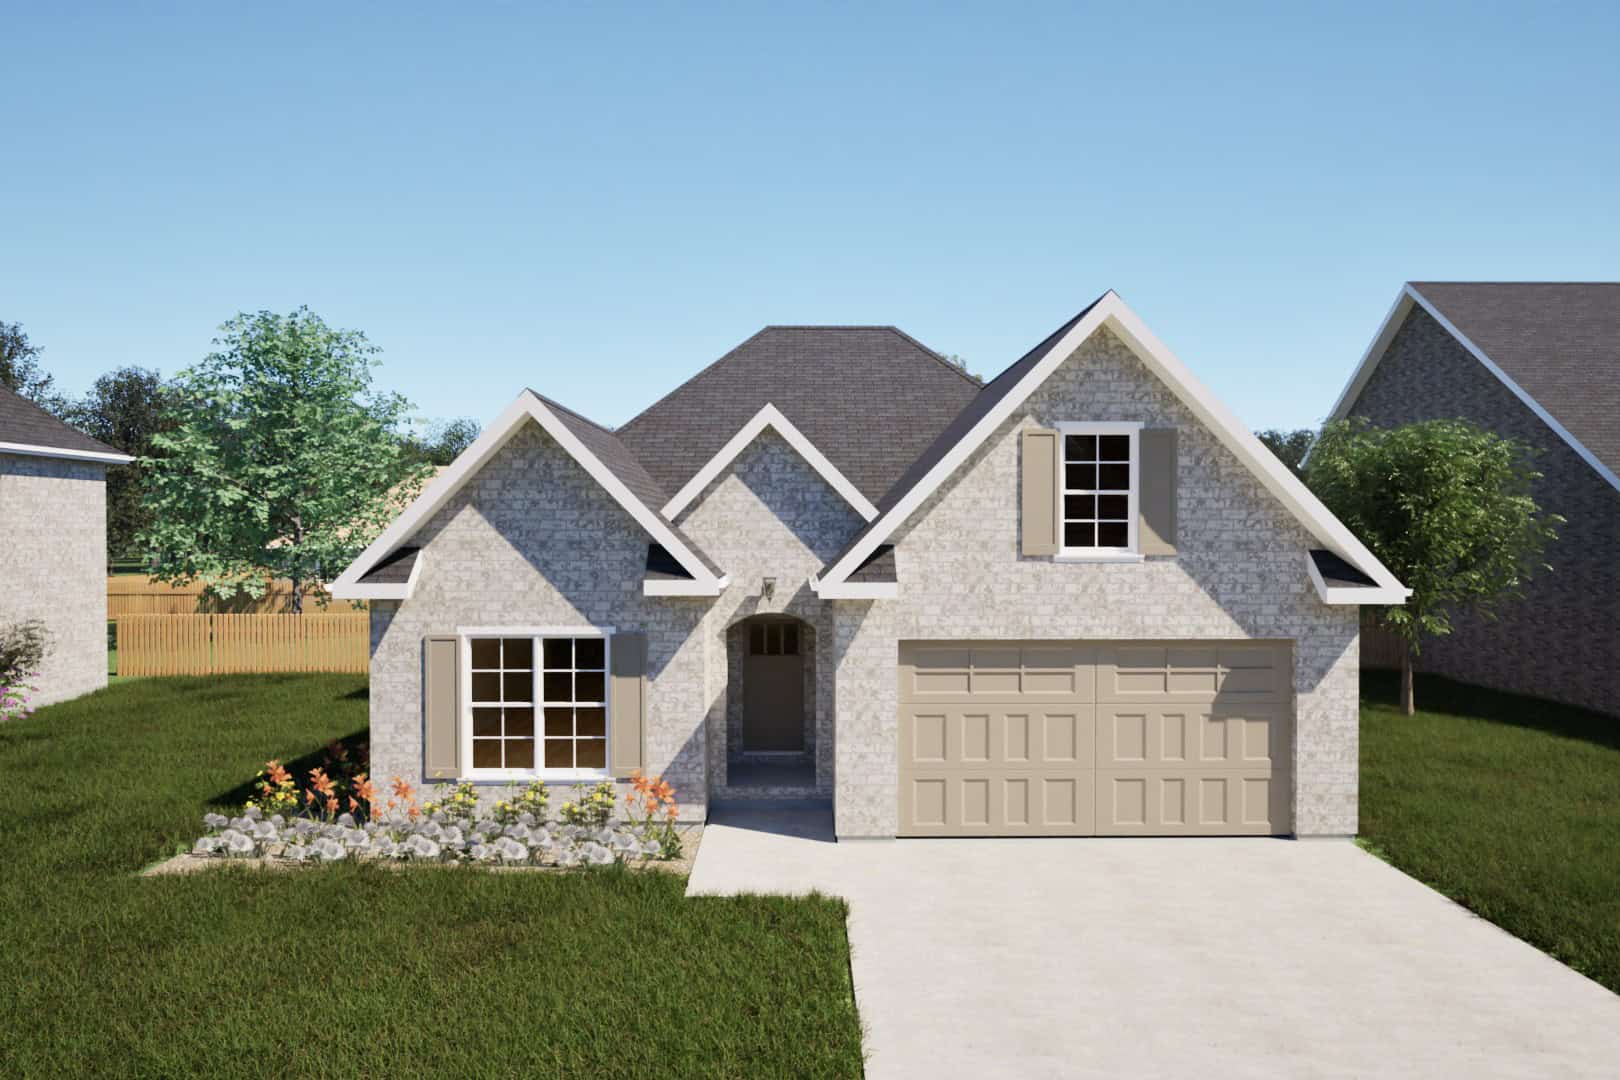
Traditional Home Plan - 4 Bedrms, 3 Baths - 2324 Sq Ft - #203-1052
Plan#203-1052
Starting at$1500
2324
Sq Ft
2
Story
4
Bed
3
Bath
2
Car

3-Bedroom, 1901 Sq Ft Garage w/Apartments Home Plan #132-1768 - Main Exterior
Plan#132-1768
Starting at$1040
1901
Sq Ft
2
Story
3
Bed
3
Bath
2
Car
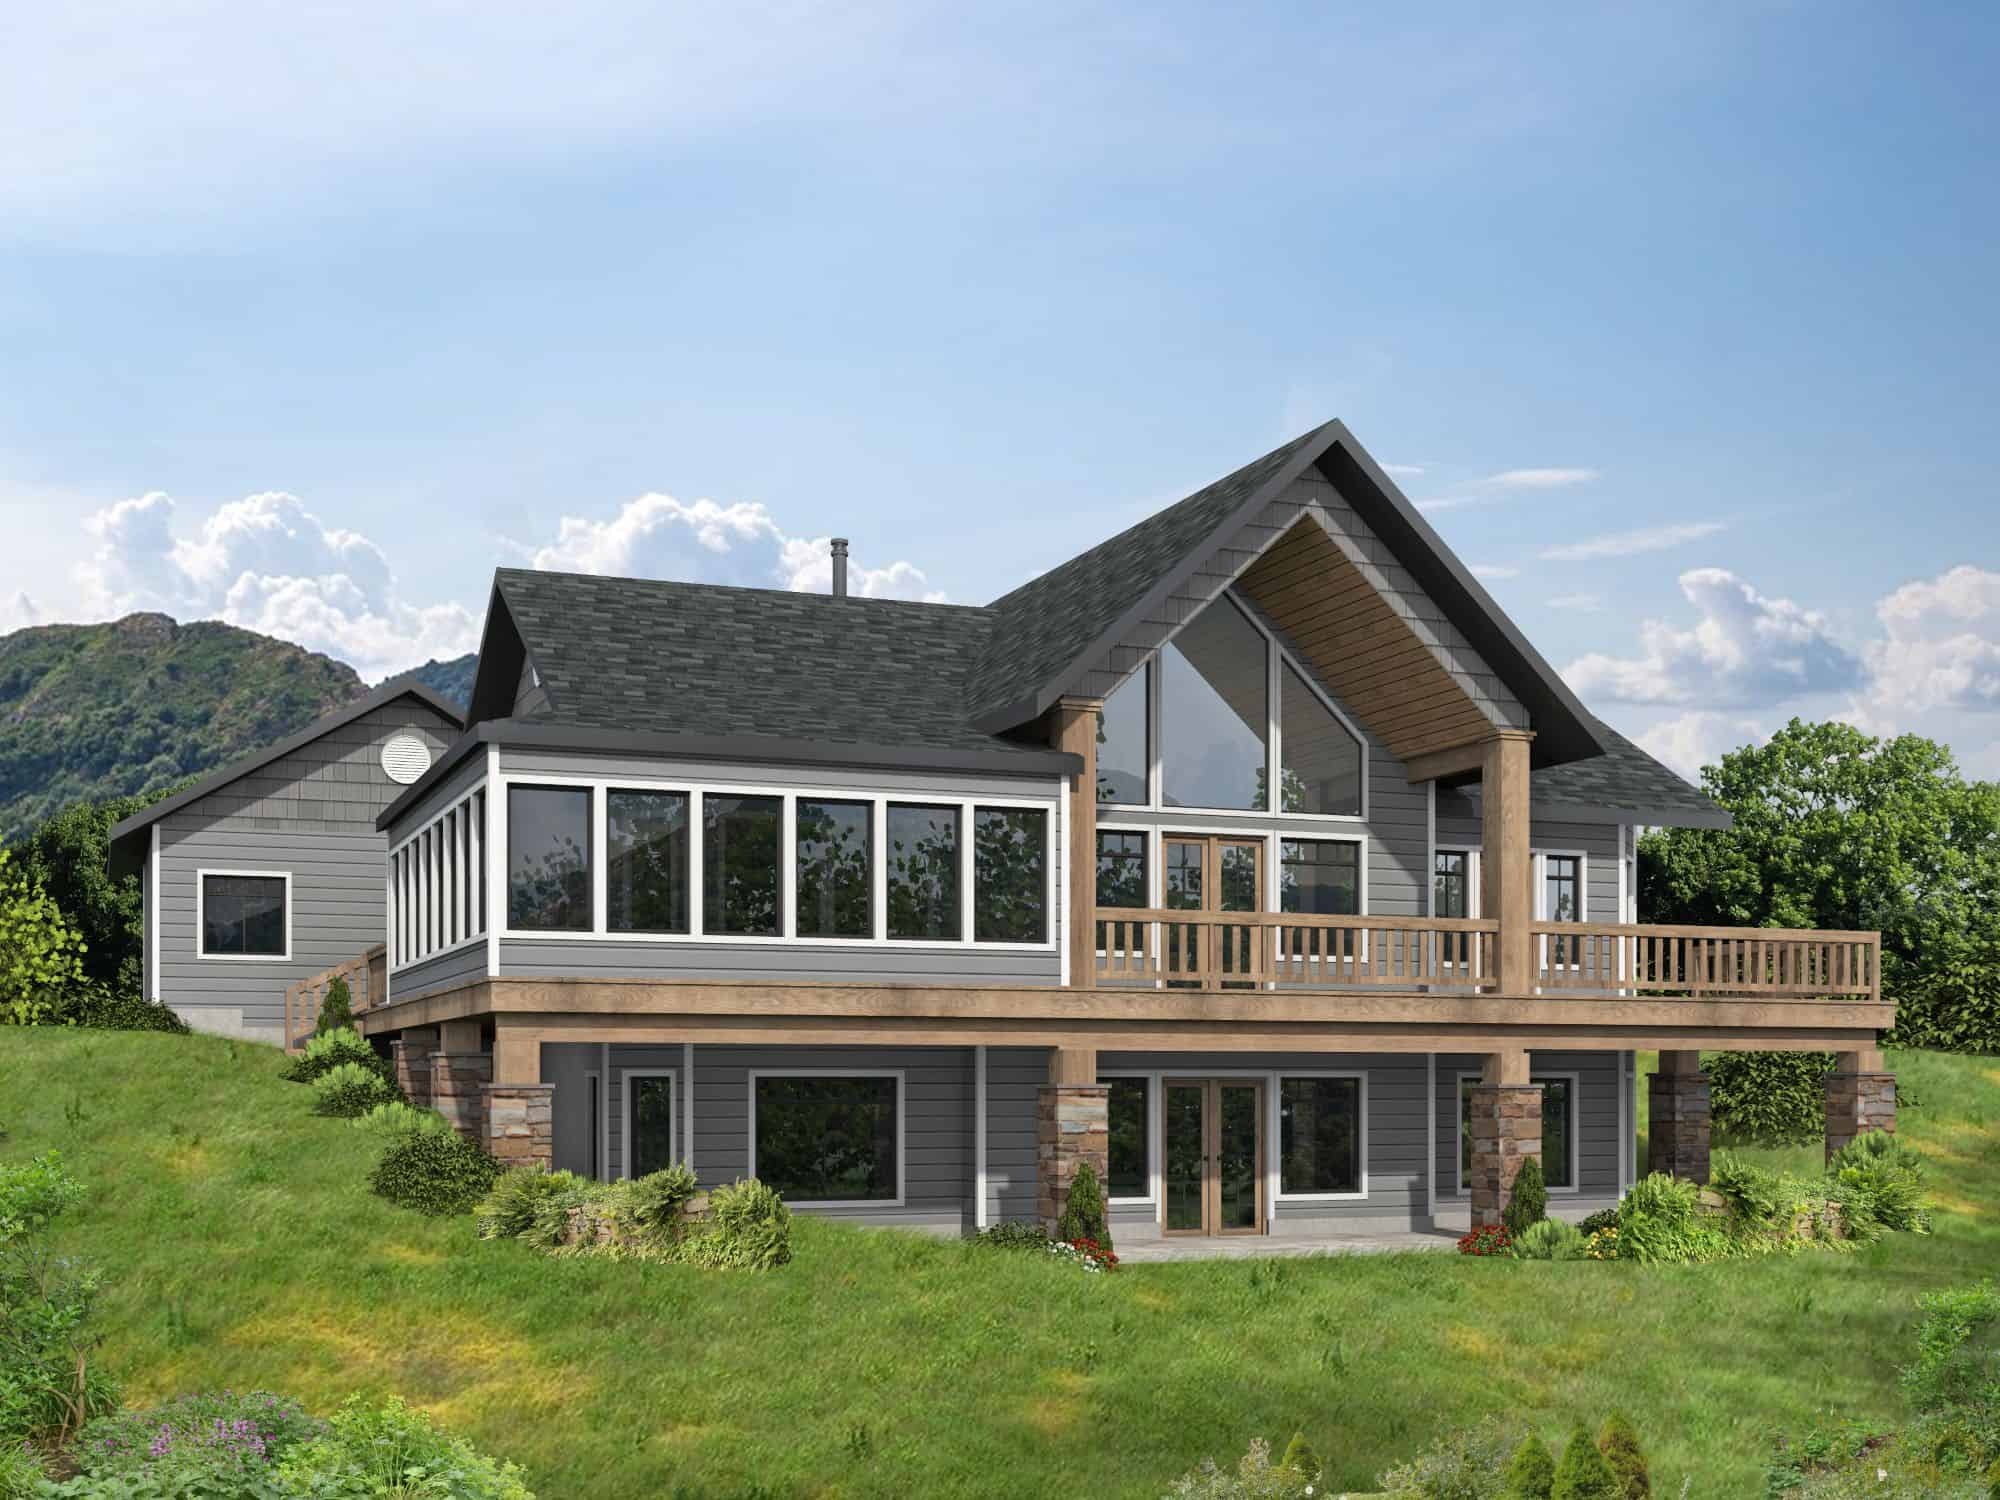
Bungalow Home Plan - 3 Bedrms, 3 Baths - 3304 Sq Ft - #132-1767
Plan#132-1767
Starting at$1645
3304
Sq Ft
2
Story
3
Bed
3
Bath
2
Car
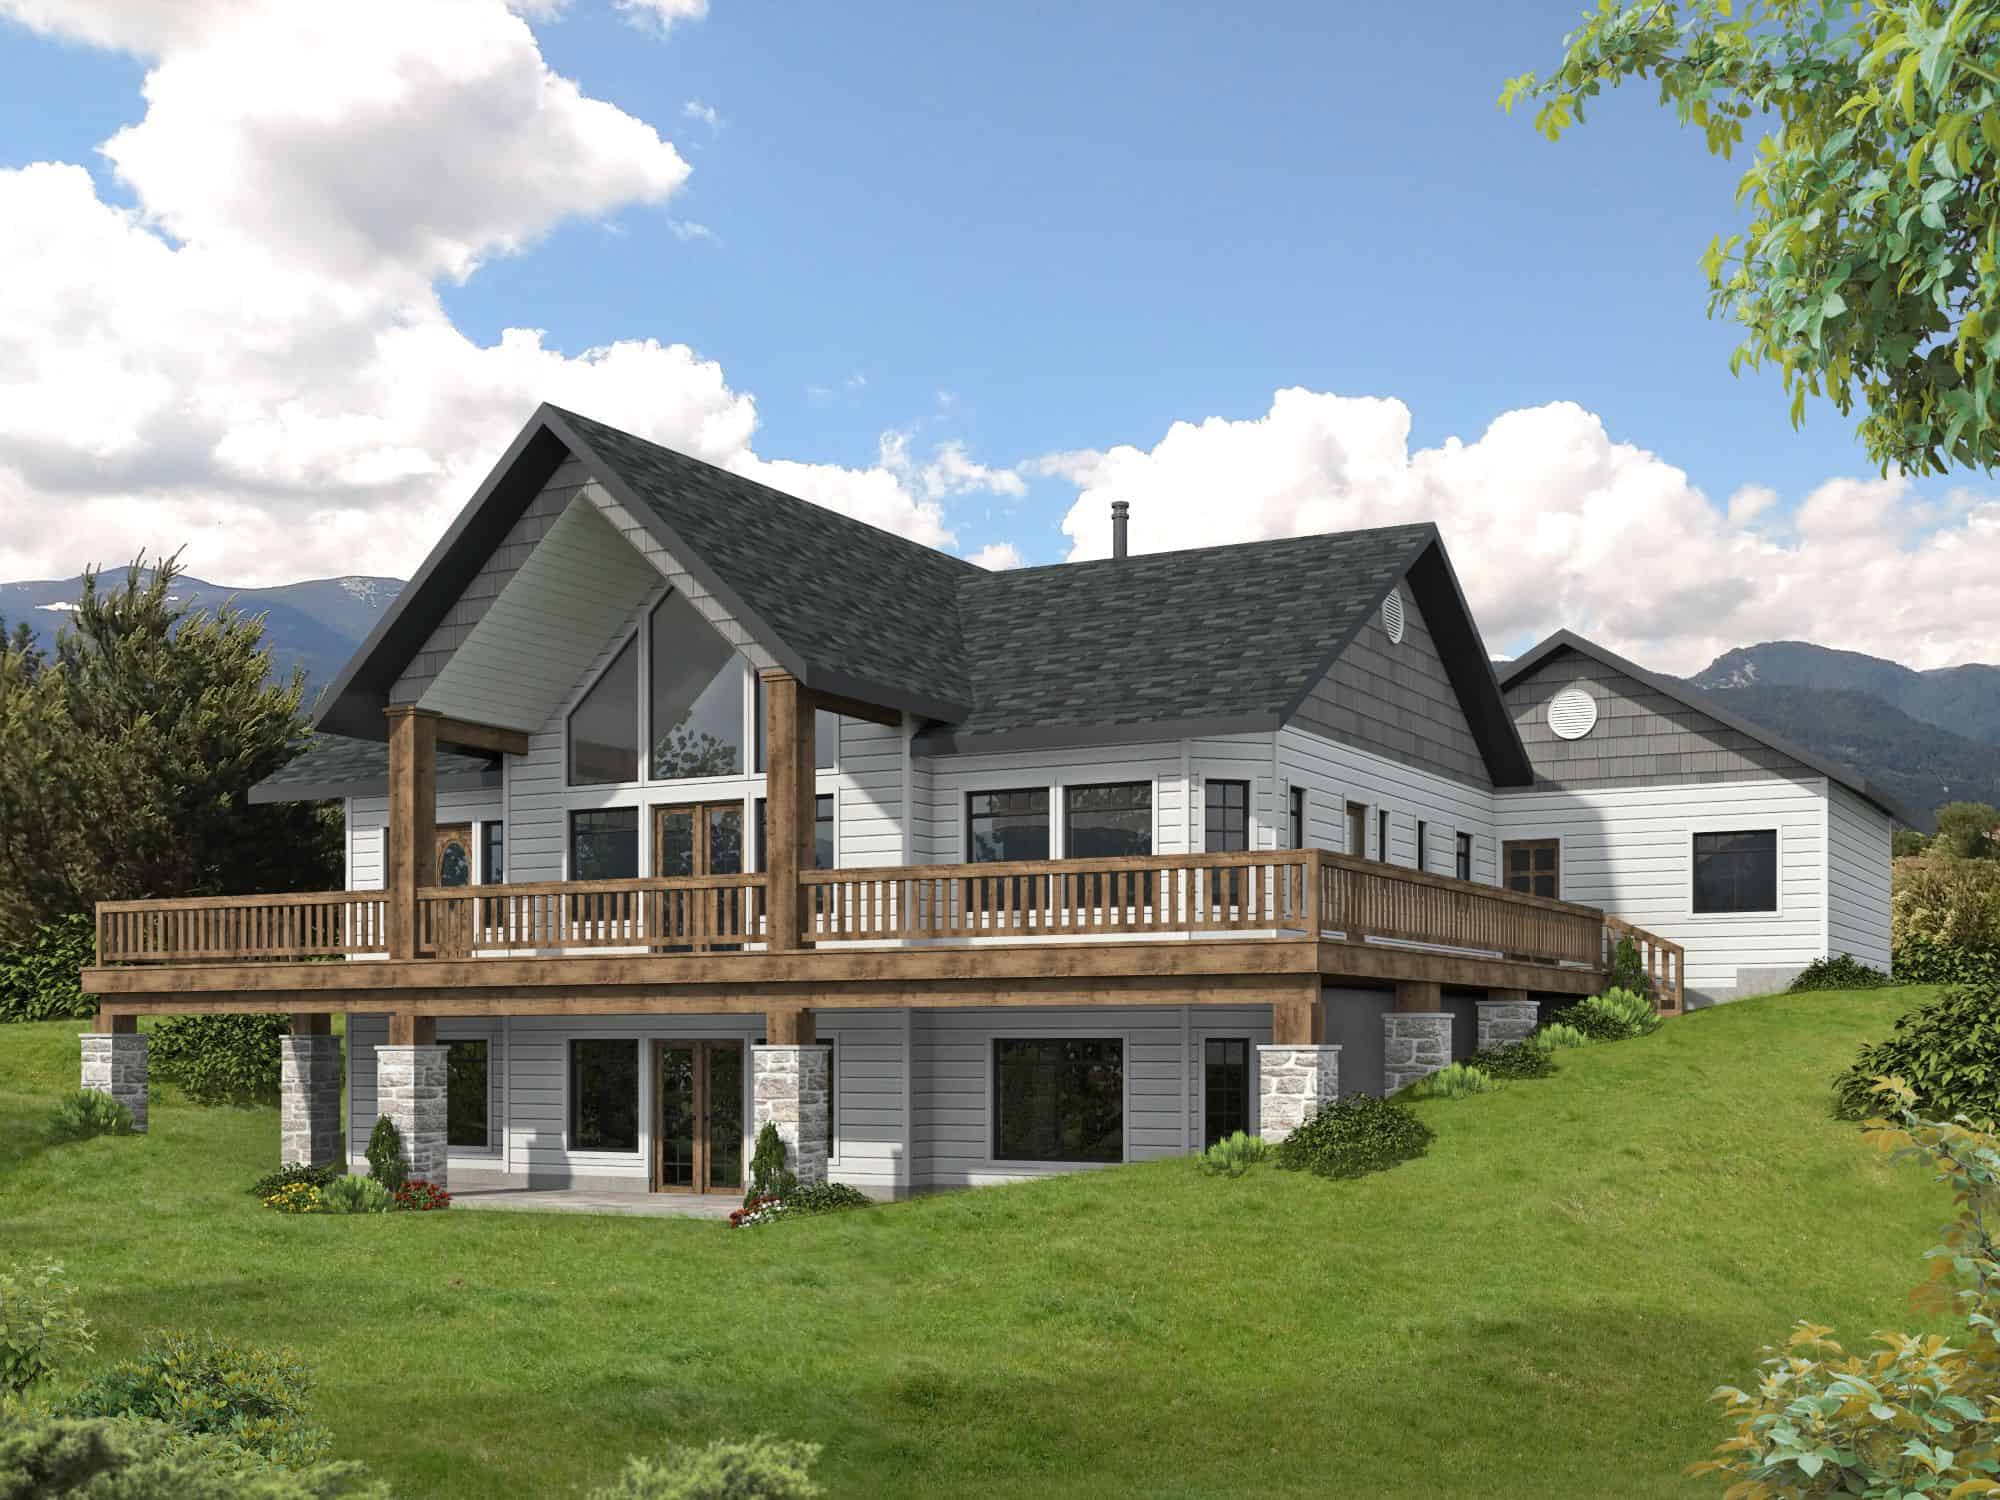
Modern Farmhouse Plan - 2 Bedrms, 3 Baths - 3294 Sq Ft - #132-1765
Plan#132-1765
Starting at$1645
3294
Sq Ft
2
Story
2
Bed
3
Bath
3
Car
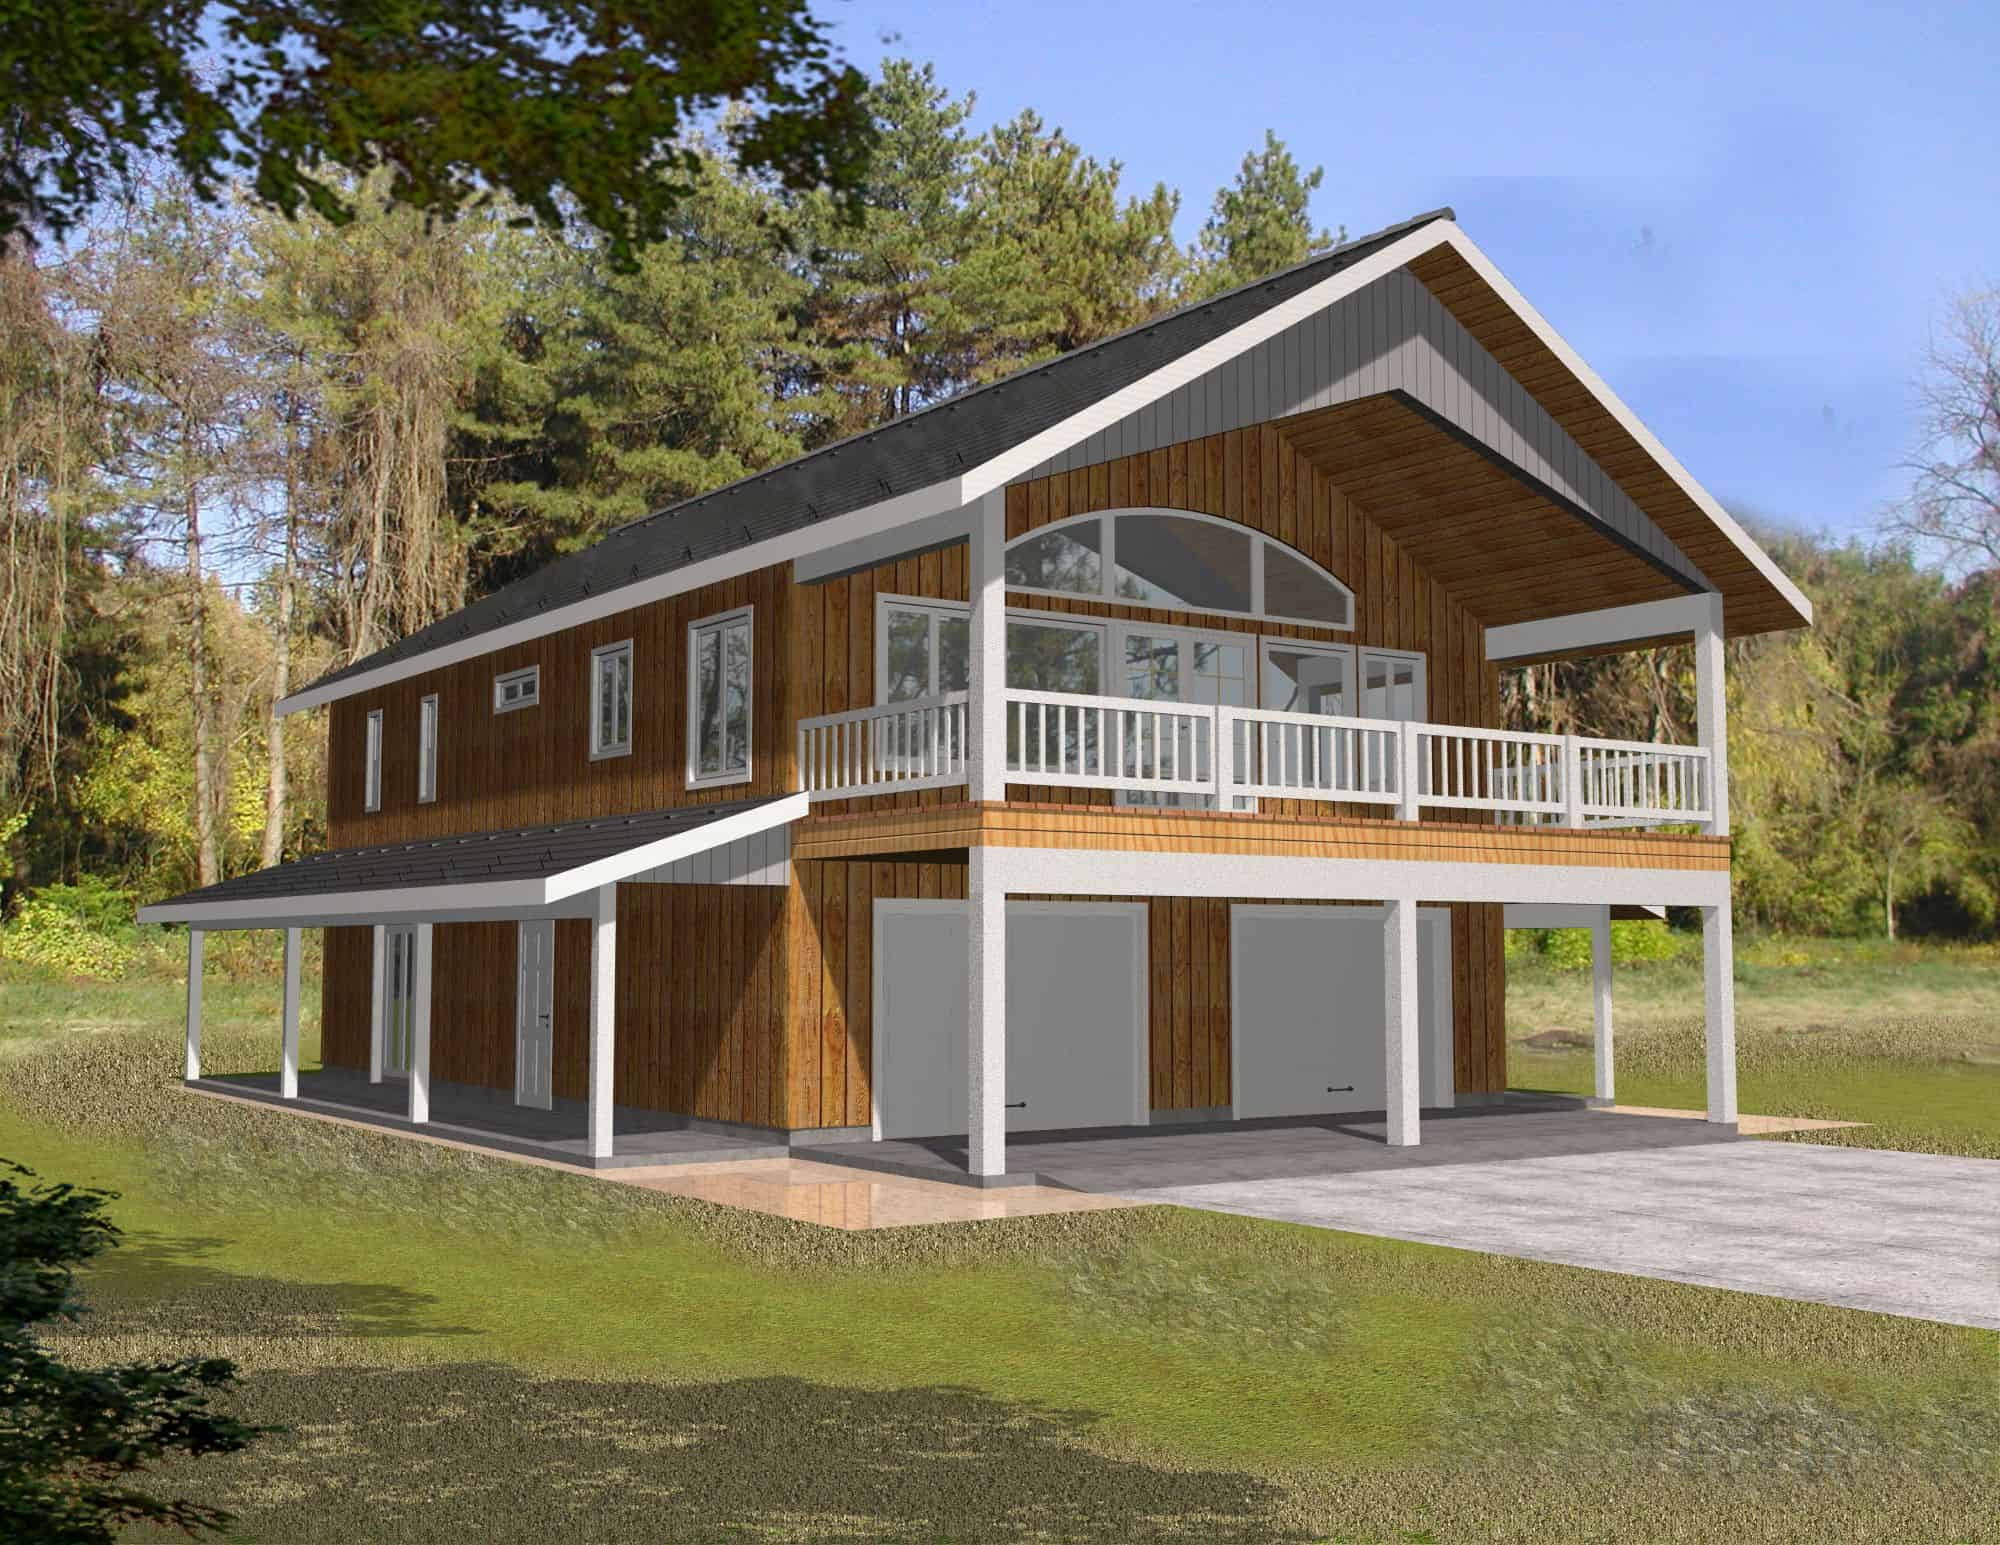
3-Bedroom, 1876 Sq Ft Garage w/Apartments Home Plan - 132-1764 - Main Exterior
Plan#132-1764
Starting at$1040
1876
Sq Ft
2
Story
3
Bed
3
Bath
2
Car
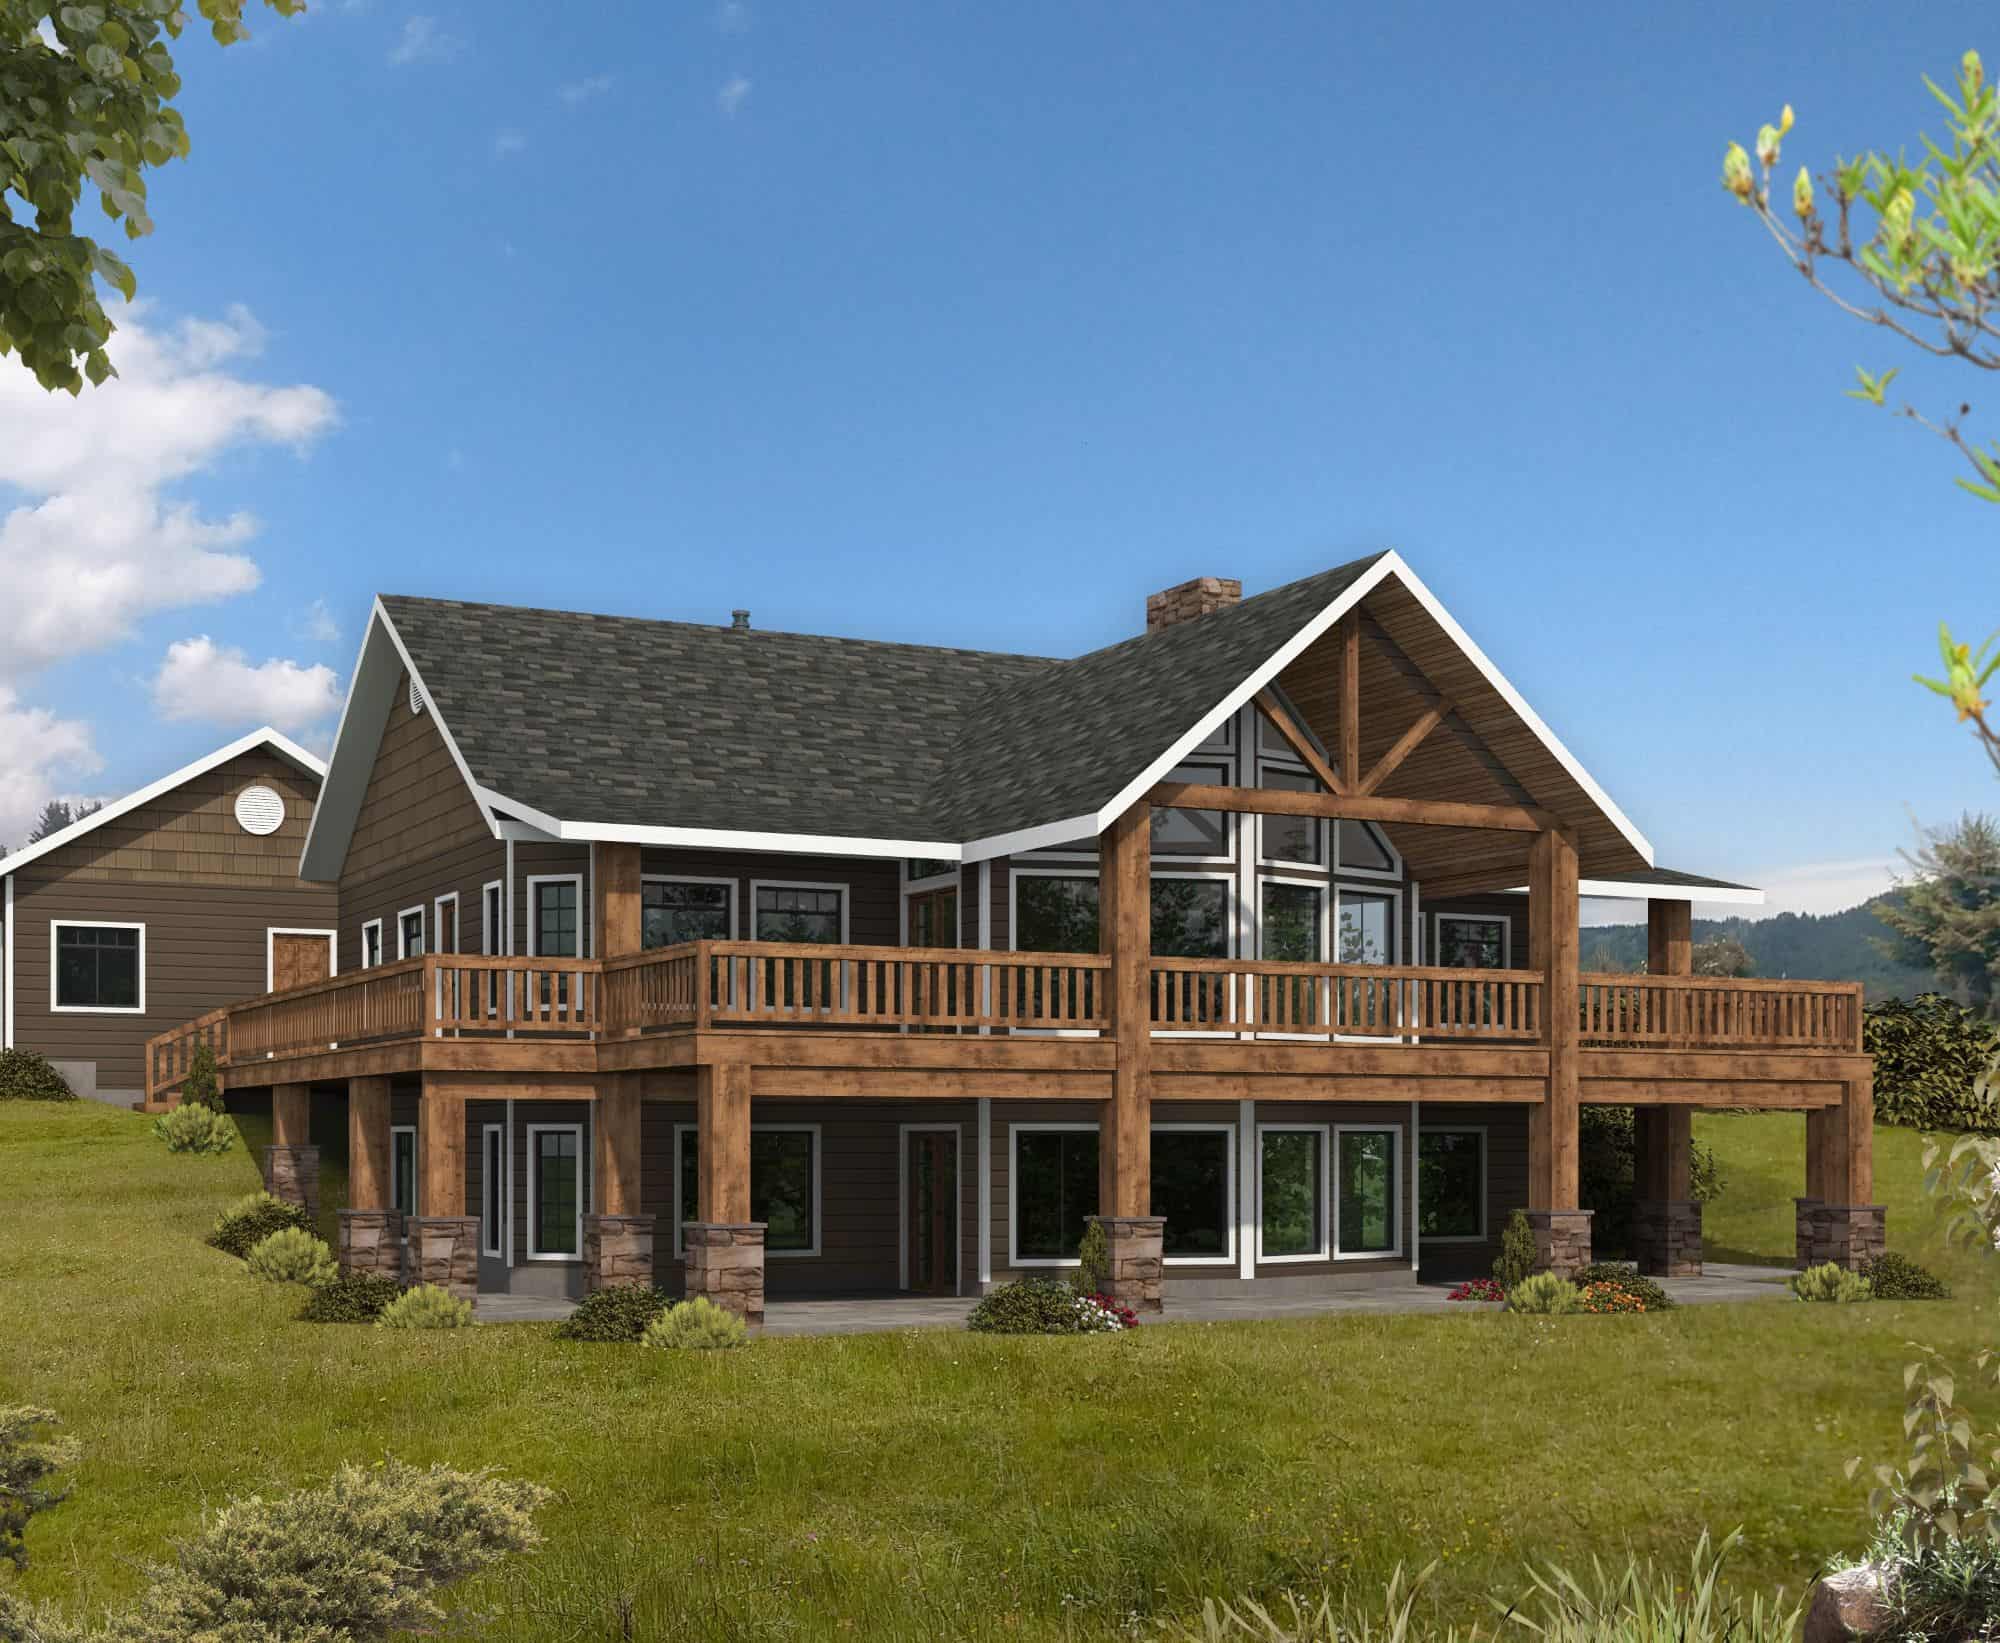
Rustic House Plan - 4 Bedrms, 3 Baths - 3875 Sq Ft - #132-1746
Plan#132-1746
Starting at$2085
3875
Sq Ft
2
Story
4
Bed
3
Bath
3
Car
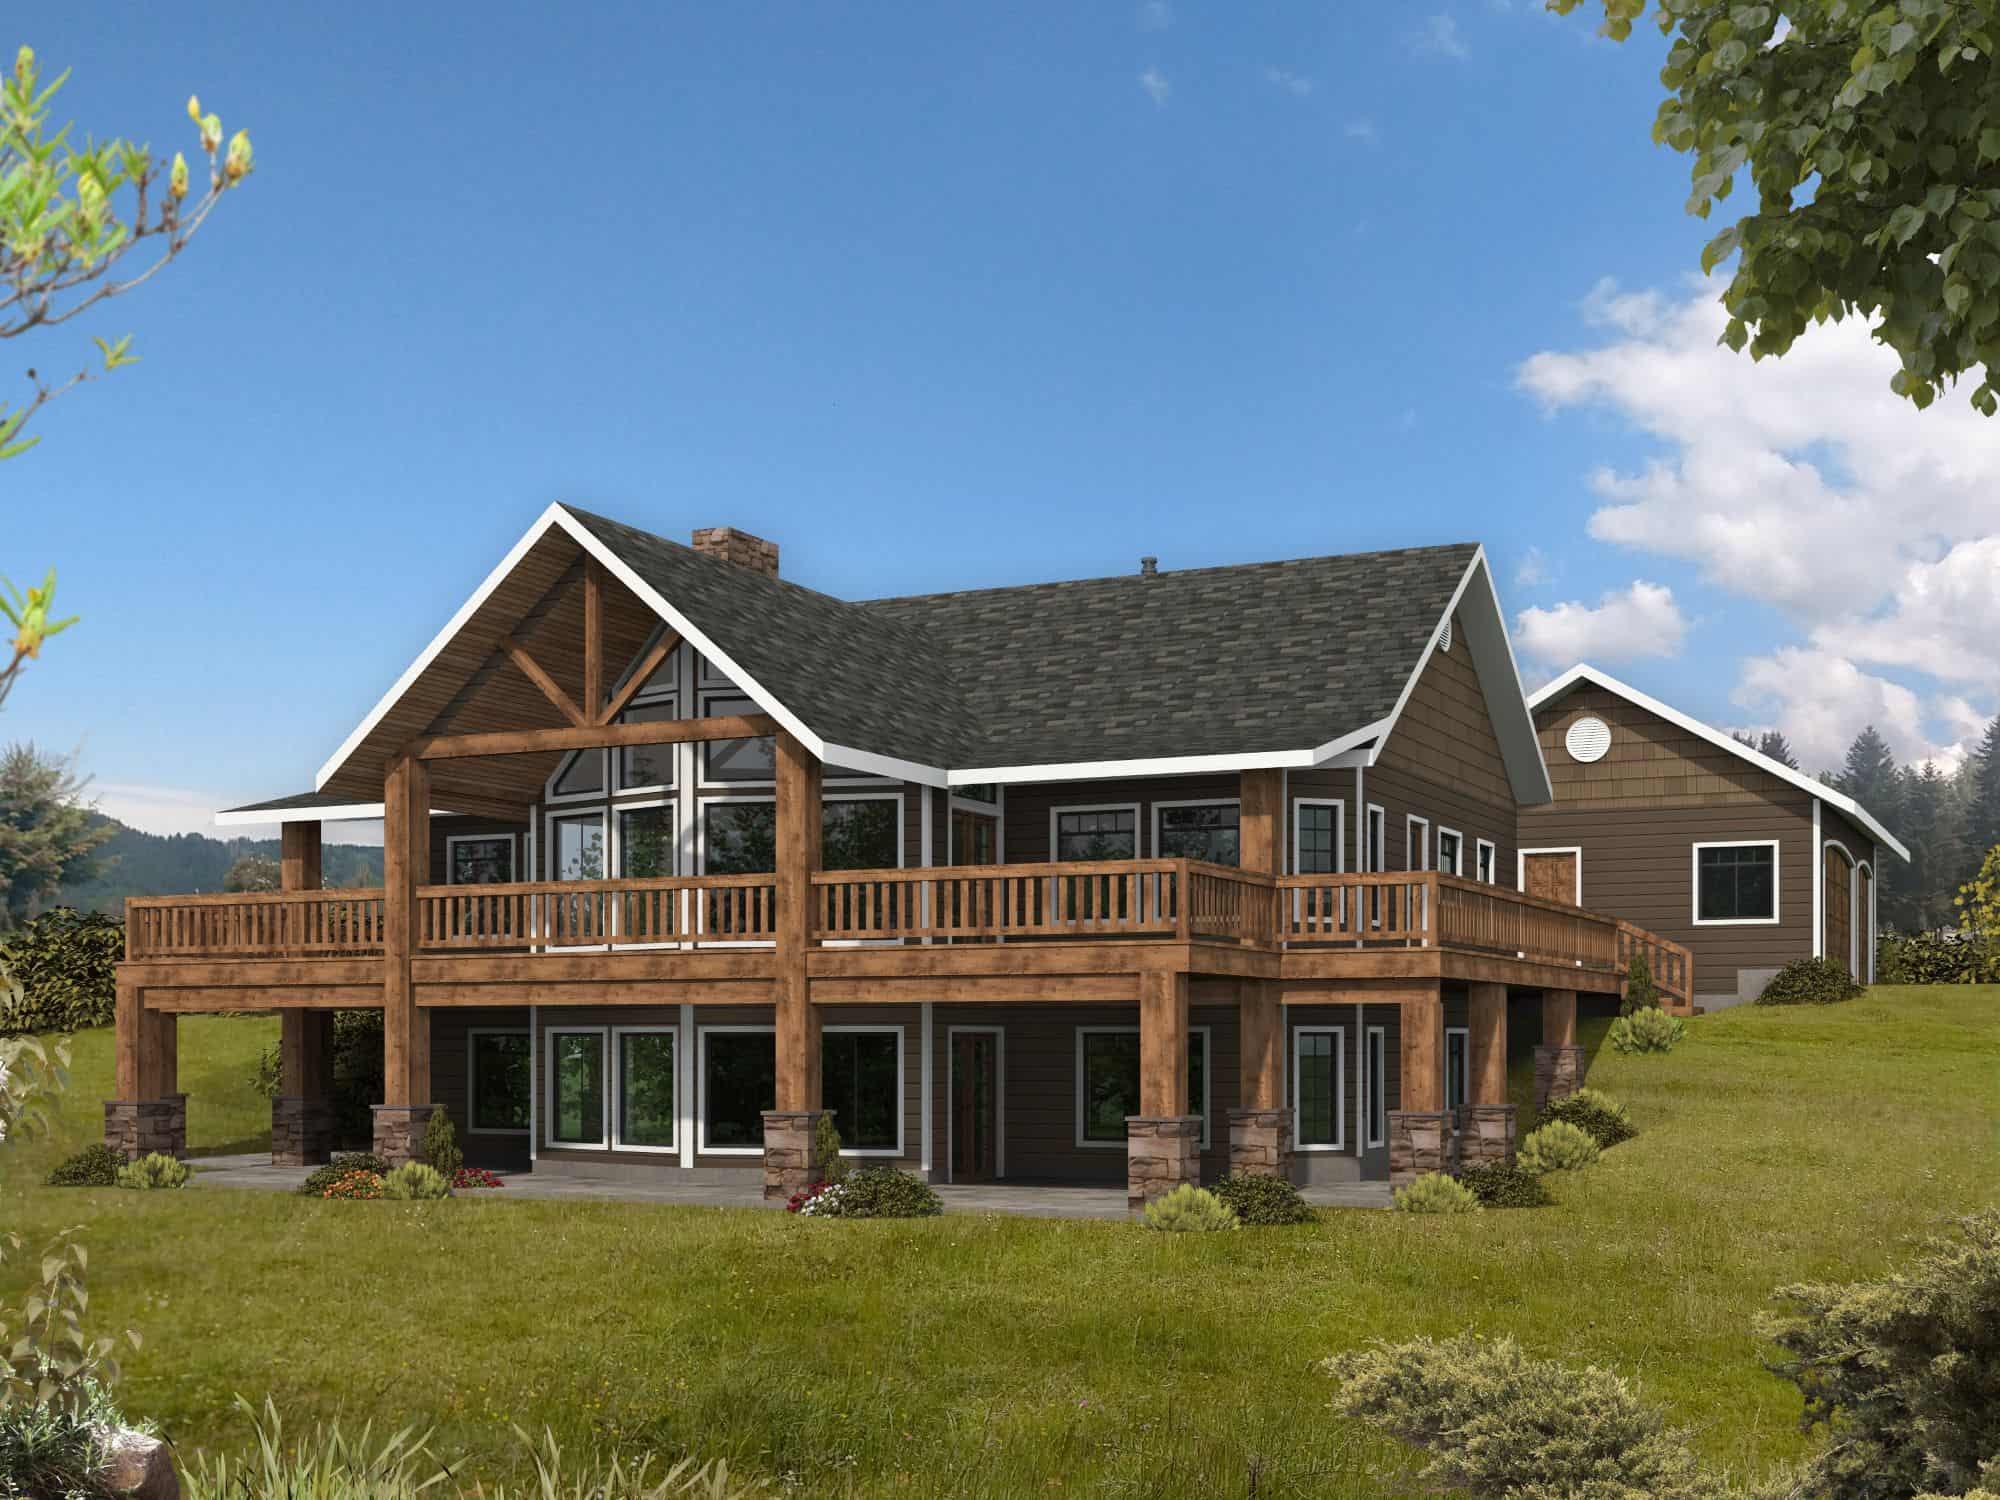
Craftsman House Plan - 4 Bedrms, 3 Baths - 4084 Sq Ft - #132-1724
Plan#132-1724
Starting at$2525
4084
Sq Ft
2
Story
4
Bed
3
Bath
3
Car
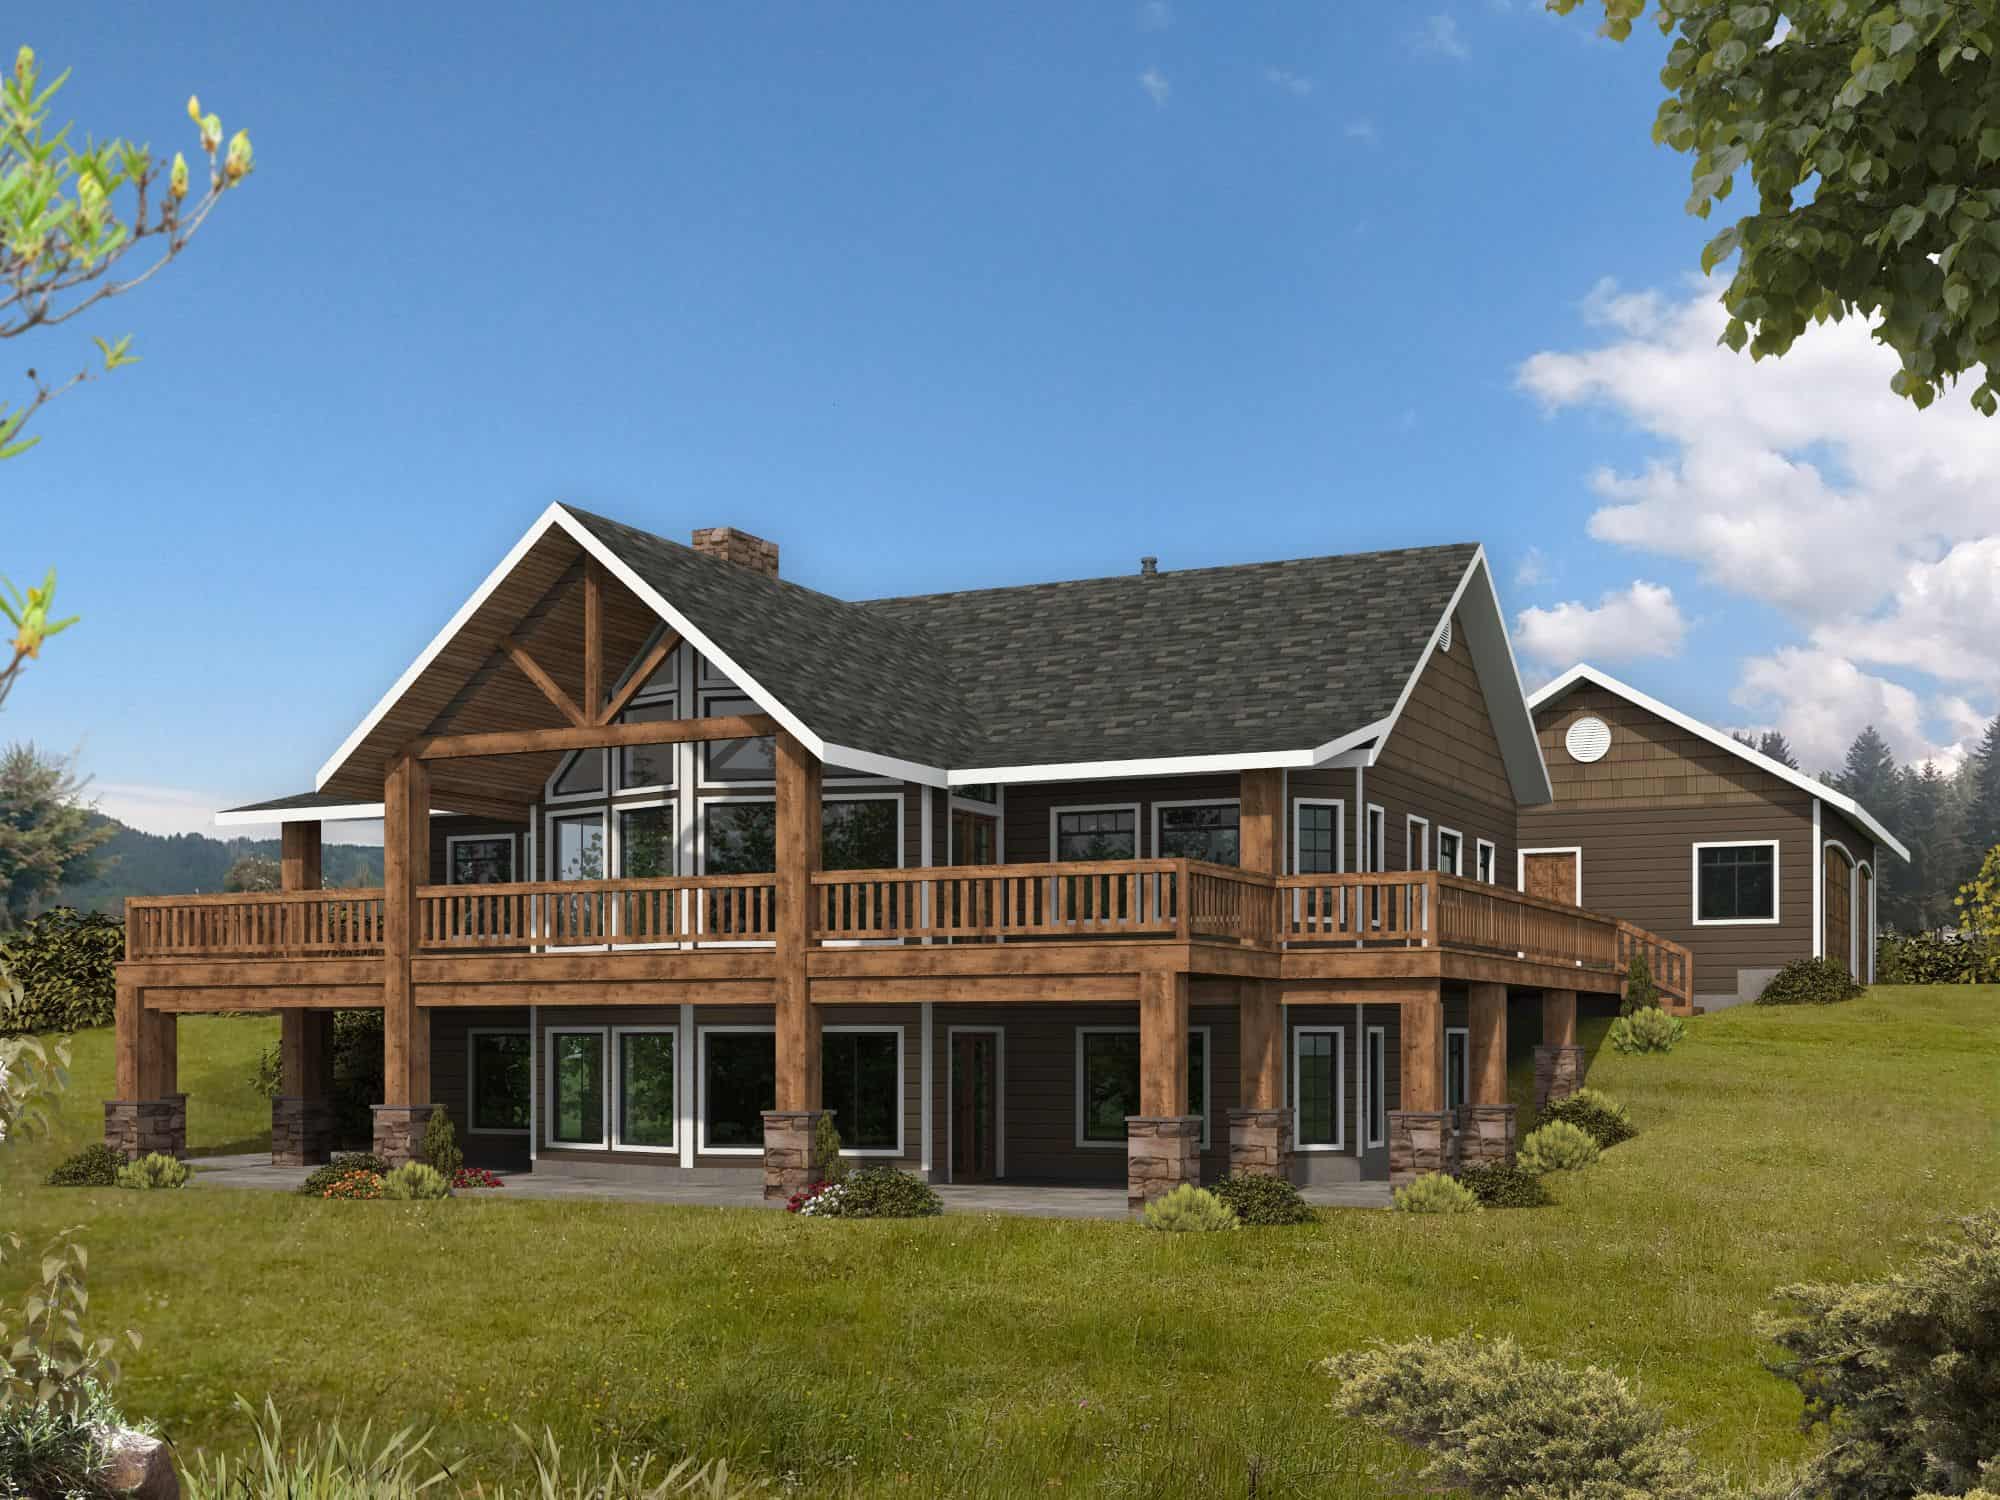
Craftsman House Plan - 4 Bedrms, 3 Baths - 4084 Sq Ft - #132-1723
Plan#132-1723
Starting at$2525
4084
Sq Ft
1
Story
4
Bed
3
Bath
3
Car

Rustic House Plan - 3 Bedrms, 3 Baths - 4017 Sq Ft - #132-1721
Plan#132-1721
Starting at$2525
4017
Sq Ft
2
Story
3
Bed
3
Bath
2
Car
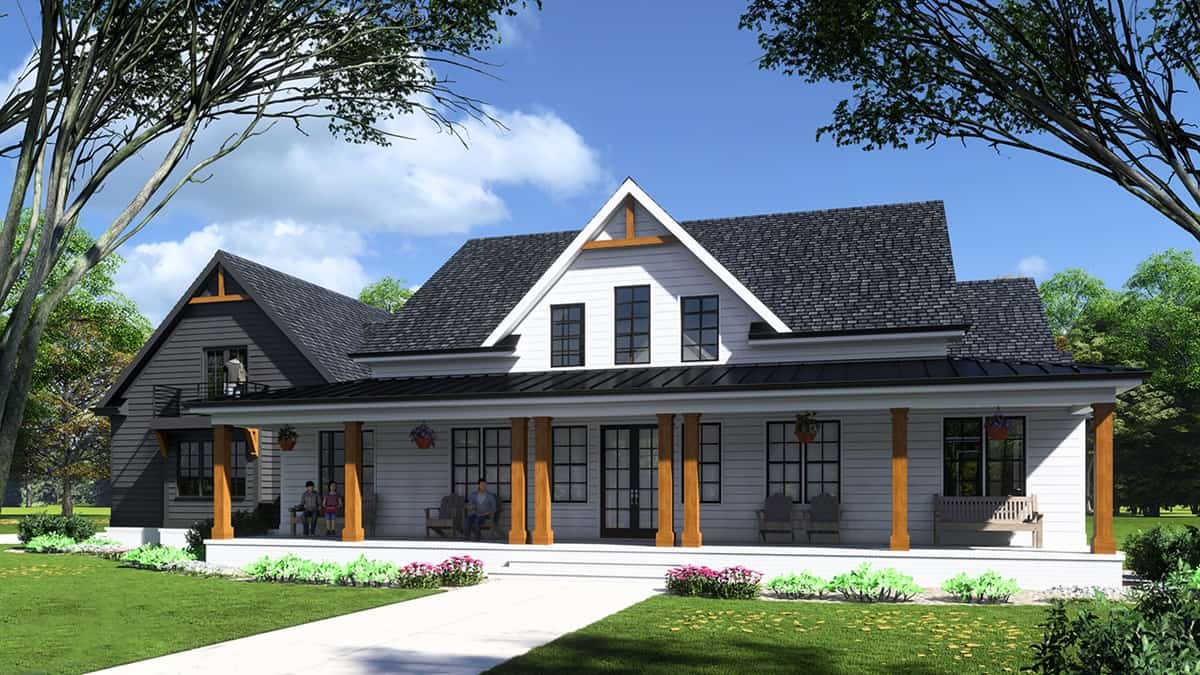
3-Bedroom, 3535 Sq Ft Modern Farmhouse House Plan - 225-1110 - Front Exterior
Plan#225-1110
Starting at$1390
3535
Sq Ft
1.5
Story
3
Bed
3
Bath
3
Car
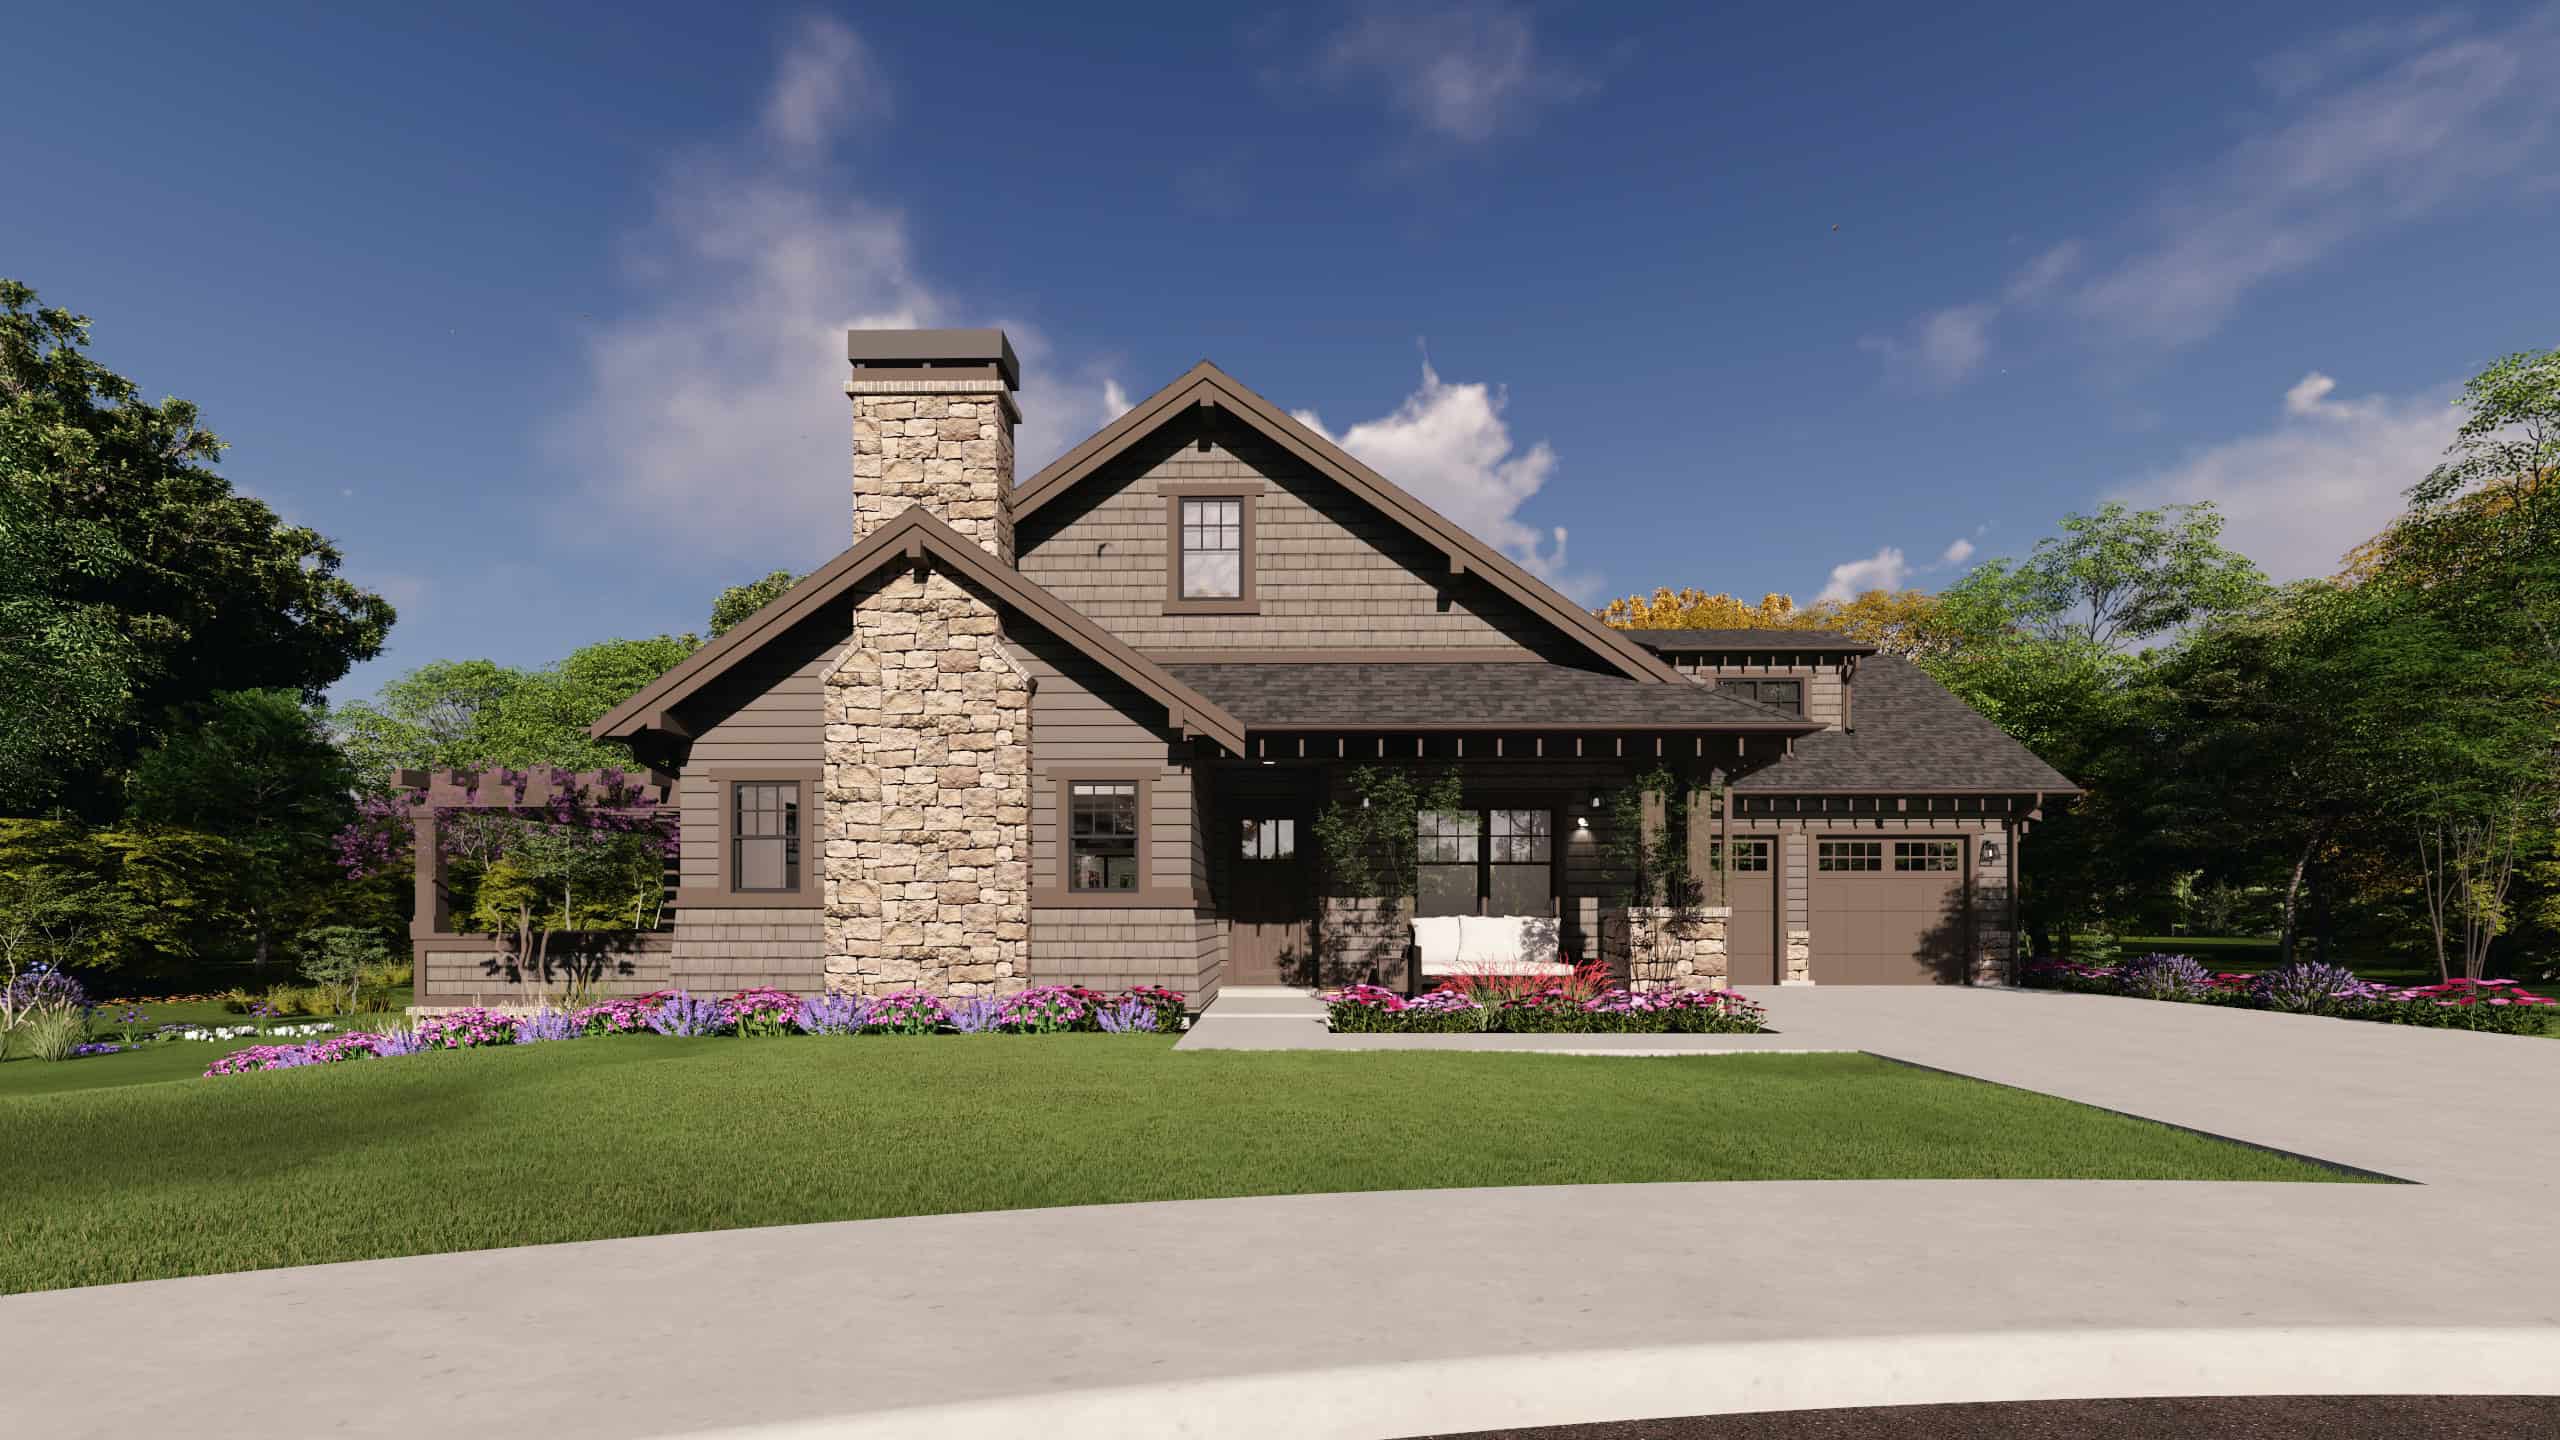
Craftsman House Plan, 3-5 Bedrms, 3-5 Baths, 2693-4633 Sq Ft #194-1080
Plan#194-1080
Starting at$1795
2693
Sq Ft
2
Story
2
Bed
3
Bath
3
Car
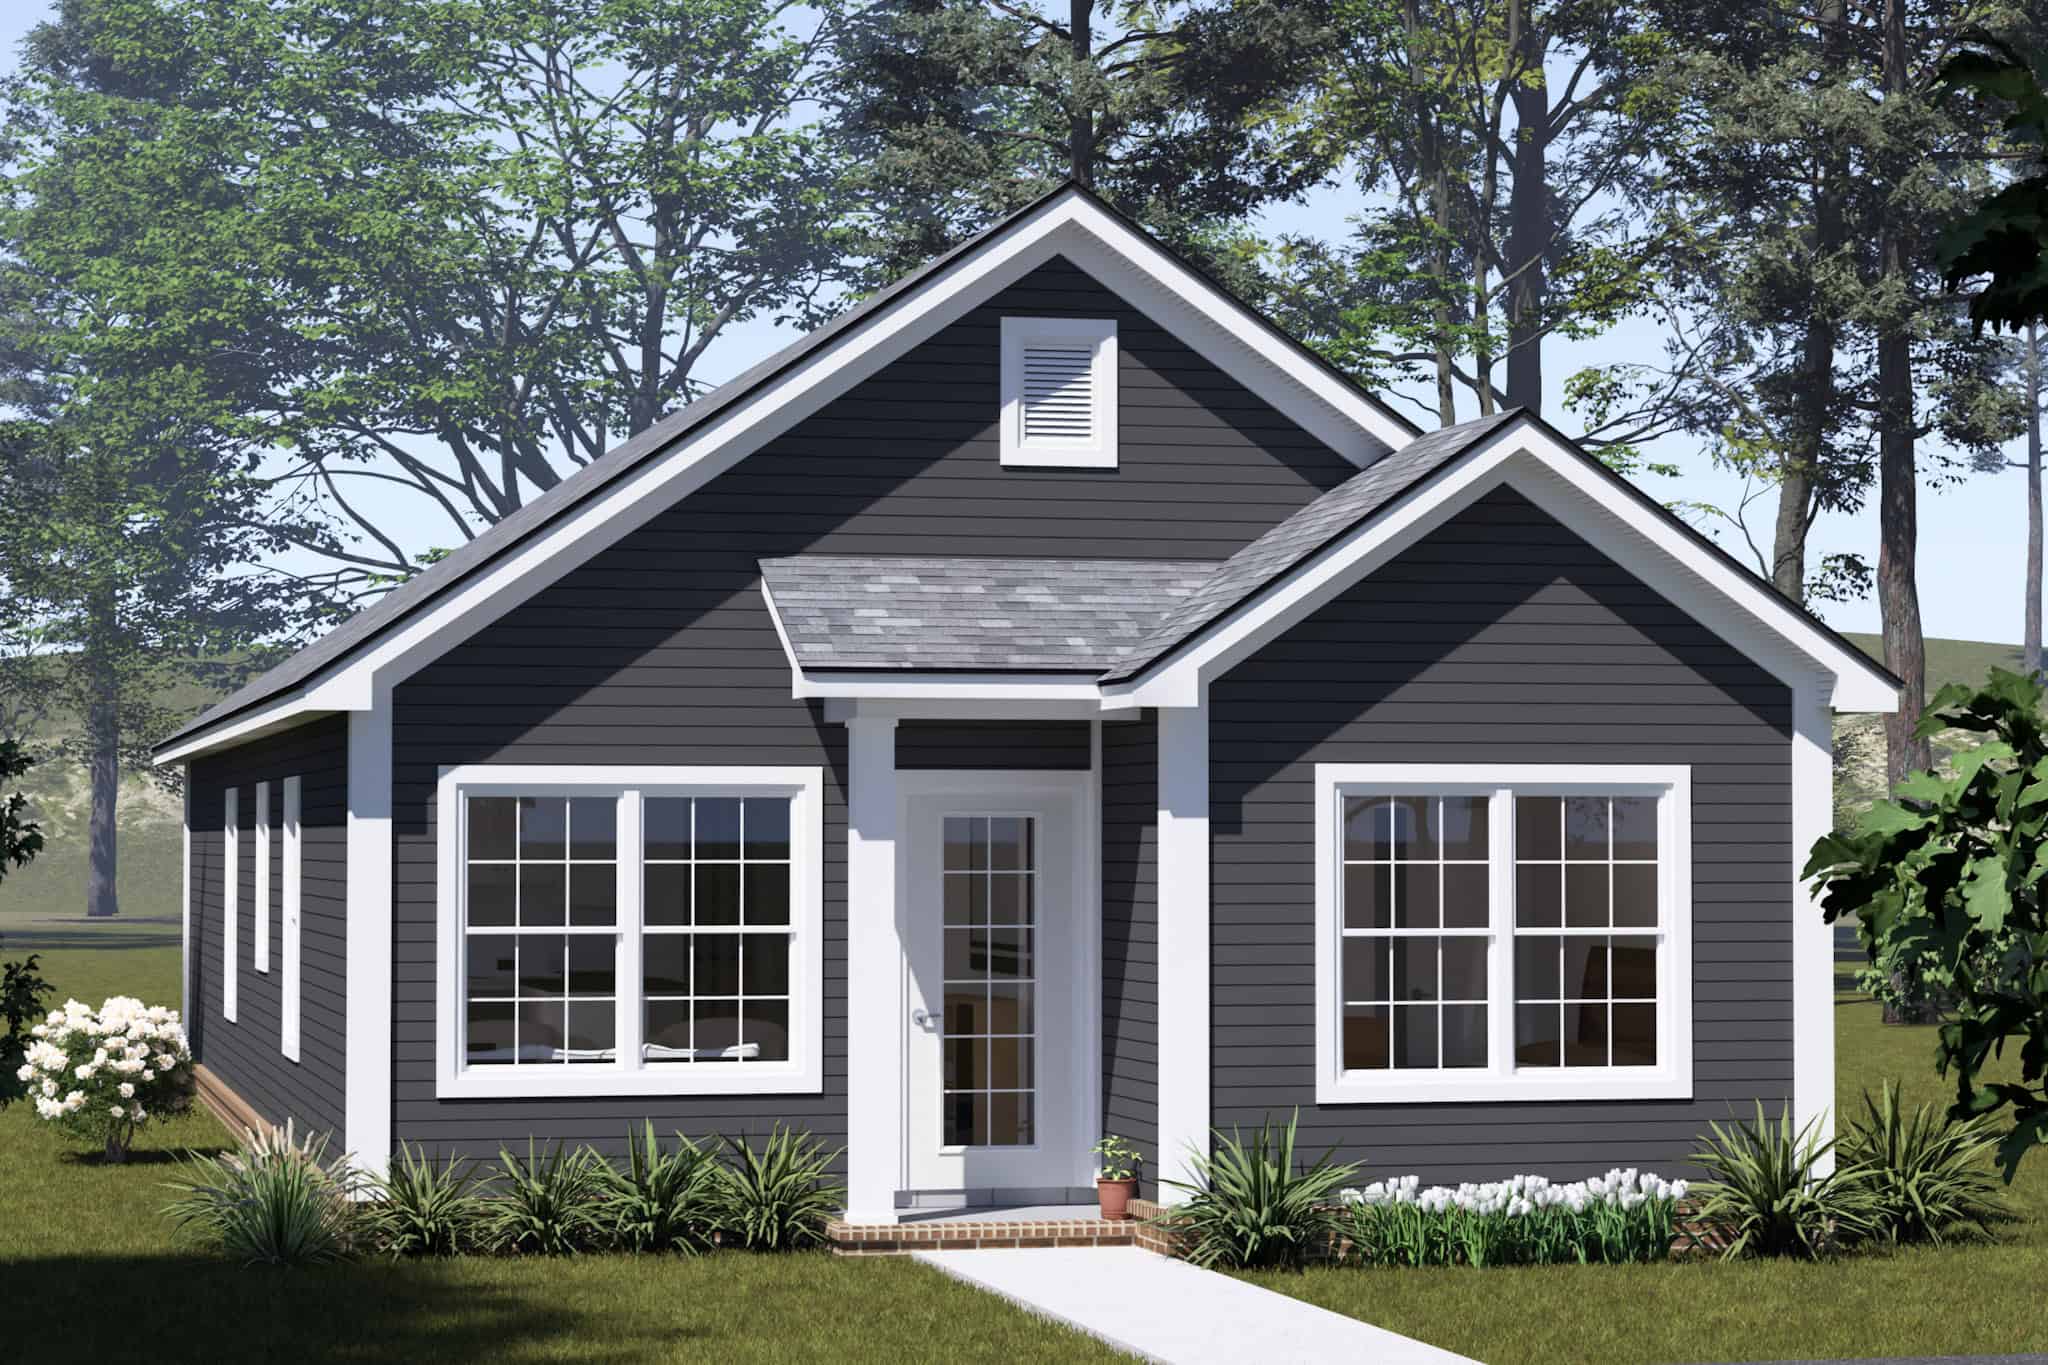
Ranch House Plan - 4 Bedrms, 3 Baths - 1352 Sq Ft - #178-1563
Plan#178-1563
Starting at$1045
1352
Sq Ft
1
Story
4
Bed
3
Bath
0
Car
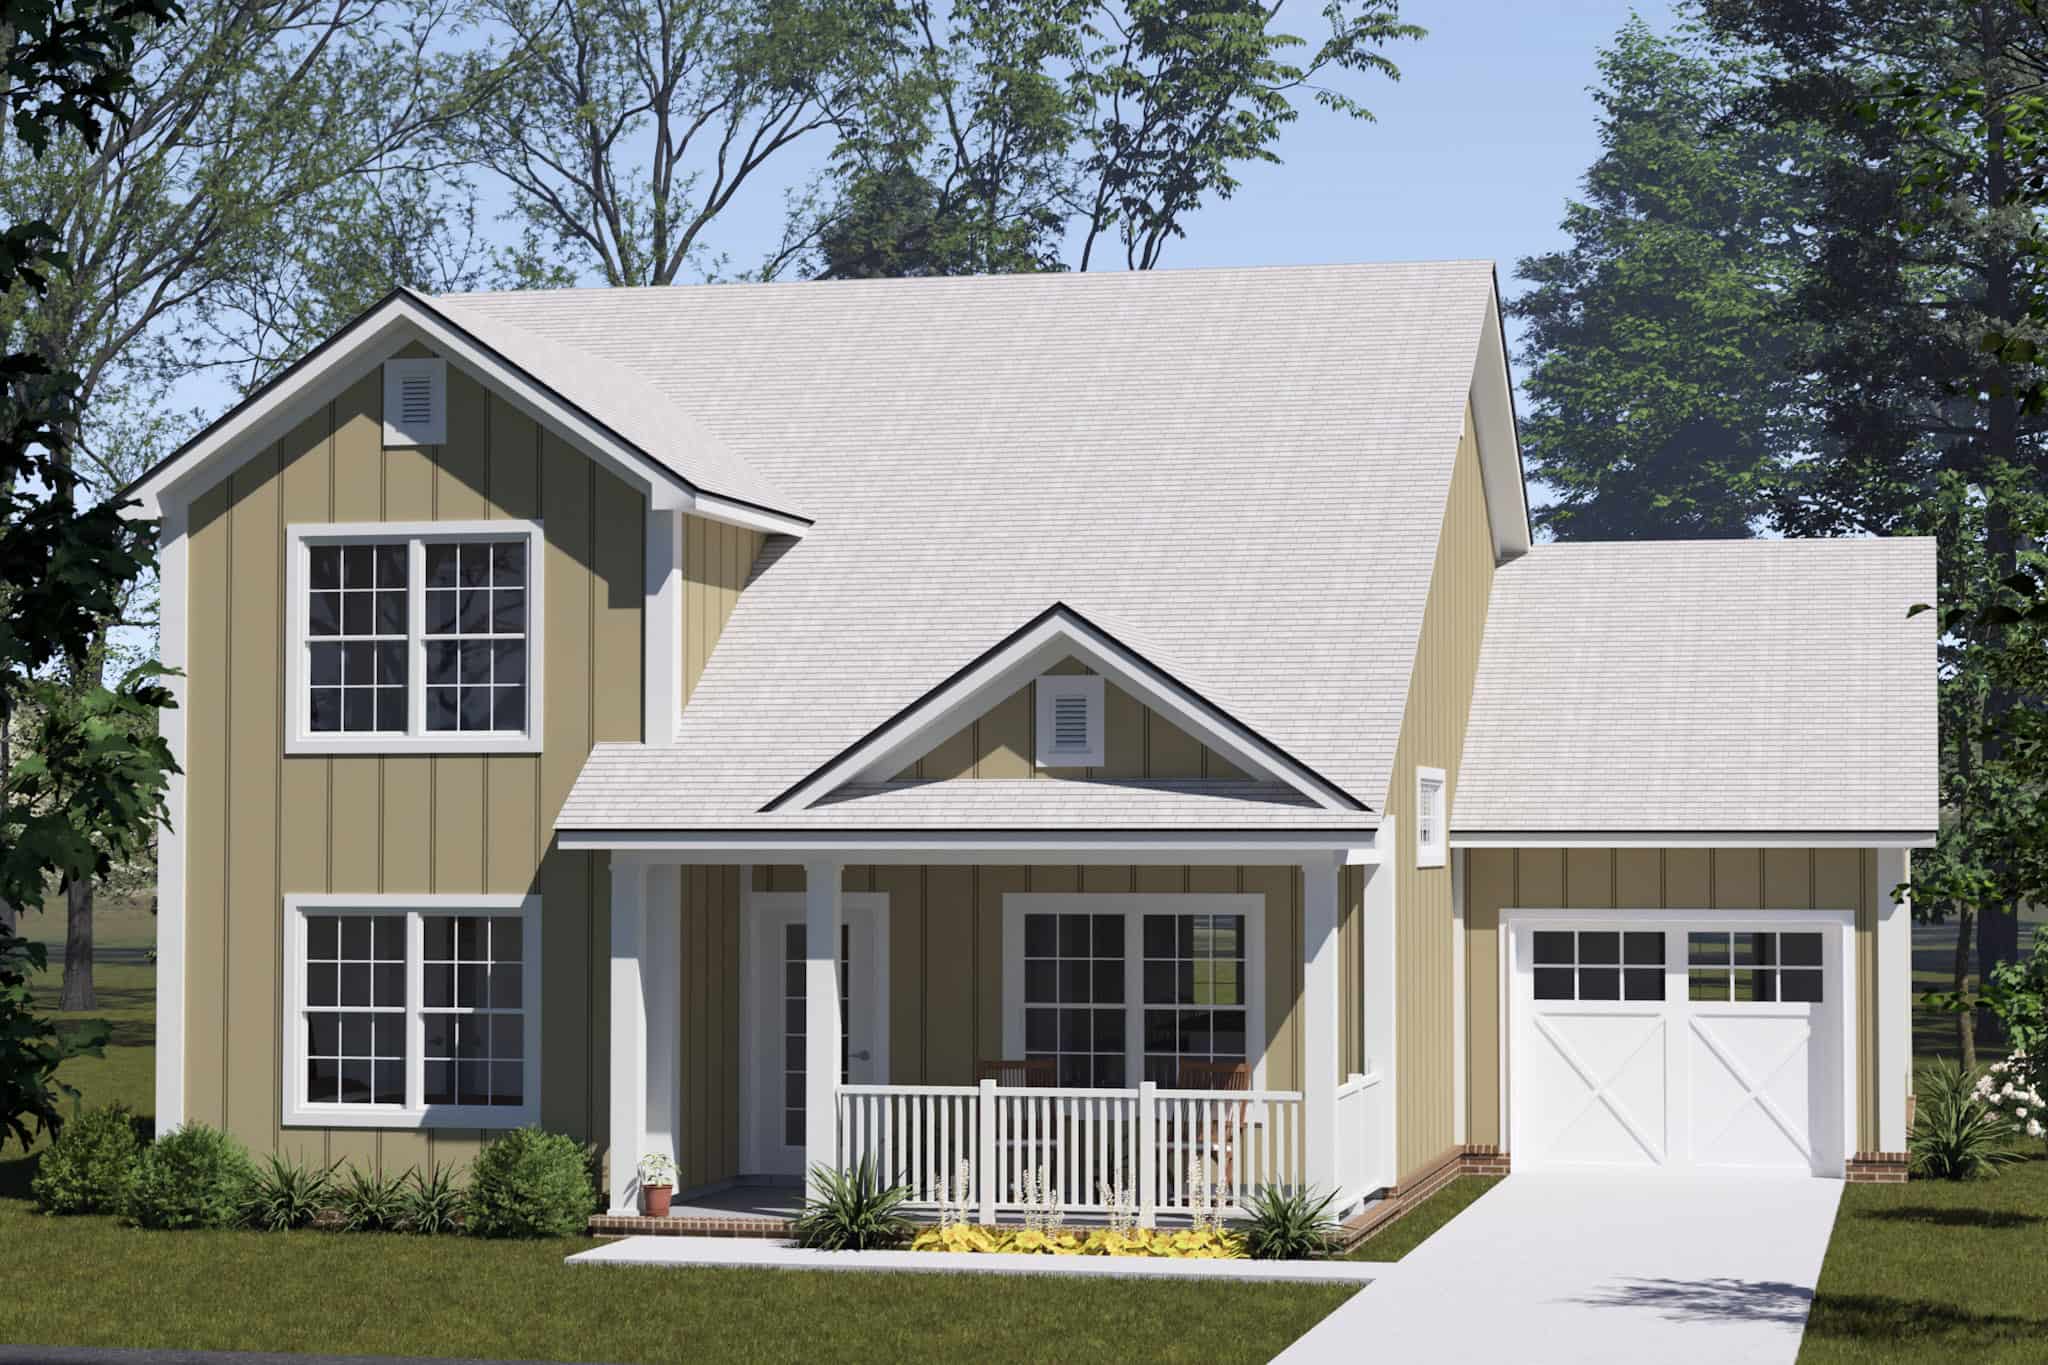
Craftsman House Plan - 4 Bedrms, 3 Baths - 1624 Sq Ft - #178-1558
Plan#178-1558
Starting at$1085
1624
Sq Ft
2
Story
4
Bed
3
Bath
1
Car
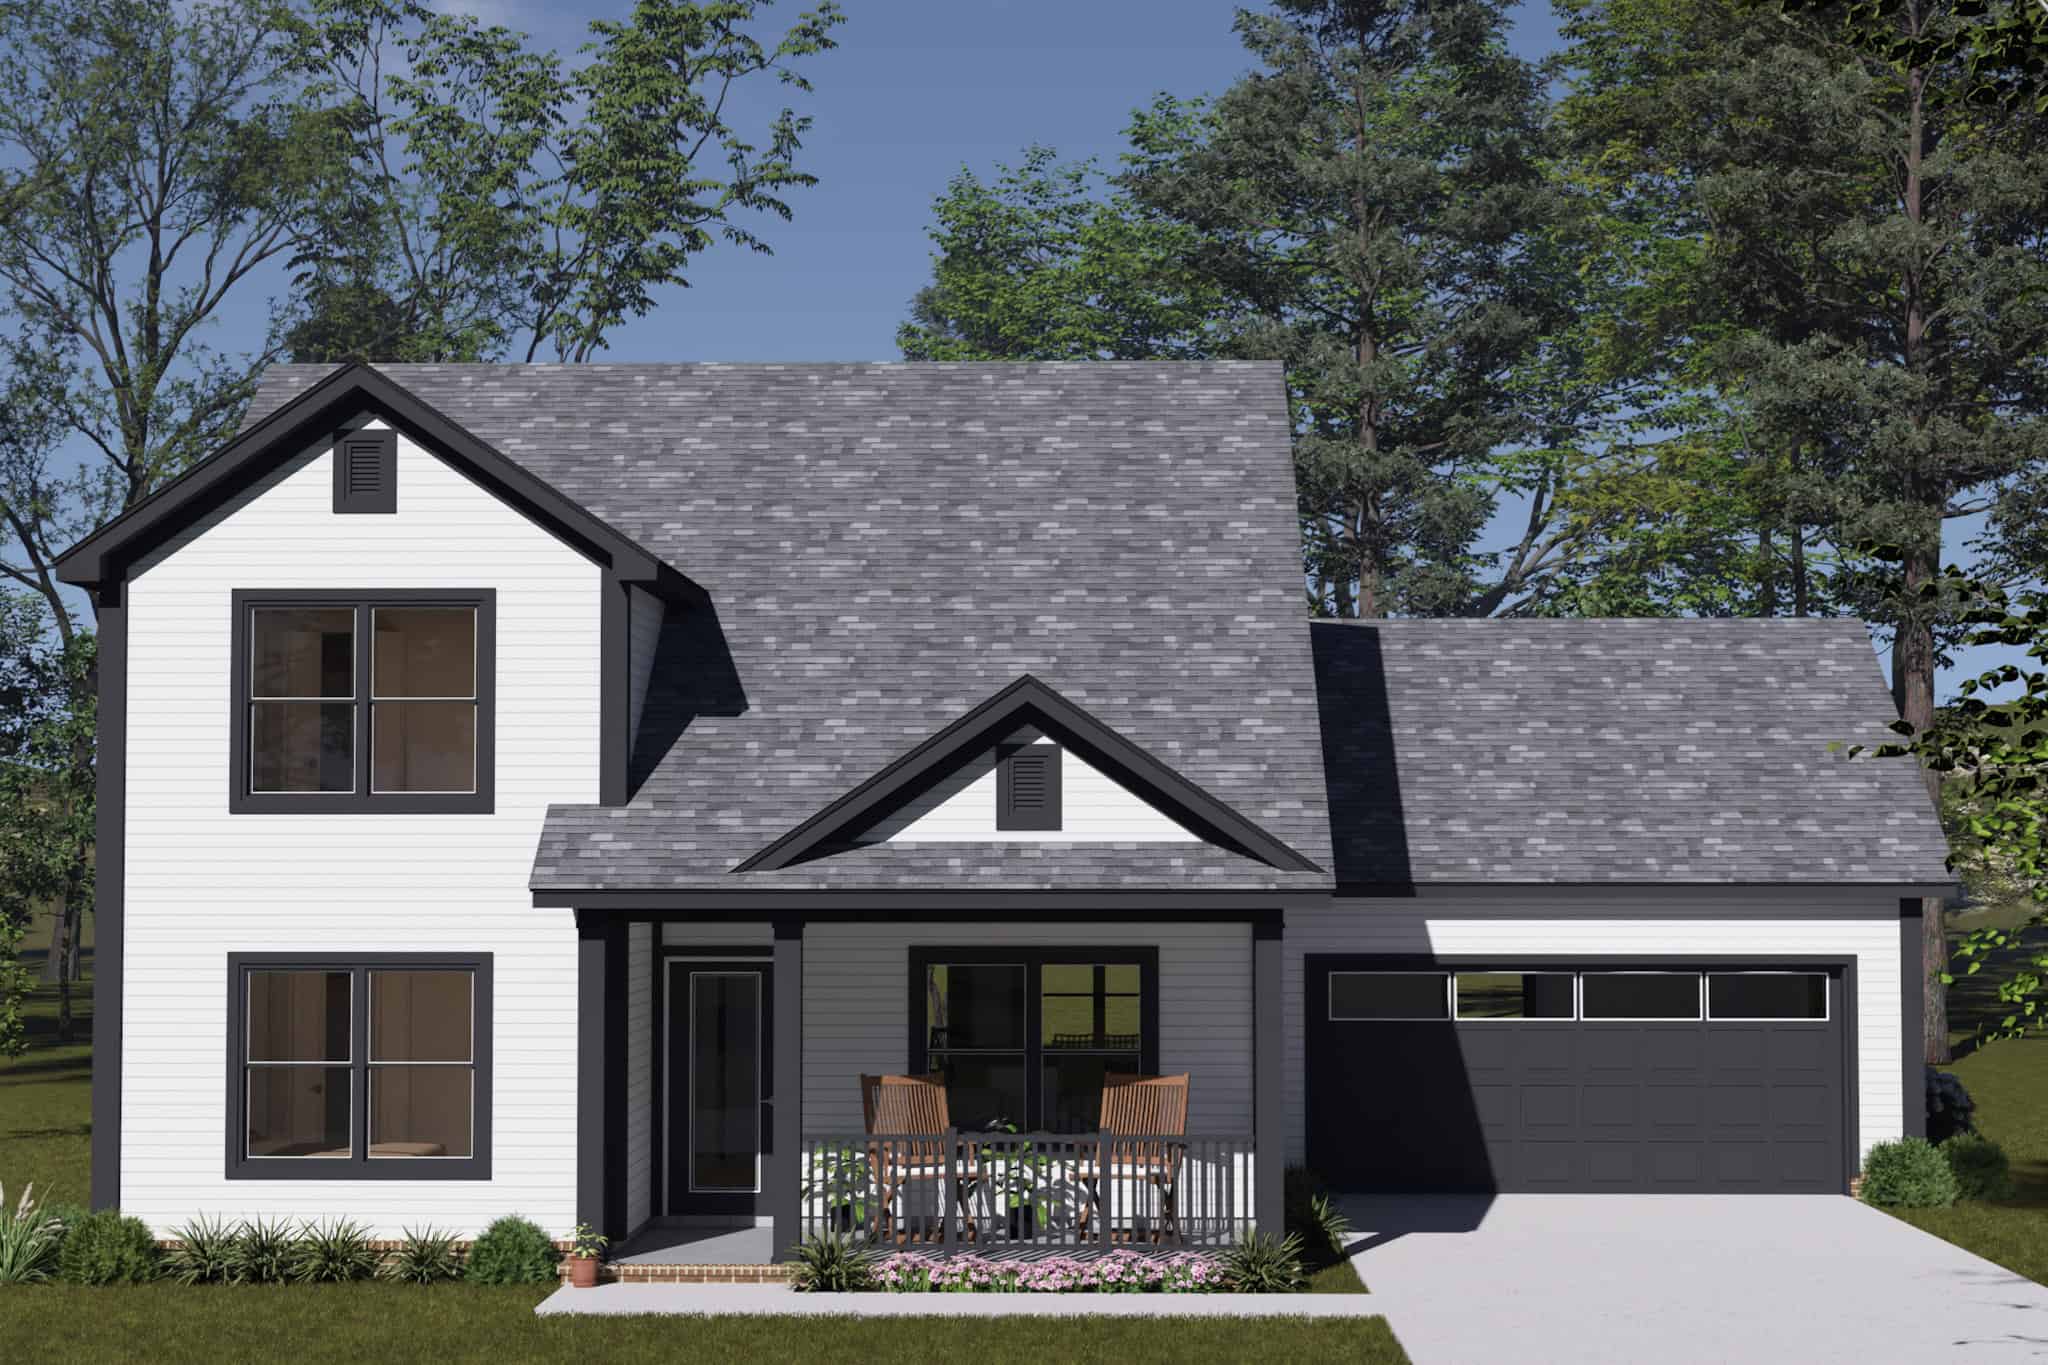
Cottage Home Plan - 4 Bedrms, 3 Baths - 1624 Sq Ft - #178-1555
Plan#178-1555
Starting at$1085
1624
Sq Ft
2
Story
4
Bed
3
Bath
2
Car
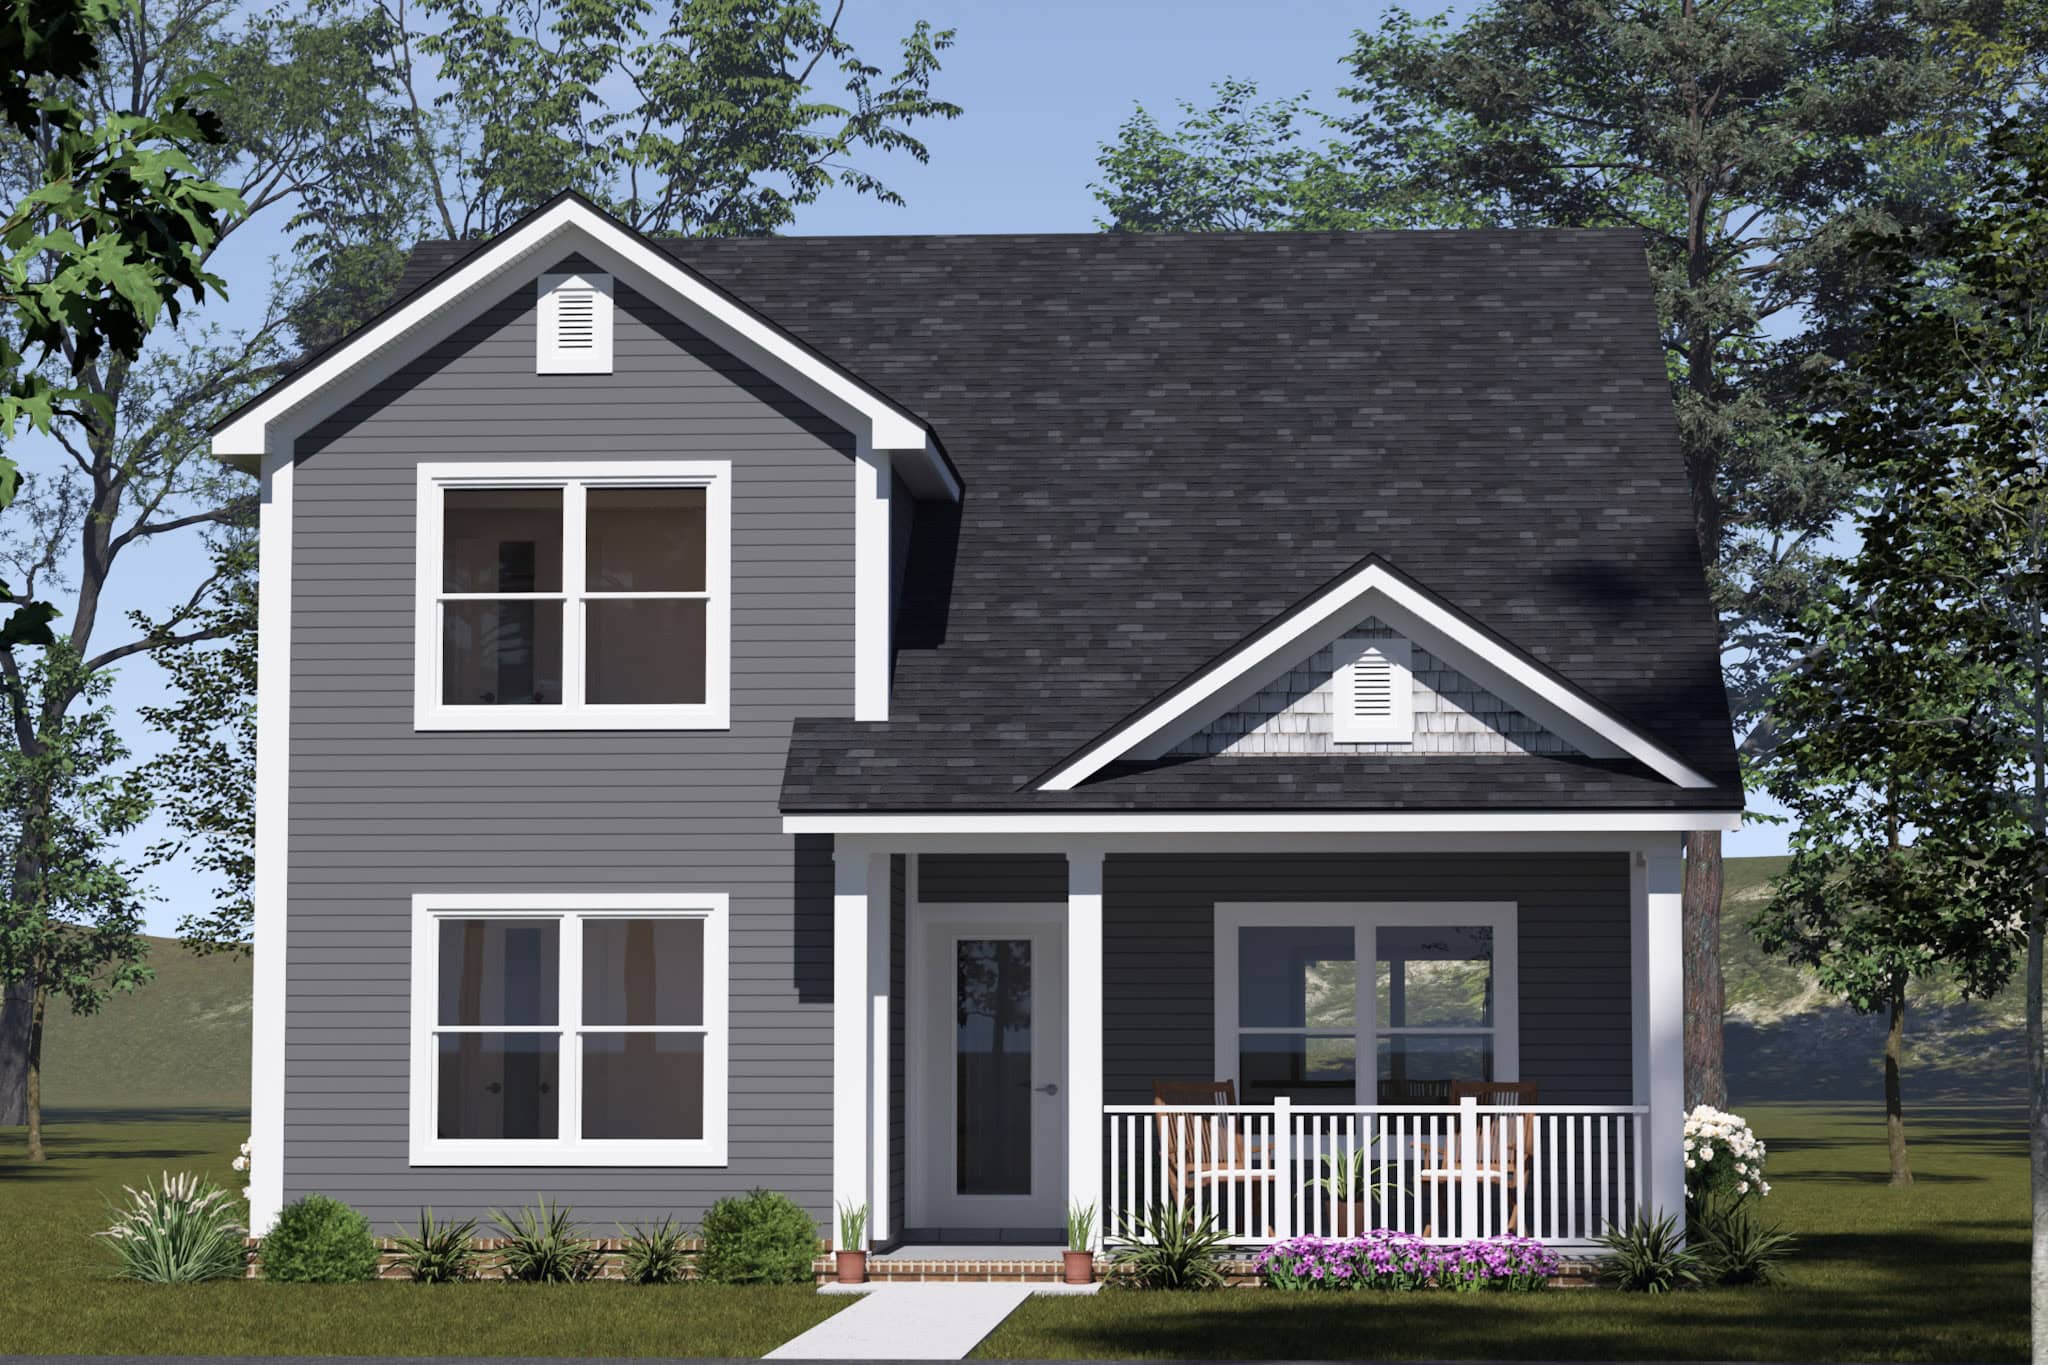
Craftsman House Plan - 4 Bedrms, 3 Baths - 1624 Sq Ft - #178-1554
Plan#178-1554
Starting at$1085
1624
Sq Ft
2
Story
4
Bed
3
Bath
0
Car
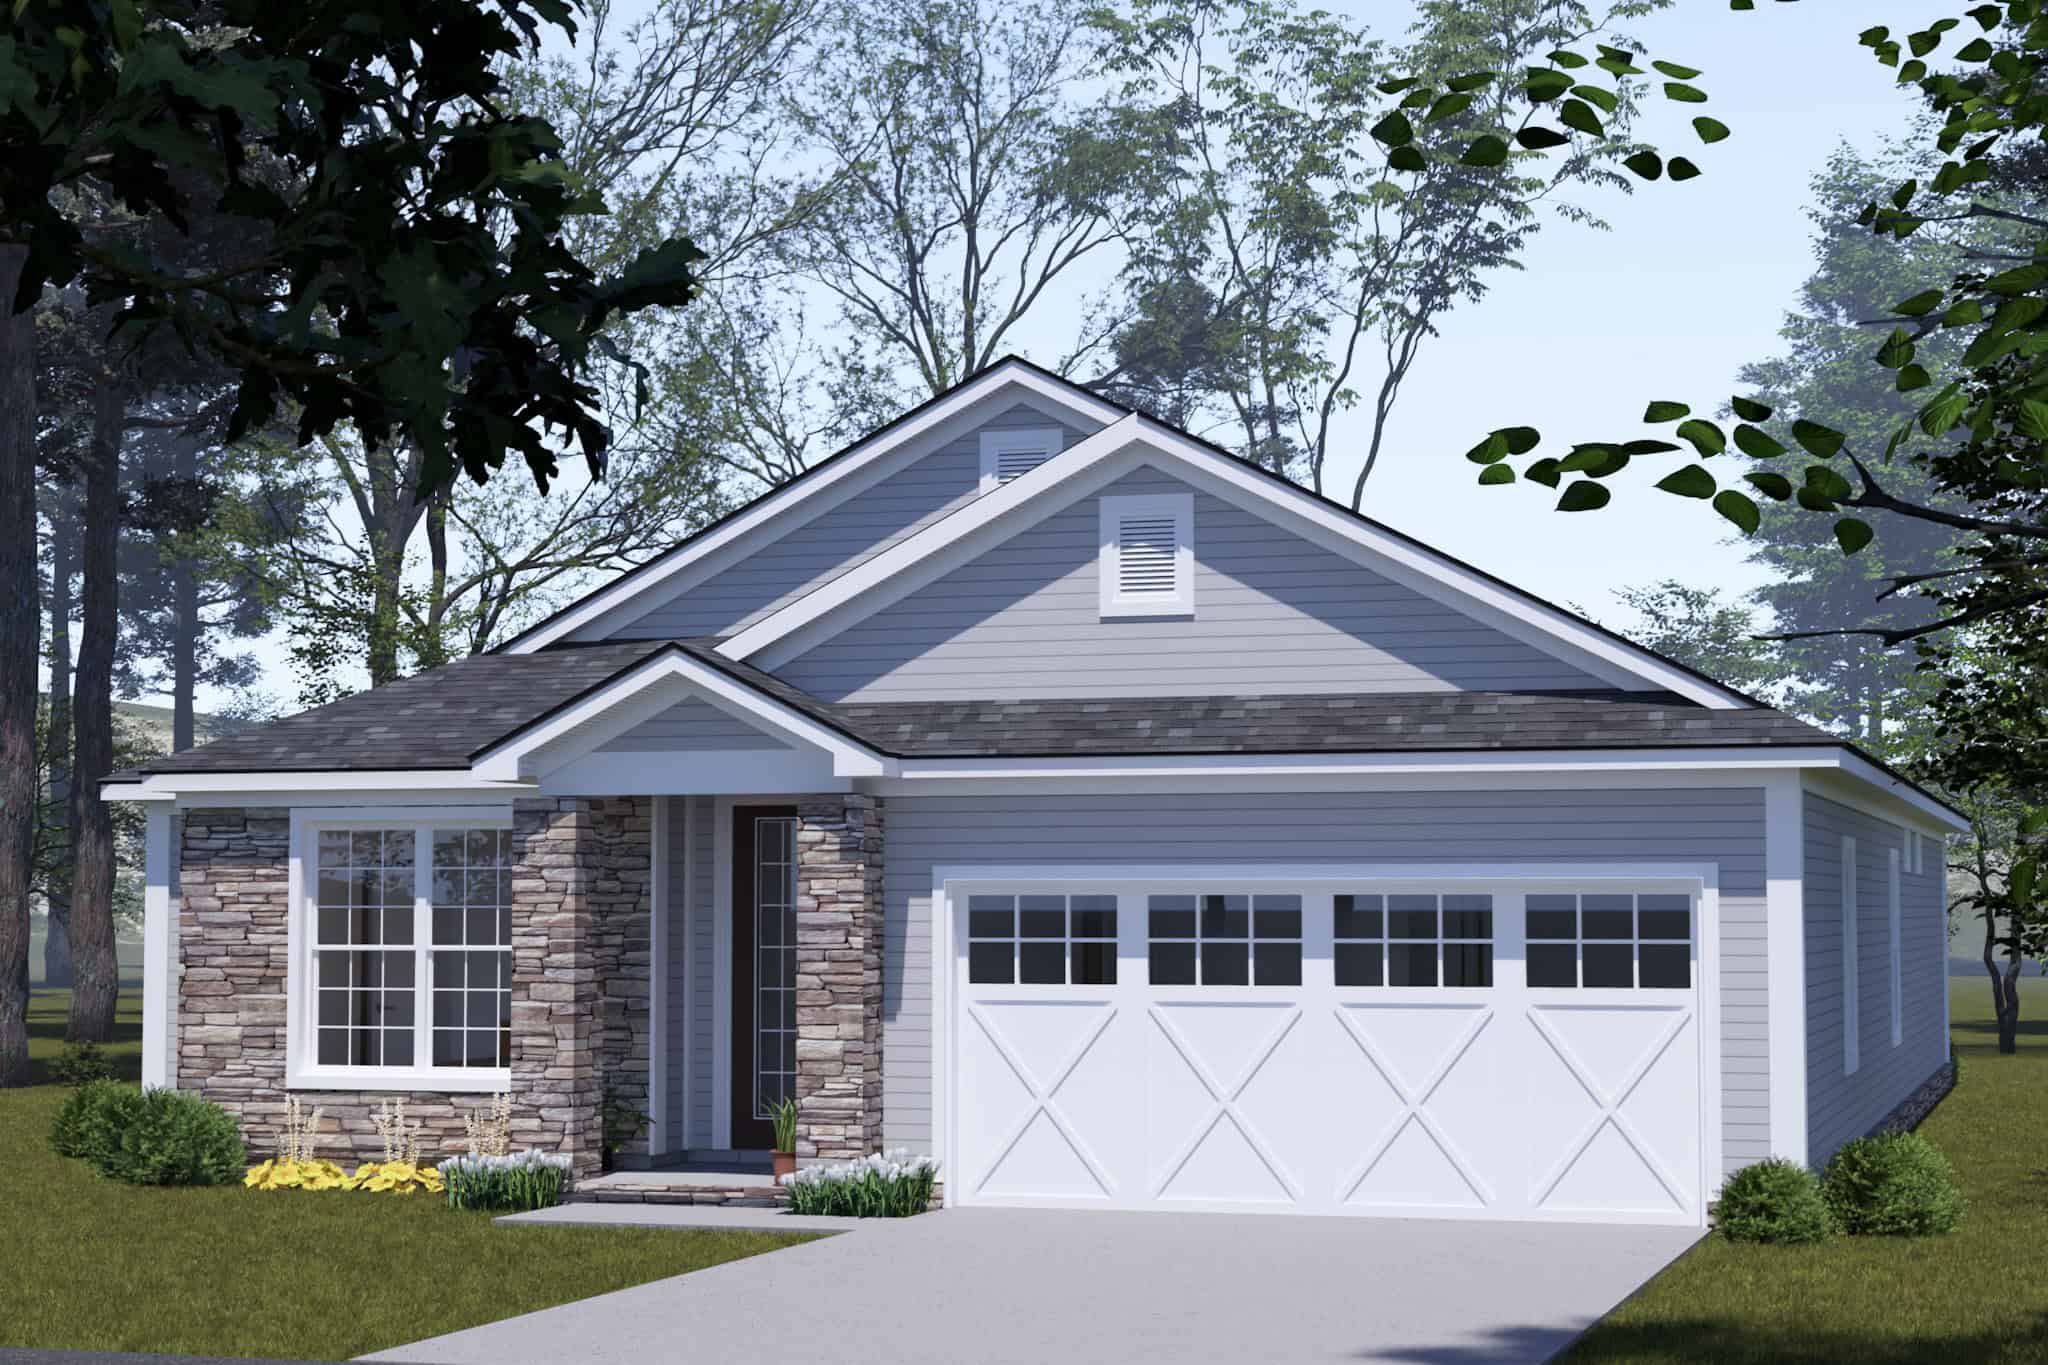
Traditional Floor Plan - 4 Bedrms, 3 Baths - 1764 Sq Ft - #178-1541
Plan#178-1541
Starting at$1085
1764
Sq Ft
1
Story
4
Bed
3
Bath
3
Car
Craftsman House Plan - 4 Bedrms, 3 Baths - 2352 Sq Ft - #178-1523
Plan#178-1523
Starting at$1155
2352
Sq Ft
1
Story
4
Bed
3
Bath
2
Car
Front elevation of a single-story Craftsman home with covered porch, stone and shake siding, and gable roofline - Plan #162-1142.
Plan#162-1142
Starting at$950
2378
Sq Ft
1
Story
5
Bed
3
Bath
2
Car
Single-story vacation home with gable roof, stone and lap siding exterior, covered front porch, and raised stone base detail. Plan #162-1139.
Plan#162-1139
Starting at$950
1755
Sq Ft
1
Story
4
Bed
3
Bath
2
Car
Farmhouse with wraparound porch, gable roof, rock siding, and 2-car garage. 3 beds, 1,429 sq ft - Plan #162-1136
Plan#162-1136
Starting at$950
1429
Sq Ft
1
Story
3
Bed
3
Bath
2
Car
European brick facade with covered front porch, gable-hip roofline, 4 bedrooms, 3,012 sq ft - Plan #153-2143
Plan#153-2143
Starting at$1200
3012
Sq Ft
1
Story
4
Bed
3
Bath
3
Car
Craftsman facade with gable-and-hip roofline, stone and shake siding, covered porch, and multi-pane windows. Plan #153-2139.
Plan#153-2139
Starting at$1350
3343
Sq Ft
1.5
Story
4
Bed
3
Bath
2
Car
Country home with stone and shake siding, covered front porch, and steep roofline. 4-bedroom, 2,373 sq ft - Plan #153-2138
Plan#153-2138
Starting at$1200
2373
Sq Ft
1
Story
4
Bed
3
Bath
2
Car
Country home facade with steeply pitched gable roofline, dual covered porches, rock stone accents, and side-entry garage, Plan #153-2137
Plan#153-2137
Starting at$1200
2373
Sq Ft
1
Story
4
Bed
3
Bath
2
Car
Traditional Home Plan - 4 Bedrms, 3 Baths - 2324 Sq Ft - #203-1052
Plan#203-1052
Starting at$1500
2324
Sq Ft
2
Story
4
Bed
3
Bath
2
Car
3-Bedroom, 1901 Sq Ft Garage w/Apartments Home Plan #132-1768 - Main Exterior
Plan#132-1768
Starting at$1040
1901
Sq Ft
2
Story
3
Bed
3
Bath
2
Car
Bungalow Home Plan - 3 Bedrms, 3 Baths - 3304 Sq Ft - #132-1767
Plan#132-1767
Starting at$1645
3304
Sq Ft
2
Story
3
Bed
3
Bath
2
Car
Modern Farmhouse Plan - 2 Bedrms, 3 Baths - 3294 Sq Ft - #132-1765
Plan#132-1765
Starting at$1645
3294
Sq Ft
2
Story
2
Bed
3
Bath
3
Car
3-Bedroom, 1876 Sq Ft Garage w/Apartments Home Plan - 132-1764 - Main Exterior
Plan#132-1764
Starting at$1040
1876
Sq Ft
2
Story
3
Bed
3
Bath
2
Car
Rustic House Plan - 4 Bedrms, 3 Baths - 3875 Sq Ft - #132-1746
Plan#132-1746
Starting at$2085
3875
Sq Ft
2
Story
4
Bed
3
Bath
3
Car
Craftsman House Plan - 4 Bedrms, 3 Baths - 4084 Sq Ft - #132-1724
Plan#132-1724
Starting at$2525
4084
Sq Ft
2
Story
4
Bed
3
Bath
3
Car
Craftsman House Plan - 4 Bedrms, 3 Baths - 4084 Sq Ft - #132-1723
Plan#132-1723
Starting at$2525
4084
Sq Ft
1
Story
4
Bed
3
Bath
3
Car
Rustic House Plan - 3 Bedrms, 3 Baths - 4017 Sq Ft - #132-1721
Plan#132-1721
Starting at$2525
4017
Sq Ft
2
Story
3
Bed
3
Bath
2
Car
3-Bedroom, 3535 Sq Ft Modern Farmhouse House Plan - 225-1110 - Front Exterior
Plan#225-1110
Starting at$1390
3535
Sq Ft
1.5
Story
3
Bed
3
Bath
3
Car
Craftsman House Plan, 3-5 Bedrms, 3-5 Baths, 2693-4633 Sq Ft #194-1080
Plan#194-1080
Starting at$1795
2693
Sq Ft
2
Story
2
Bed
3
Bath
3
Car
Ranch House Plan - 4 Bedrms, 3 Baths - 1352 Sq Ft - #178-1563
Plan#178-1563
Starting at$1045
1352
Sq Ft
1
Story
4
Bed
3
Bath
0
Car
Craftsman House Plan - 4 Bedrms, 3 Baths - 1624 Sq Ft - #178-1558
Plan#178-1558
Starting at$1085
1624
Sq Ft
2
Story
4
Bed
3
Bath
1
Car
Cottage Home Plan - 4 Bedrms, 3 Baths - 1624 Sq Ft - #178-1555
Plan#178-1555
Starting at$1085
1624
Sq Ft
2
Story
4
Bed
3
Bath
2
Car
Craftsman House Plan - 4 Bedrms, 3 Baths - 1624 Sq Ft - #178-1554
Plan#178-1554
Starting at$1085
1624
Sq Ft
2
Story
4
Bed
3
Bath
0
Car
Traditional Floor Plan - 4 Bedrms, 3 Baths - 1764 Sq Ft - #178-1541
Plan#178-1541
Starting at$1085
1764
Sq Ft
1
Story
4
Bed
3
Bath
3
Car
Craftsman House Plan - 4 Bedrms, 3 Baths - 2352 Sq Ft - #178-1523
Plan#178-1523
Starting at$1155
2352
Sq Ft
1
Story
4
Bed
3
Bath
2
Car
12345...136

