3-Bathroom House Plans

3,222
Plan Results

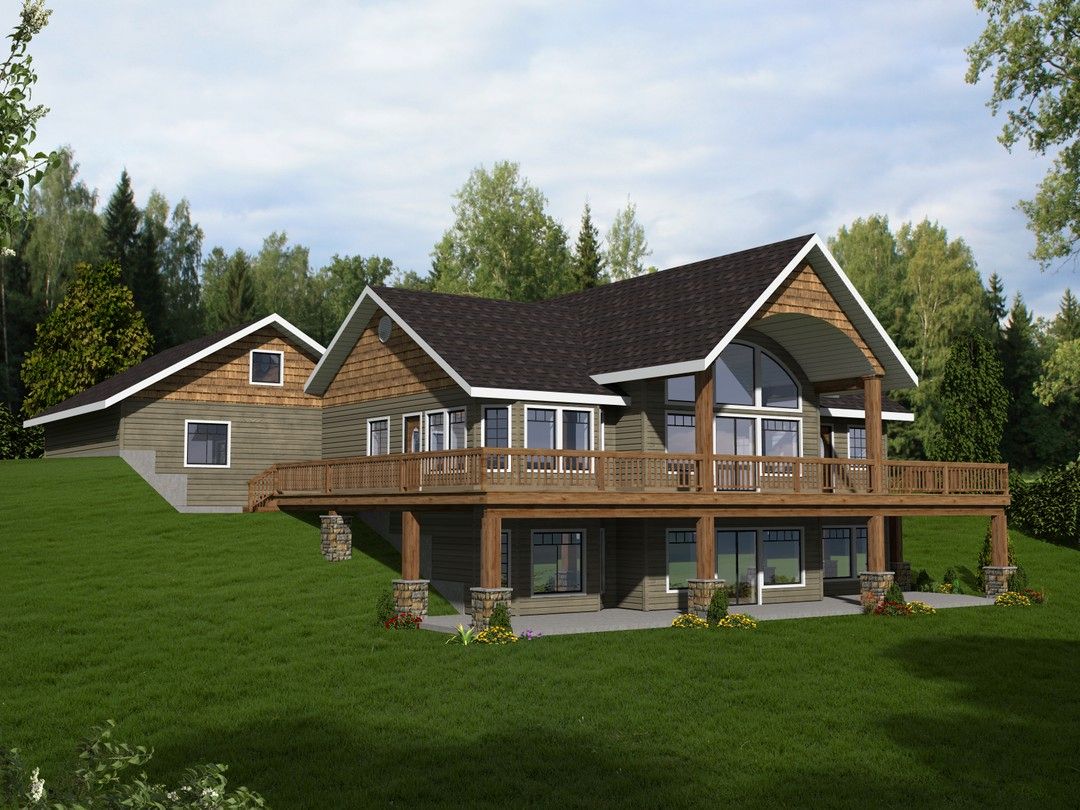
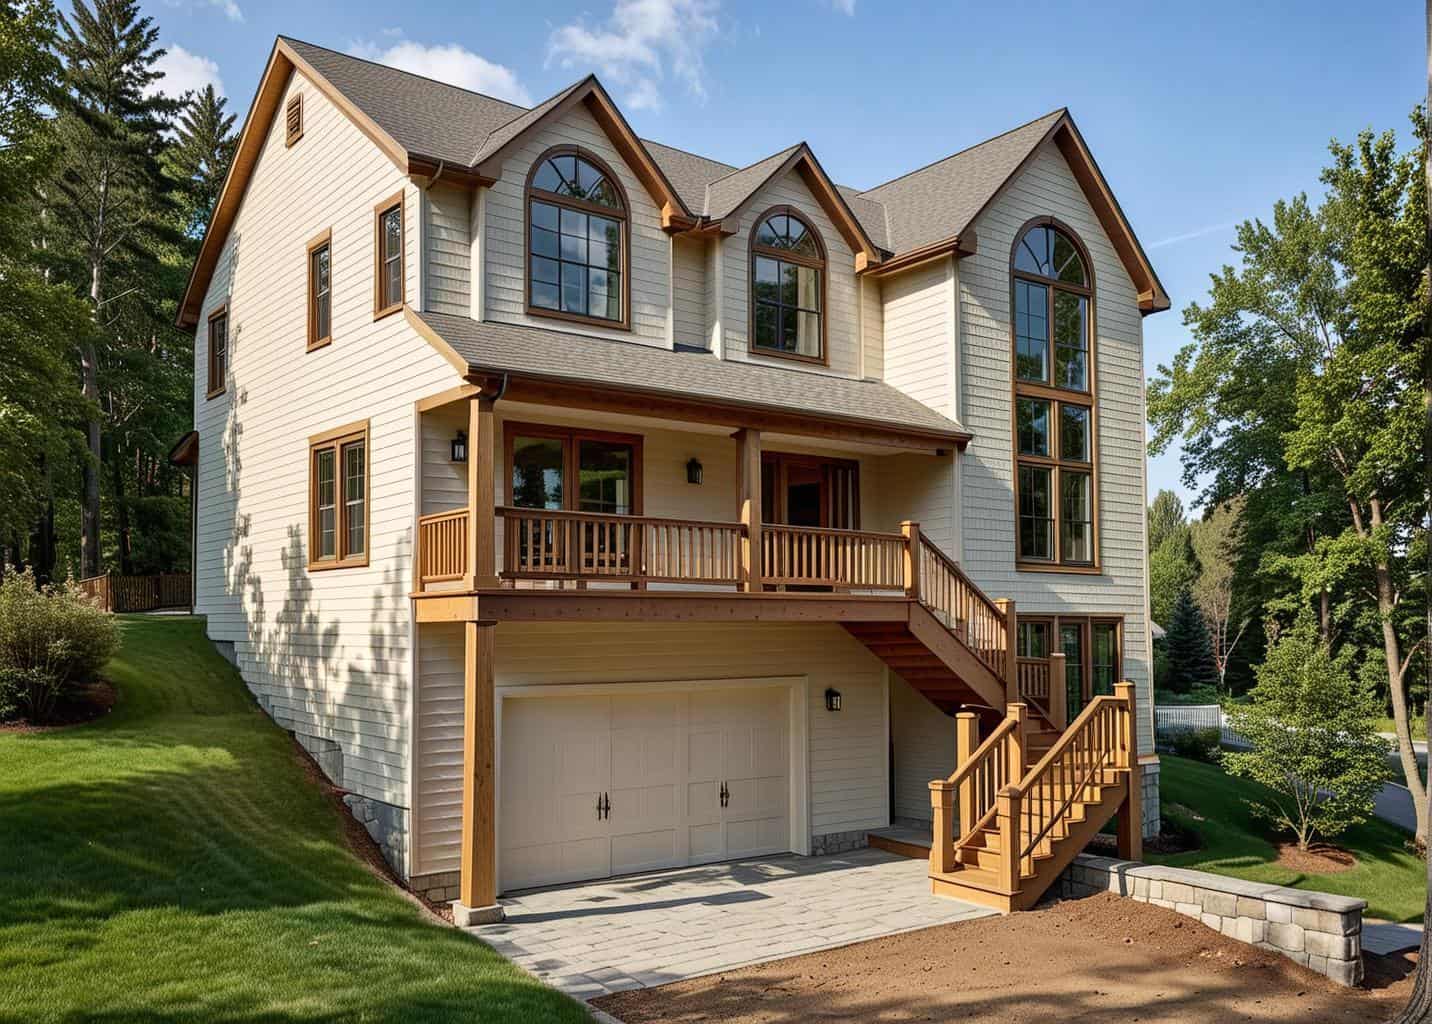
2-Bedroom, 3820 Sq Ft Concrete Block/ ICF Design House Plan - 132-1280 - Front Exterior
Plan Collection
2-Bedroom, 3820 Sq Ft Concrete Block/ ICF Design House Plan - 132-1280 - Front Exterior
Plan#132-1280
Starting at$2085
3820
Sq Ft
1
Story
2
Bed
3
Bath
2
Car

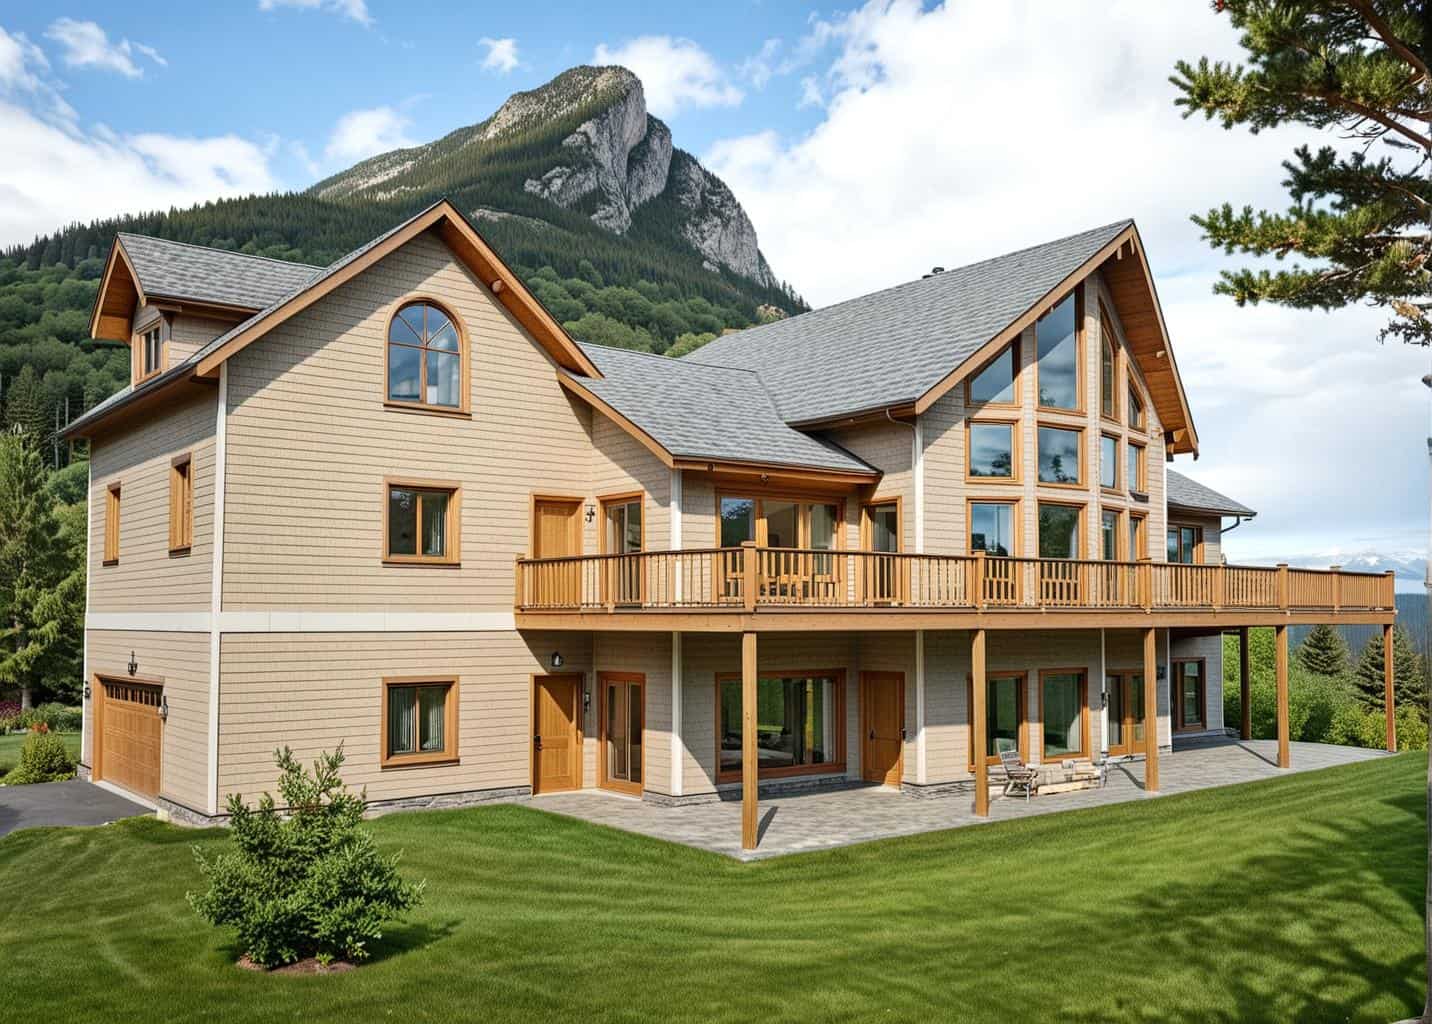

3-Bedroom, 2918 Sq Ft Concrete Block/ ICF Design House Plan - 132-1278 - Front Exterior
Plan Collection
3-Bedroom, 2918 Sq Ft Concrete Block/ ICF Design House Plan - 132-1278 - Front Exterior
Plan#132-1278
Starting at$1480
2918
Sq Ft
3
Story
3
Bed
3
Bath
0
Car
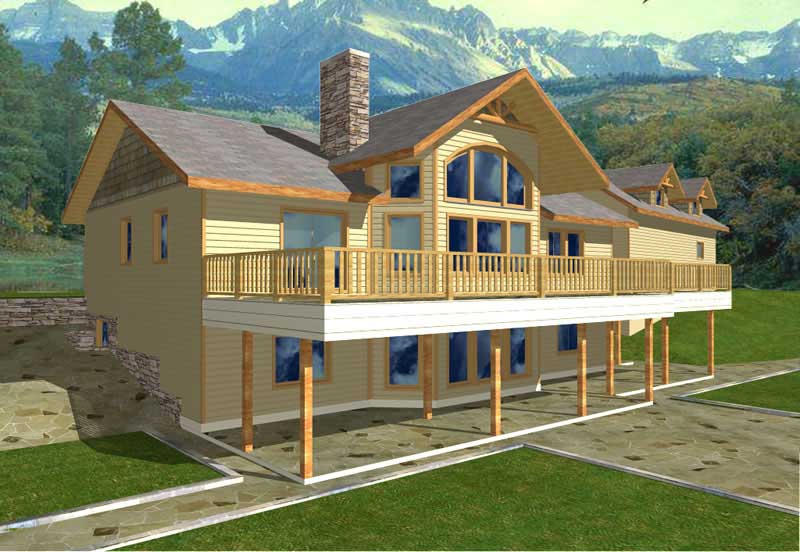
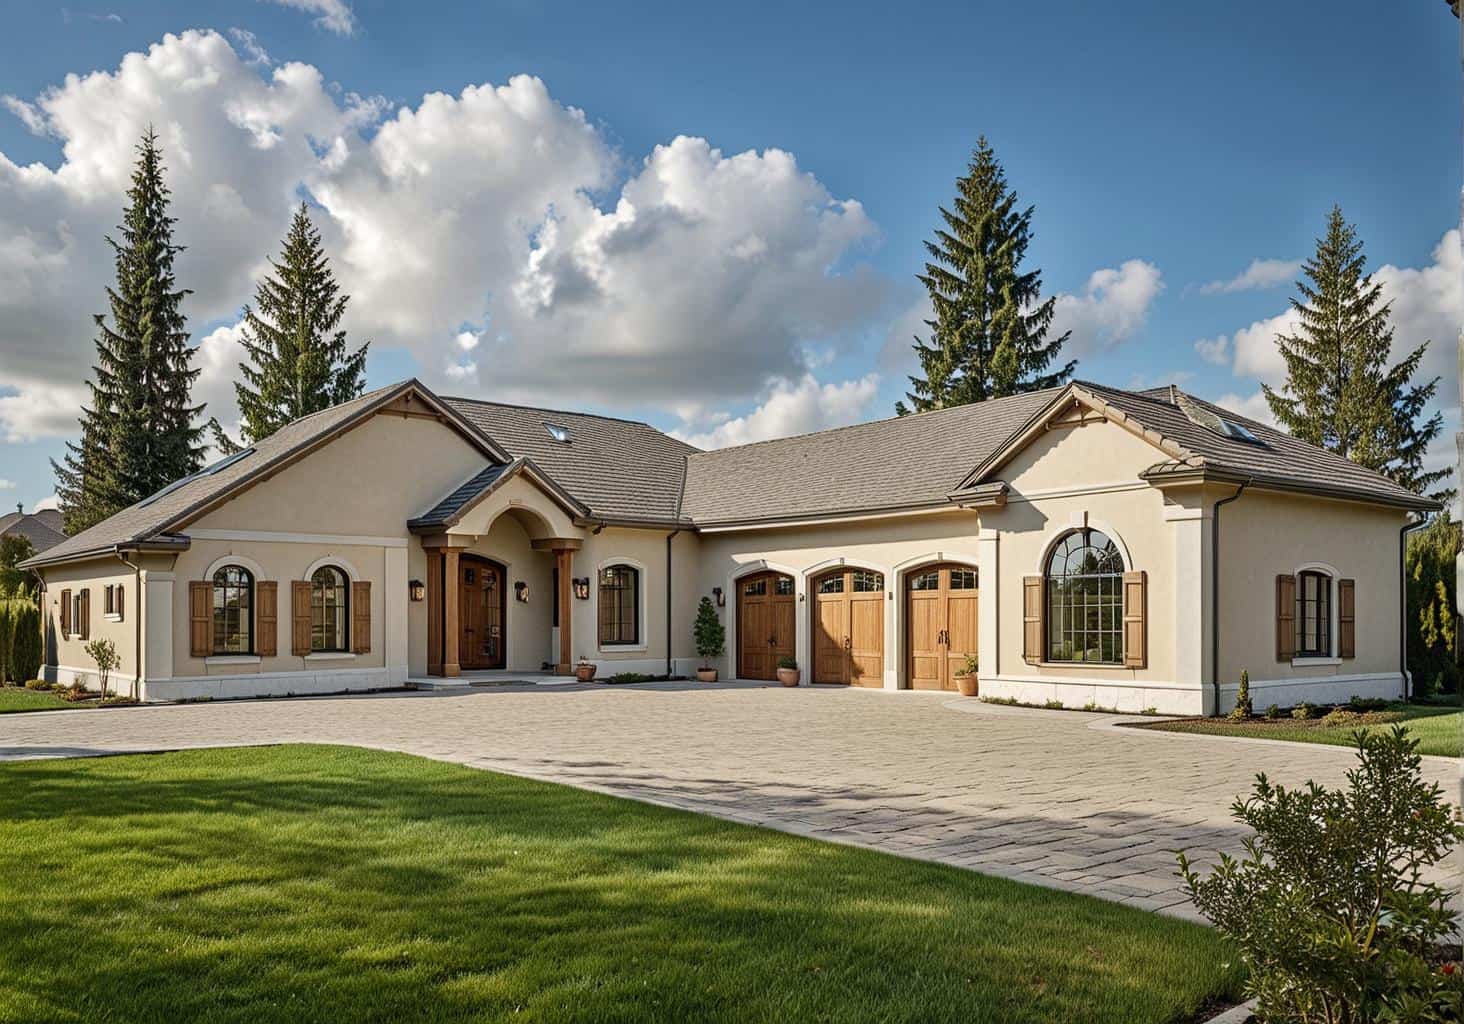
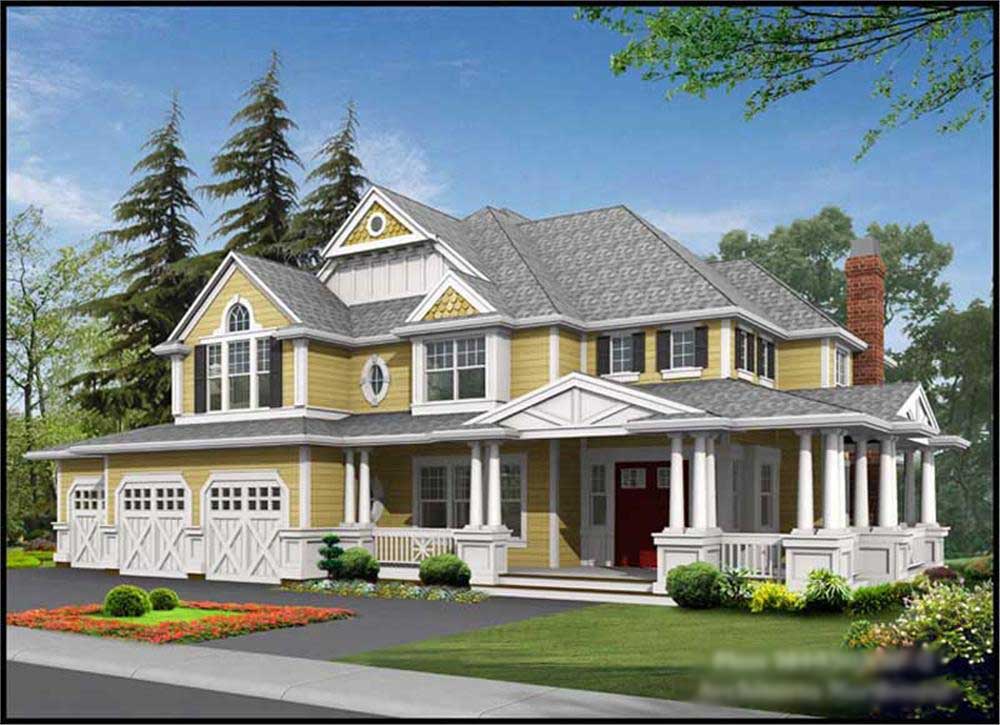
5-Bedroom, 2570 Sq Ft Bungalow Home Plan - 115-1434 - Main Exterior
Plan Collection
5-Bedroom, 2570 Sq Ft Bungalow Home Plan - 115-1434 - Main Exterior
Plan#115-1434
Starting at$1950
2570
Sq Ft
1.5
Story
5
Bed
3
Bath
2
Car
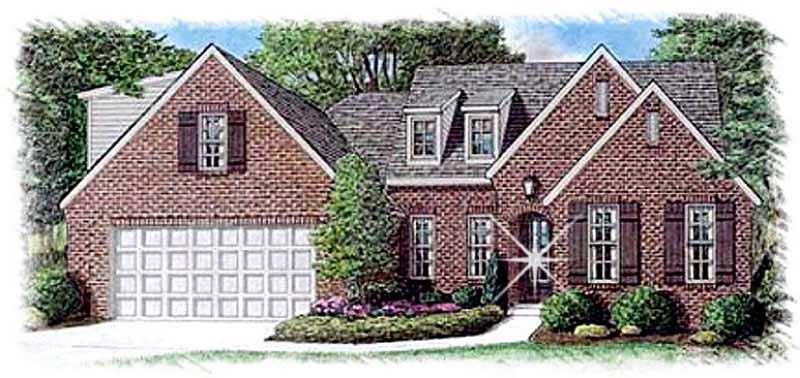
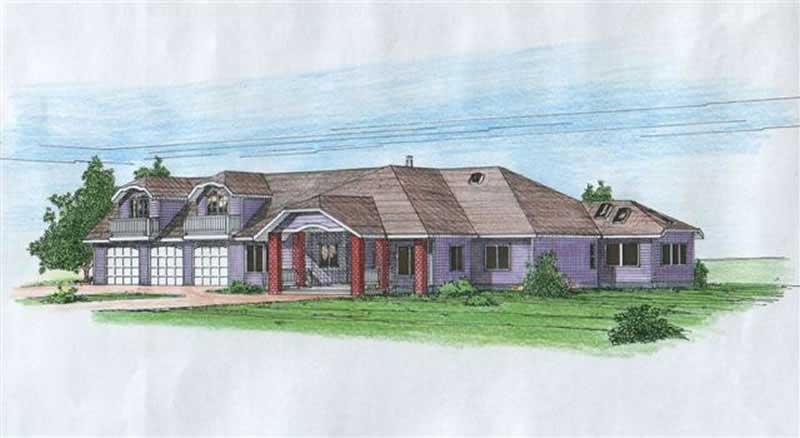
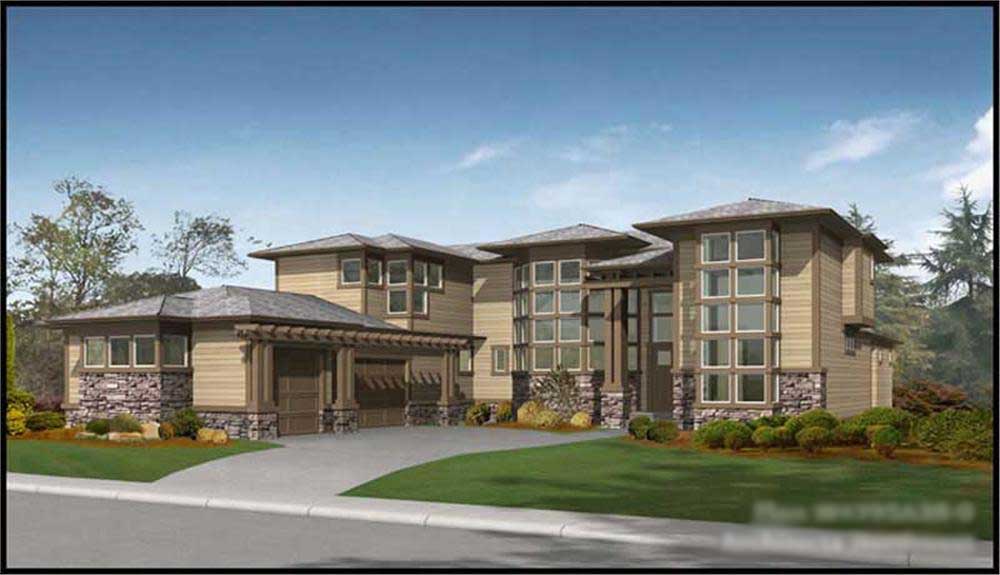
4-Bedroom, 2448 Sq Ft Traditional House Plan - 115-1462 - Front Exterior
Plan Collection
4-Bedroom, 2448 Sq Ft Traditional House Plan - 115-1462 - Front Exterior
Plan#115-1462
Starting at$1700
2448
Sq Ft
2
Story
4
Bed
3
Bath
3
Car
4-Bedroom, 3108 Sq Ft Log Cabin House Plan - 132-1302 - Front Exterior
Plan Collection
4-Bedroom, 3108 Sq Ft Log Cabin House Plan - 132-1302 - Front Exterior
Plan#132-1302
Starting at$1480
3108
Sq Ft
2
Story
4
Bed
3
Bath
0
Car
5-Bedroom, 3492 Sq Ft Log Cabin Home Plan - 132-1273 - Main Exterior
Plan Collection
5-Bedroom, 3492 Sq Ft Log Cabin Home Plan - 132-1273 - Main Exterior
Plan#132-1273
Starting at$1480
3492
Sq Ft
2
Story
5
Bed
3
Bath
3
Car
2-Bedroom, 4215 Sq Ft Log Cabin Home Plan - 132-1287 - Main Exterior
Plan Collection
2-Bedroom, 4215 Sq Ft Log Cabin Home Plan - 132-1287 - Main Exterior
Plan#132-1287
Starting at$2085
4215
Sq Ft
3
Story
2
Bed
3
Bath
0
Car
4-Bedroom, 2952 Sq Ft Craftsman House Plan - 153-1757 - Front Exterior
Plan Collection
4-Bedroom, 2952 Sq Ft Craftsman House Plan - 153-1757 - Front Exterior
Plan#153-1757
Starting at$1350
2952
Sq Ft
2
Story
4
Bed
3
Bath
2
Car
4-Bedroom, 2553 Sq Ft Colonial House Plan - 153-1766 - Front Exterior
Plan Collection
4-Bedroom, 2553 Sq Ft Colonial House Plan - 153-1766 - Front Exterior
Plan#153-1766
Starting at$1100
2553
Sq Ft
1
Story
4
Bed
3
Bath
3
Car
4-Bedroom, 2642 Sq Ft Country Home Plan - 153-1729 - Main Exterior
Plan Collection
4-Bedroom, 2642 Sq Ft Country Home Plan - 153-1729 - Main Exterior
Plan#153-1729
Starting at$1350
2642
Sq Ft
2
Story
4
Bed
3
Bath
2
Car
4-Bedroom, 2815 Sq Ft Craftsman House Plan - 153-1563 - Front Exterior
Plan Collection
4-Bedroom, 2815 Sq Ft Craftsman House Plan - 153-1563 - Front Exterior
Plan#153-1563
Starting at$1350
2815
Sq Ft
2
Story
4
Bed
3
Bath
2
Car
4-Bedroom, 2755 Sq Ft Craftsman House Plan - 153-1934 - Front Exterior
Plan Collection
4-Bedroom, 2755 Sq Ft Craftsman House Plan - 153-1934 - Front Exterior
Plan#153-1934
Starting at$1350
2755
Sq Ft
2
Story
4
Bed
3
Bath
2
Car
4-Bedroom, 2955 Sq Ft Contemporary Home Plan - 153-1782 - Main Exterior
Plan Collection
4-Bedroom, 2955 Sq Ft Contemporary Home Plan - 153-1782 - Main Exterior
Plan#153-1782
Starting at$1350
2955
Sq Ft
2
Story
4
Bed
3
Bath
2
Car
4-Bedroom, 2405 Sq Ft Craftsman Home Plan - 153-1885 - Main Exterior
Plan Collection
4-Bedroom, 2405 Sq Ft Craftsman Home Plan - 153-1885 - Main Exterior
Plan#153-1885
Starting at$1000
2405
Sq Ft
1
Story
4
Bed
3
Bath
3
Car
4-Bedroom, 2129 Sq Ft Country Home Plan - 153-1705 - Main Exterior
Plan Collection
4-Bedroom, 2129 Sq Ft Country Home Plan - 153-1705 - Main Exterior
Plan#153-1705
Starting at$1200
2129
Sq Ft
2
Story
4
Bed
3
Bath
2
Car
3-Bedroom, 2481 Sq Ft Country Craftsman Home Plan - 153-1706 - Main Exterior
Plan Collection
3-Bedroom, 2481 Sq Ft Country Craftsman Home Plan - 153-1706 - Main Exterior
Plan#153-1706
Starting at$1350
2363
Sq Ft
2
Story
3
Bed
3
Bath
2
Car
5-Bedroom, 2516 Sq Ft Multi-Unit House Plan - 153-1743 - Front Exterior
Plan Collection
5-Bedroom, 2516 Sq Ft Multi-Unit House Plan - 153-1743 - Front Exterior
Plan#153-1743
Starting at$4000
2516
Sq Ft
2
Story
5
Bed
3
Bath
2
Car
3-Bedroom, 2696 Sq Ft Log Cabin Home Plan - 132-1359 - Main Exterior
Plan Collection
3-Bedroom, 2696 Sq Ft Log Cabin Home Plan - 132-1359 - Main Exterior
Plan#132-1359
Starting at$1480
2696
Sq Ft
2
Story
3
Bed
3
Bath
0
Car
6-Bedroom, 3725 Sq Ft Log Cabin Home Plan - 132-1179 - Main Exterior
Plan Collection
6-Bedroom, 3725 Sq Ft Log Cabin Home Plan - 132-1179 - Main Exterior
Plan#132-1179
Starting at$2085
3725
Sq Ft
2
Story
6
Bed
3
Bath
0
Car
3-Bedroom, 1923 Sq Ft Log Cabin Home Plan - 132-1304 - Main Exterior
Plan Collection
3-Bedroom, 1923 Sq Ft Log Cabin Home Plan - 132-1304 - Main Exterior
Plan#132-1304
Starting at$1370
1923
Sq Ft
3
Story
3
Bed
3
Bath
0
Car
2-Bedroom, 2053 Sq Ft Log Cabin Home Plan - 132-1267 - Main Exterior
Plan Collection
2-Bedroom, 2053 Sq Ft Log Cabin Home Plan - 132-1267 - Main Exterior
Plan#132-1267
Starting at$1370
2053
Sq Ft
2
Story
2
Bed
3
Bath
0
Car
3-Bedroom, 3503 Sq Ft Log Cabin Home Plan - 132-1328 - Main Exterior
Plan Collection
3-Bedroom, 3503 Sq Ft Log Cabin Home Plan - 132-1328 - Main Exterior
Plan#132-1328
Starting at$2085
3503
Sq Ft
2
Story
3
Bed
3
Bath
0
Car
3-Bedroom, 2683 Sq Ft Log Cabin House Plan - 132-1303 - Front Exterior
Plan Collection
3-Bedroom, 2683 Sq Ft Log Cabin House Plan - 132-1303 - Front Exterior
Plan#132-1303
Starting at$1480
2683
Sq Ft
2
Story
3
Bed
3
Bath
0
Car
4-Bedroom, 2680 Sq Ft Country House Plan - 164-1271 - Front Exterior
Plan Collection
4-Bedroom, 2680 Sq Ft Country House Plan - 164-1271 - Front Exterior
Plan#164-1271
Starting at$1313
2680
Sq Ft
1
Story
4
Bed
3
Bath
2
Car
2-Bedroom, 3820 Sq Ft Concrete Block/ ICF Design House Plan - 132-1280 - Front Exterior
Plan Collection
2-Bedroom, 3820 Sq Ft Concrete Block/ ICF Design House Plan - 132-1280 - Front Exterior
Plan#132-1280
Starting at$2085
3820
Sq Ft
1
Story
2
Bed
3
Bath
2
Car
3-Bedroom, 2918 Sq Ft Concrete Block/ ICF Design House Plan - 132-1278 - Front Exterior
Plan Collection
3-Bedroom, 2918 Sq Ft Concrete Block/ ICF Design House Plan - 132-1278 - Front Exterior
Plan#132-1278
Starting at$1480
2918
Sq Ft
3
Story
3
Bed
3
Bath
0
Car
5-Bedroom, 2570 Sq Ft Bungalow Home Plan - 115-1434 - Main Exterior
Plan Collection
5-Bedroom, 2570 Sq Ft Bungalow Home Plan - 115-1434 - Main Exterior
Plan#115-1434
Starting at$1950
2570
Sq Ft
1.5
Story
5
Bed
3
Bath
2
Car
4-Bedroom, 2448 Sq Ft Traditional House Plan - 115-1462 - Front Exterior
Plan Collection
4-Bedroom, 2448 Sq Ft Traditional House Plan - 115-1462 - Front Exterior
Plan#115-1462
Starting at$1700
2448
Sq Ft
2
Story
4
Bed
3
Bath
3
Car
4-Bedroom, 3108 Sq Ft Log Cabin House Plan - 132-1302 - Front Exterior
Plan Collection
4-Bedroom, 3108 Sq Ft Log Cabin House Plan - 132-1302 - Front Exterior
Plan#132-1302
Starting at$1480
3108
Sq Ft
2
Story
4
Bed
3
Bath
0
Car
5-Bedroom, 3492 Sq Ft Log Cabin Home Plan - 132-1273 - Main Exterior
Plan Collection
5-Bedroom, 3492 Sq Ft Log Cabin Home Plan - 132-1273 - Main Exterior
Plan#132-1273
Starting at$1480
3492
Sq Ft
2
Story
5
Bed
3
Bath
3
Car
2-Bedroom, 4215 Sq Ft Log Cabin Home Plan - 132-1287 - Main Exterior
Plan Collection
2-Bedroom, 4215 Sq Ft Log Cabin Home Plan - 132-1287 - Main Exterior
Plan#132-1287
Starting at$2085
4215
Sq Ft
3
Story
2
Bed
3
Bath
0
Car
4-Bedroom, 2952 Sq Ft Craftsman House Plan - 153-1757 - Front Exterior
Plan Collection
4-Bedroom, 2952 Sq Ft Craftsman House Plan - 153-1757 - Front Exterior
Plan#153-1757
Starting at$1350
2952
Sq Ft
2
Story
4
Bed
3
Bath
2
Car
4-Bedroom, 2553 Sq Ft Colonial House Plan - 153-1766 - Front Exterior
Plan Collection
4-Bedroom, 2553 Sq Ft Colonial House Plan - 153-1766 - Front Exterior
Plan#153-1766
Starting at$1100
2553
Sq Ft
1
Story
4
Bed
3
Bath
3
Car
4-Bedroom, 2642 Sq Ft Country Home Plan - 153-1729 - Main Exterior
Plan Collection
4-Bedroom, 2642 Sq Ft Country Home Plan - 153-1729 - Main Exterior
Plan#153-1729
Starting at$1350
2642
Sq Ft
2
Story
4
Bed
3
Bath
2
Car
4-Bedroom, 2815 Sq Ft Craftsman House Plan - 153-1563 - Front Exterior
Plan Collection
4-Bedroom, 2815 Sq Ft Craftsman House Plan - 153-1563 - Front Exterior
Plan#153-1563
Starting at$1350
2815
Sq Ft
2
Story
4
Bed
3
Bath
2
Car
4-Bedroom, 2755 Sq Ft Craftsman House Plan - 153-1934 - Front Exterior
Plan Collection
4-Bedroom, 2755 Sq Ft Craftsman House Plan - 153-1934 - Front Exterior
Plan#153-1934
Starting at$1350
2755
Sq Ft
2
Story
4
Bed
3
Bath
2
Car
4-Bedroom, 2955 Sq Ft Contemporary Home Plan - 153-1782 - Main Exterior
Plan Collection
4-Bedroom, 2955 Sq Ft Contemporary Home Plan - 153-1782 - Main Exterior
Plan#153-1782
Starting at$1350
2955
Sq Ft
2
Story
4
Bed
3
Bath
2
Car
4-Bedroom, 2405 Sq Ft Craftsman Home Plan - 153-1885 - Main Exterior
Plan Collection
4-Bedroom, 2405 Sq Ft Craftsman Home Plan - 153-1885 - Main Exterior
Plan#153-1885
Starting at$1000
2405
Sq Ft
1
Story
4
Bed
3
Bath
3
Car
4-Bedroom, 2129 Sq Ft Country Home Plan - 153-1705 - Main Exterior
Plan Collection
4-Bedroom, 2129 Sq Ft Country Home Plan - 153-1705 - Main Exterior
Plan#153-1705
Starting at$1200
2129
Sq Ft
2
Story
4
Bed
3
Bath
2
Car
3-Bedroom, 2481 Sq Ft Country Craftsman Home Plan - 153-1706 - Main Exterior
Plan Collection
3-Bedroom, 2481 Sq Ft Country Craftsman Home Plan - 153-1706 - Main Exterior
Plan#153-1706
Starting at$1350
2363
Sq Ft
2
Story
3
Bed
3
Bath
2
Car
5-Bedroom, 2516 Sq Ft Multi-Unit House Plan - 153-1743 - Front Exterior
Plan Collection
5-Bedroom, 2516 Sq Ft Multi-Unit House Plan - 153-1743 - Front Exterior
Plan#153-1743
Starting at$4000
2516
Sq Ft
2
Story
5
Bed
3
Bath
2
Car
3-Bedroom, 2696 Sq Ft Log Cabin Home Plan - 132-1359 - Main Exterior
Plan Collection
3-Bedroom, 2696 Sq Ft Log Cabin Home Plan - 132-1359 - Main Exterior
Plan#132-1359
Starting at$1480
2696
Sq Ft
2
Story
3
Bed
3
Bath
0
Car
6-Bedroom, 3725 Sq Ft Log Cabin Home Plan - 132-1179 - Main Exterior
Plan Collection
6-Bedroom, 3725 Sq Ft Log Cabin Home Plan - 132-1179 - Main Exterior
Plan#132-1179
Starting at$2085
3725
Sq Ft
2
Story
6
Bed
3
Bath
0
Car
3-Bedroom, 1923 Sq Ft Log Cabin Home Plan - 132-1304 - Main Exterior
Plan Collection
3-Bedroom, 1923 Sq Ft Log Cabin Home Plan - 132-1304 - Main Exterior
Plan#132-1304
Starting at$1370
1923
Sq Ft
3
Story
3
Bed
3
Bath
0
Car
2-Bedroom, 2053 Sq Ft Log Cabin Home Plan - 132-1267 - Main Exterior
Plan Collection
2-Bedroom, 2053 Sq Ft Log Cabin Home Plan - 132-1267 - Main Exterior
Plan#132-1267
Starting at$1370
2053
Sq Ft
2
Story
2
Bed
3
Bath
0
Car
3-Bedroom, 3503 Sq Ft Log Cabin Home Plan - 132-1328 - Main Exterior
Plan Collection
3-Bedroom, 3503 Sq Ft Log Cabin Home Plan - 132-1328 - Main Exterior
Plan#132-1328
Starting at$2085
3503
Sq Ft
2
Story
3
Bed
3
Bath
0
Car
3-Bedroom, 2683 Sq Ft Log Cabin House Plan - 132-1303 - Front Exterior
Plan Collection
3-Bedroom, 2683 Sq Ft Log Cabin House Plan - 132-1303 - Front Exterior
Plan#132-1303
Starting at$1480
2683
Sq Ft
2
Story
3
Bed
3
Bath
0
Car
4-Bedroom, 2680 Sq Ft Country House Plan - 164-1271 - Front Exterior
Plan Collection
4-Bedroom, 2680 Sq Ft Country House Plan - 164-1271 - Front Exterior
Plan#164-1271
Starting at$1313
2680
Sq Ft
1
Story
4
Bed
3
Bath
2
Car
1...117118119120121...135