3-Bathroom & 2-Bathroom House Plans

10,075
Plan Results
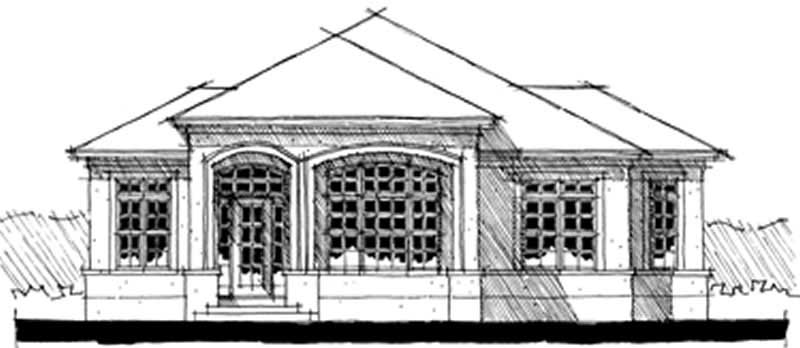
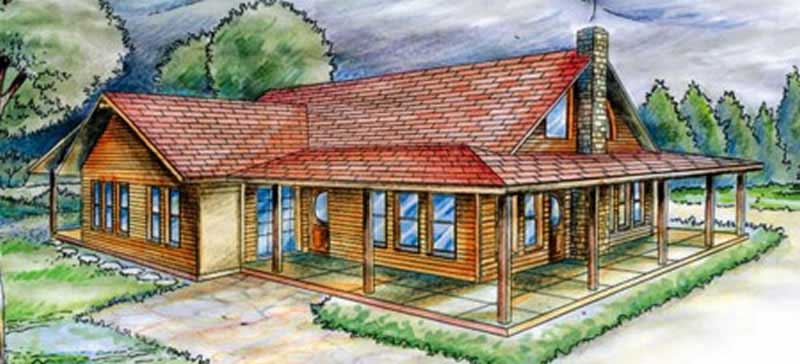
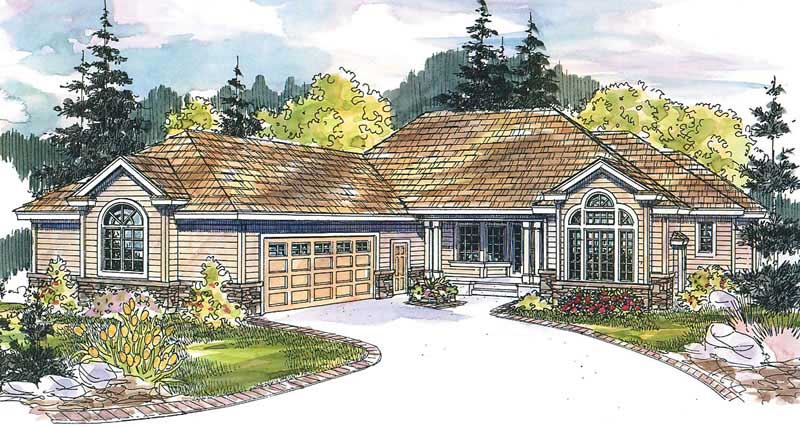
3-Bedroom, 1888 Sq Ft Cottage Home Plan - 108-1844 - Main Exterior
Plan Collection
3-Bedroom, 1888 Sq Ft Cottage Home Plan - 108-1844 - Main Exterior
Plan#108-1844
Starting at$845
1888
Sq Ft
1
Story
3
Bed
2
Bath
2
Car
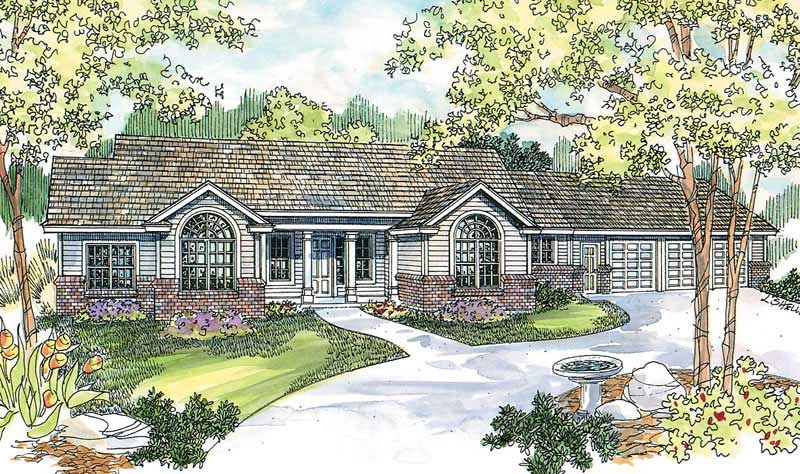
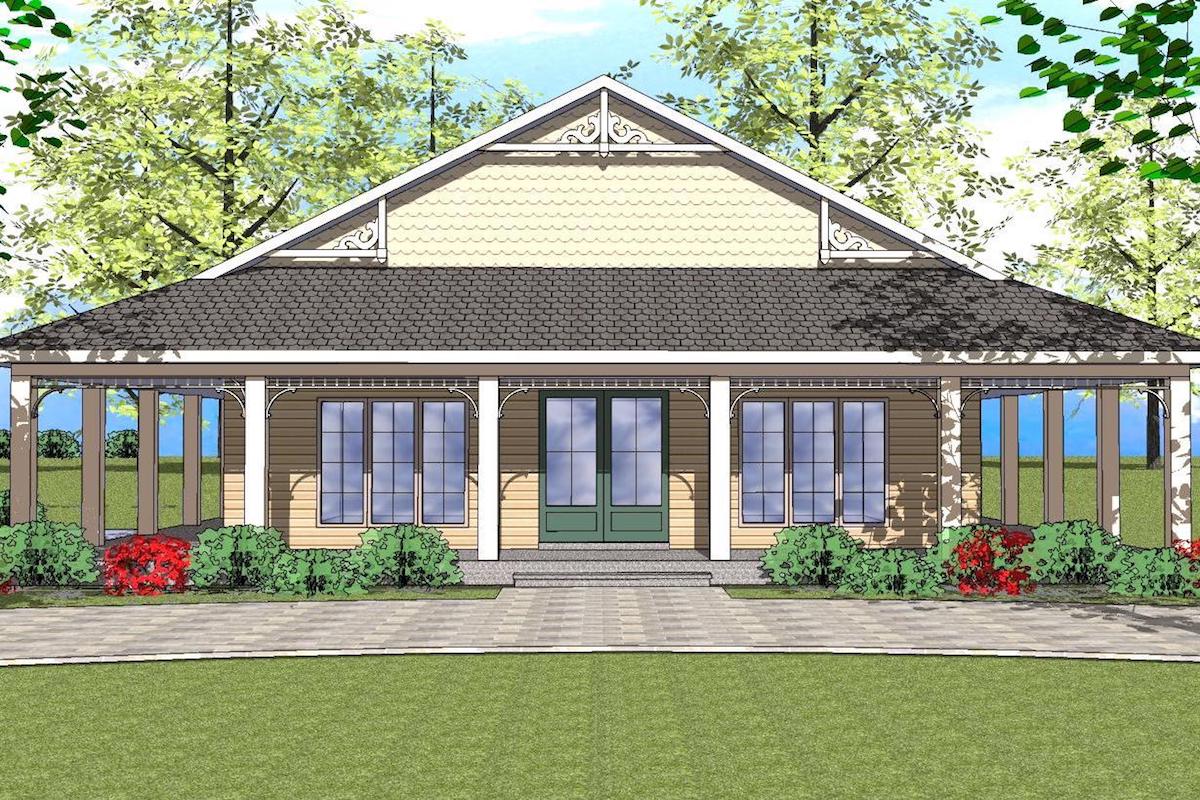
3-Bedroom, 1827 Sq Ft Cottage House - Plan #196-1007 - Front Exterior
Plan Collection
3-Bedroom, 1827 Sq Ft Cottage House - Plan #196-1007 - Front Exterior
Plan#196-1007
Starting at$940
1827
Sq Ft
2
Story
3
Bed
2
Bath
2
Car
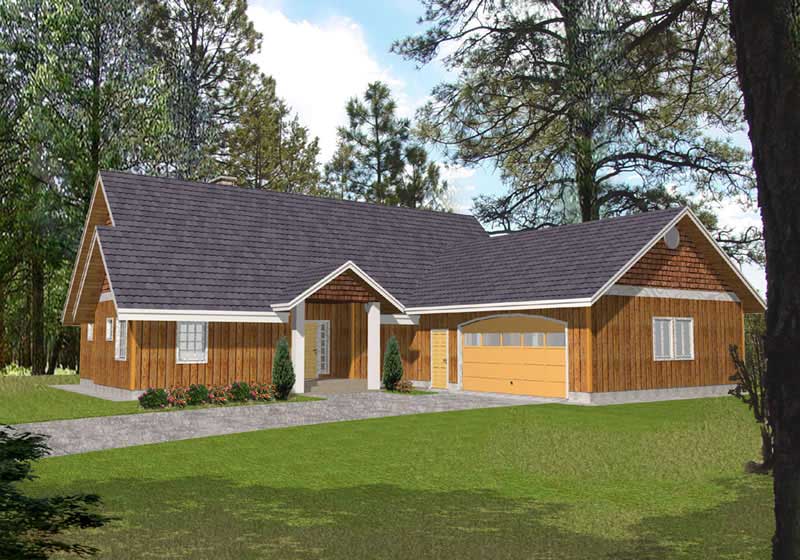
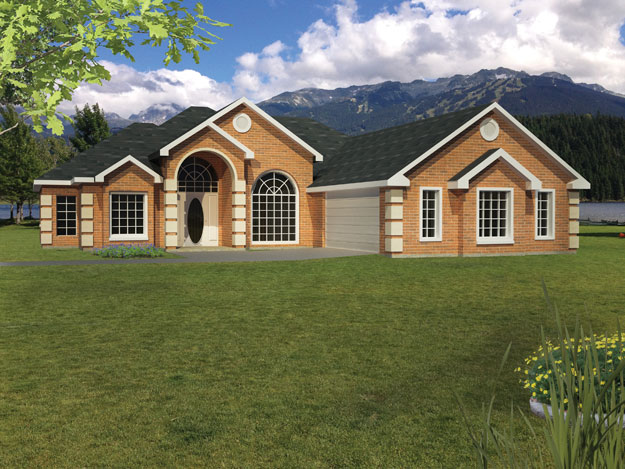
3-Bedroom, 2127 Sq Ft Traditional House Plan - 115-1148 - Front Exterior
Plan Collection
3-Bedroom, 2127 Sq Ft Traditional House Plan - 115-1148 - Front Exterior
Plan#115-1148
Starting at$1700
2127
Sq Ft
2
Story
3
Bed
2
Bath
2
Car
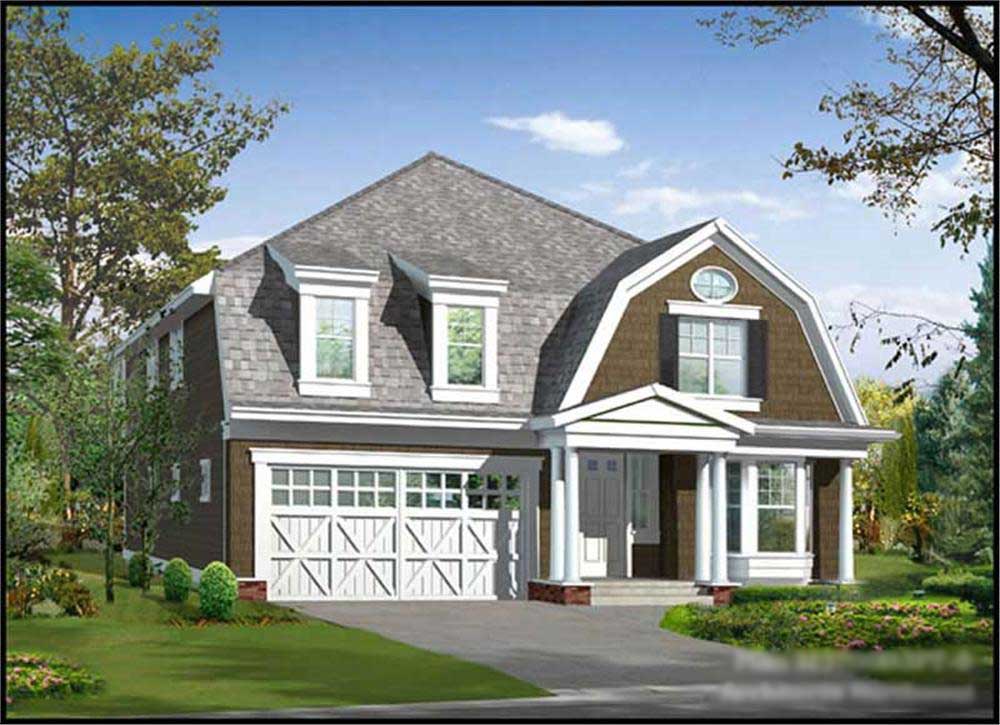
4-Bedroom, 3715 Sq Ft Ranch House Plan - 115-1164 - Front Exterior
Plan Collection
4-Bedroom, 3715 Sq Ft Ranch House Plan - 115-1164 - Front Exterior
Plan#115-1164
Starting at$2400
3715
Sq Ft
2
Story
4
Bed
3
Bath
3
Car
4-Bedroom, 3624 Sq Ft Country House Plan - 115-1282 - Front Exterior
Plan Collection
4-Bedroom, 3624 Sq Ft Country House Plan - 115-1282 - Front Exterior
Plan#115-1282
Starting at$2400
3624
Sq Ft
2
Story
4
Bed
3
Bath
3
Car
3-Bedroom, 1990 Sq Ft Country Home Plan - 105-1107 - Main Exterior
Plan Collection
3-Bedroom, 1990 Sq Ft Country Home Plan - 105-1107 - Main Exterior
Plan#105-1107
Starting at$530
1990
Sq Ft
2
Story
3
Bed
2
Bath
2
Car
3-Bedroom, 2995 Sq Ft Ranch House Plan - 115-1276 - Front Exterior
Plan Collection
3-Bedroom, 2995 Sq Ft Ranch House Plan - 115-1276 - Front Exterior
Plan#115-1276
Starting at$1950
2995
Sq Ft
2
Story
3
Bed
2
Bath
2
Car
3-Bedroom, 1714 Sq Ft European Home Plan - 113-1032 - Main Exterior
Plan Collection
3-Bedroom, 1714 Sq Ft European Home Plan - 113-1032 - Main Exterior
Plan#113-1032
Starting at$325
1714
Sq Ft
1
Story
3
Bed
2
Bath
2
Car
3-Bedroom, 3174 Sq Ft Ranch House Plan - 132-1706 - Front Exterior
Plan Collection
3-Bedroom, 3174 Sq Ft Ranch House Plan - 132-1706 - Front Exterior
Plan#132-1706
Starting at$1480
3174
Sq Ft
2
Story
3
Bed
2
Bath
2
Car
3-Bedroom, 3439 Sq Ft Country House Plan - 108-1129 - Front Exterior
Plan Collection
3-Bedroom, 3439 Sq Ft Country House Plan - 108-1129 - Front Exterior
Plan#108-1129
Starting at$1510
3439
Sq Ft
2
Story
3
Bed
3
Bath
3
Car
3-Bedroom, 3430 Sq Ft Ranch House Plan - 115-1052 - Front Exterior
Plan Collection
3-Bedroom, 3430 Sq Ft Ranch House Plan - 115-1052 - Front Exterior
Plan#115-1052
Starting at$2150
3430
Sq Ft
2
Story
3
Bed
2
Bath
0
Car
3-Bedroom, 3512 Sq Ft European House Plan - 109-1055 - Front Exterior
Plan Collection
3-Bedroom, 3512 Sq Ft European House Plan - 109-1055 - Front Exterior
Plan#109-1055
Starting at$1695
3512
Sq Ft
2
Story
3
Bed
3
Bath
0
Car
3-Bedroom, 1991 Sq Ft Craftsman House Plan - 109-1084 - Front Exterior
Plan Collection
3-Bedroom, 1991 Sq Ft Craftsman House Plan - 109-1084 - Front Exterior
Plan#109-1084
Starting at$1295
1991
Sq Ft
2
Story
3
Bed
3
Bath
0
Car
3-Bedroom, 2093 Sq Ft Contemporary Home Plan - 108-1622 - Main Exterior
Plan Collection
3-Bedroom, 2093 Sq Ft Contemporary Home Plan - 108-1622 - Main Exterior
Plan#108-1622
Starting at$945
2093
Sq Ft
2
Story
3
Bed
2
Bath
2
Car

3-Bedroom, 1898 Sq Ft Ranch Home Plan - 132-1379 - Main Exterior
Plan Collection
3-Bedroom, 1898 Sq Ft Ranch Home Plan - 132-1379 - Main Exterior
Plan#132-1379
Starting at$1370
1898
Sq Ft
1
Story
3
Bed
2
Bath
2
Car
4-Bedroom, 2100 Sq Ft Country House Plan - 105-1123 - Front Exterior
Plan Collection
4-Bedroom, 2100 Sq Ft Country House Plan - 105-1123 - Front Exterior
Plan#105-1123
Starting at$575
2100
Sq Ft
2
Story
4
Bed
2
Bath
3
Car
4-Bedroom, 3776 Sq Ft Country Home Plan - 132-1513 - Main Exterior
Plan Collection
4-Bedroom, 3776 Sq Ft Country Home Plan - 132-1513 - Main Exterior
Plan#132-1513
Starting at$2085
3776
Sq Ft
1
Story
4
Bed
3
Bath
2
Car
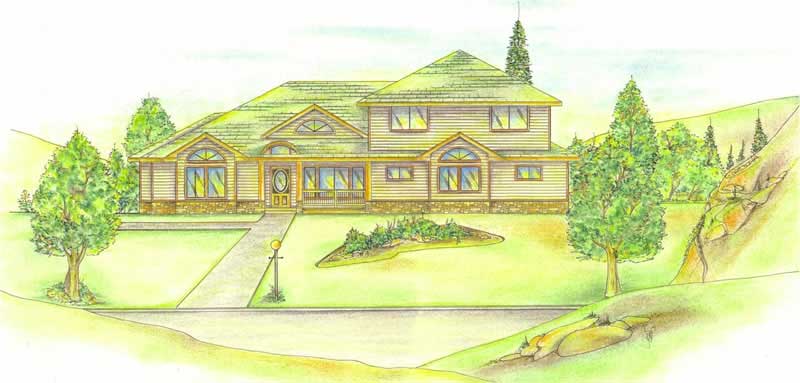
4-Bedroom, 2635 Sq Ft Craftsman House Plan - 115-1117 - Front Exterior
Plan Collection
4-Bedroom, 2635 Sq Ft Craftsman House Plan - 115-1117 - Front Exterior
Plan#115-1117
Starting at$1950
2635
Sq Ft
1
Story
4
Bed
3
Bath
3
Car
4-Bedroom, 1850 Sq Ft Country Home Plan - 105-1086 - Main Exterior
Plan Collection
4-Bedroom, 1850 Sq Ft Country Home Plan - 105-1086 - Main Exterior
Plan#105-1086
Starting at$530
1850
Sq Ft
1
Story
4
Bed
2
Bath
2
Car
4-Bedroom, 3300 Sq Ft Tudor House Plan - 115-1225 - Front Exterior
Plan Collection
4-Bedroom, 3300 Sq Ft Tudor House Plan - 115-1225 - Front Exterior
Plan#115-1225
Starting at$2150
3300
Sq Ft
2
Story
4
Bed
2
Bath
3
Car
4-Bedroom, 2051 Sq Ft Contemporary Home Plan - 125-1002 - Main Exterior
Plan Collection
4-Bedroom, 2051 Sq Ft Contemporary Home Plan - 125-1002 - Main Exterior
Plan#125-1002
Starting at$2564
2051
Sq Ft
1
Story
4
Bed
3
Bath
3
Car
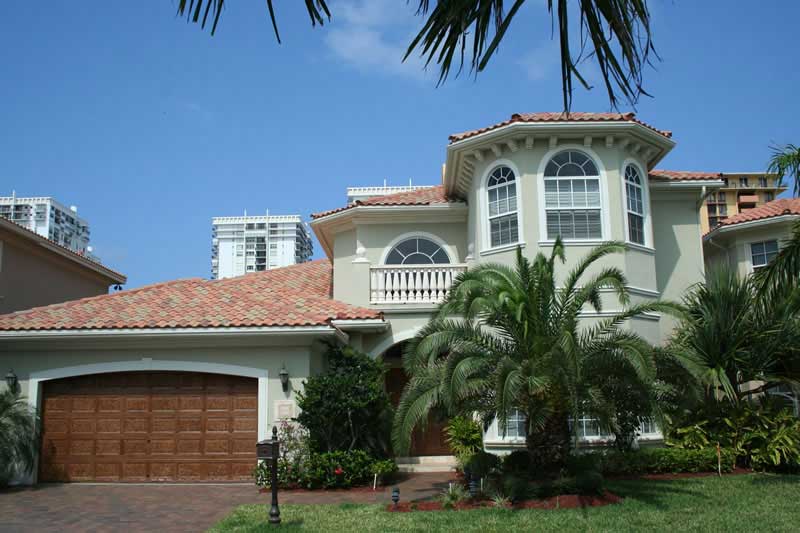
5-Bedroom, 3303 Sq Ft Mediterranean House Plan - 107-1100 - Front Exterior
Plan Collection
5-Bedroom, 3303 Sq Ft Mediterranean House Plan - 107-1100 - Front Exterior
Plan#107-1100
Starting at$1350
3303
Sq Ft
2
Story
5
Bed
3
Bath
2
Car
3-Bedroom, 2377 Sq Ft Ranch House Plan - 115-1092 - Front Exterior
Plan Collection
3-Bedroom, 2377 Sq Ft Ranch House Plan - 115-1092 - Front Exterior
Plan#115-1092
Starting at$1700
2377
Sq Ft
2
Story
3
Bed
2
Bath
2
Car
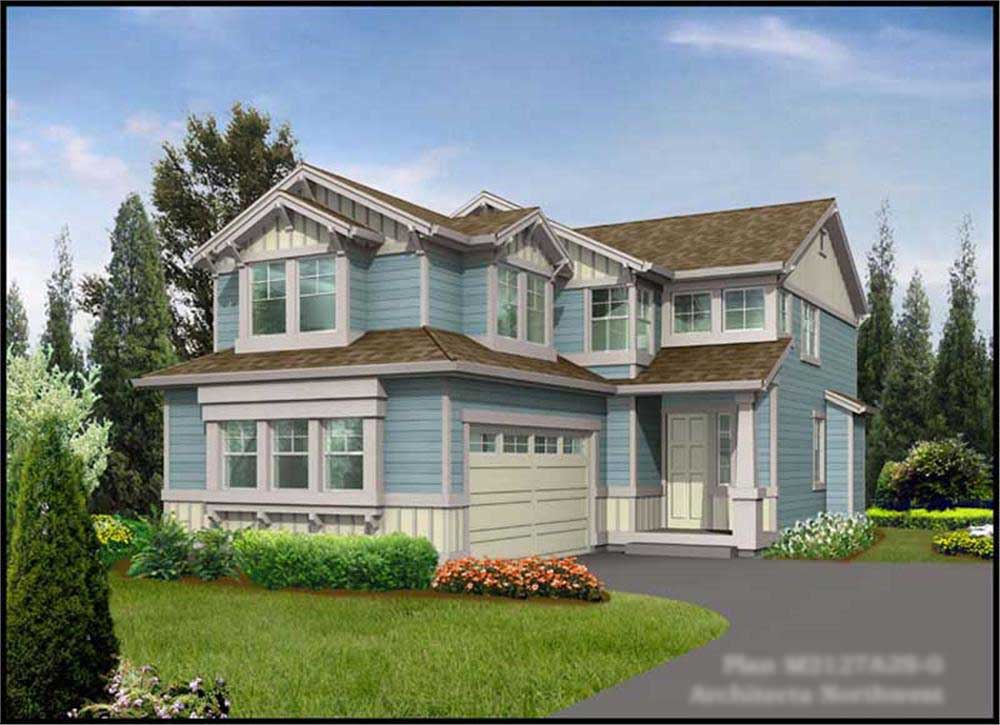
2-Bedroom, 2214 Sq Ft Craftsman Home Plan - 132-1382 - Main Exterior
Plan Collection
2-Bedroom, 2214 Sq Ft Craftsman Home Plan - 132-1382 - Main Exterior
Plan#132-1382
Starting at$2085
2214
Sq Ft
2
Story
2
Bed
2
Bath
3
Car
3-Bedroom, 1888 Sq Ft Cottage Home Plan - 108-1844 - Main Exterior
Plan Collection
3-Bedroom, 1888 Sq Ft Cottage Home Plan - 108-1844 - Main Exterior
Plan#108-1844
Starting at$845
1888
Sq Ft
1
Story
3
Bed
2
Bath
2
Car
3-Bedroom, 1827 Sq Ft Cottage House - Plan #196-1007 - Front Exterior
Plan Collection
3-Bedroom, 1827 Sq Ft Cottage House - Plan #196-1007 - Front Exterior
Plan#196-1007
Starting at$940
1827
Sq Ft
2
Story
3
Bed
2
Bath
2
Car
3-Bedroom, 2127 Sq Ft Traditional House Plan - 115-1148 - Front Exterior
Plan Collection
3-Bedroom, 2127 Sq Ft Traditional House Plan - 115-1148 - Front Exterior
Plan#115-1148
Starting at$1700
2127
Sq Ft
2
Story
3
Bed
2
Bath
2
Car

4-Bedroom, 3715 Sq Ft Ranch House Plan - 115-1164 - Front Exterior
Plan Collection
4-Bedroom, 3715 Sq Ft Ranch House Plan - 115-1164 - Front Exterior
Plan#115-1164
Starting at$2400
3715
Sq Ft
2
Story
4
Bed
3
Bath
3
Car
4-Bedroom, 3624 Sq Ft Country House Plan - 115-1282 - Front Exterior
Plan Collection
4-Bedroom, 3624 Sq Ft Country House Plan - 115-1282 - Front Exterior
Plan#115-1282
Starting at$2400
3624
Sq Ft
2
Story
4
Bed
3
Bath
3
Car
3-Bedroom, 1990 Sq Ft Country Home Plan - 105-1107 - Main Exterior
Plan Collection
3-Bedroom, 1990 Sq Ft Country Home Plan - 105-1107 - Main Exterior
Plan#105-1107
Starting at$530
1990
Sq Ft
2
Story
3
Bed
2
Bath
2
Car
3-Bedroom, 2995 Sq Ft Ranch House Plan - 115-1276 - Front Exterior
Plan Collection
3-Bedroom, 2995 Sq Ft Ranch House Plan - 115-1276 - Front Exterior
Plan#115-1276
Starting at$1950
2995
Sq Ft
2
Story
3
Bed
2
Bath
2
Car
3-Bedroom, 1714 Sq Ft European Home Plan - 113-1032 - Main Exterior
Plan Collection
3-Bedroom, 1714 Sq Ft European Home Plan - 113-1032 - Main Exterior
Plan#113-1032
Starting at$325
1714
Sq Ft
1
Story
3
Bed
2
Bath
2
Car
3-Bedroom, 3174 Sq Ft Ranch House Plan - 132-1706 - Front Exterior
Plan Collection
3-Bedroom, 3174 Sq Ft Ranch House Plan - 132-1706 - Front Exterior
Plan#132-1706
Starting at$1480
3174
Sq Ft
2
Story
3
Bed
2
Bath
2
Car
3-Bedroom, 3439 Sq Ft Country House Plan - 108-1129 - Front Exterior
Plan Collection
3-Bedroom, 3439 Sq Ft Country House Plan - 108-1129 - Front Exterior
Plan#108-1129
Starting at$1510
3439
Sq Ft
2
Story
3
Bed
3
Bath
3
Car
3-Bedroom, 3430 Sq Ft Ranch House Plan - 115-1052 - Front Exterior
Plan Collection
3-Bedroom, 3430 Sq Ft Ranch House Plan - 115-1052 - Front Exterior
Plan#115-1052
Starting at$2150
3430
Sq Ft
2
Story
3
Bed
2
Bath
0
Car
3-Bedroom, 3512 Sq Ft European House Plan - 109-1055 - Front Exterior
Plan Collection
3-Bedroom, 3512 Sq Ft European House Plan - 109-1055 - Front Exterior
Plan#109-1055
Starting at$1695
3512
Sq Ft
2
Story
3
Bed
3
Bath
0
Car
3-Bedroom, 1991 Sq Ft Craftsman House Plan - 109-1084 - Front Exterior
Plan Collection
3-Bedroom, 1991 Sq Ft Craftsman House Plan - 109-1084 - Front Exterior
Plan#109-1084
Starting at$1295
1991
Sq Ft
2
Story
3
Bed
3
Bath
0
Car
3-Bedroom, 2093 Sq Ft Contemporary Home Plan - 108-1622 - Main Exterior
Plan Collection
3-Bedroom, 2093 Sq Ft Contemporary Home Plan - 108-1622 - Main Exterior
Plan#108-1622
Starting at$945
2093
Sq Ft
2
Story
3
Bed
2
Bath
2
Car
3-Bedroom, 1898 Sq Ft Ranch Home Plan - 132-1379 - Main Exterior
Plan Collection
3-Bedroom, 1898 Sq Ft Ranch Home Plan - 132-1379 - Main Exterior
Plan#132-1379
Starting at$1370
1898
Sq Ft
1
Story
3
Bed
2
Bath
2
Car
4-Bedroom, 2100 Sq Ft Country House Plan - 105-1123 - Front Exterior
Plan Collection
4-Bedroom, 2100 Sq Ft Country House Plan - 105-1123 - Front Exterior
Plan#105-1123
Starting at$575
2100
Sq Ft
2
Story
4
Bed
2
Bath
3
Car
4-Bedroom, 3776 Sq Ft Country Home Plan - 132-1513 - Main Exterior
Plan Collection
4-Bedroom, 3776 Sq Ft Country Home Plan - 132-1513 - Main Exterior
Plan#132-1513
Starting at$2085
3776
Sq Ft
1
Story
4
Bed
3
Bath
2
Car
4-Bedroom, 2635 Sq Ft Craftsman House Plan - 115-1117 - Front Exterior
Plan Collection
4-Bedroom, 2635 Sq Ft Craftsman House Plan - 115-1117 - Front Exterior
Plan#115-1117
Starting at$1950
2635
Sq Ft
1
Story
4
Bed
3
Bath
3
Car
4-Bedroom, 1850 Sq Ft Country Home Plan - 105-1086 - Main Exterior
Plan Collection
4-Bedroom, 1850 Sq Ft Country Home Plan - 105-1086 - Main Exterior
Plan#105-1086
Starting at$530
1850
Sq Ft
1
Story
4
Bed
2
Bath
2
Car
4-Bedroom, 3300 Sq Ft Tudor House Plan - 115-1225 - Front Exterior
Plan Collection
4-Bedroom, 3300 Sq Ft Tudor House Plan - 115-1225 - Front Exterior
Plan#115-1225
Starting at$2150
3300
Sq Ft
2
Story
4
Bed
2
Bath
3
Car
4-Bedroom, 2051 Sq Ft Contemporary Home Plan - 125-1002 - Main Exterior
Plan Collection
4-Bedroom, 2051 Sq Ft Contemporary Home Plan - 125-1002 - Main Exterior
Plan#125-1002
Starting at$2564
2051
Sq Ft
1
Story
4
Bed
3
Bath
3
Car
5-Bedroom, 3303 Sq Ft Mediterranean House Plan - 107-1100 - Front Exterior
Plan Collection
5-Bedroom, 3303 Sq Ft Mediterranean House Plan - 107-1100 - Front Exterior
Plan#107-1100
Starting at$1350
3303
Sq Ft
2
Story
5
Bed
3
Bath
2
Car
3-Bedroom, 2377 Sq Ft Ranch House Plan - 115-1092 - Front Exterior
Plan Collection
3-Bedroom, 2377 Sq Ft Ranch House Plan - 115-1092 - Front Exterior
Plan#115-1092
Starting at$1700
2377
Sq Ft
2
Story
3
Bed
2
Bath
2
Car
2-Bedroom, 2214 Sq Ft Craftsman Home Plan - 132-1382 - Main Exterior
Plan Collection
2-Bedroom, 2214 Sq Ft Craftsman Home Plan - 132-1382 - Main Exterior
Plan#132-1382
Starting at$2085
2214
Sq Ft
2
Story
2
Bed
2
Bath
3
Car
1...139140141142143...420