3-Bathroom & 2-Bathroom House Plans
Clear AllSort ByTrending
10,214
Plan Results
Plan Results
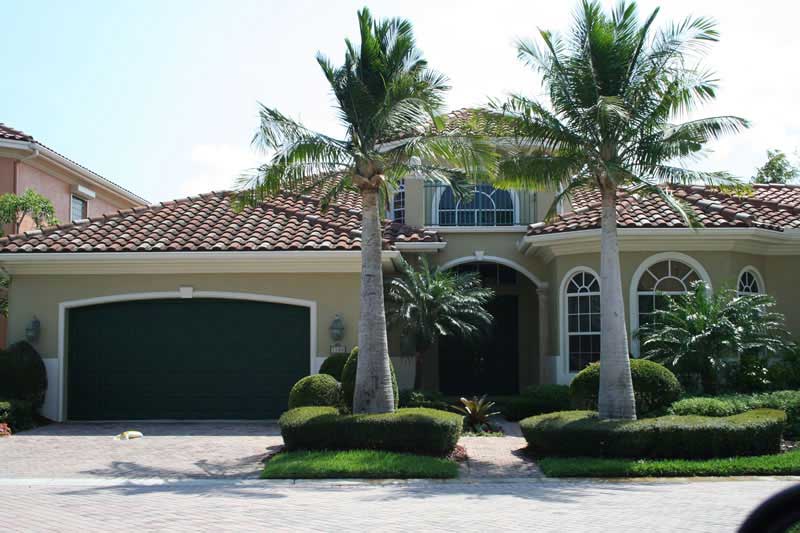
Plan#107-1114
Starting at$1350
3063
Sq Ft
1
Story
3
Bed
2
Bath
2
Car
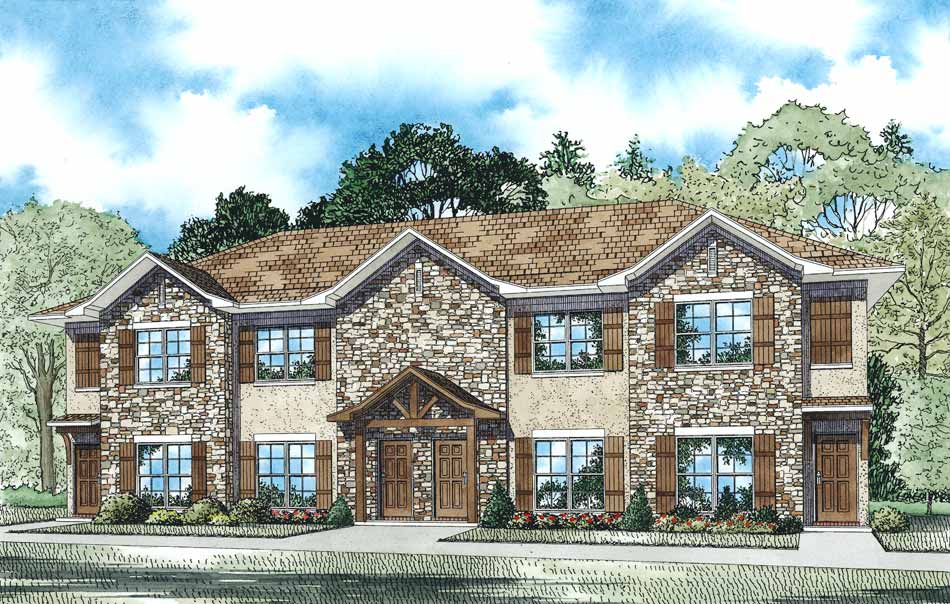
Plan#153-1108
Starting at$3250
1040
Sq Ft
2
Story
2
Bed
2
Bath
0
Car
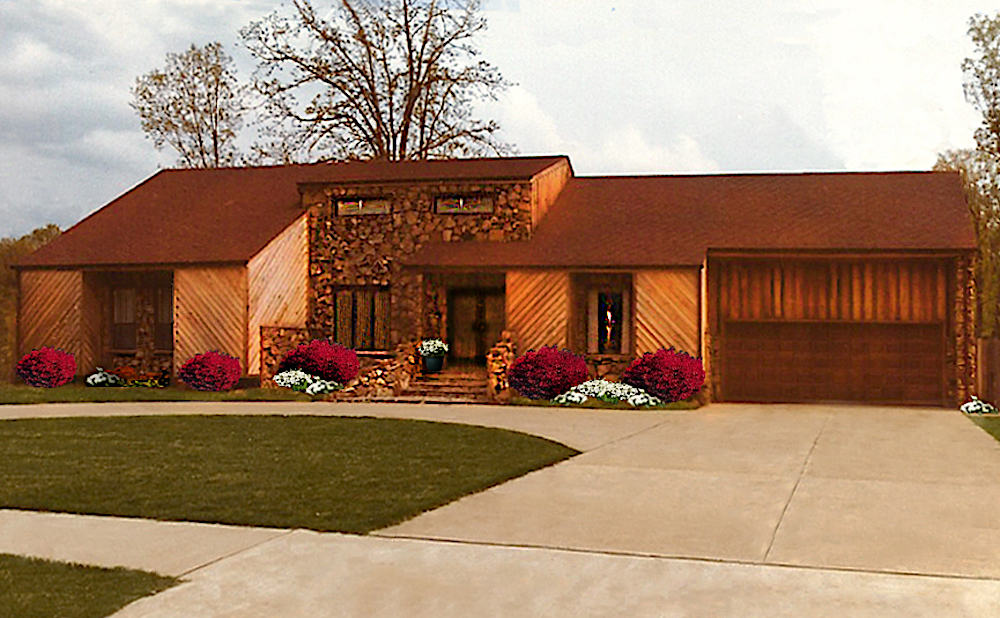
Plan#147-1161
Starting at$1323
3004
Sq Ft
1.5
Story
3
Bed
2
Bath
2
Car
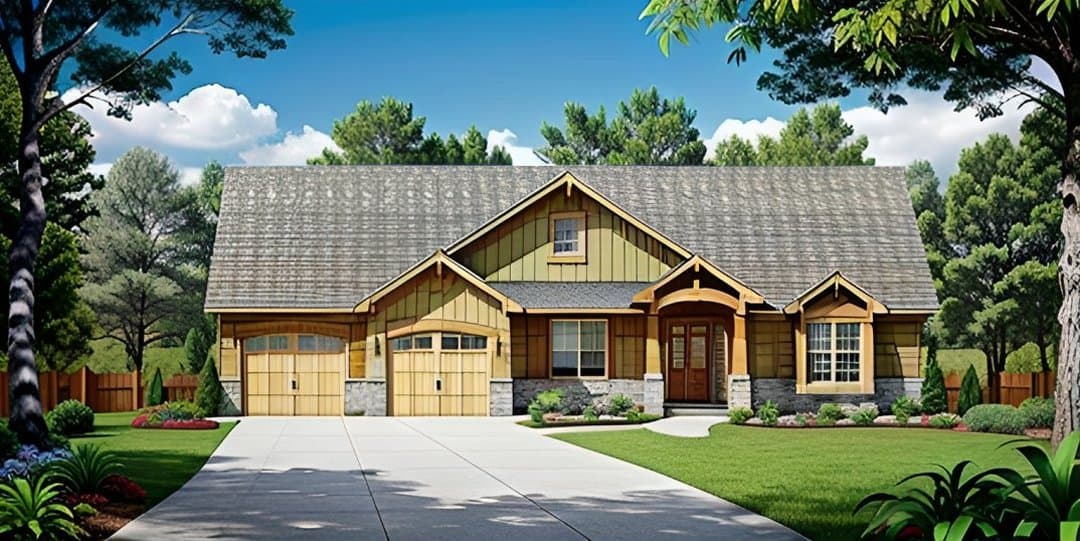
Plan#103-1153
Starting at$920
1585
Sq Ft
1
Story
3
Bed
2
Bath
3
Car

Plan#195-1018
Starting at$1050
2208
Sq Ft
1
Story
3
Bed
2
Bath
2
Car

Plan#132-1753
Starting at$1040
1876
Sq Ft
2
Story
2
Bed
2
Bath
2
Car

Plan#132-1302
Starting at$1480
3108
Sq Ft
2
Story
4
Bed
3
Bath
0
Car

Plan#132-1690
Starting at$1370
1575
Sq Ft
1
Story
3
Bed
2
Bath
2
Car

Plan#132-1499
Starting at$2085
2061
Sq Ft
1
Story
3
Bed
2
Bath
3
Car

Plan#115-1099
Starting at$1950
2875
Sq Ft
2
Story
4
Bed
2
Bath
2
Car

Plan#132-1217
Starting at$1480
2911
Sq Ft
2
Story
4
Bed
2
Bath
0
Car

Plan#116-1093
Starting at$1223
1581
Sq Ft
2
Story
3
Bed
2
Bath
0
Car

Plan#132-1689
Starting at$1480
3000
Sq Ft
1
Story
4
Bed
3
Bath
2
Car

Plan#132-1401
Starting at$1370
2057
Sq Ft
2
Story
3
Bed
3
Bath
0
Car
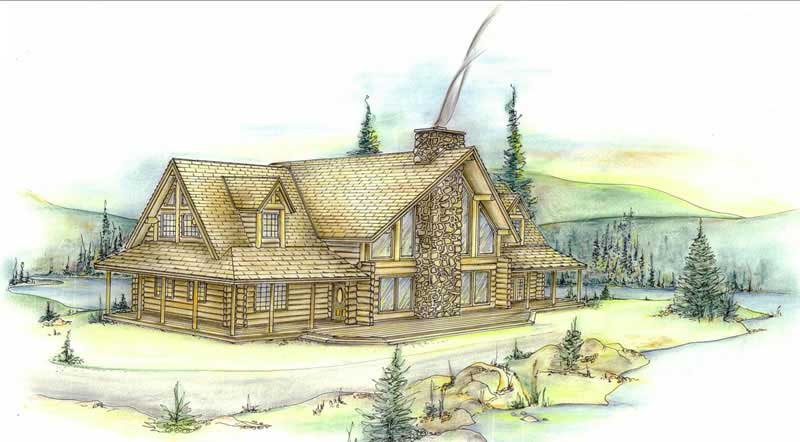
Plan#132-1303
Starting at$1480
2683
Sq Ft
2
Story
3
Bed
3
Bath
0
Car

Plan#157-1278
Starting at$1255
1496
Sq Ft
2
Story
3
Bed
2
Bath
1
Car
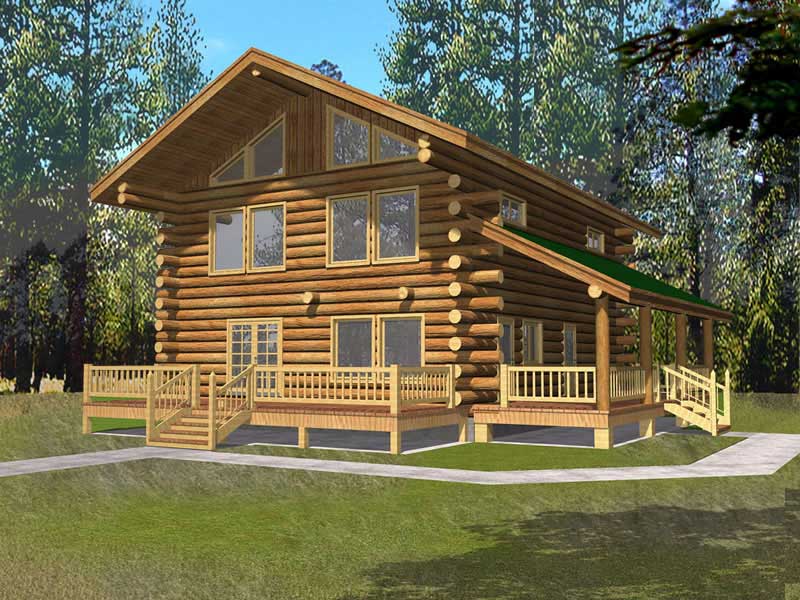
Plan#132-1447
Starting at$1370
1830
Sq Ft
2
Story
2
Bed
2
Bath
0
Car

Plan#153-1258
Starting at$1000
1614
Sq Ft
2
Story
4
Bed
3
Bath
2
Car

Plan#124-1159
Starting at$725
1620
Sq Ft
1
Story
3
Bed
2
Bath
0
Car
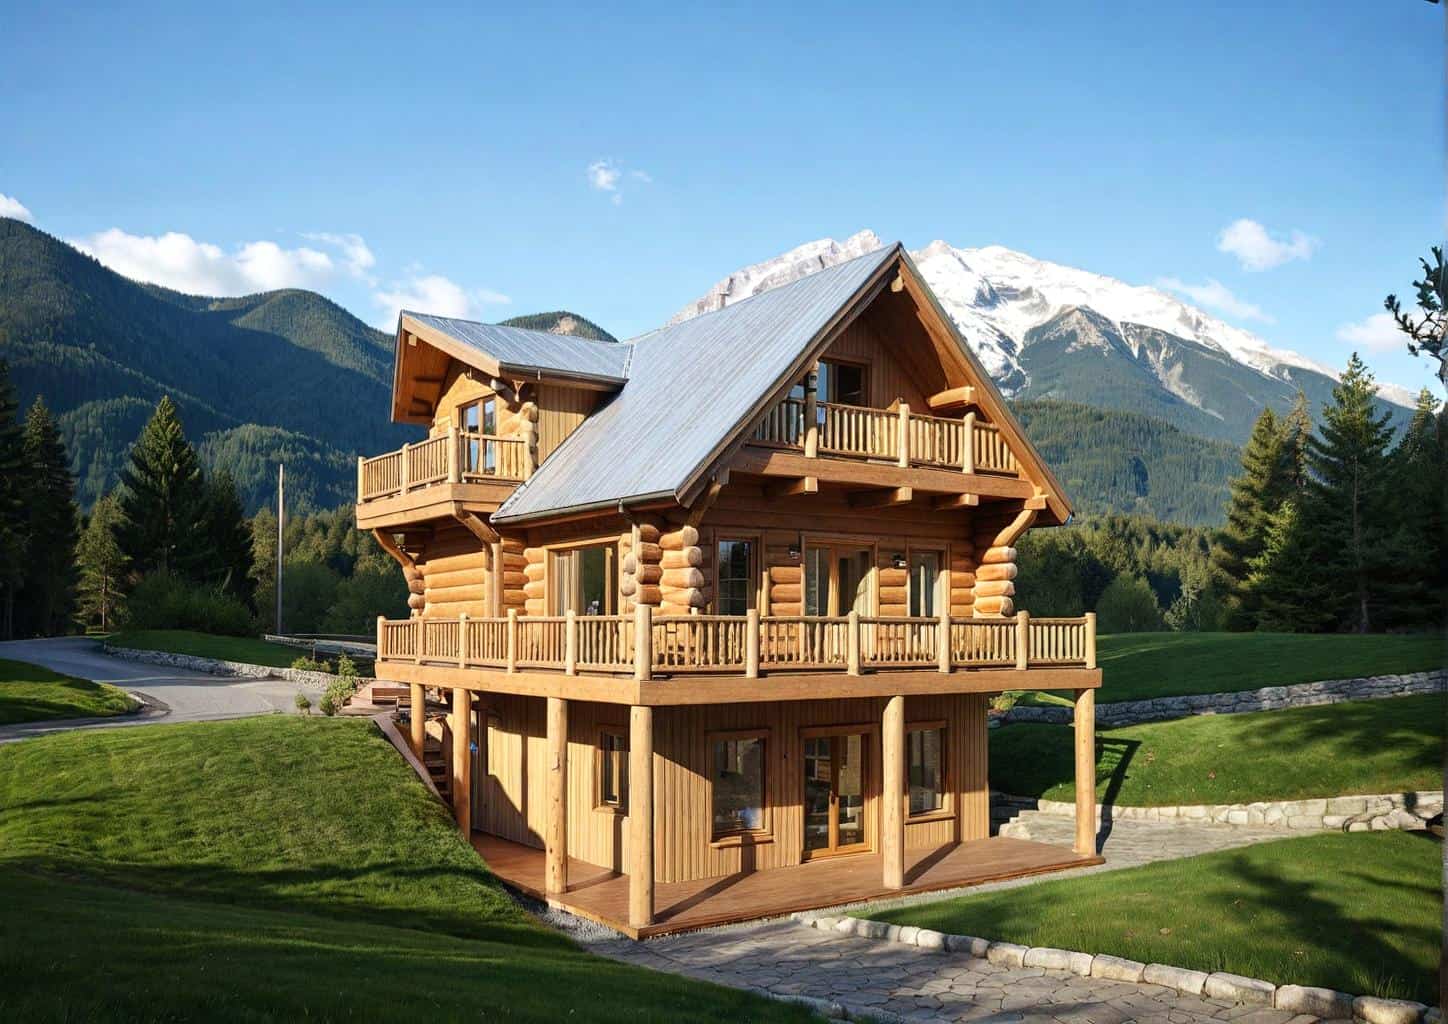
Plan#132-1304
Starting at$1370
1923
Sq Ft
3
Story
3
Bed
3
Bath
0
Car
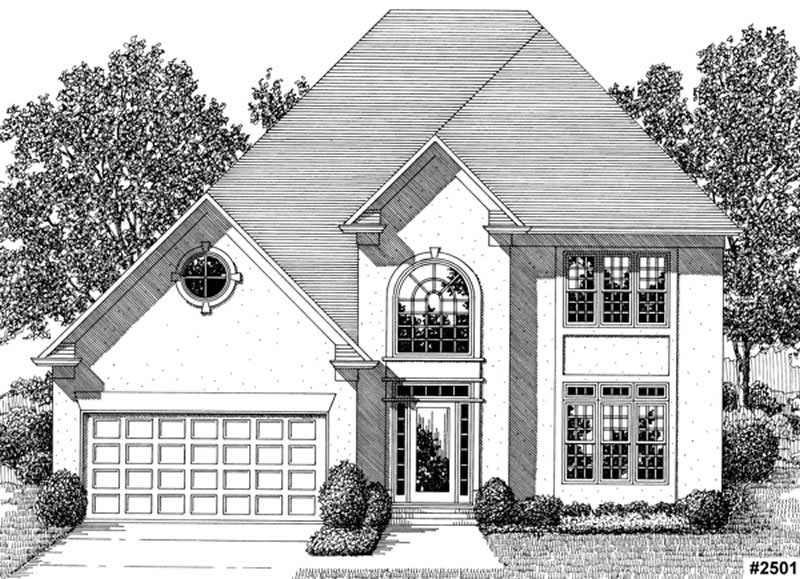
Plan#109-1100
Starting at$1495
2580
Sq Ft
2
Story
3
Bed
2
Bath
1
Car

Plan#102-1034
Starting at$1100
2329
Sq Ft
2
Story
4
Bed
3
Bath
2
Car

Plan#174-1056
Starting at$710
2069
Sq Ft
1
Story
3
Bed
2
Bath
2
Car
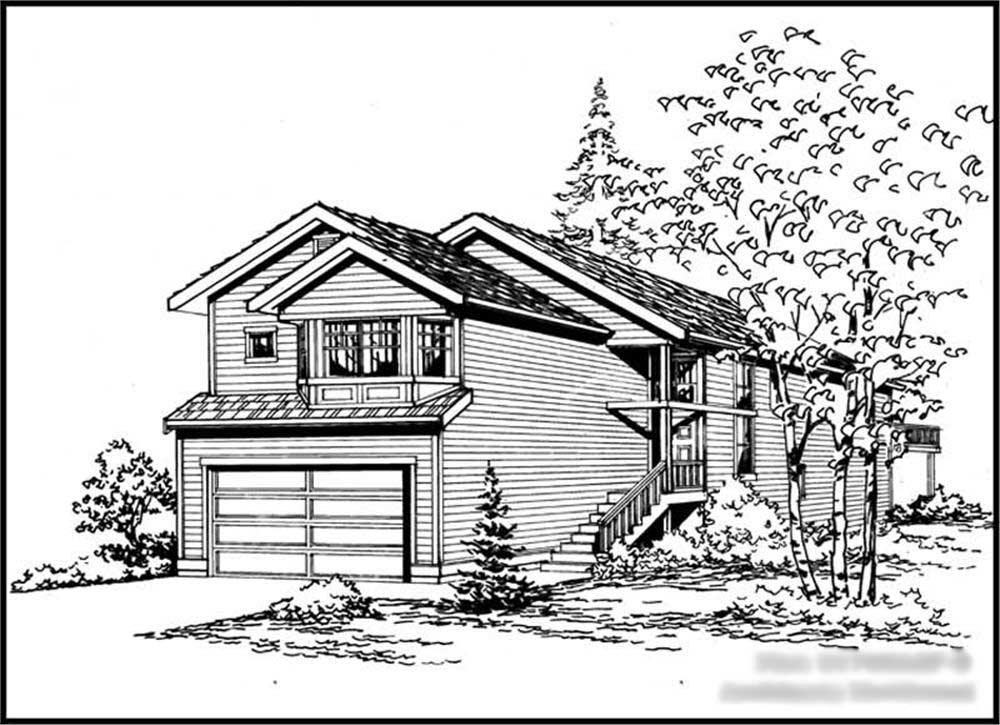
Plan#115-1232
Starting at$1600
1705
Sq Ft
1.5
Story
5
Bed
3
Bath
2
Car
Plan#107-1114
Starting at$1350
3063
Sq Ft
1
Story
3
Bed
2
Bath
2
Car
Plan#153-1108
Starting at$3250
1040
Sq Ft
2
Story
2
Bed
2
Bath
0
Car
Plan#147-1161
Starting at$1323
3004
Sq Ft
1.5
Story
3
Bed
2
Bath
2
Car
Plan#103-1153
Starting at$920
1585
Sq Ft
1
Story
3
Bed
2
Bath
3
Car
Plan#195-1018
Starting at$1050
2208
Sq Ft
1
Story
3
Bed
2
Bath
2
Car
Plan#132-1753
Starting at$1040
1876
Sq Ft
2
Story
2
Bed
2
Bath
2
Car
Plan#132-1302
Starting at$1480
3108
Sq Ft
2
Story
4
Bed
3
Bath
0
Car
Plan#132-1690
Starting at$1370
1575
Sq Ft
1
Story
3
Bed
2
Bath
2
Car
Plan#132-1499
Starting at$2085
2061
Sq Ft
1
Story
3
Bed
2
Bath
3
Car
Plan#115-1099
Starting at$1950
2875
Sq Ft
2
Story
4
Bed
2
Bath
2
Car
Plan#132-1217
Starting at$1480
2911
Sq Ft
2
Story
4
Bed
2
Bath
0
Car
Plan#116-1093
Starting at$1223
1581
Sq Ft
2
Story
3
Bed
2
Bath
0
Car
Plan#132-1689
Starting at$1480
3000
Sq Ft
1
Story
4
Bed
3
Bath
2
Car
Plan#132-1401
Starting at$1370
2057
Sq Ft
2
Story
3
Bed
3
Bath
0
Car
Plan#132-1303
Starting at$1480
2683
Sq Ft
2
Story
3
Bed
3
Bath
0
Car
Plan#157-1278
Starting at$1255
1496
Sq Ft
2
Story
3
Bed
2
Bath
1
Car
Plan#132-1447
Starting at$1370
1830
Sq Ft
2
Story
2
Bed
2
Bath
0
Car
Plan#153-1258
Starting at$1000
1614
Sq Ft
2
Story
4
Bed
3
Bath
2
Car
Plan#124-1159
Starting at$725
1620
Sq Ft
1
Story
3
Bed
2
Bath
0
Car
Plan#132-1304
Starting at$1370
1923
Sq Ft
3
Story
3
Bed
3
Bath
0
Car
Plan#109-1100
Starting at$1495
2580
Sq Ft
2
Story
3
Bed
2
Bath
1
Car
Plan#102-1034
Starting at$1100
2329
Sq Ft
2
Story
4
Bed
3
Bath
2
Car
Plan#174-1056
Starting at$710
2069
Sq Ft
1
Story
3
Bed
2
Bath
2
Car
Plan#115-1232
Starting at$1600
1705
Sq Ft
1.5
Story
5
Bed
3
Bath
2
Car