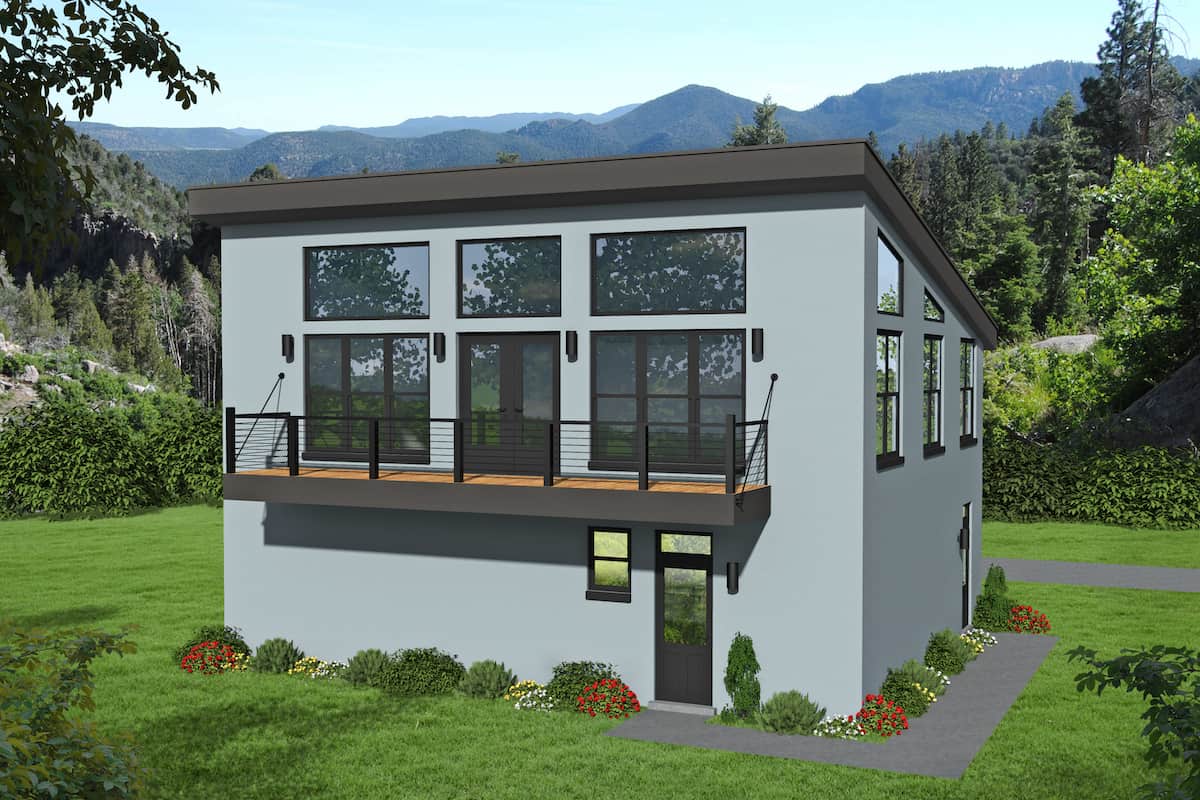
3-Bathroom & 1-Bathroom House Plans

4,647
Plan Results
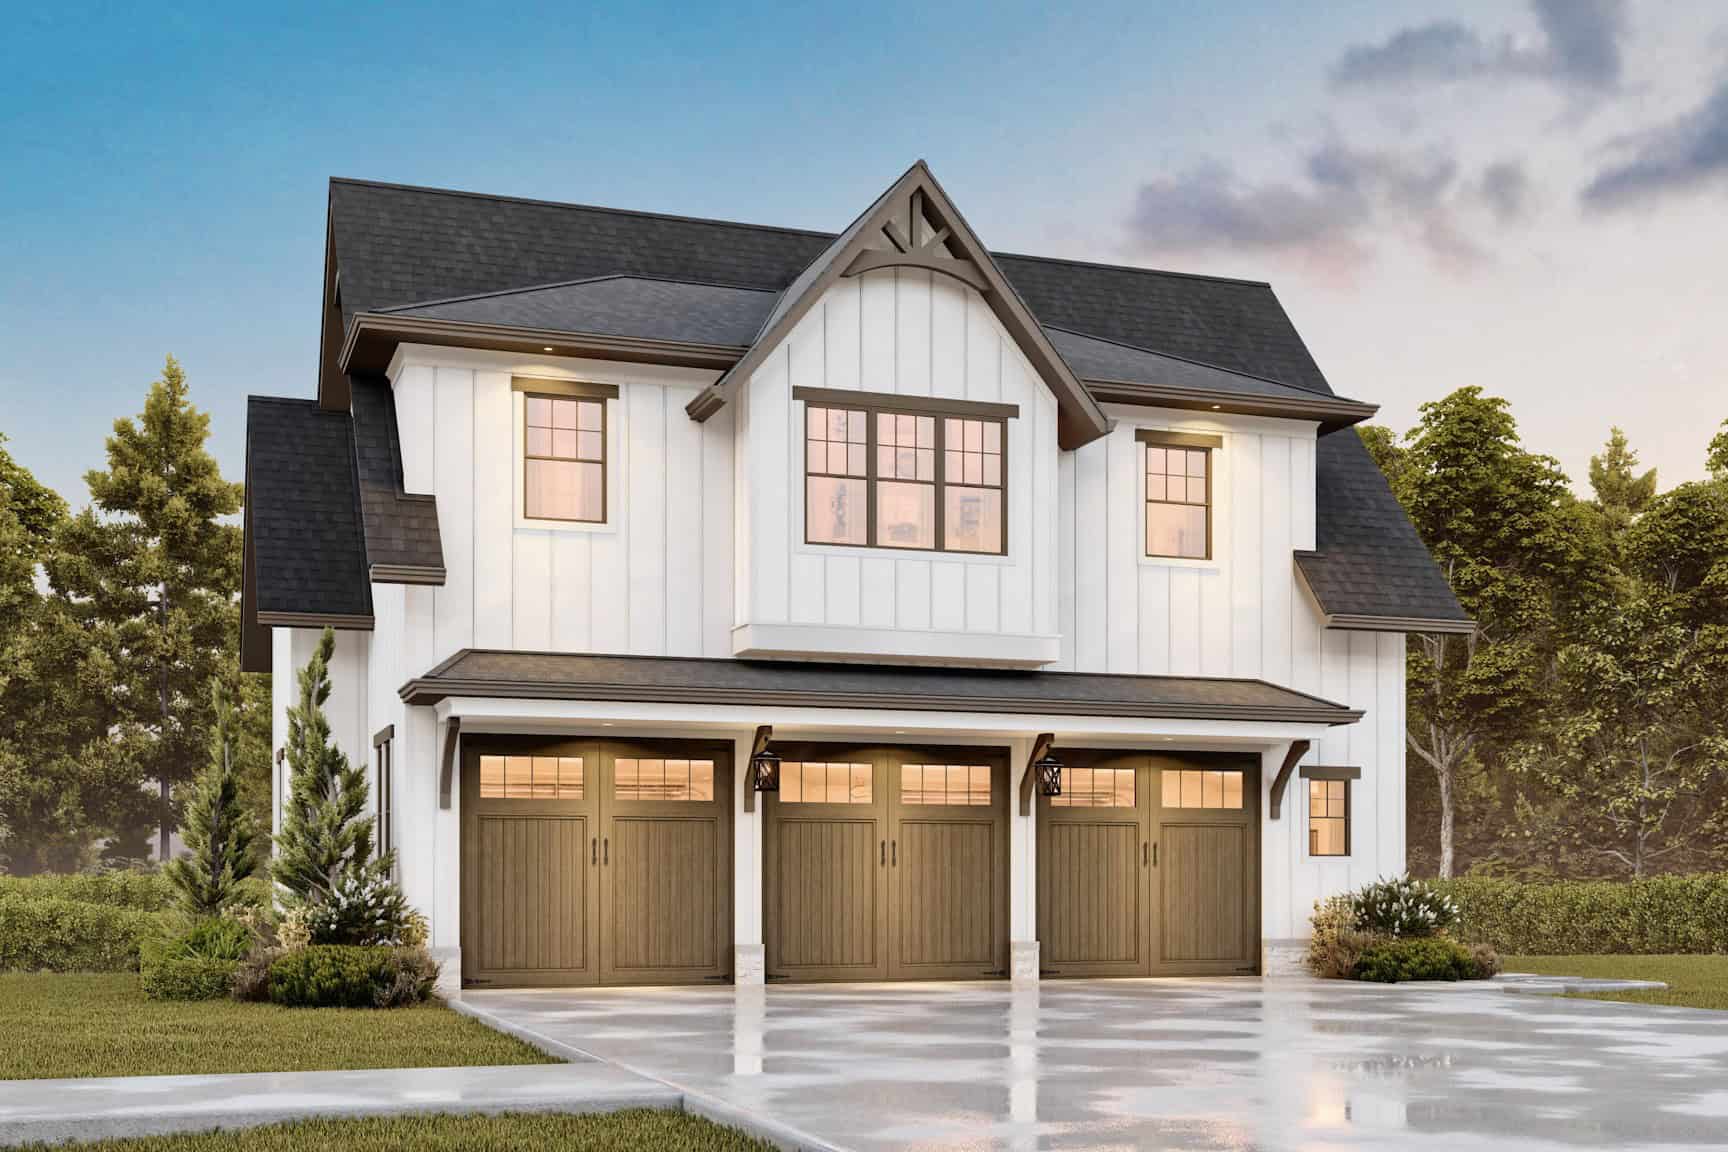
3-Bedroom, 2498 Sq Ft Modern Farmhouse - Plan #198-1053 - Front Exterior
Plan Collection
3-Bedroom, 2498 Sq Ft Modern Farmhouse - Plan #198-1053 - Front Exterior
Plan#198-1053
Starting at$2195
2498
Sq Ft
1.5
Story
3
Bed
3
Bath
3
Car
4-Bedroom, 2039 Sq Ft Southern Country Home - Plan #153-1454 - Main Exterior
Plan Collection
4-Bedroom, 2039 Sq Ft Southern Country Home - Plan #153-1454 - Main Exterior
Plan#153-1454
Starting at$1200
2039
Sq Ft
1
Story
4
Bed
3
Bath
2
Car
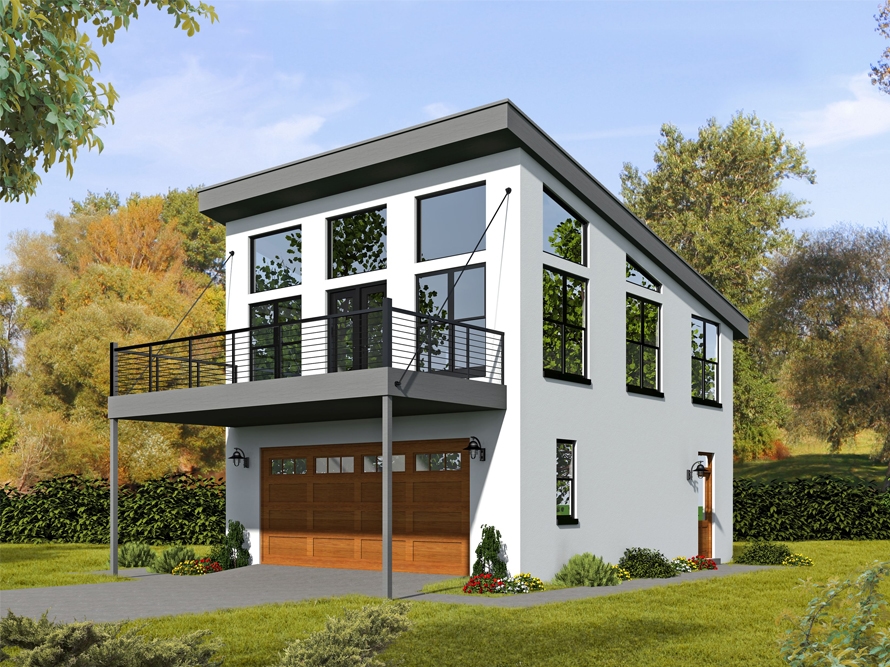
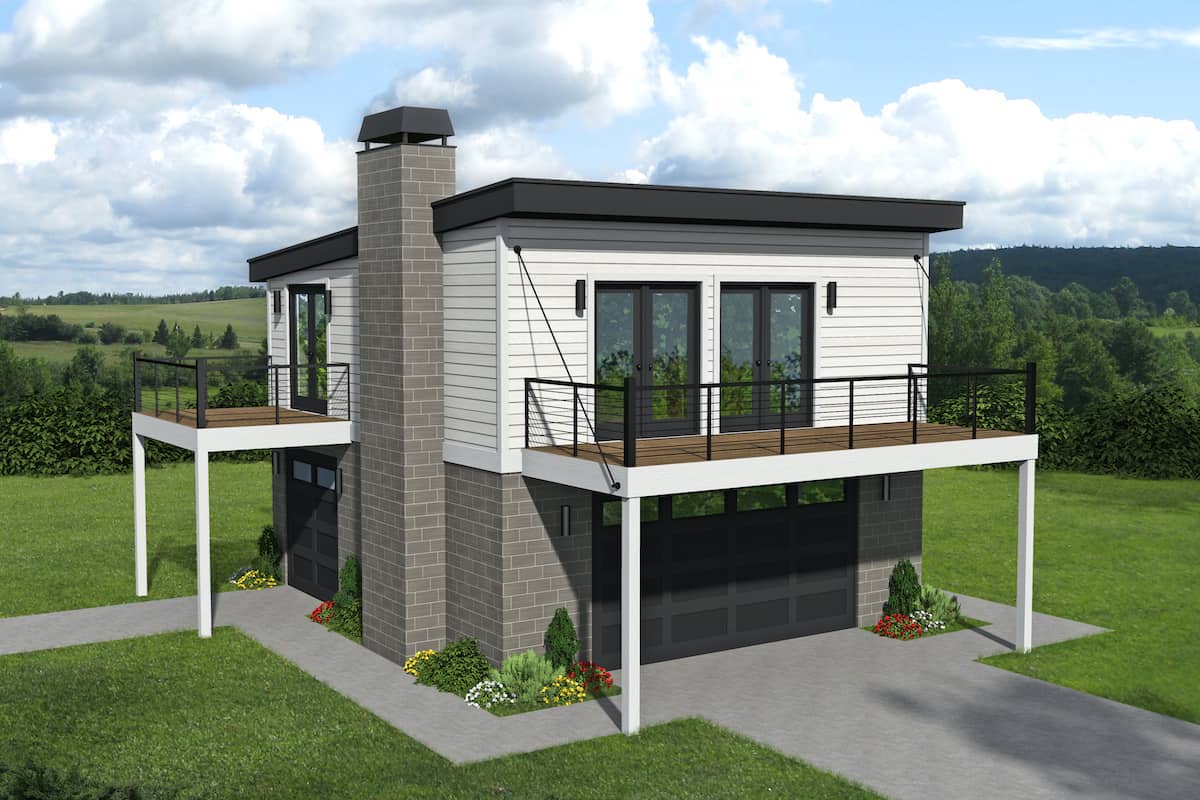
1-Bedroom, 820 Sq Ft Garage with Apartment Plan - 196-1049 - Main Exterior
Plan Collection
1-Bedroom, 820 Sq Ft Garage with Apartment Plan - 196-1049 - Main Exterior
Plan#196-1049
Starting at$715
820
Sq Ft
2
Story
1
Bed
1
Bath
2
Car
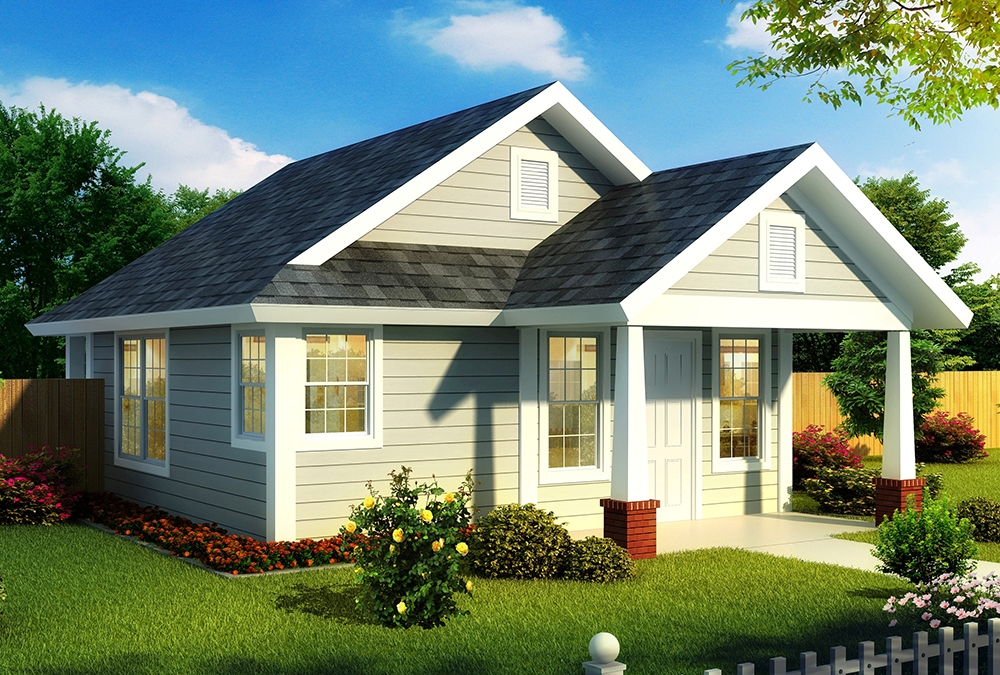
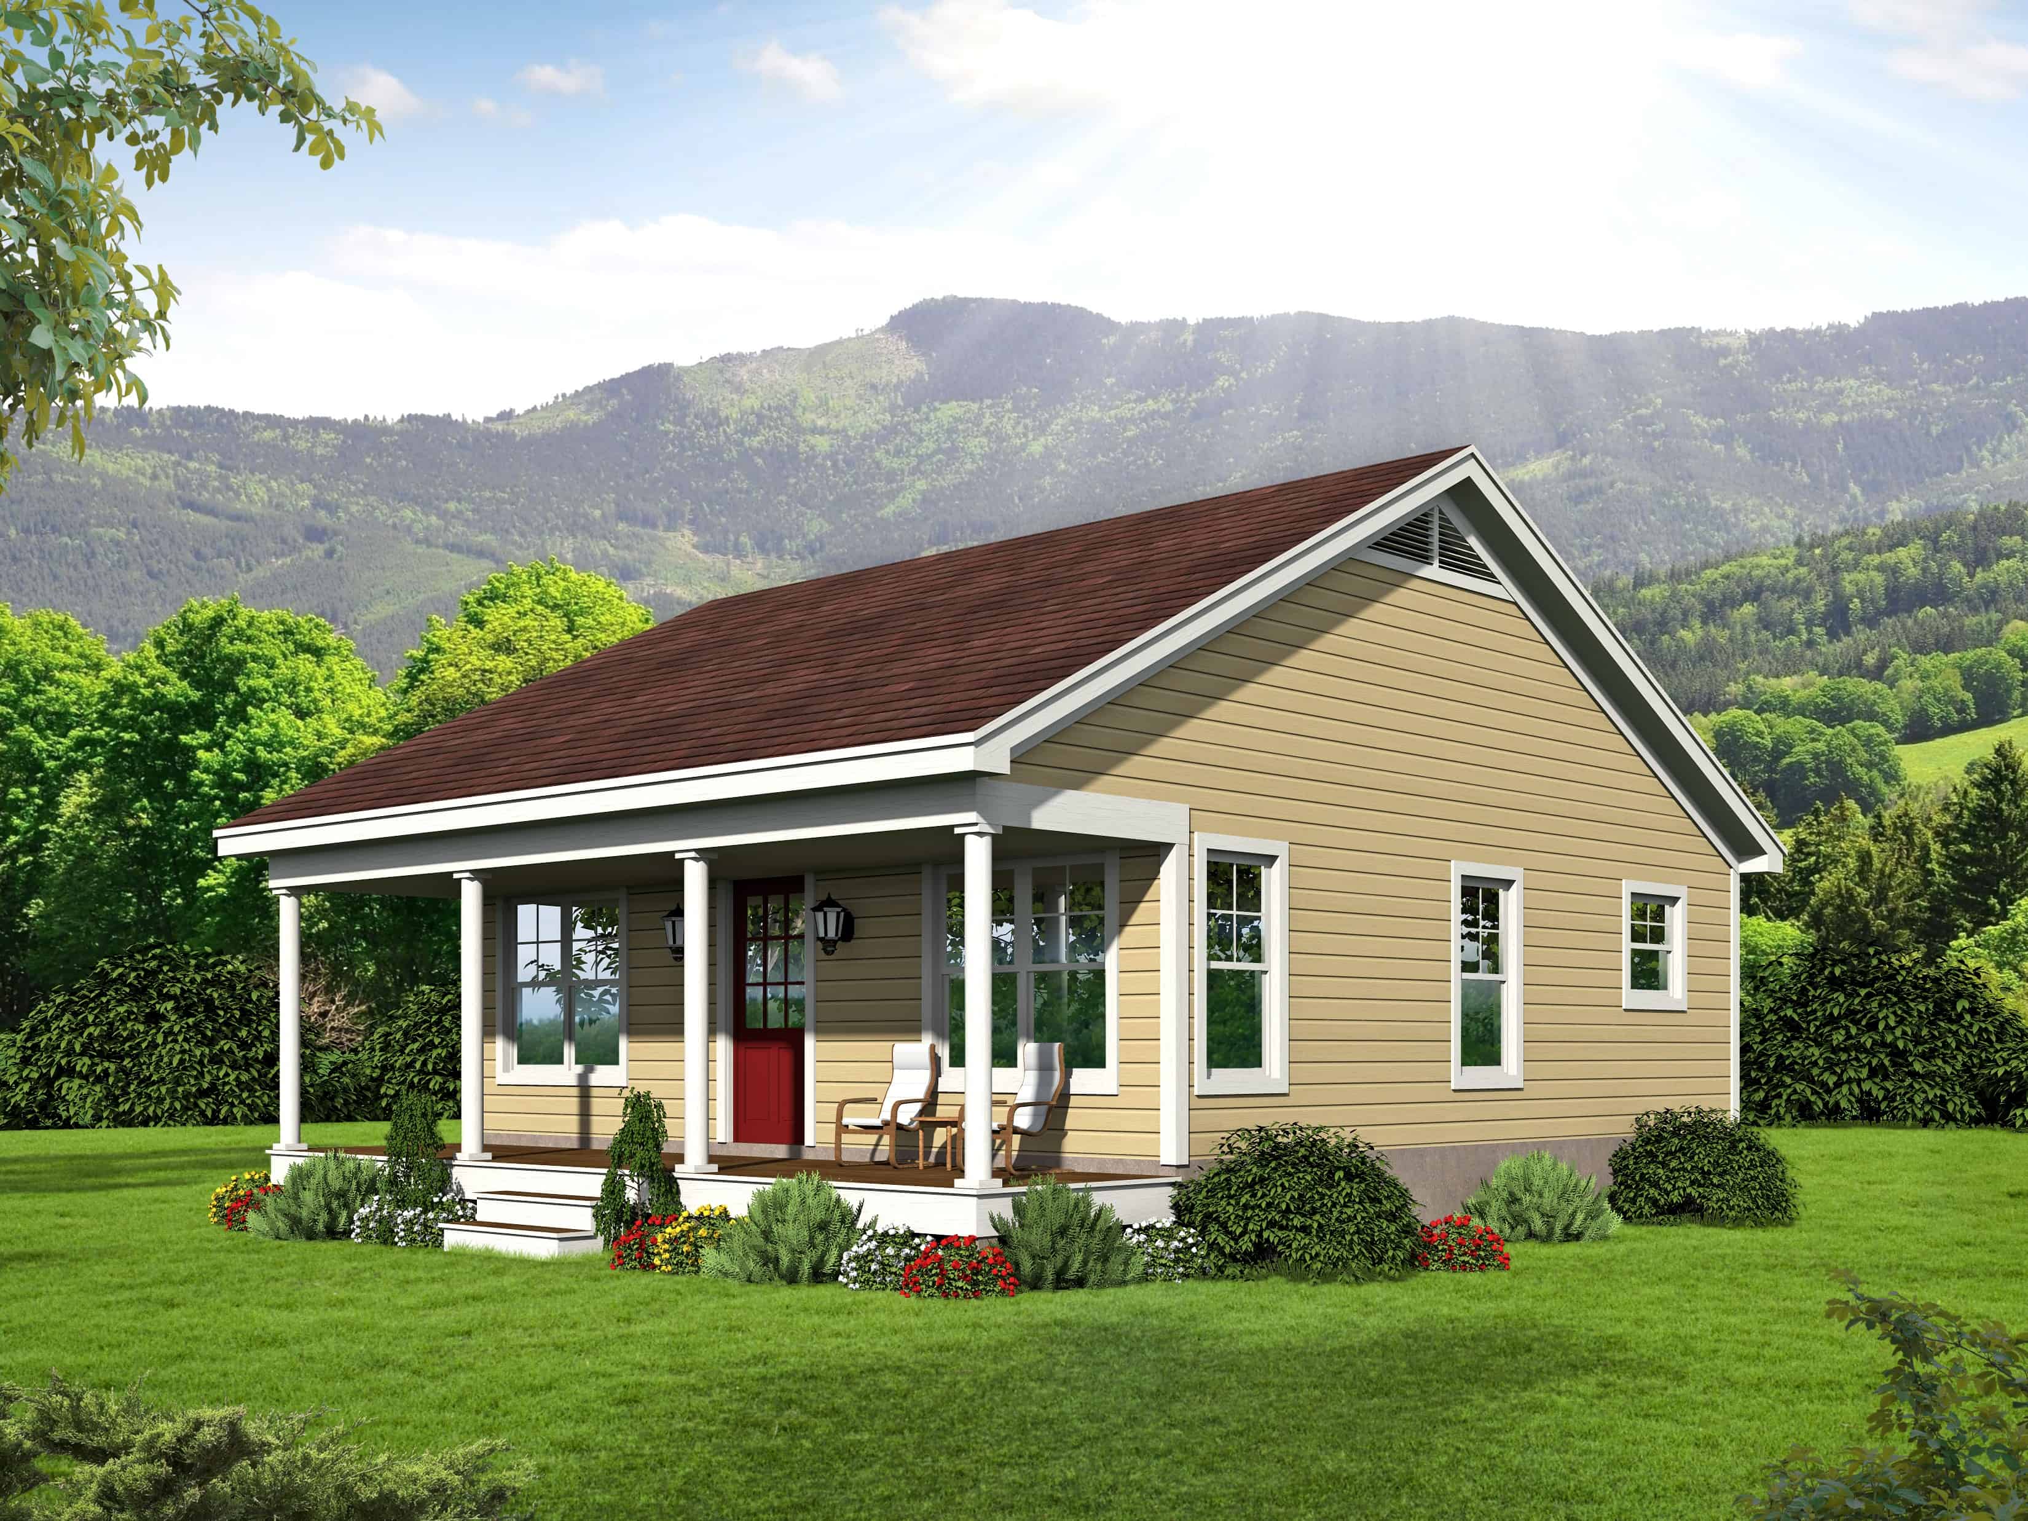
1-Bedroom, 550 Sq Ft Cottage Home Plan - 178-1344 - Main Exterior
Plan Collection
1-Bedroom, 550 Sq Ft Cottage Home Plan - 178-1344 - Main Exterior
Plan#178-1344
Starting at$680
550
Sq Ft
1
Story
1
Bed
1
Bath
0
Car

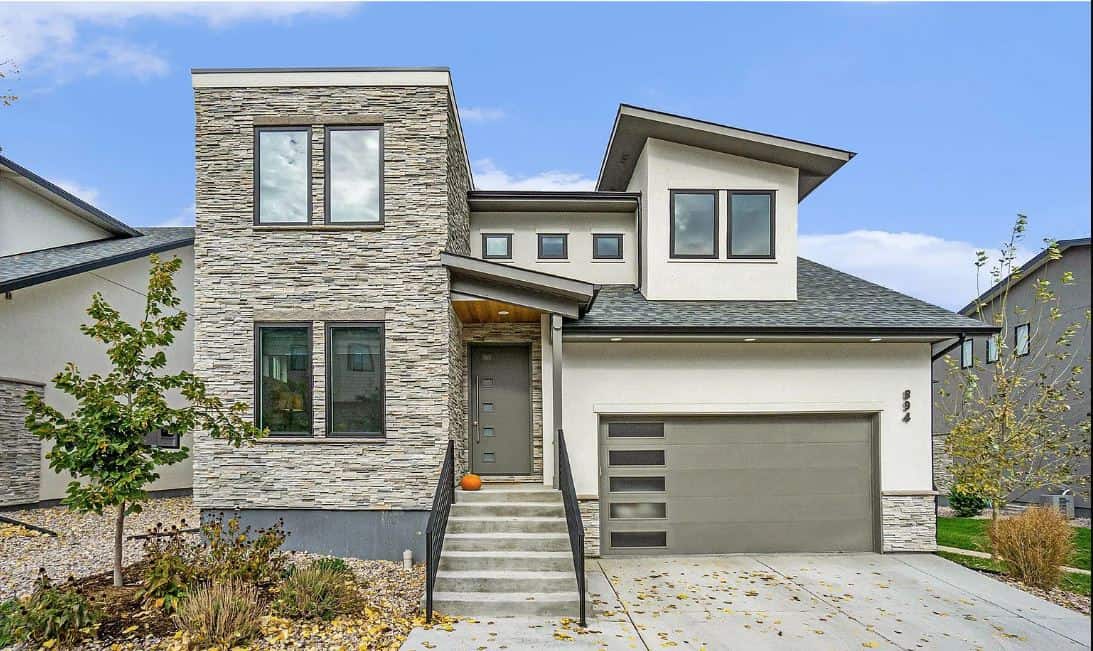
Contemporary Floor Plan - 4 Bedrms, 3 Baths - 2429 Sq Ft - #161-1221
Plan Collection
Contemporary Floor Plan - 4 Bedrms, 3 Baths - 2429 Sq Ft - #161-1221
Plan#161-1221
Starting at$1750
2429
Sq Ft
2
Story
4
Bed
3
Bath
0
Car
4-Bedroom, 1938 Sq Ft Traditional Home Plan - 178-1373 - Main Exterior
Plan Collection
4-Bedroom, 1938 Sq Ft Traditional Home Plan - 178-1373 - Main Exterior
Plan#178-1373
Starting at$1105
1938
Sq Ft
1.5
Story
4
Bed
3
Bath
2
Car
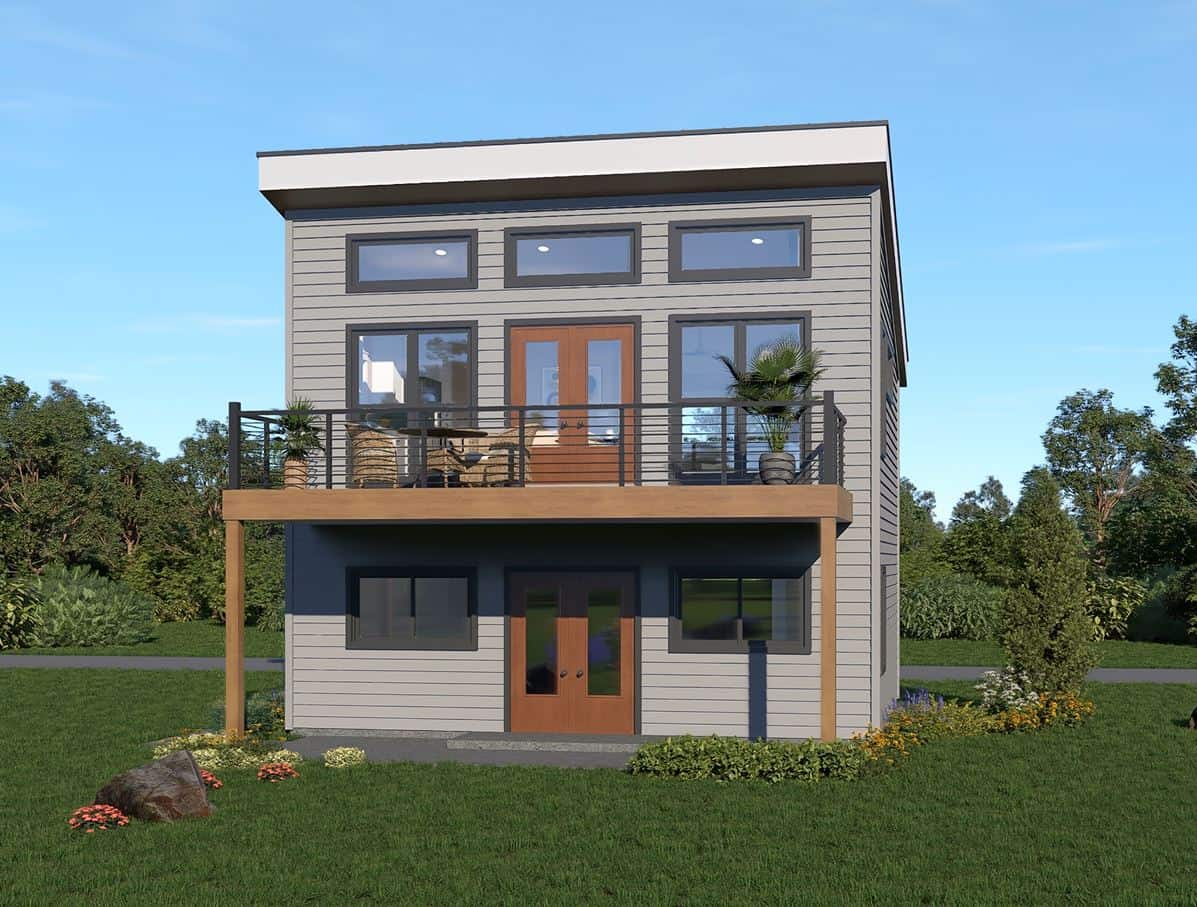
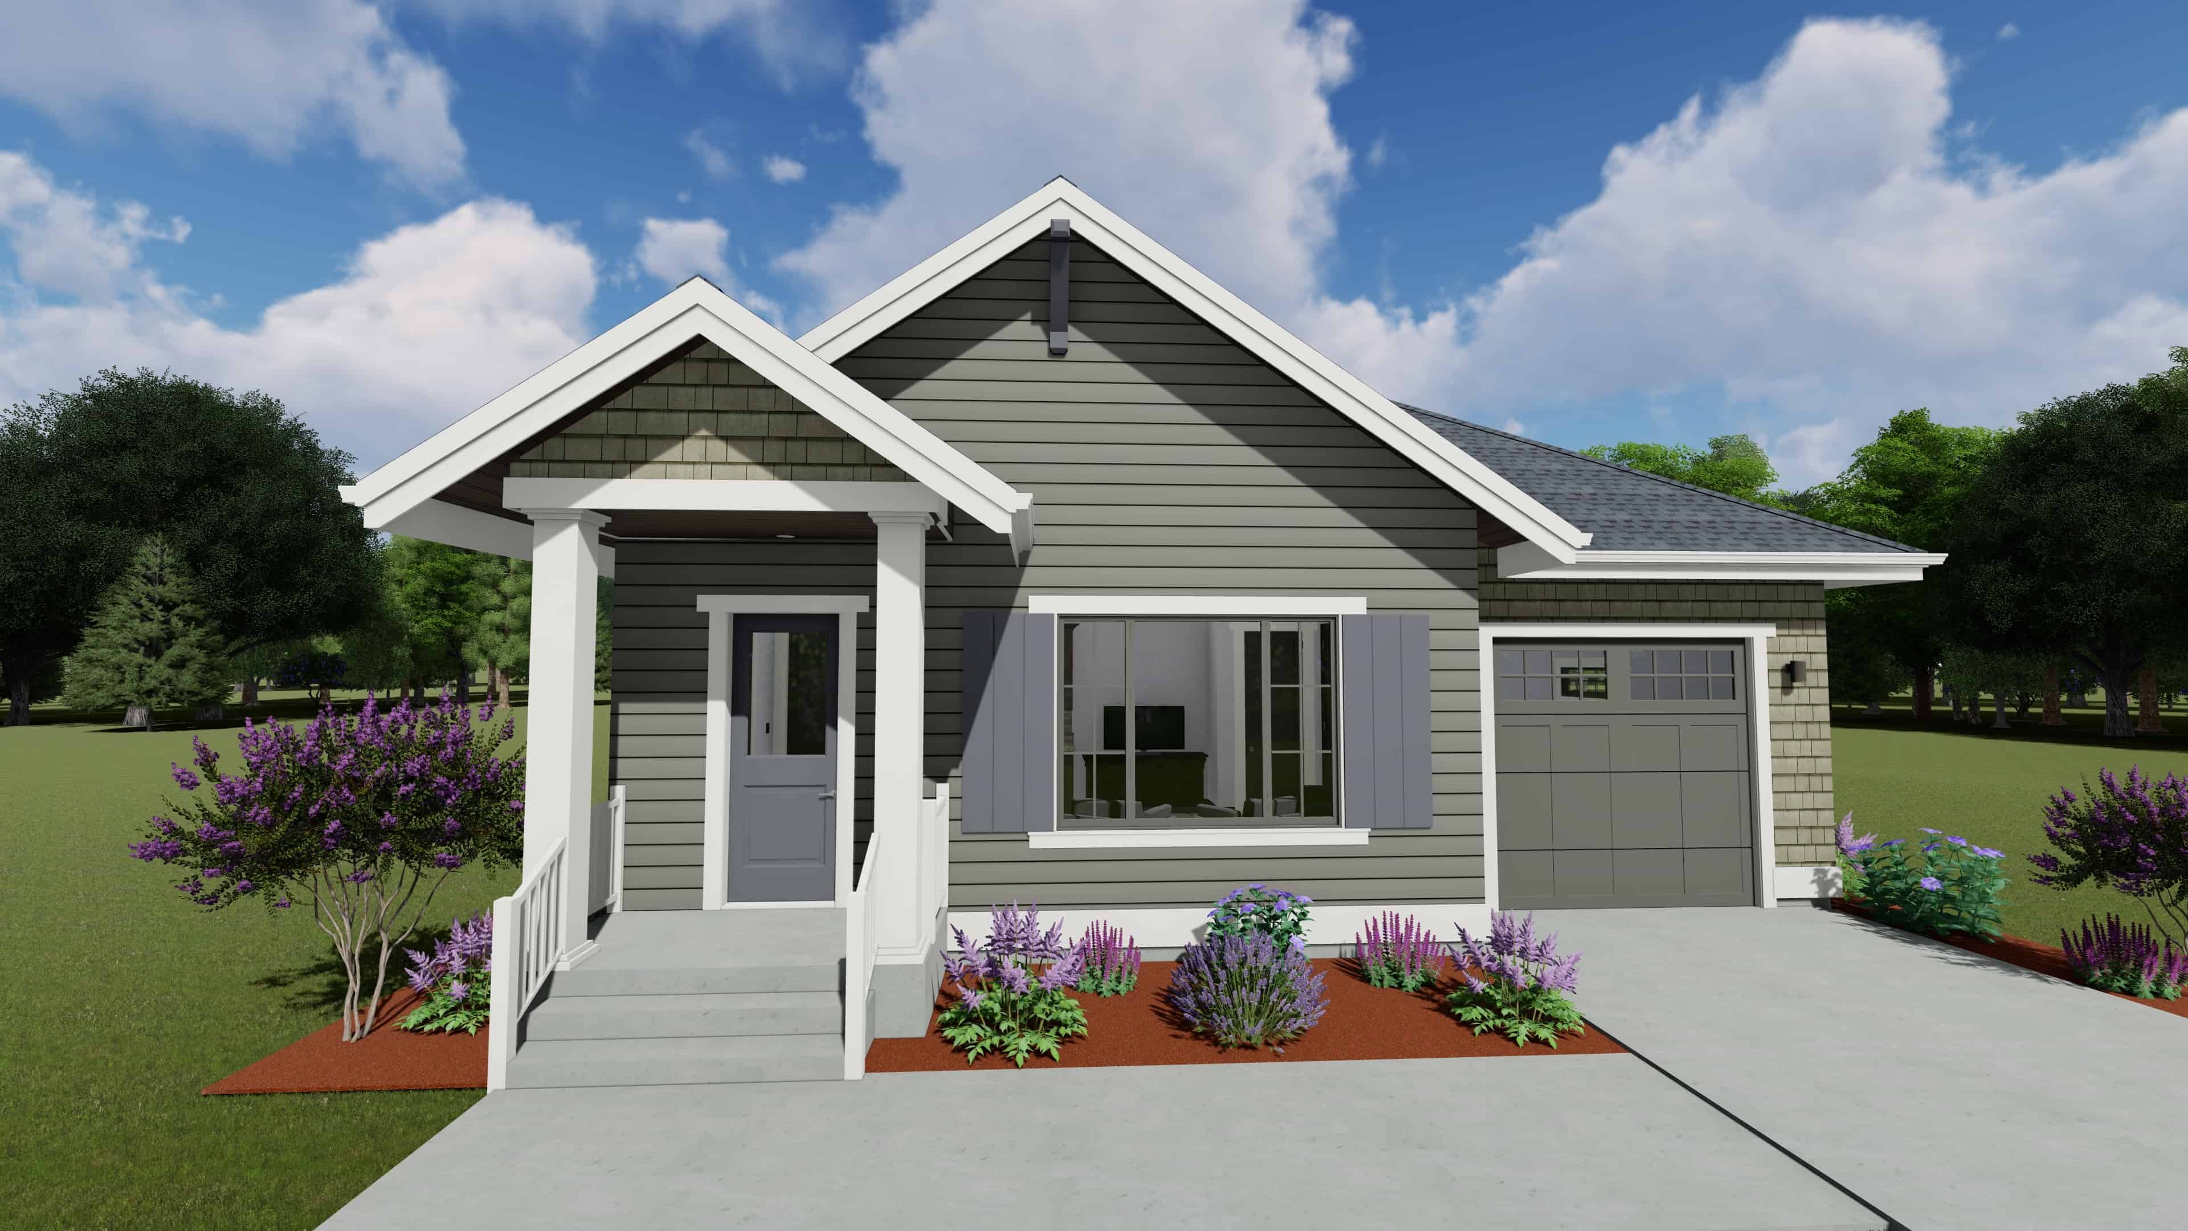
1-Bedroom, 793 Sq Ft Contemporary House - Plan #196-1188 - Front Exterior
Plan Collection
1-Bedroom, 793 Sq Ft Contemporary House - Plan #196-1188 - Front Exterior
Plan#196-1188
Starting at$715
793
Sq Ft
2
Story
1
Bed
1
Bath
2
Car
2-Bedroom, 886 Sq Ft Garage w/Apartments Home Plan #211-1089
Plan Collection
2-Bedroom, 886 Sq Ft Garage w/Apartments Home Plan #211-1089
Plan#211-1089
Starting at$1065
886
Sq Ft
2
Story
2
Bed
1
Bath
2
Car
2-Bedroom, 1808 Sq Ft Garage w/Apartments Home Plan - 108-2031 - Main Exterior
Plan Collection
2-Bedroom, 1808 Sq Ft Garage w/Apartments Home Plan - 108-2031 - Main Exterior
Plan#108-2031
Starting at$485
1808
Sq Ft
2
Story
2
Bed
1
Bath
2
Car
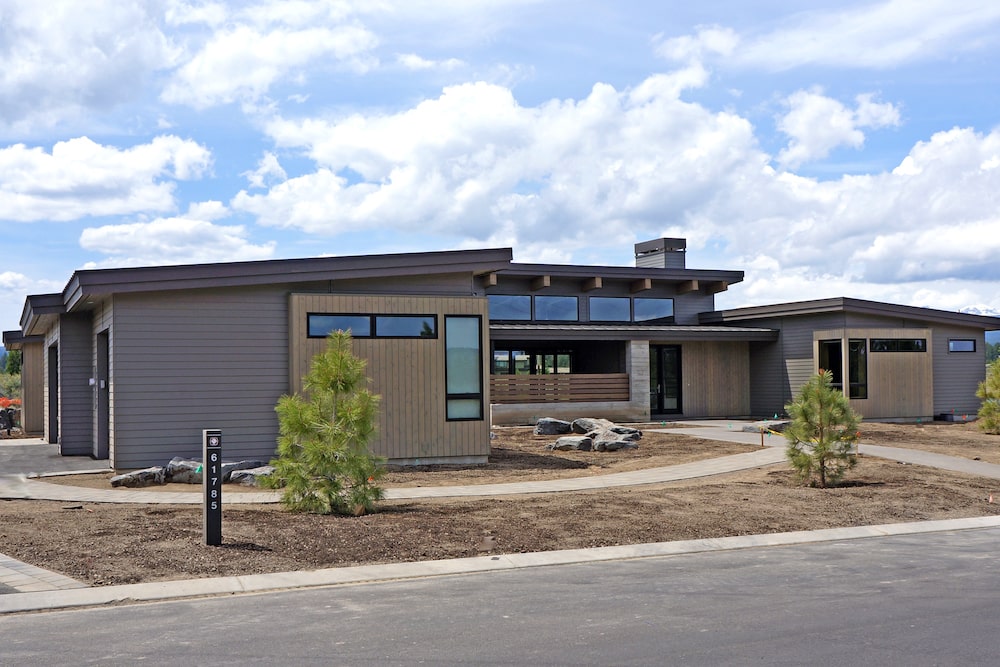
Mid-century modern house plan with double-shed roofline, stone veneer chimney, dark panel siding, and front-entry garage — Plan 108-1923
Plan Collection
Mid-century modern house plan with double-shed roofline, stone veneer chimney, dark panel siding, and front-entry garage — Plan 108-1923
Plan#108-1923
Starting at$1280
2928
Sq Ft
1
Story
4
Bed
3
Bath
2
Car
4-Bedroom, 3527 Sq Ft European House Plan - 142-1141 - Front Exterior
Plan Collection
4-Bedroom, 3527 Sq Ft European House Plan - 142-1141 - Front Exterior
Plan#142-1141
Starting at$2045
3527
Sq Ft
1
Story
4
Bed
3
Bath
3
Car
1-Bedroom, 965 Sq Ft Garage w/Apartments Home Plan #198-1177 - Main Exterior
Plan Collection
1-Bedroom, 965 Sq Ft Garage w/Apartments Home Plan #198-1177 - Main Exterior
Plan#198-1177
Starting at$750
965
Sq Ft
1
Story
1
Bed
1
Bath
3
Car
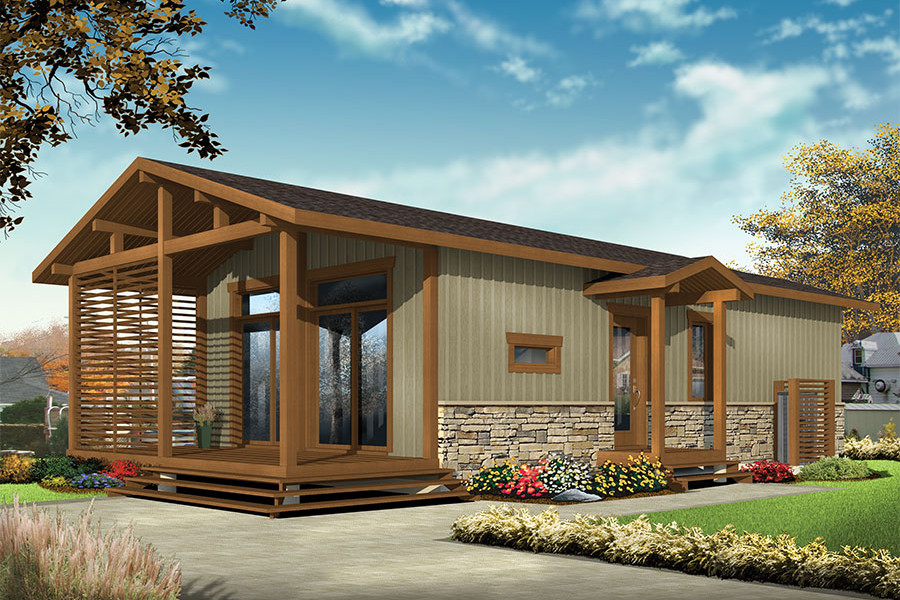
1-Bedroom, 676 Sq Ft Small House - Plan #196-1112 - Main Exterior
Plan Collection
1-Bedroom, 676 Sq Ft Small House - Plan #196-1112 - Main Exterior
Plan#196-1112
Starting at$715
676
Sq Ft
1
Story
1
Bed
1
Bath
0
Car
1-Bedroom, 810 Sq Ft Small House - Plan #194-1039 - Front Exterior
Plan Collection
1-Bedroom, 810 Sq Ft Small House - Plan #194-1039 - Front Exterior
Plan#194-1039
Starting at$895
810
Sq Ft
1
Story
1
Bed
1
Bath
1
Car
5-Bedroom, 1648 Sq Ft Craftsman Home Plan - 178-1351 - Main Exterior
Plan Collection
5-Bedroom, 1648 Sq Ft Craftsman Home Plan - 178-1351 - Main Exterior
Plan#178-1351
Starting at$1085
1648
Sq Ft
1
Story
5
Bed
3
Bath
0
Car
3–4-Bedroom, 2318–3780 Sq Ft Contemporary House - Plan #196-1283 - Front Exterior
Plan Collection
3–4-Bedroom, 2318–3780 Sq Ft Contemporary House - Plan #196-1283 - Front Exterior
Plan#196-1283
Starting at$1090
2318
Sq Ft
2
Story
3
Bed
3
Bath
2
Car
5-Bedroom, 3455 Sq Ft Colonial Home - Plan #196-1205 - Main Exterior
Plan Collection
5-Bedroom, 3455 Sq Ft Colonial Home - Plan #196-1205 - Main Exterior
Plan#196-1205
Starting at$1615
3455
Sq Ft
2
Story
5
Bed
3
Bath
2
Car
472 Sq Ft Garage w/Apartments Plan #196-1869
Plan Collection
472 Sq Ft Garage w/Apartments Plan #196-1869
Plan#196-1869
Starting at$900
1
Sq Ft
2
Story
1
Bed
1
Bath
2
Car
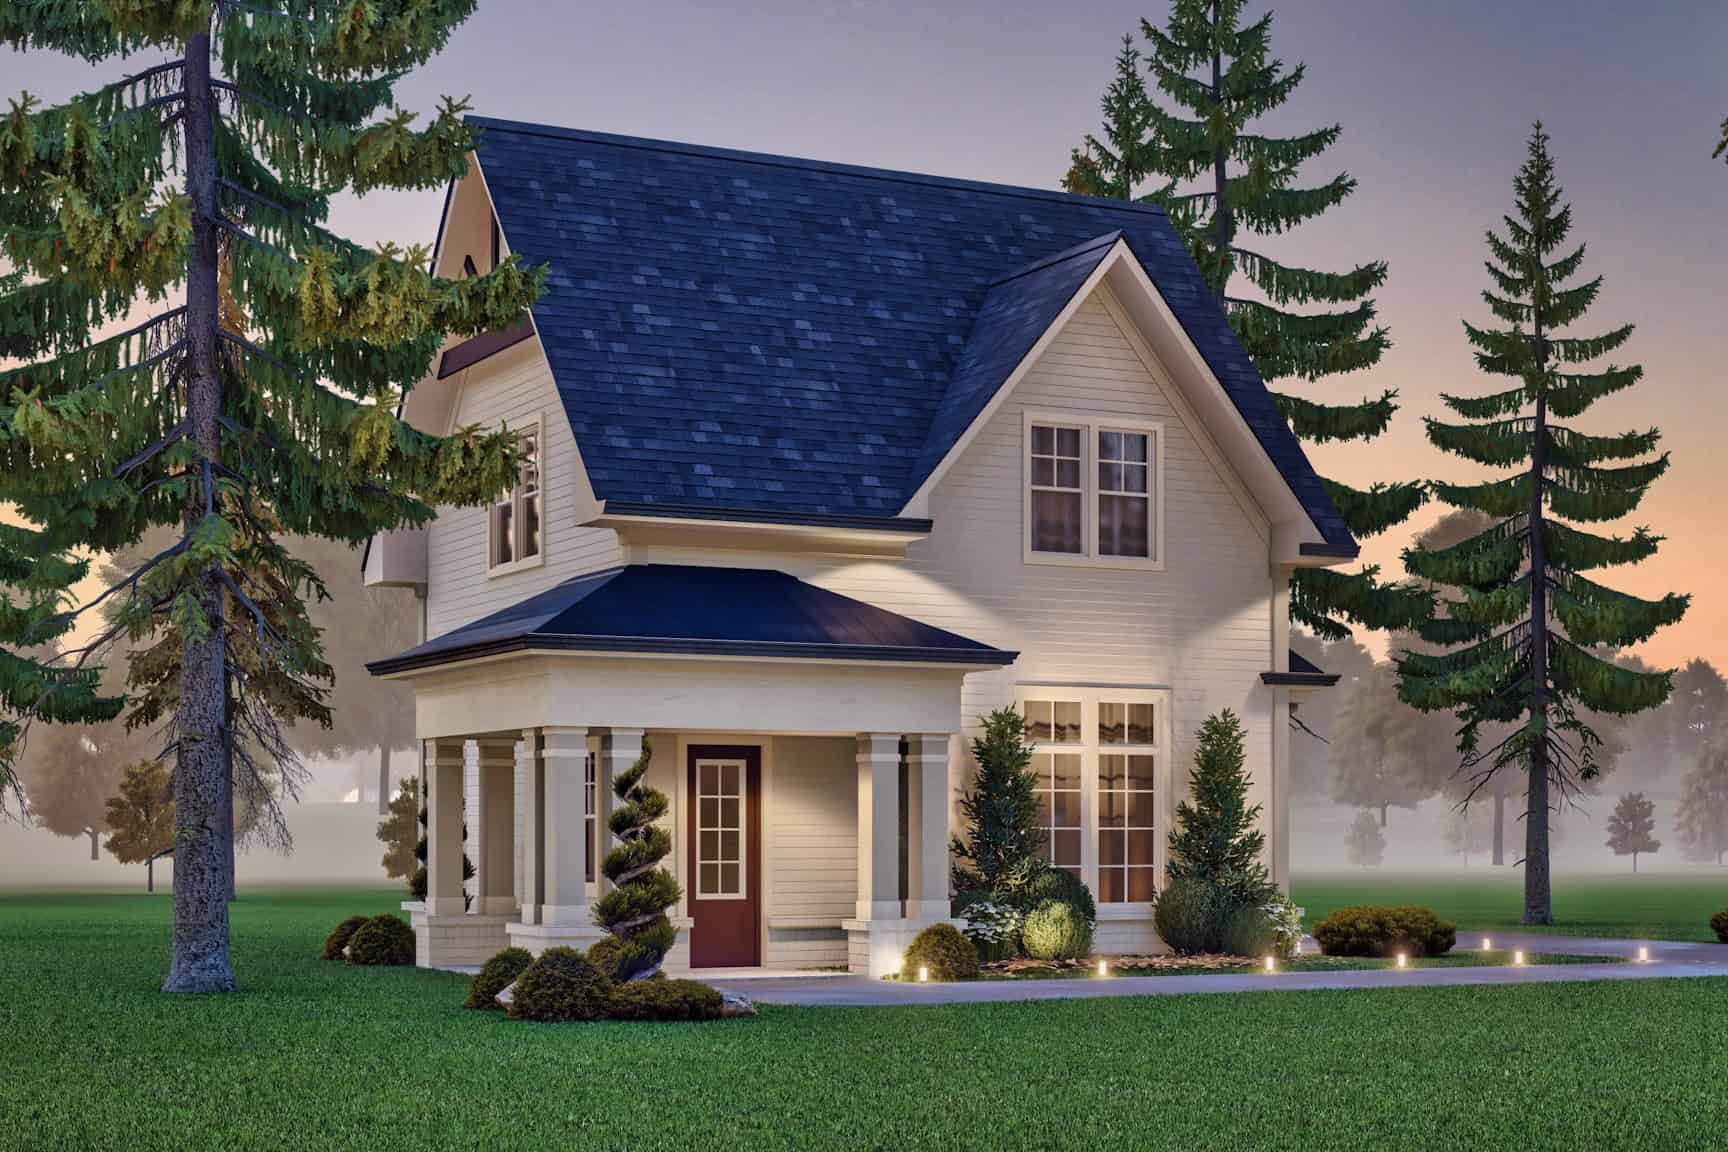
2-Bedroom, 700 Sq Ft Cottage House Plan - 126-1855 - Front Exterior
Plan Collection
2-Bedroom, 700 Sq Ft Cottage House Plan - 126-1855 - Front Exterior
Plan#126-1855
Starting at$1220
700
Sq Ft
1
Story
2
Bed
1
Bath
0
Car
3-Bedroom, 2590 Sq Ft Farmhouse House - Plan #194-1021 - Front Exterior
Plan Collection
3-Bedroom, 2590 Sq Ft Farmhouse House - Plan #194-1021 - Front Exterior
Plan#194-1021
Starting at$1195
2590
Sq Ft
1
Story
3
Bed
3
Bath
2
Car
4-Bedroom, 4226 Sq Ft European Style House - Plan #206-1008 - Front Exterior
Plan Collection
4-Bedroom, 4226 Sq Ft European Style House - Plan #206-1008 - Front Exterior
Plan#206-1008
Starting at$2245
4226
Sq Ft
1
Story
4
Bed
3
Bath
3
Car
4-Bedroom, 2510 Sq Ft Cottage House - Plan #198-1012 - Front Exterior
Plan Collection
4-Bedroom, 2510 Sq Ft Cottage House - Plan #198-1012 - Front Exterior
Plan#198-1012
Starting at$2000
2510
Sq Ft
1
Story
4
Bed
3
Bath
2
Car
3-Bedroom, 2366 Sq Ft Ranch House Plan - 155-1001 - Front Exterior
Plan Collection
3-Bedroom, 2366 Sq Ft Ranch House Plan - 155-1001 - Front Exterior
Plan#155-1001
Starting at$950
2366
Sq Ft
1
Story
3
Bed
3
Bath
2
Car
4-Bedroom, 2650 Sq Ft European Home - Plan #206-1022 - Main Exterior
Plan Collection
4-Bedroom, 2650 Sq Ft European Home - Plan #206-1022 - Main Exterior
Plan#206-1022
Starting at$1345
2650
Sq Ft
1
Story
4
Bed
3
Bath
2
Car
3-Bedroom, 2498 Sq Ft Modern Farmhouse - Plan #198-1053 - Front Exterior
Plan Collection
3-Bedroom, 2498 Sq Ft Modern Farmhouse - Plan #198-1053 - Front Exterior
Plan#198-1053
Starting at$2195
2498
Sq Ft
1.5
Story
3
Bed
3
Bath
3
Car
4-Bedroom, 2039 Sq Ft Southern Country Home - Plan #153-1454 - Main Exterior
Plan Collection
4-Bedroom, 2039 Sq Ft Southern Country Home - Plan #153-1454 - Main Exterior
Plan#153-1454
Starting at$1200
2039
Sq Ft
1
Story
4
Bed
3
Bath
2
Car
1-Bedroom, 820 Sq Ft Garage with Apartment Plan - 196-1049 - Main Exterior
Plan Collection
1-Bedroom, 820 Sq Ft Garage with Apartment Plan - 196-1049 - Main Exterior
Plan#196-1049
Starting at$715
820
Sq Ft
2
Story
1
Bed
1
Bath
2
Car

1-Bedroom, 550 Sq Ft Cottage Home Plan - 178-1344 - Main Exterior
Plan Collection
1-Bedroom, 550 Sq Ft Cottage Home Plan - 178-1344 - Main Exterior
Plan#178-1344
Starting at$680
550
Sq Ft
1
Story
1
Bed
1
Bath
0
Car
Contemporary Floor Plan - 4 Bedrms, 3 Baths - 2429 Sq Ft - #161-1221
Plan Collection
Contemporary Floor Plan - 4 Bedrms, 3 Baths - 2429 Sq Ft - #161-1221
Plan#161-1221
Starting at$1750
2429
Sq Ft
2
Story
4
Bed
3
Bath
0
Car
4-Bedroom, 1938 Sq Ft Traditional Home Plan - 178-1373 - Main Exterior
Plan Collection
4-Bedroom, 1938 Sq Ft Traditional Home Plan - 178-1373 - Main Exterior
Plan#178-1373
Starting at$1105
1938
Sq Ft
1.5
Story
4
Bed
3
Bath
2
Car
1-Bedroom, 793 Sq Ft Contemporary House - Plan #196-1188 - Front Exterior
Plan Collection
1-Bedroom, 793 Sq Ft Contemporary House - Plan #196-1188 - Front Exterior
Plan#196-1188
Starting at$715
793
Sq Ft
2
Story
1
Bed
1
Bath
2
Car
2-Bedroom, 886 Sq Ft Garage w/Apartments Home Plan #211-1089
Plan Collection
2-Bedroom, 886 Sq Ft Garage w/Apartments Home Plan #211-1089
Plan#211-1089
Starting at$1065
886
Sq Ft
2
Story
2
Bed
1
Bath
2
Car
2-Bedroom, 1808 Sq Ft Garage w/Apartments Home Plan - 108-2031 - Main Exterior
Plan Collection
2-Bedroom, 1808 Sq Ft Garage w/Apartments Home Plan - 108-2031 - Main Exterior
Plan#108-2031
Starting at$485
1808
Sq Ft
2
Story
2
Bed
1
Bath
2
Car
Mid-century modern house plan with double-shed roofline, stone veneer chimney, dark panel siding, and front-entry garage — Plan 108-1923
Plan Collection
Mid-century modern house plan with double-shed roofline, stone veneer chimney, dark panel siding, and front-entry garage — Plan 108-1923
Plan#108-1923
Starting at$1280
2928
Sq Ft
1
Story
4
Bed
3
Bath
2
Car
4-Bedroom, 3527 Sq Ft European House Plan - 142-1141 - Front Exterior
Plan Collection
4-Bedroom, 3527 Sq Ft European House Plan - 142-1141 - Front Exterior
Plan#142-1141
Starting at$2045
3527
Sq Ft
1
Story
4
Bed
3
Bath
3
Car
1-Bedroom, 965 Sq Ft Garage w/Apartments Home Plan #198-1177 - Main Exterior
Plan Collection
1-Bedroom, 965 Sq Ft Garage w/Apartments Home Plan #198-1177 - Main Exterior
Plan#198-1177
Starting at$750
965
Sq Ft
1
Story
1
Bed
1
Bath
3
Car
1-Bedroom, 676 Sq Ft Small House - Plan #196-1112 - Main Exterior
Plan Collection
1-Bedroom, 676 Sq Ft Small House - Plan #196-1112 - Main Exterior
Plan#196-1112
Starting at$715
676
Sq Ft
1
Story
1
Bed
1
Bath
0
Car
1-Bedroom, 810 Sq Ft Small House - Plan #194-1039 - Front Exterior
Plan Collection
1-Bedroom, 810 Sq Ft Small House - Plan #194-1039 - Front Exterior
Plan#194-1039
Starting at$895
810
Sq Ft
1
Story
1
Bed
1
Bath
1
Car
5-Bedroom, 1648 Sq Ft Craftsman Home Plan - 178-1351 - Main Exterior
Plan Collection
5-Bedroom, 1648 Sq Ft Craftsman Home Plan - 178-1351 - Main Exterior
Plan#178-1351
Starting at$1085
1648
Sq Ft
1
Story
5
Bed
3
Bath
0
Car
3–4-Bedroom, 2318–3780 Sq Ft Contemporary House - Plan #196-1283 - Front Exterior
Plan Collection
3–4-Bedroom, 2318–3780 Sq Ft Contemporary House - Plan #196-1283 - Front Exterior
Plan#196-1283
Starting at$1090
2318
Sq Ft
2
Story
3
Bed
3
Bath
2
Car
5-Bedroom, 3455 Sq Ft Colonial Home - Plan #196-1205 - Main Exterior
Plan Collection
5-Bedroom, 3455 Sq Ft Colonial Home - Plan #196-1205 - Main Exterior
Plan#196-1205
Starting at$1615
3455
Sq Ft
2
Story
5
Bed
3
Bath
2
Car
472 Sq Ft Garage w/Apartments Plan #196-1869
Plan Collection
472 Sq Ft Garage w/Apartments Plan #196-1869
Plan#196-1869
Starting at$900
1
Sq Ft
2
Story
1
Bed
1
Bath
2
Car
2-Bedroom, 700 Sq Ft Cottage House Plan - 126-1855 - Front Exterior
Plan Collection
2-Bedroom, 700 Sq Ft Cottage House Plan - 126-1855 - Front Exterior
Plan#126-1855
Starting at$1220
700
Sq Ft
1
Story
2
Bed
1
Bath
0
Car
3-Bedroom, 2590 Sq Ft Farmhouse House - Plan #194-1021 - Front Exterior
Plan Collection
3-Bedroom, 2590 Sq Ft Farmhouse House - Plan #194-1021 - Front Exterior
Plan#194-1021
Starting at$1195
2590
Sq Ft
1
Story
3
Bed
3
Bath
2
Car
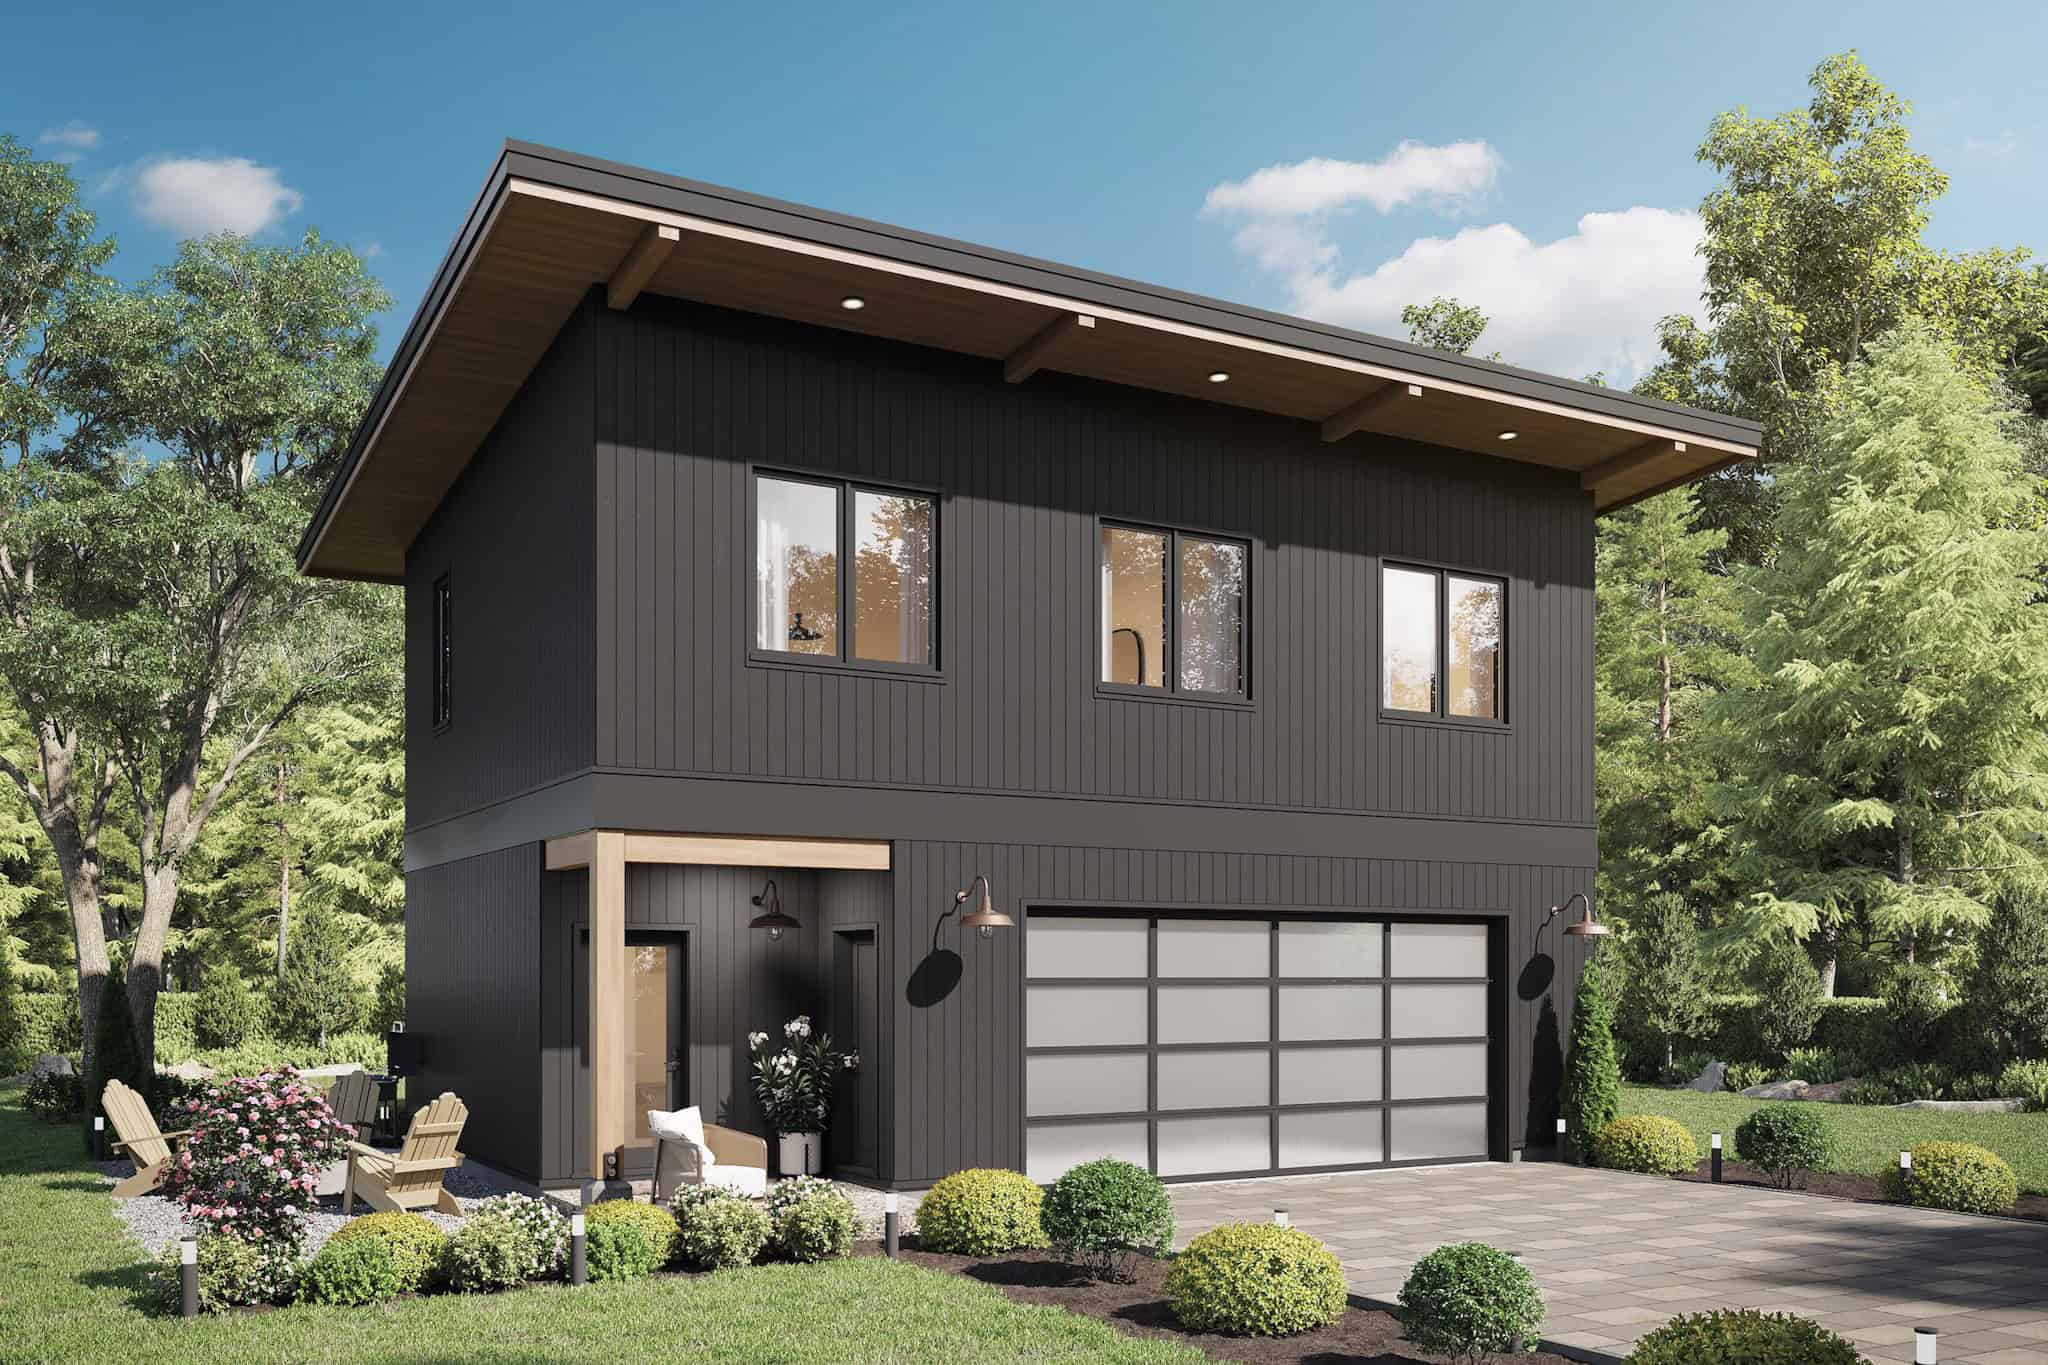
4-Bedroom, 4226 Sq Ft European Style House - Plan #206-1008 - Front Exterior
Plan Collection
4-Bedroom, 4226 Sq Ft European Style House - Plan #206-1008 - Front Exterior
Plan#206-1008
Starting at$2245
4226
Sq Ft
1
Story
4
Bed
3
Bath
3
Car
4-Bedroom, 2510 Sq Ft Cottage House - Plan #198-1012 - Front Exterior
Plan Collection
4-Bedroom, 2510 Sq Ft Cottage House - Plan #198-1012 - Front Exterior
Plan#198-1012
Starting at$2000
2510
Sq Ft
1
Story
4
Bed
3
Bath
2
Car

3-Bedroom, 2366 Sq Ft Ranch House Plan - 155-1001 - Front Exterior
Plan Collection
3-Bedroom, 2366 Sq Ft Ranch House Plan - 155-1001 - Front Exterior
Plan#155-1001
Starting at$950
2366
Sq Ft
1
Story
3
Bed
3
Bath
2
Car
4-Bedroom, 2650 Sq Ft European Home - Plan #206-1022 - Main Exterior
Plan Collection
4-Bedroom, 2650 Sq Ft European Home - Plan #206-1022 - Main Exterior
Plan#206-1022
Starting at$1345
2650
Sq Ft
1
Story
4
Bed
3
Bath
2
Car
12345...194