55-65 Foot Wide, 2 Garage House Plans

3,034
Plan Results
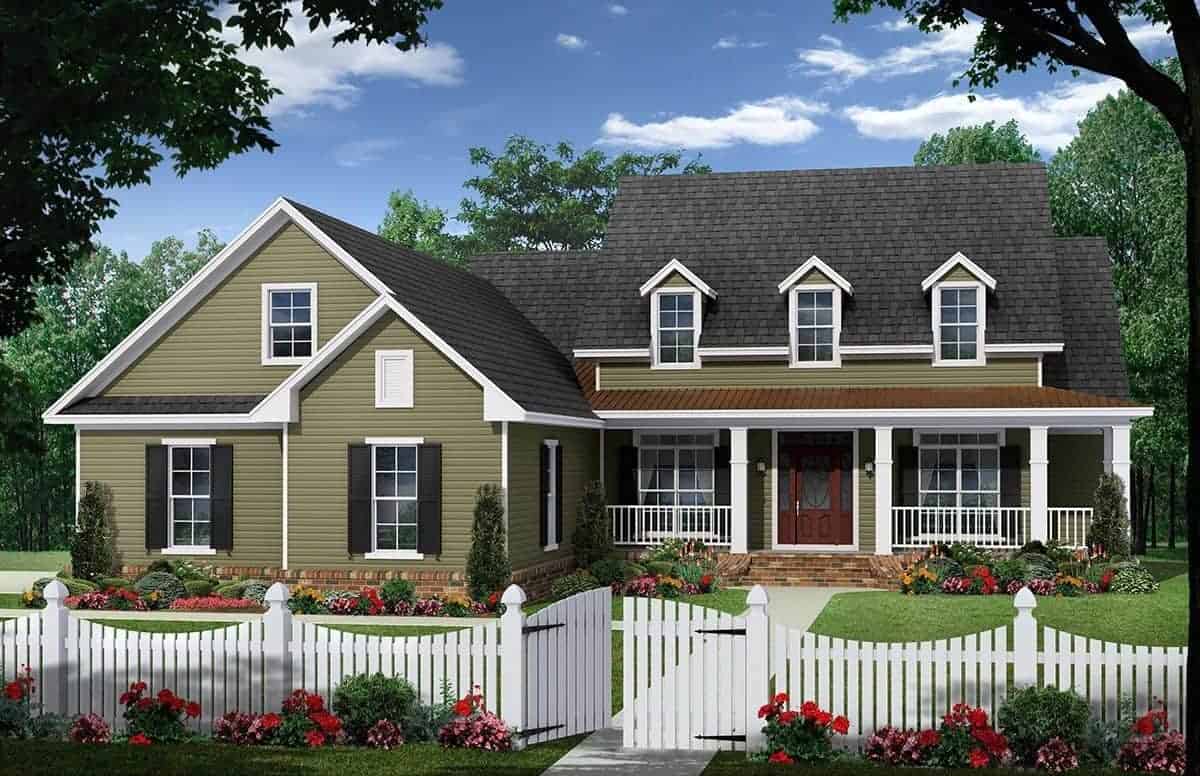
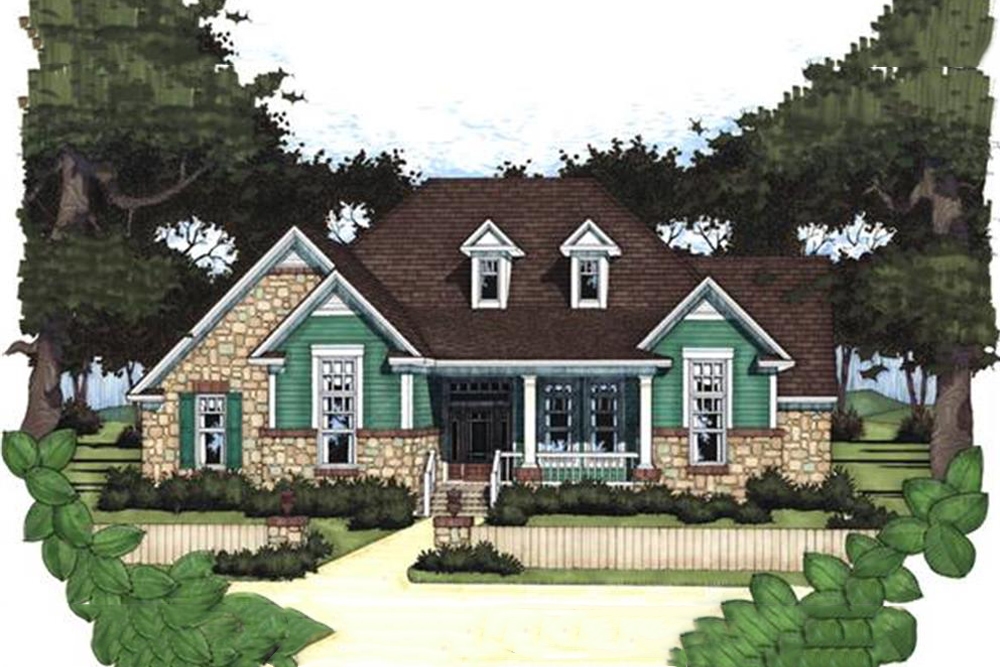
4-Bedroom, 1875 Sq Ft Traditional House Plan - 142-1087 - Front Exterior
Plan Collection
4-Bedroom, 1875 Sq Ft Traditional House Plan - 142-1087 - Front Exterior
Plan#142-1087
Starting at$1395
1875
Sq Ft
1
Story
4
Bed
2
Bath
2
Car
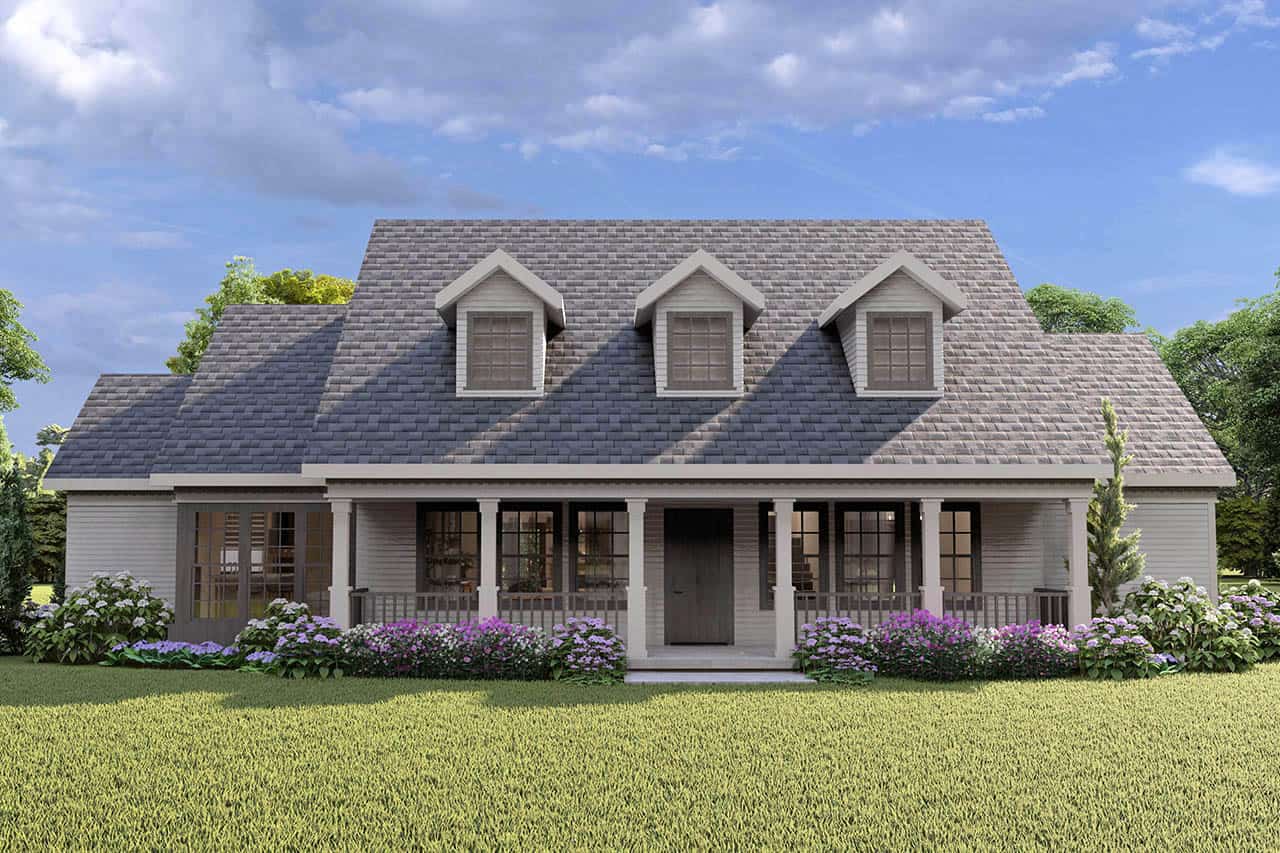
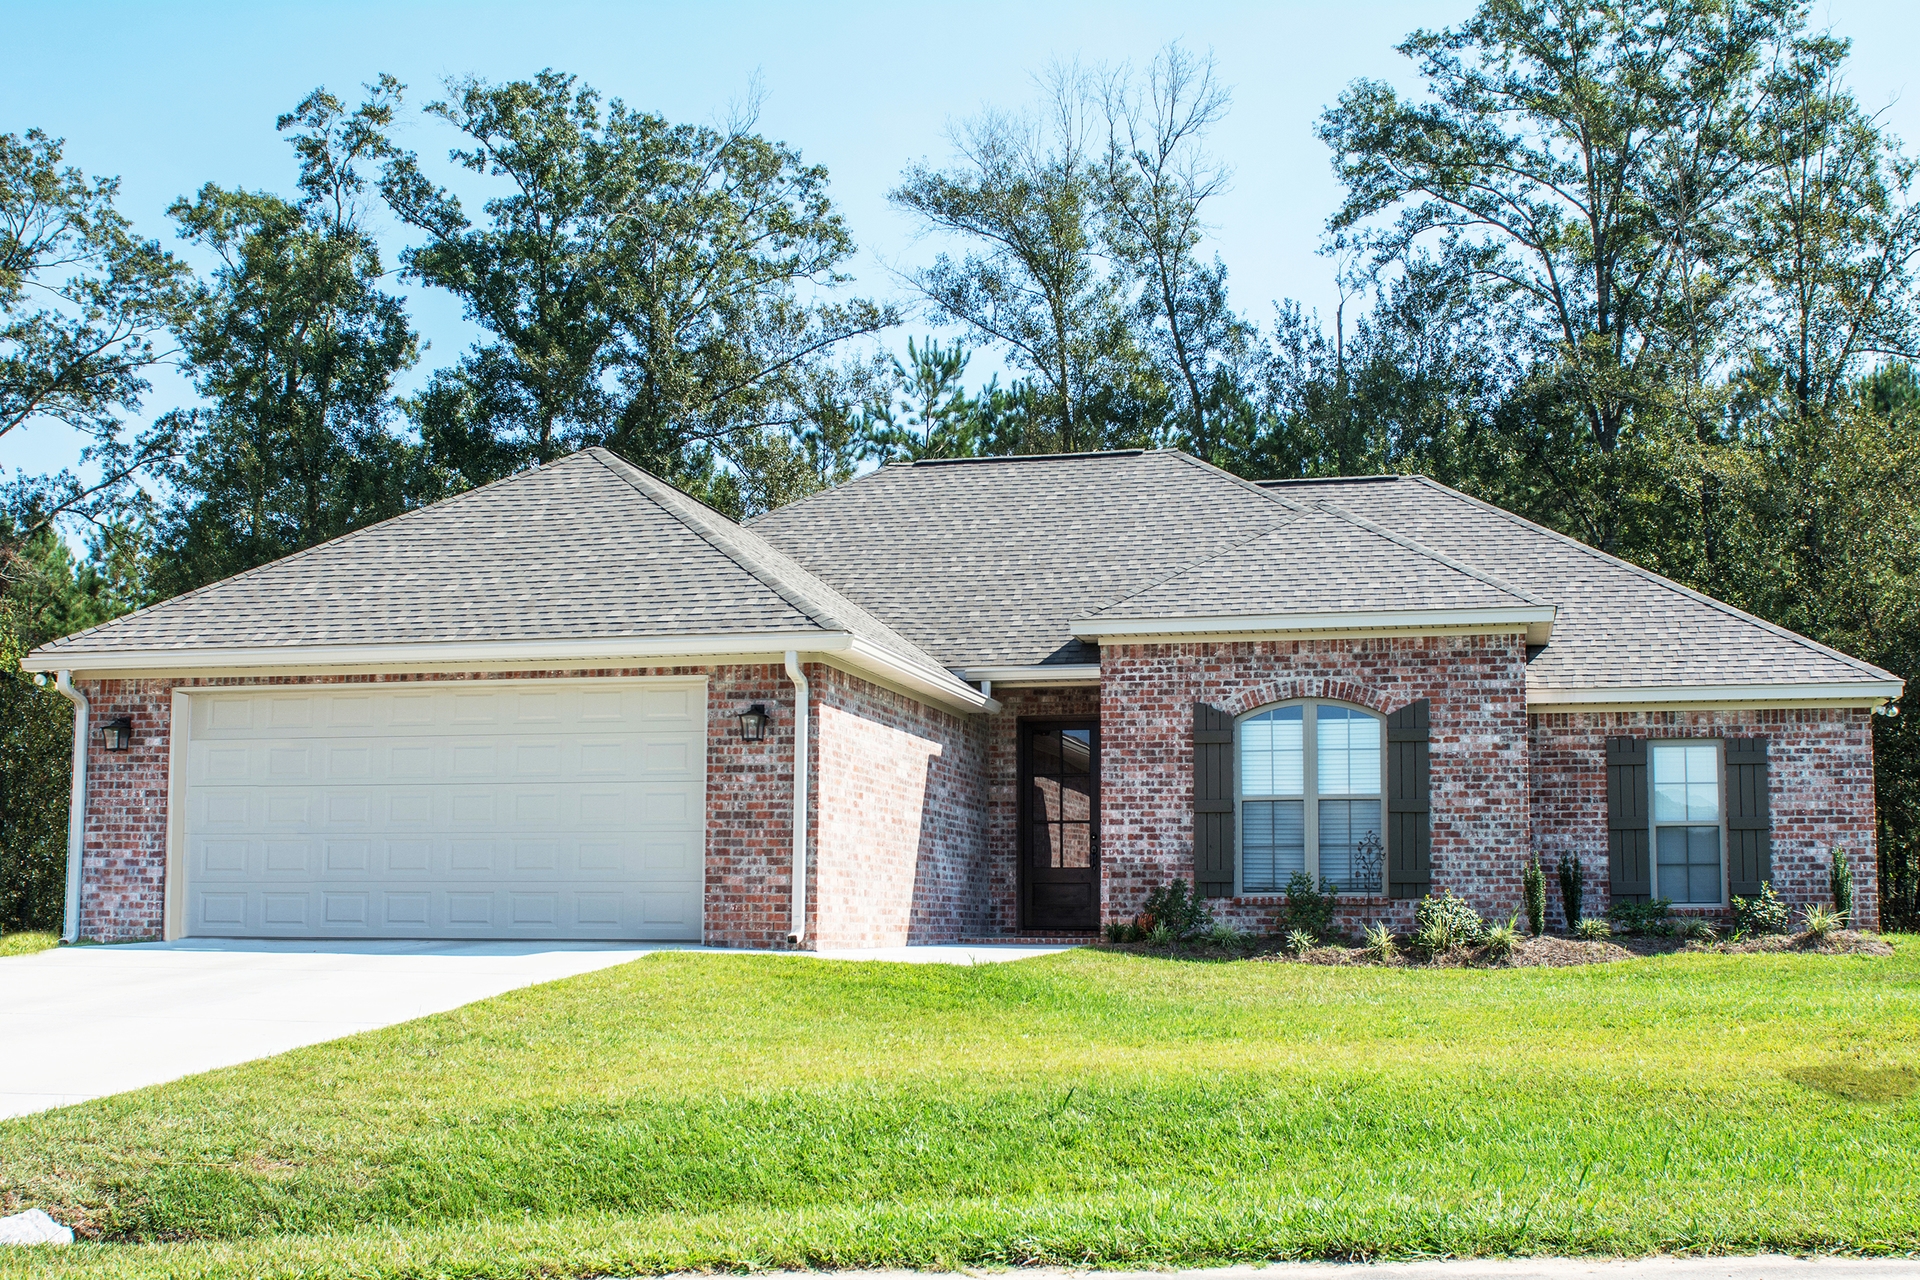
3-Bedroom, 1751 Sq Ft Country House Plan - 141-1180 - Front Exterior
Plan Collection
3-Bedroom, 1751 Sq Ft Country House Plan - 141-1180 - Front Exterior
Plan#141-1180
Starting at$1300
1751
Sq Ft
1
Story
3
Bed
2
Bath
2
Car
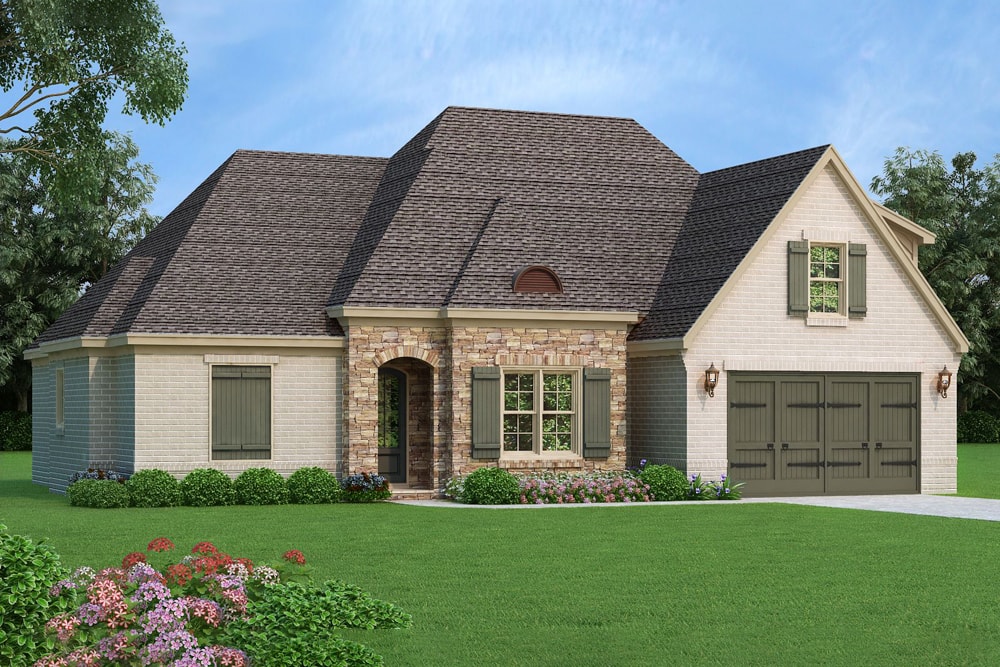
4-Bedroom, 2480 Sq Ft European Home Plan - 142-1100 - Main Exterior
Plan Collection
4-Bedroom, 2480 Sq Ft European Home Plan - 142-1100 - Main Exterior
Plan#142-1100
Starting at$1445
2480
Sq Ft
1
Story
4
Bed
2
Bath
2
Car
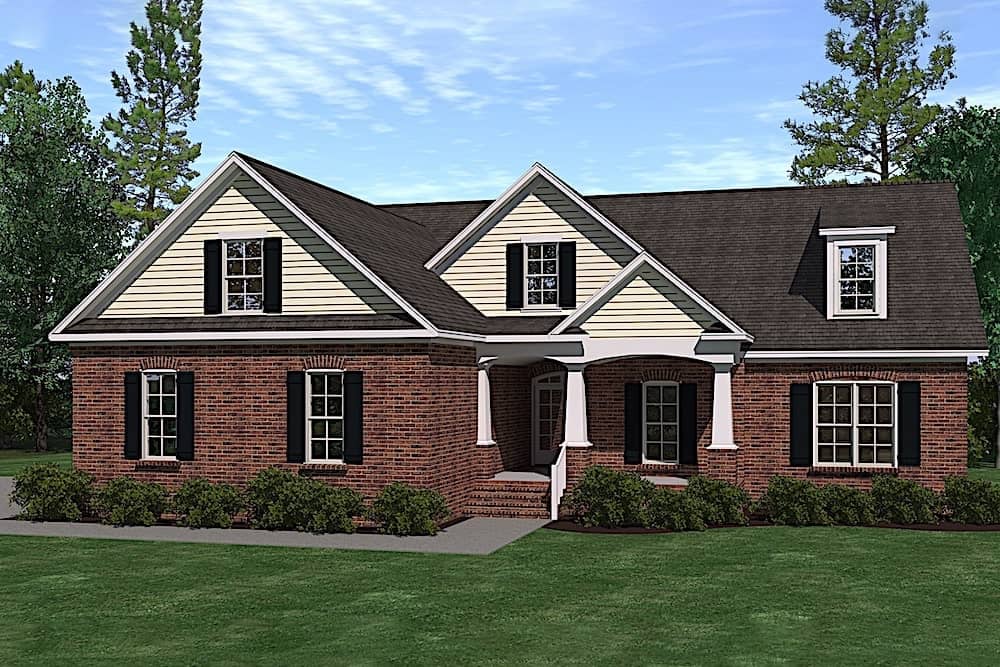
4-Bedroom, 2440 Sq Ft Arts and Crafts Home - Plan #196-1286 - Main Exterior
Plan Collection
4-Bedroom, 2440 Sq Ft Arts and Crafts Home - Plan #196-1286 - Main Exterior
Plan#196-1286
Starting at$1090
2440
Sq Ft
1
Story
4
Bed
3.5
Bath
2
Car
4-Bedroom, 3372 Sq Ft Luxury House - Plan #196-1263 - Front Exterior
Plan Collection
4-Bedroom, 3372 Sq Ft Luxury House - Plan #196-1263 - Front Exterior
Plan#196-1263
Starting at$1615
3372
Sq Ft
1.5
Story
4
Bed
3
Bath
2
Car
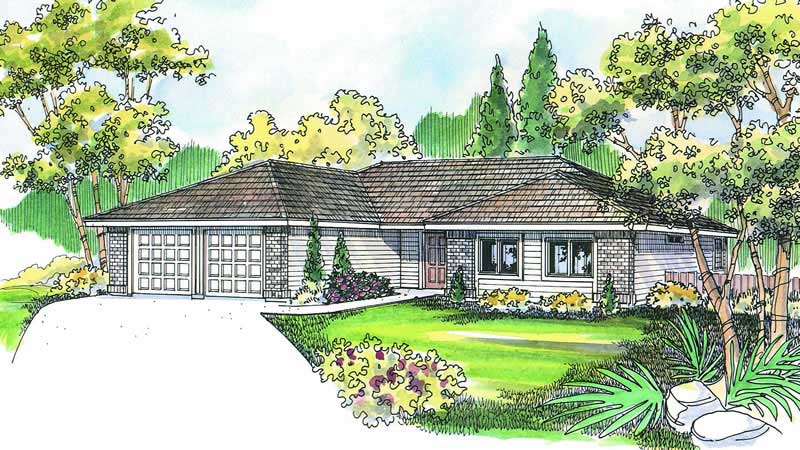
3-Bedroom, 1719 Sq Ft Ranch Home Plan - 108-1270 - Main Exterior
Plan Collection
3-Bedroom, 1719 Sq Ft Ranch Home Plan - 108-1270 - Main Exterior
Plan#108-1270
Starting at$845
1719
Sq Ft
1
Story
3
Bed
2.5
Bath
2
Car
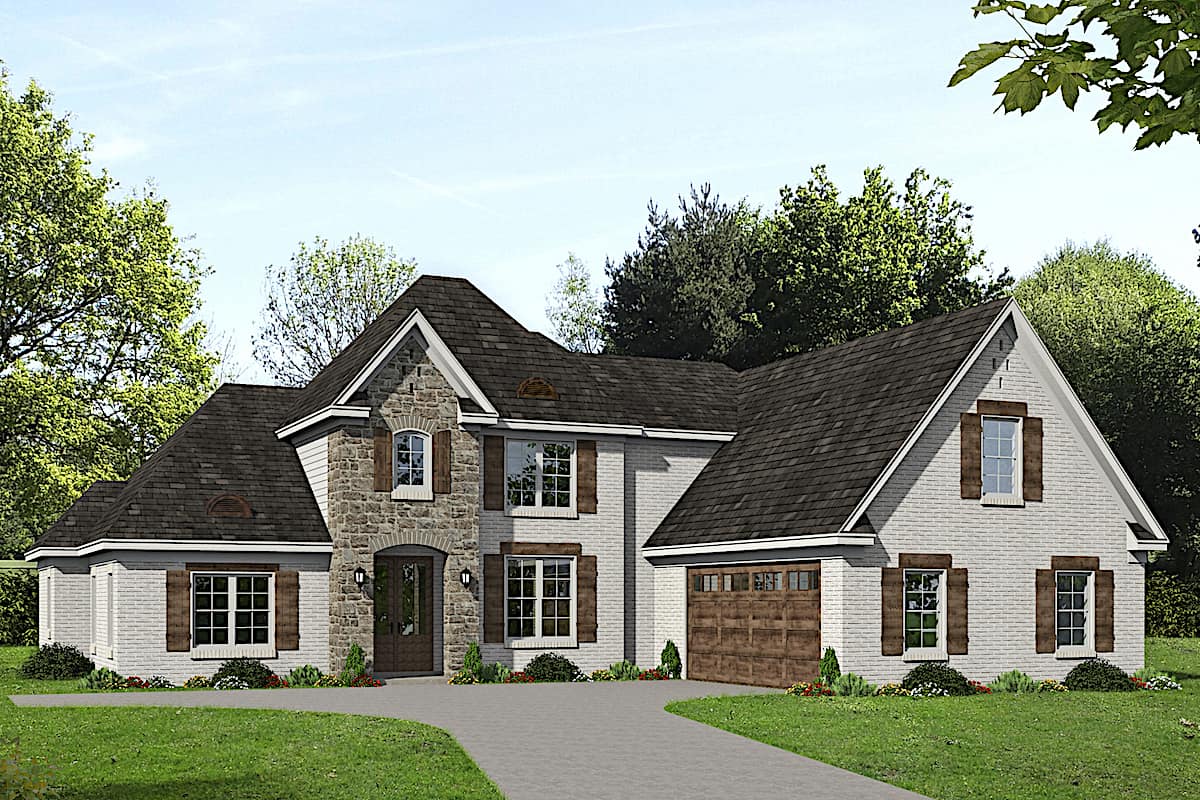
4-Bedroom, 2568 Sq Ft Country Home - Plan #201-1002 - Main Exterior
Plan Collection
4-Bedroom, 2568 Sq Ft Country Home - Plan #201-1002 - Main Exterior
Plan#201-1002
Starting at$970
2568
Sq Ft
1
Story
4
Bed
2
Bath
2
Car
3-Bedroom, 2488 Sq Ft Rustic House - Plan #201-1003 - Front Exterior
Plan Collection
3-Bedroom, 2488 Sq Ft Rustic House - Plan #201-1003 - Front Exterior
Plan#201-1003
Starting at$905
2488
Sq Ft
1.5
Story
3
Bed
3.5
Bath
2
Car
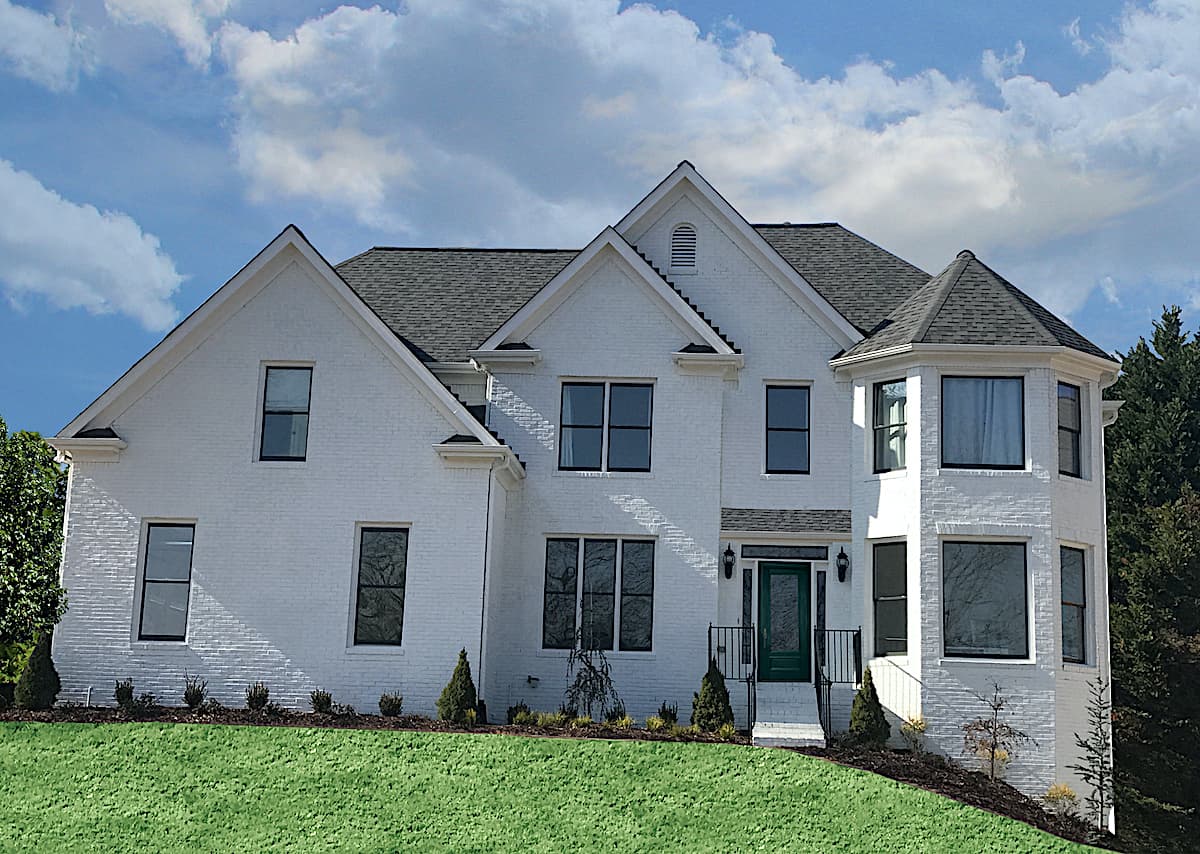
4-Bedroom, 3461 Sq Ft Traditional House - Plan #198-1134 - Front Exterior
Plan Collection
4-Bedroom, 3461 Sq Ft Traditional House - Plan #198-1134 - Front Exterior
Plan#198-1134
Starting at$1295
3461
Sq Ft
2
Story
4
Bed
4
Bath
2
Car
3-Bedroom, 1658 Sq Ft Country House Plan - 141-1297 - Front Exterior
Plan Collection
3-Bedroom, 1658 Sq Ft Country House Plan - 141-1297 - Front Exterior
Plan#141-1297
Starting at$1300
1658
Sq Ft
1
Story
3
Bed
2
Bath
2
Car
3-Bedroom, 1825 Sq Ft Craftsman House - Plan #205-1020 - Front Exterior
Plan Collection
3-Bedroom, 1825 Sq Ft Craftsman House - Plan #205-1020 - Front Exterior
Plan#205-1020
Starting at$1750
1825
Sq Ft
2
Story
3
Bed
3
Bath
2
Car
3-Bedroom, 2217 Sq Ft French House Plan - 142-1149 - Front Exterior
Plan Collection
3-Bedroom, 2217 Sq Ft French House Plan - 142-1149 - Front Exterior
Plan#142-1149
Starting at$2045
2217
Sq Ft
1
Story
3
Bed
2.5
Bath
2
Car
4-Bedroom, 1725 Sq Ft Acadian House Plan - 142-1070 - Front Exterior
Plan Collection
4-Bedroom, 1725 Sq Ft Acadian House Plan - 142-1070 - Front Exterior
Plan#142-1070
Starting at$1395
1725
Sq Ft
1
Story
4
Bed
2
Bath
2
Car
4-Bedroom, 2016 Sq Ft Traditional Home Plan - 142-1156 - Main Exterior
Plan Collection
4-Bedroom, 2016 Sq Ft Traditional Home Plan - 142-1156 - Main Exterior
Plan#142-1156
Starting at$1445
2016
Sq Ft
1
Story
4
Bed
2
Bath
2
Car
3-Bedroom, 1715 Sq Ft Traditional Home Plan - 117-1017 - Main Exterior
Plan Collection
3-Bedroom, 1715 Sq Ft Traditional Home Plan - 117-1017 - Main Exterior
Plan#117-1017
Starting at$1095
1715
Sq Ft
1
Story
3
Bed
2
Bath
2
Car
3-Bedroom, 2224 Sq Ft Country Home Plan - 108-1208 - Main Exterior
Plan Collection
3-Bedroom, 2224 Sq Ft Country Home Plan - 108-1208 - Main Exterior
Plan#108-1208
Starting at$945
2227
Sq Ft
2
Story
3
Bed
3.5
Bath
2
Car
3-Bedroom, 1850 Sq Ft Acadian House Plan - 142-1086 - Front Exterior
Plan Collection
3-Bedroom, 1850 Sq Ft Acadian House Plan - 142-1086 - Front Exterior
Plan#142-1086
Starting at$1395
1850
Sq Ft
1
Story
3
Bed
2
Bath
2
Car
4-Bedroom, 1830 Sq Ft French Home Plan - 142-1081 - Main Exterior
Plan Collection
4-Bedroom, 1830 Sq Ft French Home Plan - 142-1081 - Main Exterior
Plan#142-1081
Starting at$1395
1830
Sq Ft
1
Story
4
Bed
2
Bath
2
Car
4-Bedroom, 2964 Sq Ft French Home - Plan #196-1060 - Main Exterior
Plan Collection
4-Bedroom, 2964 Sq Ft French Home - Plan #196-1060 - Main Exterior
Plan#196-1060
Starting at$1315
2964
Sq Ft
1.5
Story
4
Bed
3
Bath
2
Car
4-Bedroom, 1736 Sq Ft Ranch House Plan - 142-1071 - Front Exterior
Plan Collection
4-Bedroom, 1736 Sq Ft Ranch House Plan - 142-1071 - Front Exterior
Plan#142-1071
Starting at$1395
1736
Sq Ft
1
Story
4
Bed
2
Bath
2
Car
3-Bedroom, 1569 Sq Ft Traditional House Plan - 169-1088 - Front Exterior
Plan Collection
3-Bedroom, 1569 Sq Ft Traditional House Plan - 169-1088 - Front Exterior
Plan#169-1088
Starting at$770
1569
Sq Ft
1
Story
3
Bed
2
Bath
2
Car
3–5-Bedroom, 2734 Sq Ft Traditional Home - Plan #201-1018 - Main Exterior
Plan Collection
3–5-Bedroom, 2734 Sq Ft Traditional Home - Plan #201-1018 - Main Exterior
Plan#201-1018
Starting at$970
2734
Sq Ft
1.5
Story
3
Bed
3.5
Bath
2
Car
4-Bedroom, 2919 Sq Ft Country Home Plan - 169-1110 - Main Exterior
Plan Collection
4-Bedroom, 2919 Sq Ft Country Home Plan - 169-1110 - Main Exterior
Plan#169-1110
Starting at$870
2919
Sq Ft
2
Story
4
Bed
2.5
Bath
2
Car
3-Bedroom, 3018 Sq Ft European House - Plan #196-1028 - Front Exterior
Plan Collection
3-Bedroom, 3018 Sq Ft European House - Plan #196-1028 - Front Exterior
Plan#196-1028
Starting at$1540
3018
Sq Ft
2
Story
3
Bed
3
Bath
2
Car
4-Bedroom, 1875 Sq Ft Traditional House Plan - 142-1087 - Front Exterior
Plan Collection
4-Bedroom, 1875 Sq Ft Traditional House Plan - 142-1087 - Front Exterior
Plan#142-1087
Starting at$1395
1875
Sq Ft
1
Story
4
Bed
2
Bath
2
Car
3-Bedroom, 1751 Sq Ft Country House Plan - 141-1180 - Front Exterior
Plan Collection
3-Bedroom, 1751 Sq Ft Country House Plan - 141-1180 - Front Exterior
Plan#141-1180
Starting at$1300
1751
Sq Ft
1
Story
3
Bed
2
Bath
2
Car
4-Bedroom, 2480 Sq Ft European Home Plan - 142-1100 - Main Exterior
Plan Collection
4-Bedroom, 2480 Sq Ft European Home Plan - 142-1100 - Main Exterior
Plan#142-1100
Starting at$1445
2480
Sq Ft
1
Story
4
Bed
2
Bath
2
Car
4-Bedroom, 2440 Sq Ft Arts and Crafts Home - Plan #196-1286 - Main Exterior
Plan Collection
4-Bedroom, 2440 Sq Ft Arts and Crafts Home - Plan #196-1286 - Main Exterior
Plan#196-1286
Starting at$1090
2440
Sq Ft
1
Story
4
Bed
3.5
Bath
2
Car
4-Bedroom, 3372 Sq Ft Luxury House - Plan #196-1263 - Front Exterior
Plan Collection
4-Bedroom, 3372 Sq Ft Luxury House - Plan #196-1263 - Front Exterior
Plan#196-1263
Starting at$1615
3372
Sq Ft
1.5
Story
4
Bed
3
Bath
2
Car
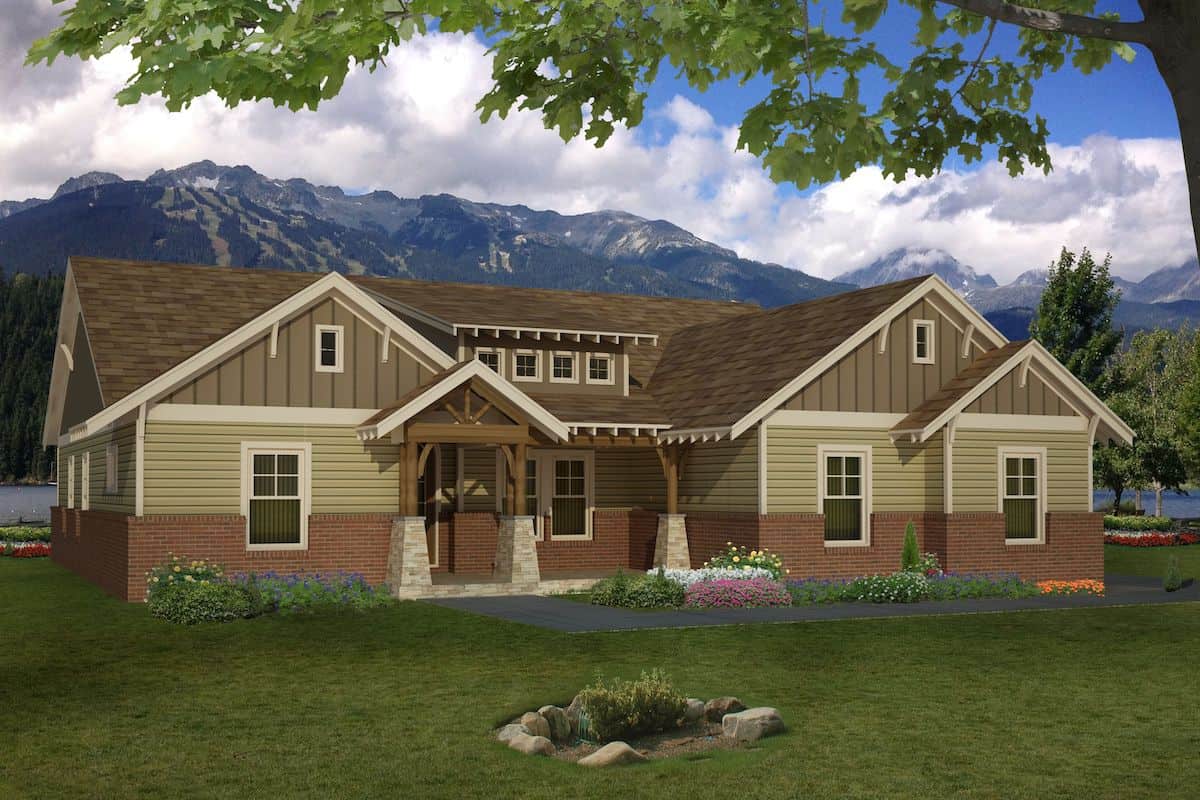
3-Bedroom, 1719 Sq Ft Ranch Home Plan - 108-1270 - Main Exterior
Plan Collection
3-Bedroom, 1719 Sq Ft Ranch Home Plan - 108-1270 - Main Exterior
Plan#108-1270
Starting at$845
1719
Sq Ft
1
Story
3
Bed
2.5
Bath
2
Car
4-Bedroom, 2568 Sq Ft Country Home - Plan #201-1002 - Main Exterior
Plan Collection
4-Bedroom, 2568 Sq Ft Country Home - Plan #201-1002 - Main Exterior
Plan#201-1002
Starting at$970
2568
Sq Ft
1
Story
4
Bed
2
Bath
2
Car
3-Bedroom, 2488 Sq Ft Rustic House - Plan #201-1003 - Front Exterior
Plan Collection
3-Bedroom, 2488 Sq Ft Rustic House - Plan #201-1003 - Front Exterior
Plan#201-1003
Starting at$905
2488
Sq Ft
1.5
Story
3
Bed
3.5
Bath
2
Car
4-Bedroom, 3461 Sq Ft Traditional House - Plan #198-1134 - Front Exterior
Plan Collection
4-Bedroom, 3461 Sq Ft Traditional House - Plan #198-1134 - Front Exterior
Plan#198-1134
Starting at$1295
3461
Sq Ft
2
Story
4
Bed
4
Bath
2
Car

3-Bedroom, 1658 Sq Ft Country House Plan - 141-1297 - Front Exterior
Plan Collection
3-Bedroom, 1658 Sq Ft Country House Plan - 141-1297 - Front Exterior
Plan#141-1297
Starting at$1300
1658
Sq Ft
1
Story
3
Bed
2
Bath
2
Car
3-Bedroom, 1825 Sq Ft Craftsman House - Plan #205-1020 - Front Exterior
Plan Collection
3-Bedroom, 1825 Sq Ft Craftsman House - Plan #205-1020 - Front Exterior
Plan#205-1020
Starting at$1750
1825
Sq Ft
2
Story
3
Bed
3
Bath
2
Car
3-Bedroom, 2217 Sq Ft French House Plan - 142-1149 - Front Exterior
Plan Collection
3-Bedroom, 2217 Sq Ft French House Plan - 142-1149 - Front Exterior
Plan#142-1149
Starting at$2045
2217
Sq Ft
1
Story
3
Bed
2.5
Bath
2
Car
4-Bedroom, 1725 Sq Ft Acadian House Plan - 142-1070 - Front Exterior
Plan Collection
4-Bedroom, 1725 Sq Ft Acadian House Plan - 142-1070 - Front Exterior
Plan#142-1070
Starting at$1395
1725
Sq Ft
1
Story
4
Bed
2
Bath
2
Car
4-Bedroom, 2016 Sq Ft Traditional Home Plan - 142-1156 - Main Exterior
Plan Collection
4-Bedroom, 2016 Sq Ft Traditional Home Plan - 142-1156 - Main Exterior
Plan#142-1156
Starting at$1445
2016
Sq Ft
1
Story
4
Bed
2
Bath
2
Car
3-Bedroom, 1715 Sq Ft Traditional Home Plan - 117-1017 - Main Exterior
Plan Collection
3-Bedroom, 1715 Sq Ft Traditional Home Plan - 117-1017 - Main Exterior
Plan#117-1017
Starting at$1095
1715
Sq Ft
1
Story
3
Bed
2
Bath
2
Car
3-Bedroom, 2224 Sq Ft Country Home Plan - 108-1208 - Main Exterior
Plan Collection
3-Bedroom, 2224 Sq Ft Country Home Plan - 108-1208 - Main Exterior
Plan#108-1208
Starting at$945
2227
Sq Ft
2
Story
3
Bed
3.5
Bath
2
Car
3-Bedroom, 1850 Sq Ft Acadian House Plan - 142-1086 - Front Exterior
Plan Collection
3-Bedroom, 1850 Sq Ft Acadian House Plan - 142-1086 - Front Exterior
Plan#142-1086
Starting at$1395
1850
Sq Ft
1
Story
3
Bed
2
Bath
2
Car
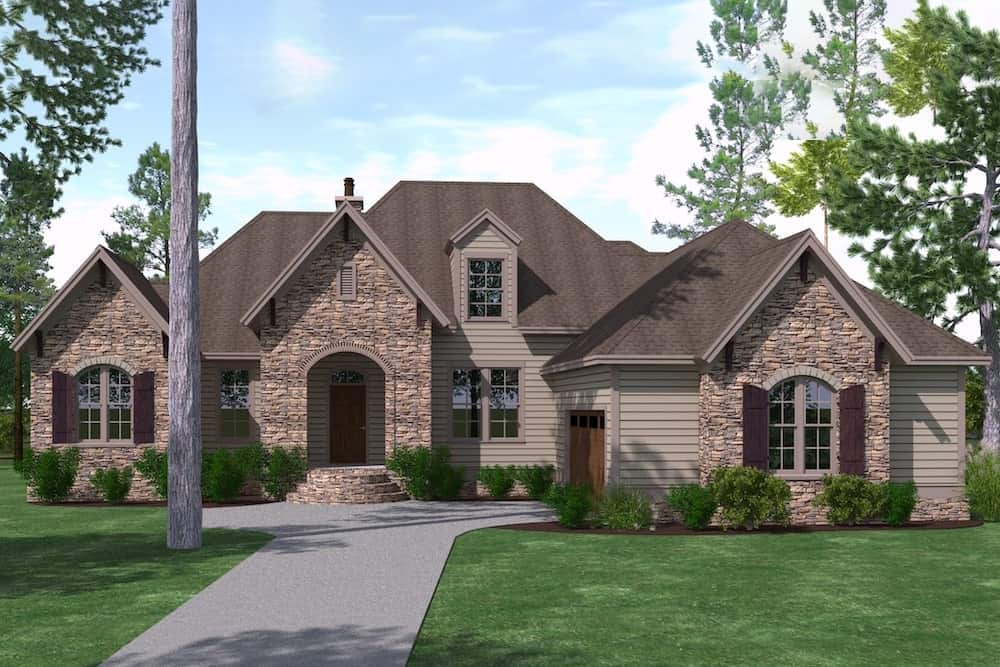
4-Bedroom, 1830 Sq Ft French Home Plan - 142-1081 - Main Exterior
Plan Collection
4-Bedroom, 1830 Sq Ft French Home Plan - 142-1081 - Main Exterior
Plan#142-1081
Starting at$1395
1830
Sq Ft
1
Story
4
Bed
2
Bath
2
Car
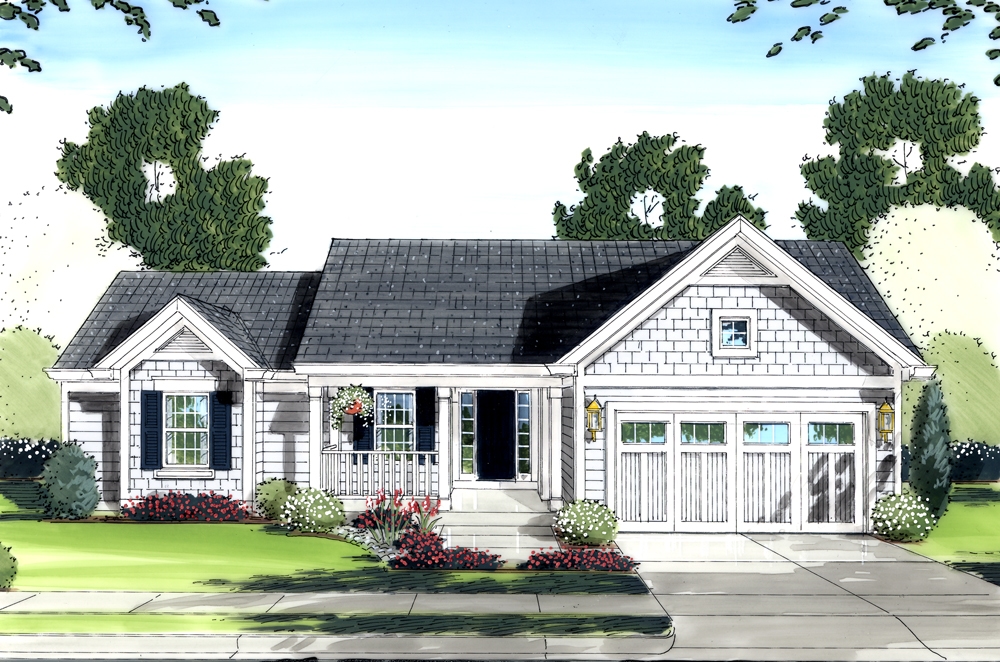
4-Bedroom, 2964 Sq Ft French Home - Plan #196-1060 - Main Exterior
Plan Collection
4-Bedroom, 2964 Sq Ft French Home - Plan #196-1060 - Main Exterior
Plan#196-1060
Starting at$1315
2964
Sq Ft
1.5
Story
4
Bed
3
Bath
2
Car
4-Bedroom, 1736 Sq Ft Ranch House Plan - 142-1071 - Front Exterior
Plan Collection
4-Bedroom, 1736 Sq Ft Ranch House Plan - 142-1071 - Front Exterior
Plan#142-1071
Starting at$1395
1736
Sq Ft
1
Story
4
Bed
2
Bath
2
Car
3-Bedroom, 1569 Sq Ft Traditional House Plan - 169-1088 - Front Exterior
Plan Collection
3-Bedroom, 1569 Sq Ft Traditional House Plan - 169-1088 - Front Exterior
Plan#169-1088
Starting at$770
1569
Sq Ft
1
Story
3
Bed
2
Bath
2
Car
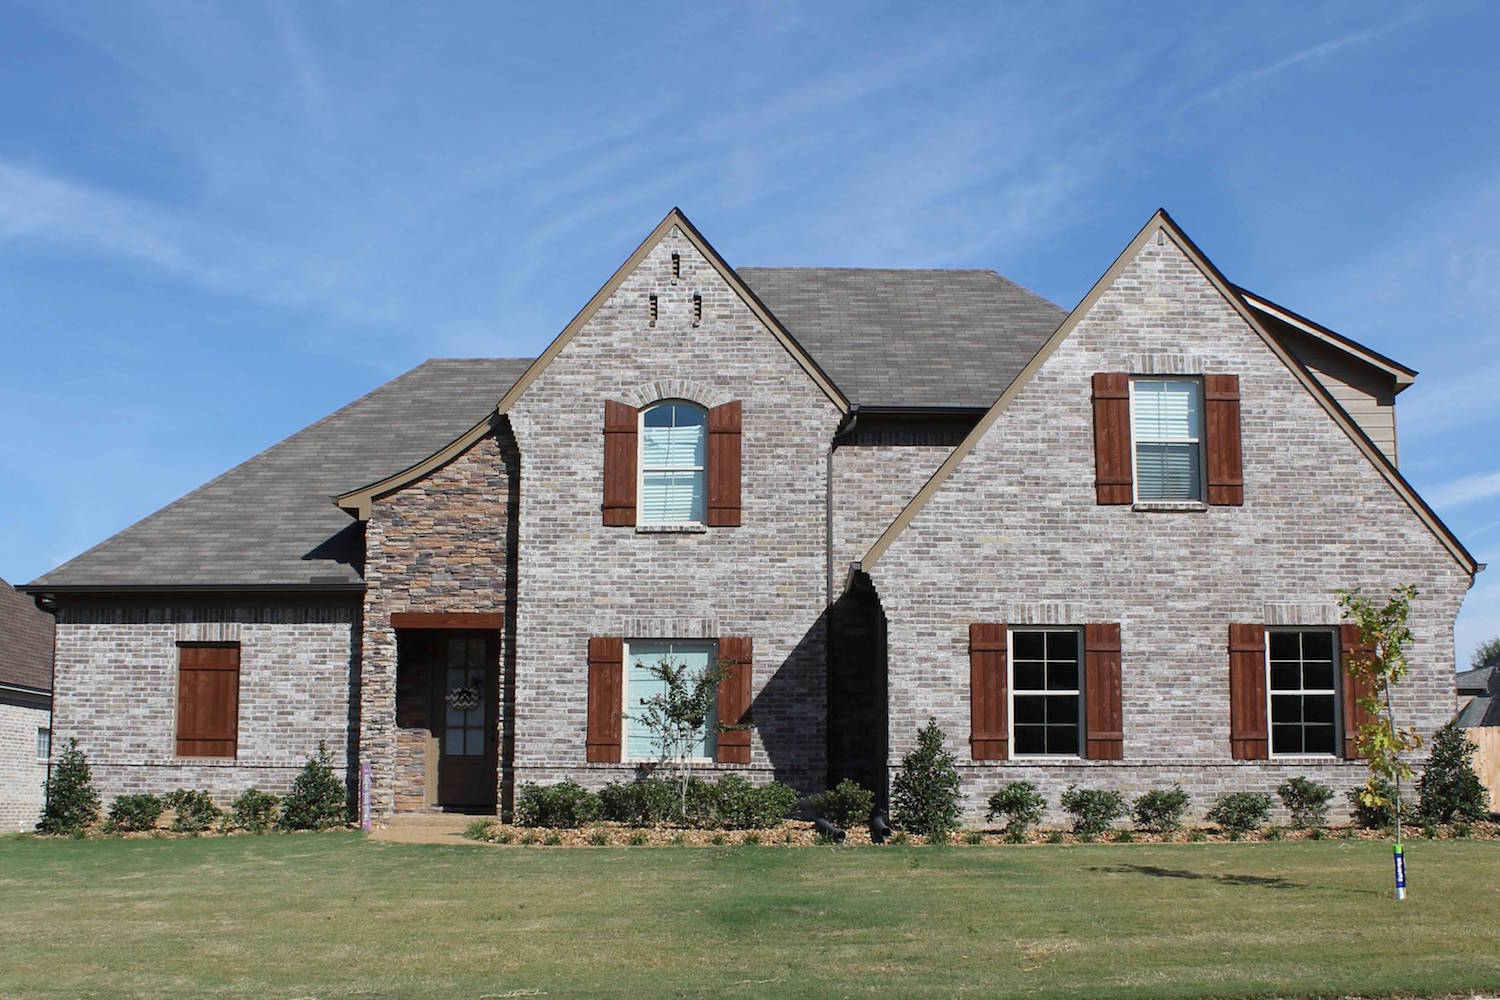
3–5-Bedroom, 2734 Sq Ft Traditional Home - Plan #201-1018 - Main Exterior
Plan Collection
3–5-Bedroom, 2734 Sq Ft Traditional Home - Plan #201-1018 - Main Exterior
Plan#201-1018
Starting at$970
2734
Sq Ft
1.5
Story
3
Bed
3.5
Bath
2
Car
4-Bedroom, 2919 Sq Ft Country Home Plan - 169-1110 - Main Exterior
Plan Collection
4-Bedroom, 2919 Sq Ft Country Home Plan - 169-1110 - Main Exterior
Plan#169-1110
Starting at$870
2919
Sq Ft
2
Story
4
Bed
2.5
Bath
2
Car
3-Bedroom, 3018 Sq Ft European House - Plan #196-1028 - Front Exterior
Plan Collection
3-Bedroom, 3018 Sq Ft European House - Plan #196-1028 - Front Exterior
Plan#196-1028
Starting at$1540
3018
Sq Ft
2
Story
3
Bed
3
Bath
2
Car
1...34567...127