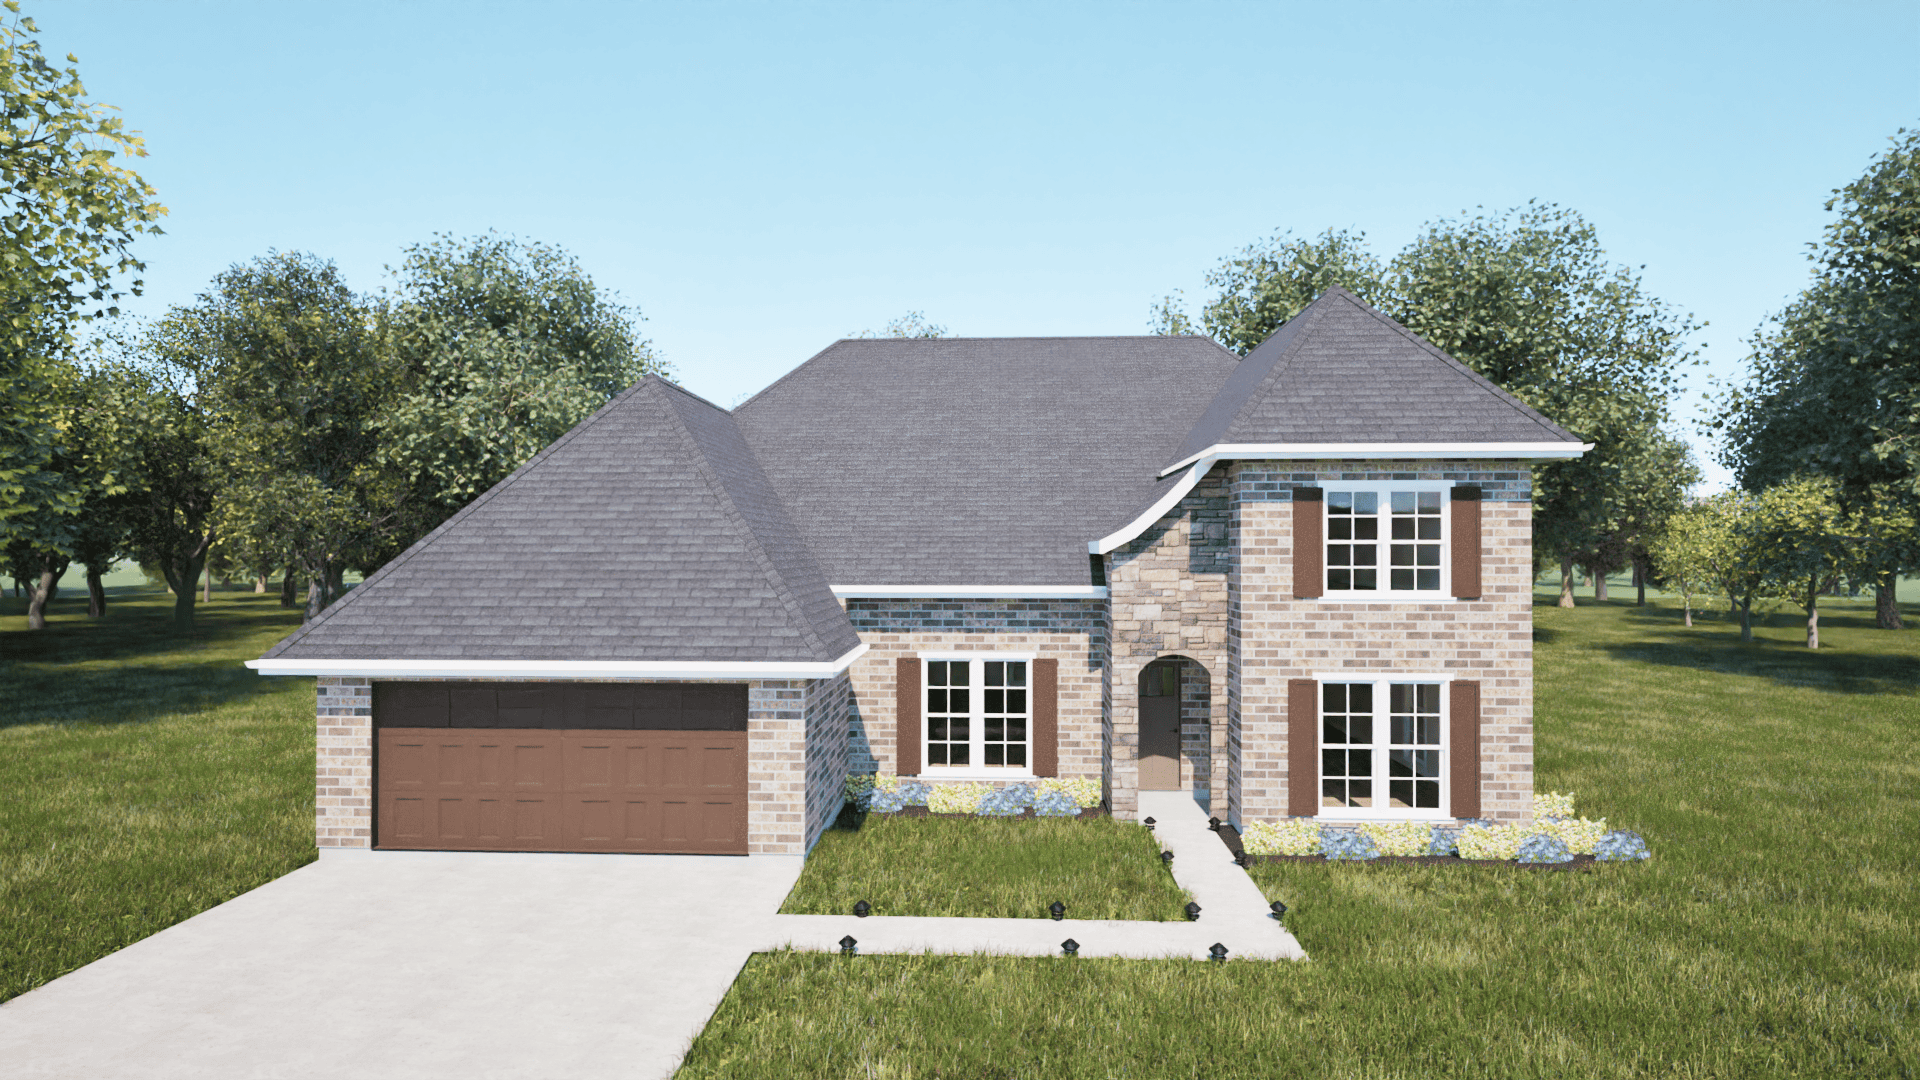
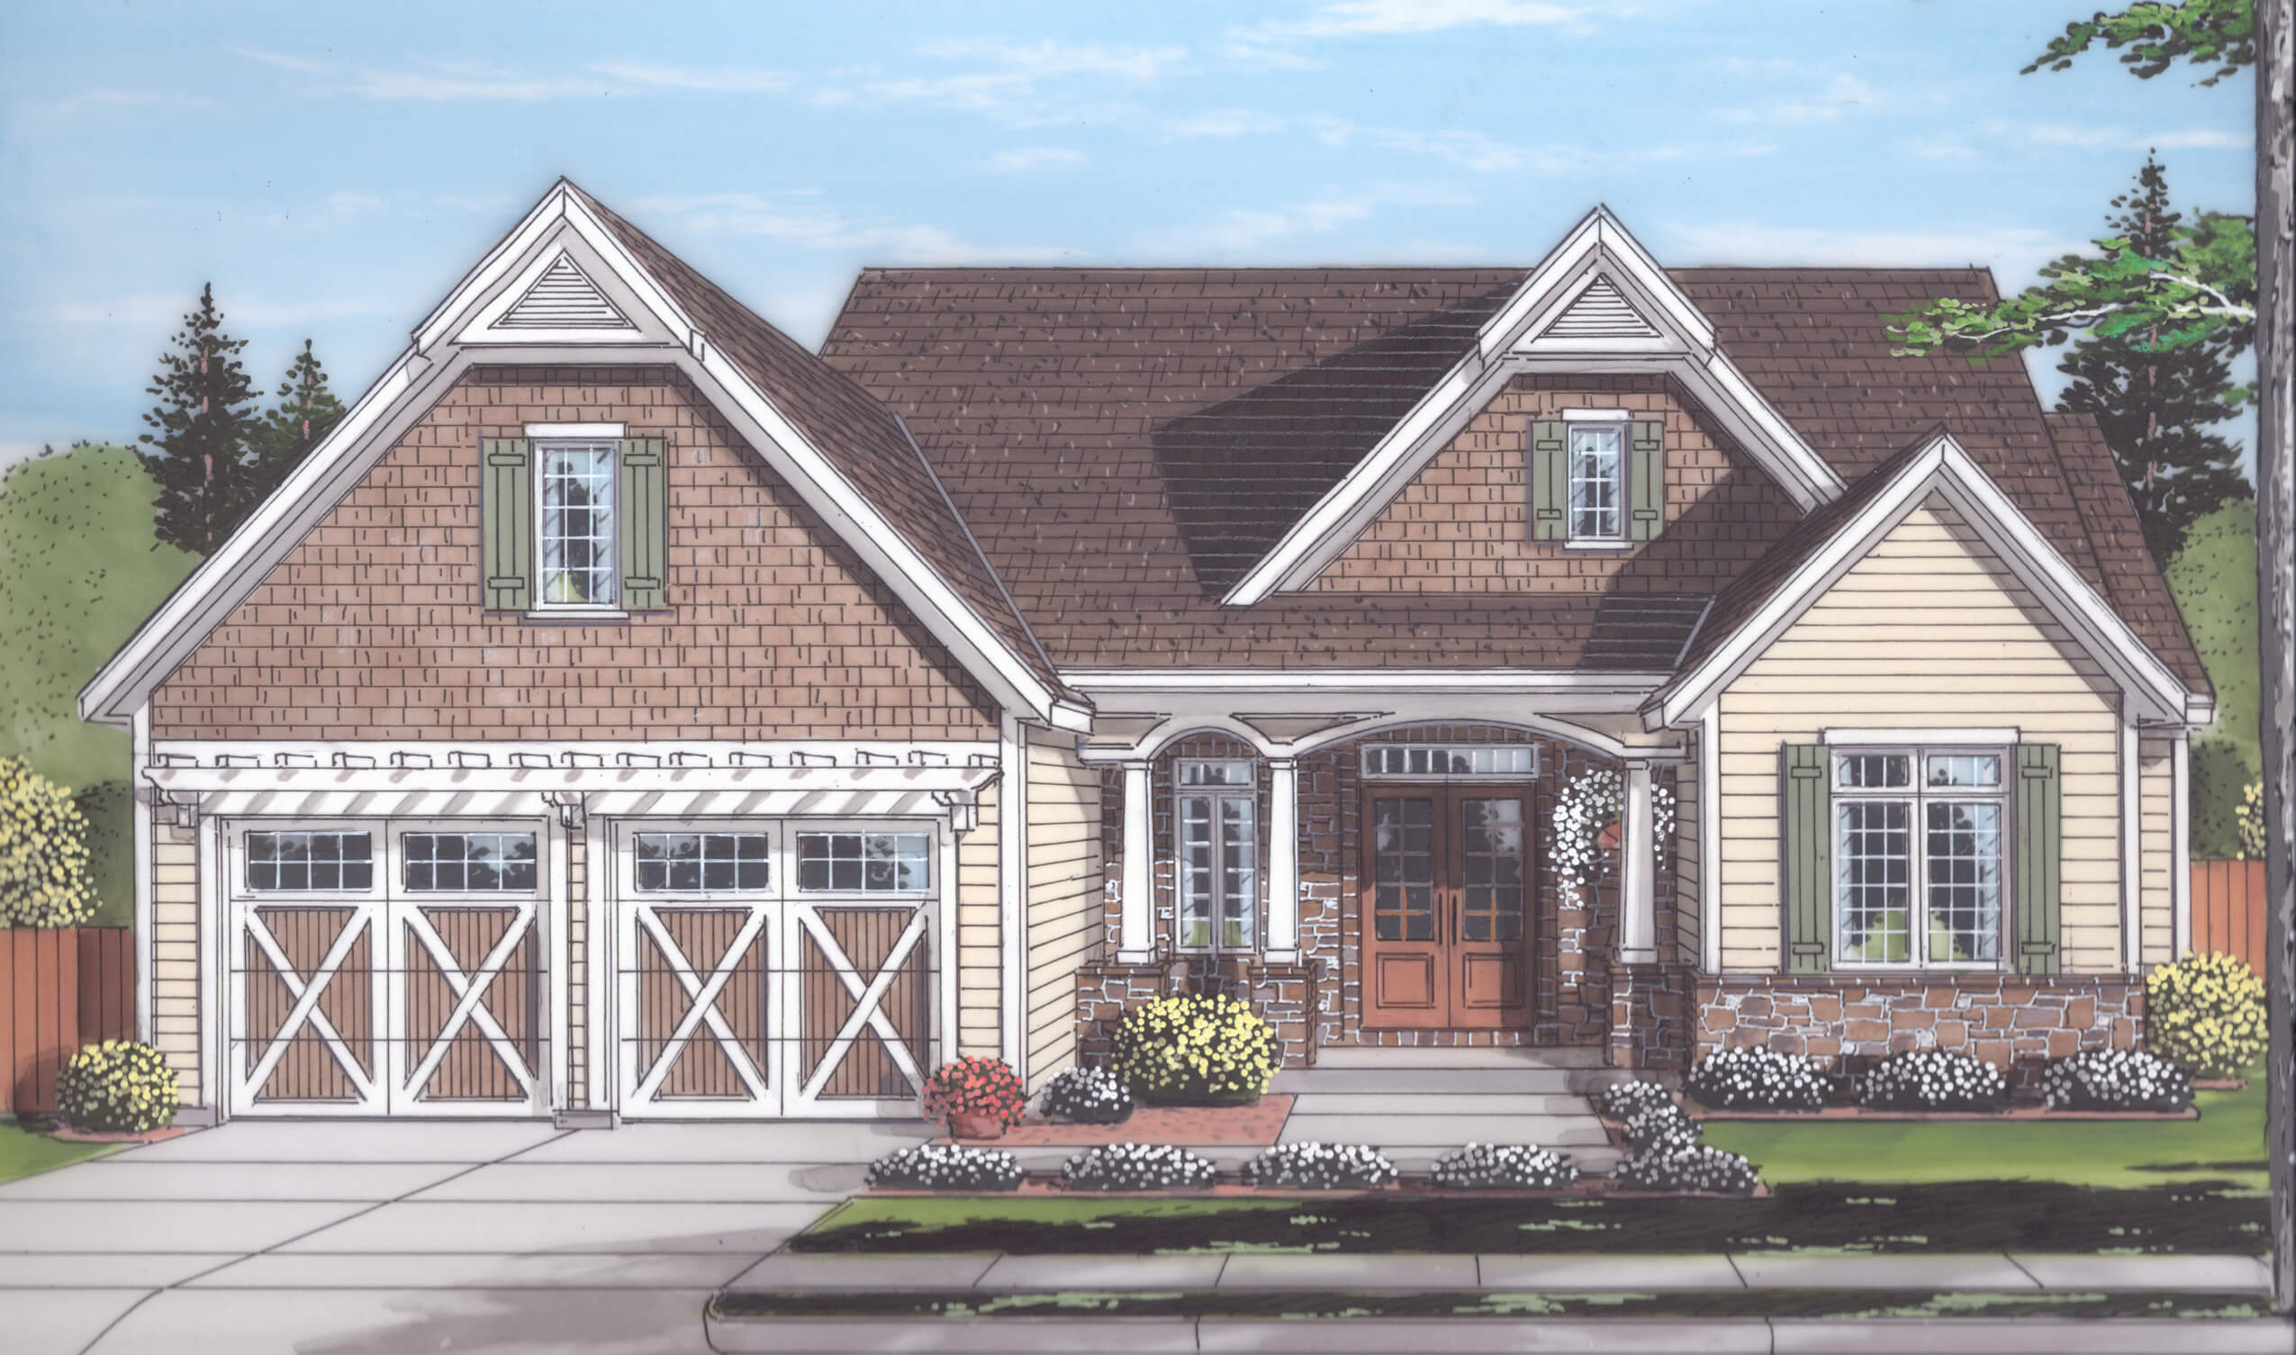
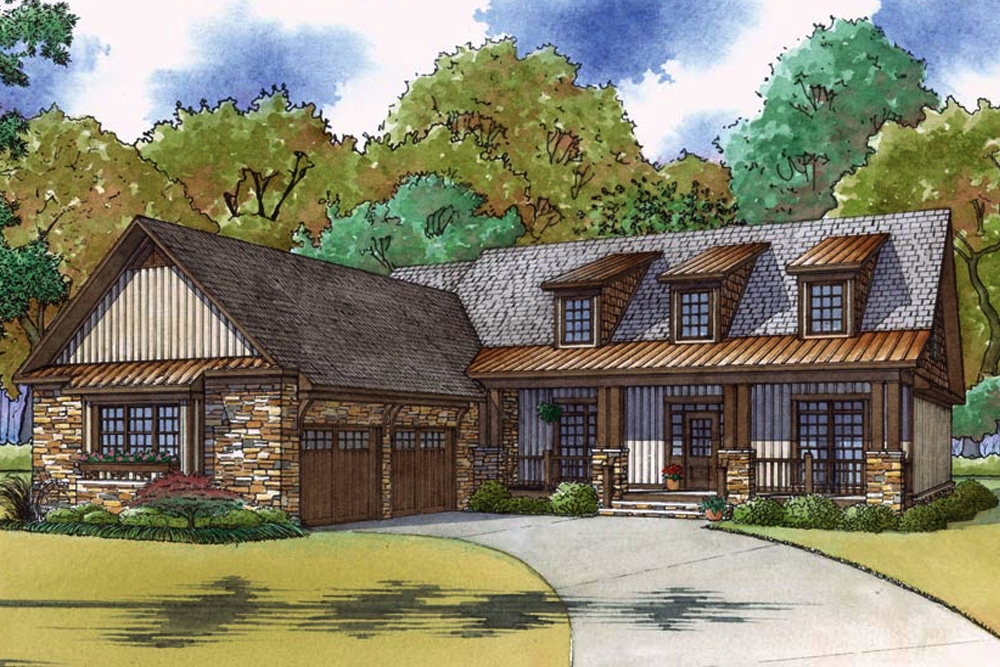
55-65 Foot Wide, 2 Garage House Plans

3,034
Plan Results
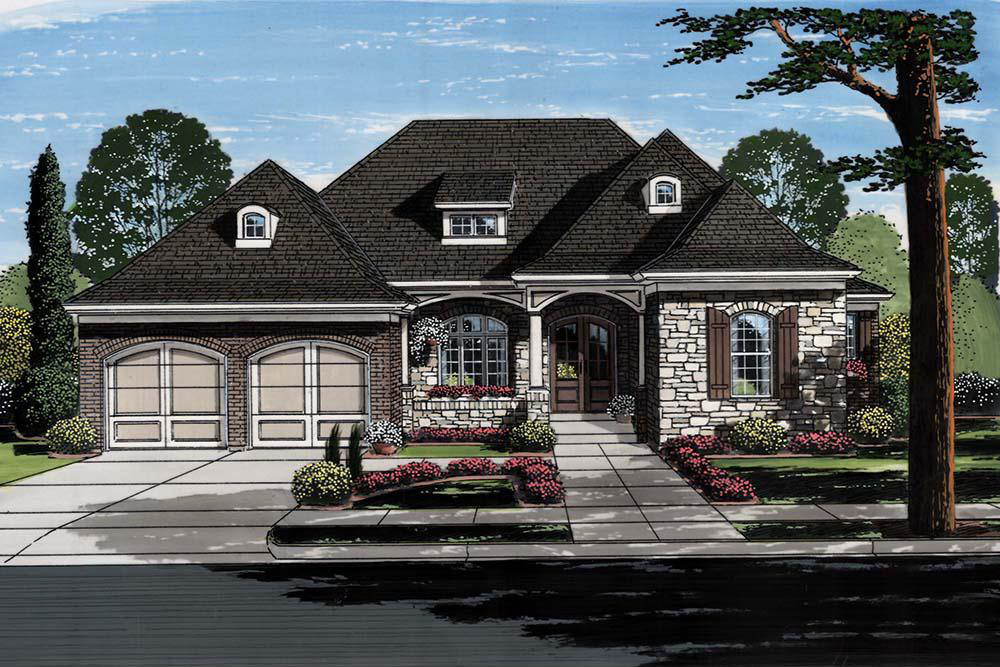
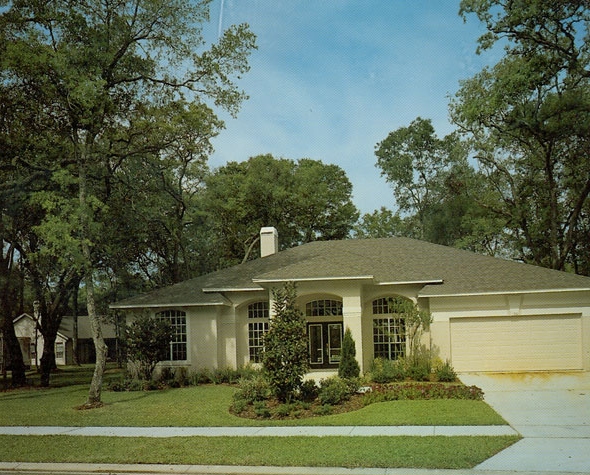
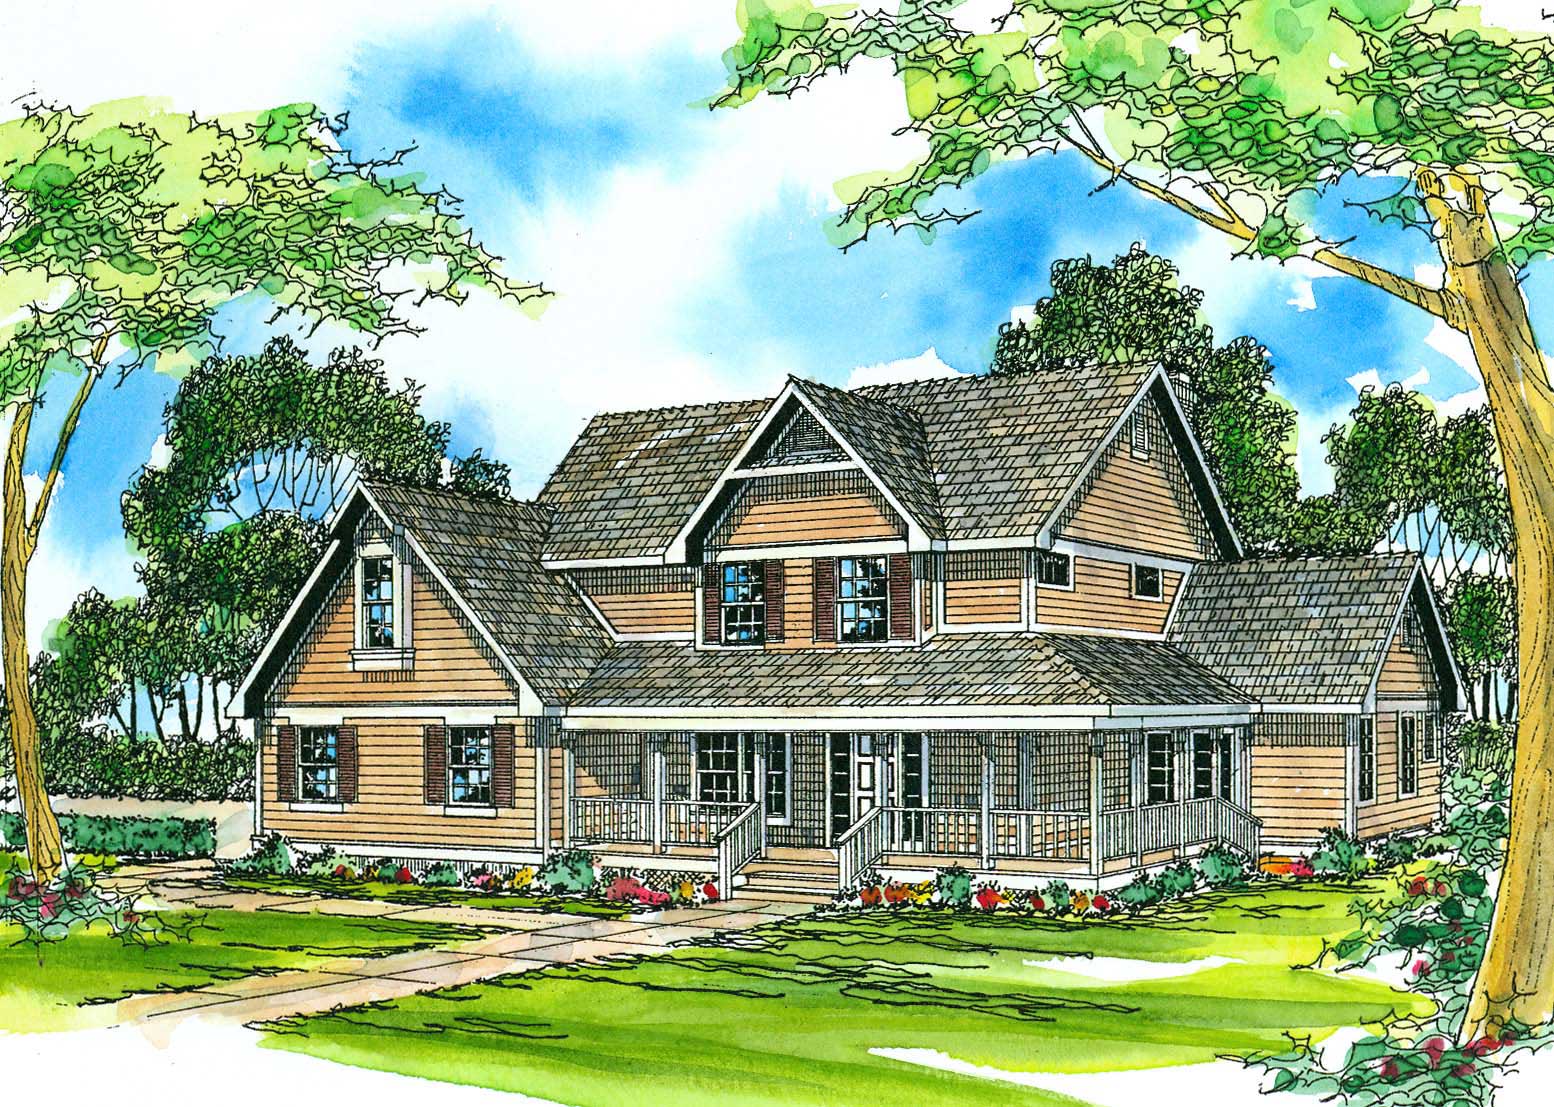
3-Bedroom, 1844 Sq Ft Ranch House Plan - 108-1309 - Front Exterior
Plan Collection
3-Bedroom, 1844 Sq Ft Ranch House Plan - 108-1309 - Front Exterior
Plan#108-1309
Starting at$845
1844
Sq Ft
1
Story
3
Bed
2.5
Bath
2
Car
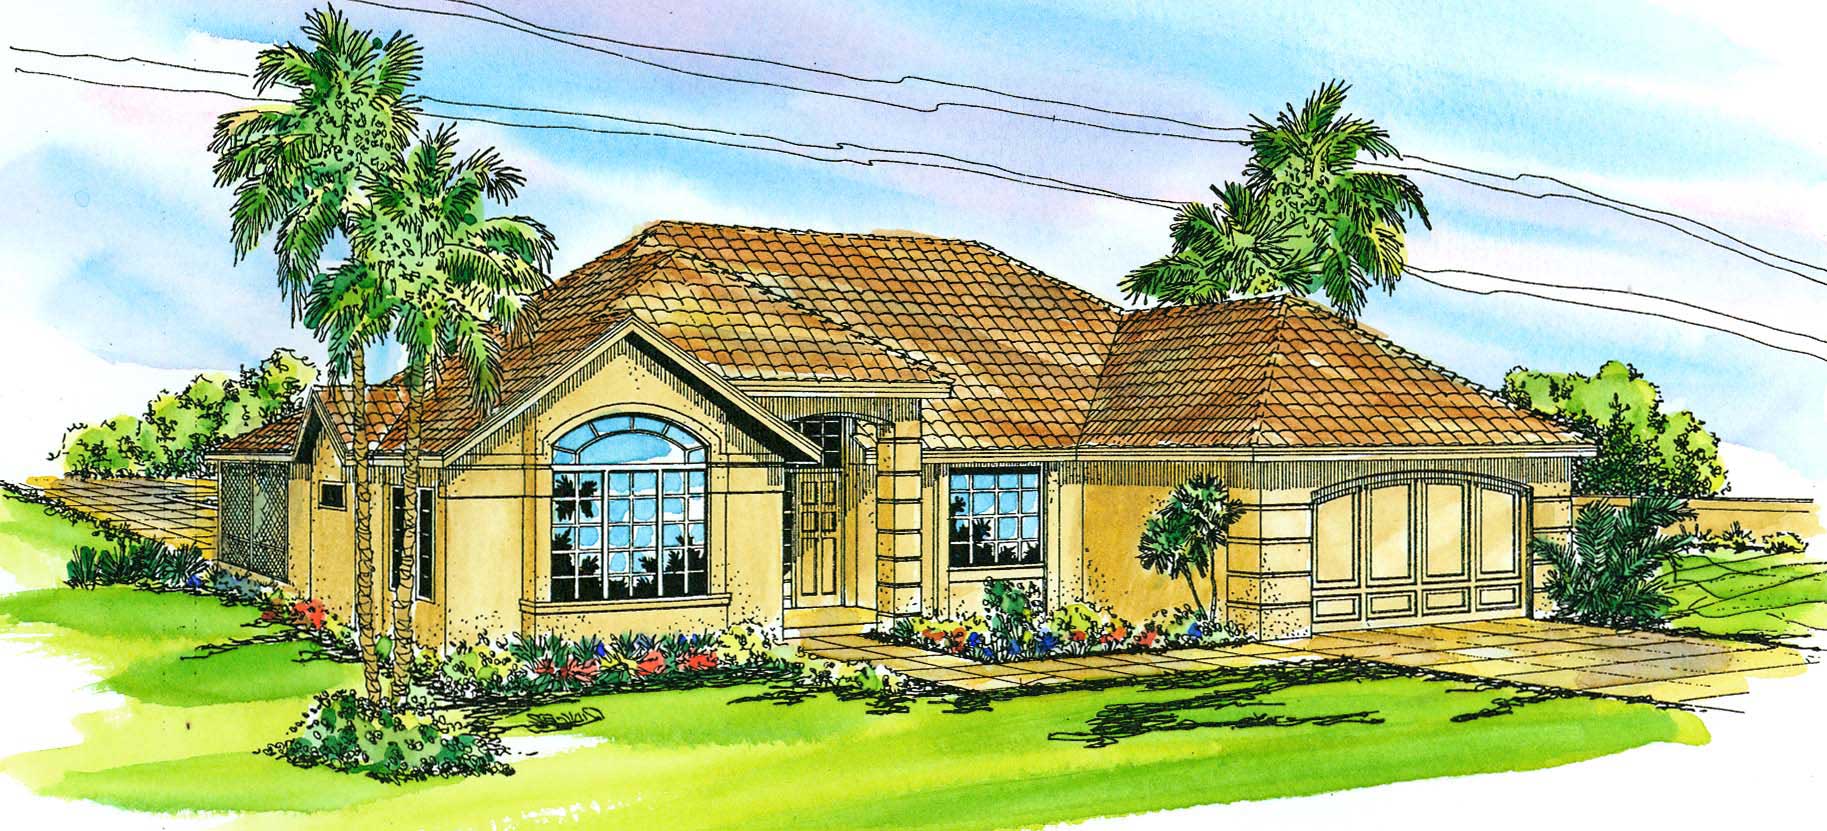
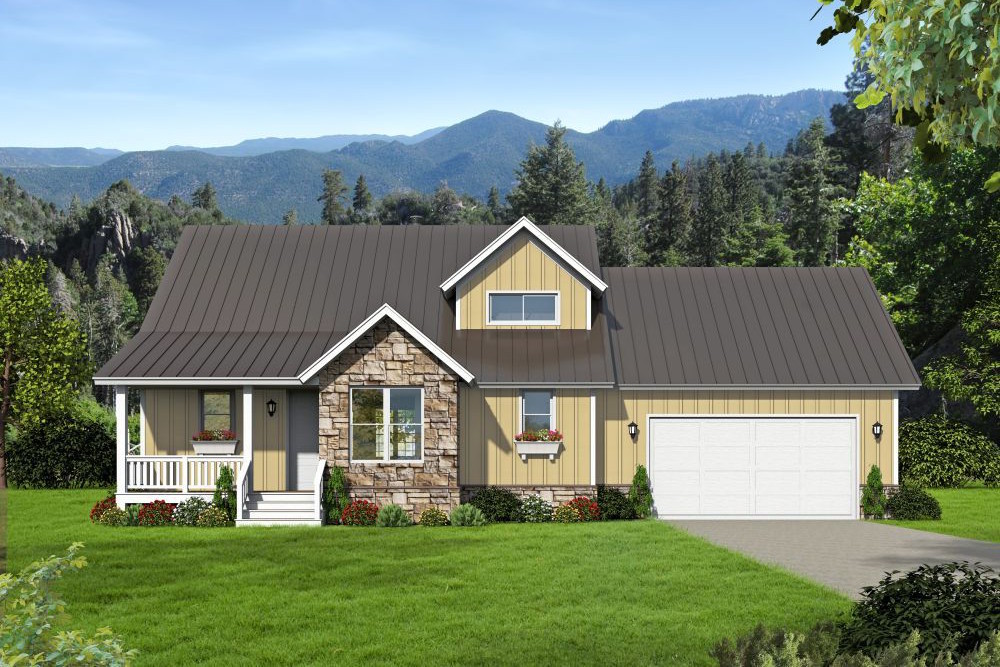
3-Bedroom, 2382 Sq Ft Traditional Home Plan - 193-1176 - Main Exterior
Plan Collection
3-Bedroom, 2382 Sq Ft Traditional Home Plan - 193-1176 - Main Exterior
Plan#193-1176
Starting at$1100
2382
Sq Ft
1
Story
3
Bed
2
Bath
2
Car
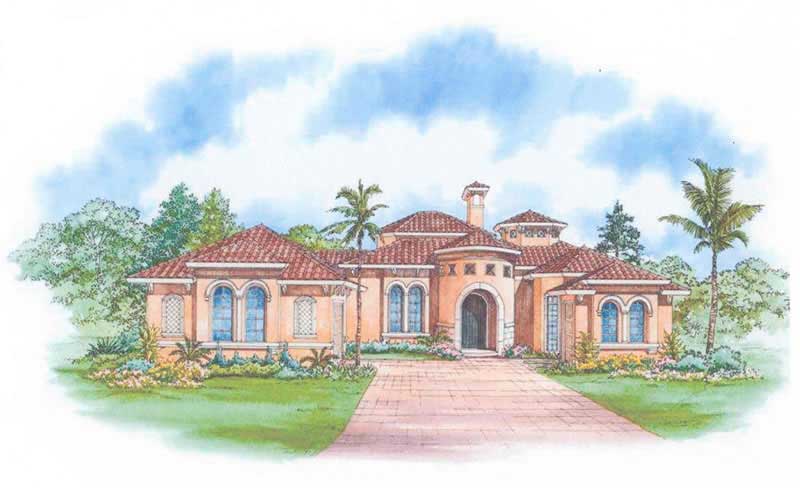
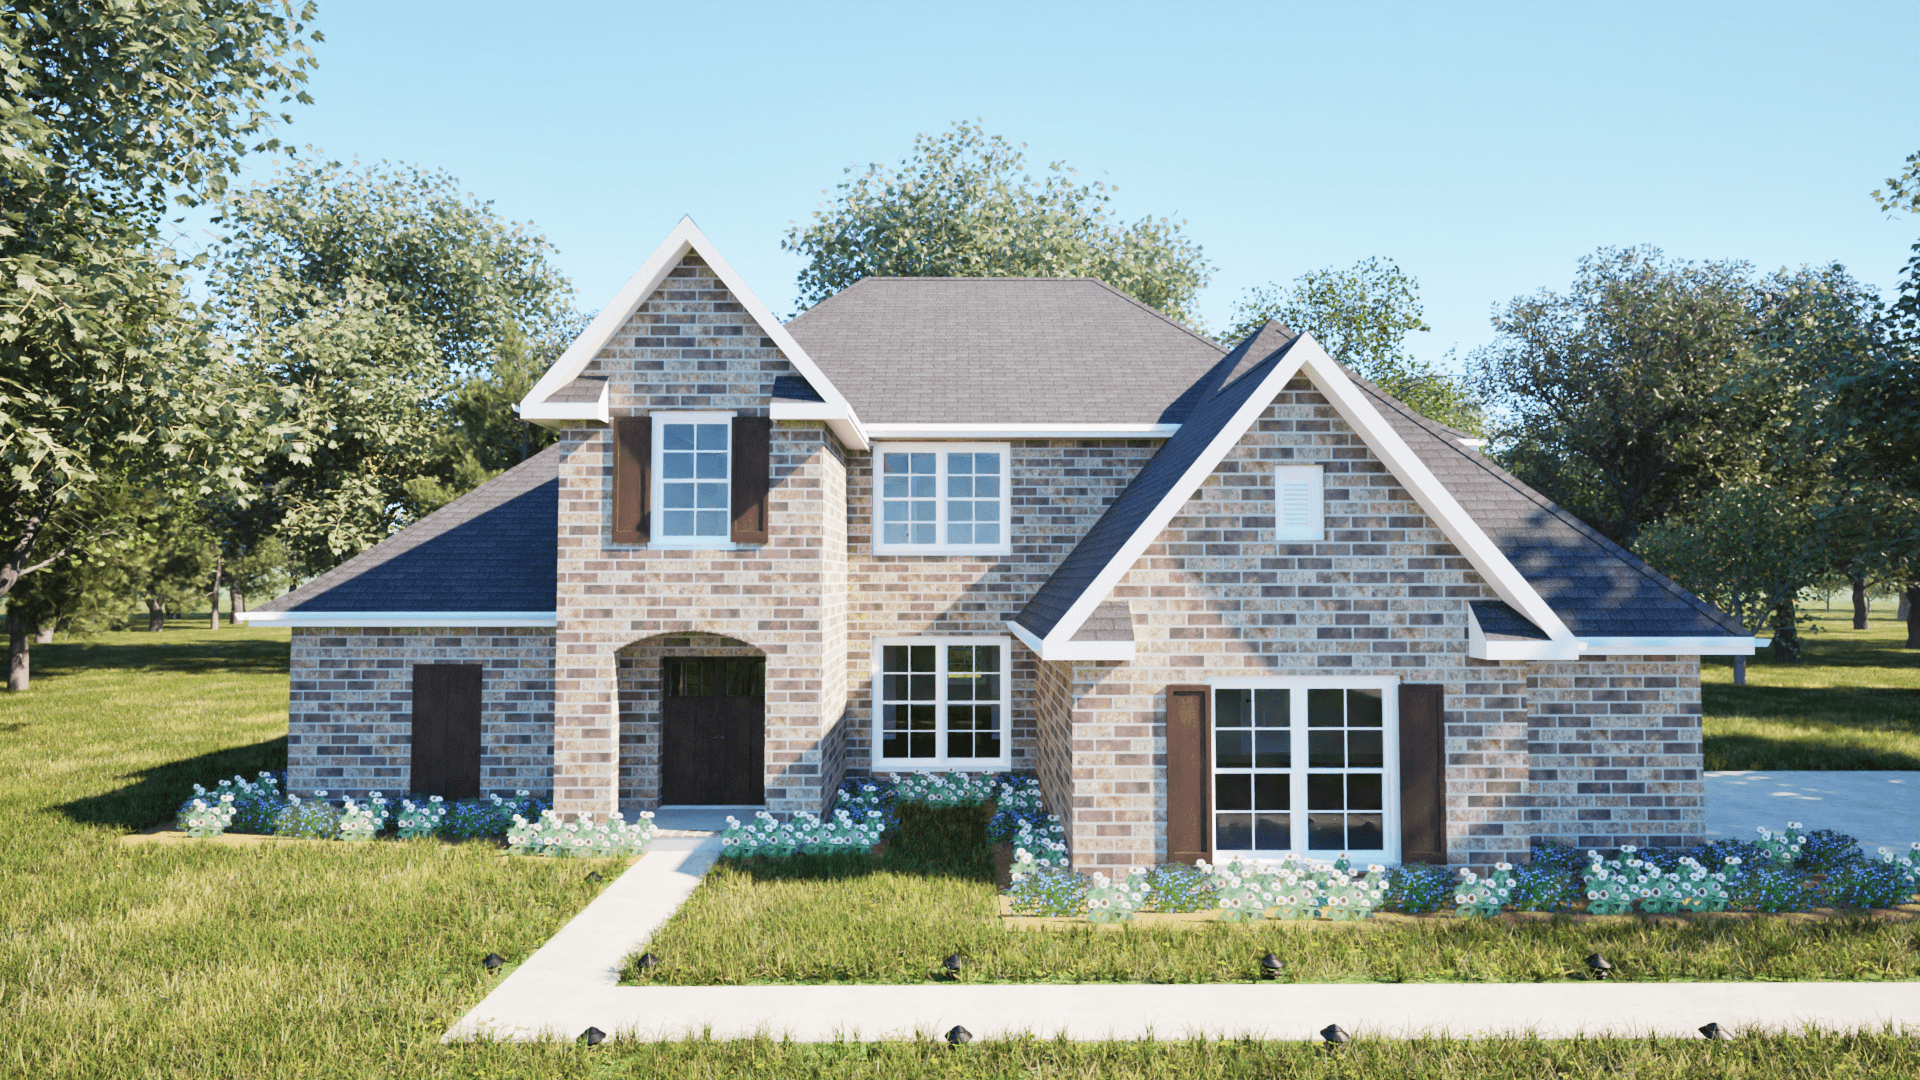
4-Bedroom, 2586 Sq Ft Traditional Home Plan - 169-1121 - Main Exterior
Plan Collection
4-Bedroom, 2586 Sq Ft Traditional Home Plan - 169-1121 - Main Exterior
Plan#169-1121
Starting at$870
2586
Sq Ft
2
Story
4
Bed
2.5
Bath
2
Car
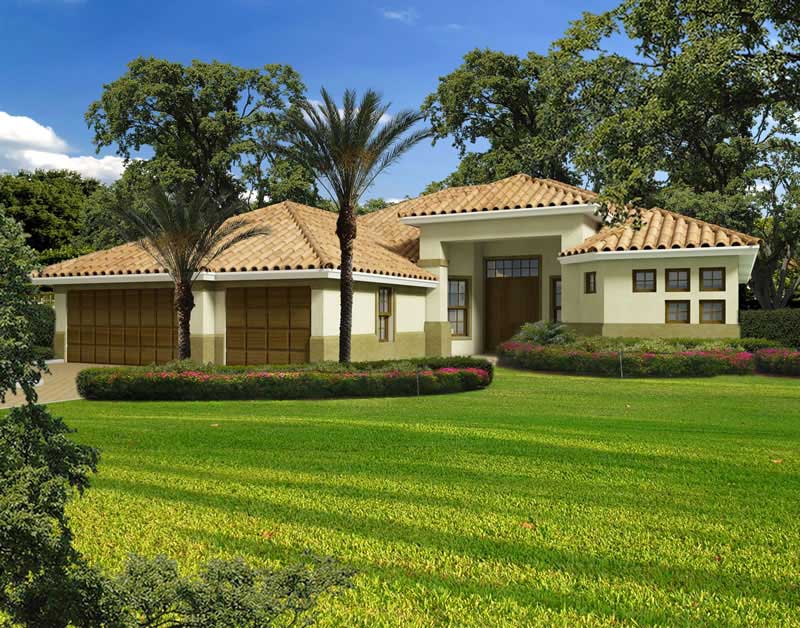
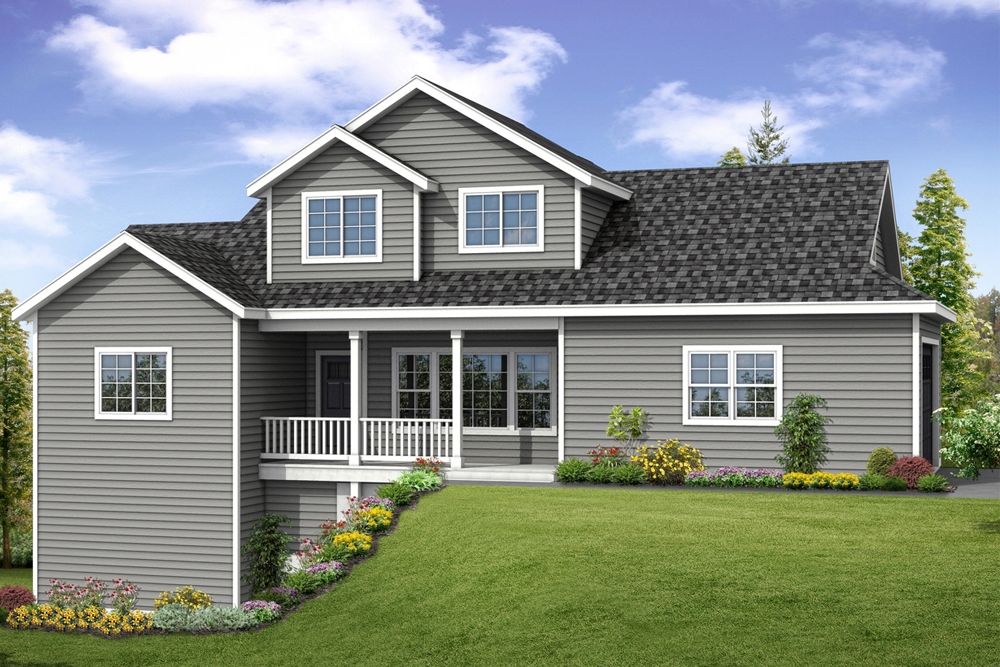
4-Bedroom, 2877 Sq Ft Contemporary House Plan - 108-1435 - Front Exterior
Plan Collection
4-Bedroom, 2877 Sq Ft Contemporary House Plan - 108-1435 - Front Exterior
Plan#108-1435
Starting at$1280
2877
Sq Ft
3
Story
4
Bed
3.5
Bath
2
Car
4-Bedroom, 2089 Sq Ft Mediterranean House Plan - 190-1005 - Front Exterior
Plan Collection
4-Bedroom, 2089 Sq Ft Mediterranean House Plan - 190-1005 - Front Exterior
Plan#190-1005
Starting at$1050
2089
Sq Ft
1
Story
4
Bed
3
Bath
2
Car
3-Bedroom, 2683 Sq Ft Farmhouse House - Plan #153-2098 - Front Exterior
Plan Collection
3-Bedroom, 2683 Sq Ft Farmhouse House - Plan #153-2098 - Front Exterior
Plan#153-2098
Starting at$1550
2683
Sq Ft
1.5
Story
3
Bed
3.5
Bath
2
Car
4-Bedroom, 2141 Sq Ft Colonial Home Plan - 105-1061 - Main Exterior
Plan Collection
4-Bedroom, 2141 Sq Ft Colonial Home Plan - 105-1061 - Main Exterior
Plan#105-1061
Starting at$575
2141
Sq Ft
2
Story
4
Bed
2
Bath
2
Car
3-Bedroom, 2252 Sq Ft Colonial House Plan - 105-1106 - Front Exterior
Plan Collection
3-Bedroom, 2252 Sq Ft Colonial House Plan - 105-1106 - Front Exterior
Plan#105-1106
Starting at$575
2252
Sq Ft
2
Story
3
Bed
2
Bath
2
Car
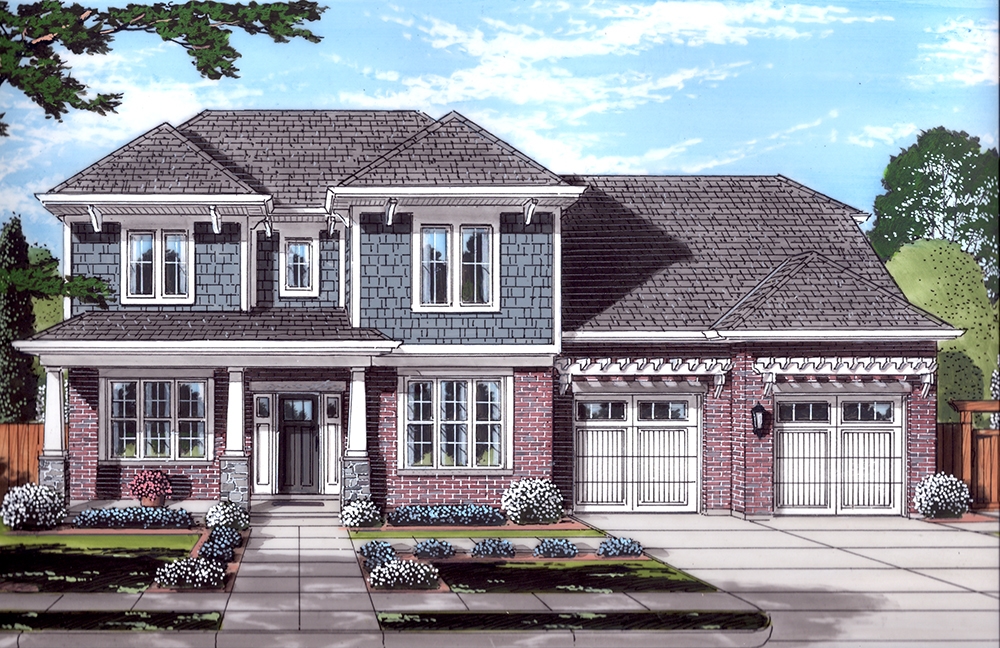
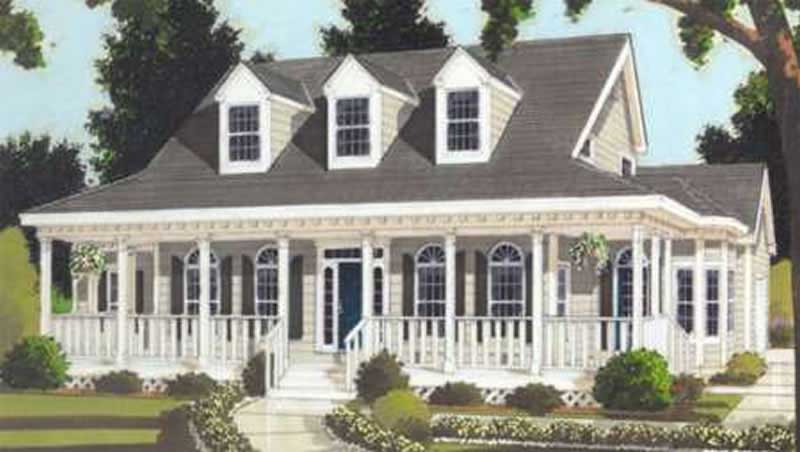
3-Bedroom, 2535 Sq Ft Cape Cod Home Plan - 108-1110 - Main Exterior
Plan Collection
3-Bedroom, 2535 Sq Ft Cape Cod Home Plan - 108-1110 - Main Exterior
Plan#108-1110
Starting at$1100
2535
Sq Ft
2
Story
3
Bed
2.5
Bath
2
Car
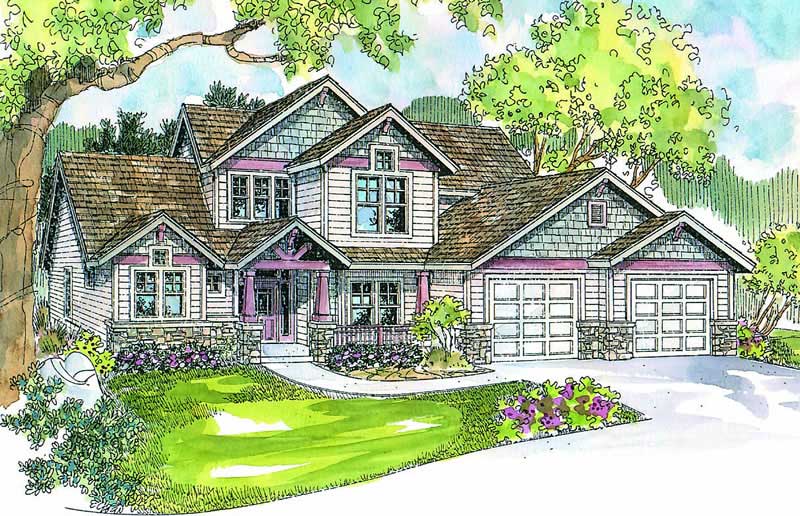
4-Bedroom, 2624 Sq Ft Craftsman Home Plan - 169-1137 - Main Exterior
Plan Collection
4-Bedroom, 2624 Sq Ft Craftsman Home Plan - 169-1137 - Main Exterior
Plan#169-1137
Starting at$870
2624
Sq Ft
2
Story
4
Bed
2.5
Bath
2
Car
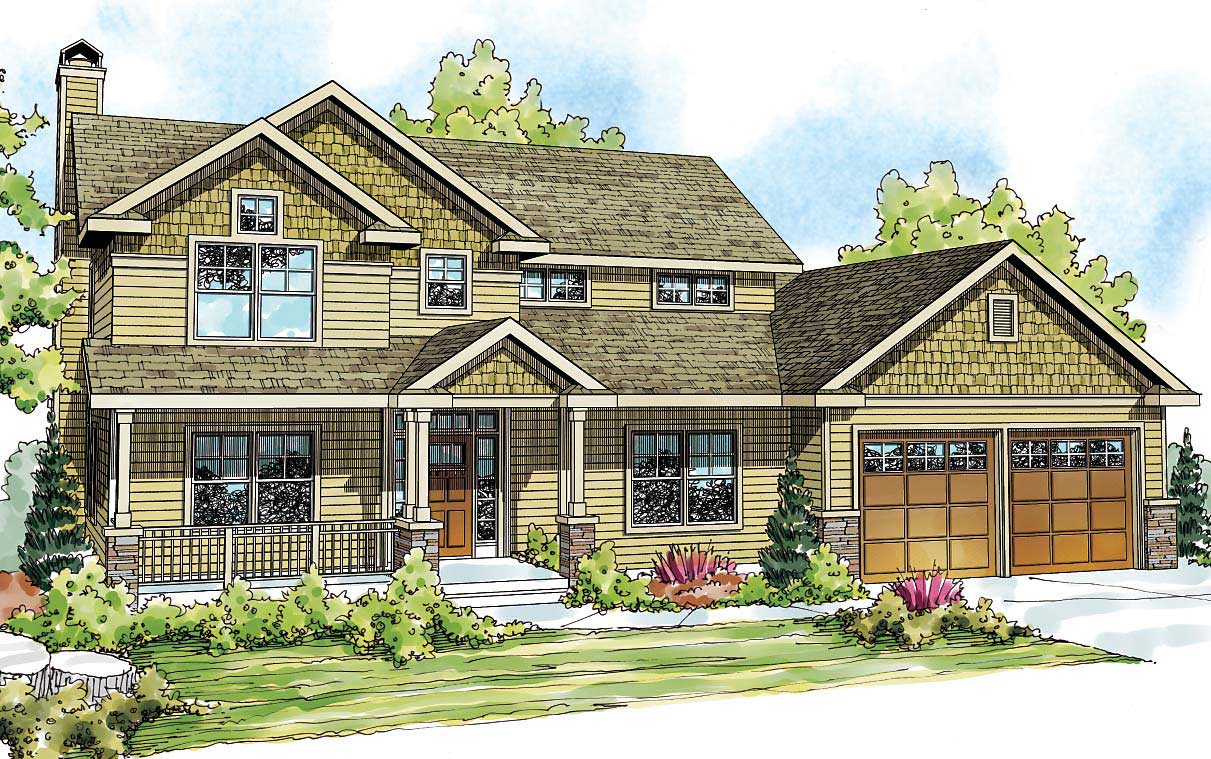
4-Bedroom, 2540 Sq Ft Country House Plan - 169-1141 - Front Exterior
Plan Collection
4-Bedroom, 2540 Sq Ft Country House Plan - 169-1141 - Front Exterior
Plan#169-1141
Starting at$870
2540
Sq Ft
2
Story
4
Bed
2.5
Bath
2
Car
3-Bedroom, 1893 Sq Ft Prairie Home Plan - 108-1869 - Main Exterior
Plan Collection
3-Bedroom, 1893 Sq Ft Prairie Home Plan - 108-1869 - Main Exterior
Plan#108-1869
Starting at$845
1893
Sq Ft
2
Story
3
Bed
2.5
Bath
2
Car
3-Bedroom, 2238 Sq Ft Cape Cod House Plan - 108-1120 - Front Exterior
Plan Collection
3-Bedroom, 2238 Sq Ft Cape Cod House Plan - 108-1120 - Front Exterior
Plan#108-1120
Starting at$945
2238
Sq Ft
2
Story
3
Bed
2
Bath
2
Car
3-Bedroom, 2241 Sq Ft Colonial Home Plan - 108-1230 - Main Exterior
Plan Collection
3-Bedroom, 2241 Sq Ft Colonial Home Plan - 108-1230 - Main Exterior
Plan#108-1230
Starting at$945
2241
Sq Ft
2
Story
3
Bed
2.5
Bath
2
Car
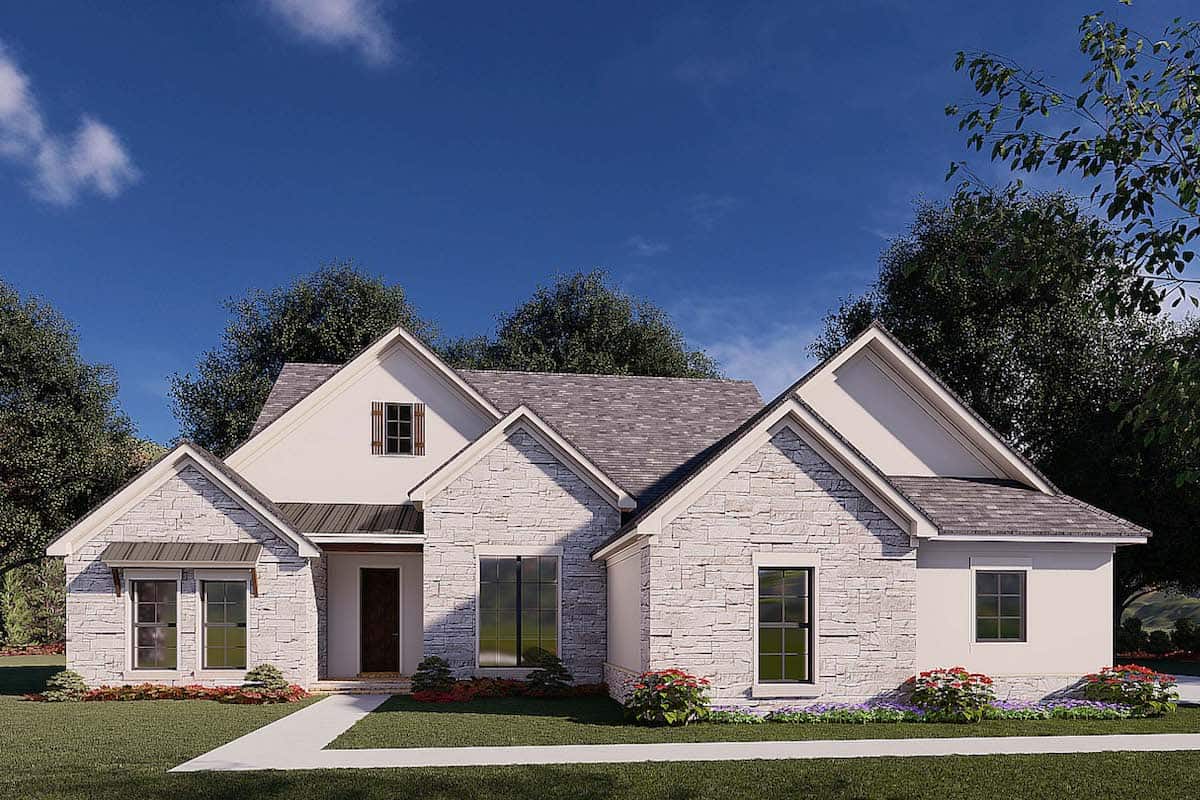
3-Bedroom, 1825 Sq Ft Traditional House - Plan #108-1967 - Front Exterior
Plan Collection
3-Bedroom, 1825 Sq Ft Traditional House - Plan #108-1967 - Front Exterior
Plan#108-1967
Starting at$845
1825
Sq Ft
1
Story
3
Bed
2
Bath
2
Car
5-Bedroom, 2212 Sq Ft Colonial House Plan - 105-1012 - Front Exterior
Plan Collection
5-Bedroom, 2212 Sq Ft Colonial House Plan - 105-1012 - Front Exterior
Plan#105-1012
Starting at$575
2212
Sq Ft
2
Story
5
Bed
3
Bath
2
Car
3-Bedroom, 2164 Sq Ft Country Home Plan - 141-1293 - Main Exterior
Plan Collection
3-Bedroom, 2164 Sq Ft Country Home Plan - 141-1293 - Main Exterior
Plan#141-1293
Starting at$1400
2164
Sq Ft
1
Story
3
Bed
2.5
Bath
2
Car
4-Bedroom, 2886 Sq Ft European House - Plan #203-1037 - Front Exterior
Plan Collection
4-Bedroom, 2886 Sq Ft European House - Plan #203-1037 - Front Exterior
Plan#203-1037
Starting at$1750
2886
Sq Ft
2
Story
4
Bed
4
Bath
2
Car
2-Bedroom, 2063 Sq Ft European House Plan - 108-1532 - Front Exterior
Plan Collection
2-Bedroom, 2063 Sq Ft European House Plan - 108-1532 - Front Exterior
Plan#108-1532
Starting at$945
2063
Sq Ft
1
Story
2
Bed
2
Bath
2
Car
4-Bedroom, 3490 Sq Ft French Home Plan - 197-1016 - Main Exterior
Plan Collection
4-Bedroom, 3490 Sq Ft French Home Plan - 197-1016 - Main Exterior
Plan#197-1016
Starting at$745
3490
Sq Ft
2
Story
4
Bed
3.5
Bath
2
Car
3-Bedroom, 1796 Sq Ft Mediterranean House Plan - 108-1326 - Front Exterior
Plan Collection
3-Bedroom, 1796 Sq Ft Mediterranean House Plan - 108-1326 - Front Exterior
Plan#108-1326
Starting at$845
1796
Sq Ft
1
Story
3
Bed
2.5
Bath
2
Car
4-Bedroom, 2464 Sq Ft Country Home Plan - 193-1057 - Main Exterior
Plan Collection
4-Bedroom, 2464 Sq Ft Country Home Plan - 193-1057 - Main Exterior
Plan#193-1057
Starting at$1550
2464
Sq Ft
2
Story
4
Bed
3.5
Bath
2
Car
5-Bedroom, 2540 Sq Ft Country Home Plan - 105-1110 - Main Exterior
Plan Collection
5-Bedroom, 2540 Sq Ft Country Home Plan - 105-1110 - Main Exterior
Plan#105-1110
Starting at$680
2540
Sq Ft
2
Story
5
Bed
2
Bath
2
Car
2-Bedroom, 2538 Sq Ft Prairie Home Plan - 108-1137 - Main Exterior
Plan Collection
2-Bedroom, 2538 Sq Ft Prairie Home Plan - 108-1137 - Main Exterior
Plan#108-1137
Starting at$1100
2538
Sq Ft
1
Story
2
Bed
2
Bath
2
Car
3-Bedroom, 1844 Sq Ft Ranch House Plan - 108-1309 - Front Exterior
Plan Collection
3-Bedroom, 1844 Sq Ft Ranch House Plan - 108-1309 - Front Exterior
Plan#108-1309
Starting at$845
1844
Sq Ft
1
Story
3
Bed
2.5
Bath
2
Car
3-Bedroom, 2382 Sq Ft Traditional Home Plan - 193-1176 - Main Exterior
Plan Collection
3-Bedroom, 2382 Sq Ft Traditional Home Plan - 193-1176 - Main Exterior
Plan#193-1176
Starting at$1100
2382
Sq Ft
1
Story
3
Bed
2
Bath
2
Car
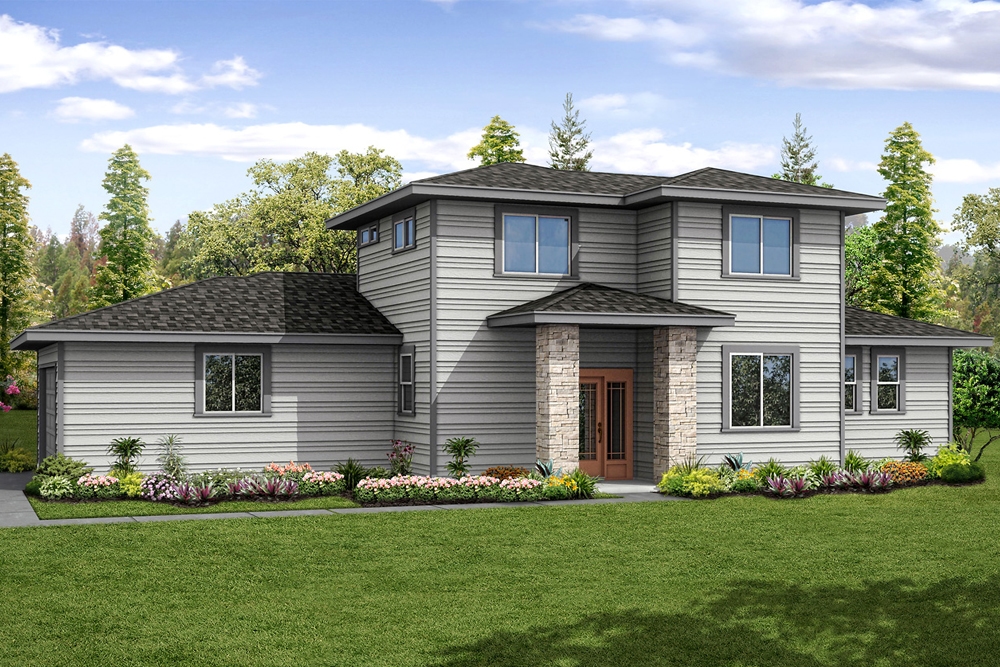
4-Bedroom, 2586 Sq Ft Traditional Home Plan - 169-1121 - Main Exterior
Plan Collection
4-Bedroom, 2586 Sq Ft Traditional Home Plan - 169-1121 - Main Exterior
Plan#169-1121
Starting at$870
2586
Sq Ft
2
Story
4
Bed
2.5
Bath
2
Car
4-Bedroom, 2877 Sq Ft Contemporary House Plan - 108-1435 - Front Exterior
Plan Collection
4-Bedroom, 2877 Sq Ft Contemporary House Plan - 108-1435 - Front Exterior
Plan#108-1435
Starting at$1280
2877
Sq Ft
3
Story
4
Bed
3.5
Bath
2
Car
4-Bedroom, 2089 Sq Ft Mediterranean House Plan - 190-1005 - Front Exterior
Plan Collection
4-Bedroom, 2089 Sq Ft Mediterranean House Plan - 190-1005 - Front Exterior
Plan#190-1005
Starting at$1050
2089
Sq Ft
1
Story
4
Bed
3
Bath
2
Car
3-Bedroom, 2683 Sq Ft Farmhouse House - Plan #153-2098 - Front Exterior
Plan Collection
3-Bedroom, 2683 Sq Ft Farmhouse House - Plan #153-2098 - Front Exterior
Plan#153-2098
Starting at$1550
2683
Sq Ft
1.5
Story
3
Bed
3.5
Bath
2
Car
4-Bedroom, 2141 Sq Ft Colonial Home Plan - 105-1061 - Main Exterior
Plan Collection
4-Bedroom, 2141 Sq Ft Colonial Home Plan - 105-1061 - Main Exterior
Plan#105-1061
Starting at$575
2141
Sq Ft
2
Story
4
Bed
2
Bath
2
Car
3-Bedroom, 2252 Sq Ft Colonial House Plan - 105-1106 - Front Exterior
Plan Collection
3-Bedroom, 2252 Sq Ft Colonial House Plan - 105-1106 - Front Exterior
Plan#105-1106
Starting at$575
2252
Sq Ft
2
Story
3
Bed
2
Bath
2
Car
3-Bedroom, 2535 Sq Ft Cape Cod Home Plan - 108-1110 - Main Exterior
Plan Collection
3-Bedroom, 2535 Sq Ft Cape Cod Home Plan - 108-1110 - Main Exterior
Plan#108-1110
Starting at$1100
2535
Sq Ft
2
Story
3
Bed
2.5
Bath
2
Car
4-Bedroom, 2624 Sq Ft Craftsman Home Plan - 169-1137 - Main Exterior
Plan Collection
4-Bedroom, 2624 Sq Ft Craftsman Home Plan - 169-1137 - Main Exterior
Plan#169-1137
Starting at$870
2624
Sq Ft
2
Story
4
Bed
2.5
Bath
2
Car
4-Bedroom, 2540 Sq Ft Country House Plan - 169-1141 - Front Exterior
Plan Collection
4-Bedroom, 2540 Sq Ft Country House Plan - 169-1141 - Front Exterior
Plan#169-1141
Starting at$870
2540
Sq Ft
2
Story
4
Bed
2.5
Bath
2
Car
3-Bedroom, 1893 Sq Ft Prairie Home Plan - 108-1869 - Main Exterior
Plan Collection
3-Bedroom, 1893 Sq Ft Prairie Home Plan - 108-1869 - Main Exterior
Plan#108-1869
Starting at$845
1893
Sq Ft
2
Story
3
Bed
2.5
Bath
2
Car
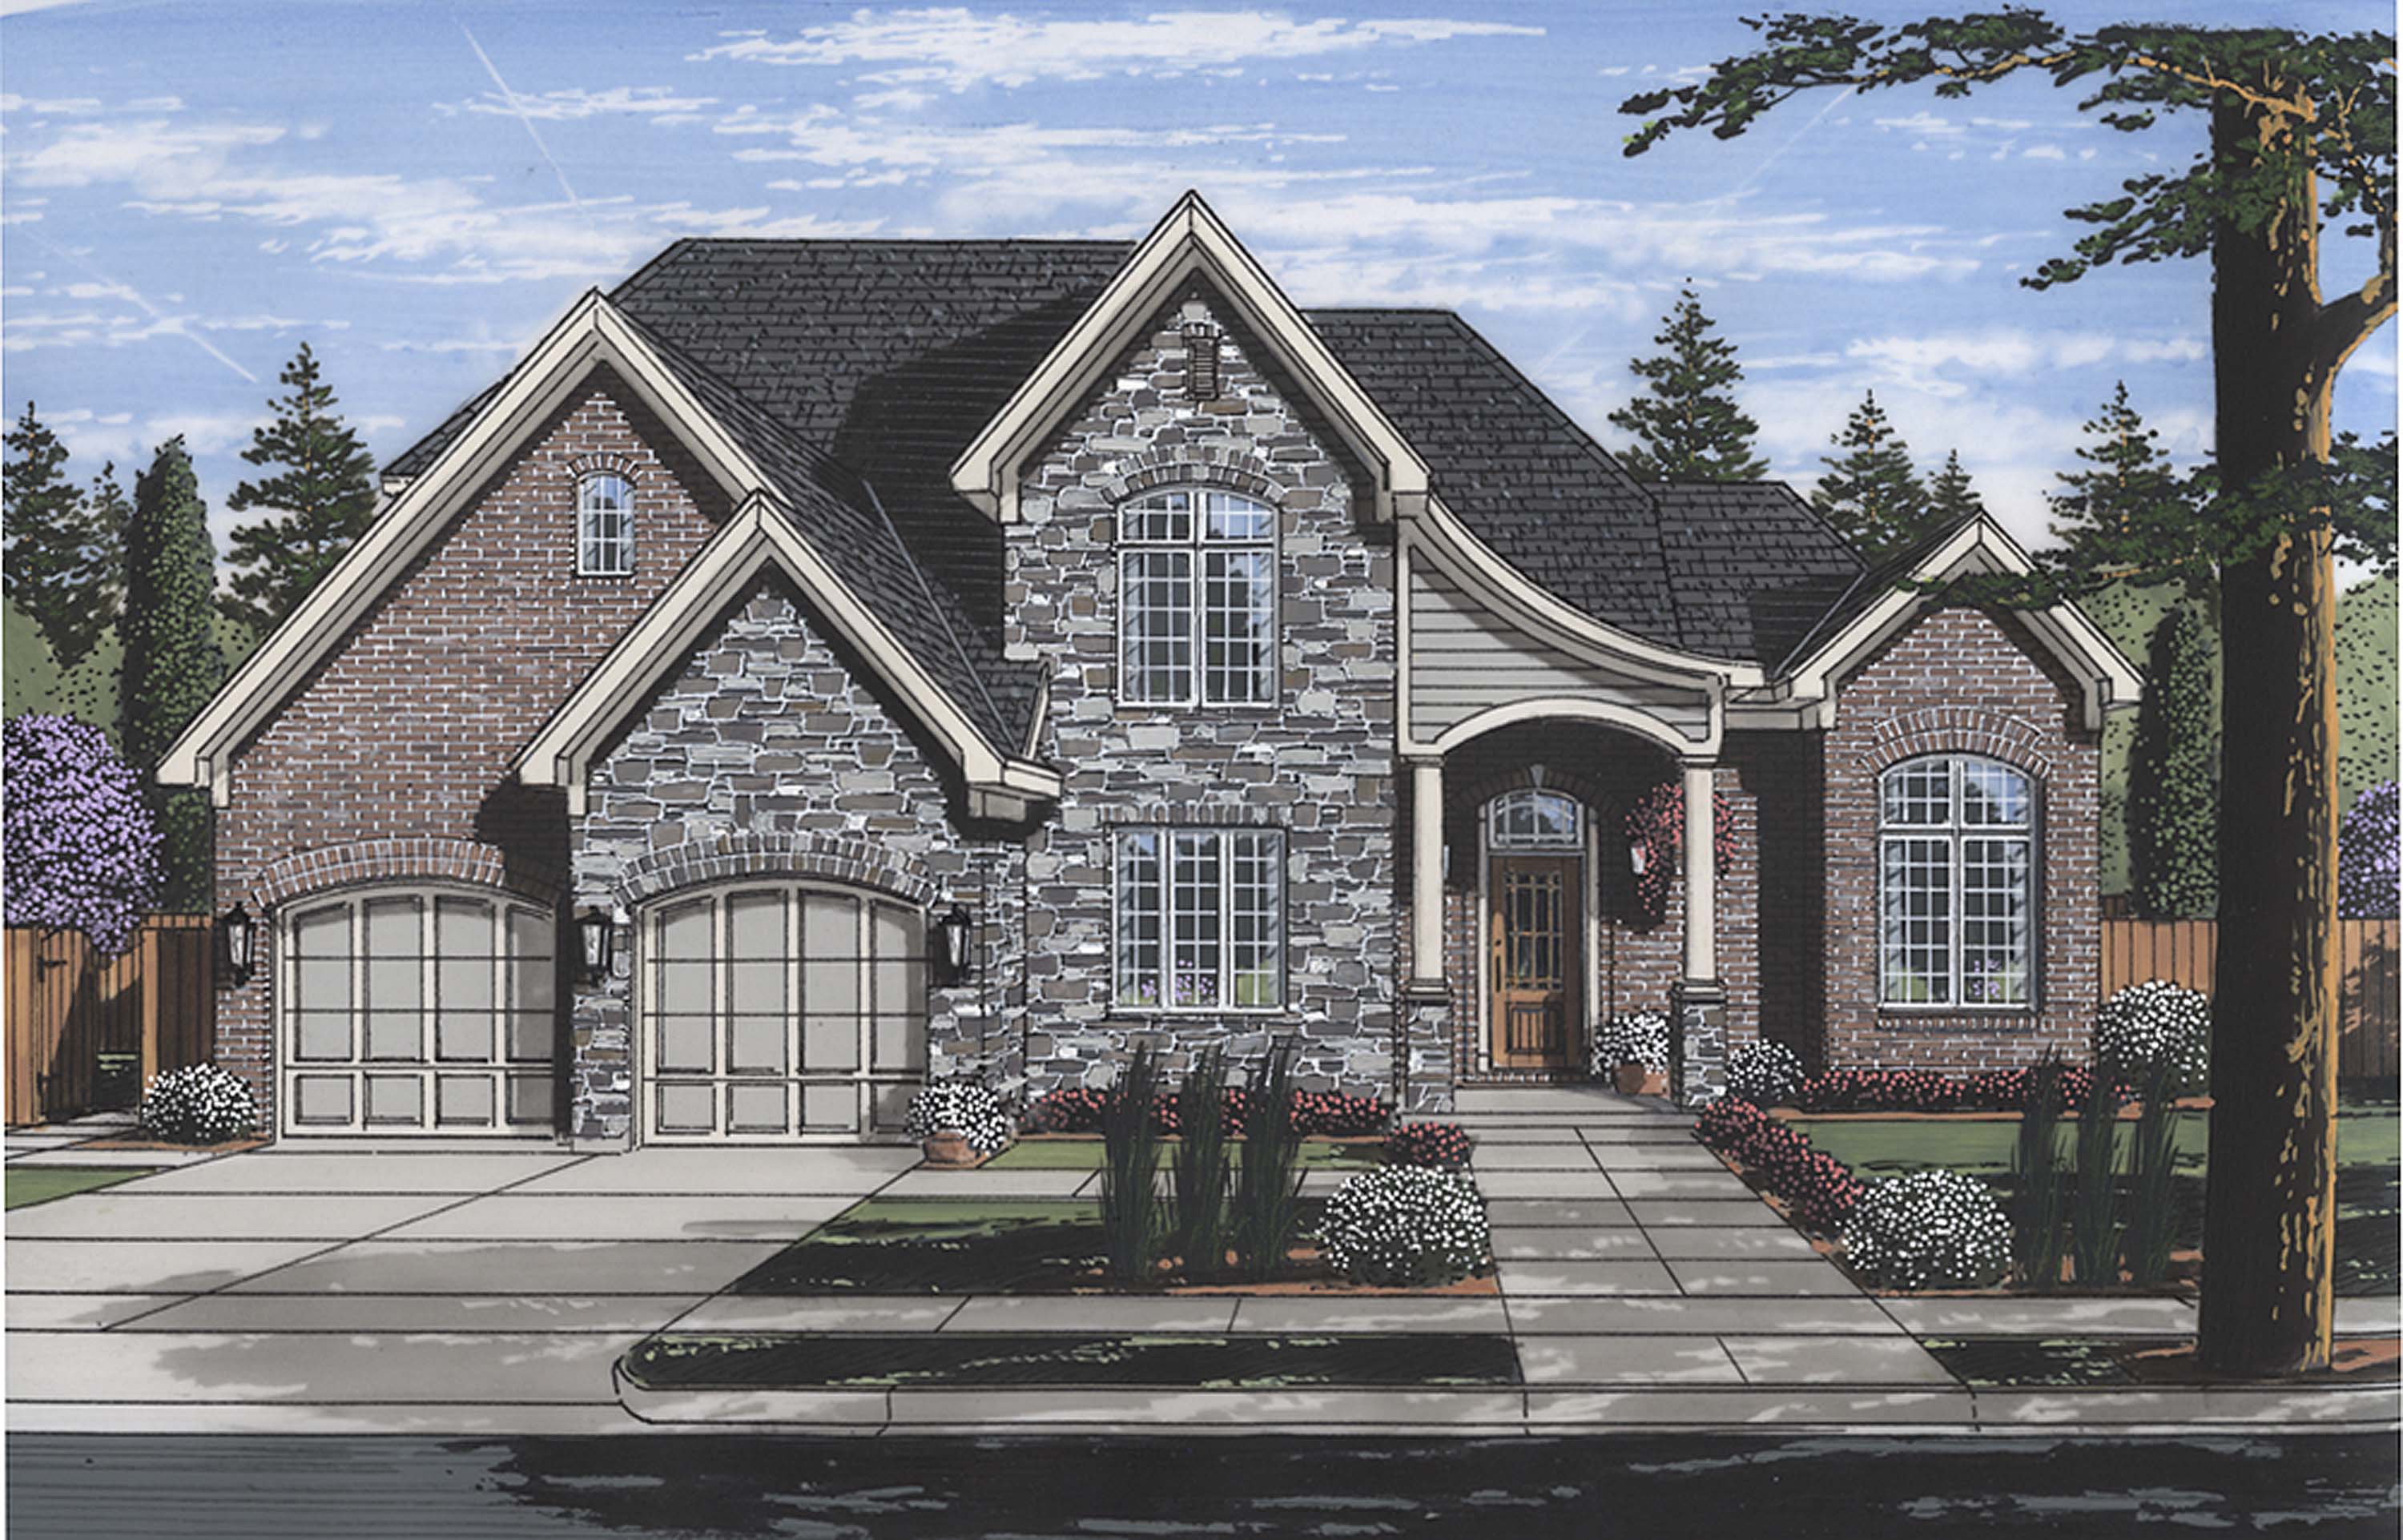
3-Bedroom, 2238 Sq Ft Cape Cod House Plan - 108-1120 - Front Exterior
Plan Collection
3-Bedroom, 2238 Sq Ft Cape Cod House Plan - 108-1120 - Front Exterior
Plan#108-1120
Starting at$945
2238
Sq Ft
2
Story
3
Bed
2
Bath
2
Car
3-Bedroom, 2241 Sq Ft Colonial Home Plan - 108-1230 - Main Exterior
Plan Collection
3-Bedroom, 2241 Sq Ft Colonial Home Plan - 108-1230 - Main Exterior
Plan#108-1230
Starting at$945
2241
Sq Ft
2
Story
3
Bed
2.5
Bath
2
Car
3-Bedroom, 1825 Sq Ft Traditional House - Plan #108-1967 - Front Exterior
Plan Collection
3-Bedroom, 1825 Sq Ft Traditional House - Plan #108-1967 - Front Exterior
Plan#108-1967
Starting at$845
1825
Sq Ft
1
Story
3
Bed
2
Bath
2
Car
5-Bedroom, 2212 Sq Ft Colonial House Plan - 105-1012 - Front Exterior
Plan Collection
5-Bedroom, 2212 Sq Ft Colonial House Plan - 105-1012 - Front Exterior
Plan#105-1012
Starting at$575
2212
Sq Ft
2
Story
5
Bed
3
Bath
2
Car
3-Bedroom, 2164 Sq Ft Country Home Plan - 141-1293 - Main Exterior
Plan Collection
3-Bedroom, 2164 Sq Ft Country Home Plan - 141-1293 - Main Exterior
Plan#141-1293
Starting at$1400
2164
Sq Ft
1
Story
3
Bed
2.5
Bath
2
Car
4-Bedroom, 2886 Sq Ft European House - Plan #203-1037 - Front Exterior
Plan Collection
4-Bedroom, 2886 Sq Ft European House - Plan #203-1037 - Front Exterior
Plan#203-1037
Starting at$1750
2886
Sq Ft
2
Story
4
Bed
4
Bath
2
Car
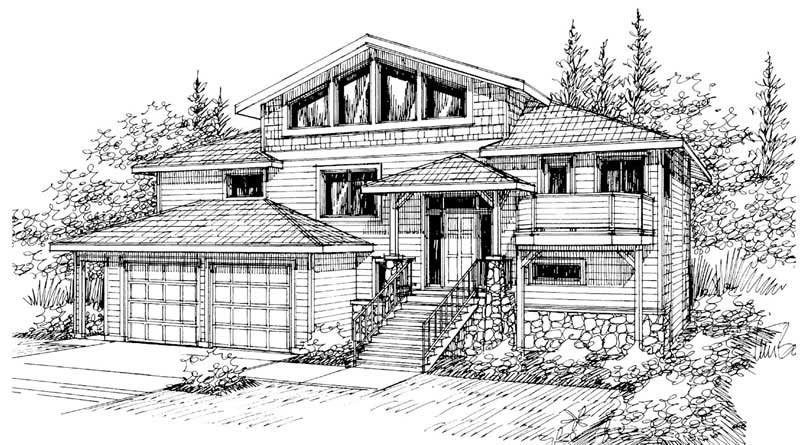
2-Bedroom, 2063 Sq Ft European House Plan - 108-1532 - Front Exterior
Plan Collection
2-Bedroom, 2063 Sq Ft European House Plan - 108-1532 - Front Exterior
Plan#108-1532
Starting at$945
2063
Sq Ft
1
Story
2
Bed
2
Bath
2
Car
4-Bedroom, 3490 Sq Ft French Home Plan - 197-1016 - Main Exterior
Plan Collection
4-Bedroom, 3490 Sq Ft French Home Plan - 197-1016 - Main Exterior
Plan#197-1016
Starting at$745
3490
Sq Ft
2
Story
4
Bed
3.5
Bath
2
Car
3-Bedroom, 1796 Sq Ft Mediterranean House Plan - 108-1326 - Front Exterior
Plan Collection
3-Bedroom, 1796 Sq Ft Mediterranean House Plan - 108-1326 - Front Exterior
Plan#108-1326
Starting at$845
1796
Sq Ft
1
Story
3
Bed
2.5
Bath
2
Car
4-Bedroom, 2464 Sq Ft Country Home Plan - 193-1057 - Main Exterior
Plan Collection
4-Bedroom, 2464 Sq Ft Country Home Plan - 193-1057 - Main Exterior
Plan#193-1057
Starting at$1550
2464
Sq Ft
2
Story
4
Bed
3.5
Bath
2
Car
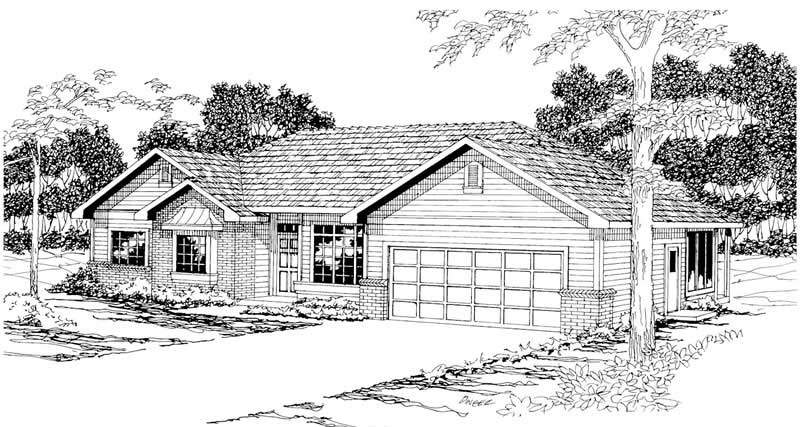
5-Bedroom, 2540 Sq Ft Country Home Plan - 105-1110 - Main Exterior
Plan Collection
5-Bedroom, 2540 Sq Ft Country Home Plan - 105-1110 - Main Exterior
Plan#105-1110
Starting at$680
2540
Sq Ft
2
Story
5
Bed
2
Bath
2
Car
2-Bedroom, 2538 Sq Ft Prairie Home Plan - 108-1137 - Main Exterior
Plan Collection
2-Bedroom, 2538 Sq Ft Prairie Home Plan - 108-1137 - Main Exterior
Plan#108-1137
Starting at$1100
2538
Sq Ft
1
Story
2
Bed
2
Bath
2
Car
1...1819202122...127