Two+story, 2 Garage House Plans

5,349
Plan Results
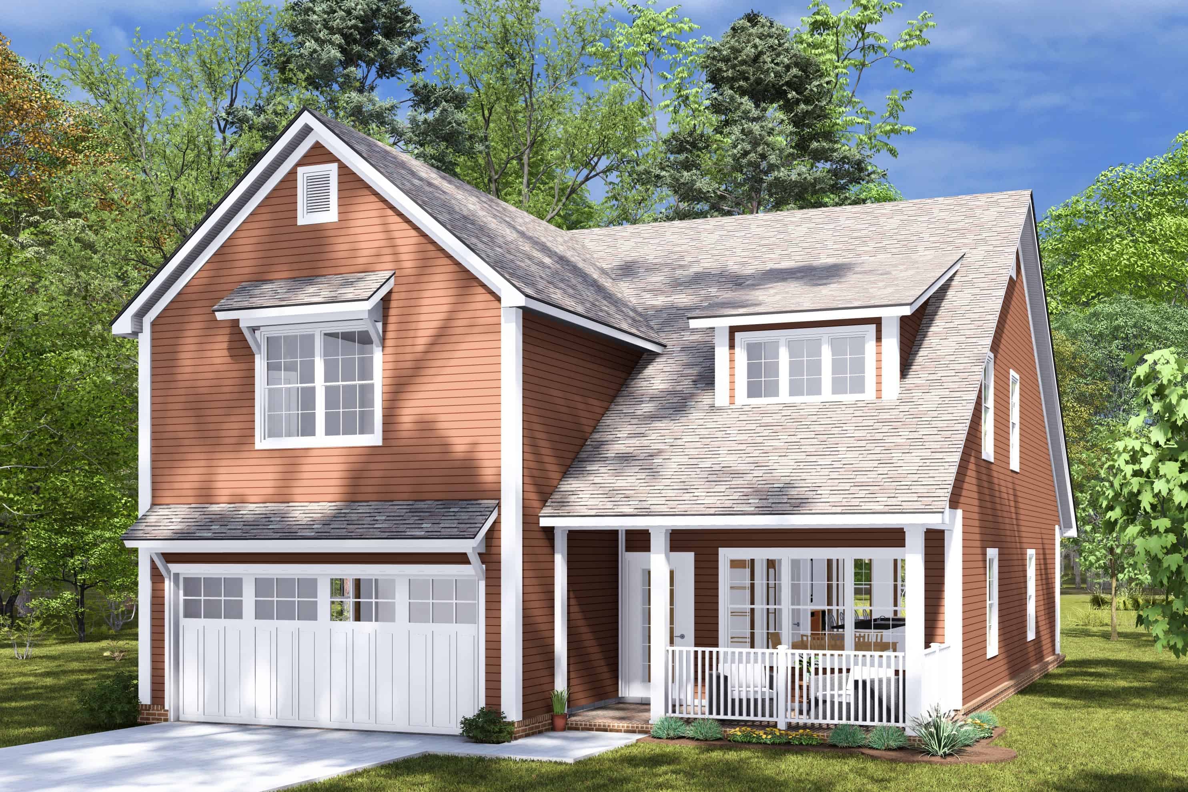
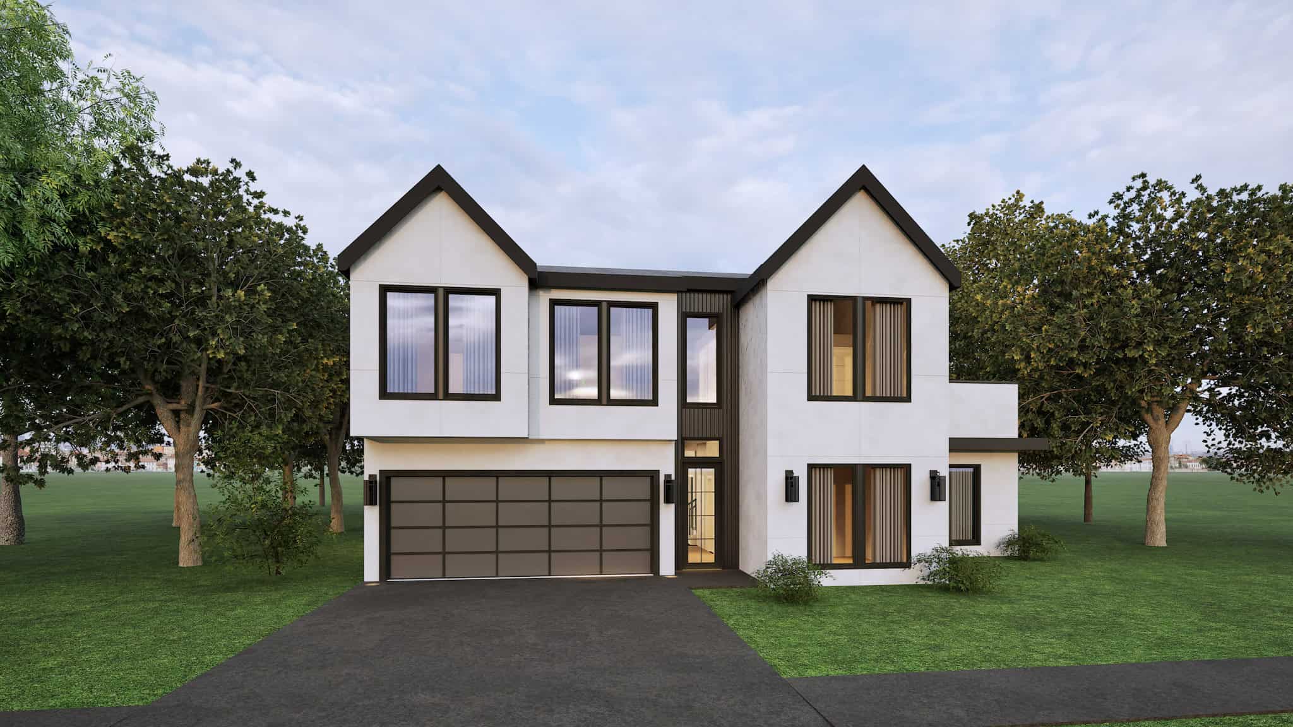
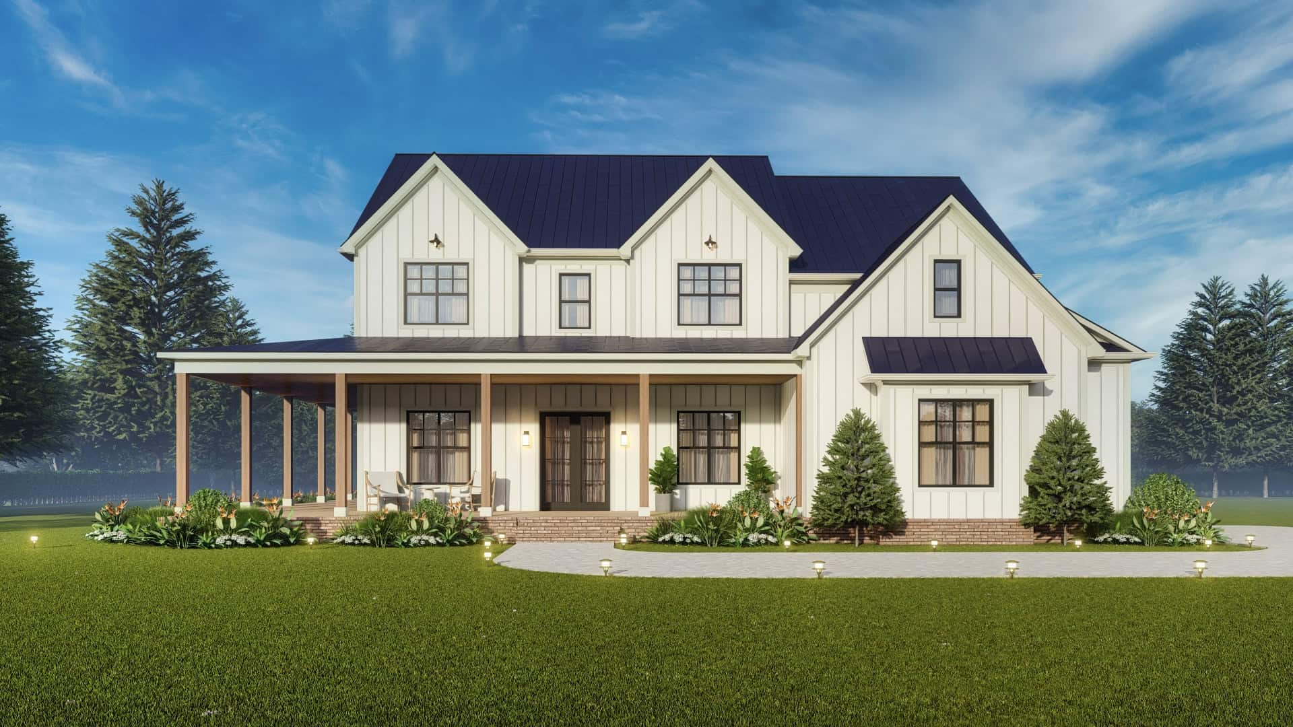
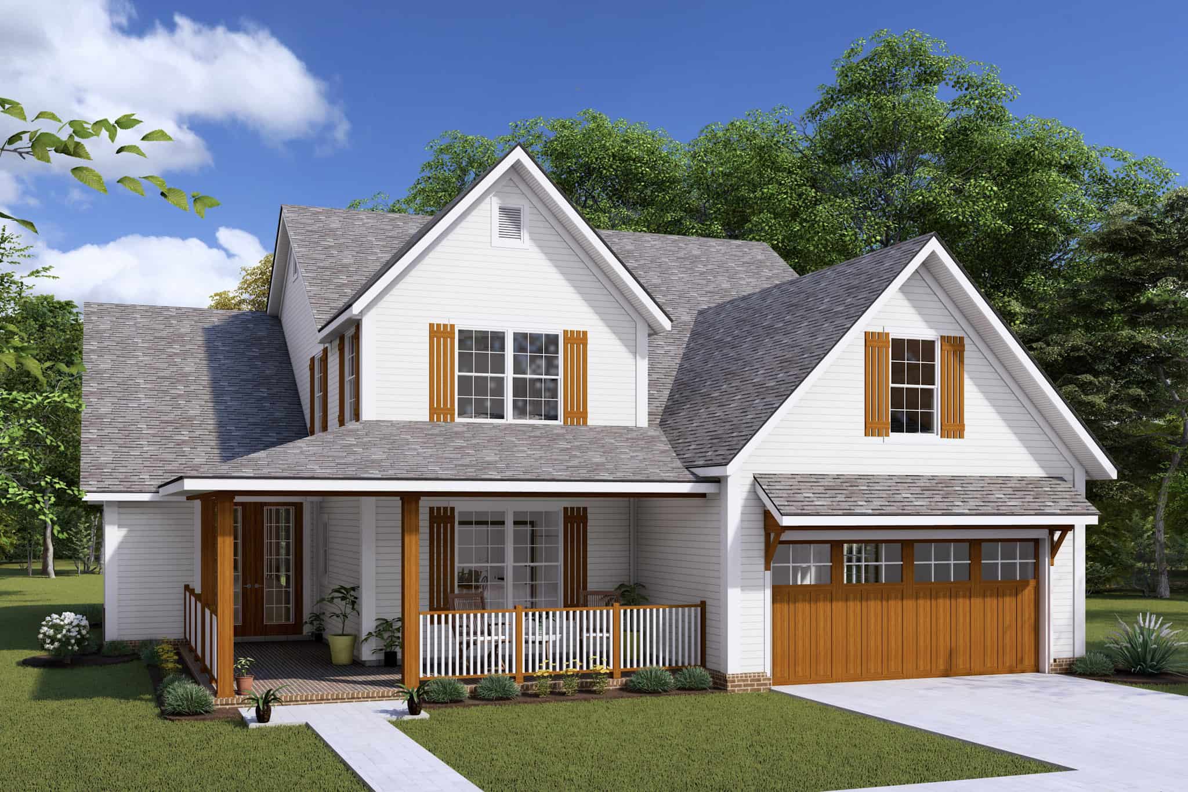
Country Home Plan - 3 Bedrms, 2.5 Baths - 1664 Sq Ft - #138-1453
Plan Collection
Country Home Plan - 3 Bedrms, 2.5 Baths - 1664 Sq Ft - #138-1453
Plan#138-1453
Starting at$1300
1664
Sq Ft
2
Story
3
Bed
2.5
Bath
2
Car
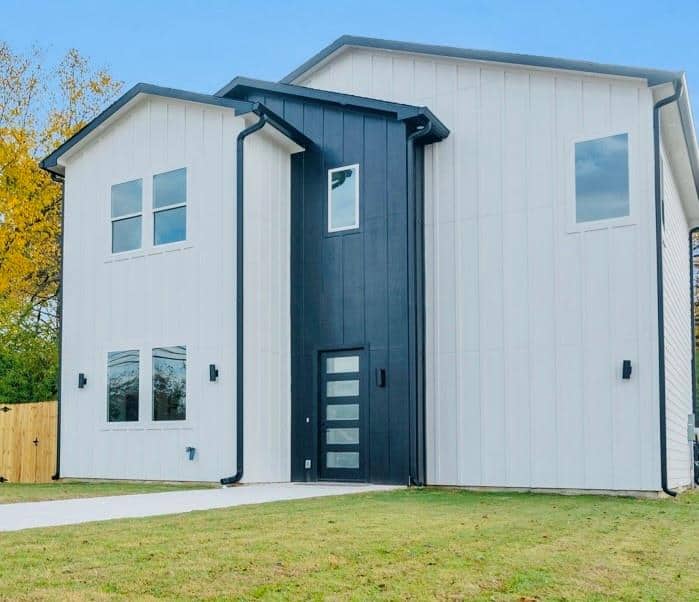
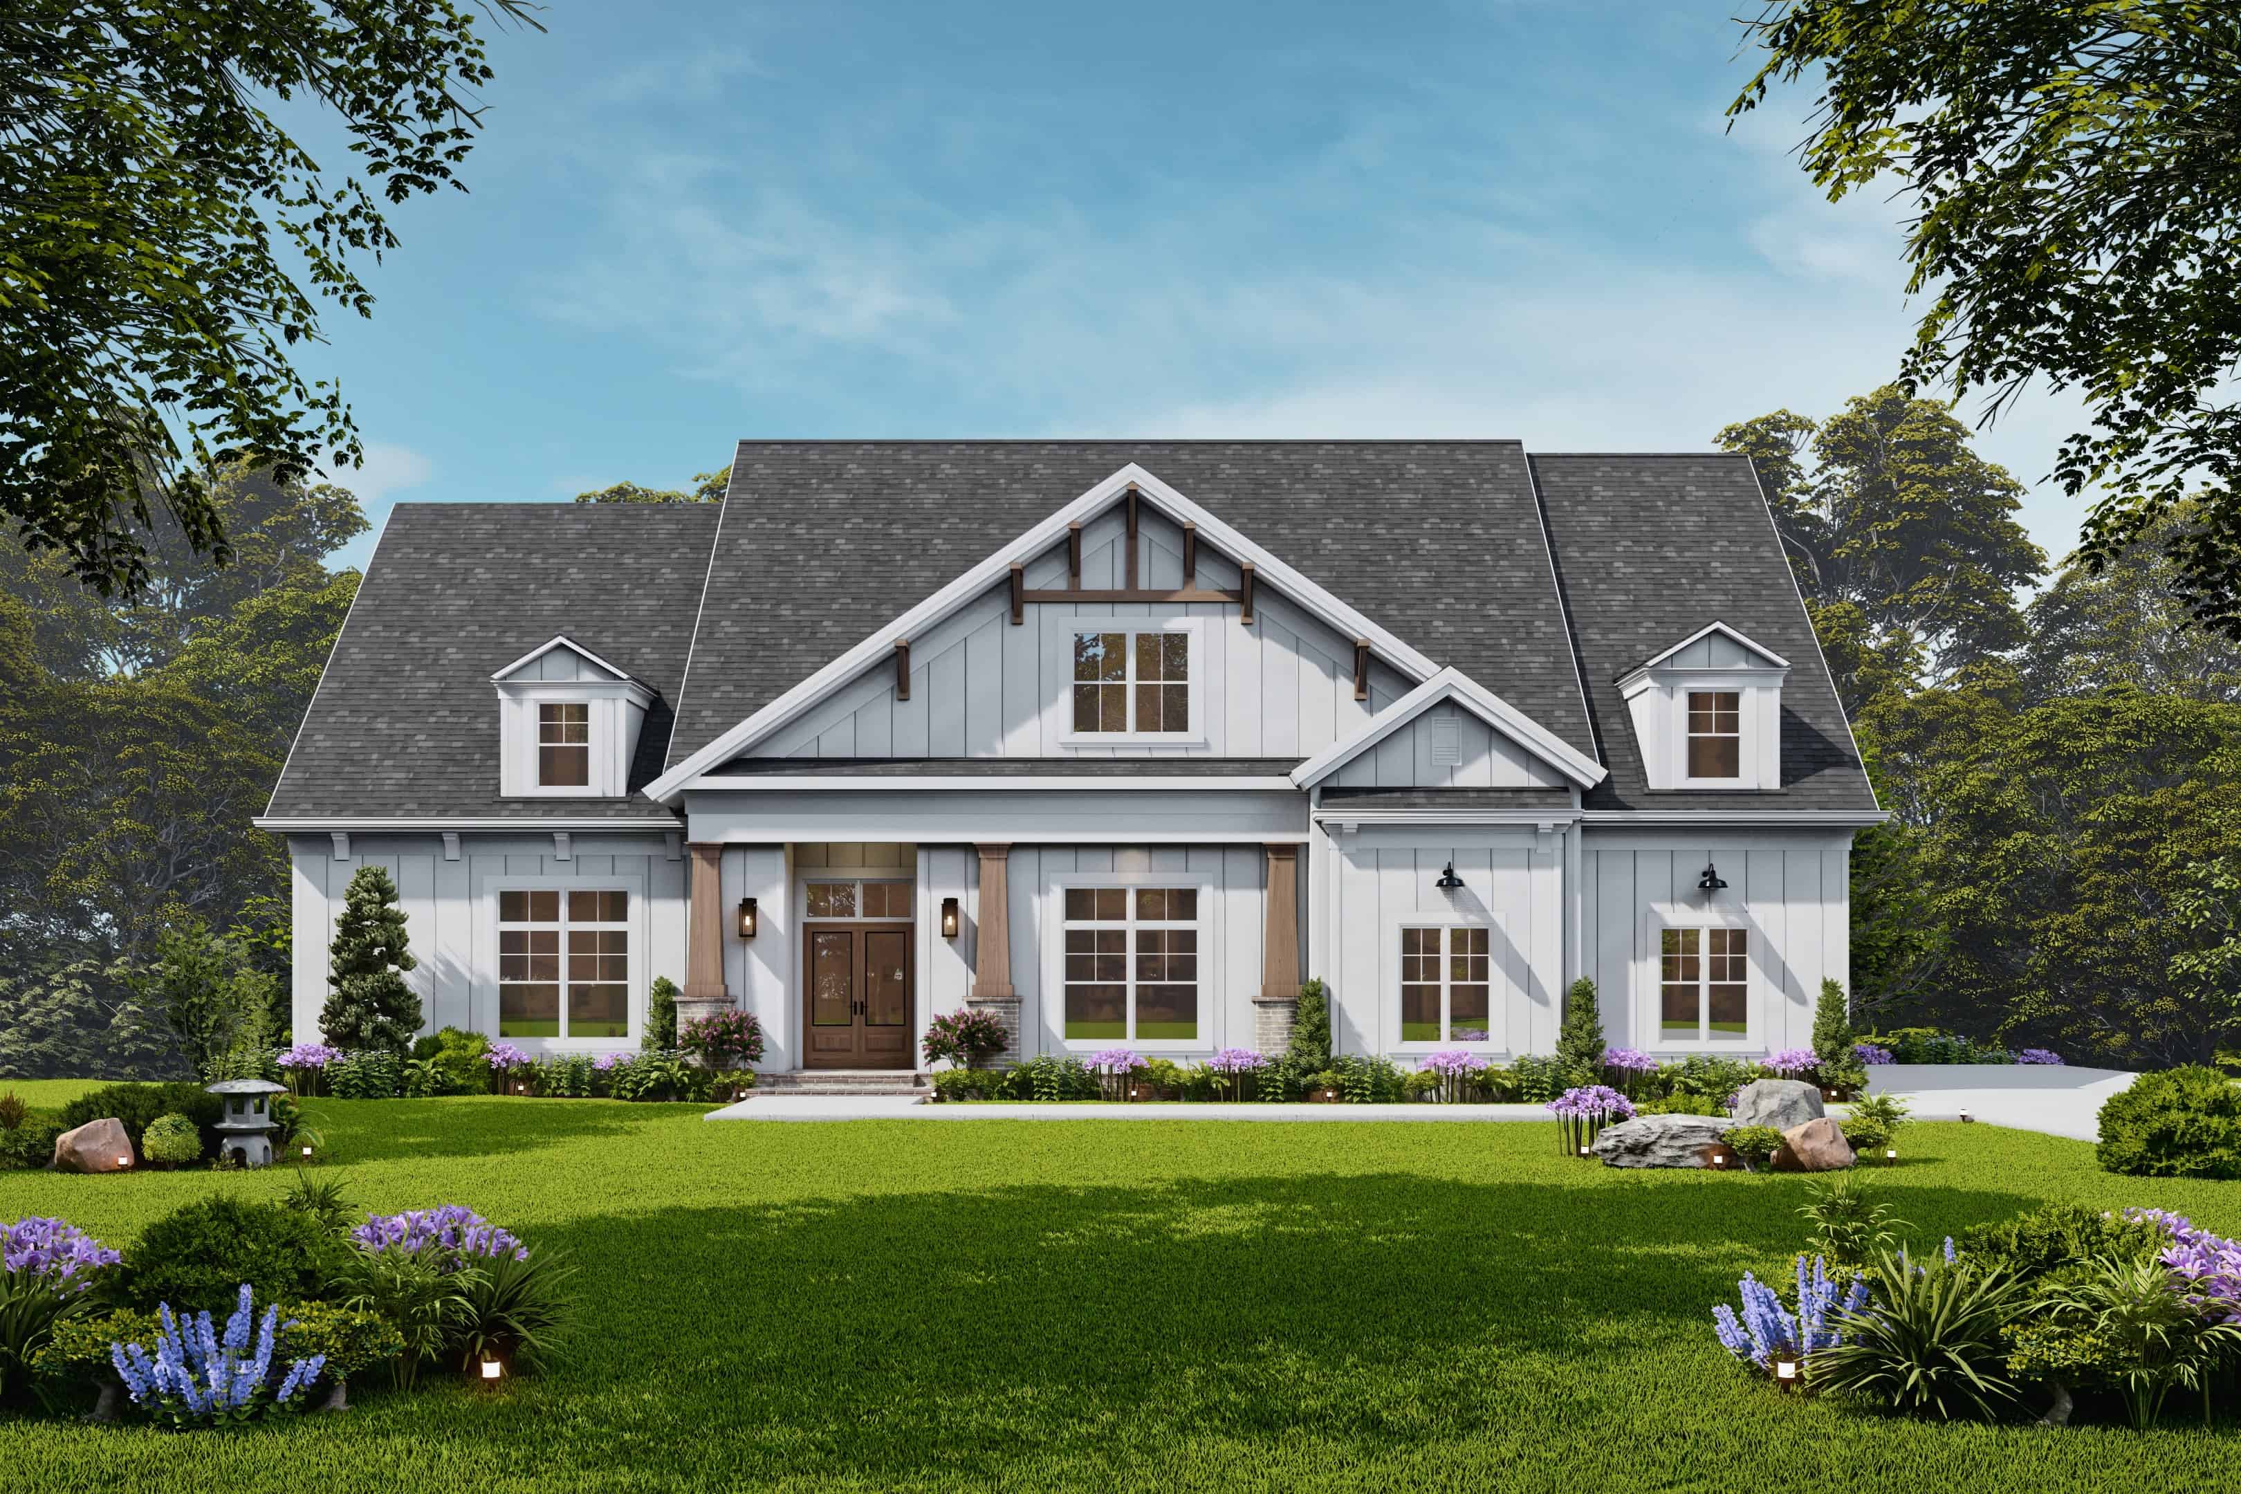
Victorian Floor Plan - 3 Bedrms, 2.5 Baths - 2050 Sq Ft - #138-1450
Plan Collection
Victorian Floor Plan - 3 Bedrms, 2.5 Baths - 2050 Sq Ft - #138-1450
Plan#138-1450
Starting at$1400
2050
Sq Ft
2
Story
3
Bed
2.5
Bath
2
Car
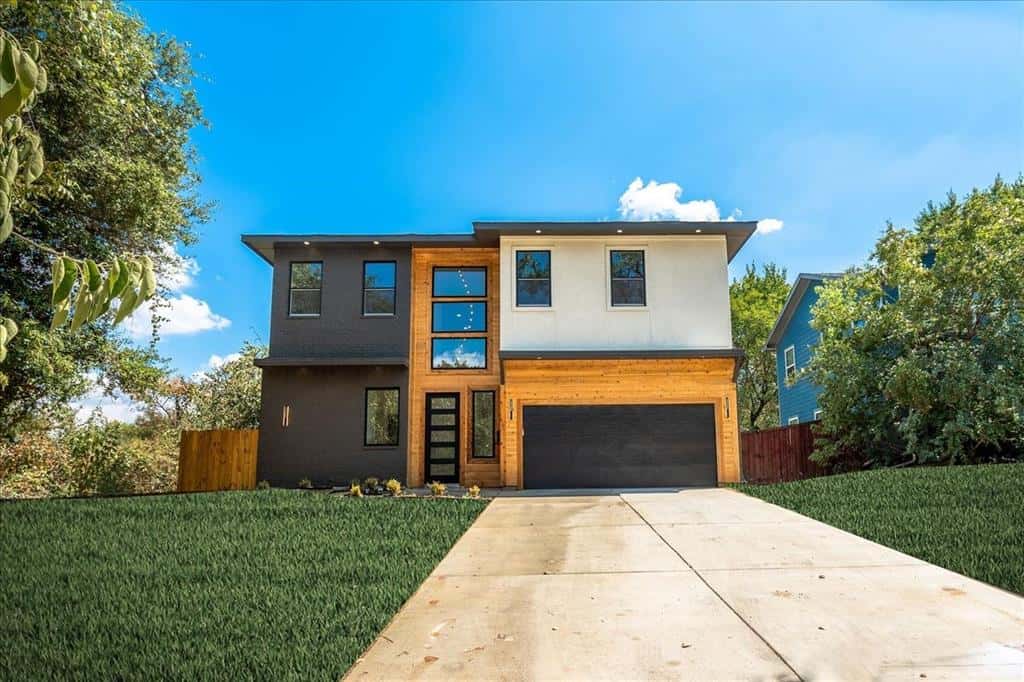
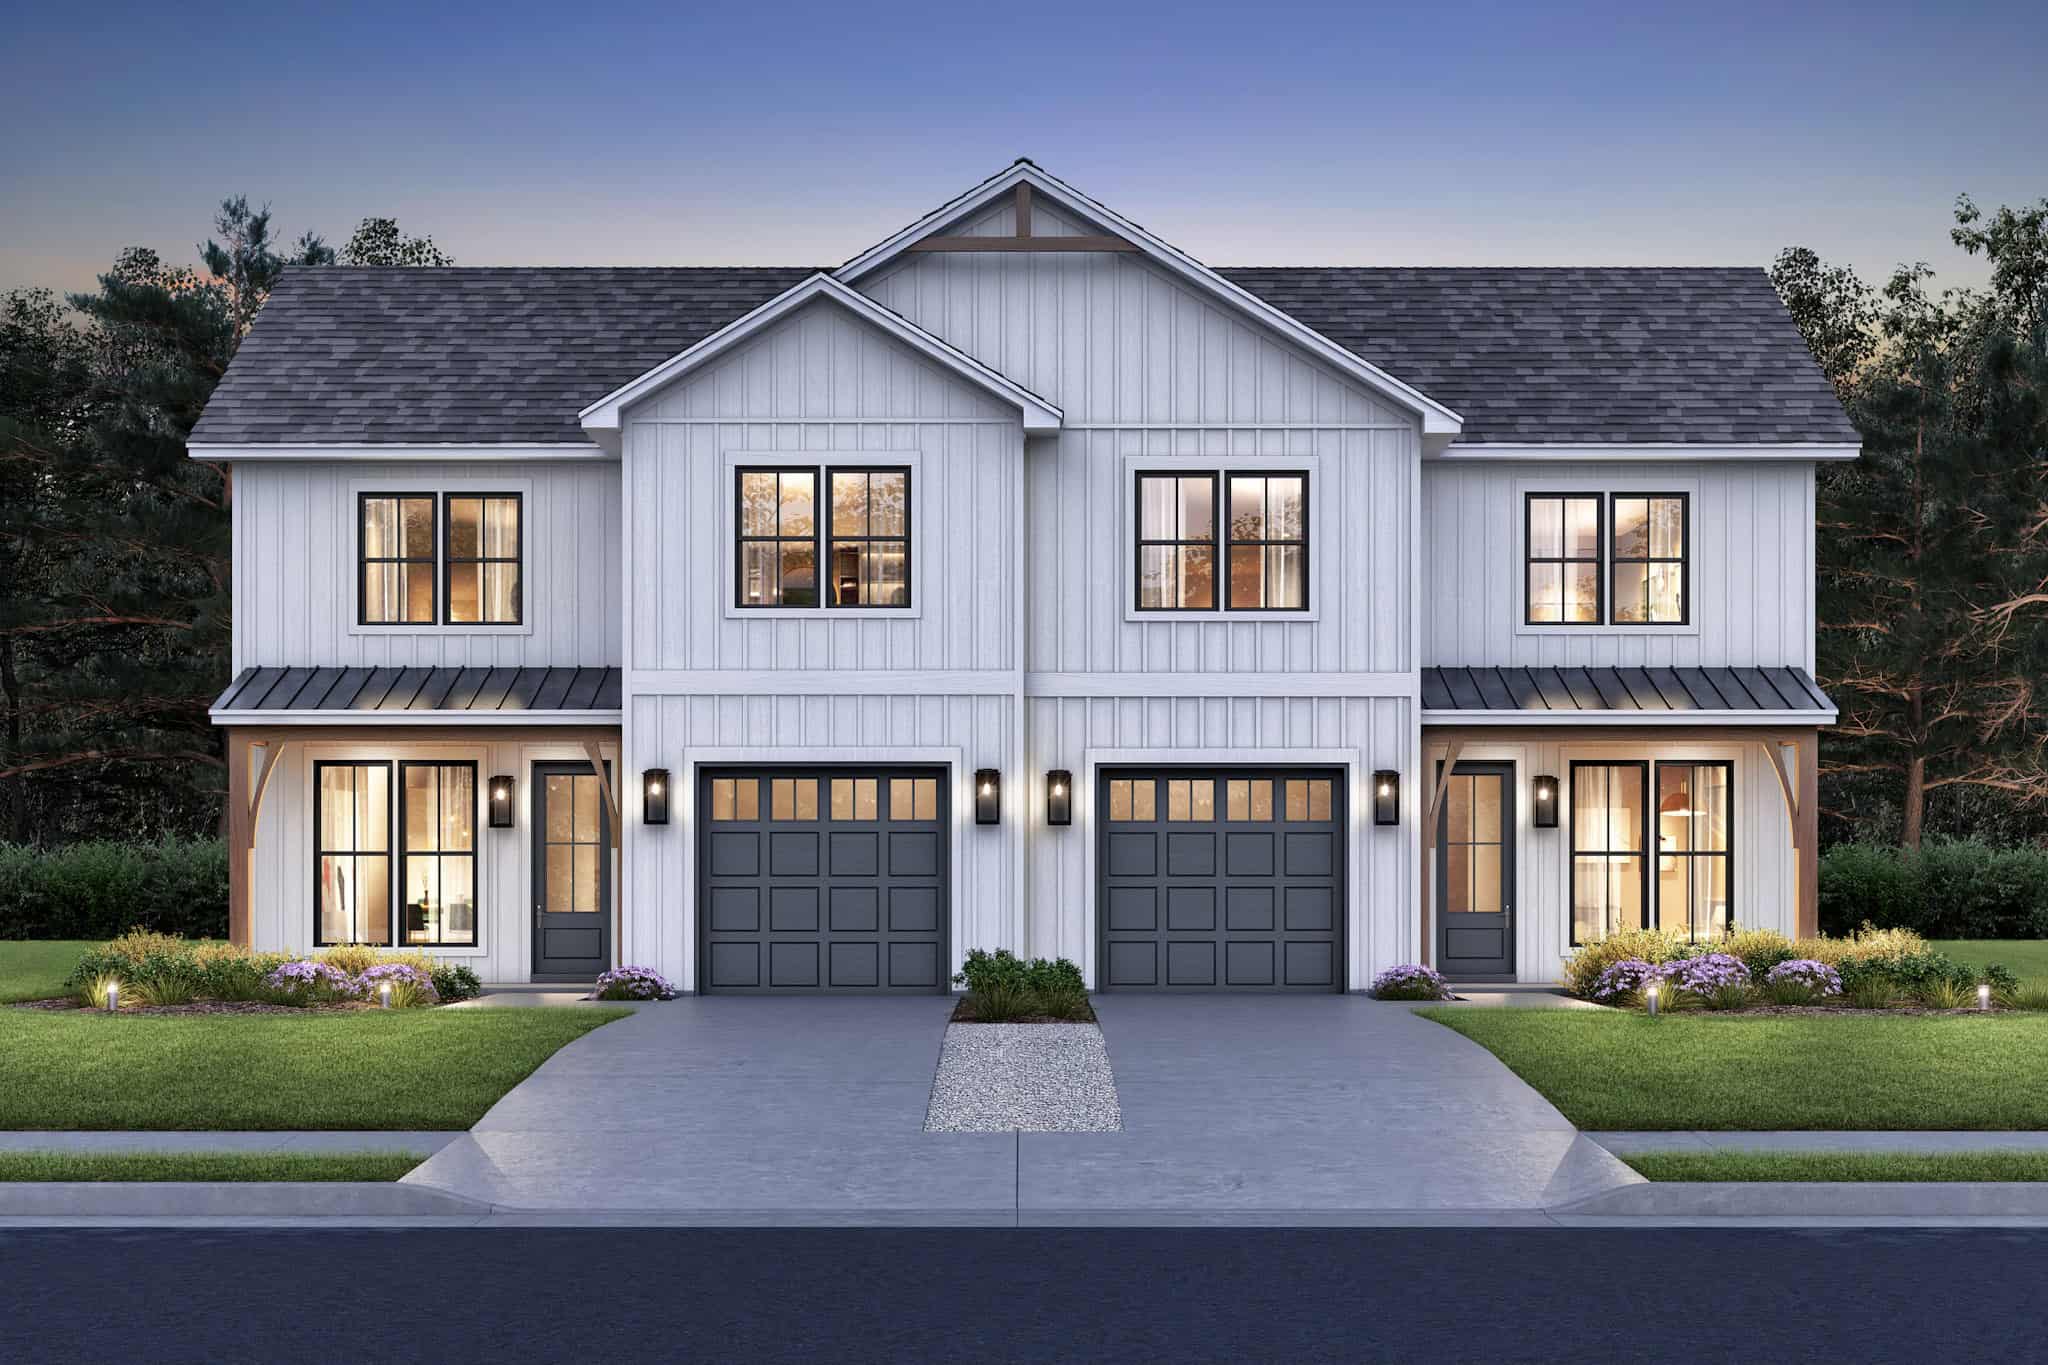
Florida Style Home Plan - 3 Bedrms, 3.5 Baths - 3943 Sq Ft - #195-1327
Plan Collection
Florida Style Home Plan - 3 Bedrms, 3.5 Baths - 3943 Sq Ft - #195-1327
Plan#195-1327
Starting at$1290
3943
Sq Ft
2
Story
3
Bed
3.5
Bath
2
Car
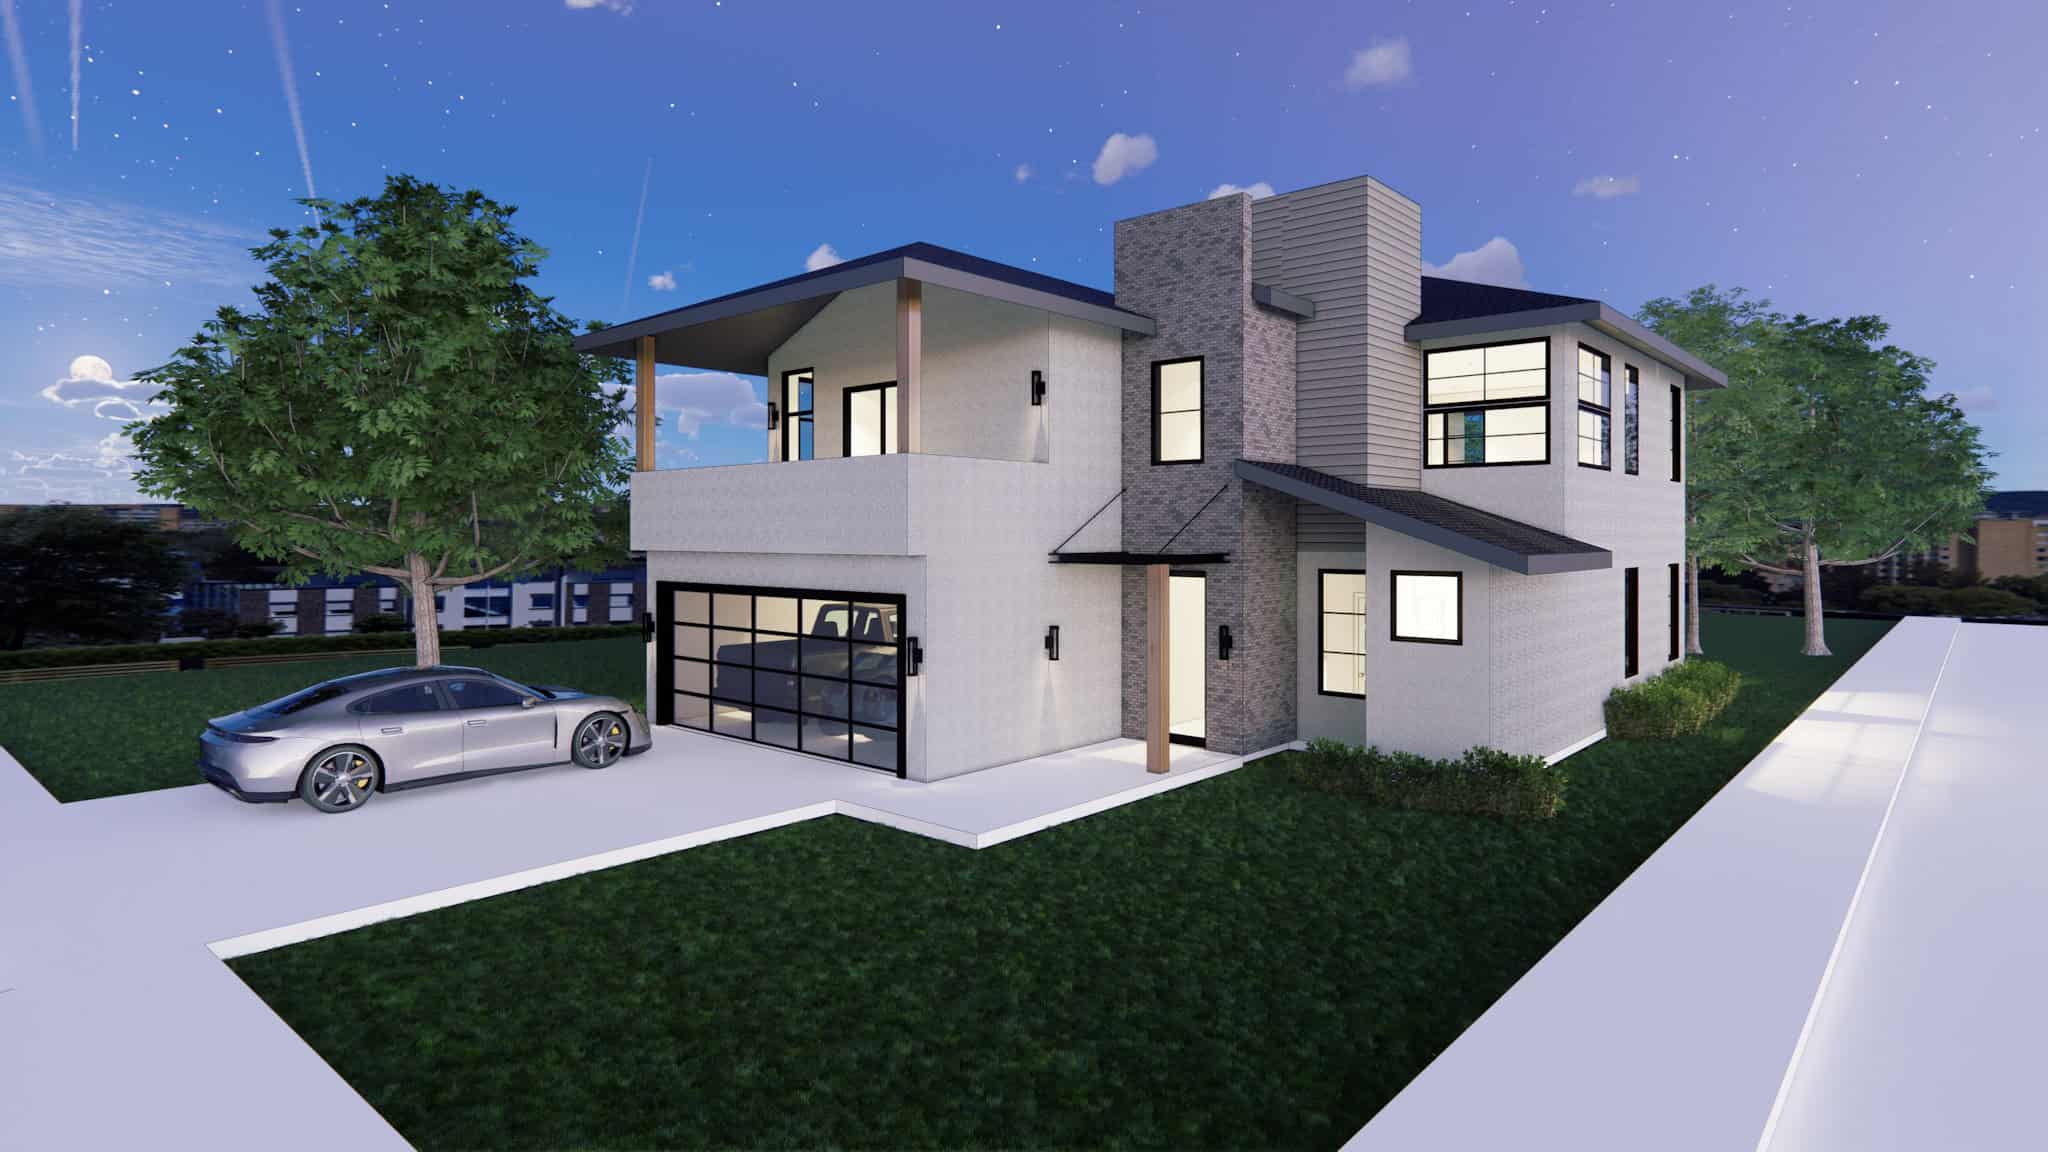
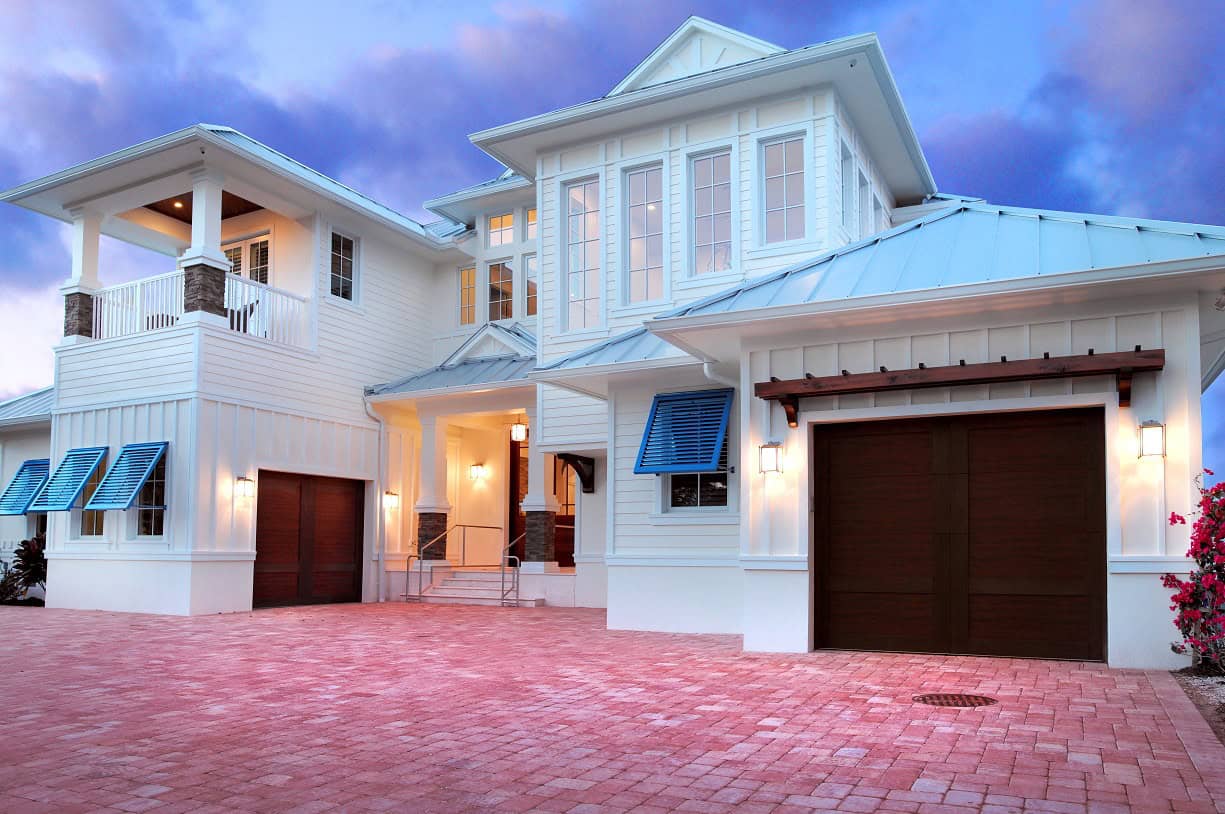
Craftsman House Plan - 4 Bedrms, 4.5 Baths - 3783 Sq Ft - #195-1324
Plan Collection
Craftsman House Plan - 4 Bedrms, 4.5 Baths - 3783 Sq Ft - #195-1324
Plan#195-1324
Starting at$1290
3783
Sq Ft
2
Story
4
Bed
4.5
Bath
2
Car
Modern Farmhouse Floor Plan - 4 Bedrms, 2.5 Baths - 2314 Sq Ft - #120-2791
Plan Collection
Modern Farmhouse Floor Plan - 4 Bedrms, 2.5 Baths - 2314 Sq Ft - #120-2791
Plan#120-2791
Starting at$1305
2314
Sq Ft
2
Story
4
Bed
2.5
Bath
2
Car
Craftsman Home Plan - 3 Bedrms, 2.5 Baths - 1699 Sq Ft - #120-2786
Plan Collection
Craftsman Home Plan - 3 Bedrms, 2.5 Baths - 1699 Sq Ft - #120-2786
Plan#120-2786
Starting at$1255
1699
Sq Ft
2
Story
3
Bed
2.5
Bath
2
Car
Modern Farmhouse Floor Plan - 3 Bedrms, 2.5 Baths - 1460 Sq Ft - #120-2780
Plan Collection
Modern Farmhouse Floor Plan - 3 Bedrms, 2.5 Baths - 1460 Sq Ft - #120-2780
Plan#120-2780
Starting at$1205
1460
Sq Ft
2
Story
3
Bed
2.5
Bath
2
Car
Rustic House Plan - 4 Bedrms, 3.5 Baths - 3169 Sq Ft - #108-2077
Plan Collection
Rustic House Plan - 4 Bedrms, 3.5 Baths - 3169 Sq Ft - #108-2077
Plan#108-2077
Starting at$1510
3169
Sq Ft
2
Story
4
Bed
3.5
Bath
2
Car
Farmhouse Home Plan - 3 Bedrms, 2.5 Baths - 2109 Sq Ft - #108-2074
Plan Collection
Farmhouse Home Plan - 3 Bedrms, 2.5 Baths - 2109 Sq Ft - #108-2074
Plan#108-2074
Starting at$945
2109
Sq Ft
2
Story
3
Bed
2.5
Bath
2
Car
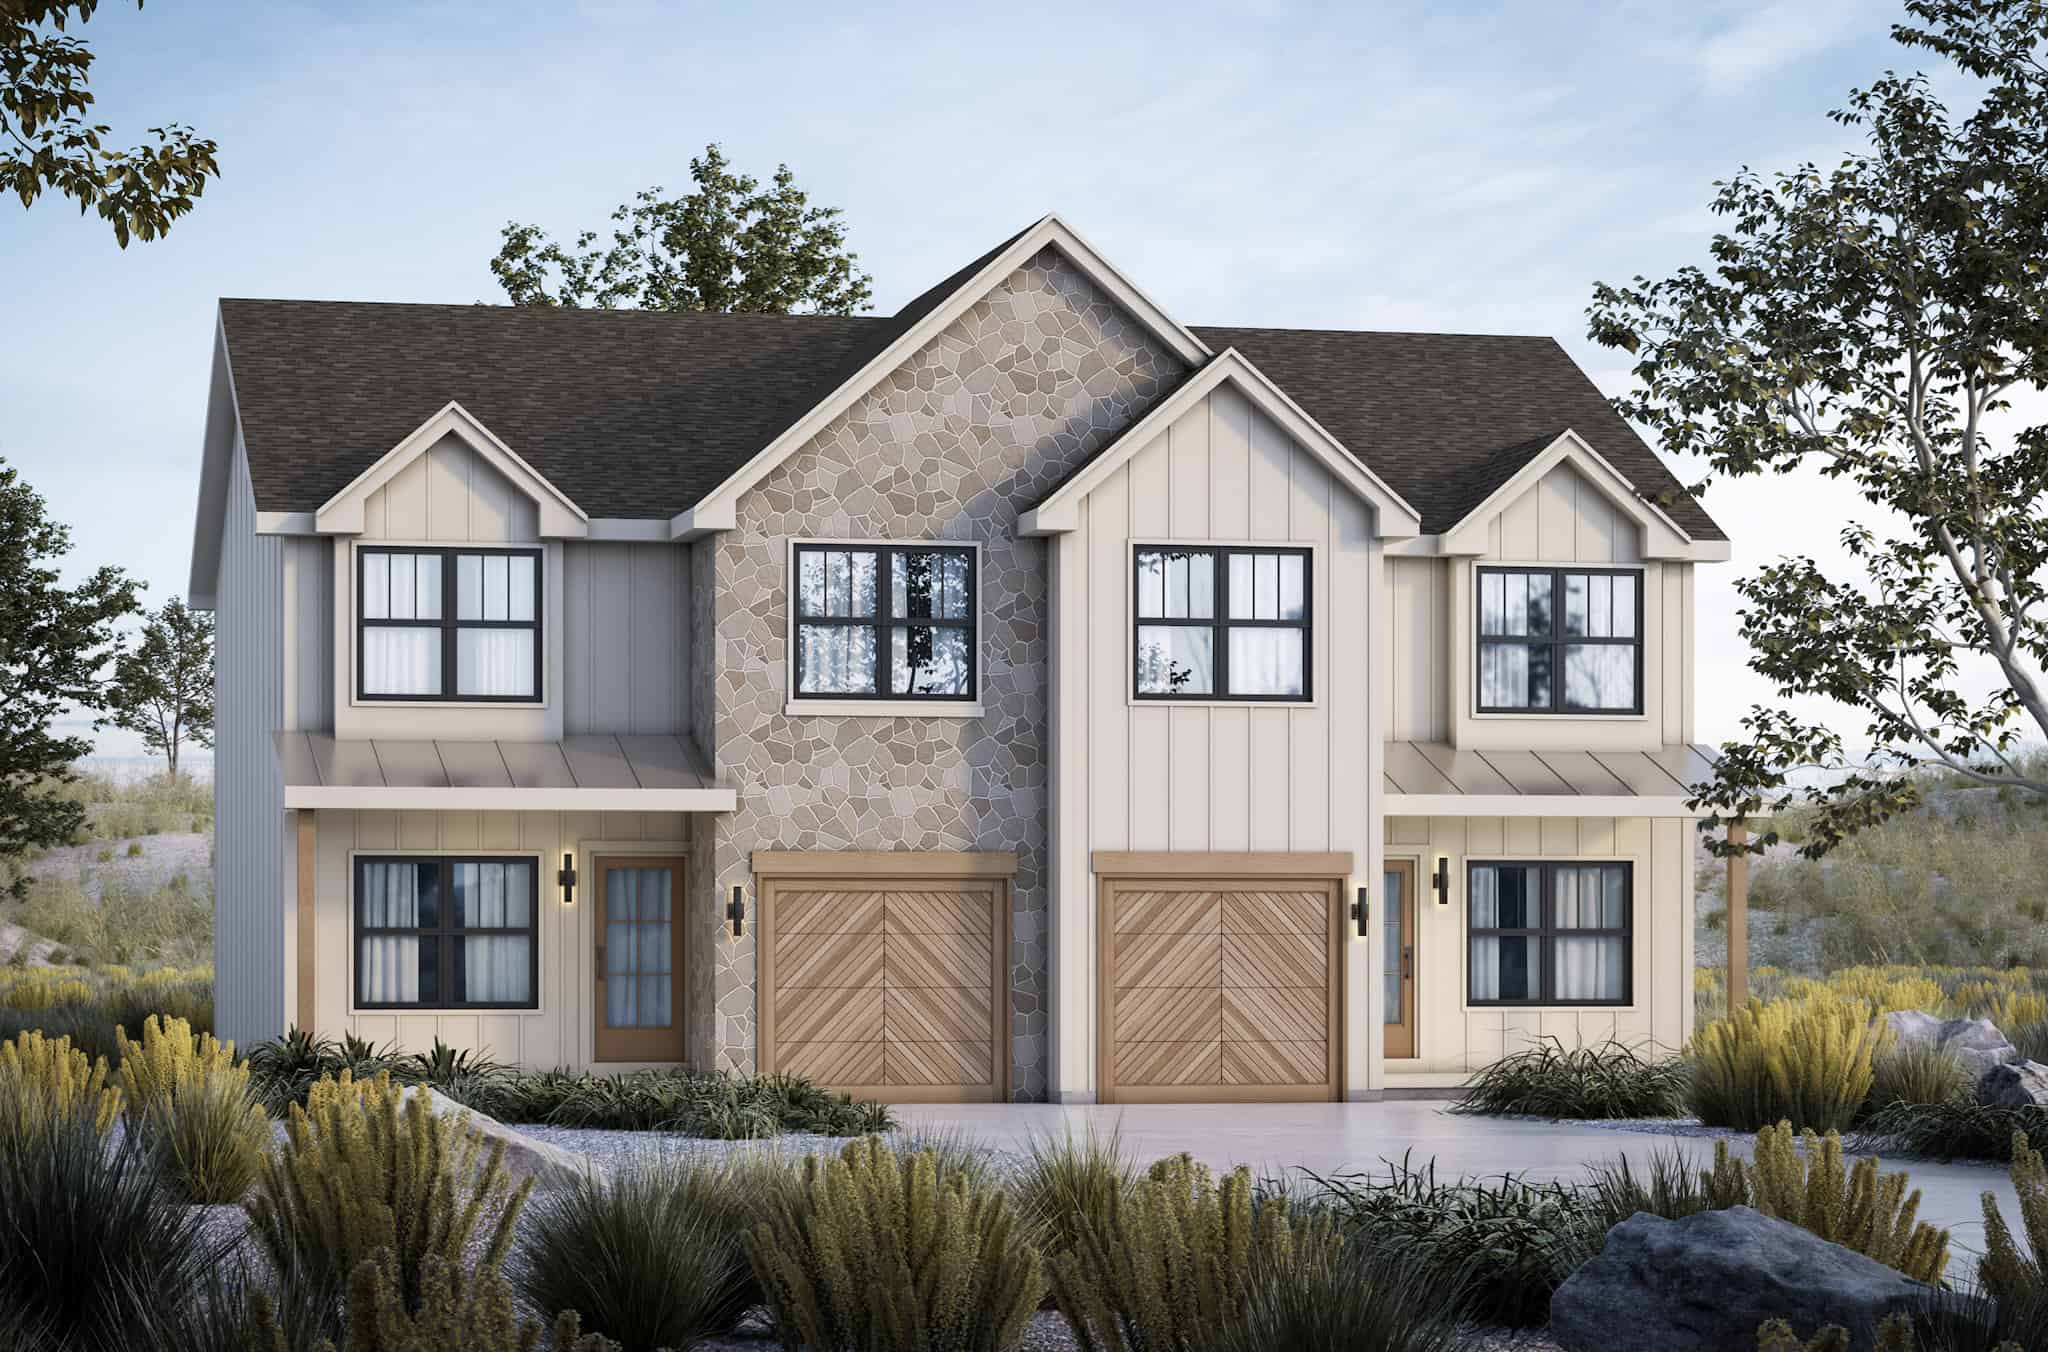
French House Plan - 3-5 Bedrms, 2.5-3.5 Baths - 2656-3841 Sq Ft - #187-1199
Plan Collection
French House Plan - 3-5 Bedrms, 2.5-3.5 Baths - 2656-3841 Sq Ft - #187-1199
Plan#187-1199
Starting at$1350
2656
Sq Ft
2
Story
3
Bed
2.5
Bath
2
Car
4-Bedroom, 3414 Sq Ft Transitional House Plan - 187-1197 - Front Exterior
Plan Collection
4-Bedroom, 3414 Sq Ft Transitional House Plan - 187-1197 - Front Exterior
Plan#187-1197
Starting at$1450
3414
Sq Ft
2
Story
4
Bed
2.5
Bath
2
Car
Traditional Narrow House Plan - 5 Bedrms, 3.5 Baths - 3348 Sq Ft - #168-1151
Plan Collection
Traditional Narrow House Plan - 5 Bedrms, 3.5 Baths - 3348 Sq Ft - #168-1151
Plan#168-1151
Starting at$2800
3348
Sq Ft
2
Story
5
Bed
3.5
Bath
2
Car
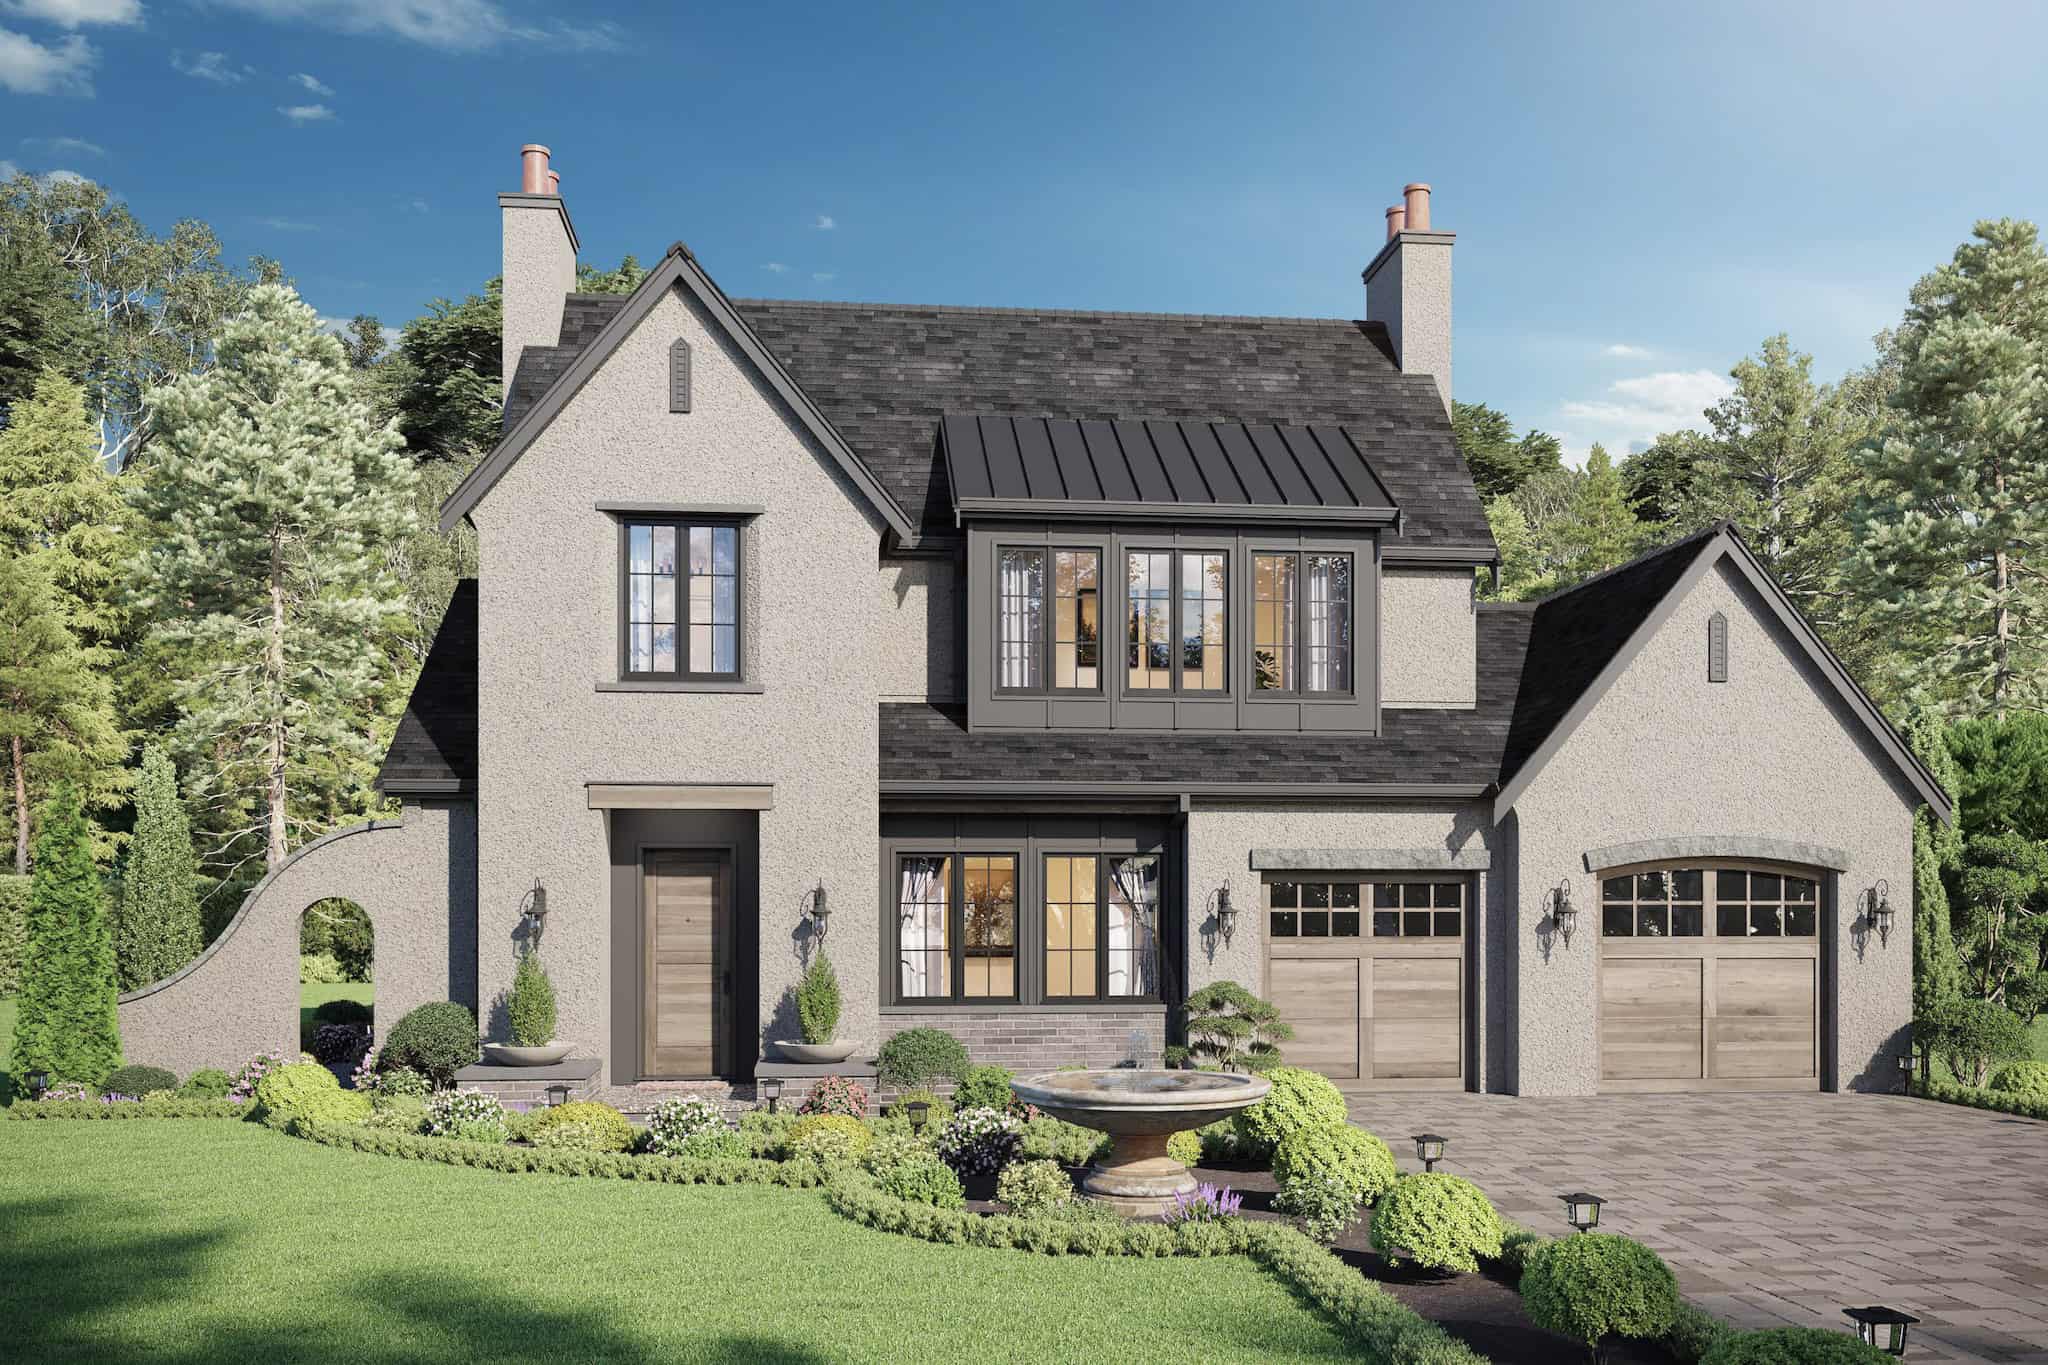
Tudor Home Plan - 3 Bedrms, 2.5 Baths - 5103 Sq Ft - #168-1147
Plan Collection
Tudor Home Plan - 3 Bedrms, 2.5 Baths - 5103 Sq Ft - #168-1147
Plan#168-1147
Starting at$2800
5103
Sq Ft
2
Story
3
Bed
2.5
Bath
2
Car
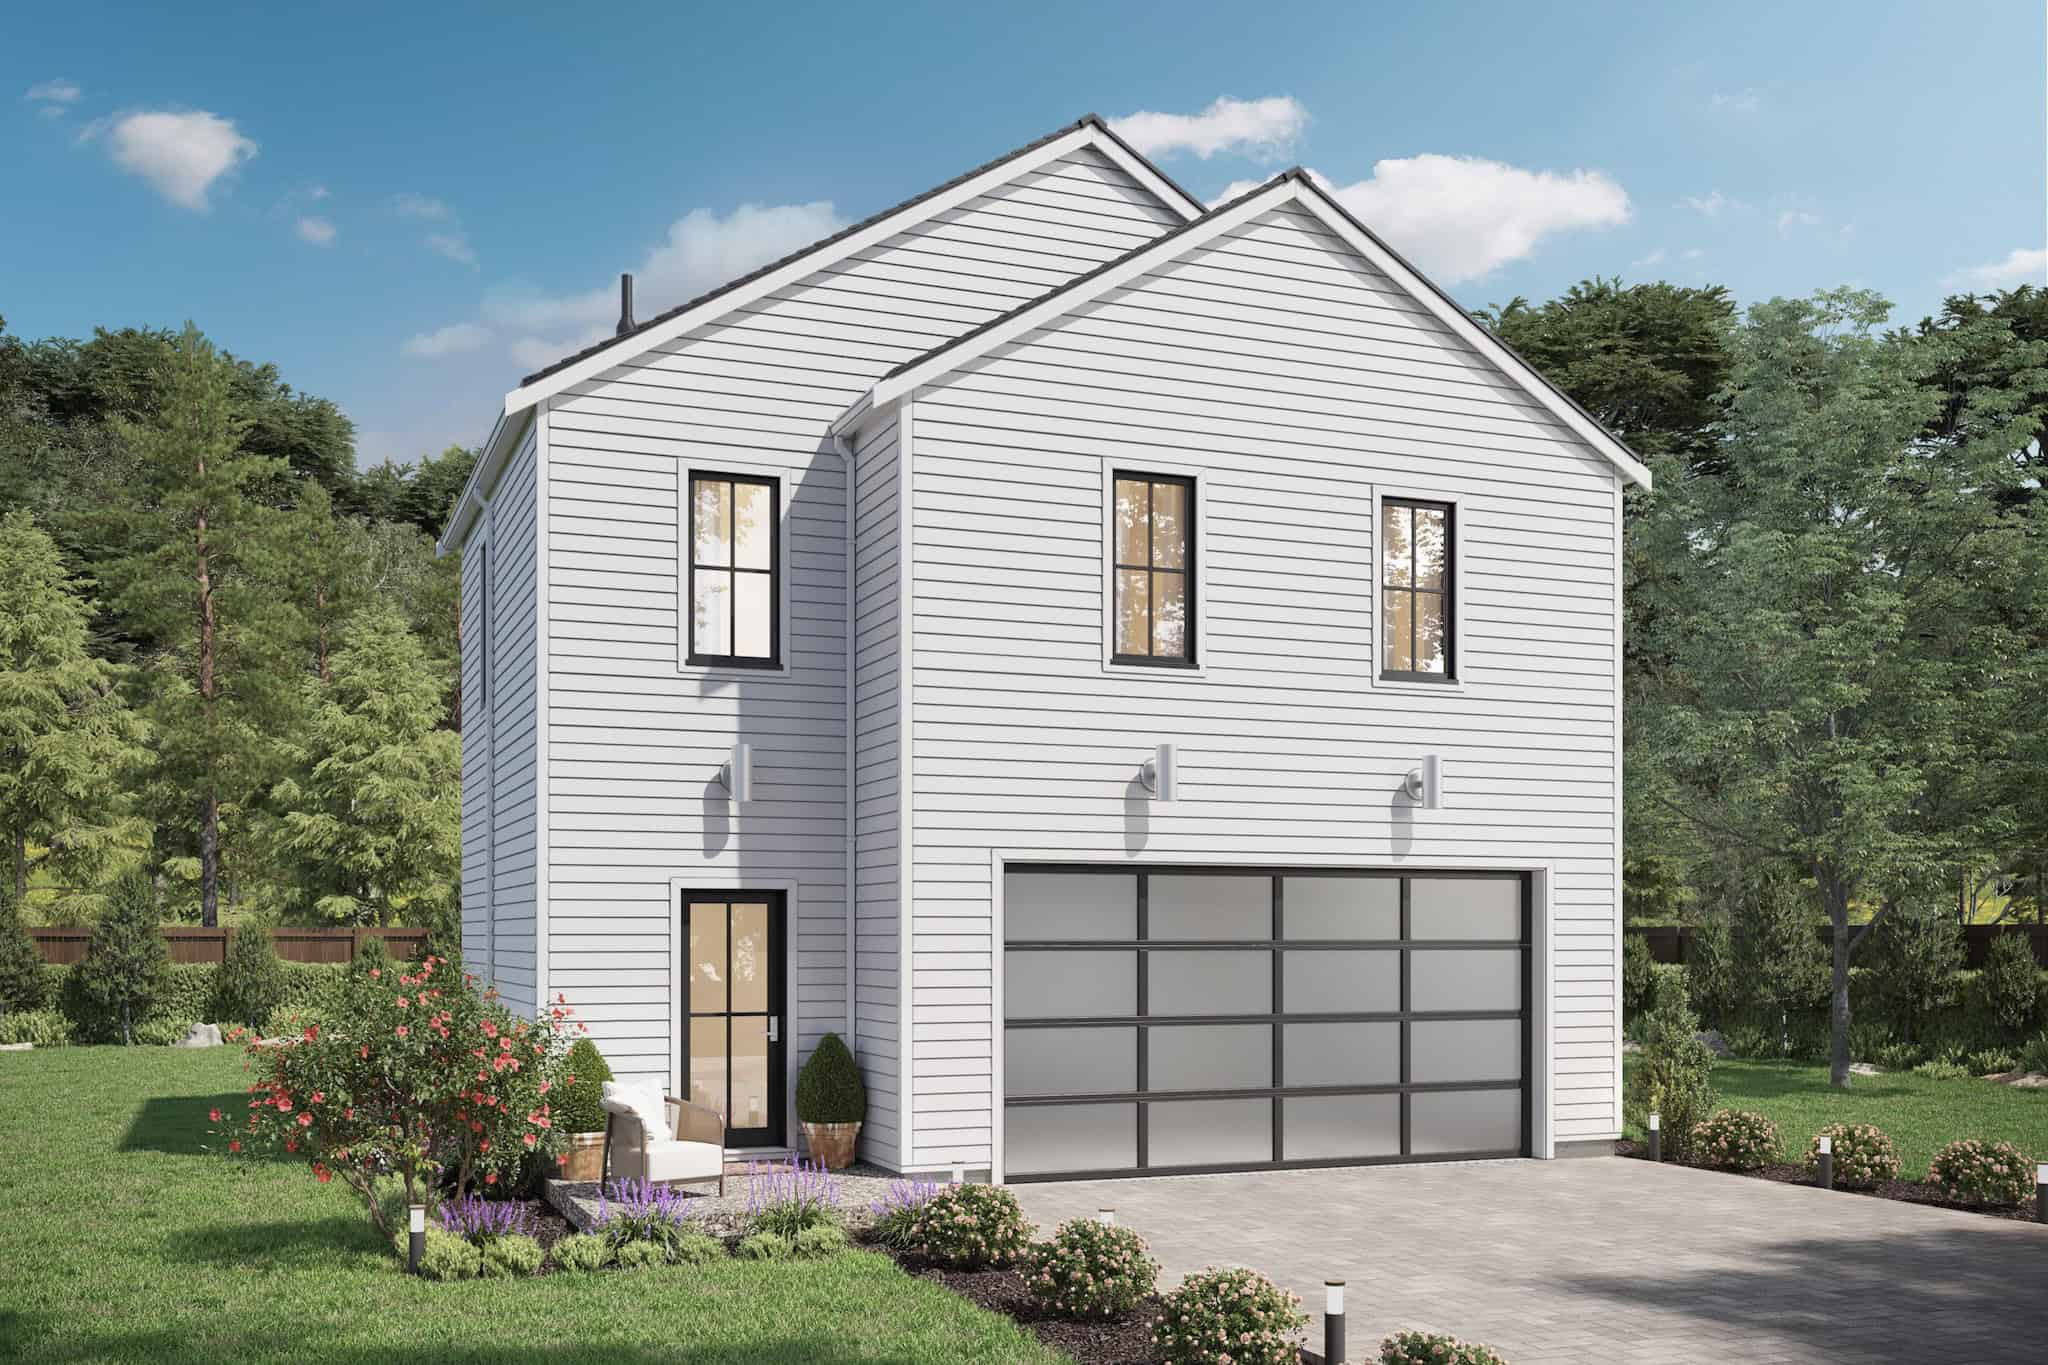
1-Bedroom, 699 Sq Ft Garage w/Apartments House Plan - 163-1086 - Front Exterior
Plan Collection
1-Bedroom, 699 Sq Ft Garage w/Apartments House Plan - 163-1086 - Front Exterior
Plan#163-1086
Starting at$425
699
Sq Ft
2
Story
1
Bed
1
Bath
2
Car
3-Bedroom, 1649 Sq Ft Contemporary Home Plan - 120-2775 - Main Exterior
Plan Collection
3-Bedroom, 1649 Sq Ft Contemporary Home Plan - 120-2775 - Main Exterior
Plan#120-2775
Starting at$1255
1649
Sq Ft
2
Story
3
Bed
2.5
Bath
2
Car
5-Bedroom, 5190 Sq Ft Luxury French Country House Plan - 120-2772 - Front Exterior
Plan Collection
5-Bedroom, 5190 Sq Ft Luxury French Country House Plan - 120-2772 - Front Exterior
Plan#120-2772
Starting at$4790
5190
Sq Ft
2
Story
5
Bed
5.5
Bath
2
Car
French Country Floor Plan - 4 Bedrms, 3.5 Baths - 3424 Sq Ft
Plan Collection
French Country Floor Plan - 4 Bedrms, 3.5 Baths - 3424 Sq Ft
Plan#120-2771
Starting at$1405
3424
Sq Ft
2
Story
4
Bed
3.5
Bath
2
Car
Contemporary Country Home Plan - 3 Bedrms, 2.5 Baths - 2240 Sq Ft
Plan Collection
Contemporary Country Home Plan - 3 Bedrms, 2.5 Baths - 2240 Sq Ft
Plan#120-2770
Starting at$1305
2240
Sq Ft
2
Story
3
Bed
2.5
Bath
2
Car
Traditional Arts & Crafts Home Plan - 4 Bedrms, 2.5 Baths - 2945 Sq Ft
Plan Collection
Traditional Arts & Crafts Home Plan - 4 Bedrms, 2.5 Baths - 2945 Sq Ft
Plan#120-2766
Starting at$1355
2945
Sq Ft
2
Story
4
Bed
2.5
Bath
2
Car
Contemporary Prairie Home Plan - 4 Bedrms, 3.5 Baths - 2620 Sq Ft
Plan Collection
Contemporary Prairie Home Plan - 4 Bedrms, 3.5 Baths - 2620 Sq Ft
Plan#120-2750
Starting at$1355
2620
Sq Ft
2
Story
4
Bed
3.5
Bath
2
Car
Modern Prairie Floor Plan - 2 Bedrms, 3 Baths - 2249 Sq Ft
Plan Collection
Modern Prairie Floor Plan - 2 Bedrms, 3 Baths - 2249 Sq Ft
Plan#120-2742
Starting at$1305
2249
Sq Ft
2
Story
2
Bed
3
Bath
2
Car
Farmhouse House Plan - 4 Bedrms, 2.5 Baths - 2125 Sq Ft
Plan Collection
Farmhouse House Plan - 4 Bedrms, 2.5 Baths - 2125 Sq Ft
Plan#120-2729
Starting at$1305
2125
Sq Ft
2
Story
4
Bed
2.5
Bath
2
Car
Craftsman Home Plan - 3 Bedrms, 3 Baths - 1891 Sq Ft
Plan Collection
Craftsman Home Plan - 3 Bedrms, 3 Baths - 1891 Sq Ft
Plan#213-1002
Starting at$1395
1891
Sq Ft
2
Story
3
Bed
3
Bath
2
Car
4-Bedroom, 2198 Sq Ft Contemporary Home Plan - 120-2711 - Main Exterior
Plan Collection
4-Bedroom, 2198 Sq Ft Contemporary Home Plan - 120-2711 - Main Exterior
Plan#120-2711
Starting at$1305
2198
Sq Ft
2
Story
4
Bed
2.5
Bath
2
Car
Country Home Plan - 3 Bedrms, 2.5 Baths - 1664 Sq Ft - #138-1453
Plan Collection
Country Home Plan - 3 Bedrms, 2.5 Baths - 1664 Sq Ft - #138-1453
Plan#138-1453
Starting at$1300
1664
Sq Ft
2
Story
3
Bed
2.5
Bath
2
Car
Victorian Floor Plan - 3 Bedrms, 2.5 Baths - 2050 Sq Ft - #138-1450
Plan Collection
Victorian Floor Plan - 3 Bedrms, 2.5 Baths - 2050 Sq Ft - #138-1450
Plan#138-1450
Starting at$1400
2050
Sq Ft
2
Story
3
Bed
2.5
Bath
2
Car
Florida Style Home Plan - 3 Bedrms, 3.5 Baths - 3943 Sq Ft - #195-1327
Plan Collection
Florida Style Home Plan - 3 Bedrms, 3.5 Baths - 3943 Sq Ft - #195-1327
Plan#195-1327
Starting at$1290
3943
Sq Ft
2
Story
3
Bed
3.5
Bath
2
Car
Craftsman House Plan - 4 Bedrms, 4.5 Baths - 3783 Sq Ft - #195-1324
Plan Collection
Craftsman House Plan - 4 Bedrms, 4.5 Baths - 3783 Sq Ft - #195-1324
Plan#195-1324
Starting at$1290
3783
Sq Ft
2
Story
4
Bed
4.5
Bath
2
Car
Modern Farmhouse Floor Plan - 4 Bedrms, 2.5 Baths - 2314 Sq Ft - #120-2791
Plan Collection
Modern Farmhouse Floor Plan - 4 Bedrms, 2.5 Baths - 2314 Sq Ft - #120-2791
Plan#120-2791
Starting at$1305
2314
Sq Ft
2
Story
4
Bed
2.5
Bath
2
Car
Craftsman Home Plan - 3 Bedrms, 2.5 Baths - 1699 Sq Ft - #120-2786
Plan Collection
Craftsman Home Plan - 3 Bedrms, 2.5 Baths - 1699 Sq Ft - #120-2786
Plan#120-2786
Starting at$1255
1699
Sq Ft
2
Story
3
Bed
2.5
Bath
2
Car
Modern Farmhouse Floor Plan - 3 Bedrms, 2.5 Baths - 1460 Sq Ft - #120-2780
Plan Collection
Modern Farmhouse Floor Plan - 3 Bedrms, 2.5 Baths - 1460 Sq Ft - #120-2780
Plan#120-2780
Starting at$1205
1460
Sq Ft
2
Story
3
Bed
2.5
Bath
2
Car
Rustic House Plan - 4 Bedrms, 3.5 Baths - 3169 Sq Ft - #108-2077
Plan Collection
Rustic House Plan - 4 Bedrms, 3.5 Baths - 3169 Sq Ft - #108-2077
Plan#108-2077
Starting at$1510
3169
Sq Ft
2
Story
4
Bed
3.5
Bath
2
Car
Farmhouse Home Plan - 3 Bedrms, 2.5 Baths - 2109 Sq Ft - #108-2074
Plan Collection
Farmhouse Home Plan - 3 Bedrms, 2.5 Baths - 2109 Sq Ft - #108-2074
Plan#108-2074
Starting at$945
2109
Sq Ft
2
Story
3
Bed
2.5
Bath
2
Car
French House Plan - 3-5 Bedrms, 2.5-3.5 Baths - 2656-3841 Sq Ft - #187-1199
Plan Collection
French House Plan - 3-5 Bedrms, 2.5-3.5 Baths - 2656-3841 Sq Ft - #187-1199
Plan#187-1199
Starting at$1350
2656
Sq Ft
2
Story
3
Bed
2.5
Bath
2
Car
4-Bedroom, 3414 Sq Ft Transitional House Plan - 187-1197 - Front Exterior
Plan Collection
4-Bedroom, 3414 Sq Ft Transitional House Plan - 187-1197 - Front Exterior
Plan#187-1197
Starting at$1450
3414
Sq Ft
2
Story
4
Bed
2.5
Bath
2
Car
Traditional Narrow House Plan - 5 Bedrms, 3.5 Baths - 3348 Sq Ft - #168-1151
Plan Collection
Traditional Narrow House Plan - 5 Bedrms, 3.5 Baths - 3348 Sq Ft - #168-1151
Plan#168-1151
Starting at$2800
3348
Sq Ft
2
Story
5
Bed
3.5
Bath
2
Car
Tudor Home Plan - 3 Bedrms, 2.5 Baths - 5103 Sq Ft - #168-1147
Plan Collection
Tudor Home Plan - 3 Bedrms, 2.5 Baths - 5103 Sq Ft - #168-1147
Plan#168-1147
Starting at$2800
5103
Sq Ft
2
Story
3
Bed
2.5
Bath
2
Car
1-Bedroom, 699 Sq Ft Garage w/Apartments House Plan - 163-1086 - Front Exterior
Plan Collection
1-Bedroom, 699 Sq Ft Garage w/Apartments House Plan - 163-1086 - Front Exterior
Plan#163-1086
Starting at$425
699
Sq Ft
2
Story
1
Bed
1
Bath
2
Car
3-Bedroom, 1649 Sq Ft Contemporary Home Plan - 120-2775 - Main Exterior
Plan Collection
3-Bedroom, 1649 Sq Ft Contemporary Home Plan - 120-2775 - Main Exterior
Plan#120-2775
Starting at$1255
1649
Sq Ft
2
Story
3
Bed
2.5
Bath
2
Car
5-Bedroom, 5190 Sq Ft Luxury French Country House Plan - 120-2772 - Front Exterior
Plan Collection
5-Bedroom, 5190 Sq Ft Luxury French Country House Plan - 120-2772 - Front Exterior
Plan#120-2772
Starting at$4790
5190
Sq Ft
2
Story
5
Bed
5.5
Bath
2
Car
French Country Floor Plan - 4 Bedrms, 3.5 Baths - 3424 Sq Ft
Plan Collection
French Country Floor Plan - 4 Bedrms, 3.5 Baths - 3424 Sq Ft
Plan#120-2771
Starting at$1405
3424
Sq Ft
2
Story
4
Bed
3.5
Bath
2
Car
Contemporary Country Home Plan - 3 Bedrms, 2.5 Baths - 2240 Sq Ft
Plan Collection
Contemporary Country Home Plan - 3 Bedrms, 2.5 Baths - 2240 Sq Ft
Plan#120-2770
Starting at$1305
2240
Sq Ft
2
Story
3
Bed
2.5
Bath
2
Car
Traditional Arts & Crafts Home Plan - 4 Bedrms, 2.5 Baths - 2945 Sq Ft
Plan Collection
Traditional Arts & Crafts Home Plan - 4 Bedrms, 2.5 Baths - 2945 Sq Ft
Plan#120-2766
Starting at$1355
2945
Sq Ft
2
Story
4
Bed
2.5
Bath
2
Car
Contemporary Prairie Home Plan - 4 Bedrms, 3.5 Baths - 2620 Sq Ft
Plan Collection
Contemporary Prairie Home Plan - 4 Bedrms, 3.5 Baths - 2620 Sq Ft
Plan#120-2750
Starting at$1355
2620
Sq Ft
2
Story
4
Bed
3.5
Bath
2
Car
Modern Prairie Floor Plan - 2 Bedrms, 3 Baths - 2249 Sq Ft
Plan Collection
Modern Prairie Floor Plan - 2 Bedrms, 3 Baths - 2249 Sq Ft
Plan#120-2742
Starting at$1305
2249
Sq Ft
2
Story
2
Bed
3
Bath
2
Car
Farmhouse House Plan - 4 Bedrms, 2.5 Baths - 2125 Sq Ft
Plan Collection
Farmhouse House Plan - 4 Bedrms, 2.5 Baths - 2125 Sq Ft
Plan#120-2729
Starting at$1305
2125
Sq Ft
2
Story
4
Bed
2.5
Bath
2
Car
Craftsman Home Plan - 3 Bedrms, 3 Baths - 1891 Sq Ft
Plan Collection
Craftsman Home Plan - 3 Bedrms, 3 Baths - 1891 Sq Ft
Plan#213-1002
Starting at$1395
1891
Sq Ft
2
Story
3
Bed
3
Bath
2
Car
4-Bedroom, 2198 Sq Ft Contemporary Home Plan - 120-2711 - Main Exterior
Plan Collection
4-Bedroom, 2198 Sq Ft Contemporary Home Plan - 120-2711 - Main Exterior
Plan#120-2711
Starting at$1305
2198
Sq Ft
2
Story
4
Bed
2.5
Bath
2
Car
1...113114115116117...223