Traditional, 2 Garage House Plans

5,424
Plan Results
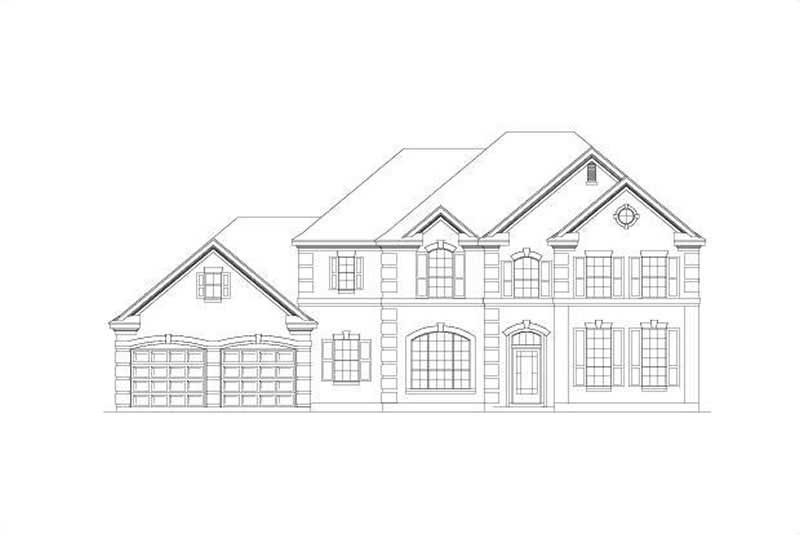
5-Bedroom, 3441 Sq Ft Luxury Home Plan - 156-2354 - Main Exterior
Plan Collection
5-Bedroom, 3441 Sq Ft Luxury Home Plan - 156-2354 - Main Exterior
Plan#156-2354
Starting at$1000
3441
Sq Ft
2
Story
5
Bed
3
Bath
2
Car
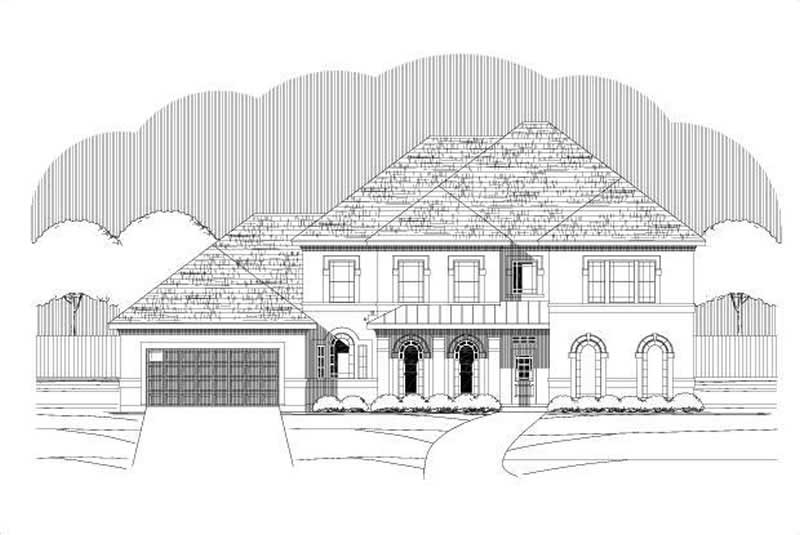
5-Bedroom, 3345 Sq Ft Luxury Home Plan - 156-1874 - Main Exterior
Plan Collection
5-Bedroom, 3345 Sq Ft Luxury Home Plan - 156-1874 - Main Exterior
Plan#156-1874
Starting at$1000
3345
Sq Ft
2
Story
5
Bed
3
Bath
2
Car
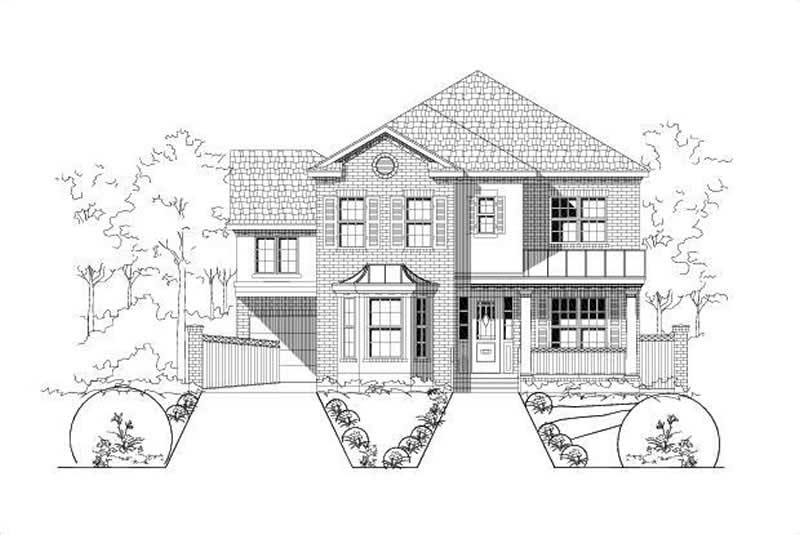
4-Bedroom, 3498 Sq Ft Luxury House Plan - 156-1938 - Front Exterior
Plan Collection
4-Bedroom, 3498 Sq Ft Luxury House Plan - 156-1938 - Front Exterior
Plan#156-1938
Starting at$1000
3498
Sq Ft
2
Story
4
Bed
4
Bath
2
Car
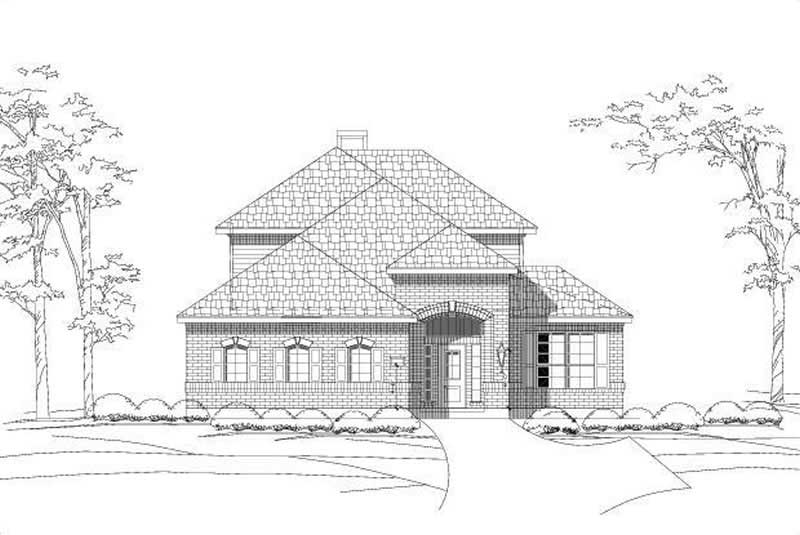
3-Bedroom, 3050 Sq Ft Traditional Home Plan - 156-1934 - Main Exterior
Plan Collection
3-Bedroom, 3050 Sq Ft Traditional Home Plan - 156-1934 - Main Exterior
Plan#156-1934
Starting at$1000
3050
Sq Ft
2
Story
3
Bed
2
Bath
2
Car
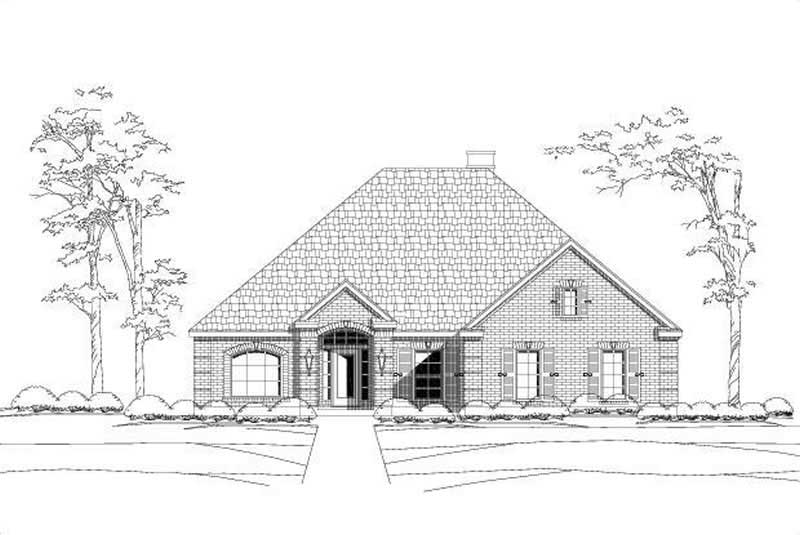
4-Bedroom, 2914 Sq Ft Ranch House Plan - 156-1937 - Front Exterior
Plan Collection
4-Bedroom, 2914 Sq Ft Ranch House Plan - 156-1937 - Front Exterior
Plan#156-1937
Starting at$975
2914
Sq Ft
1
Story
4
Bed
3
Bath
2
Car
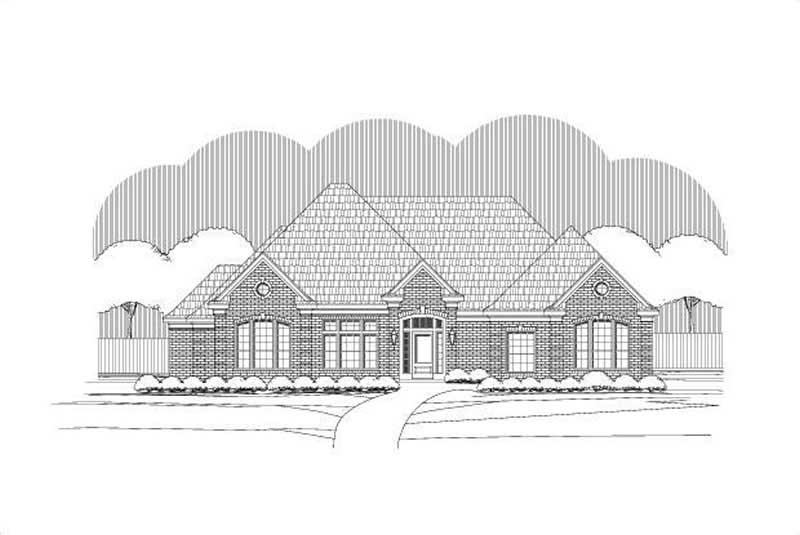
3-Bedroom, 2665 Sq Ft Ranch Home Plan - 156-1943 - Main Exterior
Plan Collection
3-Bedroom, 2665 Sq Ft Ranch Home Plan - 156-1943 - Main Exterior
Plan#156-1943
Starting at$975
2665
Sq Ft
1
Story
3
Bed
2
Bath
2
Car
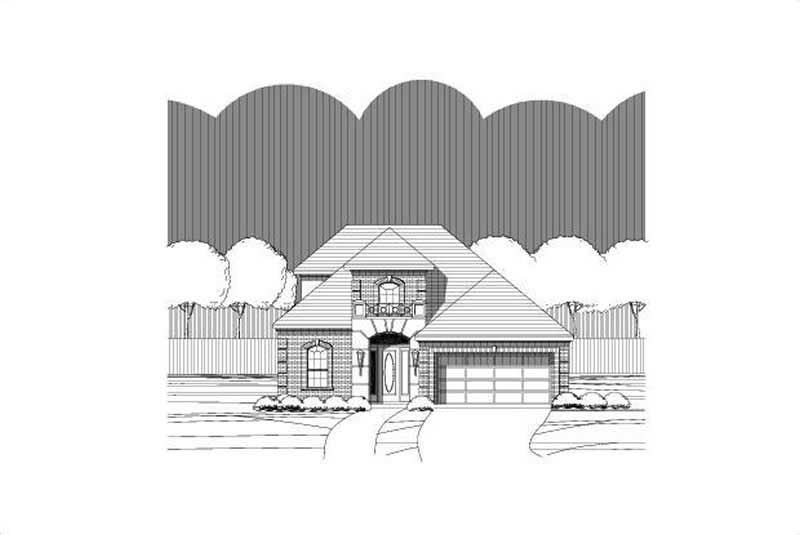
3-Bedroom, 2370 Sq Ft Traditional Home Plan - 156-1910 - Main Exterior
Plan Collection
3-Bedroom, 2370 Sq Ft Traditional Home Plan - 156-1910 - Main Exterior
Plan#156-1910
Starting at$900
2370
Sq Ft
2
Story
3
Bed
2
Bath
2
Car
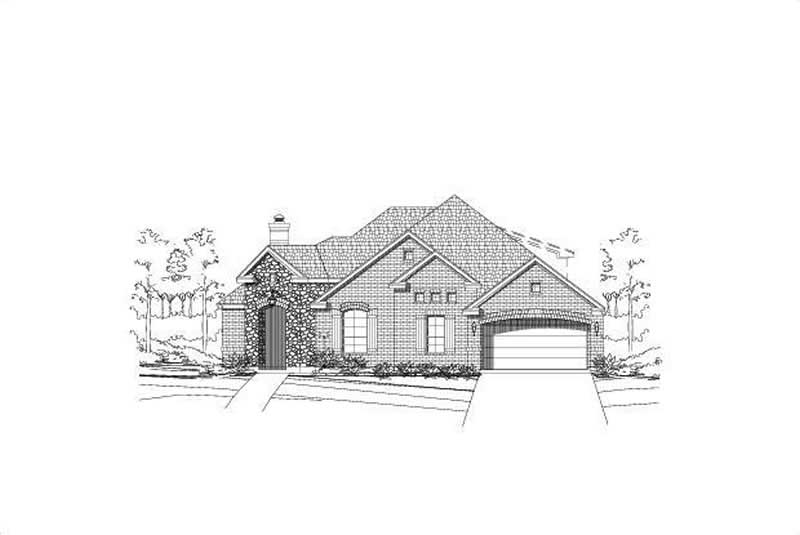
3-Bedroom, 2584 Sq Ft Ranch House Plan - 156-1927 - Front Exterior
Plan Collection
3-Bedroom, 2584 Sq Ft Ranch House Plan - 156-1927 - Front Exterior
Plan#156-1927
Starting at$975
2584
Sq Ft
1
Story
3
Bed
2
Bath
2
Car
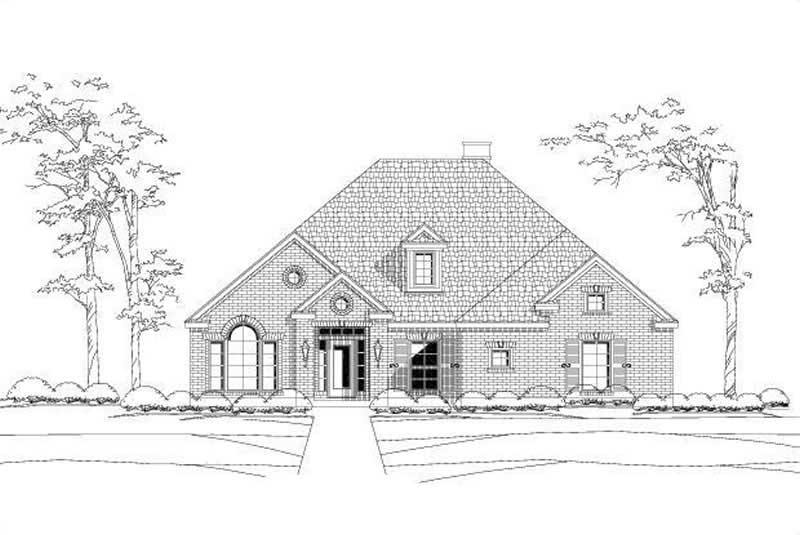
4-Bedroom, 2914 Sq Ft Ranch Home Plan - 156-2064 - Main Exterior
Plan Collection
4-Bedroom, 2914 Sq Ft Ranch Home Plan - 156-2064 - Main Exterior
Plan#156-2064
Starting at$975
2914
Sq Ft
1
Story
4
Bed
3
Bath
2
Car
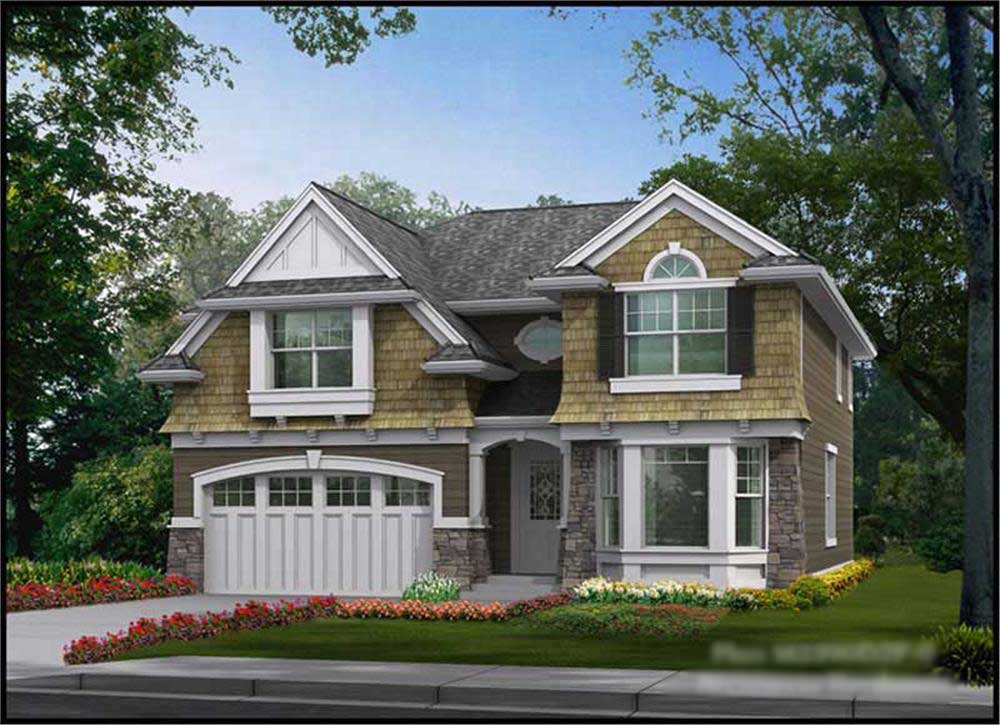
4-Bedroom, 2651 Sq Ft Ranch Home Plan - 115-1327 - Main Exterior
Plan Collection
4-Bedroom, 2651 Sq Ft Ranch Home Plan - 115-1327 - Main Exterior
Plan#115-1327
Starting at$1950
2651
Sq Ft
2
Story
4
Bed
2
Bath
2
Car
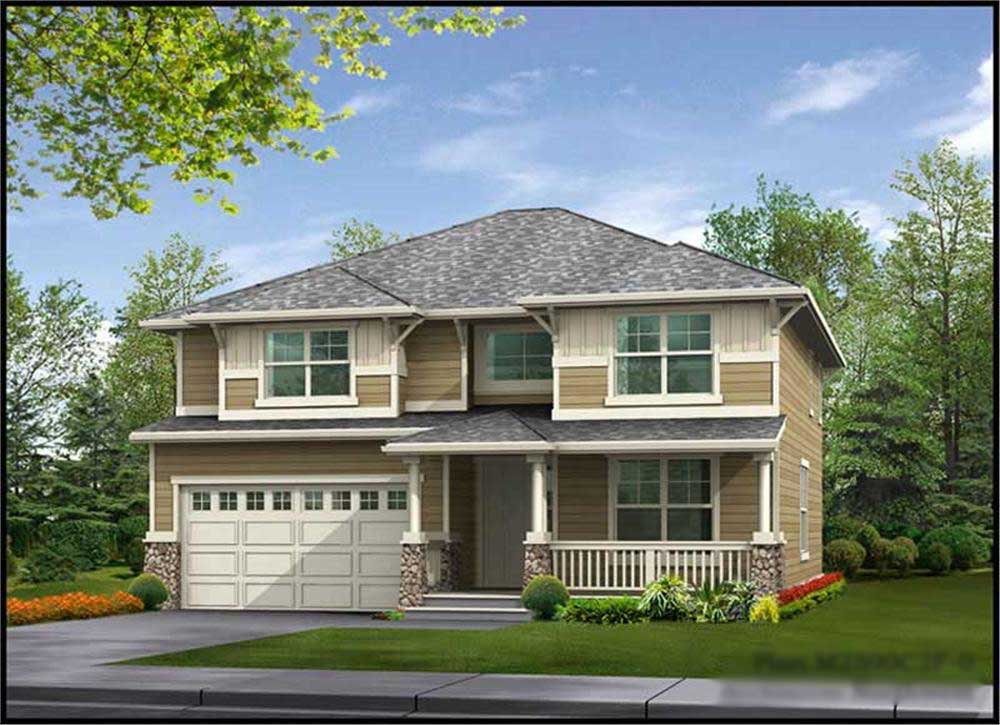
4-Bedroom, 2590 Sq Ft Ranch Home Plan - 115-1285 - Main Exterior
Plan Collection
4-Bedroom, 2590 Sq Ft Ranch Home Plan - 115-1285 - Main Exterior
Plan#115-1285
Starting at$1950
2590
Sq Ft
2
Story
4
Bed
2
Bath
2
Car
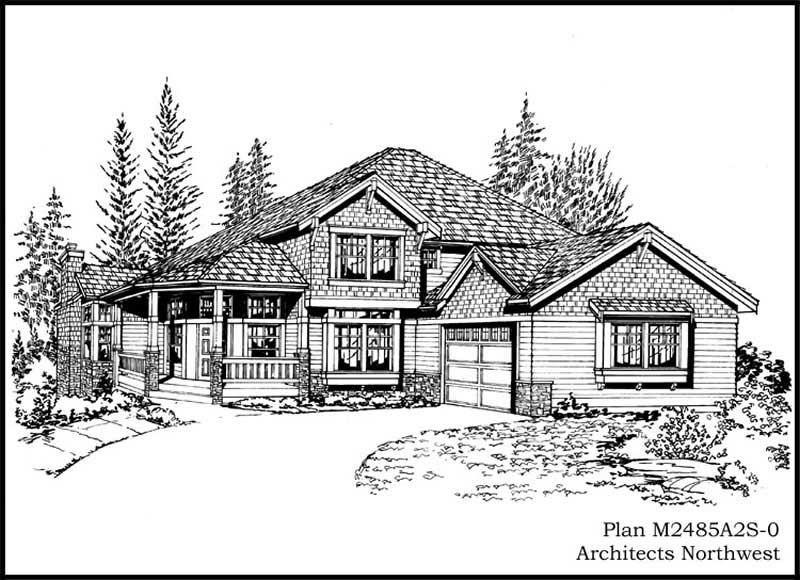
3-Bedroom, 2485 Sq Ft Country House Plan - 115-1438 - Front Exterior
Plan Collection
3-Bedroom, 2485 Sq Ft Country House Plan - 115-1438 - Front Exterior
Plan#115-1438
Starting at$1700
2485
Sq Ft
2
Story
3
Bed
2
Bath
2
Car
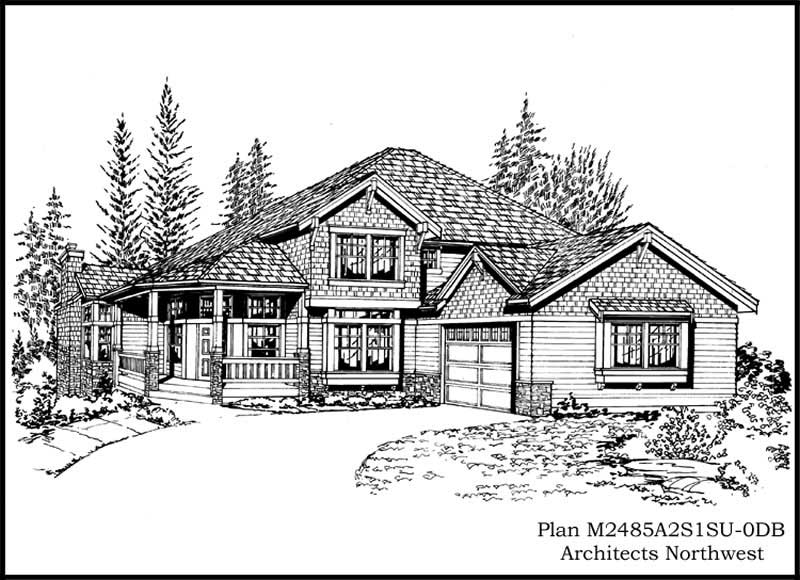
4-Bedroom, 3060 Sq Ft Ranch Home Plan - 115-1379 - Main Exterior
Plan Collection
4-Bedroom, 3060 Sq Ft Ranch Home Plan - 115-1379 - Main Exterior
Plan#115-1379
Starting at$2150
3060
Sq Ft
2
Story
4
Bed
3
Bath
2
Car
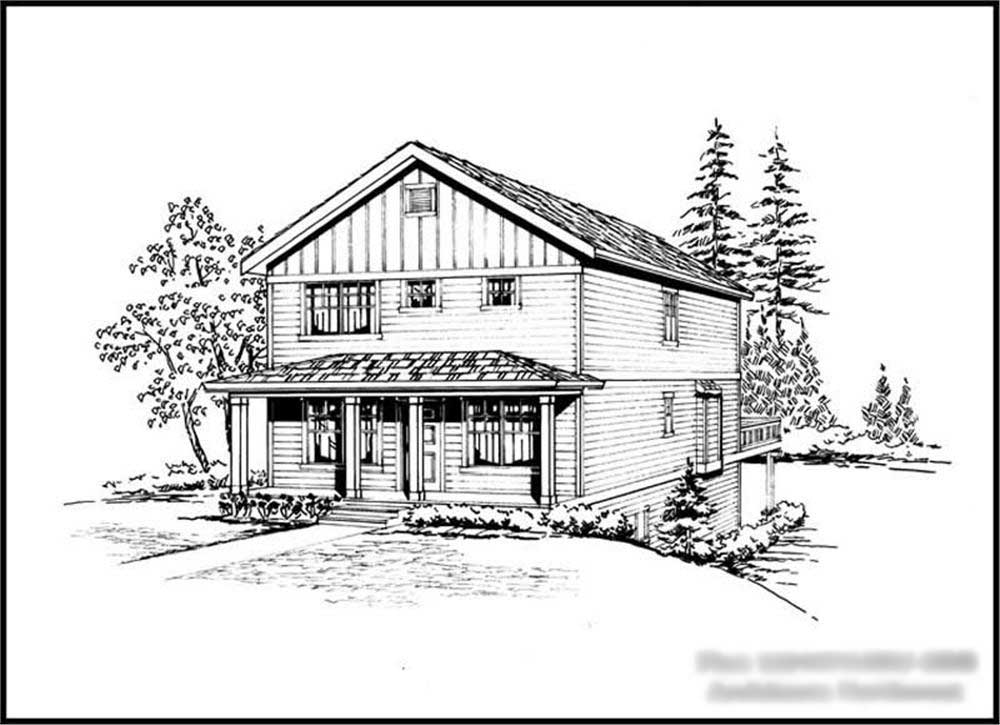
4-Bedroom, 2457 Sq Ft Multi-Level House Plan - 115-1381 - Front Exterior
Plan Collection
4-Bedroom, 2457 Sq Ft Multi-Level House Plan - 115-1381 - Front Exterior
Plan#115-1381
Starting at$1700
2457
Sq Ft
2
Story
4
Bed
3
Bath
2
Car
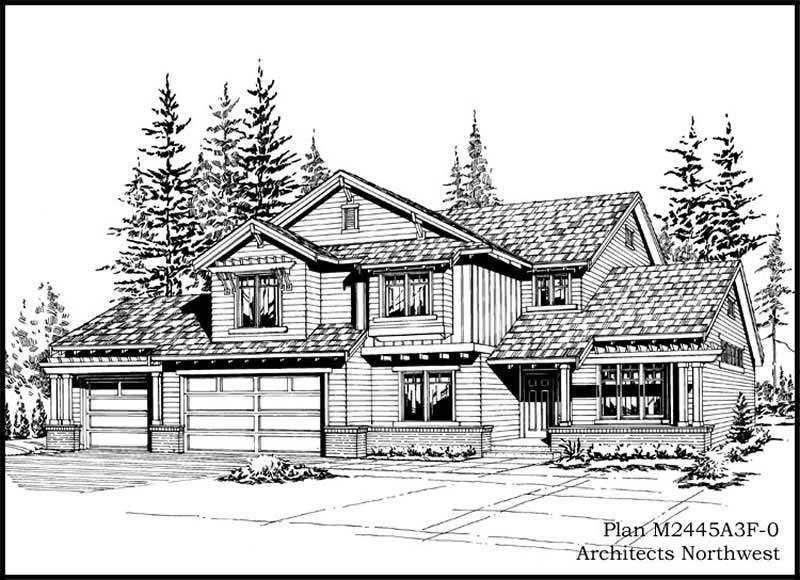
3-Bedroom, 2465 Sq Ft Traditional House Plan - 115-1383 - Front Exterior
Plan Collection
3-Bedroom, 2465 Sq Ft Traditional House Plan - 115-1383 - Front Exterior
Plan#115-1383
Starting at$1700
2465
Sq Ft
2
Story
3
Bed
2
Bath
2
Car
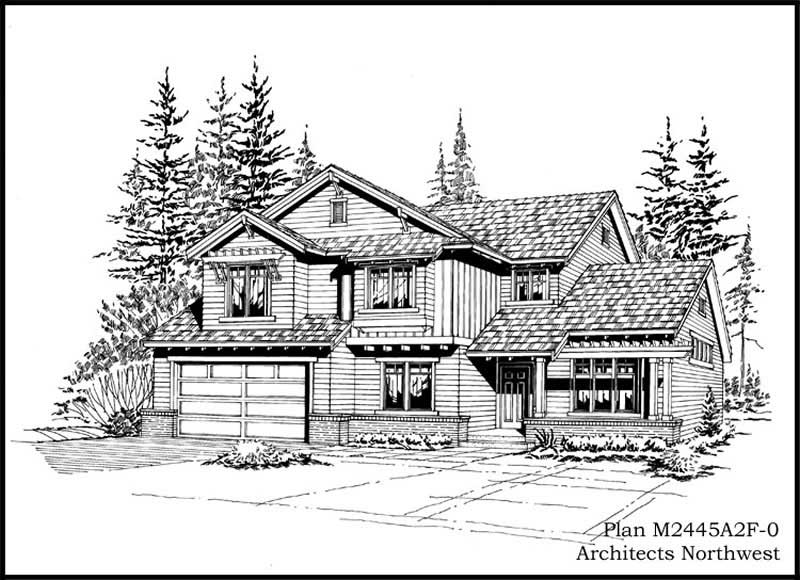
3-Bedroom, 2465 Sq Ft Ranch Home Plan - 115-1305 - Main Exterior
Plan Collection
3-Bedroom, 2465 Sq Ft Ranch Home Plan - 115-1305 - Main Exterior
Plan#115-1305
Starting at$1700
2465
Sq Ft
2
Story
3
Bed
2
Bath
2
Car
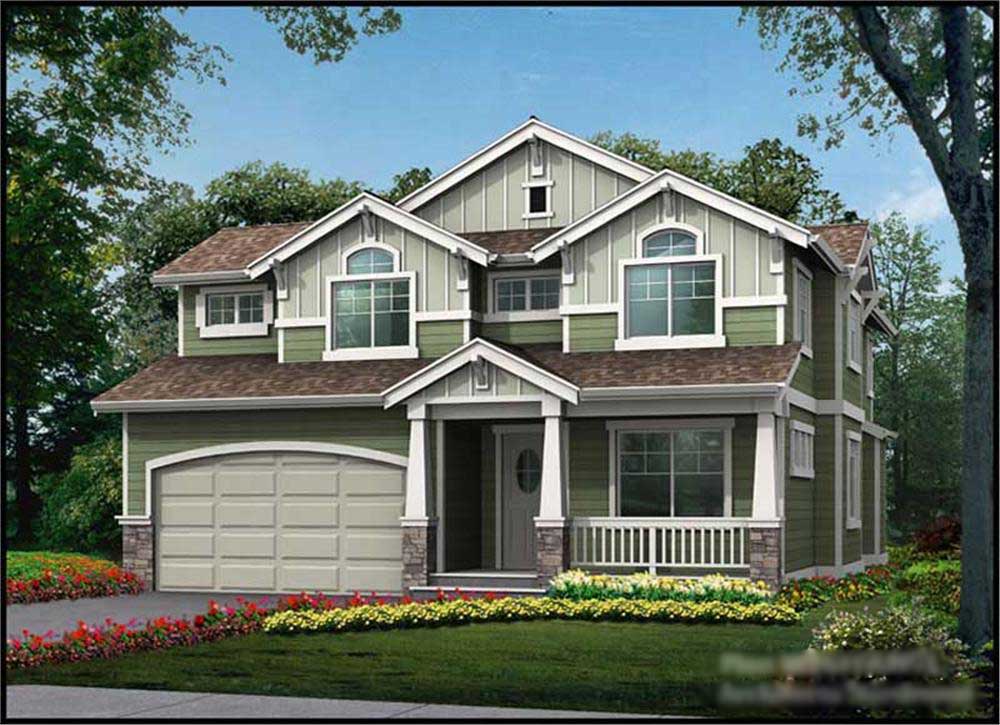
4-Bedroom, 2609 Sq Ft Multi-Level Home Plan - 115-1373 - Main Exterior
Plan Collection
4-Bedroom, 2609 Sq Ft Multi-Level Home Plan - 115-1373 - Main Exterior
Plan#115-1373
Starting at$1950
2609
Sq Ft
2
Story
4
Bed
2
Bath
2
Car
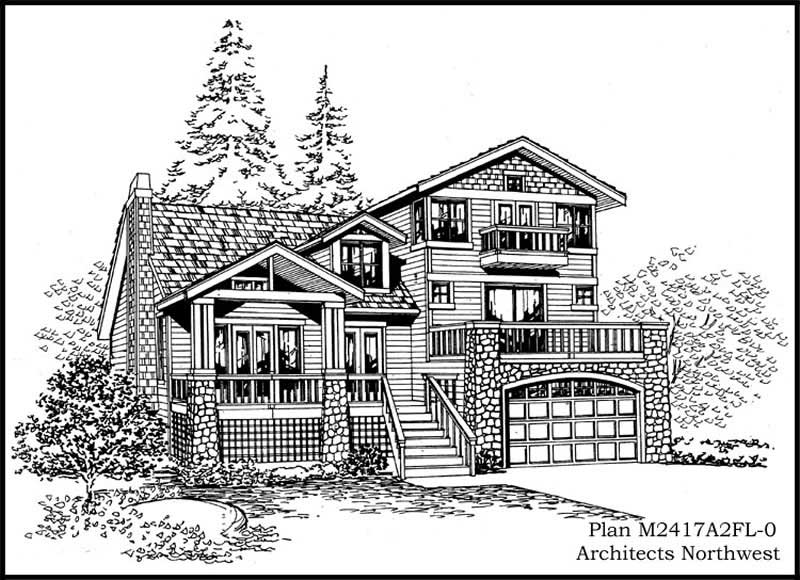
2-Bedroom, 2417 Sq Ft Multi-Level Home Plan - 115-1087 - Main Exterior
Plan Collection
2-Bedroom, 2417 Sq Ft Multi-Level Home Plan - 115-1087 - Main Exterior
Plan#115-1087
Starting at$1700
2417
Sq Ft
2
Story
2
Bed
3
Bath
2
Car
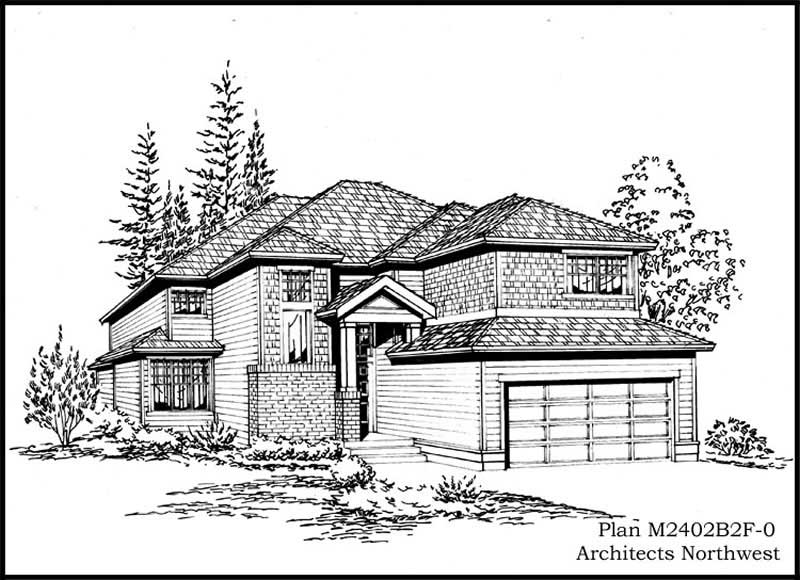
4-Bedroom, 2402 Sq Ft Craftsman House Plan - 115-1306 - Front Exterior
Plan Collection
4-Bedroom, 2402 Sq Ft Craftsman House Plan - 115-1306 - Front Exterior
Plan#115-1306
Starting at$1700
2402
Sq Ft
2
Story
4
Bed
2
Bath
2
Car
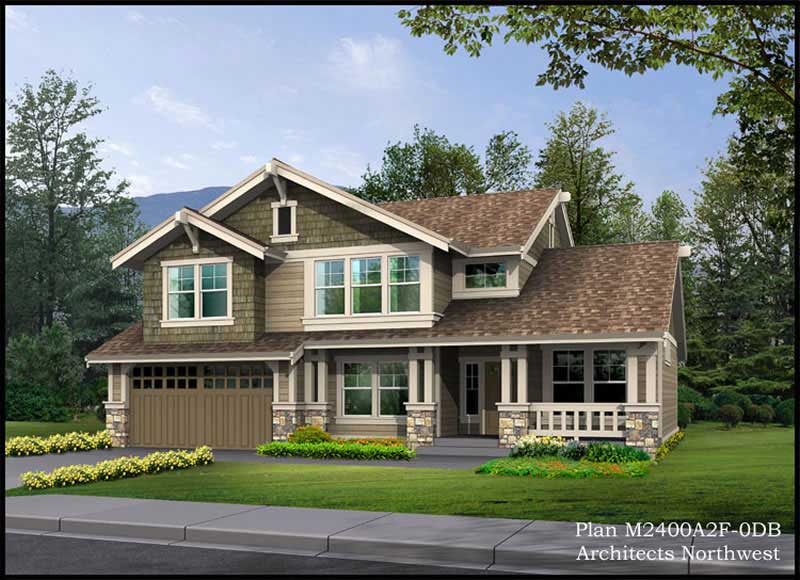
3-Bedroom, 3585 Sq Ft Ranch House Plan - 115-1385 - Front Exterior
Plan Collection
3-Bedroom, 3585 Sq Ft Ranch House Plan - 115-1385 - Front Exterior
Plan#115-1385
Starting at$2400
3585
Sq Ft
2
Story
3
Bed
2
Bath
2
Car
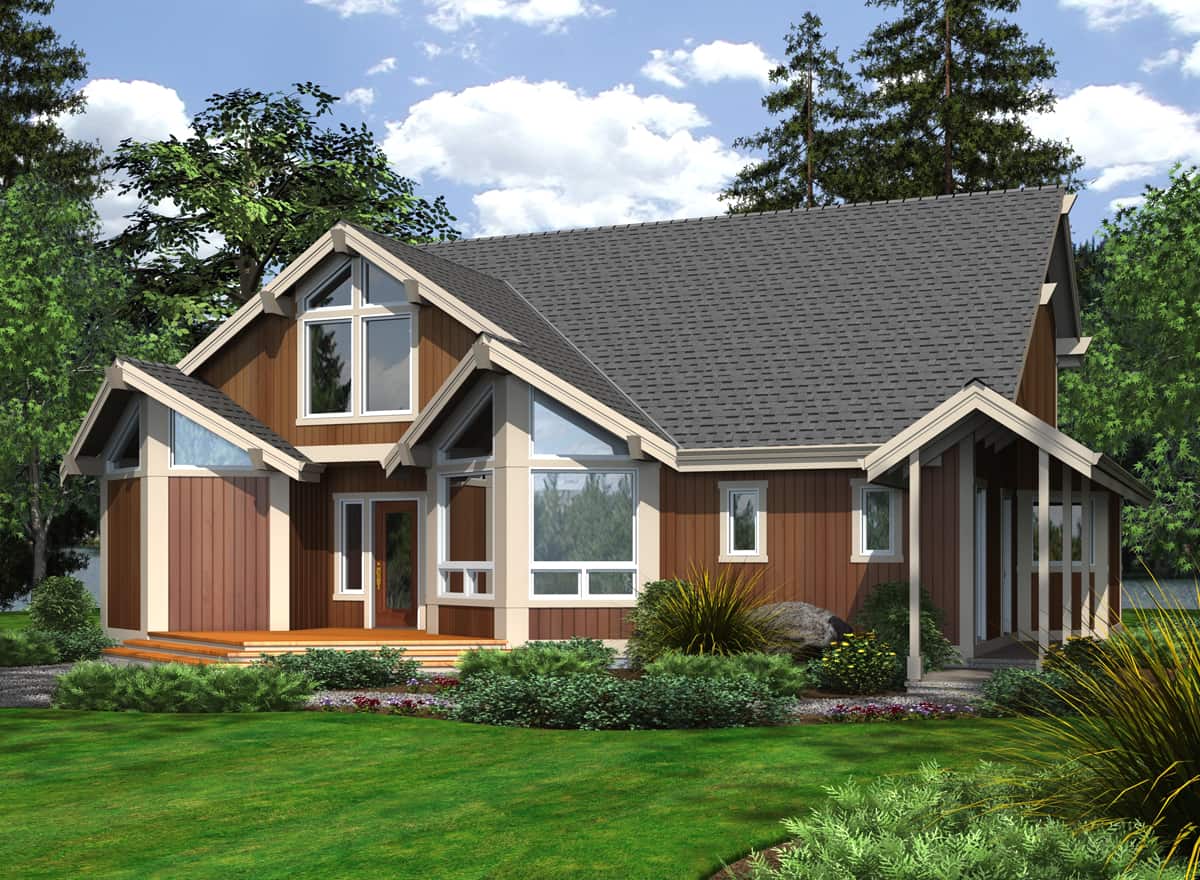
2-Bedroom, 2375 Sq Ft Cottage Home Plan - 115-1111 - Main Exterior
Plan Collection
2-Bedroom, 2375 Sq Ft Cottage Home Plan - 115-1111 - Main Exterior
Plan#115-1111
Starting at$1700
2375
Sq Ft
2
Story
2
Bed
2.5
Bath
2
Car
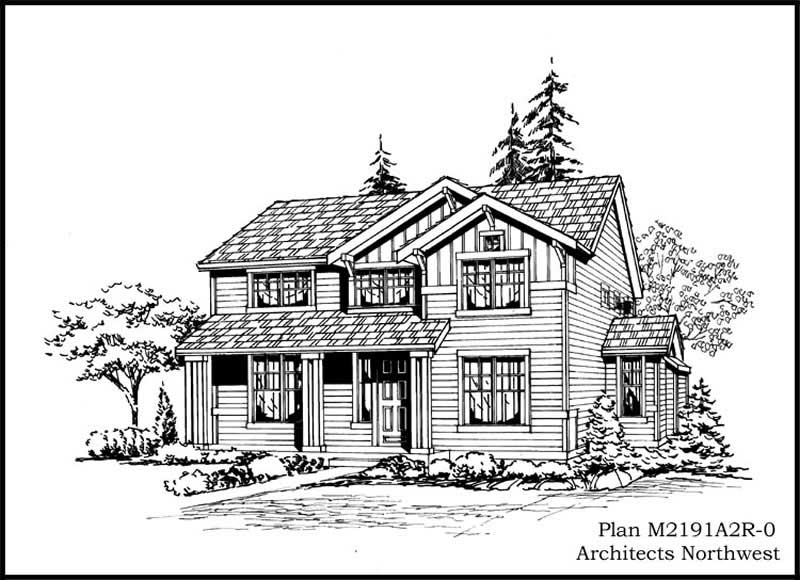
4-Bedroom, 2191 Sq Ft Multi-Level House Plan - 115-1384 - Front Exterior
Plan Collection
4-Bedroom, 2191 Sq Ft Multi-Level House Plan - 115-1384 - Front Exterior
Plan#115-1384
Starting at$1700
2191
Sq Ft
2
Story
4
Bed
2
Bath
2
Car
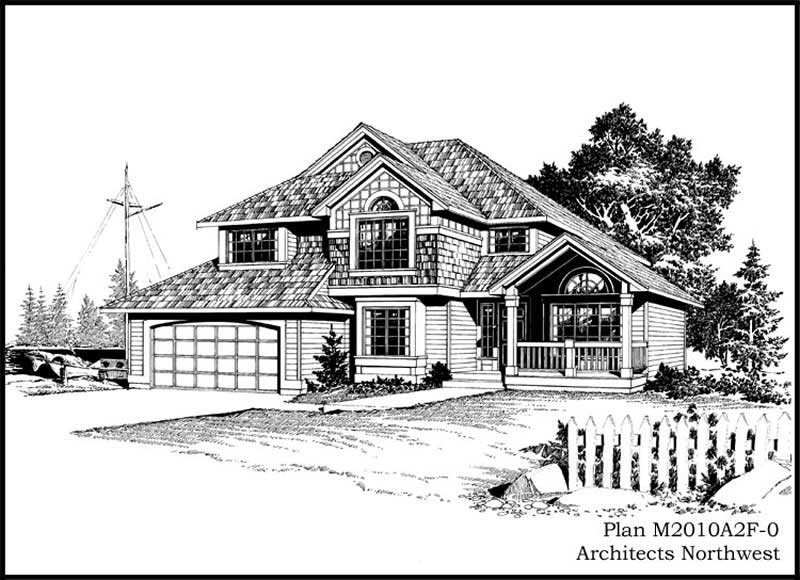
3-Bedroom, 2010 Sq Ft Country Home Plan - 115-1312 - Main Exterior
Plan Collection
3-Bedroom, 2010 Sq Ft Country Home Plan - 115-1312 - Main Exterior
Plan#115-1312
Starting at$1700
2010
Sq Ft
2
Story
3
Bed
2
Bath
2
Car
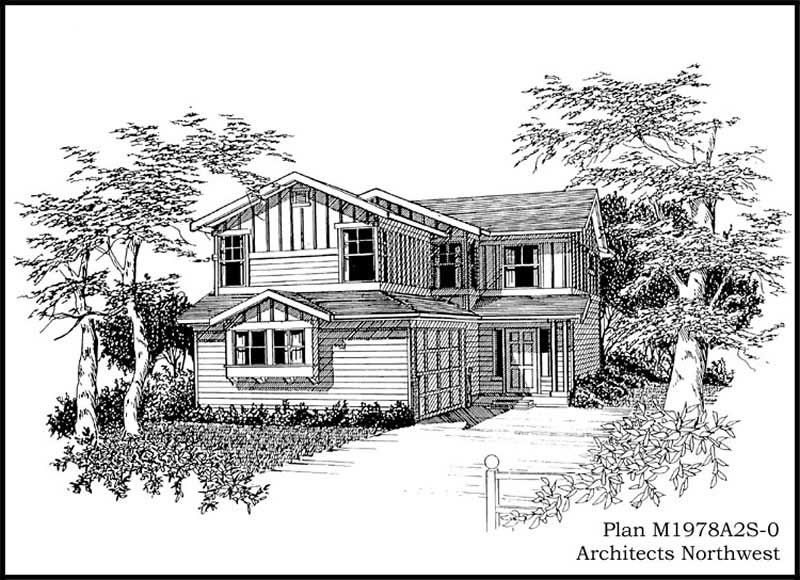
4-Bedroom, 1978 Sq Ft Multi-Level House Plan - 115-1356 - Front Exterior
Plan Collection
4-Bedroom, 1978 Sq Ft Multi-Level House Plan - 115-1356 - Front Exterior
Plan#115-1356
Starting at$1600
1978
Sq Ft
2
Story
4
Bed
2
Bath
2
Car
5-Bedroom, 3441 Sq Ft Luxury Home Plan - 156-2354 - Main Exterior
Plan Collection
5-Bedroom, 3441 Sq Ft Luxury Home Plan - 156-2354 - Main Exterior
Plan#156-2354
Starting at$1000
3441
Sq Ft
2
Story
5
Bed
3
Bath
2
Car
5-Bedroom, 3345 Sq Ft Luxury Home Plan - 156-1874 - Main Exterior
Plan Collection
5-Bedroom, 3345 Sq Ft Luxury Home Plan - 156-1874 - Main Exterior
Plan#156-1874
Starting at$1000
3345
Sq Ft
2
Story
5
Bed
3
Bath
2
Car
4-Bedroom, 3498 Sq Ft Luxury House Plan - 156-1938 - Front Exterior
Plan Collection
4-Bedroom, 3498 Sq Ft Luxury House Plan - 156-1938 - Front Exterior
Plan#156-1938
Starting at$1000
3498
Sq Ft
2
Story
4
Bed
4
Bath
2
Car
3-Bedroom, 3050 Sq Ft Traditional Home Plan - 156-1934 - Main Exterior
Plan Collection
3-Bedroom, 3050 Sq Ft Traditional Home Plan - 156-1934 - Main Exterior
Plan#156-1934
Starting at$1000
3050
Sq Ft
2
Story
3
Bed
2
Bath
2
Car
4-Bedroom, 2914 Sq Ft Ranch House Plan - 156-1937 - Front Exterior
Plan Collection
4-Bedroom, 2914 Sq Ft Ranch House Plan - 156-1937 - Front Exterior
Plan#156-1937
Starting at$975
2914
Sq Ft
1
Story
4
Bed
3
Bath
2
Car
3-Bedroom, 2665 Sq Ft Ranch Home Plan - 156-1943 - Main Exterior
Plan Collection
3-Bedroom, 2665 Sq Ft Ranch Home Plan - 156-1943 - Main Exterior
Plan#156-1943
Starting at$975
2665
Sq Ft
1
Story
3
Bed
2
Bath
2
Car
3-Bedroom, 2370 Sq Ft Traditional Home Plan - 156-1910 - Main Exterior
Plan Collection
3-Bedroom, 2370 Sq Ft Traditional Home Plan - 156-1910 - Main Exterior
Plan#156-1910
Starting at$900
2370
Sq Ft
2
Story
3
Bed
2
Bath
2
Car
3-Bedroom, 2584 Sq Ft Ranch House Plan - 156-1927 - Front Exterior
Plan Collection
3-Bedroom, 2584 Sq Ft Ranch House Plan - 156-1927 - Front Exterior
Plan#156-1927
Starting at$975
2584
Sq Ft
1
Story
3
Bed
2
Bath
2
Car
4-Bedroom, 2914 Sq Ft Ranch Home Plan - 156-2064 - Main Exterior
Plan Collection
4-Bedroom, 2914 Sq Ft Ranch Home Plan - 156-2064 - Main Exterior
Plan#156-2064
Starting at$975
2914
Sq Ft
1
Story
4
Bed
3
Bath
2
Car
4-Bedroom, 2651 Sq Ft Ranch Home Plan - 115-1327 - Main Exterior
Plan Collection
4-Bedroom, 2651 Sq Ft Ranch Home Plan - 115-1327 - Main Exterior
Plan#115-1327
Starting at$1950
2651
Sq Ft
2
Story
4
Bed
2
Bath
2
Car
4-Bedroom, 2590 Sq Ft Ranch Home Plan - 115-1285 - Main Exterior
Plan Collection
4-Bedroom, 2590 Sq Ft Ranch Home Plan - 115-1285 - Main Exterior
Plan#115-1285
Starting at$1950
2590
Sq Ft
2
Story
4
Bed
2
Bath
2
Car
3-Bedroom, 2485 Sq Ft Country House Plan - 115-1438 - Front Exterior
Plan Collection
3-Bedroom, 2485 Sq Ft Country House Plan - 115-1438 - Front Exterior
Plan#115-1438
Starting at$1700
2485
Sq Ft
2
Story
3
Bed
2
Bath
2
Car
4-Bedroom, 3060 Sq Ft Ranch Home Plan - 115-1379 - Main Exterior
Plan Collection
4-Bedroom, 3060 Sq Ft Ranch Home Plan - 115-1379 - Main Exterior
Plan#115-1379
Starting at$2150
3060
Sq Ft
2
Story
4
Bed
3
Bath
2
Car
4-Bedroom, 2457 Sq Ft Multi-Level House Plan - 115-1381 - Front Exterior
Plan Collection
4-Bedroom, 2457 Sq Ft Multi-Level House Plan - 115-1381 - Front Exterior
Plan#115-1381
Starting at$1700
2457
Sq Ft
2
Story
4
Bed
3
Bath
2
Car
3-Bedroom, 2465 Sq Ft Traditional House Plan - 115-1383 - Front Exterior
Plan Collection
3-Bedroom, 2465 Sq Ft Traditional House Plan - 115-1383 - Front Exterior
Plan#115-1383
Starting at$1700
2465
Sq Ft
2
Story
3
Bed
2
Bath
2
Car
3-Bedroom, 2465 Sq Ft Ranch Home Plan - 115-1305 - Main Exterior
Plan Collection
3-Bedroom, 2465 Sq Ft Ranch Home Plan - 115-1305 - Main Exterior
Plan#115-1305
Starting at$1700
2465
Sq Ft
2
Story
3
Bed
2
Bath
2
Car
4-Bedroom, 2609 Sq Ft Multi-Level Home Plan - 115-1373 - Main Exterior
Plan Collection
4-Bedroom, 2609 Sq Ft Multi-Level Home Plan - 115-1373 - Main Exterior
Plan#115-1373
Starting at$1950
2609
Sq Ft
2
Story
4
Bed
2
Bath
2
Car
2-Bedroom, 2417 Sq Ft Multi-Level Home Plan - 115-1087 - Main Exterior
Plan Collection
2-Bedroom, 2417 Sq Ft Multi-Level Home Plan - 115-1087 - Main Exterior
Plan#115-1087
Starting at$1700
2417
Sq Ft
2
Story
2
Bed
3
Bath
2
Car
4-Bedroom, 2402 Sq Ft Craftsman House Plan - 115-1306 - Front Exterior
Plan Collection
4-Bedroom, 2402 Sq Ft Craftsman House Plan - 115-1306 - Front Exterior
Plan#115-1306
Starting at$1700
2402
Sq Ft
2
Story
4
Bed
2
Bath
2
Car
3-Bedroom, 3585 Sq Ft Ranch House Plan - 115-1385 - Front Exterior
Plan Collection
3-Bedroom, 3585 Sq Ft Ranch House Plan - 115-1385 - Front Exterior
Plan#115-1385
Starting at$2400
3585
Sq Ft
2
Story
3
Bed
2
Bath
2
Car
2-Bedroom, 2375 Sq Ft Cottage Home Plan - 115-1111 - Main Exterior
Plan Collection
2-Bedroom, 2375 Sq Ft Cottage Home Plan - 115-1111 - Main Exterior
Plan#115-1111
Starting at$1700
2375
Sq Ft
2
Story
2
Bed
2.5
Bath
2
Car
4-Bedroom, 2191 Sq Ft Multi-Level House Plan - 115-1384 - Front Exterior
Plan Collection
4-Bedroom, 2191 Sq Ft Multi-Level House Plan - 115-1384 - Front Exterior
Plan#115-1384
Starting at$1700
2191
Sq Ft
2
Story
4
Bed
2
Bath
2
Car
3-Bedroom, 2010 Sq Ft Country Home Plan - 115-1312 - Main Exterior
Plan Collection
3-Bedroom, 2010 Sq Ft Country Home Plan - 115-1312 - Main Exterior
Plan#115-1312
Starting at$1700
2010
Sq Ft
2
Story
3
Bed
2
Bath
2
Car
4-Bedroom, 1978 Sq Ft Multi-Level House Plan - 115-1356 - Front Exterior
Plan Collection
4-Bedroom, 1978 Sq Ft Multi-Level House Plan - 115-1356 - Front Exterior
Plan#115-1356
Starting at$1600
1978
Sq Ft
2
Story
4
Bed
2
Bath
2
Car
1...181182183184185...226