Traditional, 2 Garage House Plans

5,416
Plan Results
3-Bedroom, 2645 Sq Ft Ranch House Plan - 170-2659 - Front Exterior
Plan Collection
3-Bedroom, 2645 Sq Ft Ranch House Plan - 170-2659 - Front Exterior
Plan#170-2659
Starting at$1145
2645
Sq Ft
1
Story
3
Bed
2
Bath
2
Car
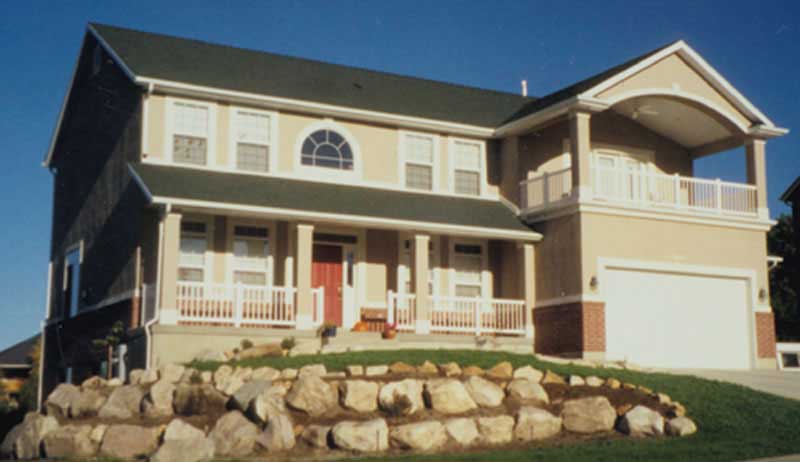
5-Bedroom, 2670 Sq Ft Country House Plan - 135-1175 - Front Exterior
Plan Collection
5-Bedroom, 2670 Sq Ft Country House Plan - 135-1175 - Front Exterior
Plan#135-1175
Starting at$1725
2670
Sq Ft
2
Story
5
Bed
4
Bath
2
Car
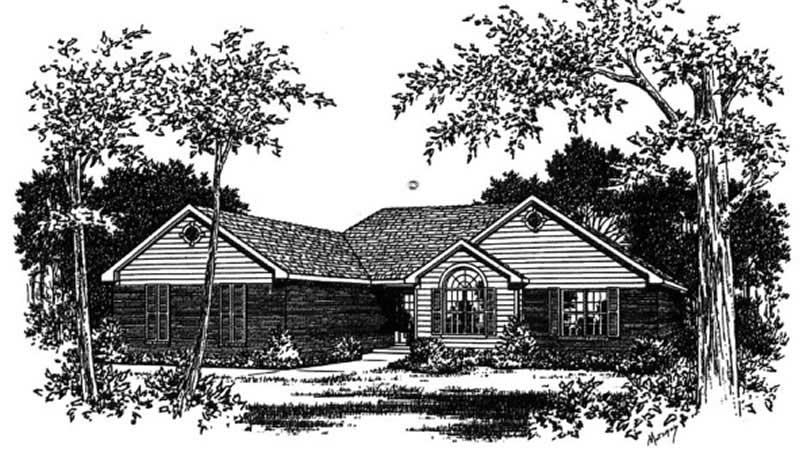
3-Bedroom, 1681 Sq Ft Small House Plans - 113-1008 - Front Exterior
Plan Collection
3-Bedroom, 1681 Sq Ft Small House Plans - 113-1008 - Front Exterior
Plan#113-1008
Starting at$325
1681
Sq Ft
1
Story
3
Bed
2
Bath
2
Car
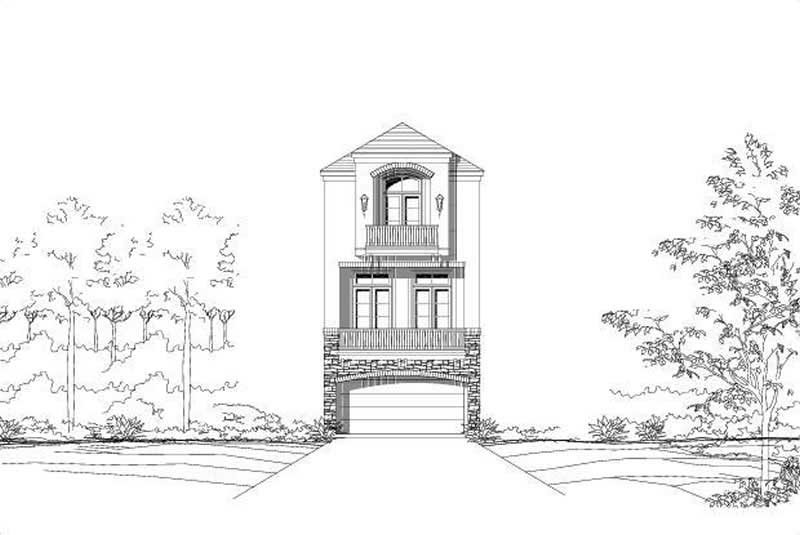
3-Bedroom, 2623 Sq Ft Traditional House Plan - 156-1308 - Front Exterior
Plan Collection
3-Bedroom, 2623 Sq Ft Traditional House Plan - 156-1308 - Front Exterior
Plan#156-1308
Starting at$975
2623
Sq Ft
3
Story
3
Bed
3
Bath
2
Car
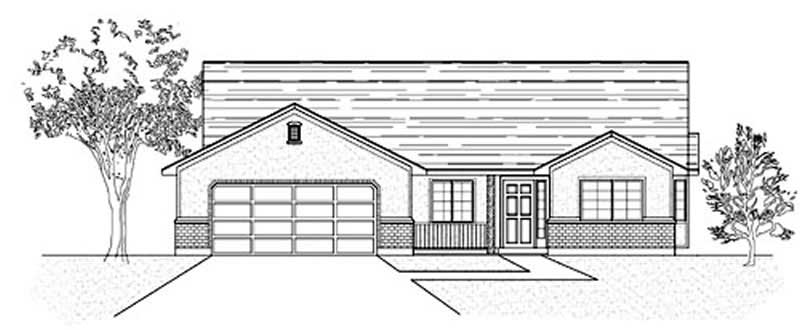
3-Bedroom, 1503 Sq Ft Ranch Home Plan - 135-1324 - Main Exterior
Plan Collection
3-Bedroom, 1503 Sq Ft Ranch Home Plan - 135-1324 - Main Exterior
Plan#135-1324
Starting at$1380
1503
Sq Ft
1
Story
3
Bed
2
Bath
2
Car
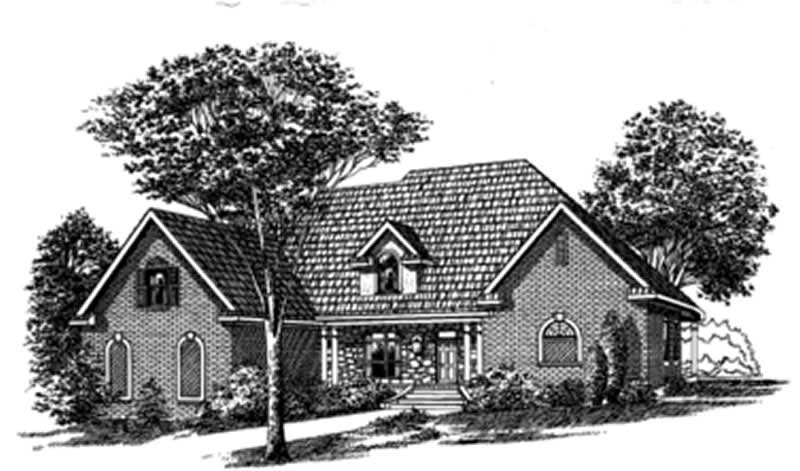
3-Bedroom, 2430 Sq Ft Traditional House Plan - 113-1030 - Front Exterior
Plan Collection
3-Bedroom, 2430 Sq Ft Traditional House Plan - 113-1030 - Front Exterior
Plan#113-1030
Starting at$350
2430
Sq Ft
2
Story
3
Bed
3
Bath
2
Car
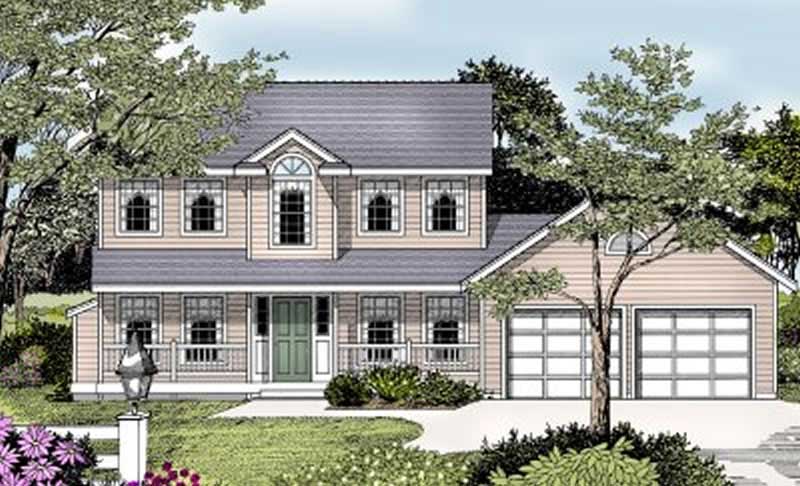
3-Bedroom, 1676 Sq Ft Country House Plan - 119-1074 - Front Exterior
Plan Collection
3-Bedroom, 1676 Sq Ft Country House Plan - 119-1074 - Front Exterior
Plan#119-1074
Starting at$1045
1676
Sq Ft
2
Story
3
Bed
2.5
Bath
2
Car
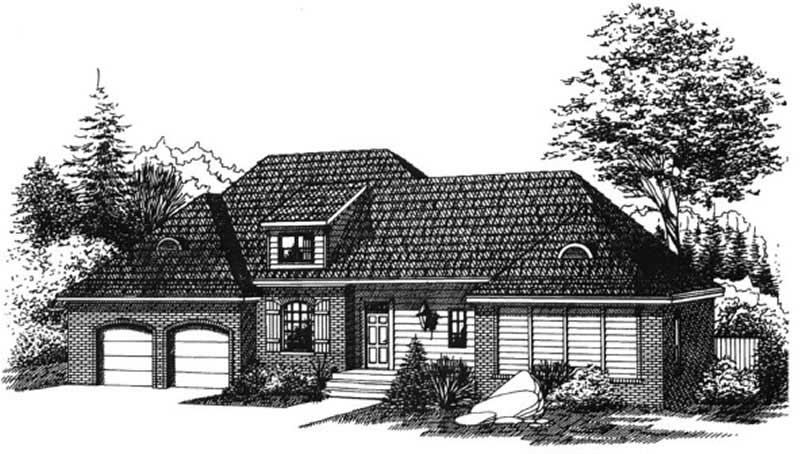
3-Bedroom, 2106 Sq Ft Ranch Home Plan - 113-1048 - Main Exterior
Plan Collection
3-Bedroom, 2106 Sq Ft Ranch Home Plan - 113-1048 - Main Exterior
Plan#113-1048
Starting at$350
2106
Sq Ft
1
Story
3
Bed
2
Bath
2
Car
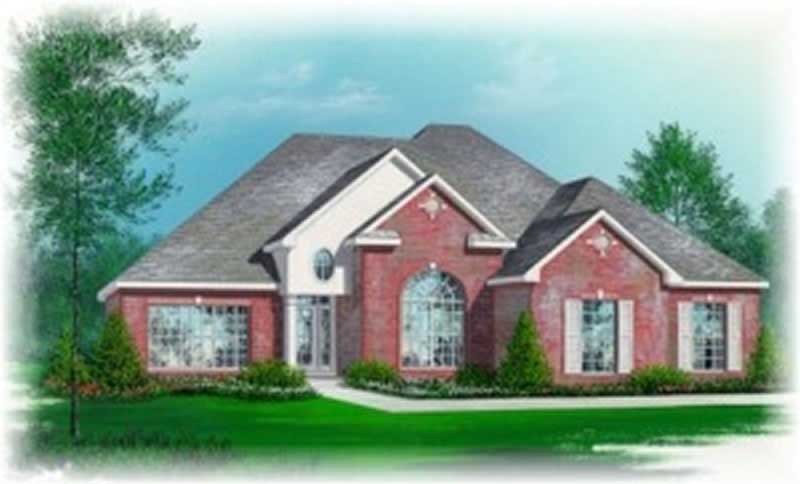
3-Bedroom, 1885 Sq Ft Traditional Home Plan - 113-1053 - Main Exterior
Plan Collection
3-Bedroom, 1885 Sq Ft Traditional Home Plan - 113-1053 - Main Exterior
Plan#113-1053
Starting at$350
1885
Sq Ft
2
Story
3
Bed
2
Bath
2
Car
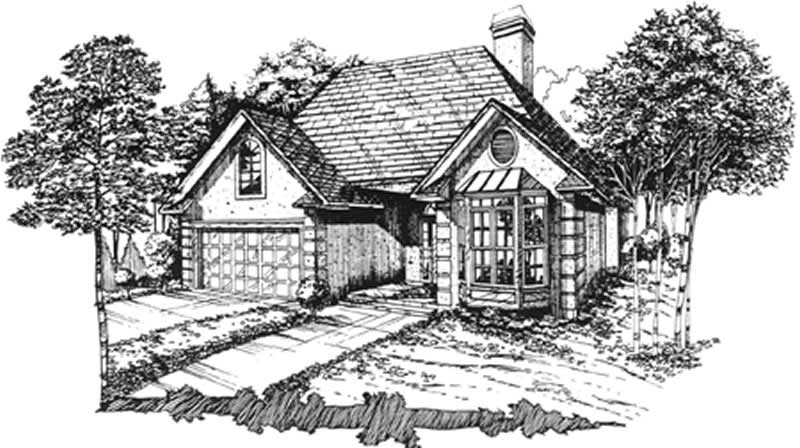
1-Bedroom, 1736 Sq Ft Coastal Home Plan - 124-1091 - Main Exterior
Plan Collection
1-Bedroom, 1736 Sq Ft Coastal Home Plan - 124-1091 - Main Exterior
Plan#124-1091
Starting at$725
1736
Sq Ft
1
Story
1
Bed
2.5
Bath
2
Car

1-Bedroom, 2910 Sq Ft Traditional House Plan - 134-1269 - Front Exterior
Plan Collection
1-Bedroom, 2910 Sq Ft Traditional House Plan - 134-1269 - Front Exterior
Plan#134-1269
Starting at$9603
2910
Sq Ft
2
Story
1
Bed
2.5
Bath
2
Car
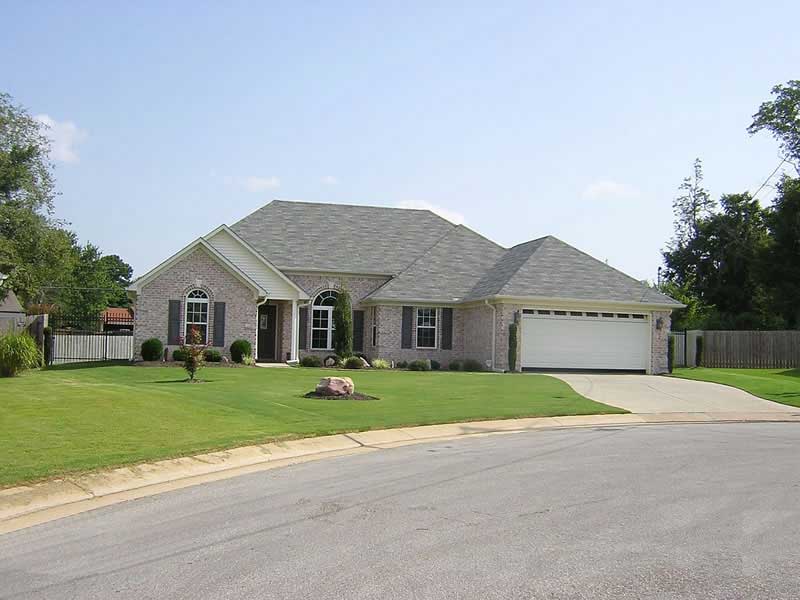
3-Bedroom, 1597 Sq Ft Ranch House Plan - 170-2331 - Front Exterior
Plan Collection
3-Bedroom, 1597 Sq Ft Ranch House Plan - 170-2331 - Front Exterior
Plan#170-2331
Starting at$905
1597
Sq Ft
1
Story
3
Bed
2
Bath
2
Car
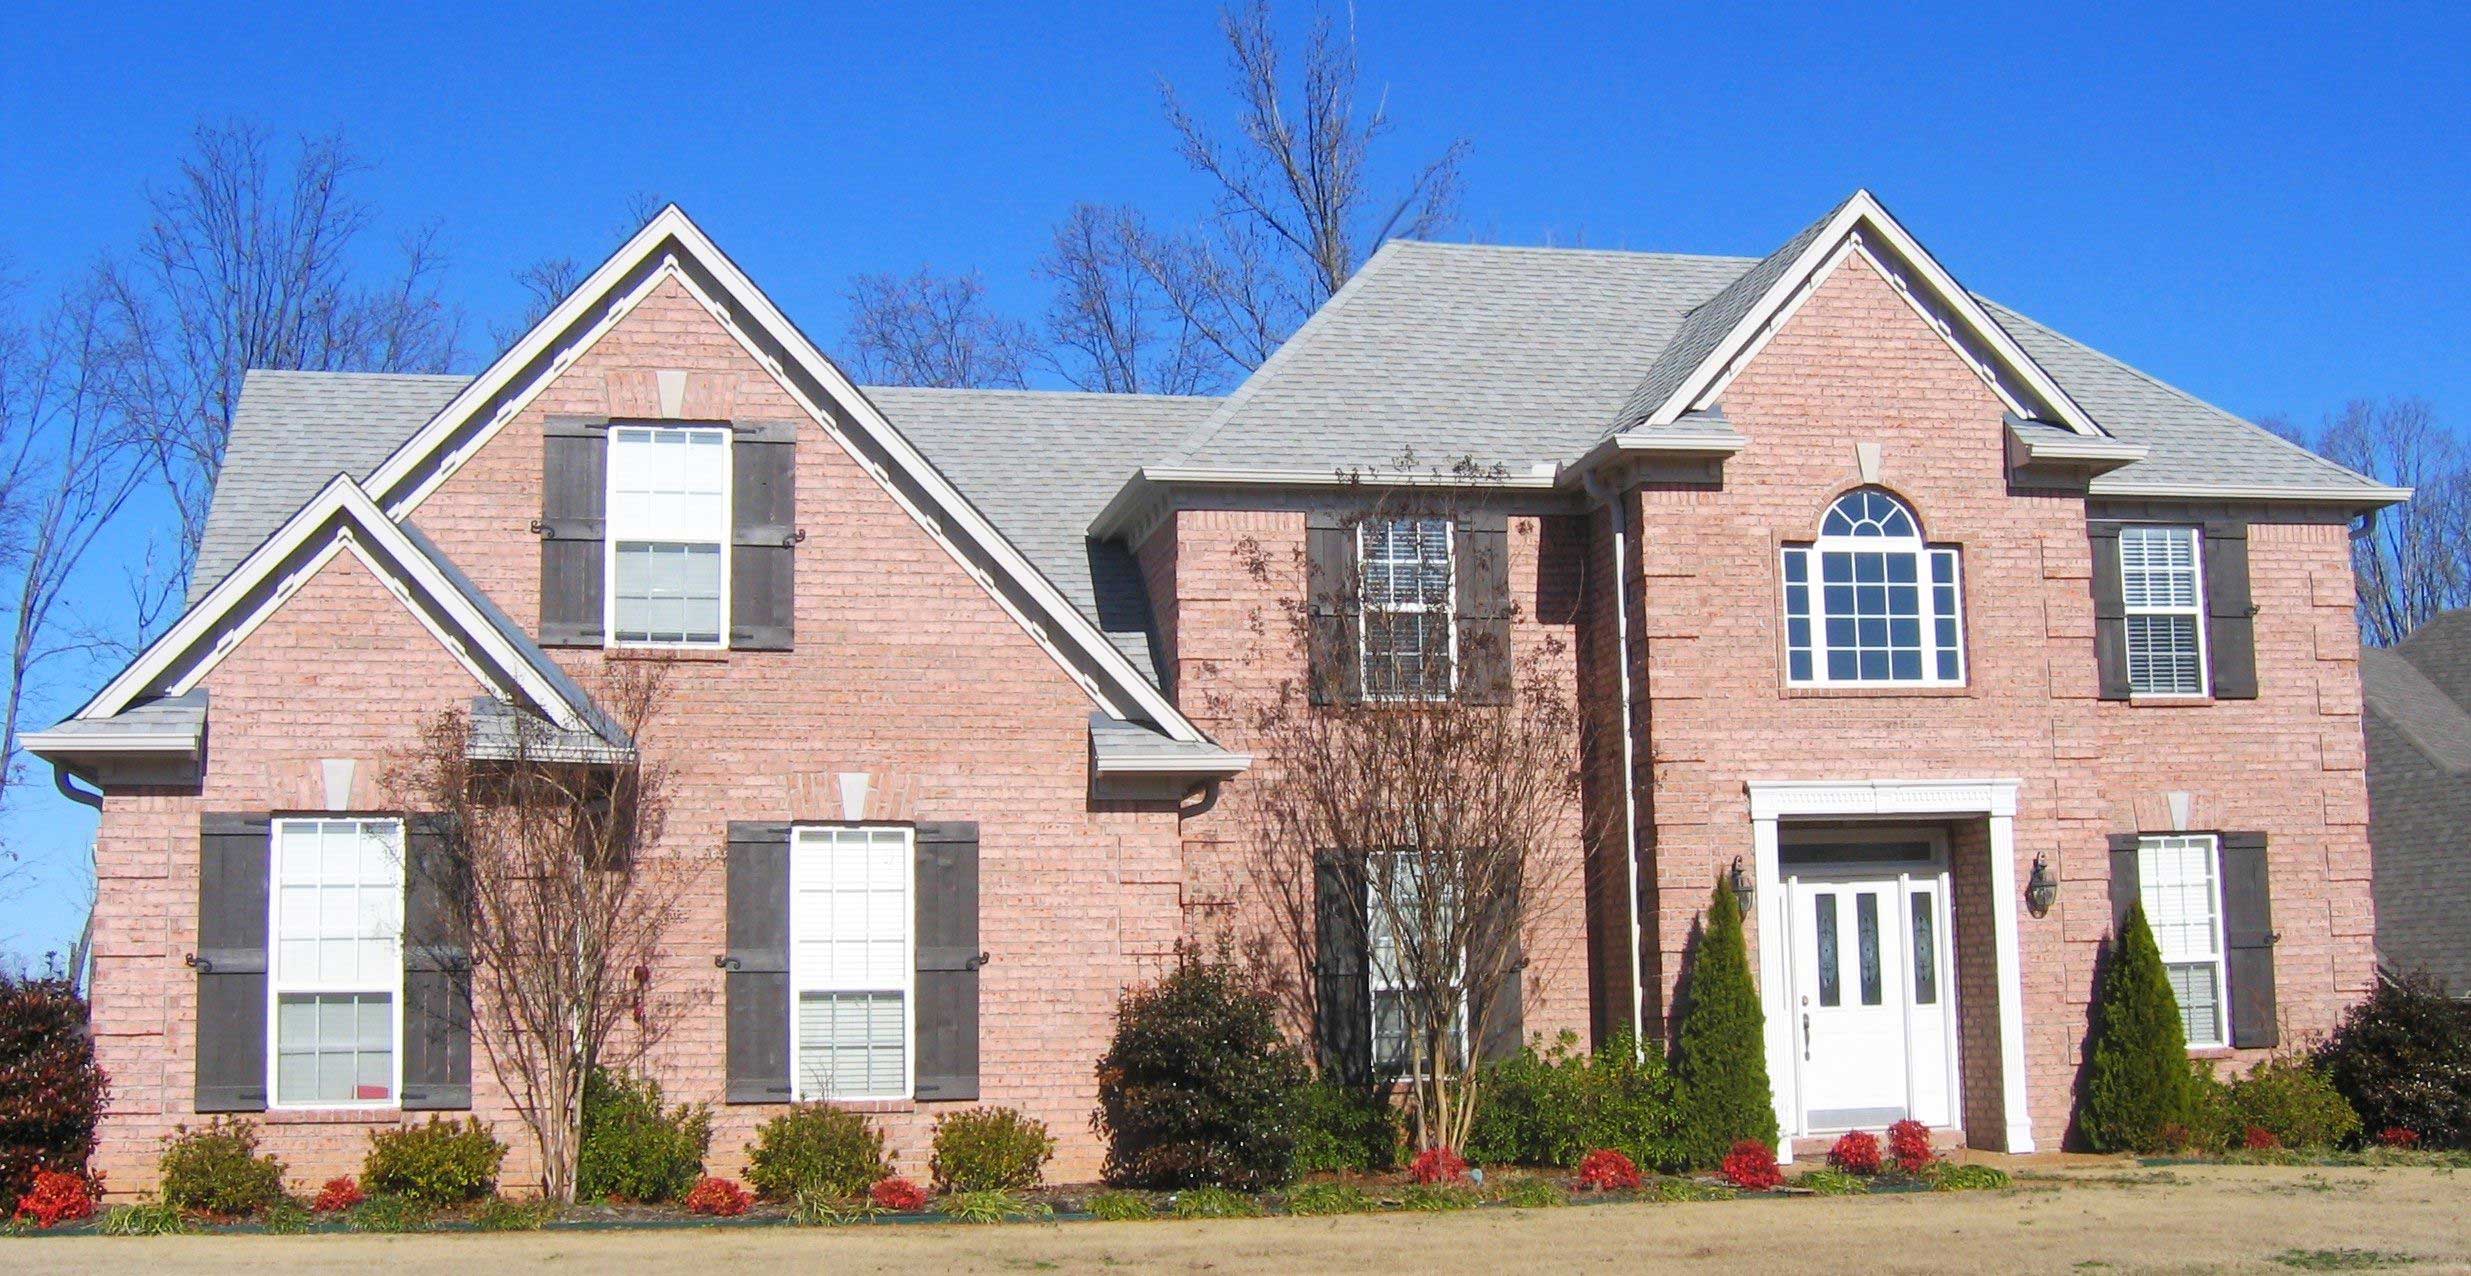
5-Bedroom, 2579 Sq Ft Traditional House Plan - 170-1605 - Front Exterior
Plan Collection
5-Bedroom, 2579 Sq Ft Traditional House Plan - 170-1605 - Front Exterior
Plan#170-1605
Starting at$1205
2579
Sq Ft
2
Story
5
Bed
3.5
Bath
2
Car
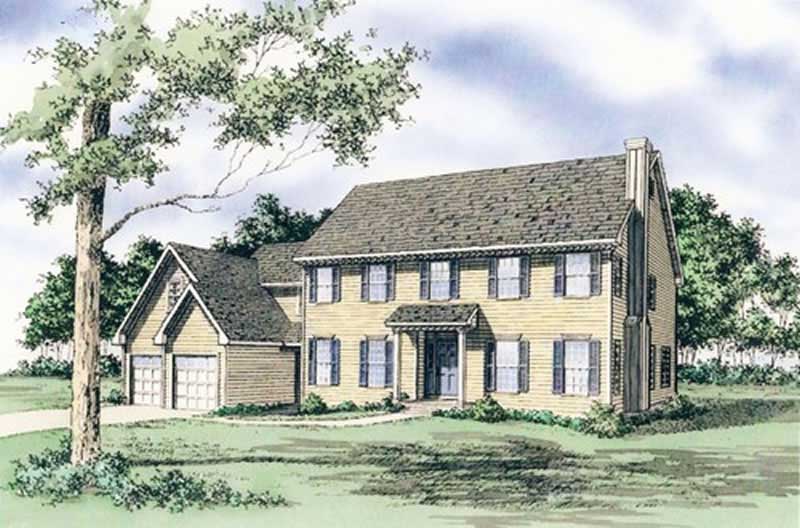
4-Bedroom, 2965 Sq Ft European Home Plan - 147-1122 - Main Exterior
Plan Collection
4-Bedroom, 2965 Sq Ft European Home Plan - 147-1122 - Main Exterior
Plan#147-1122
Starting at$1234
2965
Sq Ft
2
Story
4
Bed
3.5
Bath
2
Car
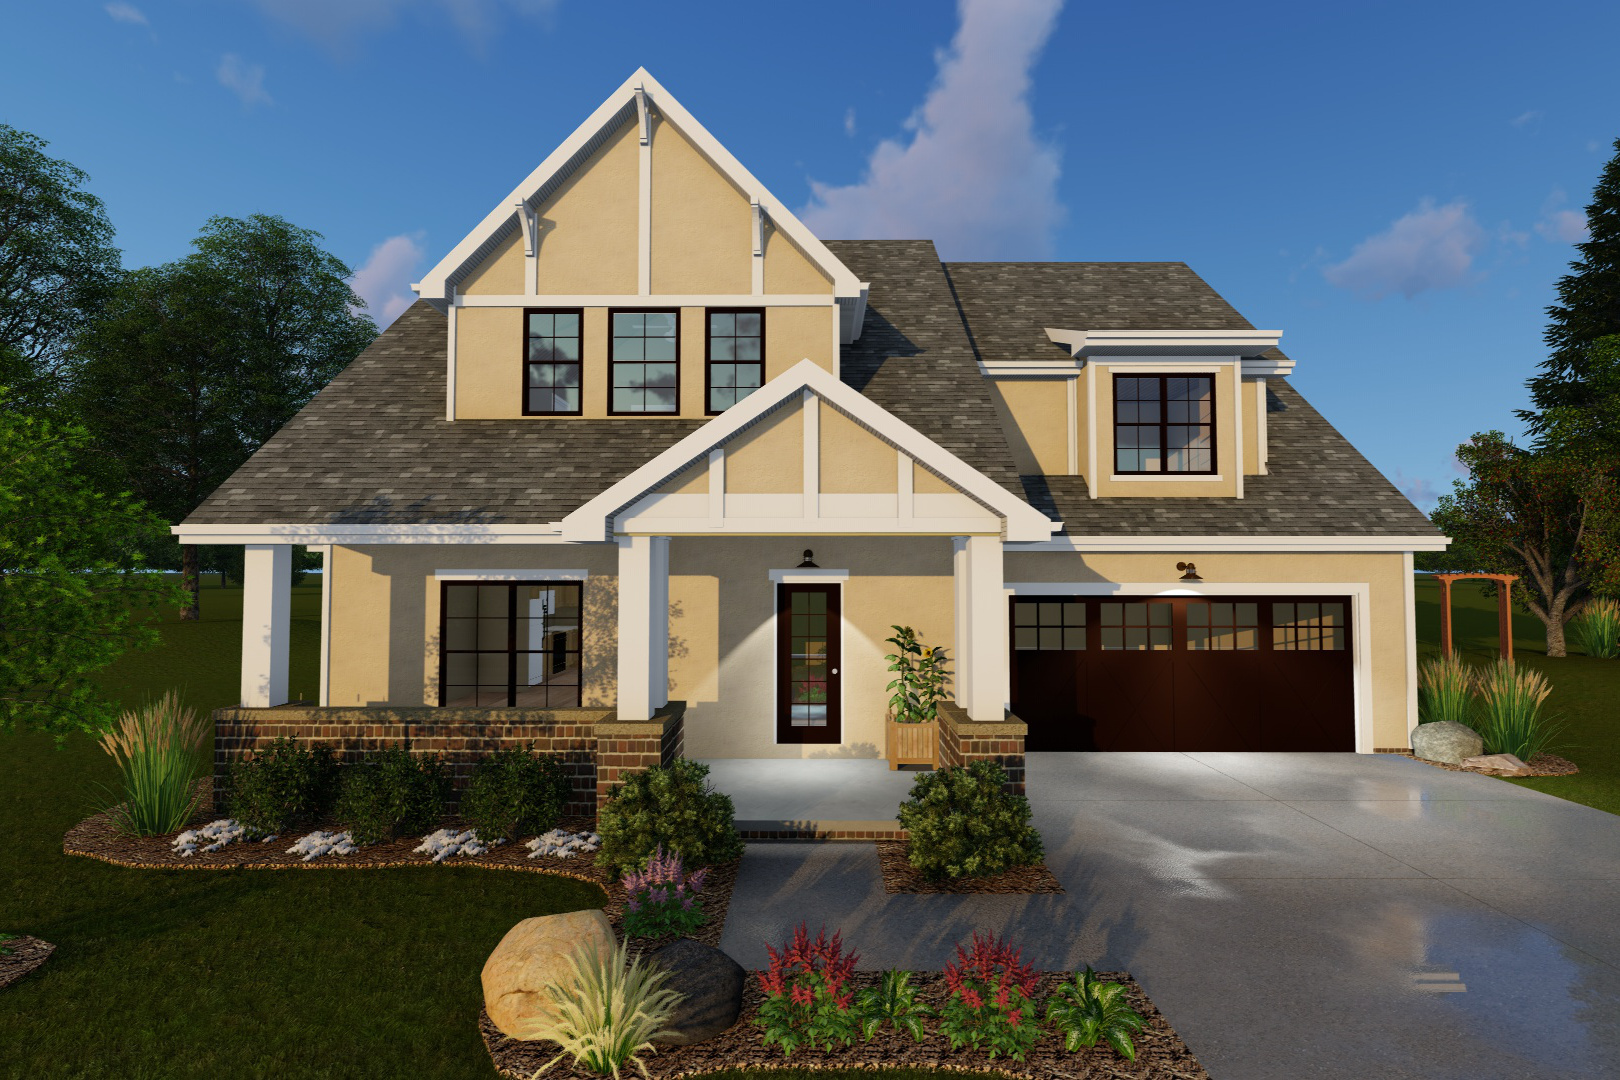
4-Bedroom, 1827 Sq Ft Country House Plan - 100-1136 - Front Exterior
Plan Collection
4-Bedroom, 1827 Sq Ft Country House Plan - 100-1136 - Front Exterior
Plan#100-1136
Starting at$1500
1827
Sq Ft
2
Story
4
Bed
2.5
Bath
2
Car
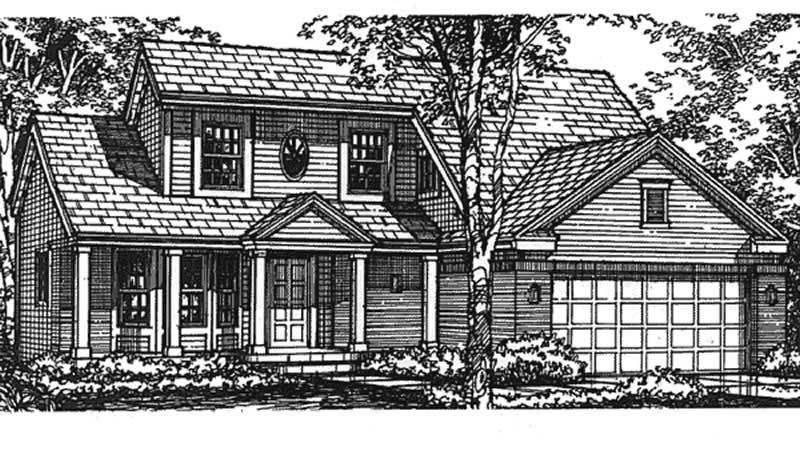
3-Bedroom, 1698 Sq Ft Farmhouse House Plan - 146-2499 - Front Exterior
Plan Collection
3-Bedroom, 1698 Sq Ft Farmhouse House Plan - 146-2499 - Front Exterior
Plan#146-2499
Starting at$980
1698
Sq Ft
2
Story
3
Bed
2.5
Bath
2
Car
3-Bedroom, 1980 Sq Ft Traditional House Plan - 170-2303 - Front Exterior
Plan Collection
3-Bedroom, 1980 Sq Ft Traditional House Plan - 170-2303 - Front Exterior
Plan#170-2303
Starting at$910
1980
Sq Ft
2
Story
3
Bed
3
Bath
2
Car
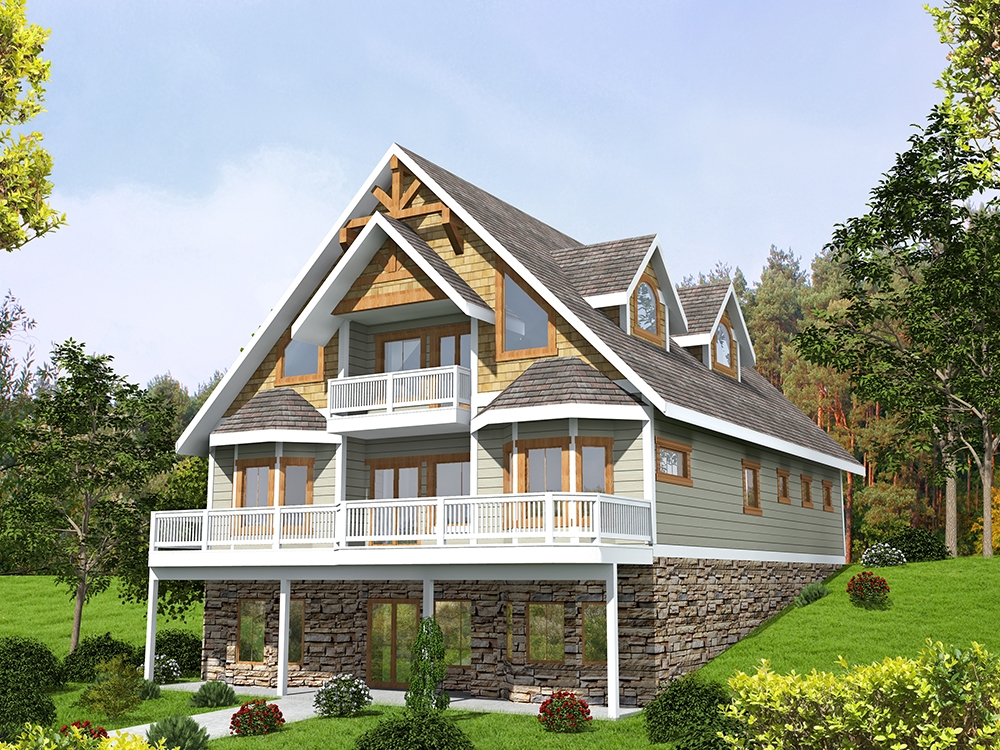
3-Bedroom, 3618 Sq Ft Southern Home Plan - 132-1605 - Main Exterior
Plan Collection
3-Bedroom, 3618 Sq Ft Southern Home Plan - 132-1605 - Main Exterior
Plan#132-1605
Starting at$2085
3618
Sq Ft
2
Story
3
Bed
4.5
Bath
2
Car
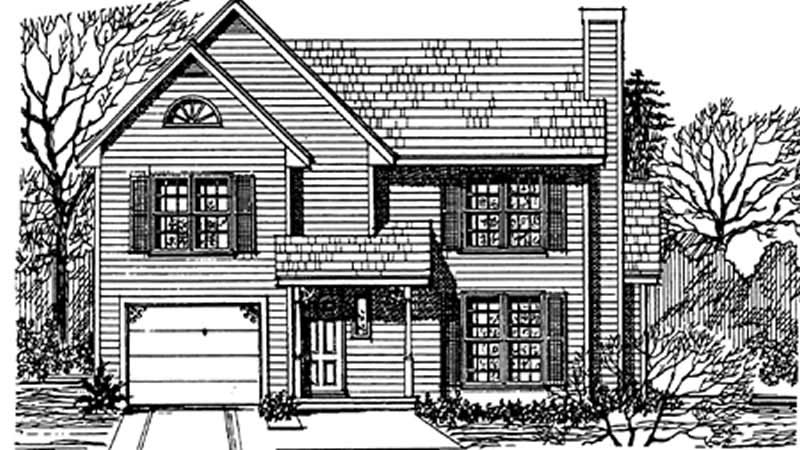
3-Bedroom, 1851 Sq Ft Cape Cod Home Plan - 124-1022 - Main Exterior
Plan Collection
3-Bedroom, 1851 Sq Ft Cape Cod Home Plan - 124-1022 - Main Exterior
Plan#124-1022
Starting at$725
1851
Sq Ft
2
Story
3
Bed
2
Bath
2
Car
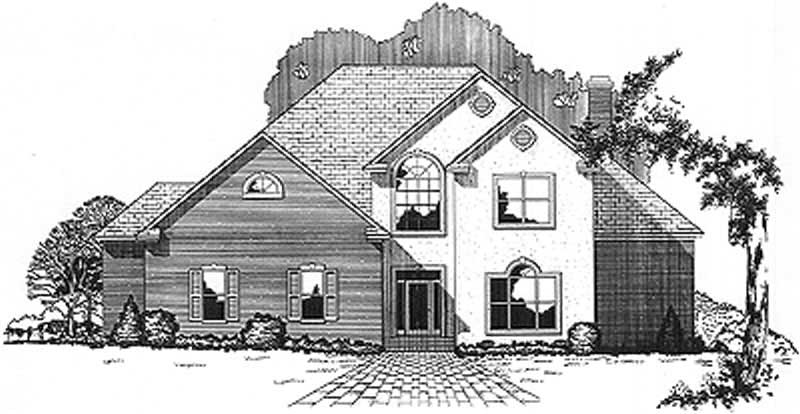
4-Bedroom, 3600 Sq Ft Luxury Home Plan - 113-1039 - Main Exterior
Plan Collection
4-Bedroom, 3600 Sq Ft Luxury Home Plan - 113-1039 - Main Exterior
Plan#113-1039
Starting at$450
3600
Sq Ft
2
Story
4
Bed
3
Bath
2
Car
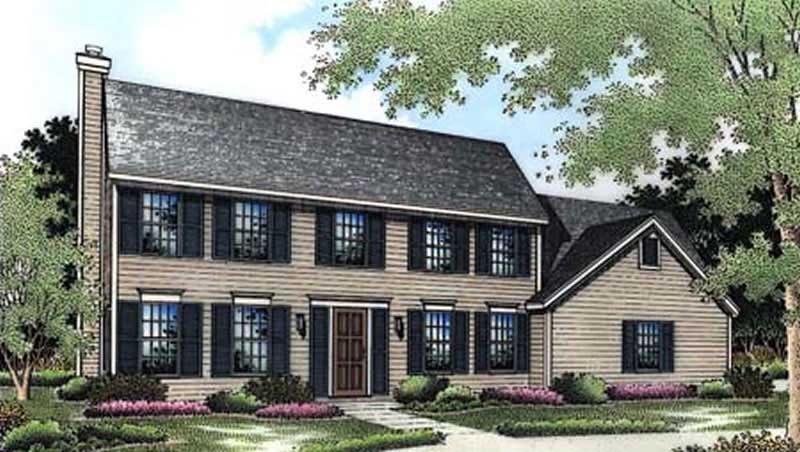
4-Bedroom, 2500 Sq Ft Colonial House Plan - 146-2607 - Front Exterior
Plan Collection
4-Bedroom, 2500 Sq Ft Colonial House Plan - 146-2607 - Front Exterior
Plan#146-2607
Starting at$1120
2500
Sq Ft
2
Story
4
Bed
3.5
Bath
2
Car
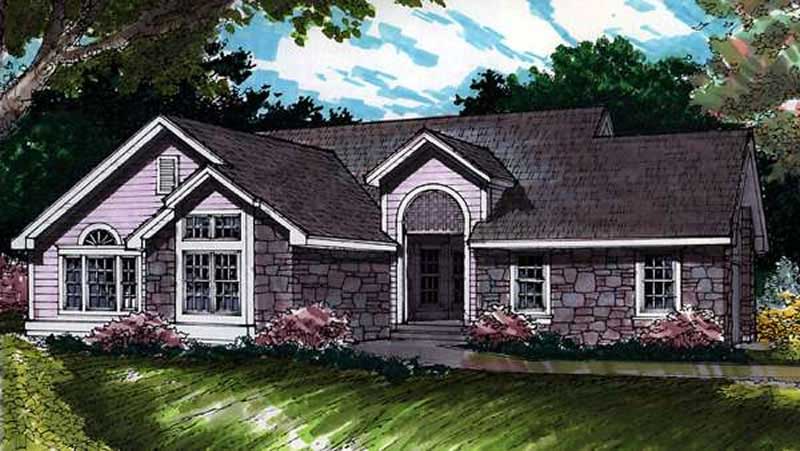
2-Bedroom, 1568 Sq Ft Country House Plan - 146-2656 - Front Exterior
Plan Collection
2-Bedroom, 1568 Sq Ft Country House Plan - 146-2656 - Front Exterior
Plan#146-2656
Starting at$980
1568
Sq Ft
1
Story
2
Bed
2
Bath
2
Car
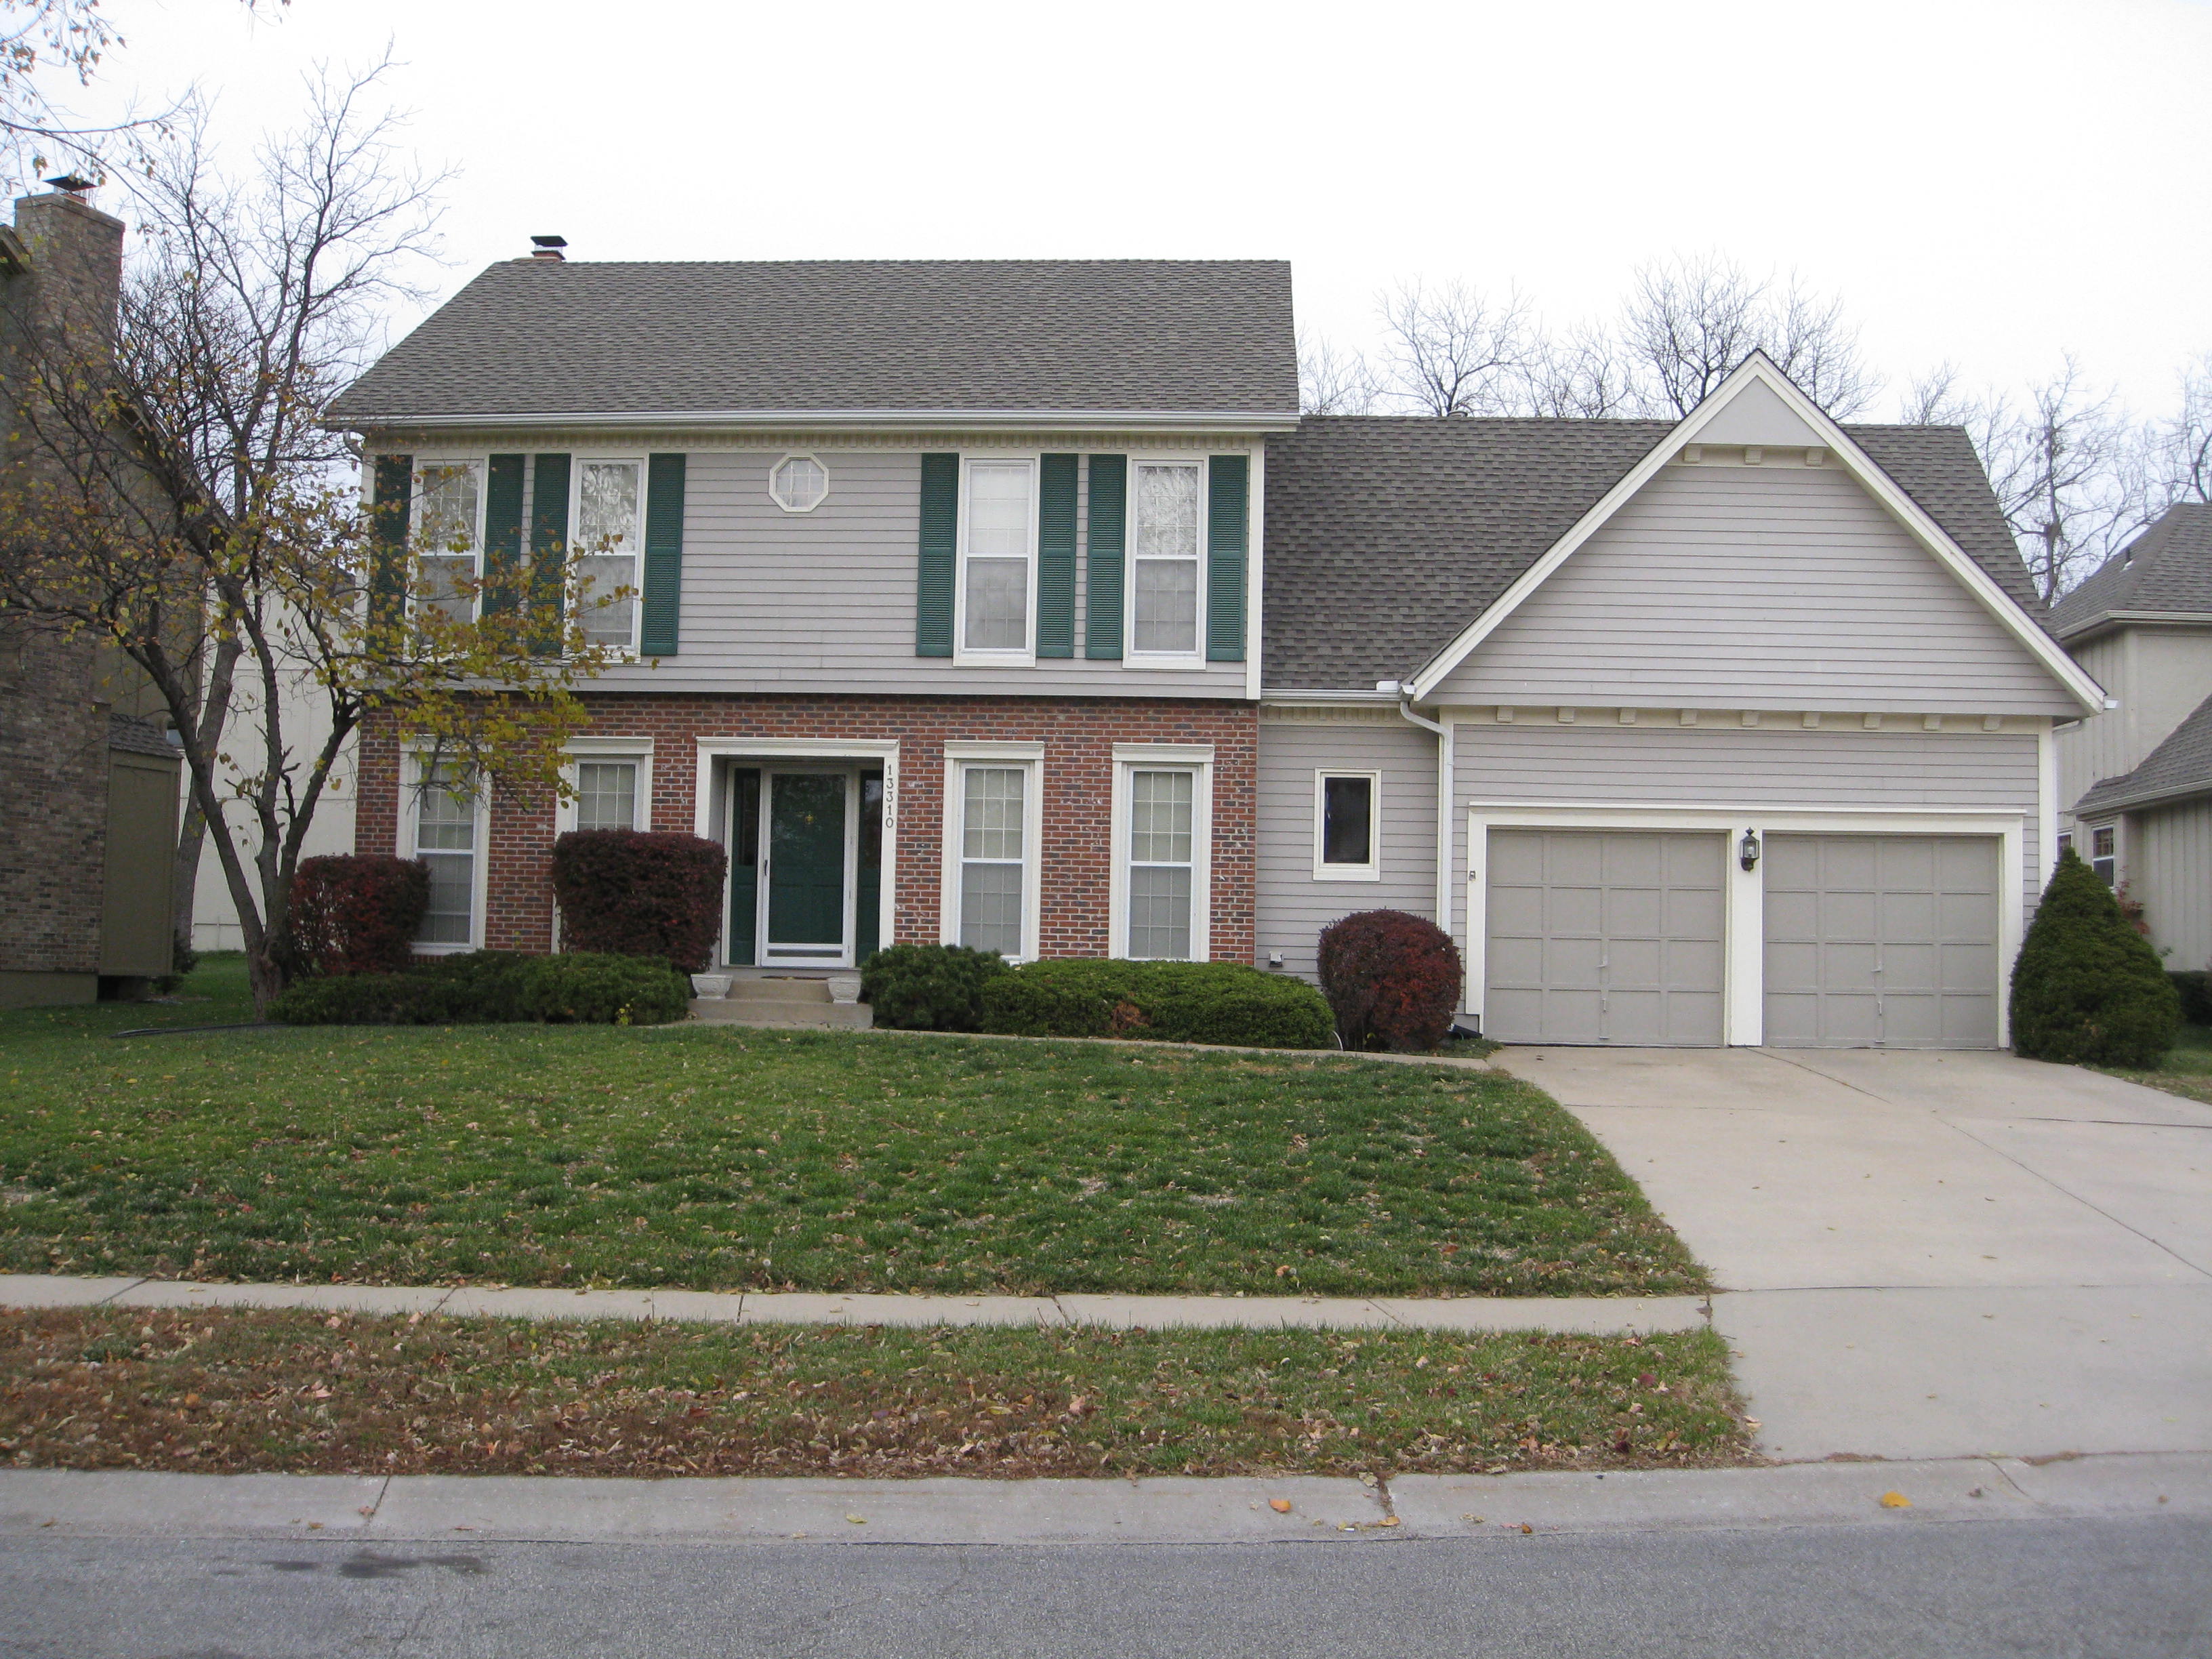
4-Bedroom, 2530 Sq Ft Colonial House Plan - 147-1110 - Front Exterior
Plan Collection
4-Bedroom, 2530 Sq Ft Colonial House Plan - 147-1110 - Front Exterior
Plan#147-1110
Starting at$1097
2530
Sq Ft
2
Story
4
Bed
2.5
Bath
2
Car
3-Bedroom, 1886 Sq Ft Country House Plan - 146-1891 - Front Exterior
Plan Collection
3-Bedroom, 1886 Sq Ft Country House Plan - 146-1891 - Front Exterior
Plan#146-1891
Starting at$980
1886
Sq Ft
2
Story
3
Bed
2.5
Bath
2
Car
3-Bedroom, 2645 Sq Ft Ranch House Plan - 170-2659 - Front Exterior
Plan Collection
3-Bedroom, 2645 Sq Ft Ranch House Plan - 170-2659 - Front Exterior
Plan#170-2659
Starting at$1145
2645
Sq Ft
1
Story
3
Bed
2
Bath
2
Car
5-Bedroom, 2670 Sq Ft Country House Plan - 135-1175 - Front Exterior
Plan Collection
5-Bedroom, 2670 Sq Ft Country House Plan - 135-1175 - Front Exterior
Plan#135-1175
Starting at$1725
2670
Sq Ft
2
Story
5
Bed
4
Bath
2
Car
3-Bedroom, 1681 Sq Ft Small House Plans - 113-1008 - Front Exterior
Plan Collection
3-Bedroom, 1681 Sq Ft Small House Plans - 113-1008 - Front Exterior
Plan#113-1008
Starting at$325
1681
Sq Ft
1
Story
3
Bed
2
Bath
2
Car
3-Bedroom, 2623 Sq Ft Traditional House Plan - 156-1308 - Front Exterior
Plan Collection
3-Bedroom, 2623 Sq Ft Traditional House Plan - 156-1308 - Front Exterior
Plan#156-1308
Starting at$975
2623
Sq Ft
3
Story
3
Bed
3
Bath
2
Car
3-Bedroom, 1503 Sq Ft Ranch Home Plan - 135-1324 - Main Exterior
Plan Collection
3-Bedroom, 1503 Sq Ft Ranch Home Plan - 135-1324 - Main Exterior
Plan#135-1324
Starting at$1380
1503
Sq Ft
1
Story
3
Bed
2
Bath
2
Car
3-Bedroom, 2430 Sq Ft Traditional House Plan - 113-1030 - Front Exterior
Plan Collection
3-Bedroom, 2430 Sq Ft Traditional House Plan - 113-1030 - Front Exterior
Plan#113-1030
Starting at$350
2430
Sq Ft
2
Story
3
Bed
3
Bath
2
Car
3-Bedroom, 1676 Sq Ft Country House Plan - 119-1074 - Front Exterior
Plan Collection
3-Bedroom, 1676 Sq Ft Country House Plan - 119-1074 - Front Exterior
Plan#119-1074
Starting at$1045
1676
Sq Ft
2
Story
3
Bed
2.5
Bath
2
Car
3-Bedroom, 2106 Sq Ft Ranch Home Plan - 113-1048 - Main Exterior
Plan Collection
3-Bedroom, 2106 Sq Ft Ranch Home Plan - 113-1048 - Main Exterior
Plan#113-1048
Starting at$350
2106
Sq Ft
1
Story
3
Bed
2
Bath
2
Car
3-Bedroom, 1885 Sq Ft Traditional Home Plan - 113-1053 - Main Exterior
Plan Collection
3-Bedroom, 1885 Sq Ft Traditional Home Plan - 113-1053 - Main Exterior
Plan#113-1053
Starting at$350
1885
Sq Ft
2
Story
3
Bed
2
Bath
2
Car
1-Bedroom, 1736 Sq Ft Coastal Home Plan - 124-1091 - Main Exterior
Plan Collection
1-Bedroom, 1736 Sq Ft Coastal Home Plan - 124-1091 - Main Exterior
Plan#124-1091
Starting at$725
1736
Sq Ft
1
Story
1
Bed
2.5
Bath
2
Car
1-Bedroom, 2910 Sq Ft Traditional House Plan - 134-1269 - Front Exterior
Plan Collection
1-Bedroom, 2910 Sq Ft Traditional House Plan - 134-1269 - Front Exterior
Plan#134-1269
Starting at$9603
2910
Sq Ft
2
Story
1
Bed
2.5
Bath
2
Car
3-Bedroom, 1597 Sq Ft Ranch House Plan - 170-2331 - Front Exterior
Plan Collection
3-Bedroom, 1597 Sq Ft Ranch House Plan - 170-2331 - Front Exterior
Plan#170-2331
Starting at$905
1597
Sq Ft
1
Story
3
Bed
2
Bath
2
Car
5-Bedroom, 2579 Sq Ft Traditional House Plan - 170-1605 - Front Exterior
Plan Collection
5-Bedroom, 2579 Sq Ft Traditional House Plan - 170-1605 - Front Exterior
Plan#170-1605
Starting at$1205
2579
Sq Ft
2
Story
5
Bed
3.5
Bath
2
Car
4-Bedroom, 2965 Sq Ft European Home Plan - 147-1122 - Main Exterior
Plan Collection
4-Bedroom, 2965 Sq Ft European Home Plan - 147-1122 - Main Exterior
Plan#147-1122
Starting at$1234
2965
Sq Ft
2
Story
4
Bed
3.5
Bath
2
Car
4-Bedroom, 1827 Sq Ft Country House Plan - 100-1136 - Front Exterior
Plan Collection
4-Bedroom, 1827 Sq Ft Country House Plan - 100-1136 - Front Exterior
Plan#100-1136
Starting at$1500
1827
Sq Ft
2
Story
4
Bed
2.5
Bath
2
Car
3-Bedroom, 1698 Sq Ft Farmhouse House Plan - 146-2499 - Front Exterior
Plan Collection
3-Bedroom, 1698 Sq Ft Farmhouse House Plan - 146-2499 - Front Exterior
Plan#146-2499
Starting at$980
1698
Sq Ft
2
Story
3
Bed
2.5
Bath
2
Car
3-Bedroom, 1980 Sq Ft Traditional House Plan - 170-2303 - Front Exterior
Plan Collection
3-Bedroom, 1980 Sq Ft Traditional House Plan - 170-2303 - Front Exterior
Plan#170-2303
Starting at$910
1980
Sq Ft
2
Story
3
Bed
3
Bath
2
Car
3-Bedroom, 3618 Sq Ft Southern Home Plan - 132-1605 - Main Exterior
Plan Collection
3-Bedroom, 3618 Sq Ft Southern Home Plan - 132-1605 - Main Exterior
Plan#132-1605
Starting at$2085
3618
Sq Ft
2
Story
3
Bed
4.5
Bath
2
Car
3-Bedroom, 1851 Sq Ft Cape Cod Home Plan - 124-1022 - Main Exterior
Plan Collection
3-Bedroom, 1851 Sq Ft Cape Cod Home Plan - 124-1022 - Main Exterior
Plan#124-1022
Starting at$725
1851
Sq Ft
2
Story
3
Bed
2
Bath
2
Car
4-Bedroom, 3600 Sq Ft Luxury Home Plan - 113-1039 - Main Exterior
Plan Collection
4-Bedroom, 3600 Sq Ft Luxury Home Plan - 113-1039 - Main Exterior
Plan#113-1039
Starting at$450
3600
Sq Ft
2
Story
4
Bed
3
Bath
2
Car
4-Bedroom, 2500 Sq Ft Colonial House Plan - 146-2607 - Front Exterior
Plan Collection
4-Bedroom, 2500 Sq Ft Colonial House Plan - 146-2607 - Front Exterior
Plan#146-2607
Starting at$1120
2500
Sq Ft
2
Story
4
Bed
3.5
Bath
2
Car
2-Bedroom, 1568 Sq Ft Country House Plan - 146-2656 - Front Exterior
Plan Collection
2-Bedroom, 1568 Sq Ft Country House Plan - 146-2656 - Front Exterior
Plan#146-2656
Starting at$980
1568
Sq Ft
1
Story
2
Bed
2
Bath
2
Car
4-Bedroom, 2530 Sq Ft Colonial House Plan - 147-1110 - Front Exterior
Plan Collection
4-Bedroom, 2530 Sq Ft Colonial House Plan - 147-1110 - Front Exterior
Plan#147-1110
Starting at$1097
2530
Sq Ft
2
Story
4
Bed
2.5
Bath
2
Car
3-Bedroom, 1886 Sq Ft Country House Plan - 146-1891 - Front Exterior
Plan Collection
3-Bedroom, 1886 Sq Ft Country House Plan - 146-1891 - Front Exterior
Plan#146-1891
Starting at$980
1886
Sq Ft
2
Story
3
Bed
2.5
Bath
2
Car
1...115116117118119...226