2500-3000 Square Foot, 2 Garage House Plans

1,773
Plan Results
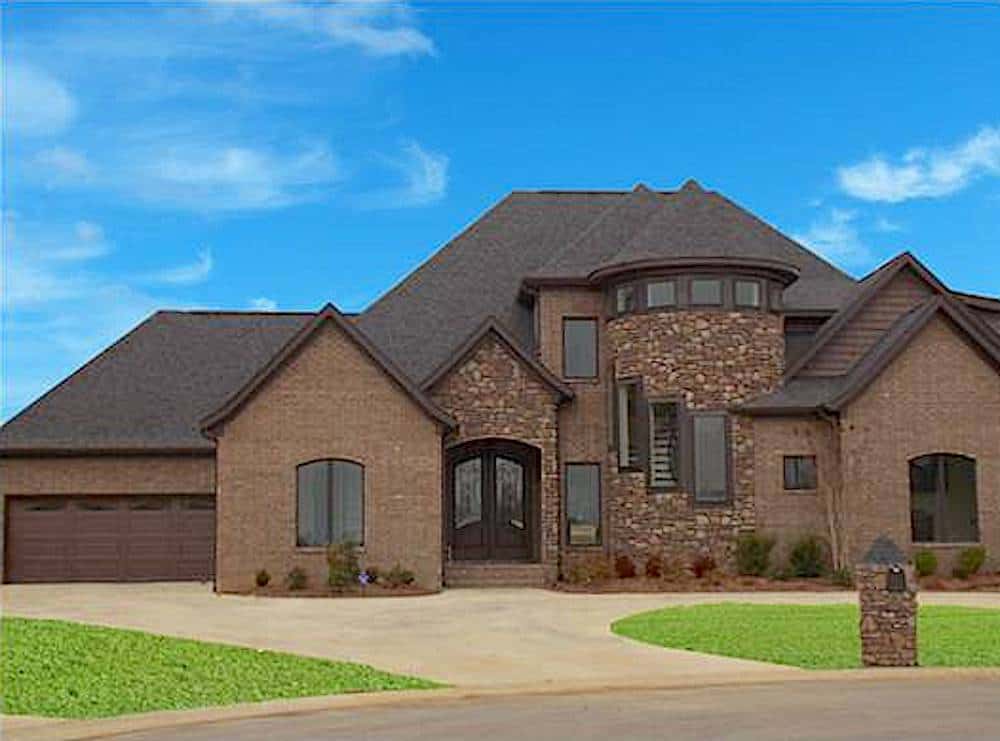
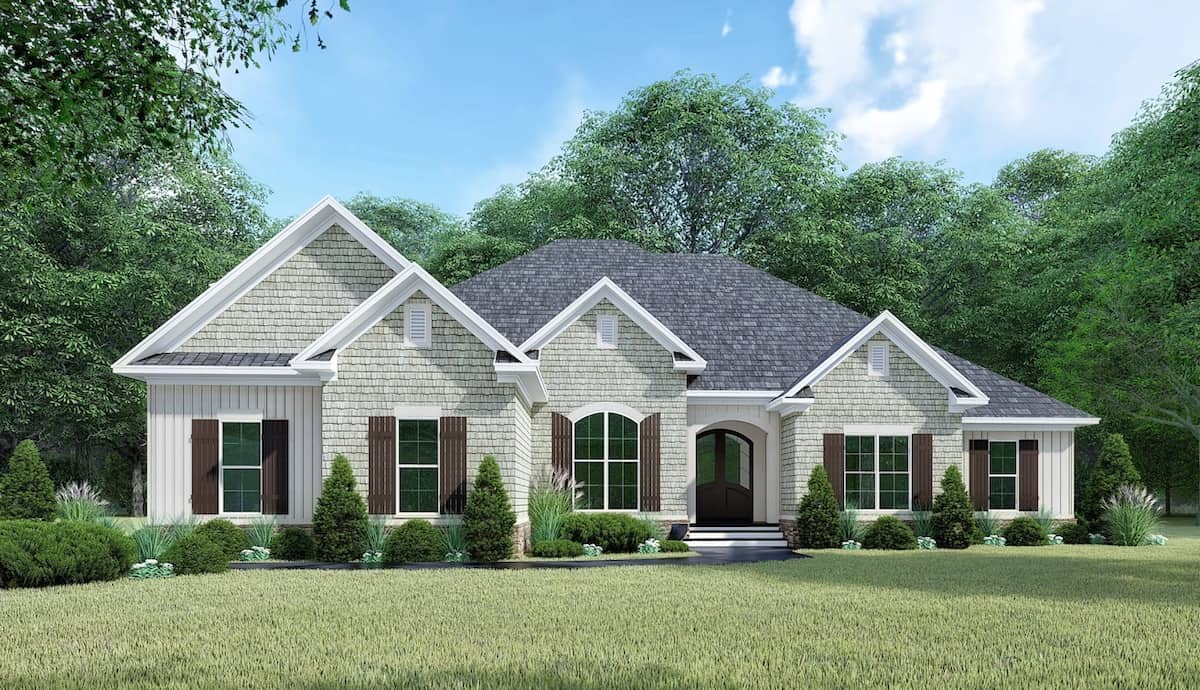
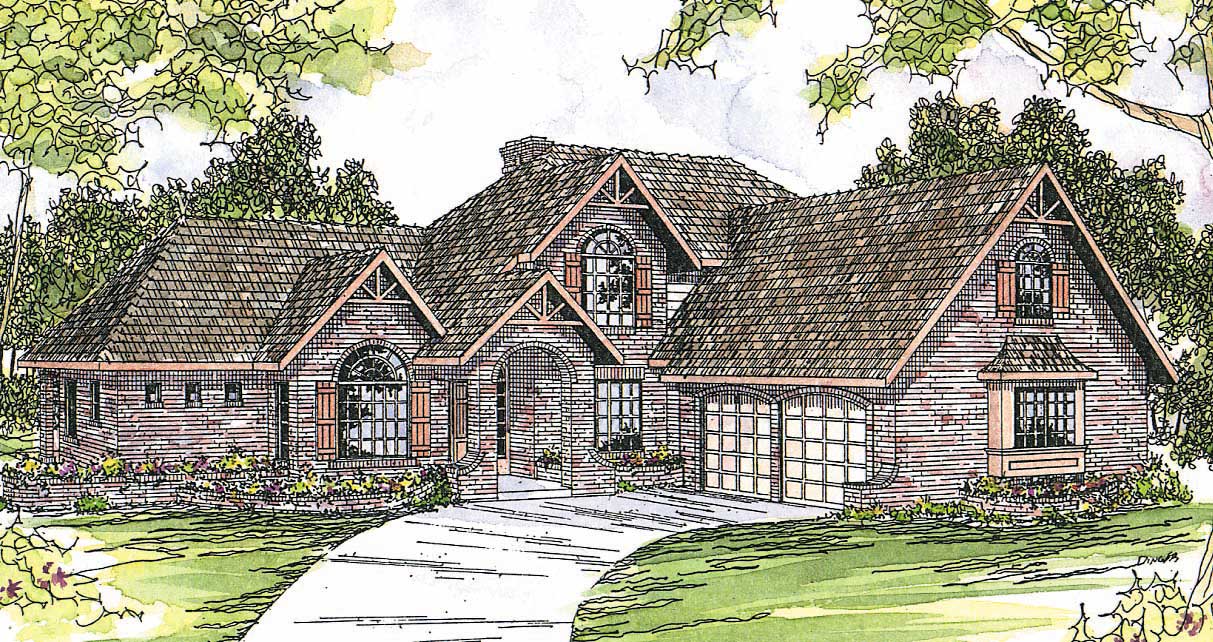
3-Bedroom, 2782 Sq Ft French House Plan - 193-1198 - Front Exterior
Plan Collection
3-Bedroom, 2782 Sq Ft French House Plan - 193-1198 - Front Exterior
Plan#193-1198
Starting at$1550
2782
Sq Ft
2
Story
3
Bed
3
Bath
2
Car

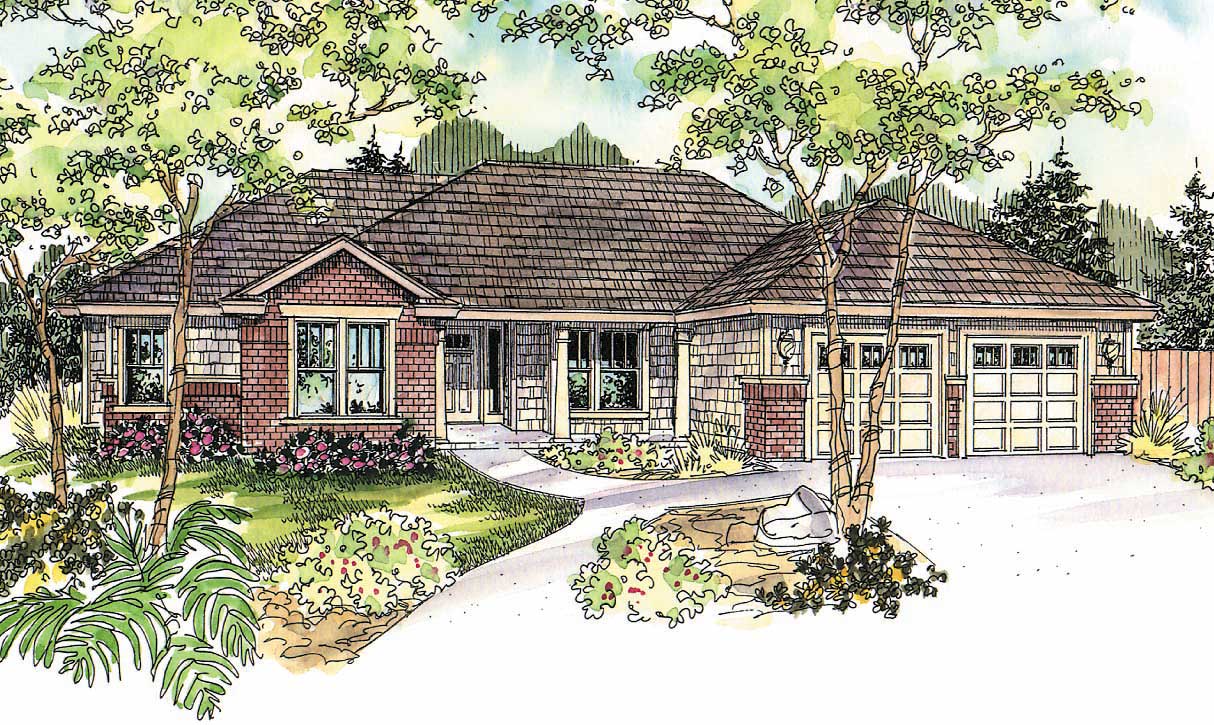
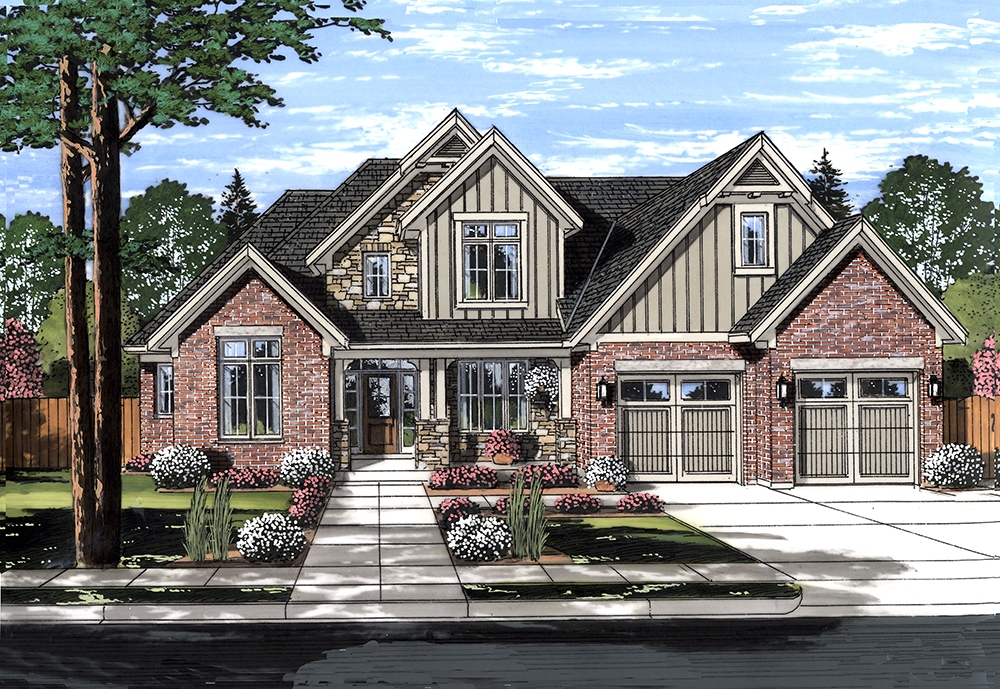
4-Bedroom, 2587 Sq Ft Ranch Home - Plan #201-1001 - Main Exterior
Plan Collection
4-Bedroom, 2587 Sq Ft Ranch Home - Plan #201-1001 - Main Exterior
Plan#201-1001
Starting at$970
2587
Sq Ft
1
Story
4
Bed
2
Bath
2
Car
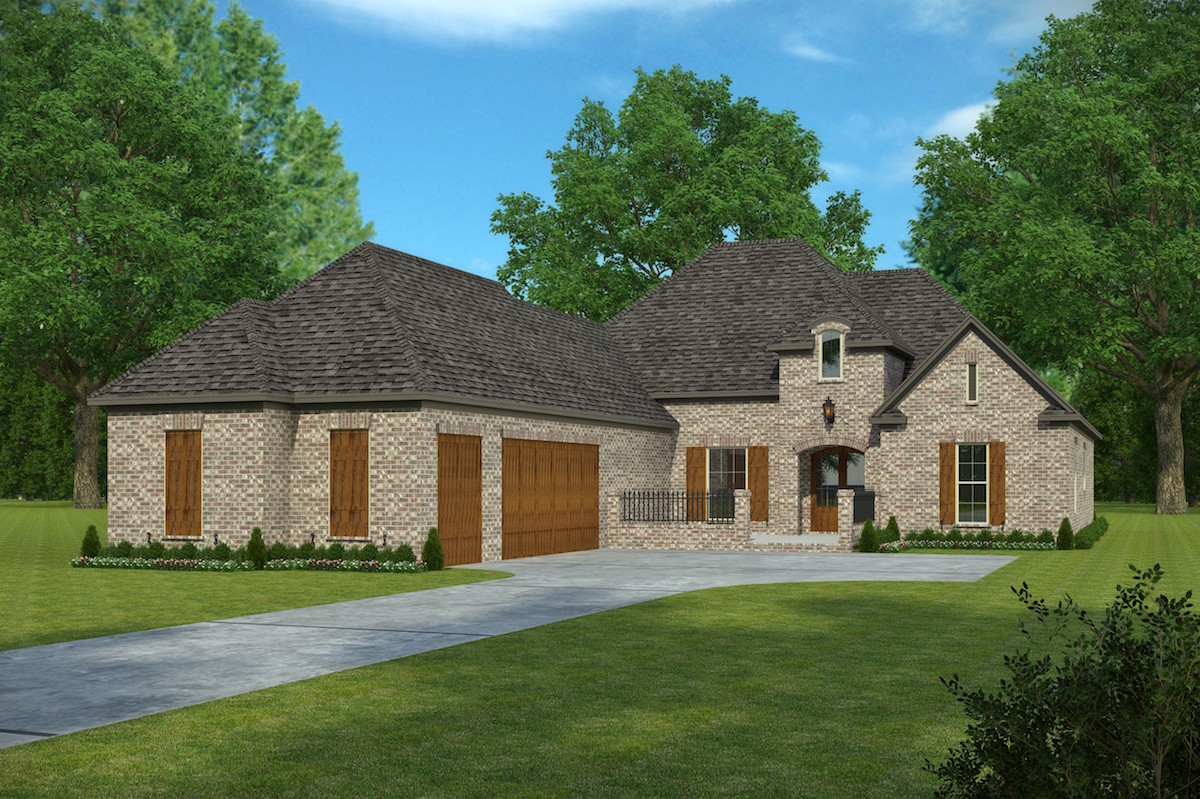
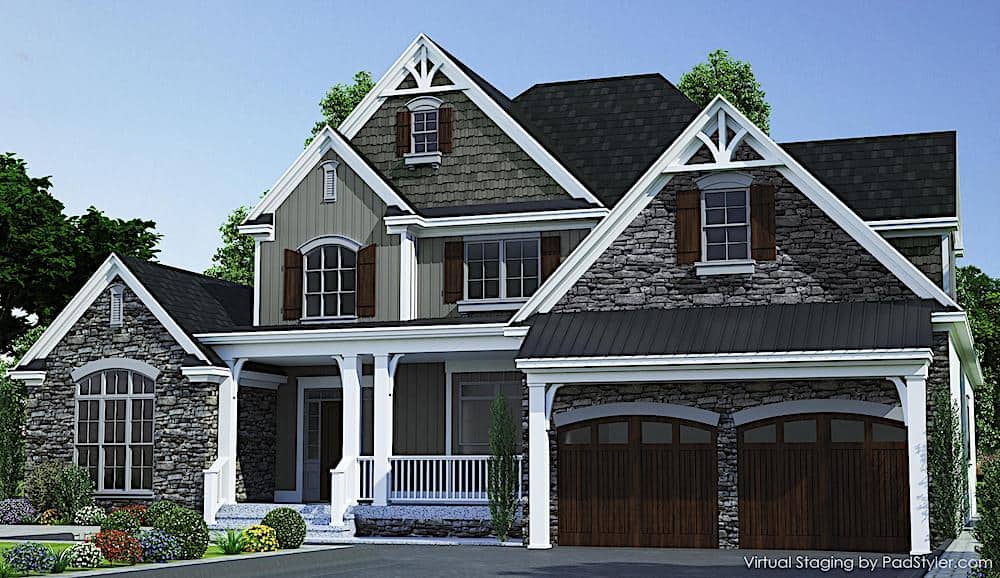
4-Bedroom, 2506 Sq Ft Traditional House - Plan #120-2579 - Front Exterior
Plan Collection
4-Bedroom, 2506 Sq Ft Traditional House - Plan #120-2579 - Front Exterior
Plan#120-2579
Starting at$1355
2506
Sq Ft
2
Story
4
Bed
3.5
Bath
2
Car
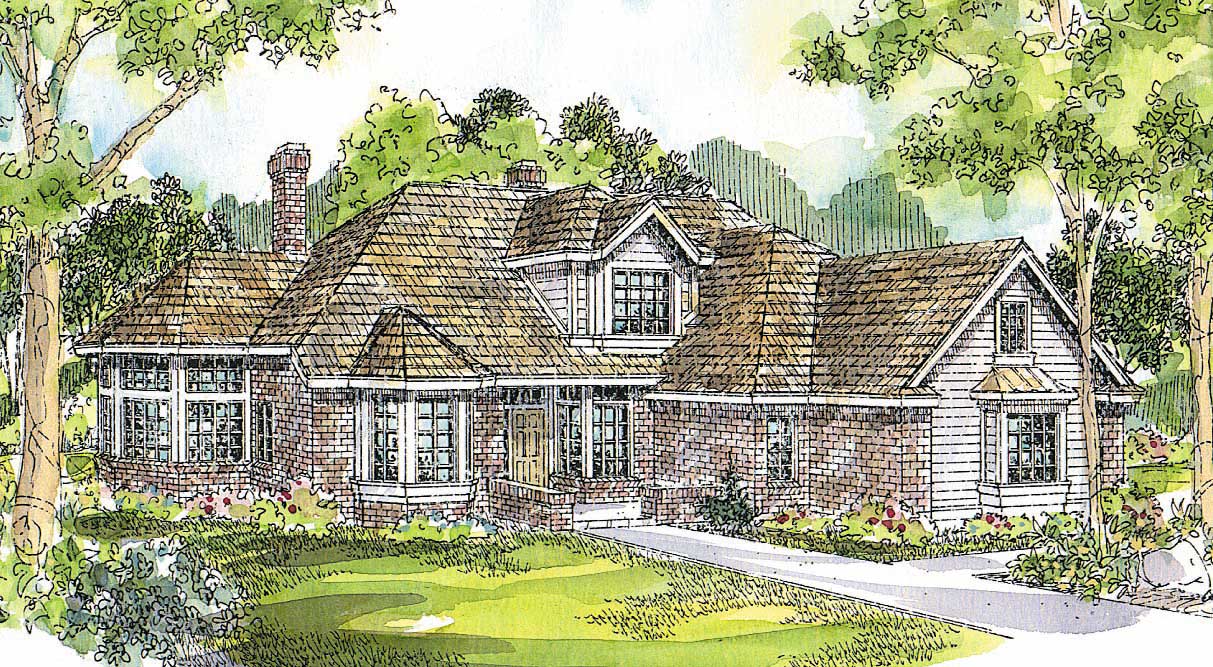
4-Bedroom, 2610 Sq Ft Contemporary House Plan - 108-1032 - Front Exterior
Plan Collection
4-Bedroom, 2610 Sq Ft Contemporary House Plan - 108-1032 - Front Exterior
Plan#108-1032
Starting at$1100
2610
Sq Ft
2
Story
4
Bed
3
Bath
2
Car
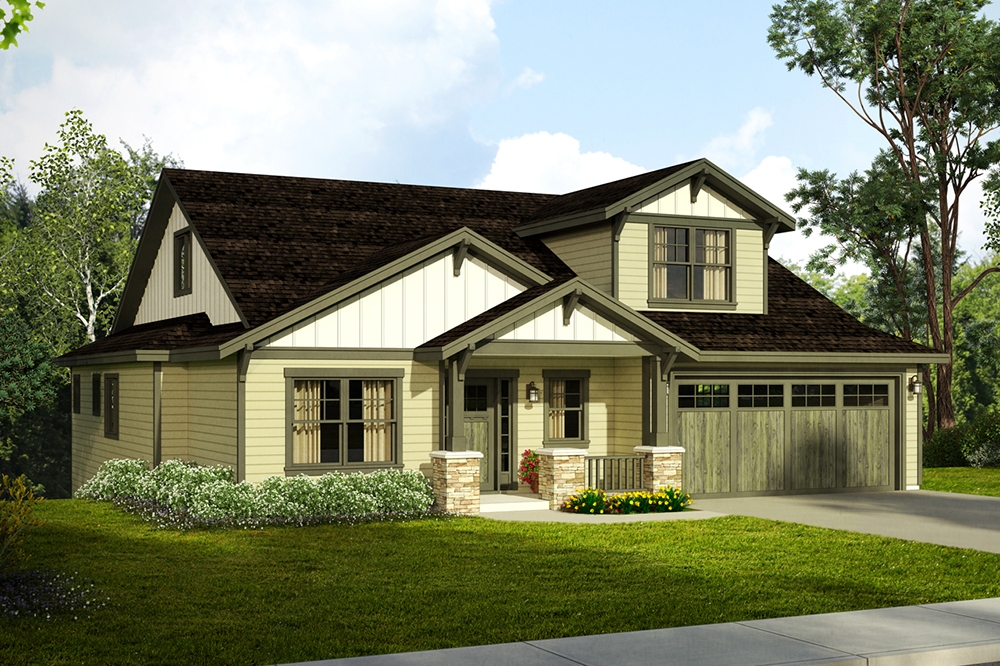
4-Bedroom, 2543 Sq Ft Transitional Home Plan - 169-1124 - Main Exterior
Plan Collection
4-Bedroom, 2543 Sq Ft Transitional Home Plan - 169-1124 - Main Exterior
Plan#169-1124
Starting at$870
2543
Sq Ft
2
Story
4
Bed
3.5
Bath
2
Car
3-Bedroom, 2876 Sq Ft European Home Plan - 108-1523 - Main Exterior
Plan Collection
3-Bedroom, 2876 Sq Ft European Home Plan - 108-1523 - Main Exterior
Plan#108-1523
Starting at$1280
2876
Sq Ft
1
Story
3
Bed
2.5
Bath
2
Car
4-Bedroom, 2601 Sq Ft Acadian Home Plan - 141-1204 - Main Exterior
Plan Collection
4-Bedroom, 2601 Sq Ft Acadian Home Plan - 141-1204 - Main Exterior
Plan#141-1204
Starting at$1550
2601
Sq Ft
1
Story
4
Bed
3.5
Bath
2
Car

4-Bedroom, 2586 Sq Ft Traditional Home Plan - 169-1121 - Main Exterior
Plan Collection
4-Bedroom, 2586 Sq Ft Traditional Home Plan - 169-1121 - Main Exterior
Plan#169-1121
Starting at$870
2586
Sq Ft
2
Story
4
Bed
2.5
Bath
2
Car
4-Bedroom, 2919 Sq Ft Country Home Plan - 169-1110 - Main Exterior
Plan Collection
4-Bedroom, 2919 Sq Ft Country Home Plan - 169-1110 - Main Exterior
Plan#169-1110
Starting at$870
2919
Sq Ft
2
Story
4
Bed
2.5
Bath
2
Car
4-Bedroom, 2640 Sq Ft European House - Plan #193-1043 - Front Exterior
Plan Collection
4-Bedroom, 2640 Sq Ft European House - Plan #193-1043 - Front Exterior
Plan#193-1043
Starting at$1550
2640
Sq Ft
1
Story
4
Bed
3
Bath
2
Car
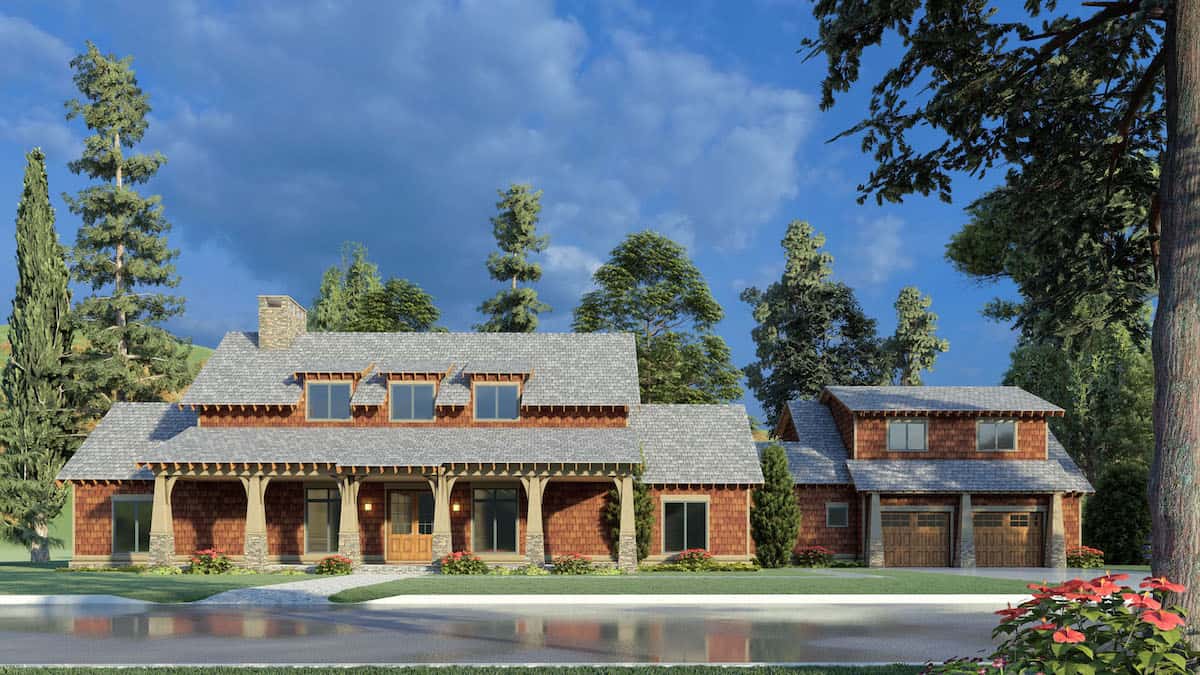
3-Bedroom, 2501 Sq Ft Farmhouse - Plan #141-1315 - Front Exterior
Plan Collection
3-Bedroom, 2501 Sq Ft Farmhouse - Plan #141-1315 - Front Exterior
Plan#141-1315
Starting at$1550
2501
Sq Ft
1
Story
3
Bed
3.5
Bath
2
Car
3-Bedroom, 2731 Sq Ft European House Plan - 169-1128 - Front Exterior
Plan Collection
3-Bedroom, 2731 Sq Ft European House Plan - 169-1128 - Front Exterior
Plan#169-1128
Starting at$870
2731
Sq Ft
1
Story
3
Bed
2.5
Bath
2
Car
4-Bedroom, 2893 Sq Ft Country Home Plan - 108-1527 - Main Exterior
Plan Collection
4-Bedroom, 2893 Sq Ft Country Home Plan - 108-1527 - Main Exterior
Plan#108-1527
Starting at$1280
2893
Sq Ft
2
Story
4
Bed
3.5
Bath
2
Car
4-Bedroom, 2882 Sq Ft Acadian House Plan - 197-1005 - Front Exterior
Plan Collection
4-Bedroom, 2882 Sq Ft Acadian House Plan - 197-1005 - Front Exterior
Plan#197-1005
Starting at$695
2882
Sq Ft
1
Story
4
Bed
3
Bath
2
Car
4-Bedroom, 2887 Sq Ft Country House Plan - 108-1649 - Front Exterior
Plan Collection
4-Bedroom, 2887 Sq Ft Country House Plan - 108-1649 - Front Exterior
Plan#108-1649
Starting at$945
2887
Sq Ft
2
Story
4
Bed
2
Bath
2
Car
3-Bedroom, 2775 Sq Ft Southern Home - Plan #123-1069 - Main Exterior
Plan Collection
3-Bedroom, 2775 Sq Ft Southern Home - Plan #123-1069 - Main Exterior
Plan#123-1069
Starting at$1290
2775
Sq Ft
1
Story
3
Bed
3
Bath
2
Car
4-Bedroom, 2938 Sq Ft Country Home Plan - 169-1119 - Main Exterior
Plan Collection
4-Bedroom, 2938 Sq Ft Country Home Plan - 169-1119 - Main Exterior
Plan#169-1119
Starting at$870
2938
Sq Ft
2
Story
4
Bed
2.5
Bath
2
Car
3-Bedroom, 2893 Sq Ft Contemporary House Plan - 108-1758 - Front Exterior
Plan Collection
3-Bedroom, 2893 Sq Ft Contemporary House Plan - 108-1758 - Front Exterior
Plan#108-1758
Starting at$1280
2893
Sq Ft
1
Story
3
Bed
2.5
Bath
2
Car
4-Bedroom, 2501 Sq Ft Country Home Plan - 141-1212 - Main Exterior
Plan Collection
4-Bedroom, 2501 Sq Ft Country Home Plan - 141-1212 - Main Exterior
Plan#141-1212
Starting at$1550
2501
Sq Ft
1
Story
4
Bed
3
Bath
2
Car
4-Bedroom, 2663 Sq Ft French Home Plan - 193-1134 - Main Exterior
Plan Collection
4-Bedroom, 2663 Sq Ft French Home Plan - 193-1134 - Main Exterior
Plan#193-1134
Starting at$1200
2663
Sq Ft
1
Story
4
Bed
3.5
Bath
2
Car
4-Bedroom, 2754 Sq Ft Ranch Home Plan - 108-1083 - Main Exterior
Plan Collection
4-Bedroom, 2754 Sq Ft Ranch Home Plan - 108-1083 - Main Exterior
Plan#108-1083
Starting at$1100
2754
Sq Ft
1
Story
4
Bed
3.5
Bath
2
Car
3-Bedroom, 2840 Sq Ft Ranch Home - Plan #108-1024 - Main Exterior
Plan Collection
3-Bedroom, 2840 Sq Ft Ranch Home - Plan #108-1024 - Main Exterior
Plan#108-1024
Starting at$1280
2840
Sq Ft
1
Story
3
Bed
2.5
Bath
2
Car
6-Bedroom, 2886 Sq Ft Concrete Block/ ICF Design House Plan - 132-1308 - Front Exterior
Plan Collection
6-Bedroom, 2886 Sq Ft Concrete Block/ ICF Design House Plan - 132-1308 - Front Exterior
Plan#132-1308
Starting at$1480
2886
Sq Ft
2
Story
6
Bed
4
Bath
2
Car
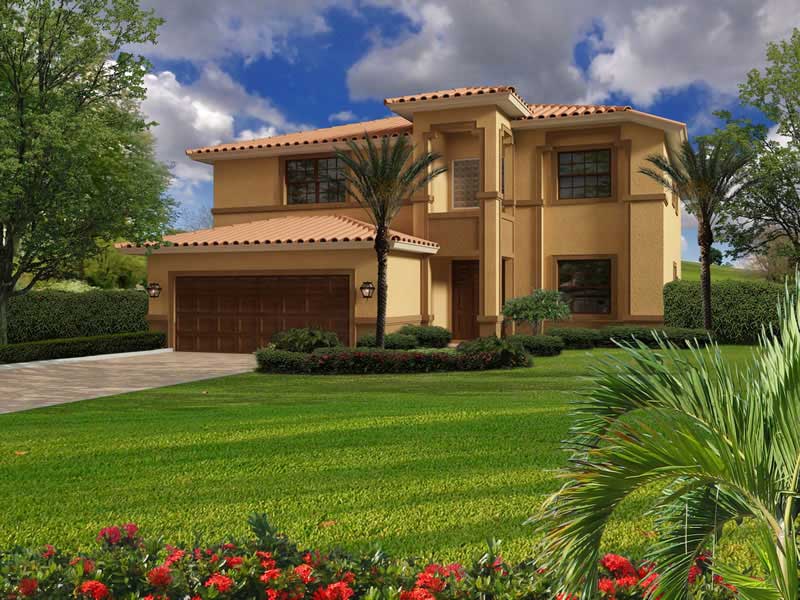
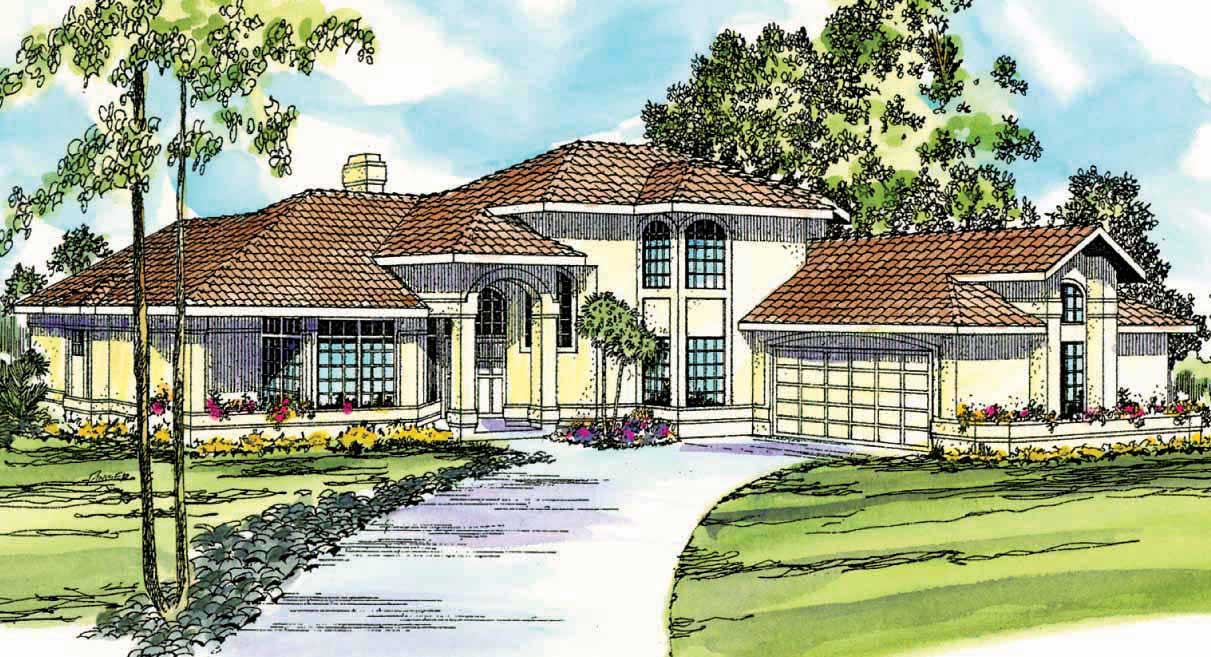
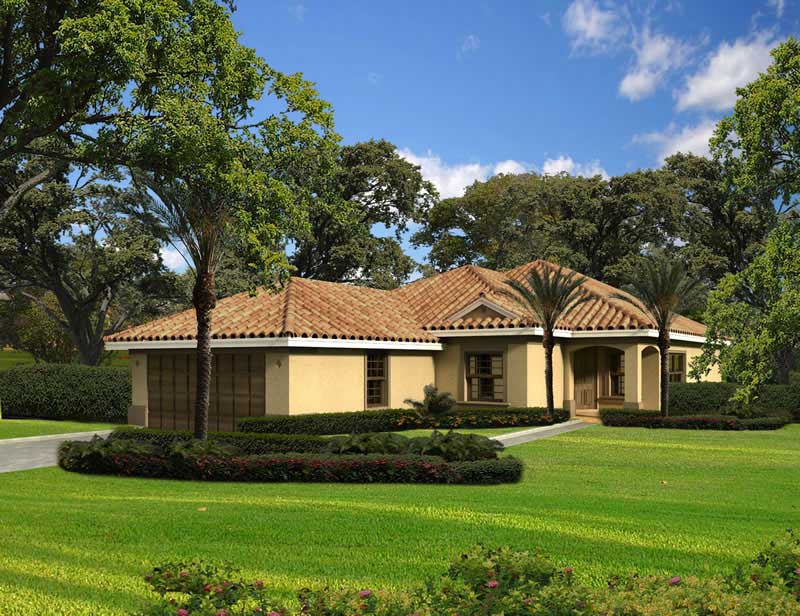
3-Bedroom, 2704 Sq Ft Mediterranean House Plan - 107-1164 - Front Exterior
Plan Collection
3-Bedroom, 2704 Sq Ft Mediterranean House Plan - 107-1164 - Front Exterior
Plan#107-1164
Starting at$1250
2704
Sq Ft
1
Story
3
Bed
3
Bath
2
Car
3-Bedroom, 2782 Sq Ft French House Plan - 193-1198 - Front Exterior
Plan Collection
3-Bedroom, 2782 Sq Ft French House Plan - 193-1198 - Front Exterior
Plan#193-1198
Starting at$1550
2782
Sq Ft
2
Story
3
Bed
3
Bath
2
Car
4-Bedroom, 2587 Sq Ft Ranch Home - Plan #201-1001 - Main Exterior
Plan Collection
4-Bedroom, 2587 Sq Ft Ranch Home - Plan #201-1001 - Main Exterior
Plan#201-1001
Starting at$970
2587
Sq Ft
1
Story
4
Bed
2
Bath
2
Car
4-Bedroom, 2506 Sq Ft Traditional House - Plan #120-2579 - Front Exterior
Plan Collection
4-Bedroom, 2506 Sq Ft Traditional House - Plan #120-2579 - Front Exterior
Plan#120-2579
Starting at$1355
2506
Sq Ft
2
Story
4
Bed
3.5
Bath
2
Car
4-Bedroom, 2610 Sq Ft Contemporary House Plan - 108-1032 - Front Exterior
Plan Collection
4-Bedroom, 2610 Sq Ft Contemporary House Plan - 108-1032 - Front Exterior
Plan#108-1032
Starting at$1100
2610
Sq Ft
2
Story
4
Bed
3
Bath
2
Car
4-Bedroom, 2543 Sq Ft Transitional Home Plan - 169-1124 - Main Exterior
Plan Collection
4-Bedroom, 2543 Sq Ft Transitional Home Plan - 169-1124 - Main Exterior
Plan#169-1124
Starting at$870
2543
Sq Ft
2
Story
4
Bed
3.5
Bath
2
Car
3-Bedroom, 2876 Sq Ft European Home Plan - 108-1523 - Main Exterior
Plan Collection
3-Bedroom, 2876 Sq Ft European Home Plan - 108-1523 - Main Exterior
Plan#108-1523
Starting at$1280
2876
Sq Ft
1
Story
3
Bed
2.5
Bath
2
Car
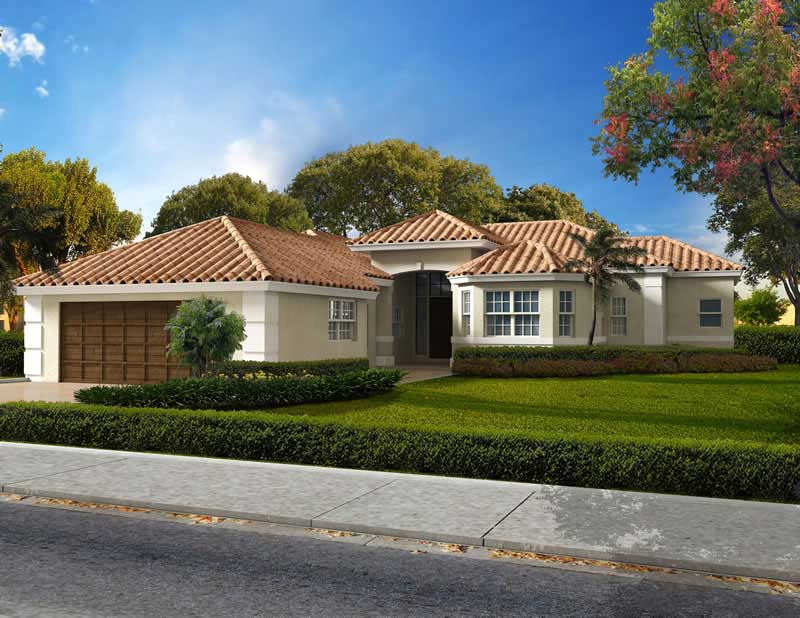
4-Bedroom, 2601 Sq Ft Acadian Home Plan - 141-1204 - Main Exterior
Plan Collection
4-Bedroom, 2601 Sq Ft Acadian Home Plan - 141-1204 - Main Exterior
Plan#141-1204
Starting at$1550
2601
Sq Ft
1
Story
4
Bed
3.5
Bath
2
Car
4-Bedroom, 2586 Sq Ft Traditional Home Plan - 169-1121 - Main Exterior
Plan Collection
4-Bedroom, 2586 Sq Ft Traditional Home Plan - 169-1121 - Main Exterior
Plan#169-1121
Starting at$870
2586
Sq Ft
2
Story
4
Bed
2.5
Bath
2
Car
4-Bedroom, 2919 Sq Ft Country Home Plan - 169-1110 - Main Exterior
Plan Collection
4-Bedroom, 2919 Sq Ft Country Home Plan - 169-1110 - Main Exterior
Plan#169-1110
Starting at$870
2919
Sq Ft
2
Story
4
Bed
2.5
Bath
2
Car
4-Bedroom, 2640 Sq Ft European House - Plan #193-1043 - Front Exterior
Plan Collection
4-Bedroom, 2640 Sq Ft European House - Plan #193-1043 - Front Exterior
Plan#193-1043
Starting at$1550
2640
Sq Ft
1
Story
4
Bed
3
Bath
2
Car
3-Bedroom, 2501 Sq Ft Farmhouse - Plan #141-1315 - Front Exterior
Plan Collection
3-Bedroom, 2501 Sq Ft Farmhouse - Plan #141-1315 - Front Exterior
Plan#141-1315
Starting at$1550
2501
Sq Ft
1
Story
3
Bed
3.5
Bath
2
Car
3-Bedroom, 2731 Sq Ft European House Plan - 169-1128 - Front Exterior
Plan Collection
3-Bedroom, 2731 Sq Ft European House Plan - 169-1128 - Front Exterior
Plan#169-1128
Starting at$870
2731
Sq Ft
1
Story
3
Bed
2.5
Bath
2
Car
4-Bedroom, 2893 Sq Ft Country Home Plan - 108-1527 - Main Exterior
Plan Collection
4-Bedroom, 2893 Sq Ft Country Home Plan - 108-1527 - Main Exterior
Plan#108-1527
Starting at$1280
2893
Sq Ft
2
Story
4
Bed
3.5
Bath
2
Car
4-Bedroom, 2882 Sq Ft Acadian House Plan - 197-1005 - Front Exterior
Plan Collection
4-Bedroom, 2882 Sq Ft Acadian House Plan - 197-1005 - Front Exterior
Plan#197-1005
Starting at$695
2882
Sq Ft
1
Story
4
Bed
3
Bath
2
Car
4-Bedroom, 2887 Sq Ft Country House Plan - 108-1649 - Front Exterior
Plan Collection
4-Bedroom, 2887 Sq Ft Country House Plan - 108-1649 - Front Exterior
Plan#108-1649
Starting at$945
2887
Sq Ft
2
Story
4
Bed
2
Bath
2
Car
3-Bedroom, 2775 Sq Ft Southern Home - Plan #123-1069 - Main Exterior
Plan Collection
3-Bedroom, 2775 Sq Ft Southern Home - Plan #123-1069 - Main Exterior
Plan#123-1069
Starting at$1290
2775
Sq Ft
1
Story
3
Bed
3
Bath
2
Car
4-Bedroom, 2938 Sq Ft Country Home Plan - 169-1119 - Main Exterior
Plan Collection
4-Bedroom, 2938 Sq Ft Country Home Plan - 169-1119 - Main Exterior
Plan#169-1119
Starting at$870
2938
Sq Ft
2
Story
4
Bed
2.5
Bath
2
Car
3-Bedroom, 2893 Sq Ft Contemporary House Plan - 108-1758 - Front Exterior
Plan Collection
3-Bedroom, 2893 Sq Ft Contemporary House Plan - 108-1758 - Front Exterior
Plan#108-1758
Starting at$1280
2893
Sq Ft
1
Story
3
Bed
2.5
Bath
2
Car
4-Bedroom, 2501 Sq Ft Country Home Plan - 141-1212 - Main Exterior
Plan Collection
4-Bedroom, 2501 Sq Ft Country Home Plan - 141-1212 - Main Exterior
Plan#141-1212
Starting at$1550
2501
Sq Ft
1
Story
4
Bed
3
Bath
2
Car
4-Bedroom, 2663 Sq Ft French Home Plan - 193-1134 - Main Exterior
Plan Collection
4-Bedroom, 2663 Sq Ft French Home Plan - 193-1134 - Main Exterior
Plan#193-1134
Starting at$1200
2663
Sq Ft
1
Story
4
Bed
3.5
Bath
2
Car
4-Bedroom, 2754 Sq Ft Ranch Home Plan - 108-1083 - Main Exterior
Plan Collection
4-Bedroom, 2754 Sq Ft Ranch Home Plan - 108-1083 - Main Exterior
Plan#108-1083
Starting at$1100
2754
Sq Ft
1
Story
4
Bed
3.5
Bath
2
Car
3-Bedroom, 2840 Sq Ft Ranch Home - Plan #108-1024 - Main Exterior
Plan Collection
3-Bedroom, 2840 Sq Ft Ranch Home - Plan #108-1024 - Main Exterior
Plan#108-1024
Starting at$1280
2840
Sq Ft
1
Story
3
Bed
2.5
Bath
2
Car
6-Bedroom, 2886 Sq Ft Concrete Block/ ICF Design House Plan - 132-1308 - Front Exterior
Plan Collection
6-Bedroom, 2886 Sq Ft Concrete Block/ ICF Design House Plan - 132-1308 - Front Exterior
Plan#132-1308
Starting at$1480
2886
Sq Ft
2
Story
6
Bed
4
Bath
2
Car
3-Bedroom, 2704 Sq Ft Mediterranean House Plan - 107-1164 - Front Exterior
Plan Collection
3-Bedroom, 2704 Sq Ft Mediterranean House Plan - 107-1164 - Front Exterior
Plan#107-1164
Starting at$1250
2704
Sq Ft
1
Story
3
Bed
3
Bath
2
Car

1...910111213...74