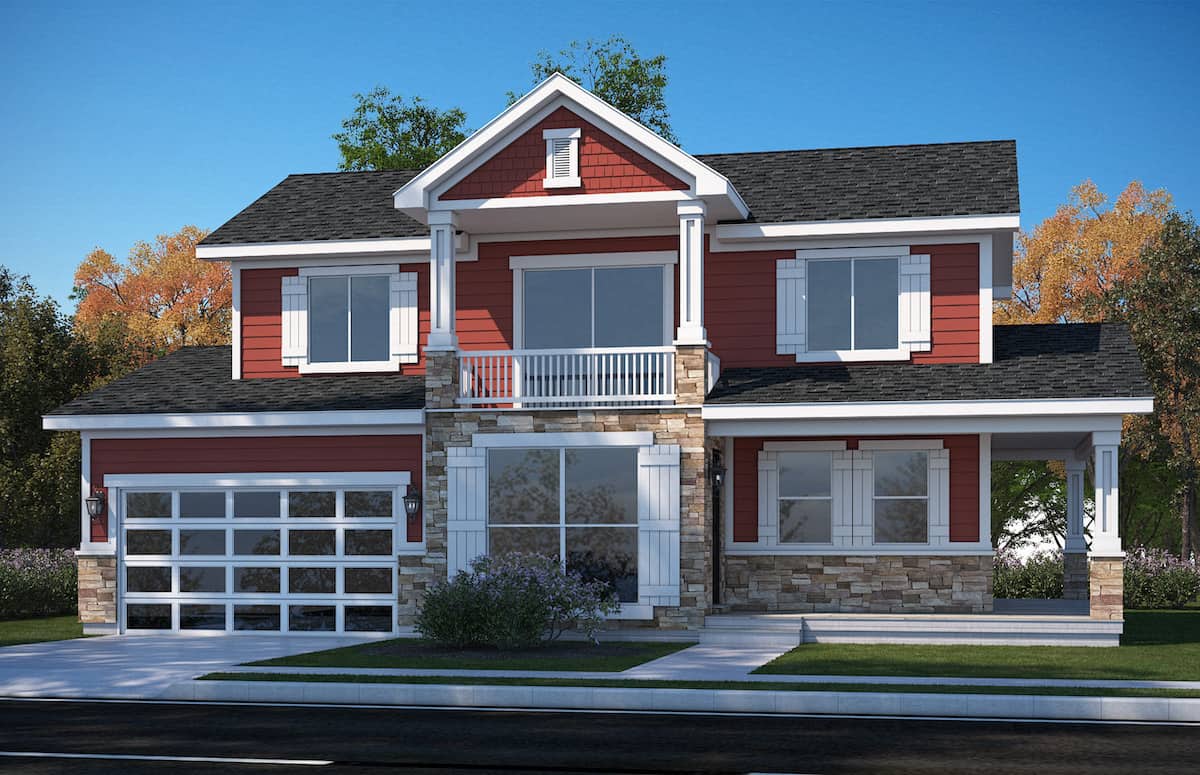
1500-2000 Square Foot, 2 Garage House Plans

3,333
Plan Results
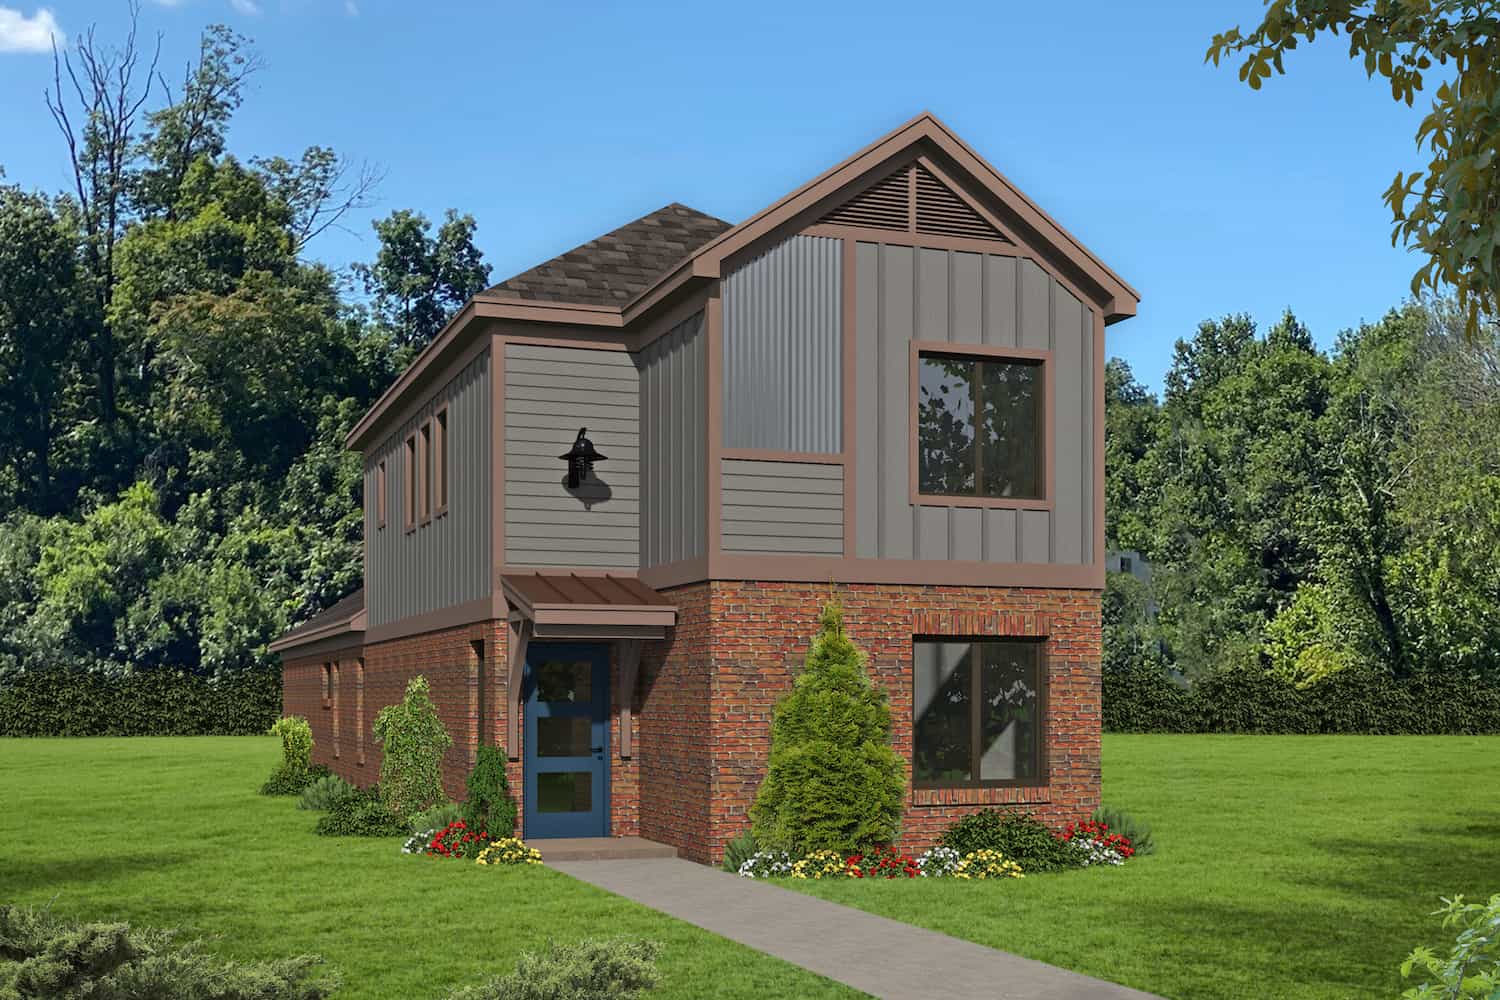
3-Bedroom, 1729 Sq Ft Cottage Home - Plan #198-1008 - Main Exterior
Plan Collection
3-Bedroom, 1729 Sq Ft Cottage Home - Plan #198-1008 - Main Exterior
Plan#198-1008
Starting at$1795
1729
Sq Ft
1
Story
3
Bed
2
Bath
2
Car
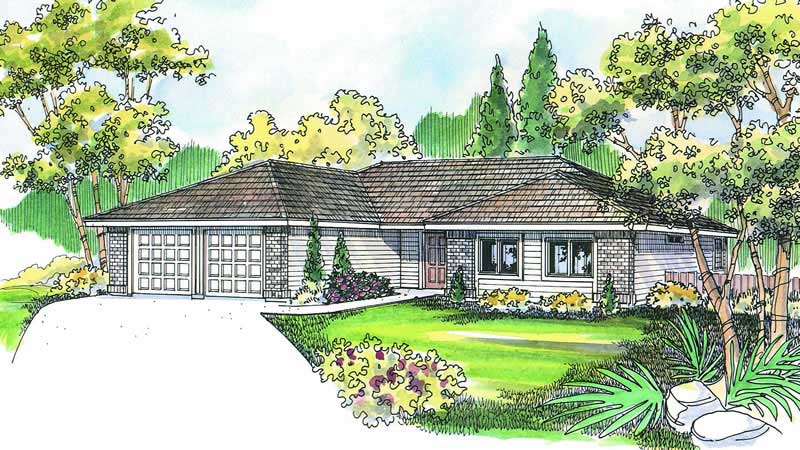
3-Bedroom, 1619 Sq Ft California Style Home Plan - 107-1096 - Main Exterior
Plan Collection
3-Bedroom, 1619 Sq Ft California Style Home Plan - 107-1096 - Main Exterior
Plan#107-1096
Starting at$1150
1619
Sq Ft
1
Story
3
Bed
2
Bath
2
Car

3-Bedroom, 1888 Sq Ft Acadian House Plan - 141-1267 - Front Exterior
Plan Collection
3-Bedroom, 1888 Sq Ft Acadian House Plan - 141-1267 - Front Exterior
Plan#141-1267
Starting at$1300
1888
Sq Ft
1.5
Story
3
Bed
2.5
Bath
2
Car
3-Bedroom, 1689 Sq Ft Country Home Plan - 153-1943 - Main Exterior
Plan Collection
3-Bedroom, 1689 Sq Ft Country Home Plan - 153-1943 - Main Exterior
Plan#153-1943
Starting at$1650
1689
Sq Ft
1
Story
3
Bed
2
Bath
2
Car
3-Bedroom, 1582 Sq Ft Ranch Home - Plan #208-1010 - Main Exterior
Plan Collection
3-Bedroom, 1582 Sq Ft Ranch Home - Plan #208-1010 - Main Exterior
Plan#208-1010
Starting at$1145
1582
Sq Ft
1
Story
3
Bed
2
Bath
2
Car
3-Bedroom, 1657 Sq Ft Texas Style House Plan - 117-1001 - Front Exterior
Plan Collection
3-Bedroom, 1657 Sq Ft Texas Style House Plan - 117-1001 - Front Exterior
Plan#117-1001
Starting at$1095
1657
Sq Ft
1
Story
3
Bed
2
Bath
2
Car
3-Bedroom, 1945 Sq Ft Acadian Home Plan - 142-1089 - Main Exterior
Plan Collection
3-Bedroom, 1945 Sq Ft Acadian Home Plan - 142-1089 - Main Exterior
Plan#142-1089
Starting at$1395
1945
Sq Ft
1
Story
3
Bed
2
Bath
2
Car
3-Bedroom, 1842 Sq Ft Traditional Home - Plan #208-1016 - Main Exterior
Plan Collection
3-Bedroom, 1842 Sq Ft Traditional Home - Plan #208-1016 - Main Exterior
Plan#208-1016
Starting at$1145
1842
Sq Ft
2
Story
3
Bed
2.5
Bath
2
Car
3-Bedroom, 1884 Sq Ft Country Home Plan - 142-1145 - Main Exterior
Plan Collection
3-Bedroom, 1884 Sq Ft Country Home Plan - 142-1145 - Main Exterior
Plan#142-1145
Starting at$1645
1884
Sq Ft
1
Story
3
Bed
2
Bath
2
Car
3-Bedroom, 1888 Sq Ft Traditional Home - Plan #196-1278 - Main Exterior
Plan Collection
3-Bedroom, 1888 Sq Ft Traditional Home - Plan #196-1278 - Main Exterior
Plan#196-1278
Starting at$940
1888
Sq Ft
2
Story
3
Bed
2.5
Bath
2
Car
3-Bedroom, 1908 Sq Ft Ranch House - Plan #123-1099 - Front Exterior
Plan Collection
3-Bedroom, 1908 Sq Ft Ranch House - Plan #123-1099 - Front Exterior
Plan#123-1099
Starting at$1120
1908
Sq Ft
1
Story
3
Bed
2
Bath
2
Car
2-Bedroom, 1787 Sq Ft Ranch Home - Plan #196-1261 - Main Exterior
Plan Collection
2-Bedroom, 1787 Sq Ft Ranch Home - Plan #196-1261 - Main Exterior
Plan#196-1261
Starting at$940
1787
Sq Ft
1
Story
2
Bed
2
Bath
2
Car

3-Bedroom, 1714 Sq Ft Bungalow House Plan - 178-1176 - Front Exterior
Plan Collection
3-Bedroom, 1714 Sq Ft Bungalow House Plan - 178-1176 - Front Exterior
Plan#178-1176
Starting at$1085
1714
Sq Ft
2
Story
3
Bed
2.5
Bath
2
Car
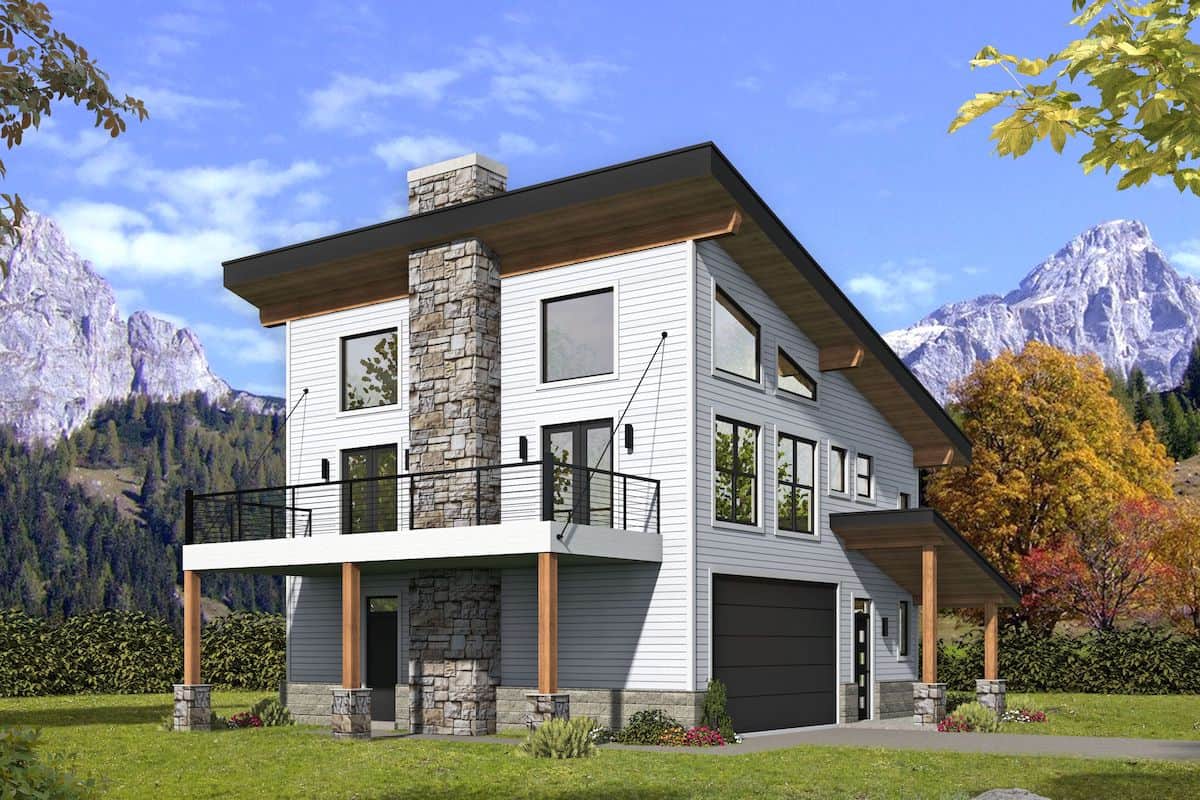
3-Bedroom, 1791 Sq Ft Contemporary Home - Plan #208-1023 - Main Exterior
Plan Collection
3-Bedroom, 1791 Sq Ft Contemporary Home - Plan #208-1023 - Main Exterior
Plan#208-1023
Starting at$1145
1791
Sq Ft
1
Story
3
Bed
2
Bath
2
Car
3-Bedroom, 1635 Sq Ft Acadian House Plan - 141-1066 - Front Exterior
Plan Collection
3-Bedroom, 1635 Sq Ft Acadian House Plan - 141-1066 - Front Exterior
Plan#141-1066
Starting at$1300
1635
Sq Ft
1
Story
3
Bed
2
Bath
2
Car
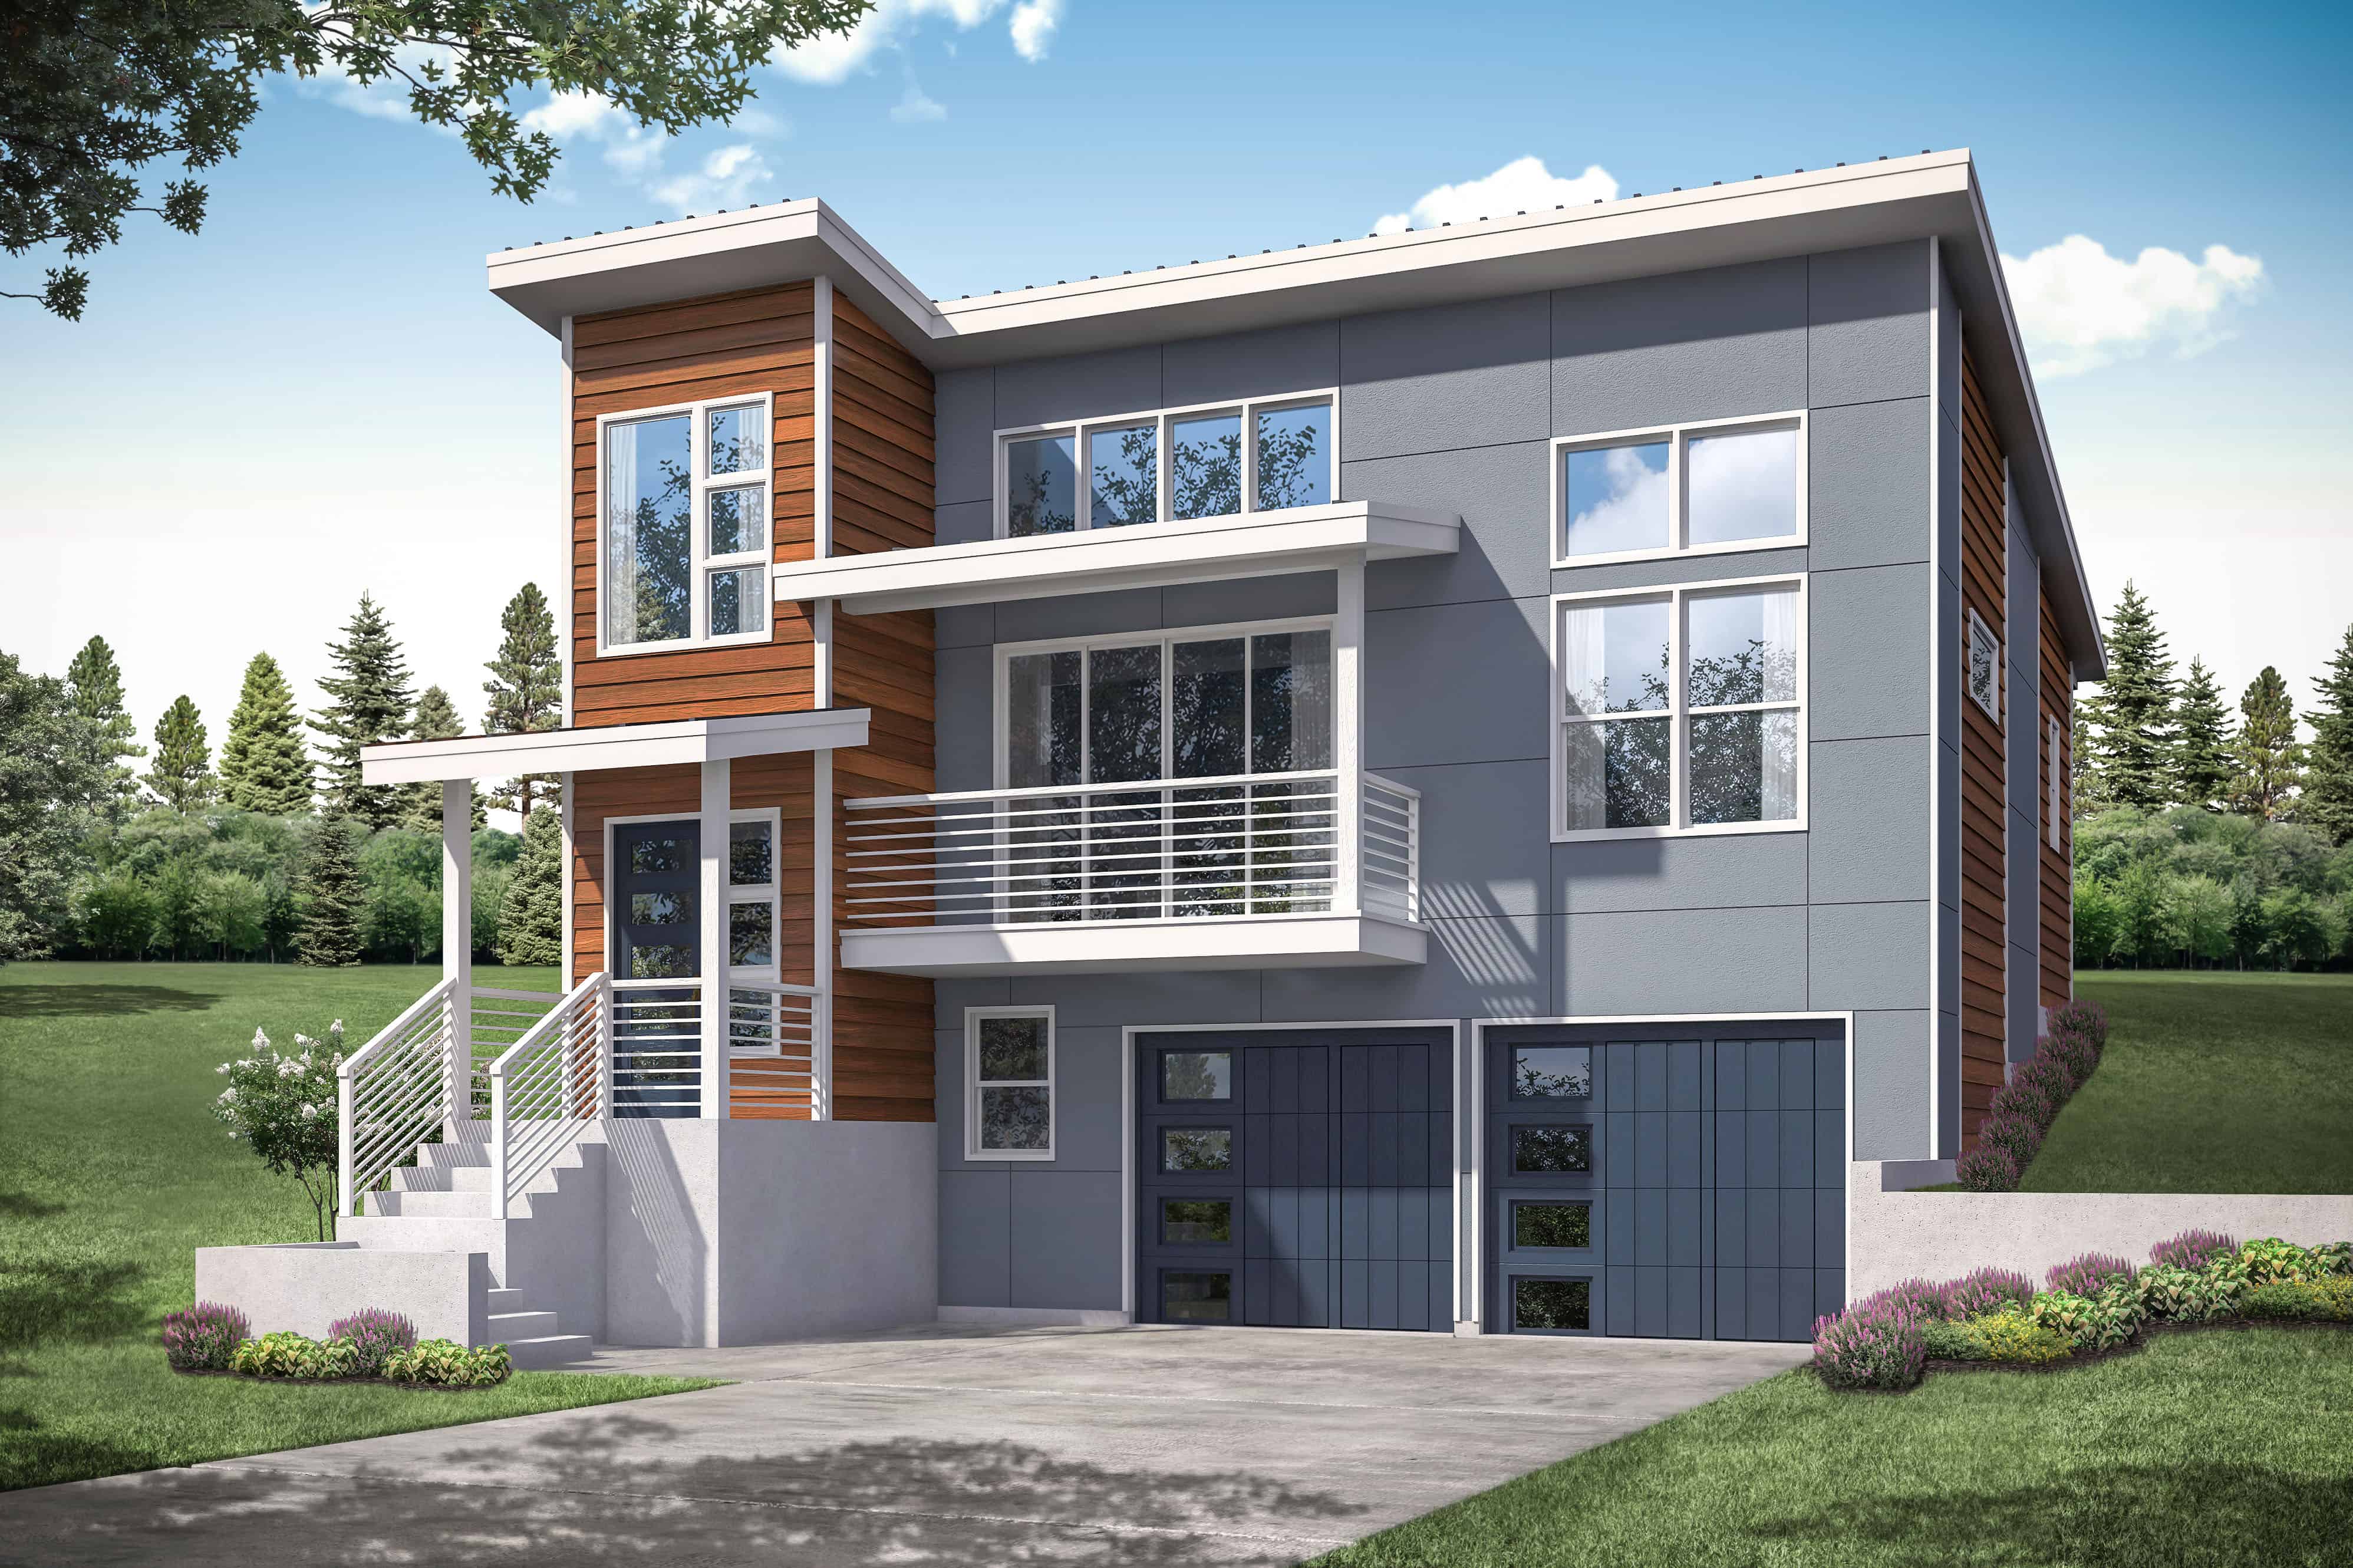
2-Bedroom, 1571 Sq Ft Contemporary Home - Plan #196-1275 - Main Exterior
Plan Collection
2-Bedroom, 1571 Sq Ft Contemporary Home - Plan #196-1275 - Main Exterior
Plan#196-1275
Starting at$865
1571
Sq Ft
3
Story
2
Bed
2
Bath
2
Car
4-Bedroom, 1875 Sq Ft Traditional House Plan - 142-1087 - Front Exterior
Plan Collection
4-Bedroom, 1875 Sq Ft Traditional House Plan - 142-1087 - Front Exterior
Plan#142-1087
Starting at$1395
1875
Sq Ft
1
Story
4
Bed
2
Bath
2
Car
3-Bedroom, 1558 Sq Ft Ranch Farmhouse - Plan #178-1392 - Front Exterior
Plan Collection
3-Bedroom, 1558 Sq Ft Ranch Farmhouse - Plan #178-1392 - Front Exterior
Plan#178-1392
Starting at$1065
1558
Sq Ft
1
Story
3
Bed
2
Bath
2
Car
3-Bedroom, 1848 Sq Ft Ranch House - Plan #108-1944 - Front Exterior
Plan Collection
3-Bedroom, 1848 Sq Ft Ranch House - Plan #108-1944 - Front Exterior
Plan#108-1944
Starting at$845
1848
Sq Ft
1
Story
3
Bed
2
Bath
2
Car
3-Bedroom, 1801 Sq Ft Craftsman Home Plan - 141-1292 - Main Exterior
Plan Collection
3-Bedroom, 1801 Sq Ft Craftsman Home Plan - 141-1292 - Main Exterior
Plan#141-1292
Starting at$1300
1801
Sq Ft
1
Story
3
Bed
2
Bath
2
Car
3-Bedroom, 1750 Sq Ft Acadian Home Plan - 142-1002 - Main Exterior
Plan Collection
3-Bedroom, 1750 Sq Ft Acadian Home Plan - 142-1002 - Main Exterior
Plan#142-1002
Starting at$1395
1750
Sq Ft
1
Story
3
Bed
2
Bath
2
Car
3-Bedroom, 1500 Sq Ft Acadian Home Plan - 142-1057 - Main Exterior
Plan Collection
3-Bedroom, 1500 Sq Ft Acadian Home Plan - 142-1057 - Main Exterior
Plan#142-1057
Starting at$1395
1500
Sq Ft
1
Story
3
Bed
2
Bath
2
Car
4-Bedroom, 1750 Sq Ft Acadian House Plan - 142-1072 - Front Exterior
Plan Collection
4-Bedroom, 1750 Sq Ft Acadian House Plan - 142-1072 - Front Exterior
Plan#142-1072
Starting at$1395
1750
Sq Ft
1
Story
4
Bed
2
Bath
2
Car
3–6-Bedroom, 1901 Sq Ft Ranch Home - Plan #208-1014 - Main Exterior
Plan Collection
3–6-Bedroom, 1901 Sq Ft Ranch Home - Plan #208-1014 - Main Exterior
Plan#208-1014
Starting at$1145
1901
Sq Ft
1
Story
3
Bed
2.5
Bath
2
Car
3-Bedroom, 1729 Sq Ft Cottage Home - Plan #198-1008 - Main Exterior
Plan Collection
3-Bedroom, 1729 Sq Ft Cottage Home - Plan #198-1008 - Main Exterior
Plan#198-1008
Starting at$1795
1729
Sq Ft
1
Story
3
Bed
2
Bath
2
Car
3-Bedroom, 1619 Sq Ft California Style Home Plan - 107-1096 - Main Exterior
Plan Collection
3-Bedroom, 1619 Sq Ft California Style Home Plan - 107-1096 - Main Exterior
Plan#107-1096
Starting at$1150
1619
Sq Ft
1
Story
3
Bed
2
Bath
2
Car
3-Bedroom, 1888 Sq Ft Acadian House Plan - 141-1267 - Front Exterior
Plan Collection
3-Bedroom, 1888 Sq Ft Acadian House Plan - 141-1267 - Front Exterior
Plan#141-1267
Starting at$1300
1888
Sq Ft
1.5
Story
3
Bed
2.5
Bath
2
Car
3-Bedroom, 1689 Sq Ft Country Home Plan - 153-1943 - Main Exterior
Plan Collection
3-Bedroom, 1689 Sq Ft Country Home Plan - 153-1943 - Main Exterior
Plan#153-1943
Starting at$1650
1689
Sq Ft
1
Story
3
Bed
2
Bath
2
Car
3-Bedroom, 1582 Sq Ft Ranch Home - Plan #208-1010 - Main Exterior
Plan Collection
3-Bedroom, 1582 Sq Ft Ranch Home - Plan #208-1010 - Main Exterior
Plan#208-1010
Starting at$1145
1582
Sq Ft
1
Story
3
Bed
2
Bath
2
Car
3-Bedroom, 1657 Sq Ft Texas Style House Plan - 117-1001 - Front Exterior
Plan Collection
3-Bedroom, 1657 Sq Ft Texas Style House Plan - 117-1001 - Front Exterior
Plan#117-1001
Starting at$1095
1657
Sq Ft
1
Story
3
Bed
2
Bath
2
Car
3-Bedroom, 1945 Sq Ft Acadian Home Plan - 142-1089 - Main Exterior
Plan Collection
3-Bedroom, 1945 Sq Ft Acadian Home Plan - 142-1089 - Main Exterior
Plan#142-1089
Starting at$1395
1945
Sq Ft
1
Story
3
Bed
2
Bath
2
Car
3-Bedroom, 1842 Sq Ft Traditional Home - Plan #208-1016 - Main Exterior
Plan Collection
3-Bedroom, 1842 Sq Ft Traditional Home - Plan #208-1016 - Main Exterior
Plan#208-1016
Starting at$1145
1842
Sq Ft
2
Story
3
Bed
2.5
Bath
2
Car
3-Bedroom, 1884 Sq Ft Country Home Plan - 142-1145 - Main Exterior
Plan Collection
3-Bedroom, 1884 Sq Ft Country Home Plan - 142-1145 - Main Exterior
Plan#142-1145
Starting at$1645
1884
Sq Ft
1
Story
3
Bed
2
Bath
2
Car
3-Bedroom, 1888 Sq Ft Traditional Home - Plan #196-1278 - Main Exterior
Plan Collection
3-Bedroom, 1888 Sq Ft Traditional Home - Plan #196-1278 - Main Exterior
Plan#196-1278
Starting at$940
1888
Sq Ft
2
Story
3
Bed
2.5
Bath
2
Car

3-Bedroom, 1908 Sq Ft Ranch House - Plan #123-1099 - Front Exterior
Plan Collection
3-Bedroom, 1908 Sq Ft Ranch House - Plan #123-1099 - Front Exterior
Plan#123-1099
Starting at$1120
1908
Sq Ft
1
Story
3
Bed
2
Bath
2
Car
2-Bedroom, 1787 Sq Ft Ranch Home - Plan #196-1261 - Main Exterior
Plan Collection
2-Bedroom, 1787 Sq Ft Ranch Home - Plan #196-1261 - Main Exterior
Plan#196-1261
Starting at$940
1787
Sq Ft
1
Story
2
Bed
2
Bath
2
Car
3-Bedroom, 1714 Sq Ft Bungalow House Plan - 178-1176 - Front Exterior
Plan Collection
3-Bedroom, 1714 Sq Ft Bungalow House Plan - 178-1176 - Front Exterior
Plan#178-1176
Starting at$1085
1714
Sq Ft
2
Story
3
Bed
2.5
Bath
2
Car
3-Bedroom, 1791 Sq Ft Contemporary Home - Plan #208-1023 - Main Exterior
Plan Collection
3-Bedroom, 1791 Sq Ft Contemporary Home - Plan #208-1023 - Main Exterior
Plan#208-1023
Starting at$1145
1791
Sq Ft
1
Story
3
Bed
2
Bath
2
Car
3-Bedroom, 1635 Sq Ft Acadian House Plan - 141-1066 - Front Exterior
Plan Collection
3-Bedroom, 1635 Sq Ft Acadian House Plan - 141-1066 - Front Exterior
Plan#141-1066
Starting at$1300
1635
Sq Ft
1
Story
3
Bed
2
Bath
2
Car
2-Bedroom, 1571 Sq Ft Contemporary Home - Plan #196-1275 - Main Exterior
Plan Collection
2-Bedroom, 1571 Sq Ft Contemporary Home - Plan #196-1275 - Main Exterior
Plan#196-1275
Starting at$865
1571
Sq Ft
3
Story
2
Bed
2
Bath
2
Car
4-Bedroom, 1875 Sq Ft Traditional House Plan - 142-1087 - Front Exterior
Plan Collection
4-Bedroom, 1875 Sq Ft Traditional House Plan - 142-1087 - Front Exterior
Plan#142-1087
Starting at$1395
1875
Sq Ft
1
Story
4
Bed
2
Bath
2
Car
3-Bedroom, 1558 Sq Ft Ranch Farmhouse - Plan #178-1392 - Front Exterior
Plan Collection
3-Bedroom, 1558 Sq Ft Ranch Farmhouse - Plan #178-1392 - Front Exterior
Plan#178-1392
Starting at$1065
1558
Sq Ft
1
Story
3
Bed
2
Bath
2
Car
3-Bedroom, 1848 Sq Ft Ranch House - Plan #108-1944 - Front Exterior
Plan Collection
3-Bedroom, 1848 Sq Ft Ranch House - Plan #108-1944 - Front Exterior
Plan#108-1944
Starting at$845
1848
Sq Ft
1
Story
3
Bed
2
Bath
2
Car
3-Bedroom, 1801 Sq Ft Craftsman Home Plan - 141-1292 - Main Exterior
Plan Collection
3-Bedroom, 1801 Sq Ft Craftsman Home Plan - 141-1292 - Main Exterior
Plan#141-1292
Starting at$1300
1801
Sq Ft
1
Story
3
Bed
2
Bath
2
Car
3-Bedroom, 1750 Sq Ft Acadian Home Plan - 142-1002 - Main Exterior
Plan Collection
3-Bedroom, 1750 Sq Ft Acadian Home Plan - 142-1002 - Main Exterior
Plan#142-1002
Starting at$1395
1750
Sq Ft
1
Story
3
Bed
2
Bath
2
Car
3-Bedroom, 1500 Sq Ft Acadian Home Plan - 142-1057 - Main Exterior
Plan Collection
3-Bedroom, 1500 Sq Ft Acadian Home Plan - 142-1057 - Main Exterior
Plan#142-1057
Starting at$1395
1500
Sq Ft
1
Story
3
Bed
2
Bath
2
Car
4-Bedroom, 1750 Sq Ft Acadian House Plan - 142-1072 - Front Exterior
Plan Collection
4-Bedroom, 1750 Sq Ft Acadian House Plan - 142-1072 - Front Exterior
Plan#142-1072
Starting at$1395
1750
Sq Ft
1
Story
4
Bed
2
Bath
2
Car

3–6-Bedroom, 1901 Sq Ft Ranch Home - Plan #208-1014 - Main Exterior
Plan Collection
3–6-Bedroom, 1901 Sq Ft Ranch Home - Plan #208-1014 - Main Exterior
Plan#208-1014
Starting at$1145
1901
Sq Ft
1
Story
3
Bed
2.5
Bath
2
Car
1...34567...139