2 Garage House Plans

11,530
Plan Results
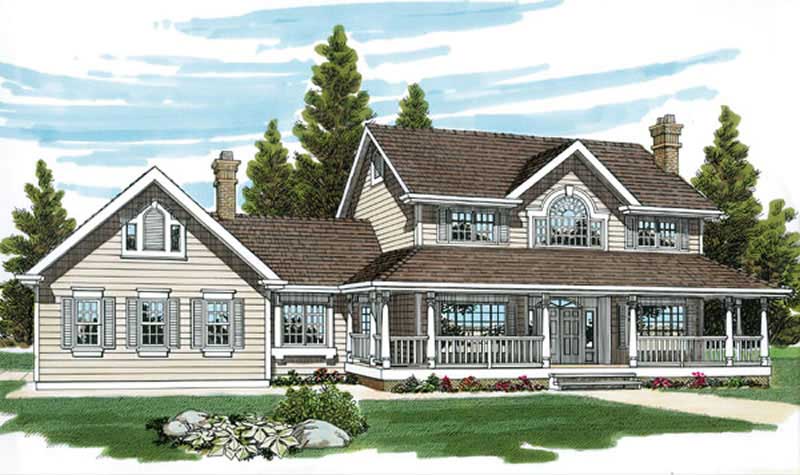
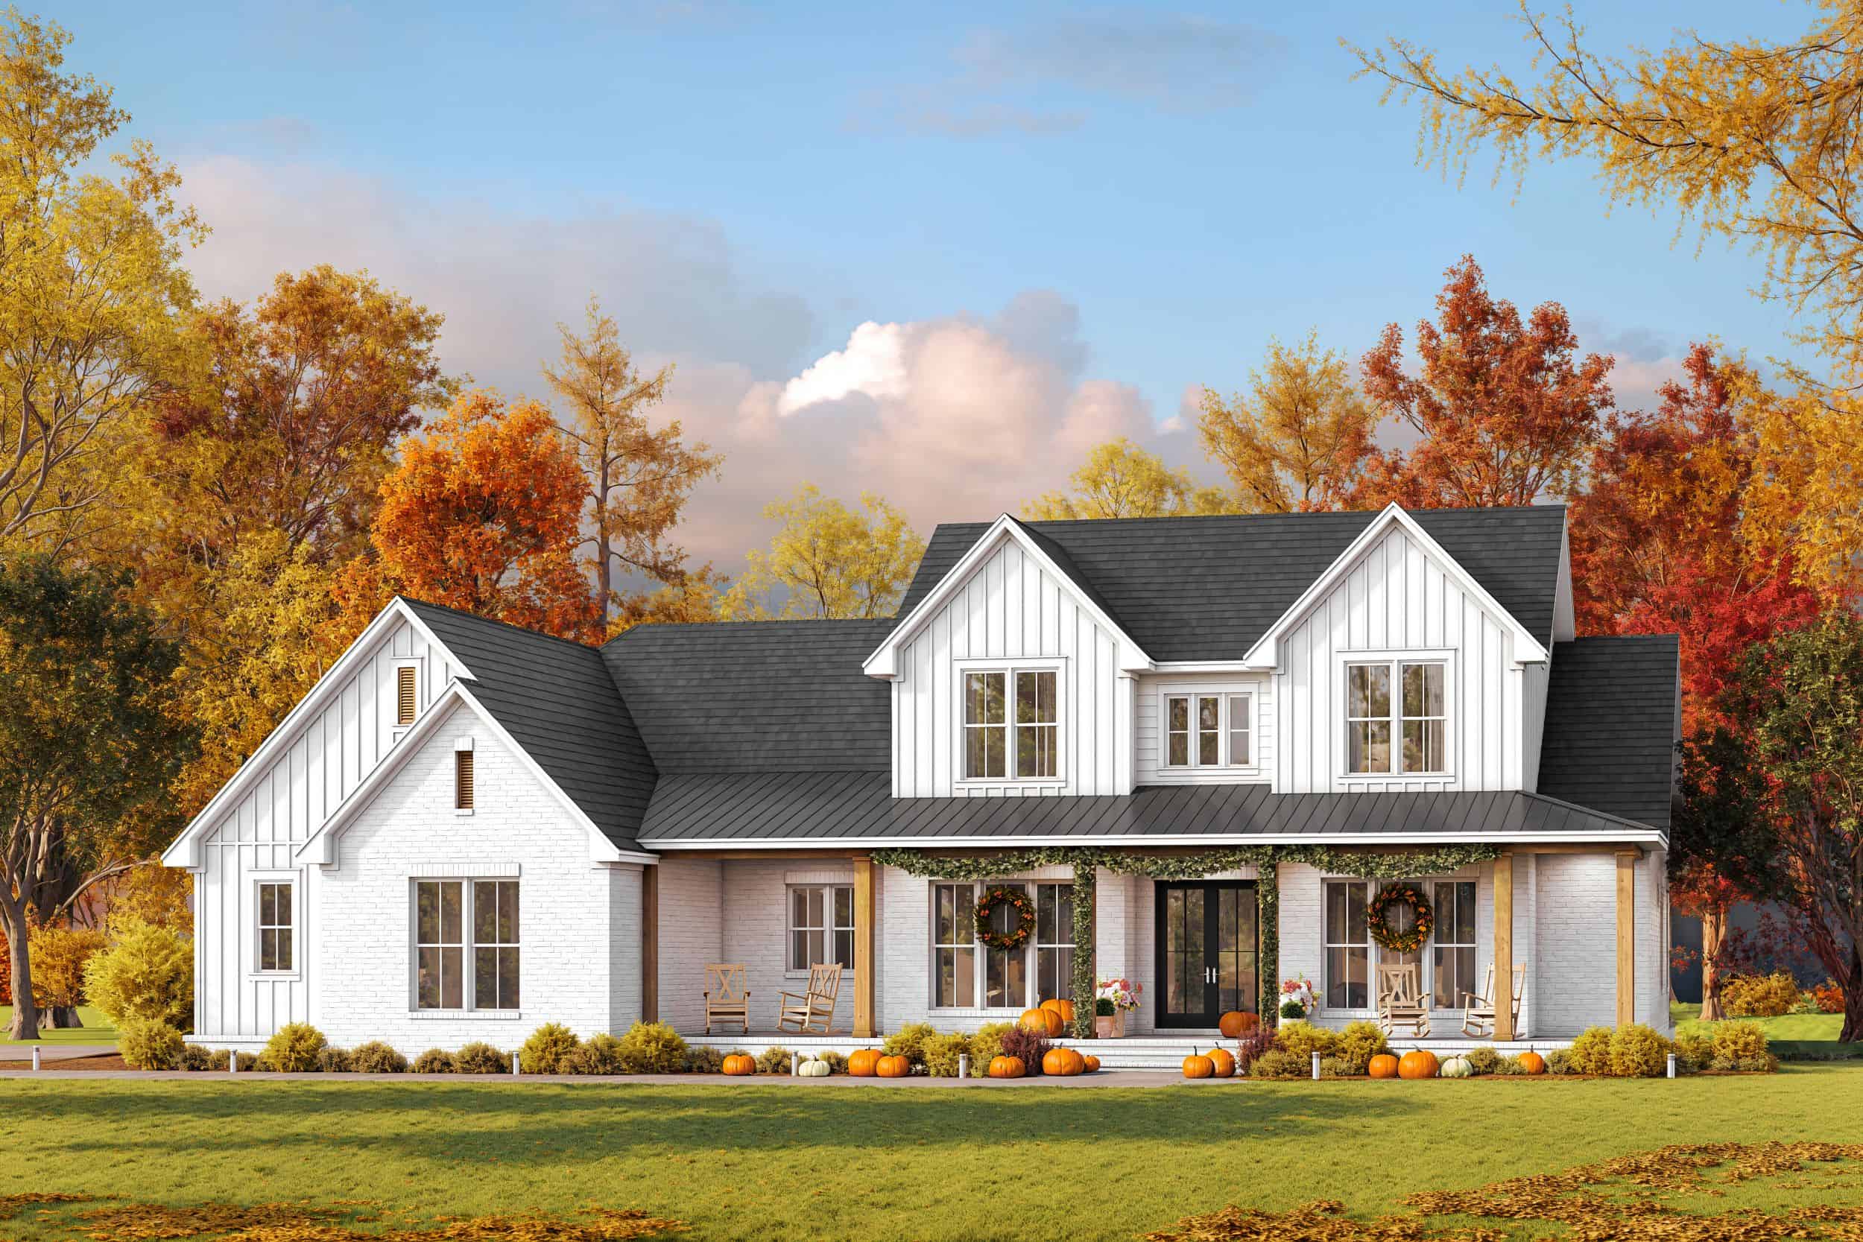
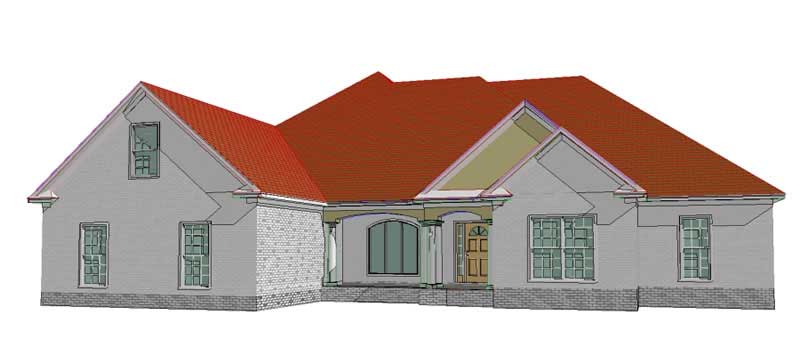
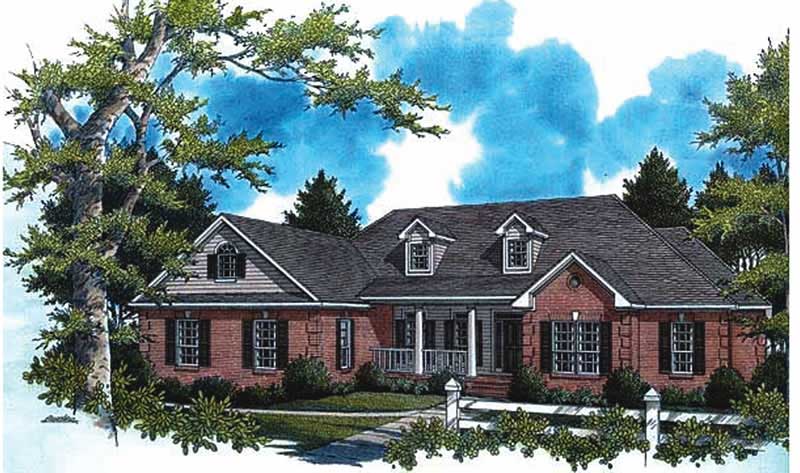
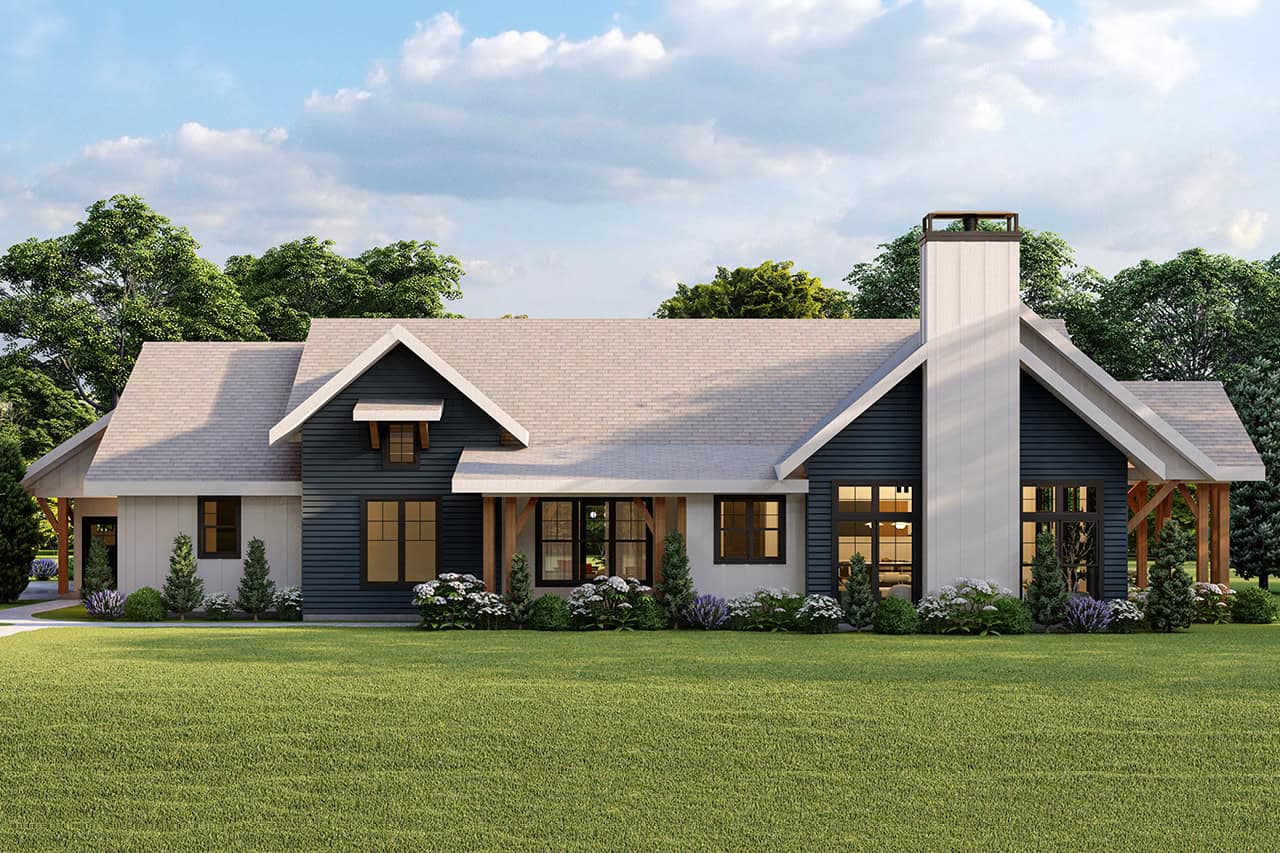
5-Bedroom, 2828 Sq Ft Southern Home Plan - 138-1046 - Main Exterior
Plan Collection
5-Bedroom, 2828 Sq Ft Southern Home Plan - 138-1046 - Main Exterior
Plan#138-1046
Starting at$1500
2828
Sq Ft
2
Story
5
Bed
3.5
Bath
2
Car
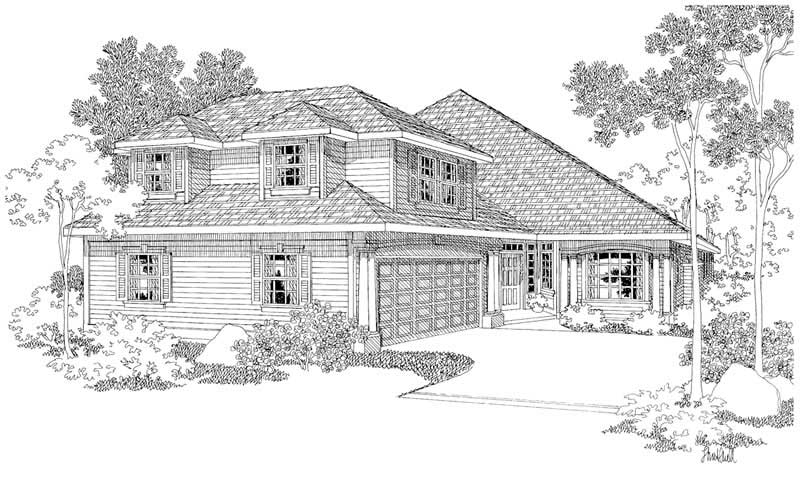
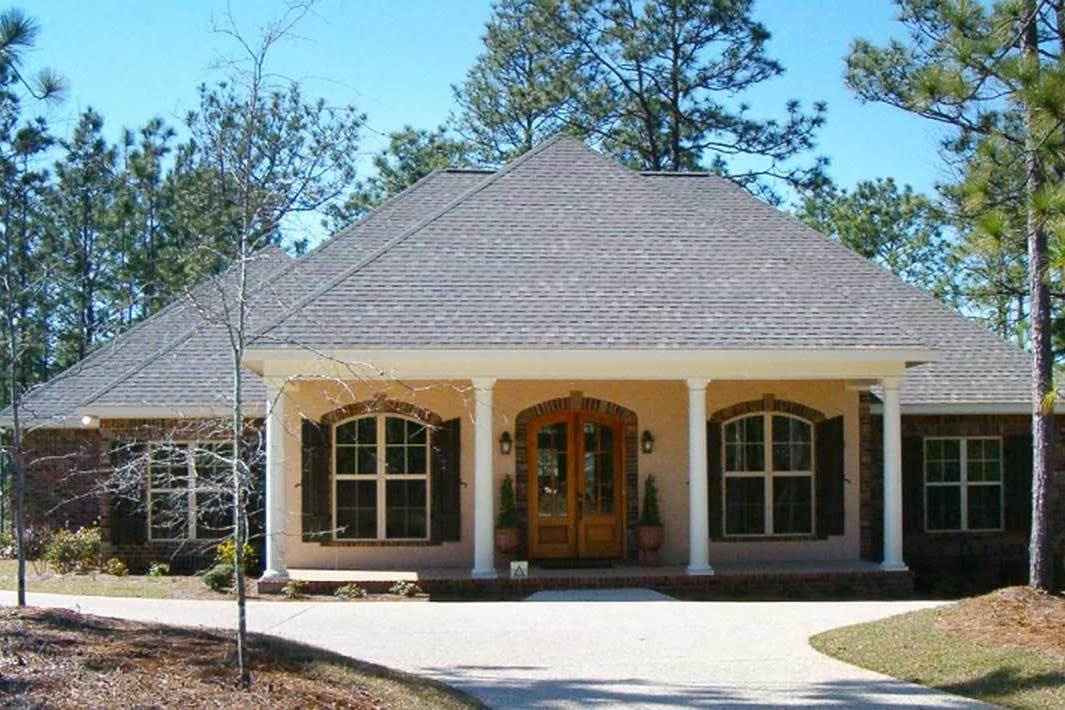
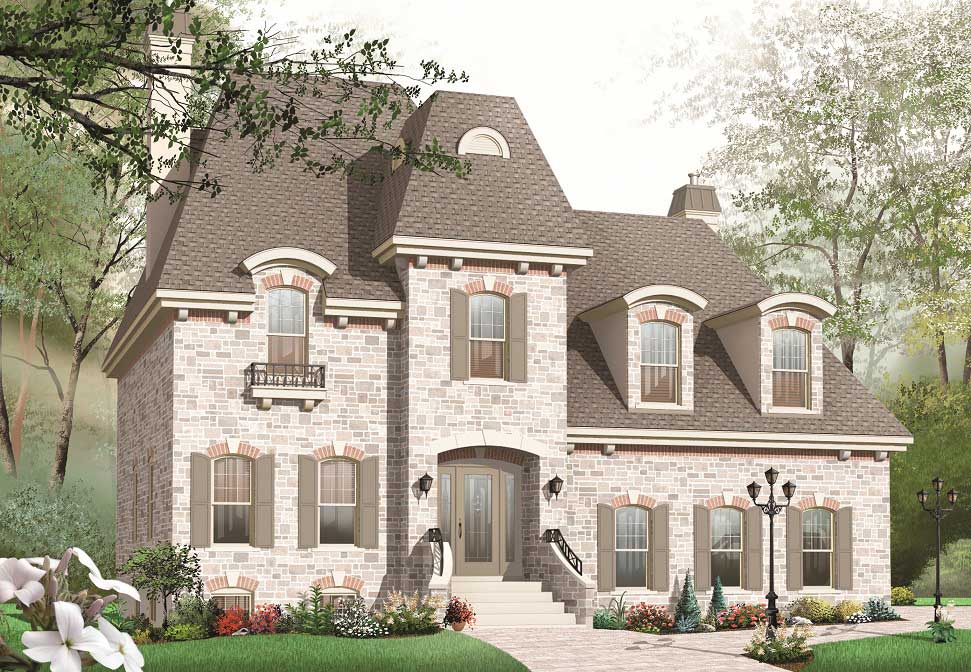
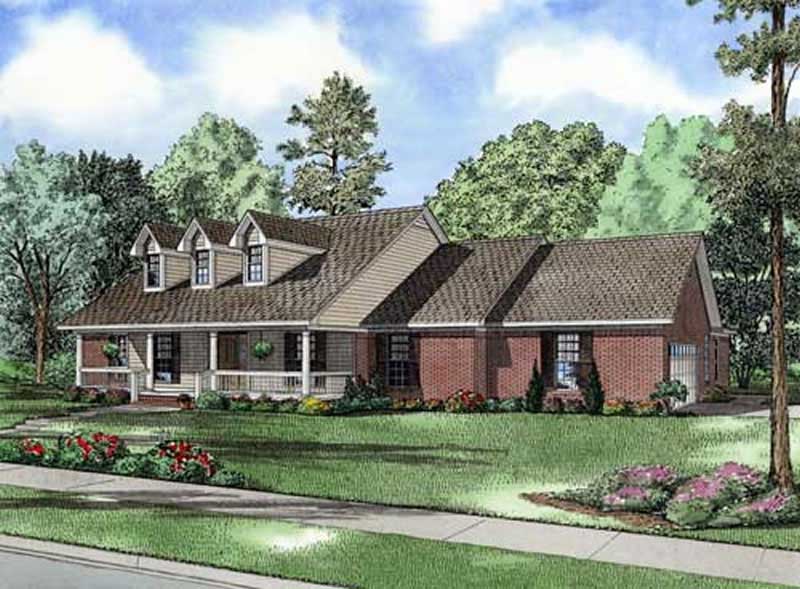
3-Bedroom, 2828 Sq Ft Cape Cod Home Plan - 108-1561 - Main Exterior
Plan Collection
3-Bedroom, 2828 Sq Ft Cape Cod Home Plan - 108-1561 - Main Exterior
Plan#108-1561
Starting at$1280
2828
Sq Ft
2
Story
3
Bed
3
Bath
2
Car
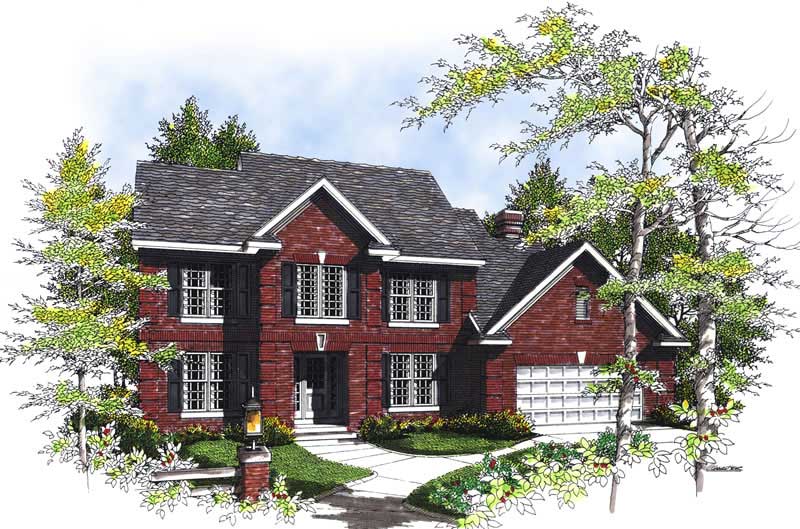
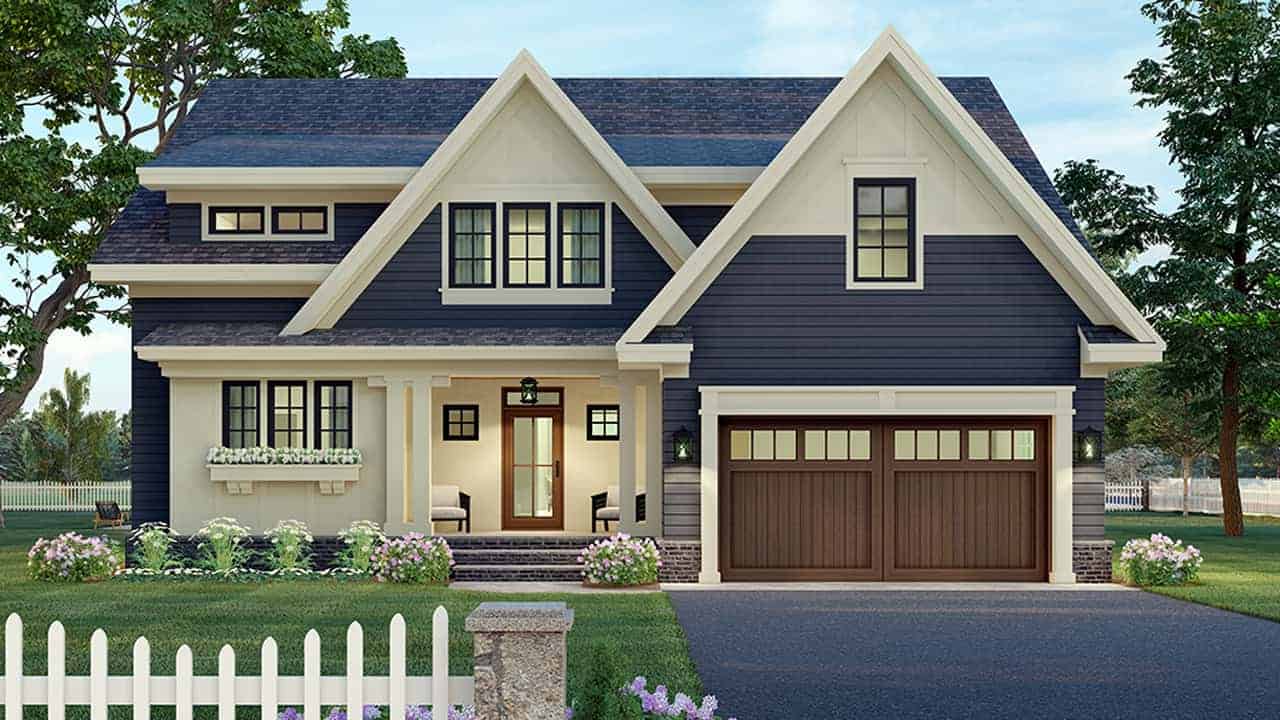
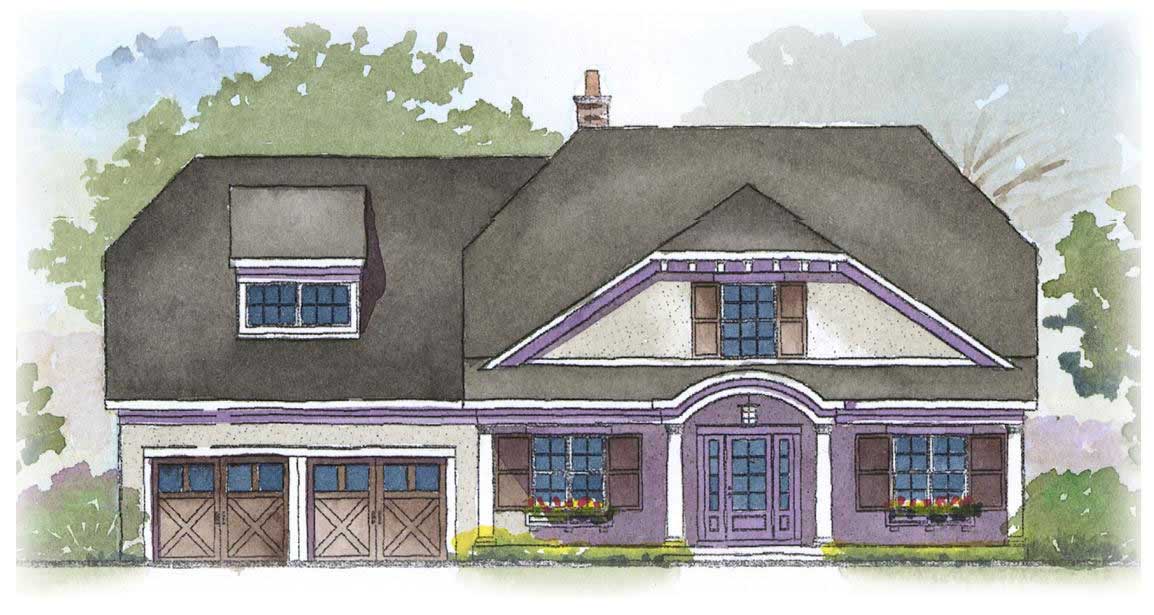

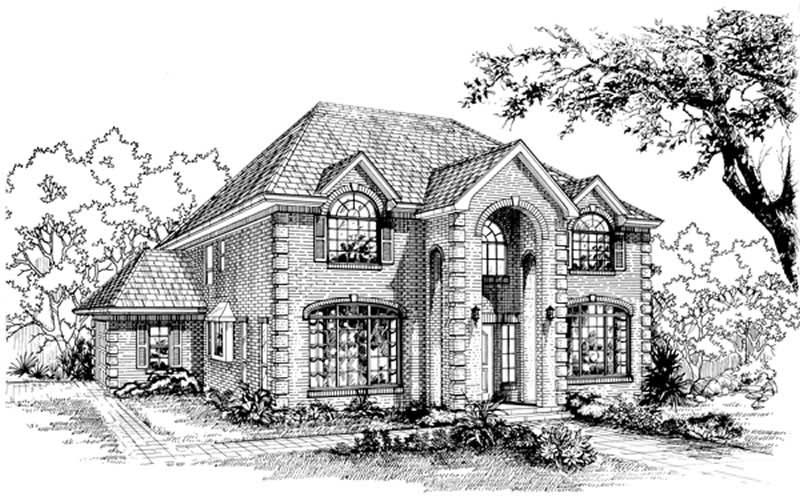
4-Bedroom, 2829 Sq Ft Prairie House Plan - 100-1213 - Front Exterior
Plan Collection
4-Bedroom, 2829 Sq Ft Prairie House Plan - 100-1213 - Front Exterior
Plan#100-1213
Starting at$1800
2829
Sq Ft
2
Story
4
Bed
3.5
Bath
2
Car
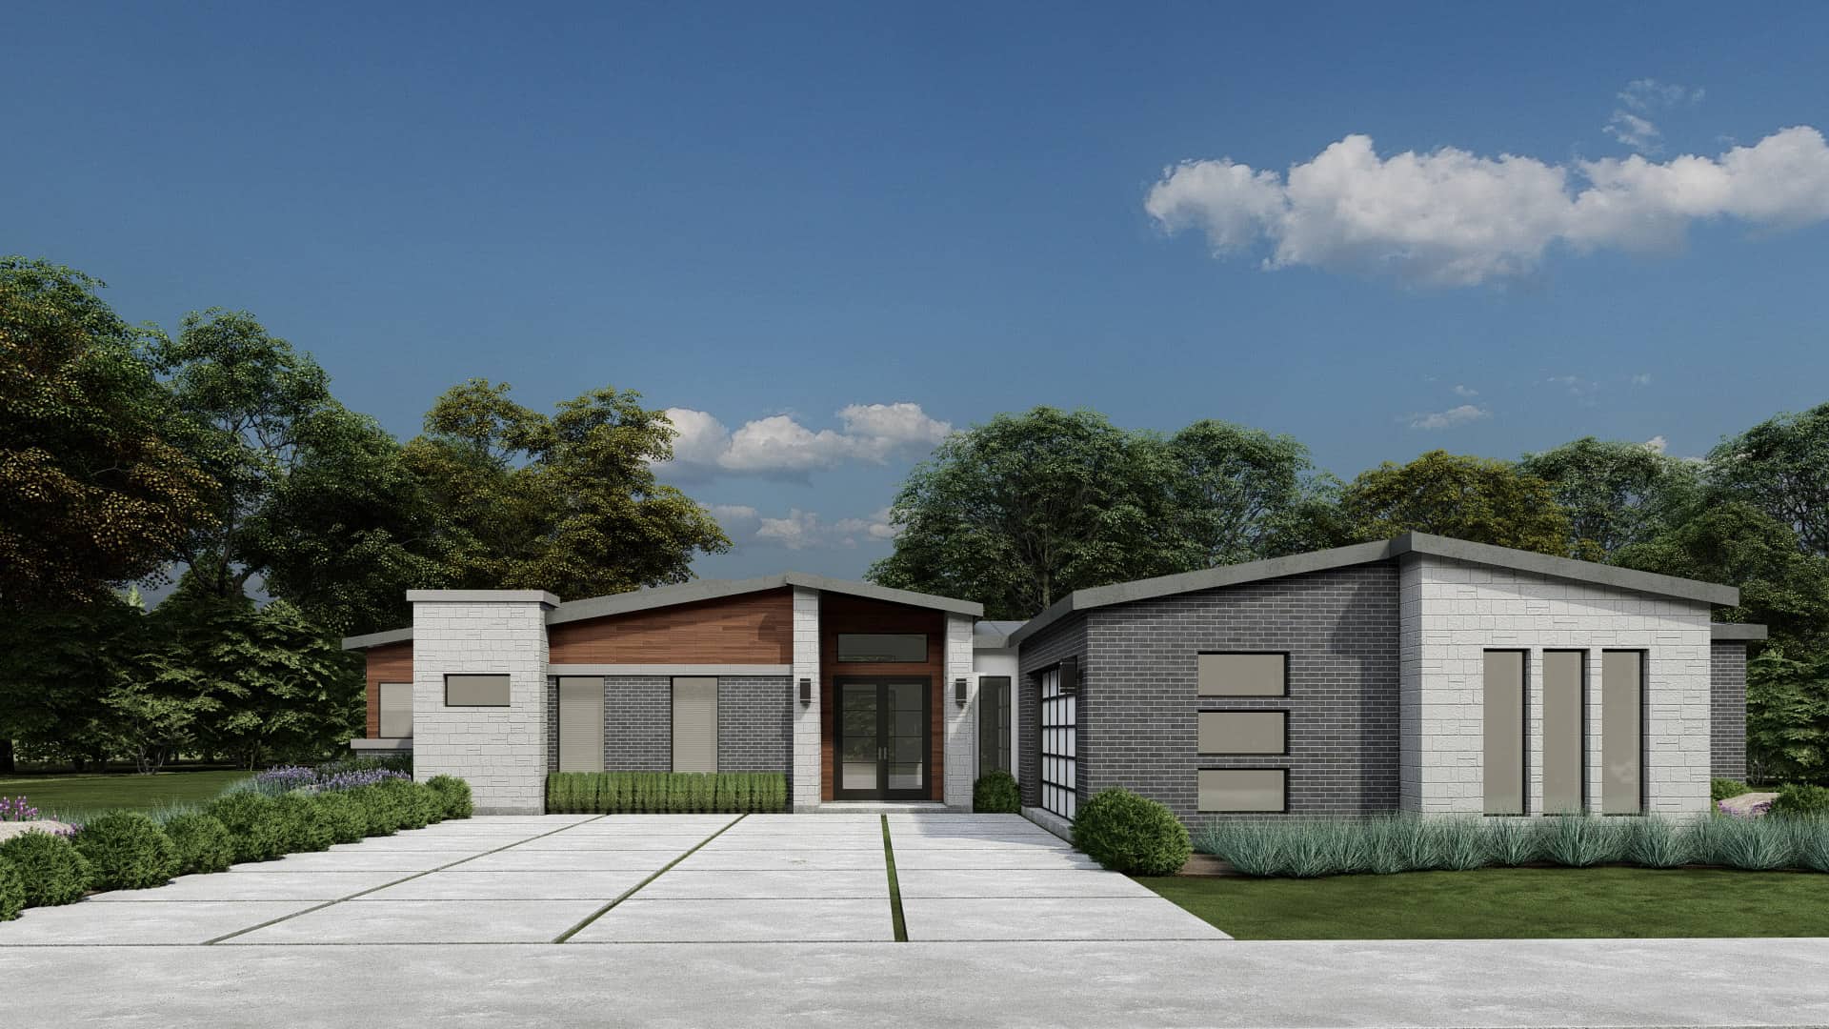
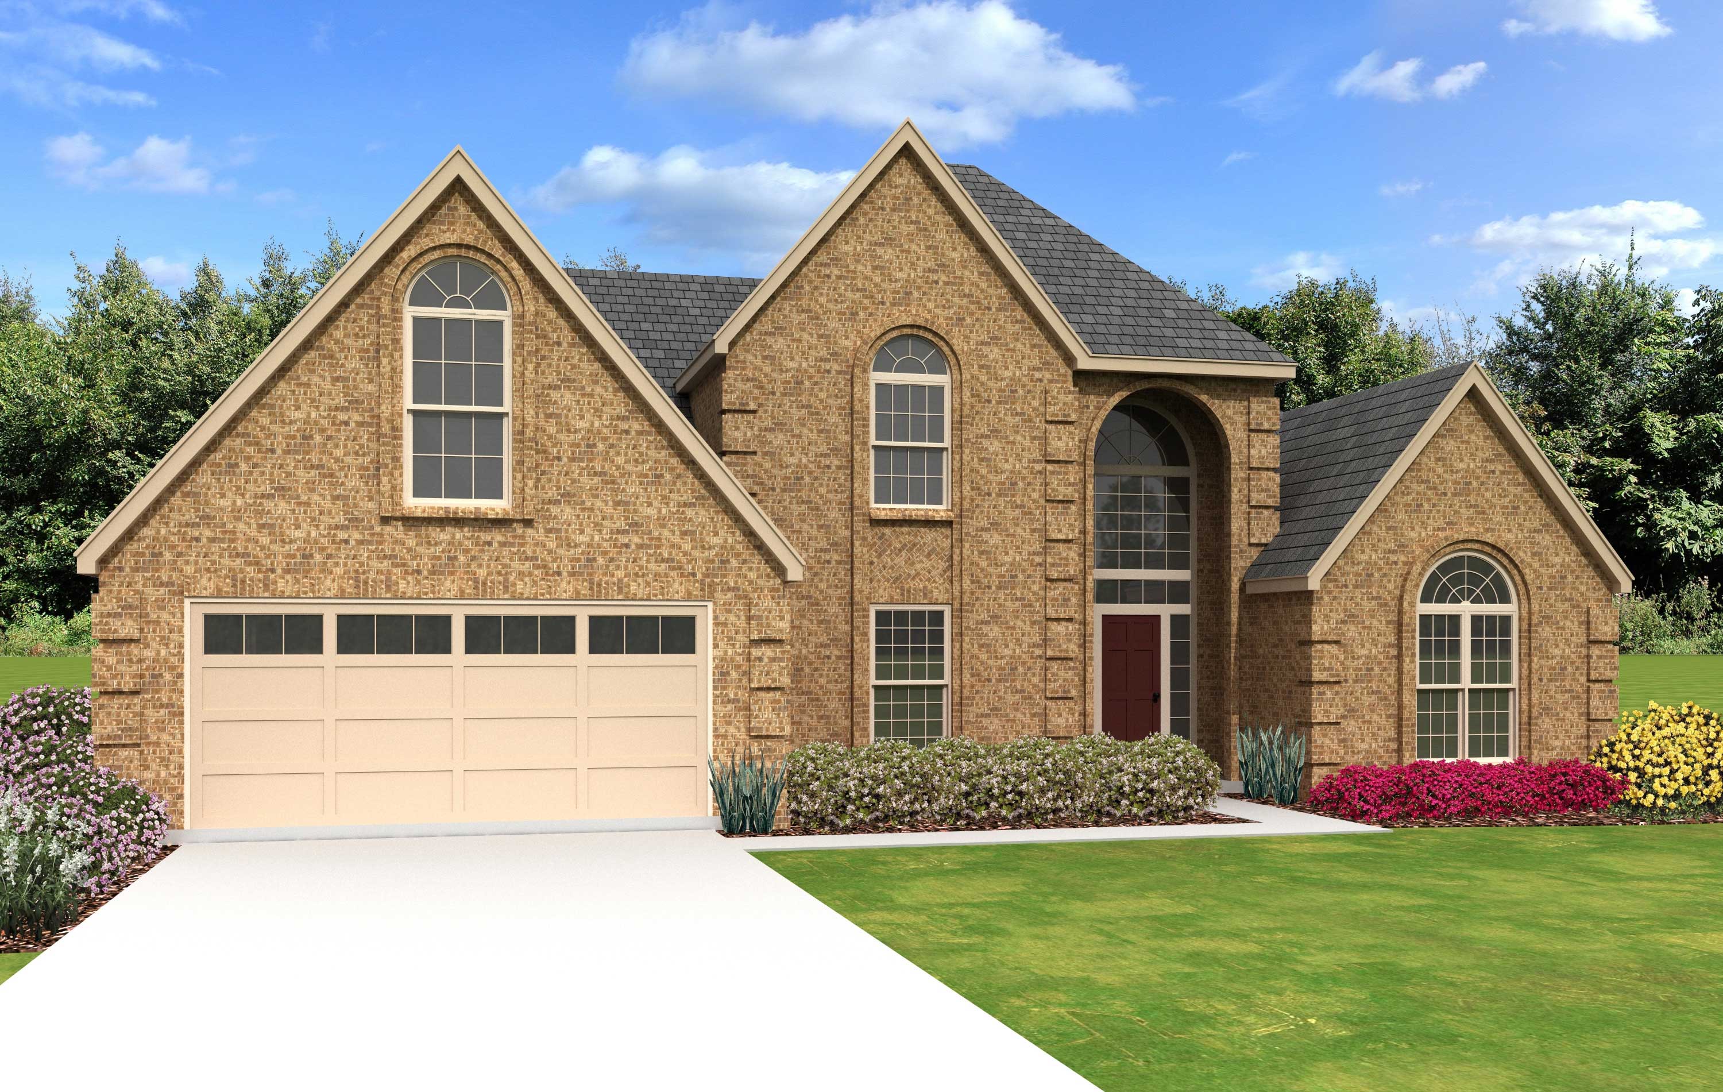
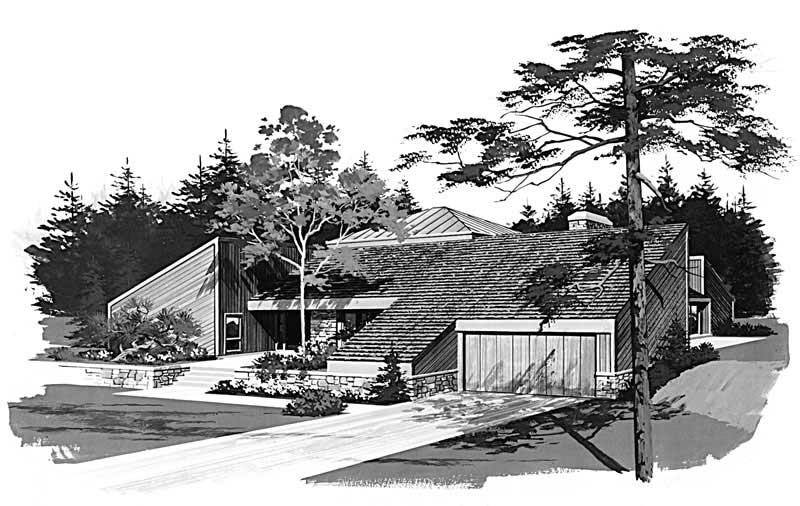
3-Bedroom, 2830 Sq Ft Cottage Home - Plan #198-1137 - Main Exterior
Plan Collection
3-Bedroom, 2830 Sq Ft Cottage Home - Plan #198-1137 - Main Exterior
Plan#198-1137
Starting at$2395
2830
Sq Ft
1
Story
3
Bed
2.5
Bath
2
Car
4-Bedroom, 2830 Sq Ft Bungalow House Plan - 192-1007 - Front Exterior
Plan Collection
4-Bedroom, 2830 Sq Ft Bungalow House Plan - 192-1007 - Front Exterior
Plan#192-1007
Starting at$500
2830
Sq Ft
2
Story
4
Bed
3.5
Bath
2
Car
3-Bedroom, 2830 Sq Ft French House Plan - 170-2039 - Front Exterior
Plan Collection
3-Bedroom, 2830 Sq Ft French House Plan - 170-2039 - Front Exterior
Plan#170-2039
Starting at$1205
2830
Sq Ft
1
Story
3
Bed
3
Bath
2
Car
3-Bedroom, 2830 Sq Ft French House Plan - 170-1958 - Front Exterior
Plan Collection
3-Bedroom, 2830 Sq Ft French House Plan - 170-1958 - Front Exterior
Plan#170-1958
Starting at$1205
2830
Sq Ft
1
Story
3
Bed
2
Bath
2
Car
3-Bedroom, 2831 Sq Ft Country House Plan - 163-1043 - Front Exterior
Plan Collection
3-Bedroom, 2831 Sq Ft Country House Plan - 163-1043 - Front Exterior
Plan#163-1043
Starting at$1230
2831
Sq Ft
2
Story
3
Bed
3.5
Bath
2
Car
Craftsman House Plan - 4 Bedrms, 4 Baths - 2832 Sq Ft - #198-1186
Plan Collection
Craftsman House Plan - 4 Bedrms, 4 Baths - 2832 Sq Ft - #198-1186
Plan#198-1186
Starting at$2000
2832
Sq Ft
1
Story
4
Bed
4
Bath
2
Car
4-Bedroom, 2832 Sq Ft Farmhouse House - Plan #142-1218 - Front Exterior
Plan Collection
4-Bedroom, 2832 Sq Ft Farmhouse House - Plan #142-1218 - Front Exterior
Plan#142-1218
Starting at$1495
2832
Sq Ft
1
Story
4
Bed
3
Bath
2
Car
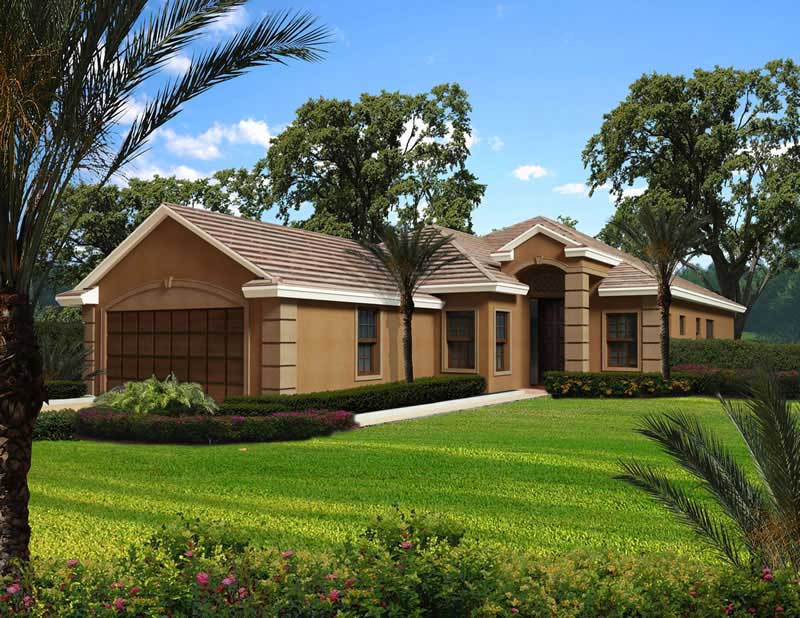
3-Bedroom, 2832 Sq Ft Florida Style House Plan - 107-1090 - Front Exterior
Plan Collection
3-Bedroom, 2832 Sq Ft Florida Style House Plan - 107-1090 - Front Exterior
Plan#107-1090
Starting at$1250
2832
Sq Ft
1
Story
3
Bed
2
Bath
2
Car
4-Bedroom, 2832 Sq Ft European Home Plan - 106-1257 - Main Exterior
Plan Collection
4-Bedroom, 2832 Sq Ft European Home Plan - 106-1257 - Main Exterior
Plan#106-1257
Starting at$1295
2832
Sq Ft
2
Story
4
Bed
3.5
Bath
2
Car
3-Bedroom, 2832 Sq Ft Country House Plan - 170-1962 - Front Exterior
Plan Collection
3-Bedroom, 2832 Sq Ft Country House Plan - 170-1962 - Front Exterior
Plan#170-1962
Starting at$1205
2832
Sq Ft
1
Story
3
Bed
2
Bath
2
Car
3-Bedroom, 2833 Sq Ft Cape Cod House Plan - 170-1872 - Front Exterior
Plan Collection
3-Bedroom, 2833 Sq Ft Cape Cod House Plan - 170-1872 - Front Exterior
Plan#170-1872
Starting at$1390
2833
Sq Ft
2
Story
3
Bed
2.5
Bath
2
Car
4-Bedroom, 2833 Sq Ft Traditional Home - Plan #153-1751 - Main Exterior
Plan Collection
4-Bedroom, 2833 Sq Ft Traditional Home - Plan #153-1751 - Main Exterior
Plan#153-1751
Starting at$1100
2833
Sq Ft
1
Story
4
Bed
2.5
Bath
2
Car
3-Bedroom, 2834 Sq Ft Country House Plan - 156-1658 - Front Exterior
Plan Collection
3-Bedroom, 2834 Sq Ft Country House Plan - 156-1658 - Front Exterior
Plan#156-1658
Starting at$975
2834
Sq Ft
1
Story
3
Bed
2.5
Bath
2
Car
4-Bedroom, 2834 Sq Ft Colonial Home Plan - 137-1606 - Main Exterior
Plan Collection
4-Bedroom, 2834 Sq Ft Colonial Home Plan - 137-1606 - Main Exterior
Plan#137-1606
Starting at$865
2834
Sq Ft
2
Story
4
Bed
3.5
Bath
2
Car
3-Bedroom, 2834 Sq Ft Coastal House Plan - 156-1893 - Front Exterior
Plan Collection
3-Bedroom, 2834 Sq Ft Coastal House Plan - 156-1893 - Front Exterior
Plan#156-1893
Starting at$975
2834
Sq Ft
3
Story
3
Bed
2
Bath
2
Car
3-Bedroom, 2834 Sq Ft French House Plan - 170-2115 - Front Exterior
Plan Collection
3-Bedroom, 2834 Sq Ft French House Plan - 170-2115 - Front Exterior
Plan#170-2115
Starting at$1205
2834
Sq Ft
1
Story
3
Bed
2
Bath
2
Car
3-Bedroom, 2834 Sq Ft Traditional House Plan - 134-1215 - Front Exterior
Plan Collection
3-Bedroom, 2834 Sq Ft Traditional House Plan - 134-1215 - Front Exterior
Plan#134-1215
Starting at$9352
2834
Sq Ft
2
Story
3
Bed
2.5
Bath
2
Car
3-Bedroom, 2834 Sq Ft Traditional House Plan - 134-1240 - Front Exterior
Plan Collection
3-Bedroom, 2834 Sq Ft Traditional House Plan - 134-1240 - Front Exterior
Plan#134-1240
Starting at$9352
2834
Sq Ft
2
Story
3
Bed
2.5
Bath
2
Car
3-Bedroom, 2835 Sq Ft Country House Plan - 110-1153 - Front Exterior
Plan Collection
3-Bedroom, 2835 Sq Ft Country House Plan - 110-1153 - Front Exterior
Plan#110-1153
Starting at$775
2835
Sq Ft
2
Story
3
Bed
2.5
Bath
2
Car
3-Bedroom, 2835 Sq Ft French House Plan - 170-1870 - Front Exterior
Plan Collection
3-Bedroom, 2835 Sq Ft French House Plan - 170-1870 - Front Exterior
Plan#170-1870
Starting at$1390
2835
Sq Ft
2
Story
3
Bed
2.5
Bath
2
Car
4-Bedroom, 2835 Sq Ft European House Plan - 164-1116 - Front Exterior
Plan Collection
4-Bedroom, 2835 Sq Ft European House Plan - 164-1116 - Front Exterior
Plan#164-1116
Starting at$1313
2835
Sq Ft
2
Story
4
Bed
3
Bath
2
Car
5-Bedroom, 2828 Sq Ft Southern Home Plan - 138-1046 - Main Exterior
Plan Collection
5-Bedroom, 2828 Sq Ft Southern Home Plan - 138-1046 - Main Exterior
Plan#138-1046
Starting at$1500
2828
Sq Ft
2
Story
5
Bed
3.5
Bath
2
Car
3-Bedroom, 2828 Sq Ft Cape Cod Home Plan - 108-1561 - Main Exterior
Plan Collection
3-Bedroom, 2828 Sq Ft Cape Cod Home Plan - 108-1561 - Main Exterior
Plan#108-1561
Starting at$1280
2828
Sq Ft
2
Story
3
Bed
3
Bath
2
Car
4-Bedroom, 2829 Sq Ft Prairie House Plan - 100-1213 - Front Exterior
Plan Collection
4-Bedroom, 2829 Sq Ft Prairie House Plan - 100-1213 - Front Exterior
Plan#100-1213
Starting at$1800
2829
Sq Ft
2
Story
4
Bed
3.5
Bath
2
Car
3-Bedroom, 2830 Sq Ft Cottage Home - Plan #198-1137 - Main Exterior
Plan Collection
3-Bedroom, 2830 Sq Ft Cottage Home - Plan #198-1137 - Main Exterior
Plan#198-1137
Starting at$2395
2830
Sq Ft
1
Story
3
Bed
2.5
Bath
2
Car
4-Bedroom, 2830 Sq Ft Bungalow House Plan - 192-1007 - Front Exterior
Plan Collection
4-Bedroom, 2830 Sq Ft Bungalow House Plan - 192-1007 - Front Exterior
Plan#192-1007
Starting at$500
2830
Sq Ft
2
Story
4
Bed
3.5
Bath
2
Car
3-Bedroom, 2830 Sq Ft French House Plan - 170-2039 - Front Exterior
Plan Collection
3-Bedroom, 2830 Sq Ft French House Plan - 170-2039 - Front Exterior
Plan#170-2039
Starting at$1205
2830
Sq Ft
1
Story
3
Bed
3
Bath
2
Car
3-Bedroom, 2830 Sq Ft French House Plan - 170-1958 - Front Exterior
Plan Collection
3-Bedroom, 2830 Sq Ft French House Plan - 170-1958 - Front Exterior
Plan#170-1958
Starting at$1205
2830
Sq Ft
1
Story
3
Bed
2
Bath
2
Car
3-Bedroom, 2831 Sq Ft Country House Plan - 163-1043 - Front Exterior
Plan Collection
3-Bedroom, 2831 Sq Ft Country House Plan - 163-1043 - Front Exterior
Plan#163-1043
Starting at$1230
2831
Sq Ft
2
Story
3
Bed
3.5
Bath
2
Car
Craftsman House Plan - 4 Bedrms, 4 Baths - 2832 Sq Ft - #198-1186
Plan Collection
Craftsman House Plan - 4 Bedrms, 4 Baths - 2832 Sq Ft - #198-1186
Plan#198-1186
Starting at$2000
2832
Sq Ft
1
Story
4
Bed
4
Bath
2
Car
4-Bedroom, 2832 Sq Ft Farmhouse House - Plan #142-1218 - Front Exterior
Plan Collection
4-Bedroom, 2832 Sq Ft Farmhouse House - Plan #142-1218 - Front Exterior
Plan#142-1218
Starting at$1495
2832
Sq Ft
1
Story
4
Bed
3
Bath
2
Car
3-Bedroom, 2832 Sq Ft Florida Style House Plan - 107-1090 - Front Exterior
Plan Collection
3-Bedroom, 2832 Sq Ft Florida Style House Plan - 107-1090 - Front Exterior
Plan#107-1090
Starting at$1250
2832
Sq Ft
1
Story
3
Bed
2
Bath
2
Car
4-Bedroom, 2832 Sq Ft European Home Plan - 106-1257 - Main Exterior
Plan Collection
4-Bedroom, 2832 Sq Ft European Home Plan - 106-1257 - Main Exterior
Plan#106-1257
Starting at$1295
2832
Sq Ft
2
Story
4
Bed
3.5
Bath
2
Car
3-Bedroom, 2832 Sq Ft Country House Plan - 170-1962 - Front Exterior
Plan Collection
3-Bedroom, 2832 Sq Ft Country House Plan - 170-1962 - Front Exterior
Plan#170-1962
Starting at$1205
2832
Sq Ft
1
Story
3
Bed
2
Bath
2
Car
3-Bedroom, 2833 Sq Ft Cape Cod House Plan - 170-1872 - Front Exterior
Plan Collection
3-Bedroom, 2833 Sq Ft Cape Cod House Plan - 170-1872 - Front Exterior
Plan#170-1872
Starting at$1390
2833
Sq Ft
2
Story
3
Bed
2.5
Bath
2
Car
4-Bedroom, 2833 Sq Ft Traditional Home - Plan #153-1751 - Main Exterior
Plan Collection
4-Bedroom, 2833 Sq Ft Traditional Home - Plan #153-1751 - Main Exterior
Plan#153-1751
Starting at$1100
2833
Sq Ft
1
Story
4
Bed
2.5
Bath
2
Car
3-Bedroom, 2834 Sq Ft Country House Plan - 156-1658 - Front Exterior
Plan Collection
3-Bedroom, 2834 Sq Ft Country House Plan - 156-1658 - Front Exterior
Plan#156-1658
Starting at$975
2834
Sq Ft
1
Story
3
Bed
2.5
Bath
2
Car
4-Bedroom, 2834 Sq Ft Colonial Home Plan - 137-1606 - Main Exterior
Plan Collection
4-Bedroom, 2834 Sq Ft Colonial Home Plan - 137-1606 - Main Exterior
Plan#137-1606
Starting at$865
2834
Sq Ft
2
Story
4
Bed
3.5
Bath
2
Car
3-Bedroom, 2834 Sq Ft Coastal House Plan - 156-1893 - Front Exterior
Plan Collection
3-Bedroom, 2834 Sq Ft Coastal House Plan - 156-1893 - Front Exterior
Plan#156-1893
Starting at$975
2834
Sq Ft
3
Story
3
Bed
2
Bath
2
Car
3-Bedroom, 2834 Sq Ft French House Plan - 170-2115 - Front Exterior
Plan Collection
3-Bedroom, 2834 Sq Ft French House Plan - 170-2115 - Front Exterior
Plan#170-2115
Starting at$1205
2834
Sq Ft
1
Story
3
Bed
2
Bath
2
Car
3-Bedroom, 2834 Sq Ft Traditional House Plan - 134-1215 - Front Exterior
Plan Collection
3-Bedroom, 2834 Sq Ft Traditional House Plan - 134-1215 - Front Exterior
Plan#134-1215
Starting at$9352
2834
Sq Ft
2
Story
3
Bed
2.5
Bath
2
Car
3-Bedroom, 2834 Sq Ft Traditional House Plan - 134-1240 - Front Exterior
Plan Collection
3-Bedroom, 2834 Sq Ft Traditional House Plan - 134-1240 - Front Exterior
Plan#134-1240
Starting at$9352
2834
Sq Ft
2
Story
3
Bed
2.5
Bath
2
Car
3-Bedroom, 2835 Sq Ft Country House Plan - 110-1153 - Front Exterior
Plan Collection
3-Bedroom, 2835 Sq Ft Country House Plan - 110-1153 - Front Exterior
Plan#110-1153
Starting at$775
2835
Sq Ft
2
Story
3
Bed
2.5
Bath
2
Car
3-Bedroom, 2835 Sq Ft French House Plan - 170-1870 - Front Exterior
Plan Collection
3-Bedroom, 2835 Sq Ft French House Plan - 170-1870 - Front Exterior
Plan#170-1870
Starting at$1390
2835
Sq Ft
2
Story
3
Bed
2.5
Bath
2
Car
4-Bedroom, 2835 Sq Ft European House Plan - 164-1116 - Front Exterior
Plan Collection
4-Bedroom, 2835 Sq Ft European House Plan - 164-1116 - Front Exterior
Plan#164-1116
Starting at$1313
2835
Sq Ft
2
Story
4
Bed
3
Bath
2
Car
1...387388389390391...481