2 Garage House Plans

11,506
Plan Results
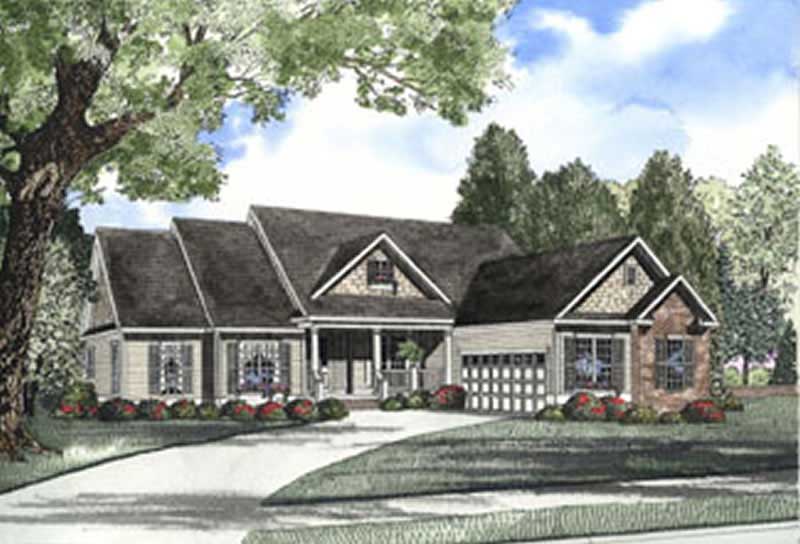
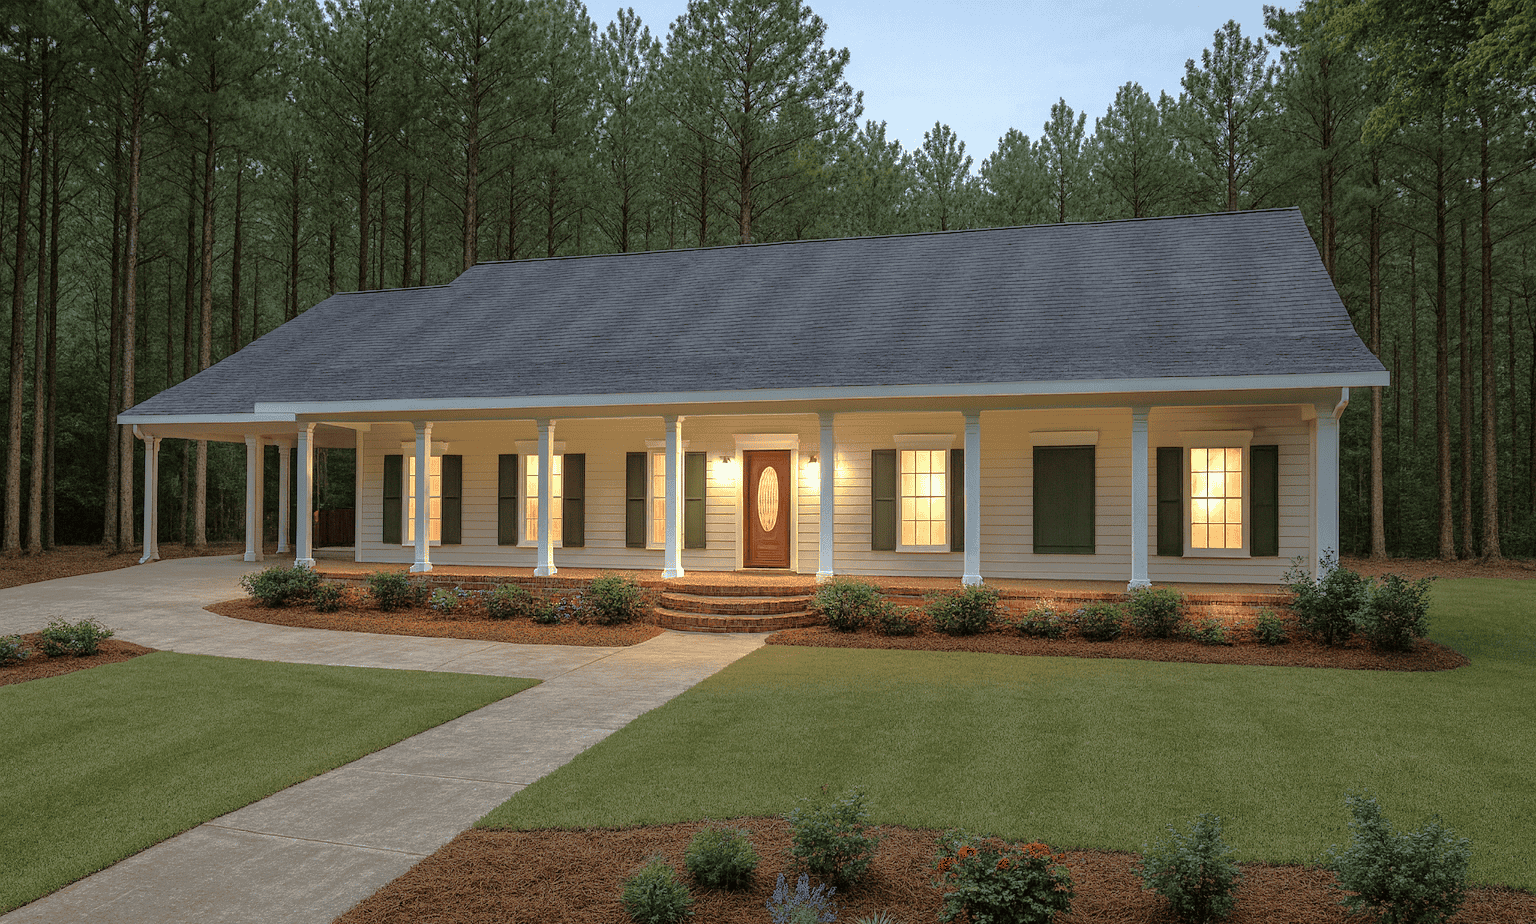
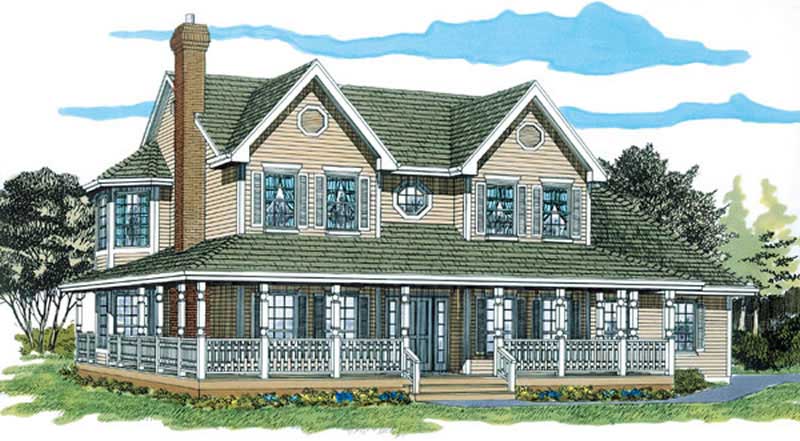
3-Bedroom, 2395 Sq Ft Farmhouse Home Plan - 142-1243 - Main Exterior
Plan Collection
3-Bedroom, 2395 Sq Ft Farmhouse Home Plan - 142-1243 - Main Exterior
Plan#142-1243
Starting at$1445
2395
Sq Ft
1
Story
3
Bed
2.5
Bath
2
Car
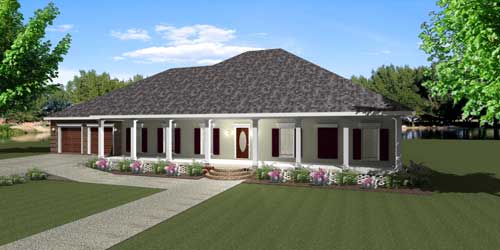
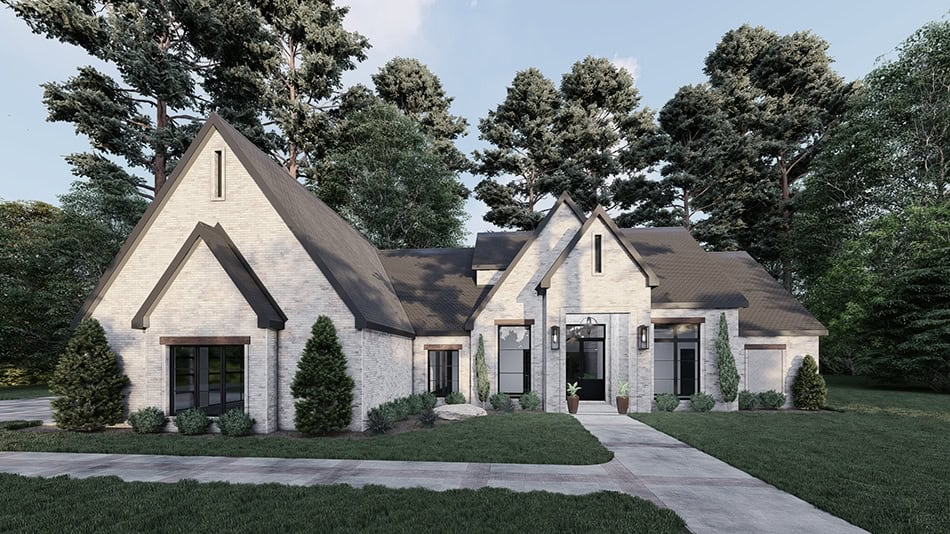
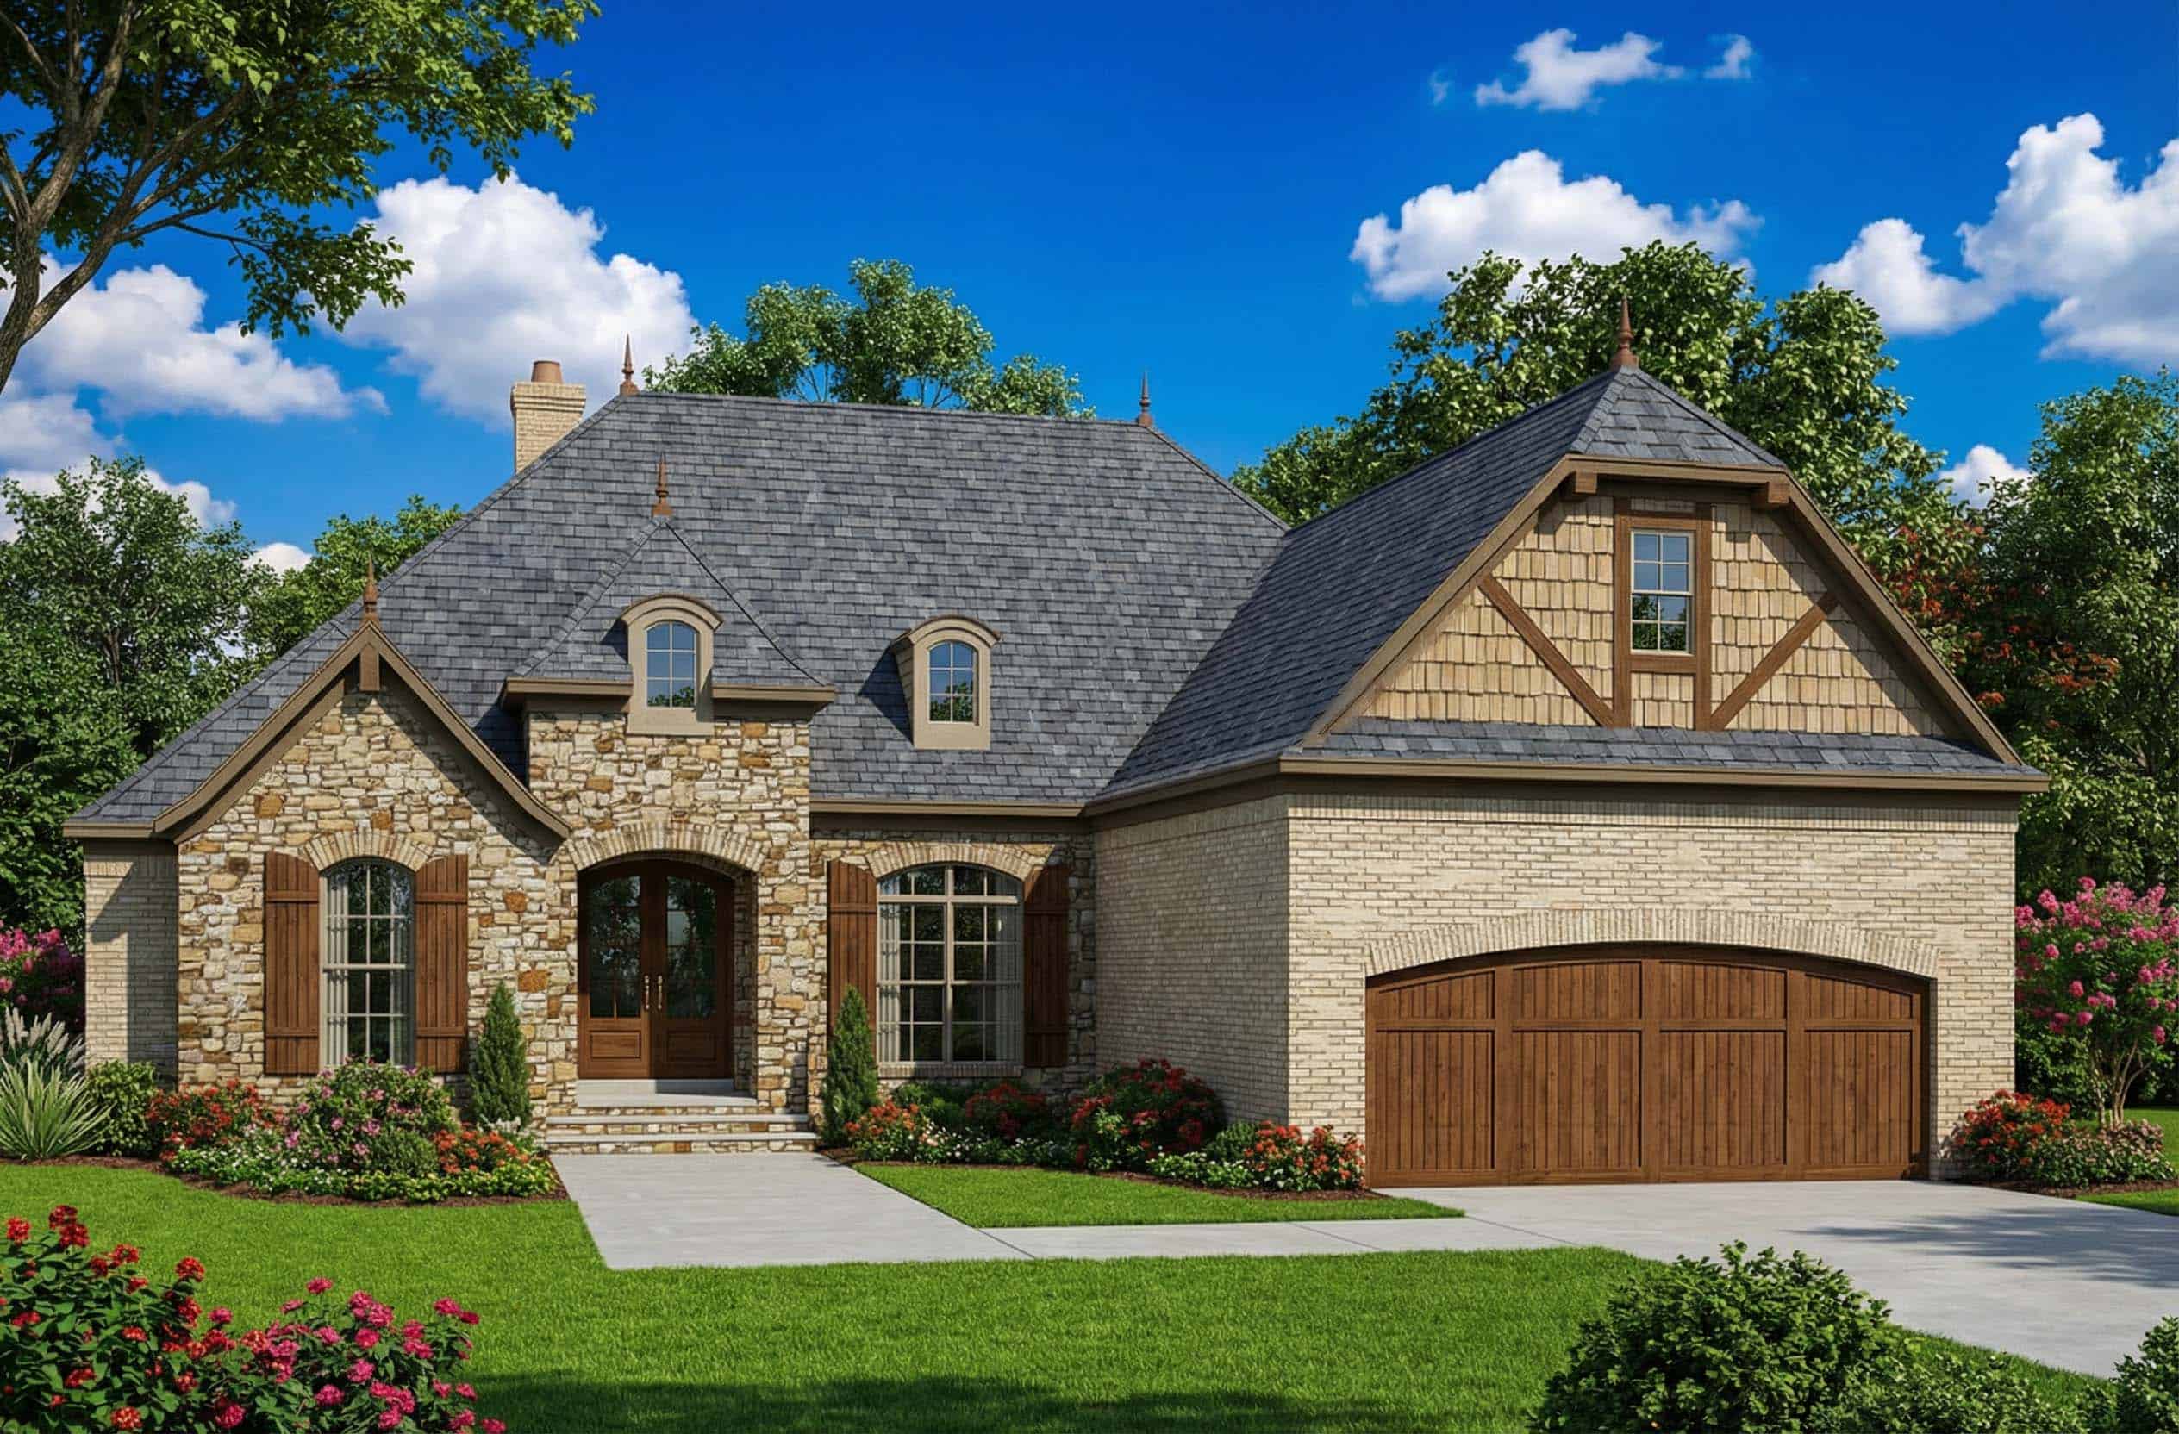
3-Bedroom, 2395 Sq Ft European Home Plan - 110-1207 - Main Exterior
Plan Collection
3-Bedroom, 2395 Sq Ft European Home Plan - 110-1207 - Main Exterior
Plan#110-1207
Starting at$840
2395
Sq Ft
2
Story
3
Bed
2.5
Bath
2
Car
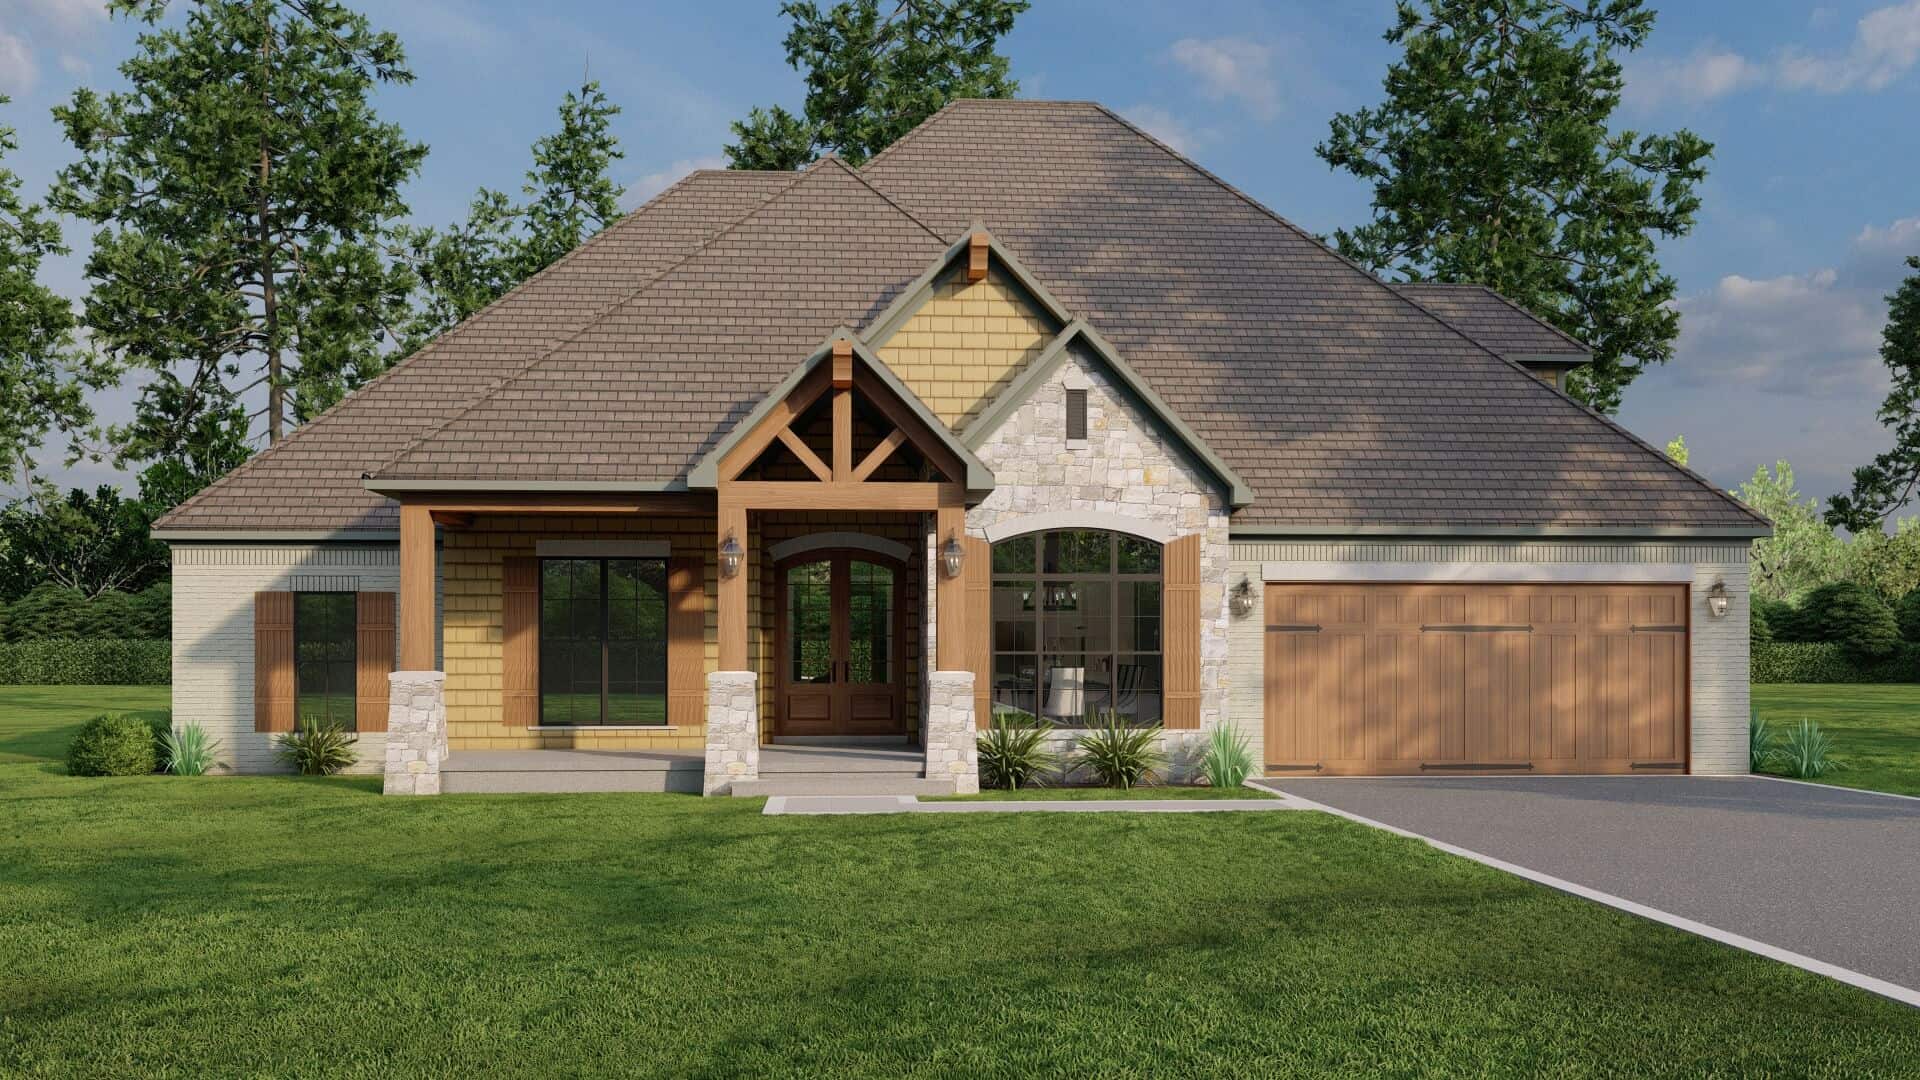
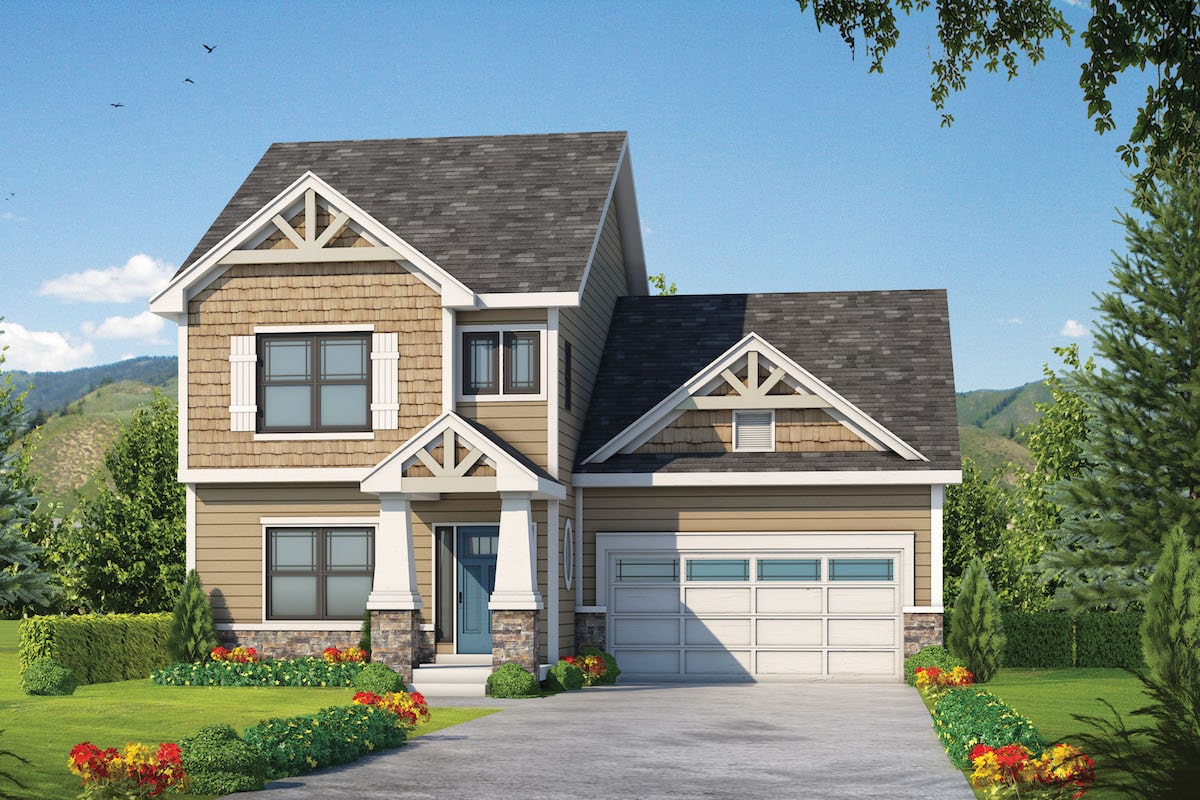
3-Bedroom, 2395 Sq Ft Craftsman House Plan - 108-1610 - Front Exterior
Plan Collection
3-Bedroom, 2395 Sq Ft Craftsman House Plan - 108-1610 - Front Exterior
Plan#108-1610
Starting at$845
2395
Sq Ft
1
Story
3
Bed
2
Bath
2
Car
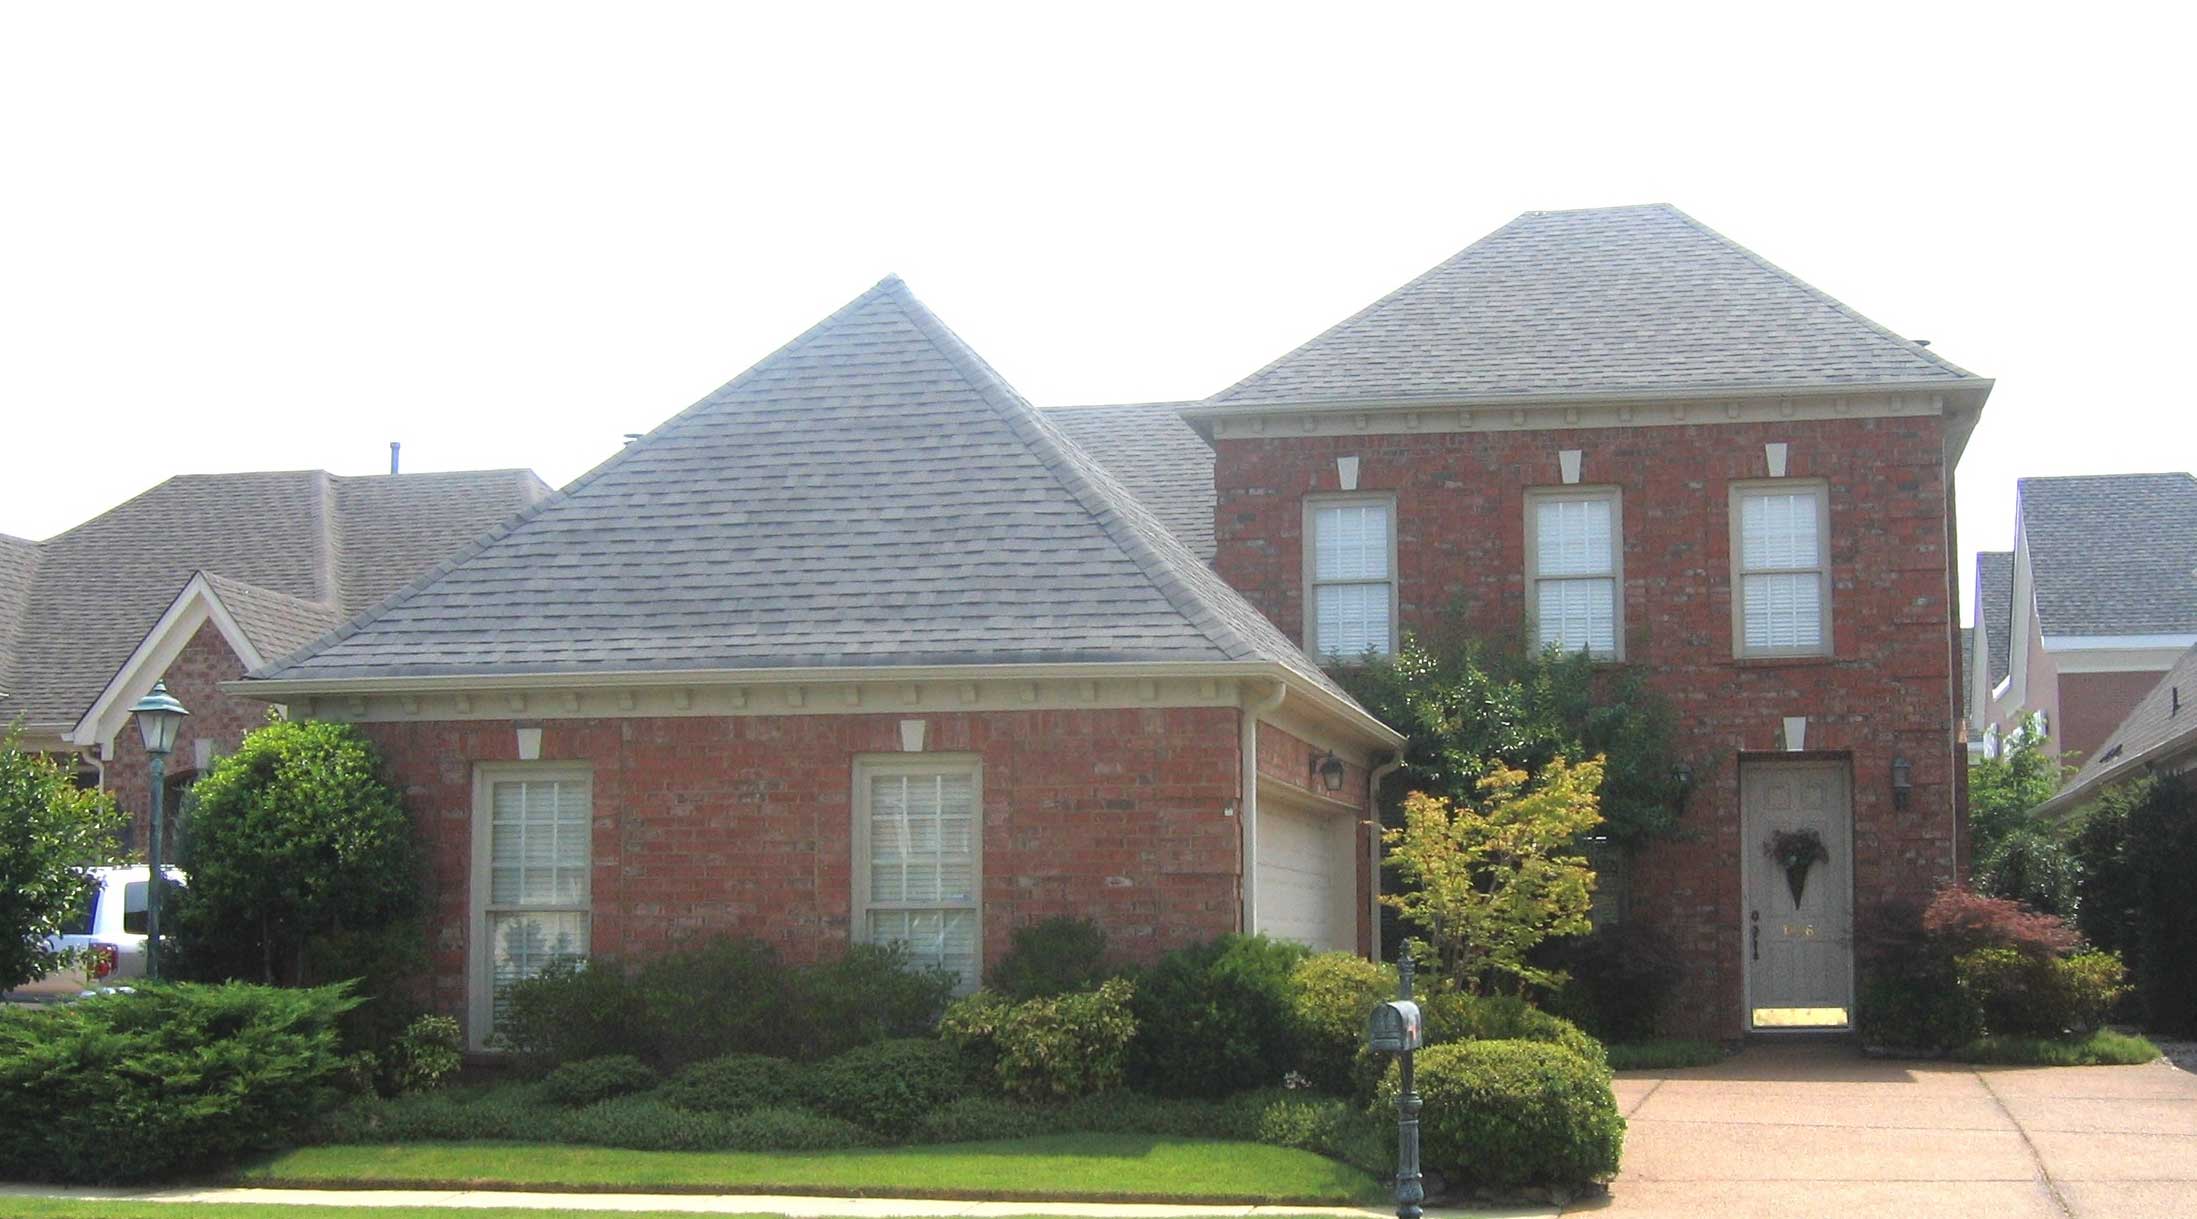

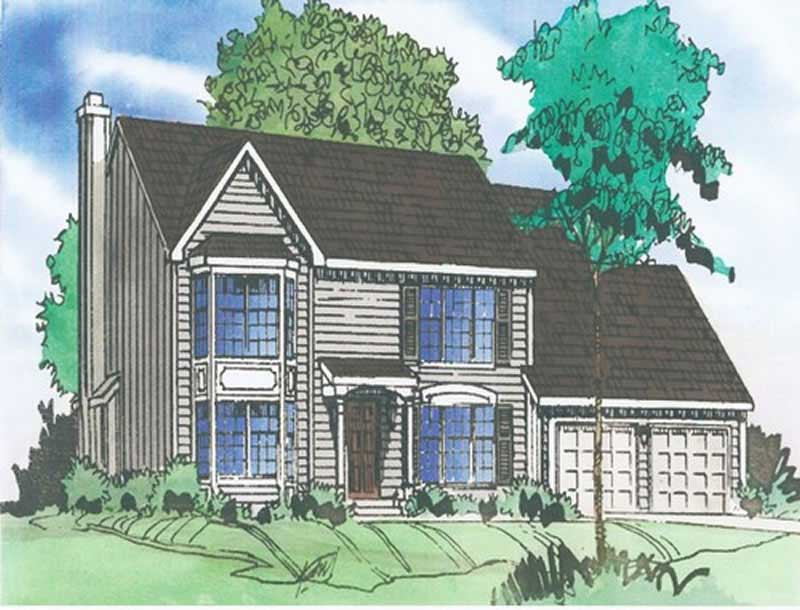
4-Bedroom, 2395 Sq Ft French House Plan - 120-1048 - Front Exterior
Plan Collection
4-Bedroom, 2395 Sq Ft French House Plan - 120-1048 - Front Exterior
Plan#120-1048
Starting at$1305
2395
Sq Ft
2
Story
4
Bed
2.5
Bath
2
Car
3-Bedroom, 2396 Sq Ft Ranch House - Plan #108-1996 - Front Exterior
Plan Collection
3-Bedroom, 2396 Sq Ft Ranch House - Plan #108-1996 - Front Exterior
Plan#108-1996
Starting at$1050
2396
Sq Ft
1
Story
3
Bed
2
Bath
2
Car
3-Bedroom, 2396 Sq Ft Farmhouse Home Plan - 117-1124 - Main Exterior
Plan Collection
3-Bedroom, 2396 Sq Ft Farmhouse Home Plan - 117-1124 - Main Exterior
Plan#117-1124
Starting at$1295
2396
Sq Ft
2
Story
3
Bed
3
Bath
2
Car
4-Bedroom, 2396 Sq Ft Traditional Home Plan - 142-1172 - Main Exterior
Plan Collection
4-Bedroom, 2396 Sq Ft Traditional Home Plan - 142-1172 - Main Exterior
Plan#142-1172
Starting at$1445
2396
Sq Ft
1
Story
4
Bed
2
Bath
2
Car
4-Bedroom, 2396 Sq Ft Country House Plan - 146-2794 - Front Exterior
Plan Collection
4-Bedroom, 2396 Sq Ft Country House Plan - 146-2794 - Front Exterior
Plan#146-2794
Starting at$1015
2396
Sq Ft
2
Story
4
Bed
2.5
Bath
2
Car
3-Bedroom, 2396 Sq Ft Country Home Plan - 137-1224 - Main Exterior
Plan Collection
3-Bedroom, 2396 Sq Ft Country Home Plan - 137-1224 - Main Exterior
Plan#137-1224
Starting at$865
2396
Sq Ft
2
Story
3
Bed
2.5
Bath
2
Car
3-Bedroom, 2396 Sq Ft Ranch Home Plan - 108-1339 - Main Exterior
Plan Collection
3-Bedroom, 2396 Sq Ft Ranch Home Plan - 108-1339 - Main Exterior
Plan#108-1339
Starting at$1050
2396
Sq Ft
1
Story
3
Bed
2.5
Bath
2
Car
3-Bedroom, 2397 Sq Ft Modern Farmhouse House Plan - 142-1467 - Front Exterior
Plan Collection
3-Bedroom, 2397 Sq Ft Modern Farmhouse House Plan - 142-1467 - Front Exterior
Plan#142-1467
Starting at$1445
2397
Sq Ft
1
Story
3
Bed
2.5
Bath
2
Car
3-Bedroom, 2397 Sq Ft Transitional Home - Plan #198-1047 - Main Exterior
Plan Collection
3-Bedroom, 2397 Sq Ft Transitional Home - Plan #198-1047 - Main Exterior
Plan#198-1047
Starting at$1245
2397
Sq Ft
2
Story
3
Bed
3.5
Bath
2
Car
3-Bedroom, 2397 Sq Ft French Home  - Plan #198-1046 - Main Exterior
Plan Collection
3-Bedroom, 2397 Sq Ft French Home  - Plan #198-1046 - Main Exterior
Plan#198-1046
Starting at$1245
2397
Sq Ft
2
Story
3
Bed
3.5
Bath
2
Car
3-Bedroom, 2397 Sq Ft Contemporary Home Plan - 190-1007 - Main Exterior
Plan Collection
3-Bedroom, 2397 Sq Ft Contemporary Home Plan - 190-1007 - Main Exterior
Plan#190-1007
Starting at$1050
2397
Sq Ft
1
Story
3
Bed
2.5
Bath
2
Car
4-Bedroom, 2397 Sq Ft European House Plan - 158-1143 - Front Exterior
Plan Collection
4-Bedroom, 2397 Sq Ft European House Plan - 158-1143 - Front Exterior
Plan#158-1143
Starting at$2040
2397
Sq Ft
2
Story
4
Bed
2.5
Bath
2
Car
3-Bedroom, 2397 Sq Ft Ranch House Plan - 145-1537 - Front Exterior
Plan Collection
3-Bedroom, 2397 Sq Ft Ranch House Plan - 145-1537 - Front Exterior
Plan#145-1537
Starting at$950
2397
Sq Ft
1
Story
3
Bed
2
Bath
2
Car
3-Bedroom, 2397 Sq Ft Country House Plan - 145-1025 - Front Exterior
Plan Collection
3-Bedroom, 2397 Sq Ft Country House Plan - 145-1025 - Front Exterior
Plan#145-1025
Starting at$950
2397
Sq Ft
2
Story
3
Bed
2
Bath
2
Car
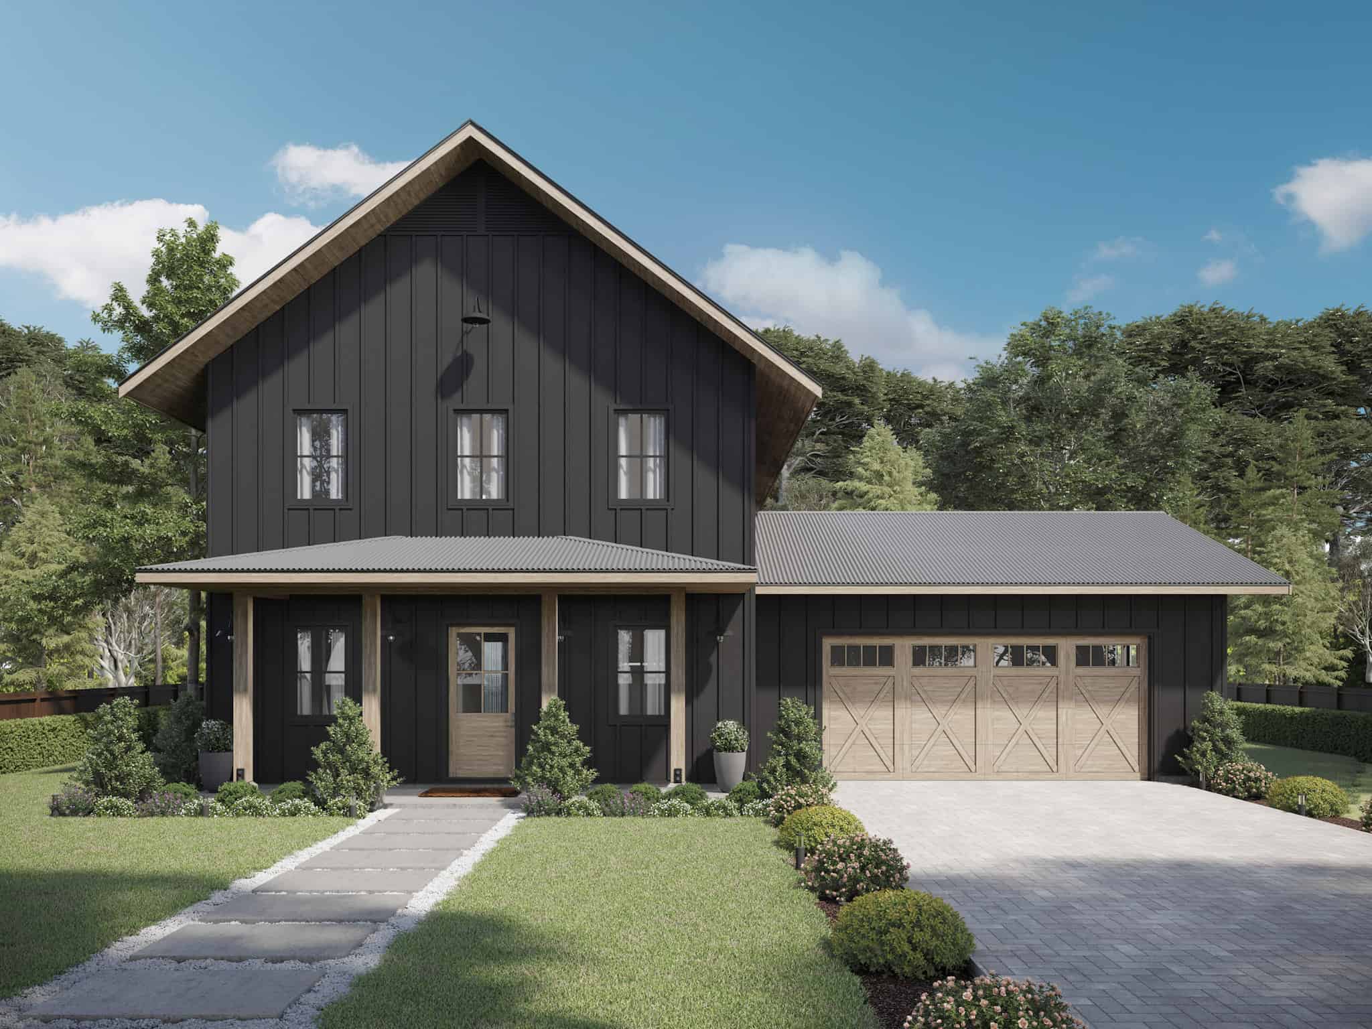
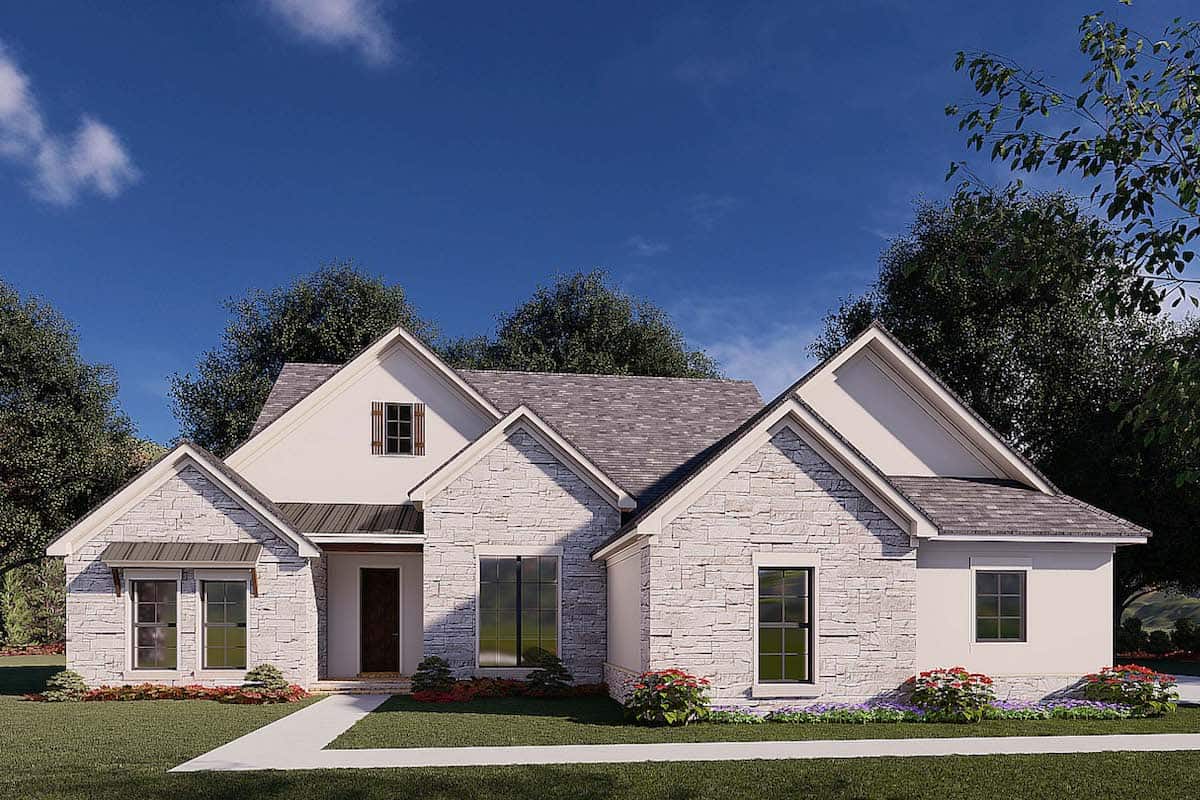
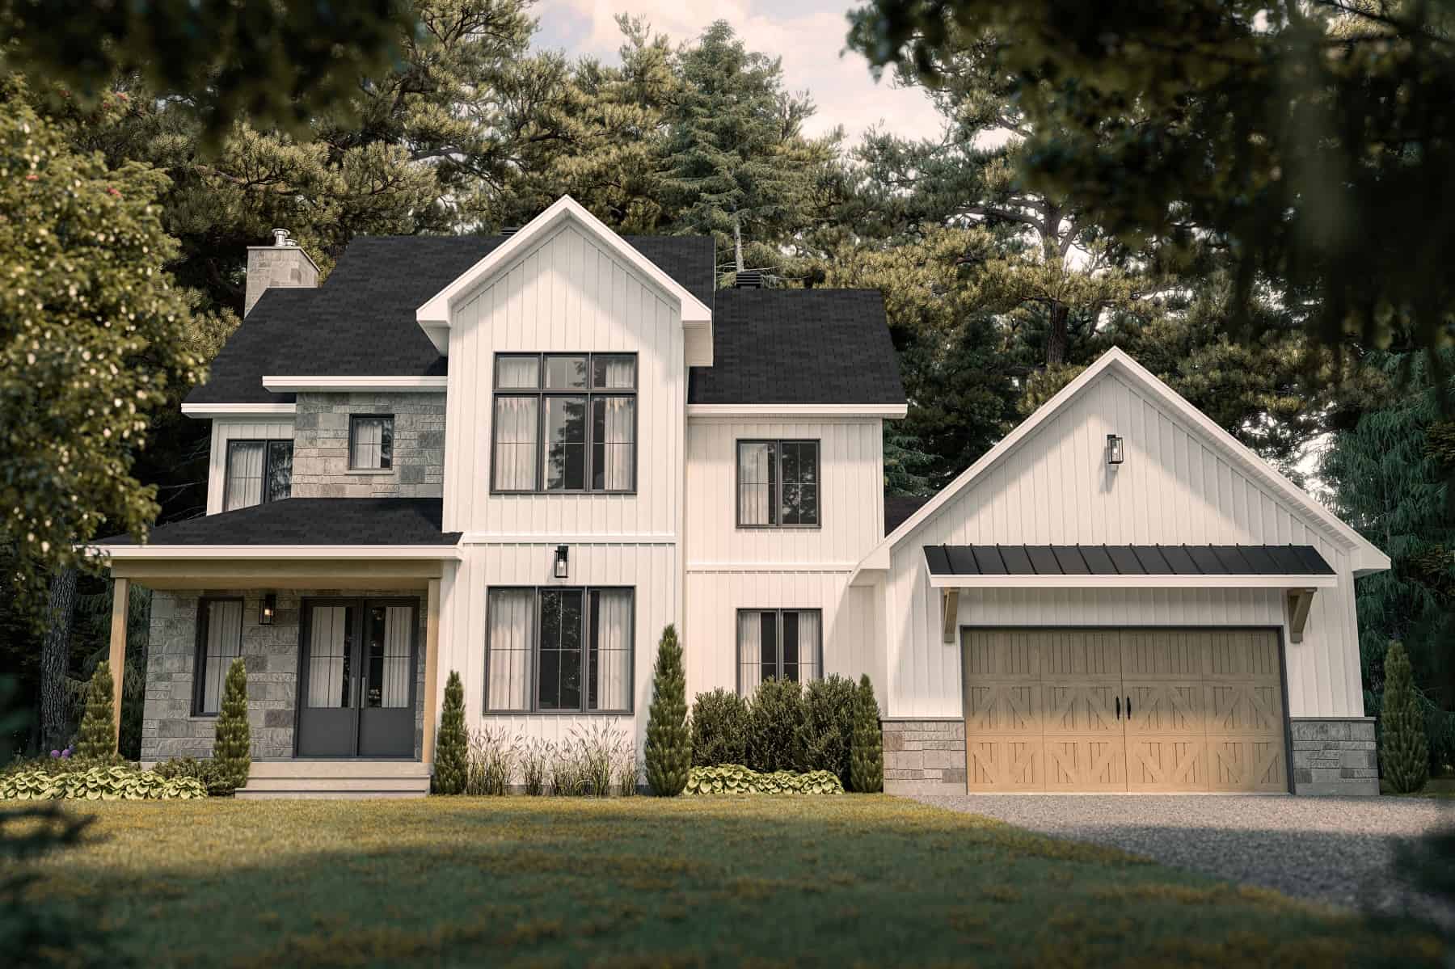
Modern Farmhouse exterior with board-and-batten siding, metal gable roof, covered front porch, and dormer detail — Plan #196-2015
Plan Collection
Modern Farmhouse exterior with board-and-batten siding, metal gable roof, covered front porch, and dormer detail — Plan #196-2015
Plan#196-2015
Starting at$1090
2398
Sq Ft
1.5
Story
3
Bed
3
Bath
2
Car
3-Bedroom, 2398 Sq Ft European House - Plan #195-1197 - Front Exterior
Plan Collection
3-Bedroom, 2398 Sq Ft European House - Plan #195-1197 - Front Exterior
Plan#195-1197
Starting at$1050
2398
Sq Ft
1
Story
3
Bed
3
Bath
2
Car
3-Bedroom, 2398 Sq Ft Modern Home Plan - 126-1844 - Main Exterior
Plan Collection
3-Bedroom, 2398 Sq Ft Modern Home Plan - 126-1844 - Main Exterior
Plan#126-1844
Starting at$2200
2398
Sq Ft
2
Story
3
Bed
2.5
Bath
2
Car
4-Bedroom, 2398 Sq Ft Tudor House Plan - 146-2547 - Front Exterior
Plan Collection
4-Bedroom, 2398 Sq Ft Tudor House Plan - 146-2547 - Front Exterior
Plan#146-2547
Starting at$1015
2398
Sq Ft
2
Story
4
Bed
2.5
Bath
2
Car
3-Bedroom, 2399 Sq Ft Tudor Home - Plan #193-1129 - Main Exterior
Plan Collection
3-Bedroom, 2399 Sq Ft Tudor Home - Plan #193-1129 - Main Exterior
Plan#193-1129
Starting at$1550
2399
Sq Ft
1
Story
3
Bed
3.5
Bath
2
Car
3-Bedroom, 2399 Sq Ft Craftsman Home Plan - 198-1030 - Main Exterior
Plan Collection
3-Bedroom, 2399 Sq Ft Craftsman Home Plan - 198-1030 - Main Exterior
Plan#198-1030
Starting at$2195
2399
Sq Ft
2
Story
3
Bed
2
Bath
2
Car
4-Bedroom, 2399 Sq Ft European Home Plan - 142-1160 - Main Exterior
Plan Collection
4-Bedroom, 2399 Sq Ft European Home Plan - 142-1160 - Main Exterior
Plan#142-1160
Starting at$1445
2399
Sq Ft
1.5
Story
4
Bed
2.5
Bath
2
Car
3-Bedroom, 2395 Sq Ft Farmhouse Home Plan - 142-1243 - Main Exterior
Plan Collection
3-Bedroom, 2395 Sq Ft Farmhouse Home Plan - 142-1243 - Main Exterior
Plan#142-1243
Starting at$1445
2395
Sq Ft
1
Story
3
Bed
2.5
Bath
2
Car
3-Bedroom, 2395 Sq Ft European Home Plan - 110-1207 - Main Exterior
Plan Collection
3-Bedroom, 2395 Sq Ft European Home Plan - 110-1207 - Main Exterior
Plan#110-1207
Starting at$840
2395
Sq Ft
2
Story
3
Bed
2.5
Bath
2
Car
3-Bedroom, 2395 Sq Ft Craftsman House Plan - 108-1610 - Front Exterior
Plan Collection
3-Bedroom, 2395 Sq Ft Craftsman House Plan - 108-1610 - Front Exterior
Plan#108-1610
Starting at$845
2395
Sq Ft
1
Story
3
Bed
2
Bath
2
Car
4-Bedroom, 2395 Sq Ft French House Plan - 120-1048 - Front Exterior
Plan Collection
4-Bedroom, 2395 Sq Ft French House Plan - 120-1048 - Front Exterior
Plan#120-1048
Starting at$1305
2395
Sq Ft
2
Story
4
Bed
2.5
Bath
2
Car
3-Bedroom, 2396 Sq Ft Ranch House - Plan #108-1996 - Front Exterior
Plan Collection
3-Bedroom, 2396 Sq Ft Ranch House - Plan #108-1996 - Front Exterior
Plan#108-1996
Starting at$1050
2396
Sq Ft
1
Story
3
Bed
2
Bath
2
Car
3-Bedroom, 2396 Sq Ft Farmhouse Home Plan - 117-1124 - Main Exterior
Plan Collection
3-Bedroom, 2396 Sq Ft Farmhouse Home Plan - 117-1124 - Main Exterior
Plan#117-1124
Starting at$1295
2396
Sq Ft
2
Story
3
Bed
3
Bath
2
Car
4-Bedroom, 2396 Sq Ft Traditional Home Plan - 142-1172 - Main Exterior
Plan Collection
4-Bedroom, 2396 Sq Ft Traditional Home Plan - 142-1172 - Main Exterior
Plan#142-1172
Starting at$1445
2396
Sq Ft
1
Story
4
Bed
2
Bath
2
Car
4-Bedroom, 2396 Sq Ft Country House Plan - 146-2794 - Front Exterior
Plan Collection
4-Bedroom, 2396 Sq Ft Country House Plan - 146-2794 - Front Exterior
Plan#146-2794
Starting at$1015
2396
Sq Ft
2
Story
4
Bed
2.5
Bath
2
Car
3-Bedroom, 2396 Sq Ft Country Home Plan - 137-1224 - Main Exterior
Plan Collection
3-Bedroom, 2396 Sq Ft Country Home Plan - 137-1224 - Main Exterior
Plan#137-1224
Starting at$865
2396
Sq Ft
2
Story
3
Bed
2.5
Bath
2
Car
3-Bedroom, 2396 Sq Ft Ranch Home Plan - 108-1339 - Main Exterior
Plan Collection
3-Bedroom, 2396 Sq Ft Ranch Home Plan - 108-1339 - Main Exterior
Plan#108-1339
Starting at$1050
2396
Sq Ft
1
Story
3
Bed
2.5
Bath
2
Car
3-Bedroom, 2397 Sq Ft Modern Farmhouse House Plan - 142-1467 - Front Exterior
Plan Collection
3-Bedroom, 2397 Sq Ft Modern Farmhouse House Plan - 142-1467 - Front Exterior
Plan#142-1467
Starting at$1445
2397
Sq Ft
1
Story
3
Bed
2.5
Bath
2
Car
3-Bedroom, 2397 Sq Ft Transitional Home - Plan #198-1047 - Main Exterior
Plan Collection
3-Bedroom, 2397 Sq Ft Transitional Home - Plan #198-1047 - Main Exterior
Plan#198-1047
Starting at$1245
2397
Sq Ft
2
Story
3
Bed
3.5
Bath
2
Car
3-Bedroom, 2397 Sq Ft French Home  - Plan #198-1046 - Main Exterior
Plan Collection
3-Bedroom, 2397 Sq Ft French Home  - Plan #198-1046 - Main Exterior
Plan#198-1046
Starting at$1245
2397
Sq Ft
2
Story
3
Bed
3.5
Bath
2
Car
3-Bedroom, 2397 Sq Ft Contemporary Home Plan - 190-1007 - Main Exterior
Plan Collection
3-Bedroom, 2397 Sq Ft Contemporary Home Plan - 190-1007 - Main Exterior
Plan#190-1007
Starting at$1050
2397
Sq Ft
1
Story
3
Bed
2.5
Bath
2
Car
4-Bedroom, 2397 Sq Ft European House Plan - 158-1143 - Front Exterior
Plan Collection
4-Bedroom, 2397 Sq Ft European House Plan - 158-1143 - Front Exterior
Plan#158-1143
Starting at$2040
2397
Sq Ft
2
Story
4
Bed
2.5
Bath
2
Car
3-Bedroom, 2397 Sq Ft Ranch House Plan - 145-1537 - Front Exterior
Plan Collection
3-Bedroom, 2397 Sq Ft Ranch House Plan - 145-1537 - Front Exterior
Plan#145-1537
Starting at$950
2397
Sq Ft
1
Story
3
Bed
2
Bath
2
Car
3-Bedroom, 2397 Sq Ft Country House Plan - 145-1025 - Front Exterior
Plan Collection
3-Bedroom, 2397 Sq Ft Country House Plan - 145-1025 - Front Exterior
Plan#145-1025
Starting at$950
2397
Sq Ft
2
Story
3
Bed
2
Bath
2
Car
Modern Farmhouse exterior with board-and-batten siding, metal gable roof, covered front porch, and dormer detail — Plan #196-2015
Plan Collection
Modern Farmhouse exterior with board-and-batten siding, metal gable roof, covered front porch, and dormer detail — Plan #196-2015
Plan#196-2015
Starting at$1090
2398
Sq Ft
1.5
Story
3
Bed
3
Bath
2
Car
3-Bedroom, 2398 Sq Ft European House - Plan #195-1197 - Front Exterior
Plan Collection
3-Bedroom, 2398 Sq Ft European House - Plan #195-1197 - Front Exterior
Plan#195-1197
Starting at$1050
2398
Sq Ft
1
Story
3
Bed
3
Bath
2
Car
3-Bedroom, 2398 Sq Ft Modern Home Plan - 126-1844 - Main Exterior
Plan Collection
3-Bedroom, 2398 Sq Ft Modern Home Plan - 126-1844 - Main Exterior
Plan#126-1844
Starting at$2200
2398
Sq Ft
2
Story
3
Bed
2.5
Bath
2
Car
4-Bedroom, 2398 Sq Ft Tudor House Plan - 146-2547 - Front Exterior
Plan Collection
4-Bedroom, 2398 Sq Ft Tudor House Plan - 146-2547 - Front Exterior
Plan#146-2547
Starting at$1015
2398
Sq Ft
2
Story
4
Bed
2.5
Bath
2
Car
3-Bedroom, 2399 Sq Ft Tudor Home - Plan #193-1129 - Main Exterior
Plan Collection
3-Bedroom, 2399 Sq Ft Tudor Home - Plan #193-1129 - Main Exterior
Plan#193-1129
Starting at$1550
2399
Sq Ft
1
Story
3
Bed
3.5
Bath
2
Car
3-Bedroom, 2399 Sq Ft Craftsman Home Plan - 198-1030 - Main Exterior
Plan Collection
3-Bedroom, 2399 Sq Ft Craftsman Home Plan - 198-1030 - Main Exterior
Plan#198-1030
Starting at$2195
2399
Sq Ft
2
Story
3
Bed
2
Bath
2
Car
4-Bedroom, 2399 Sq Ft European Home Plan - 142-1160 - Main Exterior
Plan Collection
4-Bedroom, 2399 Sq Ft European Home Plan - 142-1160 - Main Exterior
Plan#142-1160
Starting at$1445
2399
Sq Ft
1.5
Story
4
Bed
2.5
Bath
2
Car
1...308309310311312...480