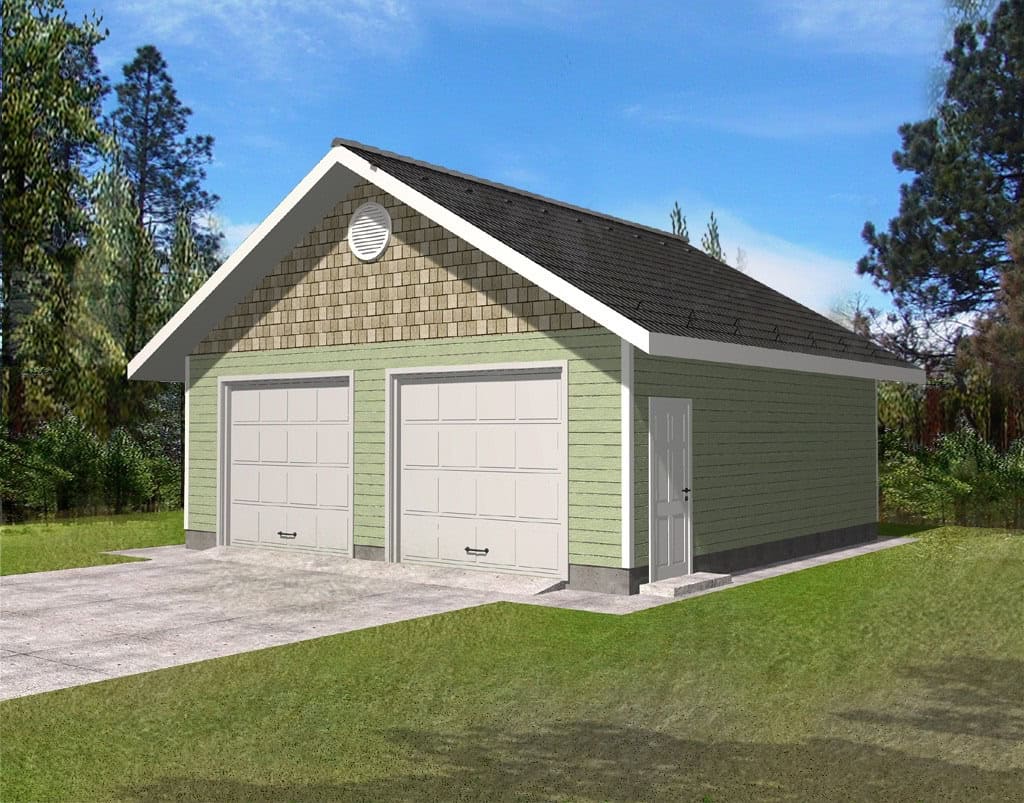
Single+story, 2 Garage House Plans

5,538
Plan Results
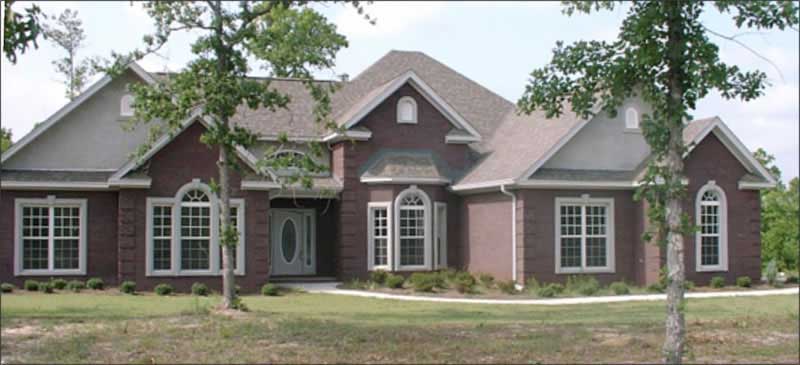
3-Bedroom, 4076 Sq Ft Traditional Home Plan - 132-1528 - Main Exterior
Plan Collection
3-Bedroom, 4076 Sq Ft Traditional Home Plan - 132-1528 - Main Exterior
Plan#132-1528
Starting at$2085
4076
Sq Ft
1
Story
3
Bed
2.5
Bath
2
Car
3-Bedroom, 2285 Sq Ft Prairie House Plan - 132-1555 - Front Exterior
Plan Collection
3-Bedroom, 2285 Sq Ft Prairie House Plan - 132-1555 - Front Exterior
Plan#132-1555
Starting at$1480
2285
Sq Ft
1
Story
3
Bed
2
Bath
2
Car
4-Bedroom, 2349 Sq Ft Contemporary Home Plan - 144-1040 - Main Exterior
Plan Collection
4-Bedroom, 2349 Sq Ft Contemporary Home Plan - 144-1040 - Main Exterior
Plan#144-1040
Starting at$1350
2349
Sq Ft
1
Story
4
Bed
2
Bath
2
Car

3-Bedroom, 2799 Sq Ft Tudor House Plan - 195-1147 - Front Exterior
Plan Collection
3-Bedroom, 2799 Sq Ft Tudor House Plan - 195-1147 - Front Exterior
Plan#195-1147
Starting at$1115
2799
Sq Ft
1
Story
3
Bed
3
Bath
2
Car
3-Bedroom, 2522 Sq Ft Ranch House Plan - 113-1040 - Front Exterior
Plan Collection
3-Bedroom, 2522 Sq Ft Ranch House Plan - 113-1040 - Front Exterior
Plan#113-1040
Starting at$400
2522
Sq Ft
1
Story
3
Bed
2
Bath
2
Car
3-Bedroom, 2596 Sq Ft Contemporary House Plan - 108-1459 - Front Exterior
Plan Collection
3-Bedroom, 2596 Sq Ft Contemporary House Plan - 108-1459 - Front Exterior
Plan#108-1459
Starting at$1100
2596
Sq Ft
1
Story
3
Bed
2.5
Bath
2
Car
5-Bedroom, 4364 Sq Ft Craftsman House Plan - 132-1635 - Front Exterior
Plan Collection
5-Bedroom, 4364 Sq Ft Craftsman House Plan - 132-1635 - Front Exterior
Plan#132-1635
Starting at$2085
4364
Sq Ft
1
Story
5
Bed
3.5
Bath
2
Car
4-Bedroom, 4259 Sq Ft Modern House Plan - 132-1582 - Front Exterior
Plan Collection
4-Bedroom, 4259 Sq Ft Modern House Plan - 132-1582 - Front Exterior
Plan#132-1582
Starting at$2085
4259
Sq Ft
1
Story
4
Bed
3
Bath
2
Car
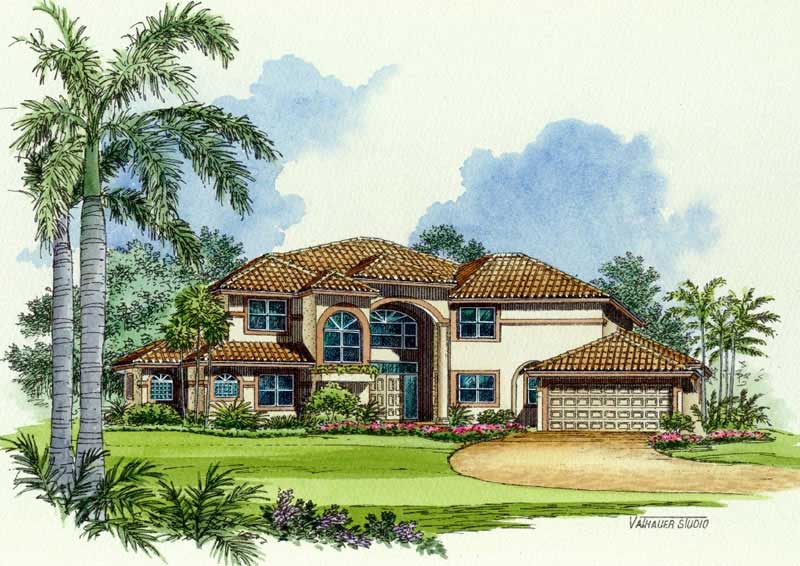
3-Bedroom, 3248 Sq Ft Mediterranean Home Plan - 108-1704 - Main Exterior
Plan Collection
3-Bedroom, 3248 Sq Ft Mediterranean Home Plan - 108-1704 - Main Exterior
Plan#108-1704
Starting at$1510
3248
Sq Ft
1
Story
3
Bed
3.5
Bath
2
Car
4-Bedroom, 2991 Sq Ft European Home Plan - 126-1378 - Main Exterior
Plan Collection
4-Bedroom, 2991 Sq Ft European Home Plan - 126-1378 - Main Exterior
Plan#126-1378
Starting at$2440
2991
Sq Ft
1
Story
4
Bed
3.5
Bath
2
Car
3-Bedroom, 2551 Sq Ft European Home Plan - 108-1584 - Main Exterior
Plan Collection
3-Bedroom, 2551 Sq Ft European Home Plan - 108-1584 - Main Exterior
Plan#108-1584
Starting at$1100
2551
Sq Ft
1
Story
3
Bed
2
Bath
2
Car
3-Bedroom, 1868 Sq Ft Country Home Plan - 113-1072 - Main Exterior
Plan Collection
3-Bedroom, 1868 Sq Ft Country Home Plan - 113-1072 - Main Exterior
Plan#113-1072
Starting at$350
1868
Sq Ft
1
Story
3
Bed
2
Bath
2
Car
2-Bedroom, 3396 Sq Ft Contemporary House Plan - 132-1603 - Front Exterior
Plan Collection
2-Bedroom, 3396 Sq Ft Contemporary House Plan - 132-1603 - Front Exterior
Plan#132-1603
Starting at$1480
3396
Sq Ft
1
Story
2
Bed
2
Bath
2
Car
2-Bedroom, 2668 Sq Ft European House Plan - 108-1579 - Front Exterior
Plan Collection
2-Bedroom, 2668 Sq Ft European House Plan - 108-1579 - Front Exterior
Plan#108-1579
Starting at$845
2668
Sq Ft
1
Story
2
Bed
2
Bath
2
Car
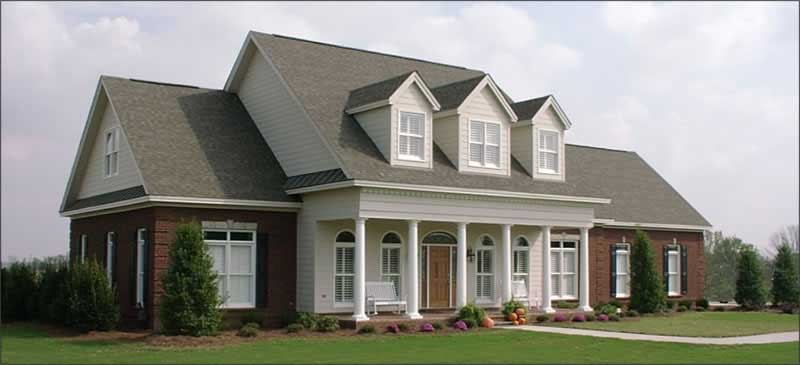
4-Bedroom, 2258 Sq Ft Colonial Home Plan - 113-1070 - Main Exterior
Plan Collection
4-Bedroom, 2258 Sq Ft Colonial Home Plan - 113-1070 - Main Exterior
Plan#113-1070
Starting at$350
2258
Sq Ft
1
Story
4
Bed
2
Bath
2
Car
3-Bedroom, 2363 Sq Ft Traditional Home Plan - 168-1109 - Main Exterior
Plan Collection
3-Bedroom, 2363 Sq Ft Traditional Home Plan - 168-1109 - Main Exterior
Plan#168-1109
Starting at$1600
2363
Sq Ft
1
Story
3
Bed
2.5
Bath
2
Car
2-Bedroom, 2504 Sq Ft Ranch Home Plan - 132-1702 - Main Exterior
Plan Collection
2-Bedroom, 2504 Sq Ft Ranch Home Plan - 132-1702 - Main Exterior
Plan#132-1702
Starting at$1480
2504
Sq Ft
1
Story
2
Bed
2
Bath
2
Car
4-Bedroom, 1814 Sq Ft Craftsman Home Plan - 109-1149 - Main Exterior
Plan Collection
4-Bedroom, 1814 Sq Ft Craftsman Home Plan - 109-1149 - Main Exterior
Plan#109-1149
Starting at$1295
1814
Sq Ft
1
Story
4
Bed
2
Bath
2
Car
4-Bedroom, 3540 Sq Ft Country House Plan - 144-1055 - Front Exterior
Plan Collection
4-Bedroom, 3540 Sq Ft Country House Plan - 144-1055 - Front Exterior
Plan#144-1055
Starting at$1585
3540
Sq Ft
1
Story
4
Bed
4
Bath
2
Car
1-Bedroom, 1832 Sq Ft Craftsman Home Plan - 163-1068 - Main Exterior
Plan Collection
1-Bedroom, 1832 Sq Ft Craftsman Home Plan - 163-1068 - Main Exterior
Plan#163-1068
Starting at$1110
1832
Sq Ft
1
Story
1
Bed
1.5
Bath
2
Car
2-Car, 676 Sq Ft Garage Plan - 132-1201 - Main Exterior
Plan Collection
2-Car, 676 Sq Ft Garage Plan - 132-1201 - Main Exterior
Plan#132-1201
Starting at$820
676
Sq Ft
1
Story
0
Bed
0
Bath
2
Car
4-Bedroom, 1832 Sq Ft Mediterranean Home Plan - 107-1131 - Main Exterior
Plan Collection
4-Bedroom, 1832 Sq Ft Mediterranean Home Plan - 107-1131 - Main Exterior
Plan#107-1131
Starting at$1150
1832
Sq Ft
1
Story
4
Bed
2
Bath
2
Car
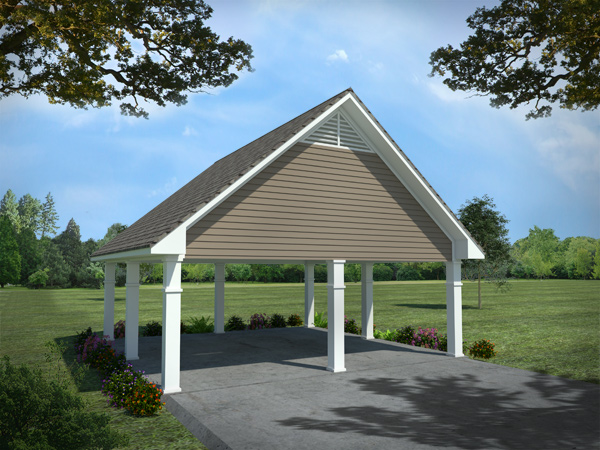
2-Car. 608 Sq Ft Carport Plan - 141-1299 - Main Exterior
Plan Collection
2-Car. 608 Sq Ft Carport Plan - 141-1299 - Main Exterior
Plan#141-1299
Starting at$550
608
Sq Ft
1
Story
0
Bed
0
Bath
2
Car

3-Bedroom, 1758 Sq Ft French Home Plan - 113-1057 - Main Exterior
Plan Collection
3-Bedroom, 1758 Sq Ft French Home Plan - 113-1057 - Main Exterior
Plan#113-1057
Starting at$325
1758
Sq Ft
1
Story
3
Bed
2
Bath
2
Car
3-Bedroom, 4076 Sq Ft Traditional Home Plan - 132-1528 - Main Exterior
Plan Collection
3-Bedroom, 4076 Sq Ft Traditional Home Plan - 132-1528 - Main Exterior
Plan#132-1528
Starting at$2085
4076
Sq Ft
1
Story
3
Bed
2.5
Bath
2
Car
3-Bedroom, 2285 Sq Ft Prairie House Plan - 132-1555 - Front Exterior
Plan Collection
3-Bedroom, 2285 Sq Ft Prairie House Plan - 132-1555 - Front Exterior
Plan#132-1555
Starting at$1480
2285
Sq Ft
1
Story
3
Bed
2
Bath
2
Car
4-Bedroom, 2349 Sq Ft Contemporary Home Plan - 144-1040 - Main Exterior
Plan Collection
4-Bedroom, 2349 Sq Ft Contemporary Home Plan - 144-1040 - Main Exterior
Plan#144-1040
Starting at$1350
2349
Sq Ft
1
Story
4
Bed
2
Bath
2
Car
3-Bedroom, 2799 Sq Ft Tudor House Plan - 195-1147 - Front Exterior
Plan Collection
3-Bedroom, 2799 Sq Ft Tudor House Plan - 195-1147 - Front Exterior
Plan#195-1147
Starting at$1115
2799
Sq Ft
1
Story
3
Bed
3
Bath
2
Car
3-Bedroom, 2522 Sq Ft Ranch House Plan - 113-1040 - Front Exterior
Plan Collection
3-Bedroom, 2522 Sq Ft Ranch House Plan - 113-1040 - Front Exterior
Plan#113-1040
Starting at$400
2522
Sq Ft
1
Story
3
Bed
2
Bath
2
Car
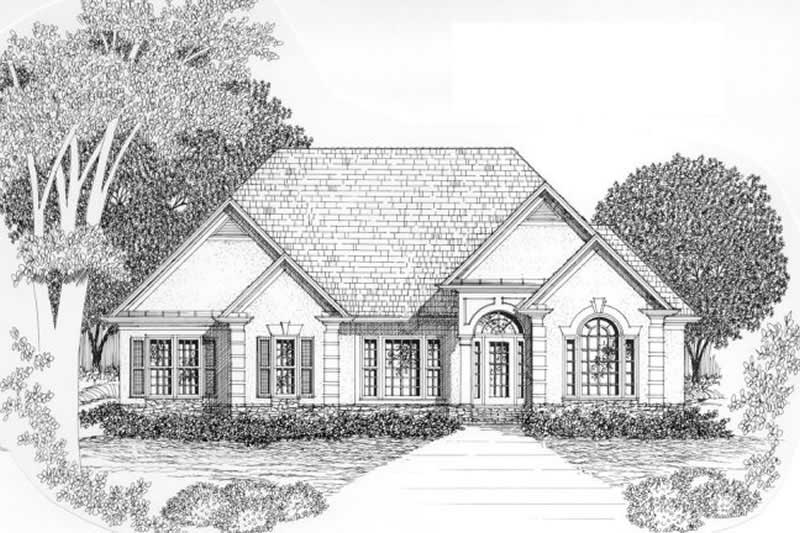
3-Bedroom, 2596 Sq Ft Contemporary House Plan - 108-1459 - Front Exterior
Plan Collection
3-Bedroom, 2596 Sq Ft Contemporary House Plan - 108-1459 - Front Exterior
Plan#108-1459
Starting at$1100
2596
Sq Ft
1
Story
3
Bed
2.5
Bath
2
Car
5-Bedroom, 4364 Sq Ft Craftsman House Plan - 132-1635 - Front Exterior
Plan Collection
5-Bedroom, 4364 Sq Ft Craftsman House Plan - 132-1635 - Front Exterior
Plan#132-1635
Starting at$2085
4364
Sq Ft
1
Story
5
Bed
3.5
Bath
2
Car
4-Bedroom, 4259 Sq Ft Modern House Plan - 132-1582 - Front Exterior
Plan Collection
4-Bedroom, 4259 Sq Ft Modern House Plan - 132-1582 - Front Exterior
Plan#132-1582
Starting at$2085
4259
Sq Ft
1
Story
4
Bed
3
Bath
2
Car
3-Bedroom, 3248 Sq Ft Mediterranean Home Plan - 108-1704 - Main Exterior
Plan Collection
3-Bedroom, 3248 Sq Ft Mediterranean Home Plan - 108-1704 - Main Exterior
Plan#108-1704
Starting at$1510
3248
Sq Ft
1
Story
3
Bed
3.5
Bath
2
Car
4-Bedroom, 2991 Sq Ft European Home Plan - 126-1378 - Main Exterior
Plan Collection
4-Bedroom, 2991 Sq Ft European Home Plan - 126-1378 - Main Exterior
Plan#126-1378
Starting at$2440
2991
Sq Ft
1
Story
4
Bed
3.5
Bath
2
Car
3-Bedroom, 2551 Sq Ft European Home Plan - 108-1584 - Main Exterior
Plan Collection
3-Bedroom, 2551 Sq Ft European Home Plan - 108-1584 - Main Exterior
Plan#108-1584
Starting at$1100
2551
Sq Ft
1
Story
3
Bed
2
Bath
2
Car
3-Bedroom, 1868 Sq Ft Country Home Plan - 113-1072 - Main Exterior
Plan Collection
3-Bedroom, 1868 Sq Ft Country Home Plan - 113-1072 - Main Exterior
Plan#113-1072
Starting at$350
1868
Sq Ft
1
Story
3
Bed
2
Bath
2
Car
2-Bedroom, 3396 Sq Ft Contemporary House Plan - 132-1603 - Front Exterior
Plan Collection
2-Bedroom, 3396 Sq Ft Contemporary House Plan - 132-1603 - Front Exterior
Plan#132-1603
Starting at$1480
3396
Sq Ft
1
Story
2
Bed
2
Bath
2
Car
2-Bedroom, 2668 Sq Ft European House Plan - 108-1579 - Front Exterior
Plan Collection
2-Bedroom, 2668 Sq Ft European House Plan - 108-1579 - Front Exterior
Plan#108-1579
Starting at$845
2668
Sq Ft
1
Story
2
Bed
2
Bath
2
Car
4-Bedroom, 2258 Sq Ft Colonial Home Plan - 113-1070 - Main Exterior
Plan Collection
4-Bedroom, 2258 Sq Ft Colonial Home Plan - 113-1070 - Main Exterior
Plan#113-1070
Starting at$350
2258
Sq Ft
1
Story
4
Bed
2
Bath
2
Car
3-Bedroom, 2363 Sq Ft Traditional Home Plan - 168-1109 - Main Exterior
Plan Collection
3-Bedroom, 2363 Sq Ft Traditional Home Plan - 168-1109 - Main Exterior
Plan#168-1109
Starting at$1600
2363
Sq Ft
1
Story
3
Bed
2.5
Bath
2
Car
2-Bedroom, 2504 Sq Ft Ranch Home Plan - 132-1702 - Main Exterior
Plan Collection
2-Bedroom, 2504 Sq Ft Ranch Home Plan - 132-1702 - Main Exterior
Plan#132-1702
Starting at$1480
2504
Sq Ft
1
Story
2
Bed
2
Bath
2
Car
4-Bedroom, 1814 Sq Ft Craftsman Home Plan - 109-1149 - Main Exterior
Plan Collection
4-Bedroom, 1814 Sq Ft Craftsman Home Plan - 109-1149 - Main Exterior
Plan#109-1149
Starting at$1295
1814
Sq Ft
1
Story
4
Bed
2
Bath
2
Car
4-Bedroom, 3540 Sq Ft Country House Plan - 144-1055 - Front Exterior
Plan Collection
4-Bedroom, 3540 Sq Ft Country House Plan - 144-1055 - Front Exterior
Plan#144-1055
Starting at$1585
3540
Sq Ft
1
Story
4
Bed
4
Bath
2
Car

1-Bedroom, 1832 Sq Ft Craftsman Home Plan - 163-1068 - Main Exterior
Plan Collection
1-Bedroom, 1832 Sq Ft Craftsman Home Plan - 163-1068 - Main Exterior
Plan#163-1068
Starting at$1110
1832
Sq Ft
1
Story
1
Bed
1.5
Bath
2
Car
2-Car, 676 Sq Ft Garage Plan - 132-1201 - Main Exterior
Plan Collection
2-Car, 676 Sq Ft Garage Plan - 132-1201 - Main Exterior
Plan#132-1201
Starting at$820
676
Sq Ft
1
Story
0
Bed
0
Bath
2
Car
4-Bedroom, 1832 Sq Ft Mediterranean Home Plan - 107-1131 - Main Exterior
Plan Collection
4-Bedroom, 1832 Sq Ft Mediterranean Home Plan - 107-1131 - Main Exterior
Plan#107-1131
Starting at$1150
1832
Sq Ft
1
Story
4
Bed
2
Bath
2
Car
2-Car. 608 Sq Ft Carport Plan - 141-1299 - Main Exterior
Plan Collection
2-Car. 608 Sq Ft Carport Plan - 141-1299 - Main Exterior
Plan#141-1299
Starting at$550
608
Sq Ft
1
Story
0
Bed
0
Bath
2
Car
3-Bedroom, 1758 Sq Ft French Home Plan - 113-1057 - Main Exterior
Plan Collection
3-Bedroom, 1758 Sq Ft French Home Plan - 113-1057 - Main Exterior
Plan#113-1057
Starting at$325
1758
Sq Ft
1
Story
3
Bed
2
Bath
2
Car
1...9293949596...231