Single+story, 2 Garage House Plans

5,538
Plan Results
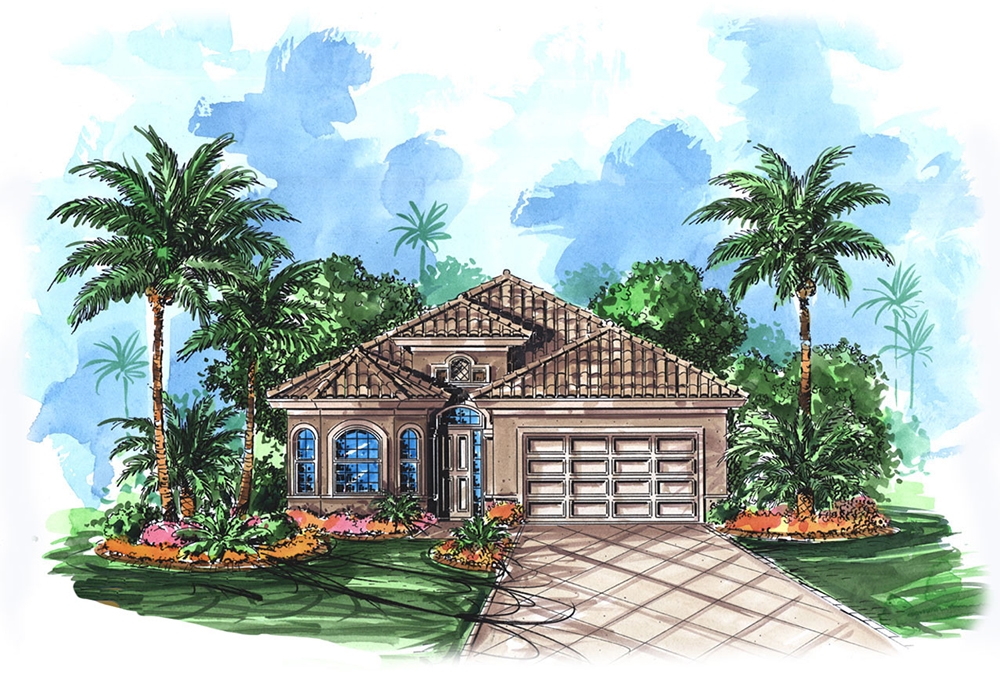
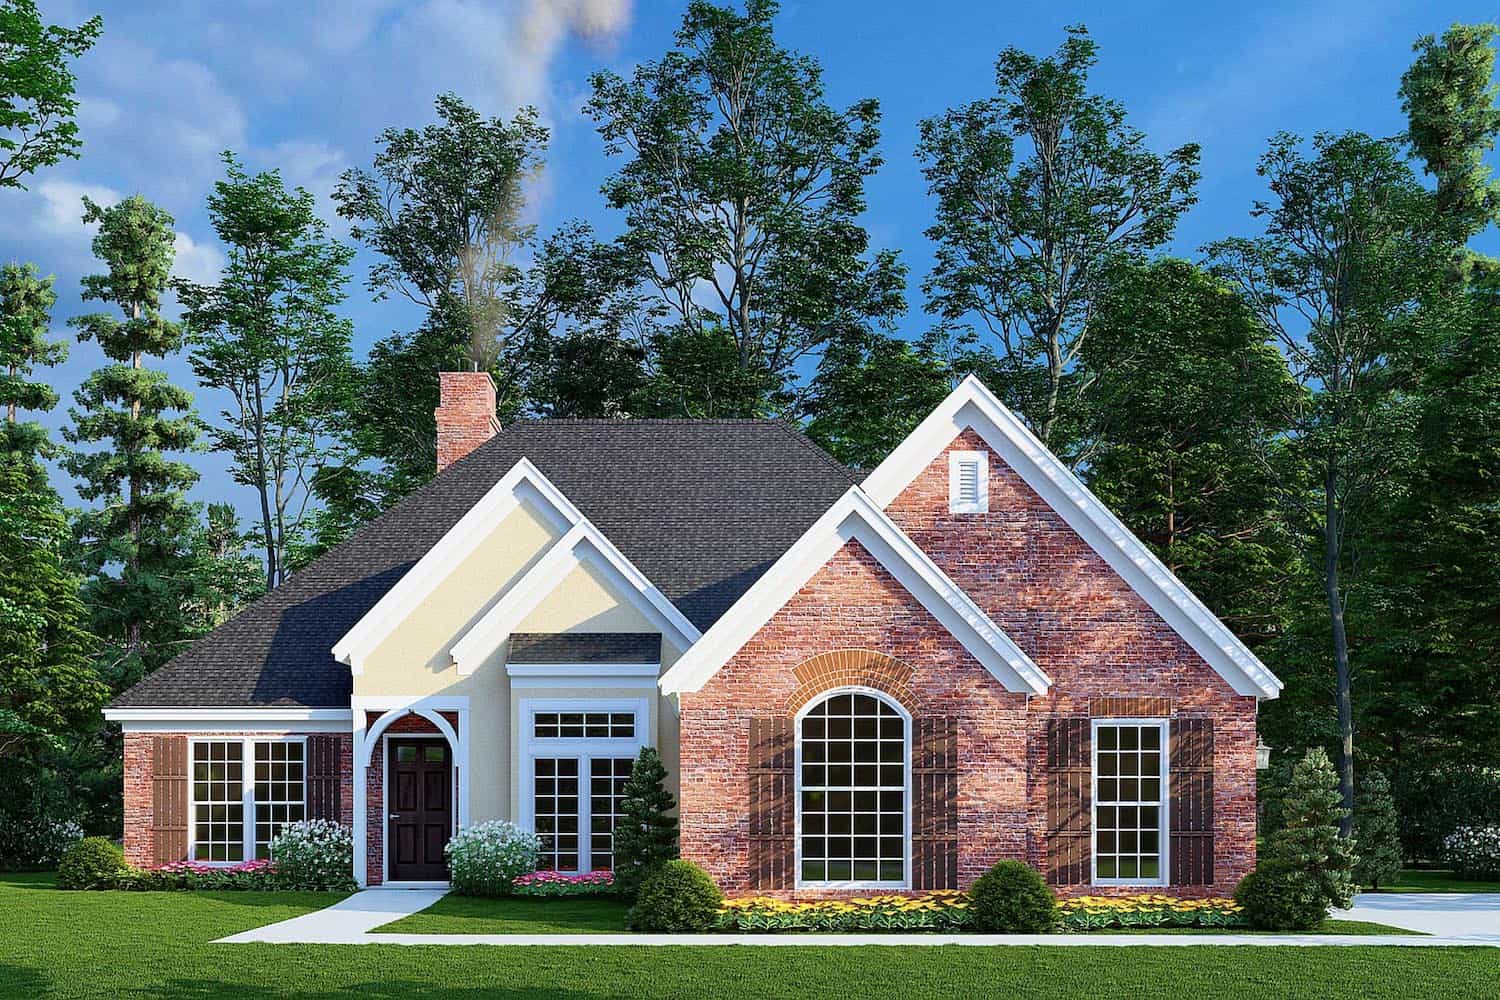
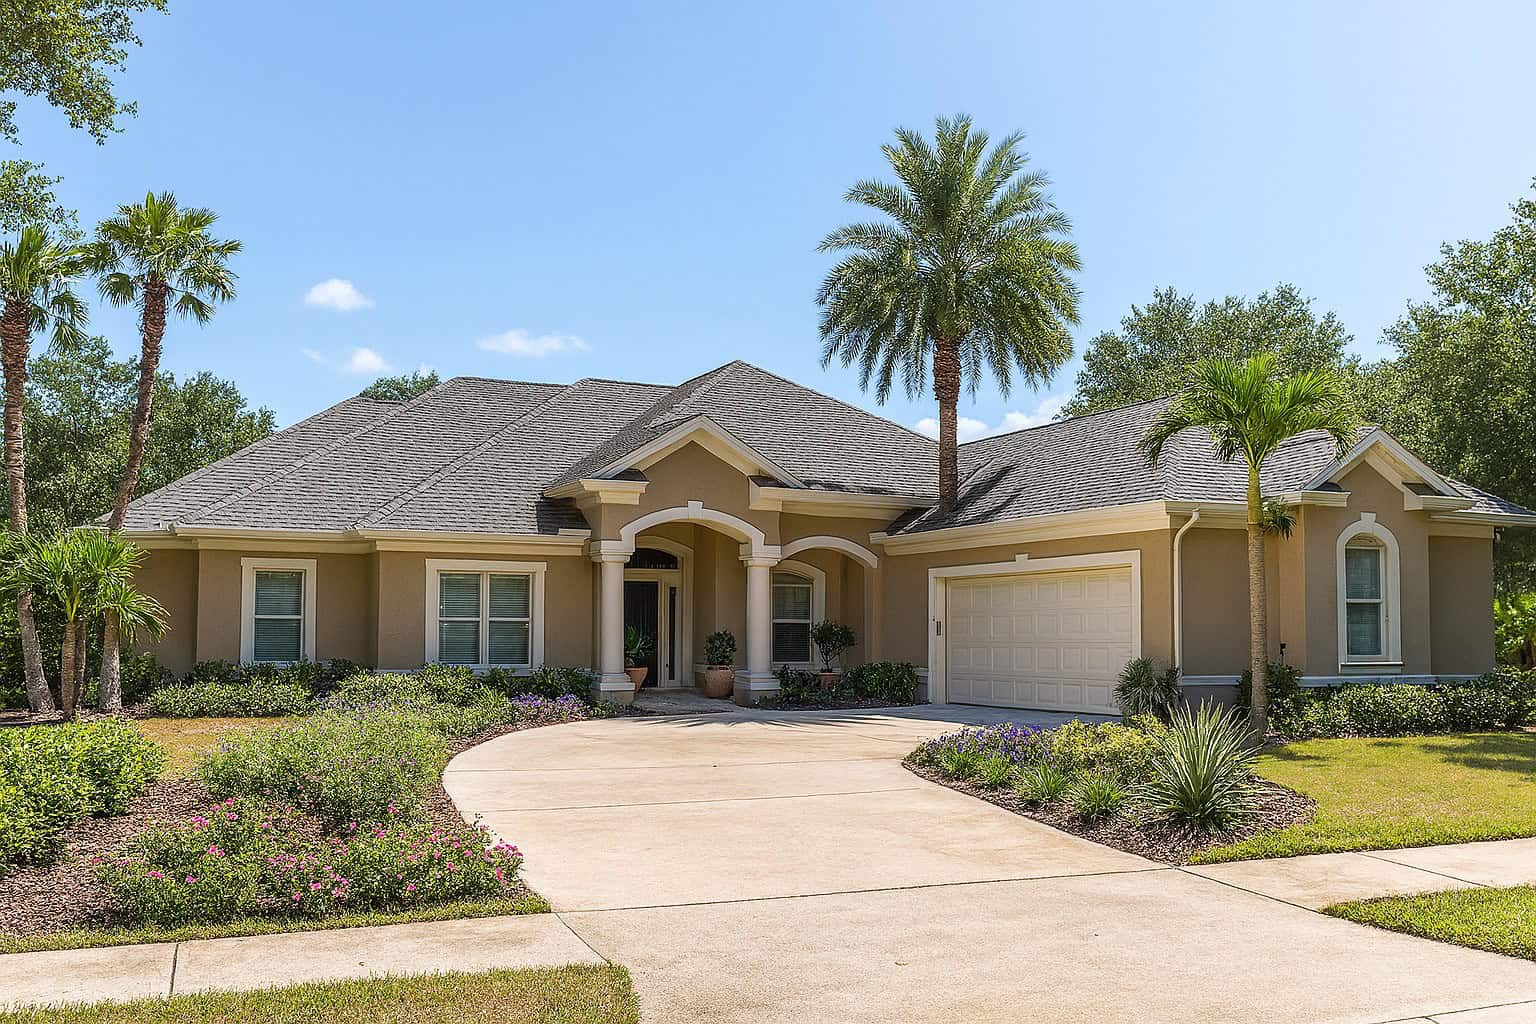
2-Bedroom, 1992 Sq Ft Mediterranean House Plan - 175-1199 - Front Exterior
Plan Collection
2-Bedroom, 1992 Sq Ft Mediterranean House Plan - 175-1199 - Front Exterior
Plan#175-1199
Starting at$1000
1992
Sq Ft
1
Story
2
Bed
2.5
Bath
2
Car
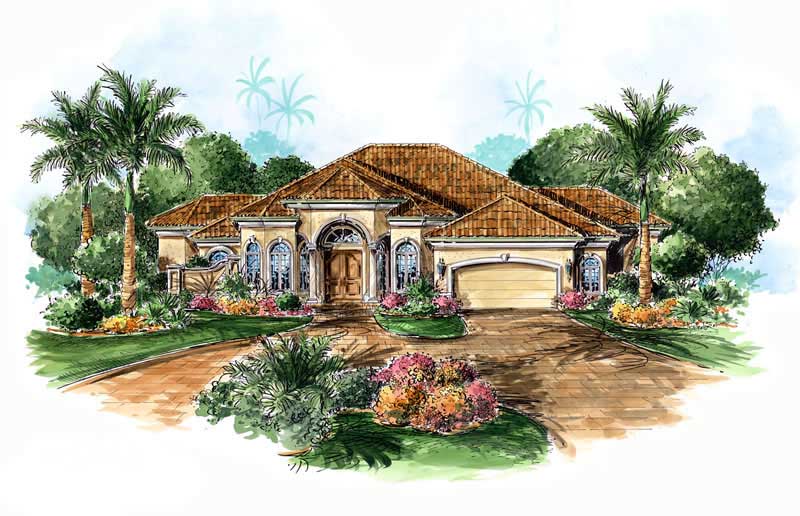
2-Bedroom, 2259 Sq Ft Mediterranean House Plan - 175-1202 - Front Exterior
Plan Collection
2-Bedroom, 2259 Sq Ft Mediterranean House Plan - 175-1202 - Front Exterior
Plan#175-1202
Starting at$1100
2259
Sq Ft
1
Story
2
Bed
3
Bath
2
Car
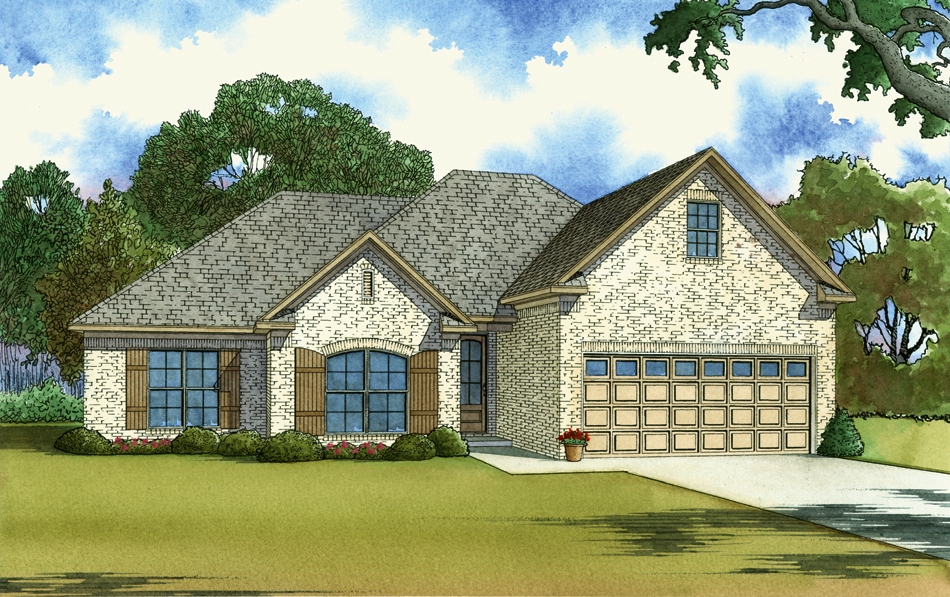
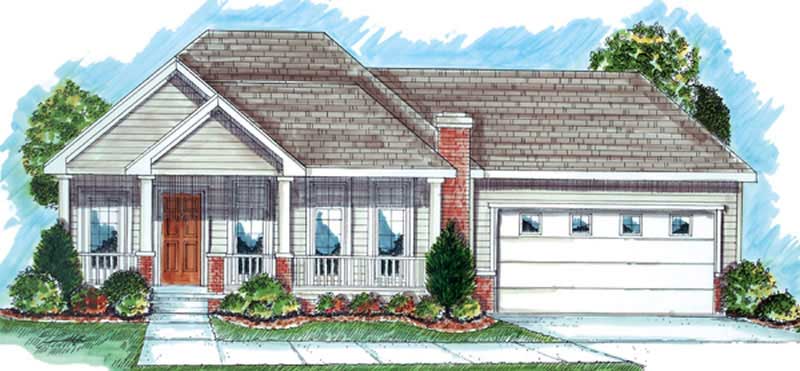
2-Bedroom, 1463 Sq Ft Cape Cod Home Plan - 120-2044 - Main Exterior
Plan Collection
2-Bedroom, 1463 Sq Ft Cape Cod Home Plan - 120-2044 - Main Exterior
Plan#120-2044
Starting at$1205
1463
Sq Ft
1
Story
2
Bed
2
Bath
2
Car
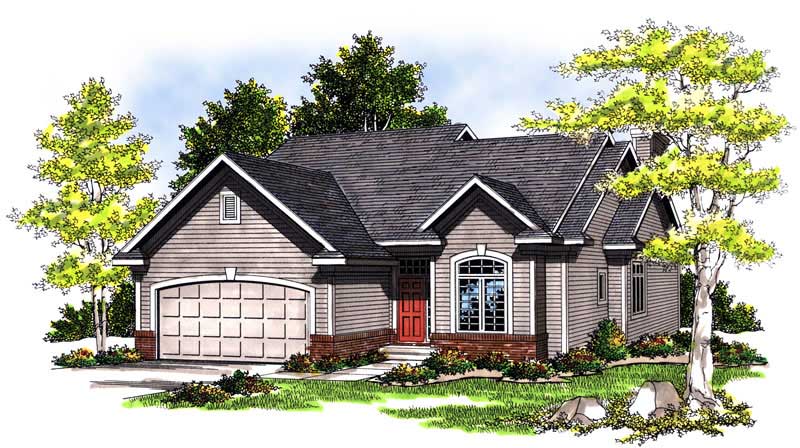
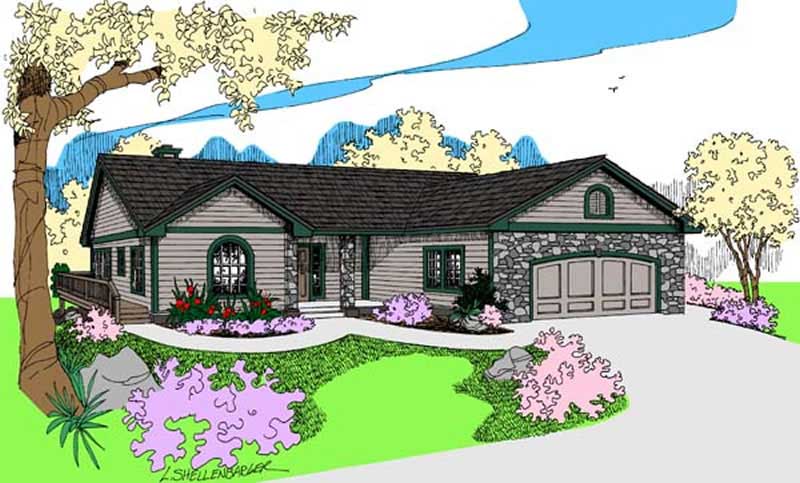
3-Bedroom, 1386 Sq Ft Ranch House Plan - 100-1115 - Front Exterior
Plan Collection
3-Bedroom, 1386 Sq Ft Ranch House Plan - 100-1115 - Front Exterior
Plan#100-1115
Starting at$1300
1386
Sq Ft
1
Story
3
Bed
2
Bath
2
Car

4-Bedroom, 2676 Sq Ft Country Home Plan - 193-1024 - Main Exterior
Plan Collection
4-Bedroom, 2676 Sq Ft Country Home Plan - 193-1024 - Main Exterior
Plan#193-1024
Starting at$1550
2676
Sq Ft
1
Story
4
Bed
3
Bath
2
Car
3-Bedroom, 1746 Sq Ft Luxury House Plan - 145-1200 - Front Exterior
Plan Collection
3-Bedroom, 1746 Sq Ft Luxury House Plan - 145-1200 - Front Exterior
Plan#145-1200
Starting at$900
1746
Sq Ft
1
Story
3
Bed
2
Bath
2
Car
4-Bedroom, 1976 Sq Ft Mediterranean Home Plan - 153-1201 - Main Exterior
Plan Collection
4-Bedroom, 1976 Sq Ft Mediterranean Home Plan - 153-1201 - Main Exterior
Plan#153-1201
Starting at$1200
1976
Sq Ft
1
Story
4
Bed
2
Bath
2
Car
3-Bedroom, 1629 Sq Ft Craftsman Home Plan - 153-1792 - Main Exterior
Plan Collection
3-Bedroom, 1629 Sq Ft Craftsman Home Plan - 153-1792 - Main Exterior
Plan#153-1792
Starting at$1200
1629
Sq Ft
1
Story
3
Bed
2
Bath
2
Car
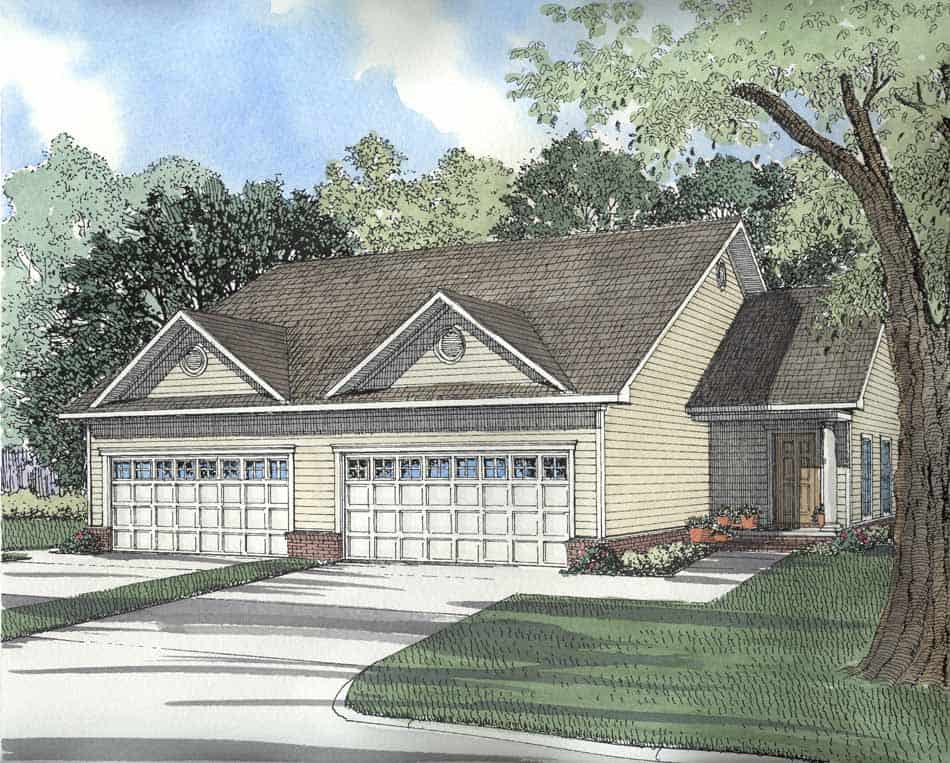
6-Bedroom, 2338 Sq Ft Duplex Plan- 145-1488 - Front Exterior
Plan Collection
6-Bedroom, 2338 Sq Ft Duplex Plan- 145-1488 - Front Exterior
Plan#145-1488
Starting at$950
2338
Sq Ft
1
Story
6
Bed
4
Bath
2
Car
2-Bedroom, 1600 Sq Ft Prairie Home Plan - 126-1874 - Main Exterior
Plan Collection
2-Bedroom, 1600 Sq Ft Prairie Home Plan - 126-1874 - Main Exterior
Plan#126-1874
Starting at$1740
1600
Sq Ft
1
Story
2
Bed
2
Bath
2
Car
3-Bedroom, 1438 Sq Ft Country Home Plan - 100-1168 - Main Exterior
Plan Collection
3-Bedroom, 1438 Sq Ft Country Home Plan - 100-1168 - Main Exterior
Plan#100-1168
Starting at$1400
1438
Sq Ft
1
Story
3
Bed
2
Bath
2
Car
2-Bedroom, 5217 Sq Ft Multi-Unit Home Plan - 101-1778 - Main Exterior
Plan Collection
2-Bedroom, 5217 Sq Ft Multi-Unit Home Plan - 101-1778 - Main Exterior
Plan#101-1778
Starting at$10643
5217
Sq Ft
1
Story
2
Bed
2
Bath
2
Car
2-Bedroom, 1580 Sq Ft Bungalow House Plan - 120-1629 - Front Exterior
Plan Collection
2-Bedroom, 1580 Sq Ft Bungalow House Plan - 120-1629 - Front Exterior
Plan#120-1629
Starting at$1255
1580
Sq Ft
1
Story
2
Bed
2
Bath
2
Car
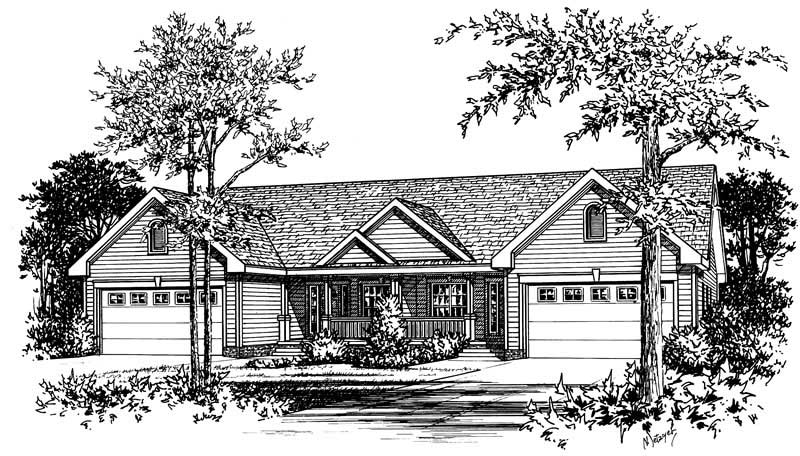
2-Bedroom, 1275 Sq Ft Ranch Home Plan - 120-2109 - Main Exterior
Plan Collection
2-Bedroom, 1275 Sq Ft Ranch Home Plan - 120-2109 - Main Exterior
Plan#120-2109
Starting at$1205
1275
Sq Ft
1
Story
2
Bed
2
Bath
2
Car
2-Bedroom, 1522 Sq Ft Craftsman House Plan - 163-1025 - Front Exterior
Plan Collection
2-Bedroom, 1522 Sq Ft Craftsman House Plan - 163-1025 - Front Exterior
Plan#163-1025
Starting at$1110
1522
Sq Ft
1
Story
2
Bed
3
Bath
2
Car
4-Bedroom, 2388 Sq Ft Mediterranean House - Plan #153-1198 - Front Exterior
Plan Collection
4-Bedroom, 2388 Sq Ft Mediterranean House - Plan #153-1198 - Front Exterior
Plan#153-1198
Starting at$1000
2388
Sq Ft
1
Story
4
Bed
2.5
Bath
2
Car
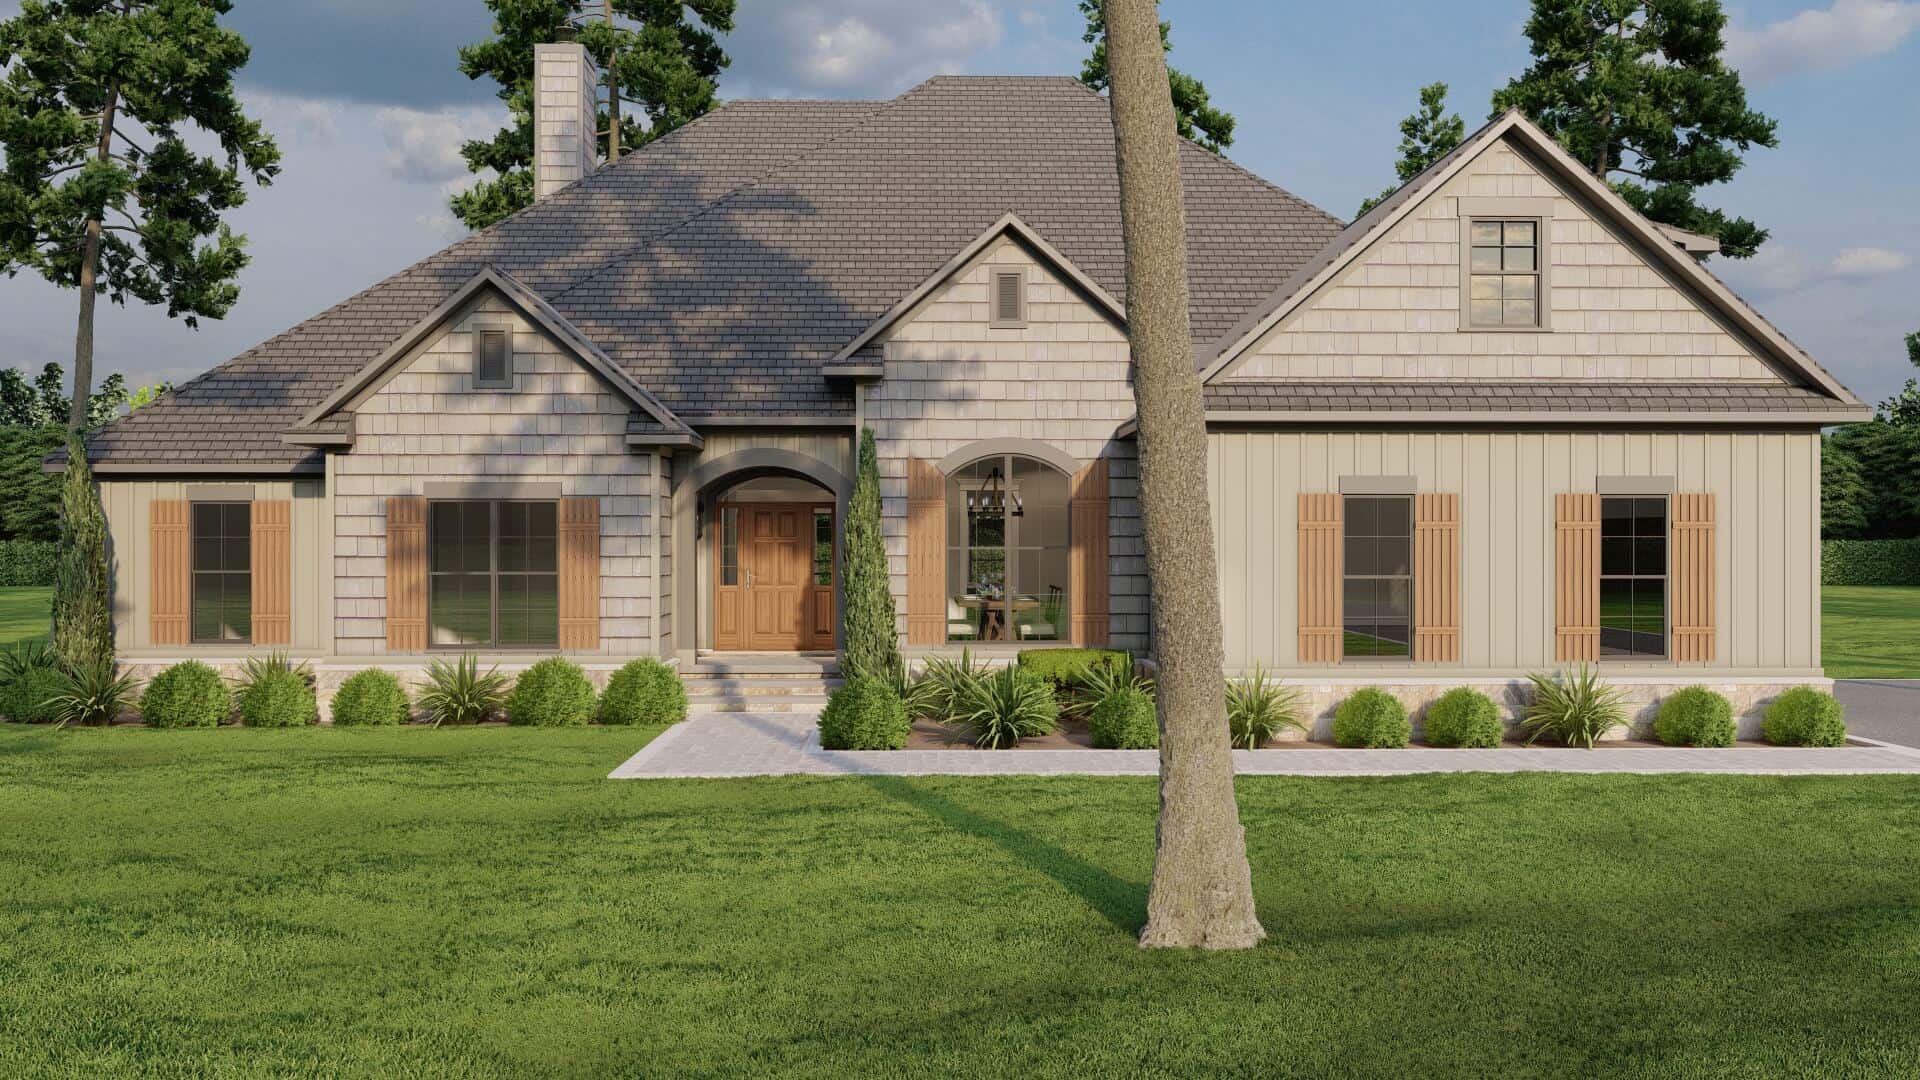
4-Bedroom, 2354 Sq Ft Modern Farmhouse Home - Plan #153-1357 - Main Exterior
Plan Collection
4-Bedroom, 2354 Sq Ft Modern Farmhouse Home - Plan #153-1357 - Main Exterior
Plan#153-1357
Starting at$1200
2354
Sq Ft
1
Story
4
Bed
2.5
Bath
2
Car
2-Bedroom, 1385 Sq Ft Ranch House Plan - 101-1425 - Front Exterior
Plan Collection
2-Bedroom, 1385 Sq Ft Ranch House Plan - 101-1425 - Front Exterior
Plan#101-1425
Starting at$985
1385
Sq Ft
1
Story
2
Bed
1
Bath
2
Car
3-Bedroom, 2193 Sq Ft Traditional House Plan - 100-1212 - Front Exterior
Plan Collection
3-Bedroom, 2193 Sq Ft Traditional House Plan - 100-1212 - Front Exterior
Plan#100-1212
Starting at$1600
2193
Sq Ft
1
Story
3
Bed
3
Bath
2
Car
3-Bedroom, 1295 Sq Ft Ranch House Plan - 101-1105 - Front Exterior
Plan Collection
3-Bedroom, 1295 Sq Ft Ranch House Plan - 101-1105 - Front Exterior
Plan#101-1105
Starting at$985
1295
Sq Ft
1
Story
3
Bed
2
Bath
2
Car
4-Bedroom, 1894 Sq Ft Traditional House Plan - 178-1250 - Front Exterior
Plan Collection
4-Bedroom, 1894 Sq Ft Traditional House Plan - 178-1250 - Front Exterior
Plan#178-1250
Starting at$1105
1894
Sq Ft
1
Story
4
Bed
3
Bath
2
Car
4-Bedroom, 1994 Sq Ft Southern House Plan - 193-1038 - Front Exterior
Plan Collection
4-Bedroom, 1994 Sq Ft Southern House Plan - 193-1038 - Front Exterior
Plan#193-1038
Starting at$1200
1994
Sq Ft
1
Story
4
Bed
3
Bath
2
Car
4-Bedroom, 2590 Sq Ft Ranch House Plan - 101-1601 - Front Exterior
Plan Collection
4-Bedroom, 2590 Sq Ft Ranch House Plan - 101-1601 - Front Exterior
Plan#101-1601
Starting at$1155
2590
Sq Ft
1
Story
4
Bed
2
Bath
2
Car
3-Bedroom, 1719 Sq Ft Ranch Home Plan - 120-2105 - Main Exterior
Plan Collection
3-Bedroom, 1719 Sq Ft Ranch Home Plan - 120-2105 - Main Exterior
Plan#120-2105
Starting at$1255
1719
Sq Ft
1
Story
3
Bed
2
Bath
2
Car
2-Bedroom, 1992 Sq Ft Mediterranean House Plan - 175-1199 - Front Exterior
Plan Collection
2-Bedroom, 1992 Sq Ft Mediterranean House Plan - 175-1199 - Front Exterior
Plan#175-1199
Starting at$1000
1992
Sq Ft
1
Story
2
Bed
2.5
Bath
2
Car
2-Bedroom, 2259 Sq Ft Mediterranean House Plan - 175-1202 - Front Exterior
Plan Collection
2-Bedroom, 2259 Sq Ft Mediterranean House Plan - 175-1202 - Front Exterior
Plan#175-1202
Starting at$1100
2259
Sq Ft
1
Story
2
Bed
3
Bath
2
Car
2-Bedroom, 1463 Sq Ft Cape Cod Home Plan - 120-2044 - Main Exterior
Plan Collection
2-Bedroom, 1463 Sq Ft Cape Cod Home Plan - 120-2044 - Main Exterior
Plan#120-2044
Starting at$1205
1463
Sq Ft
1
Story
2
Bed
2
Bath
2
Car
3-Bedroom, 1386 Sq Ft Ranch House Plan - 100-1115 - Front Exterior
Plan Collection
3-Bedroom, 1386 Sq Ft Ranch House Plan - 100-1115 - Front Exterior
Plan#100-1115
Starting at$1300
1386
Sq Ft
1
Story
3
Bed
2
Bath
2
Car
4-Bedroom, 2676 Sq Ft Country Home Plan - 193-1024 - Main Exterior
Plan Collection
4-Bedroom, 2676 Sq Ft Country Home Plan - 193-1024 - Main Exterior
Plan#193-1024
Starting at$1550
2676
Sq Ft
1
Story
4
Bed
3
Bath
2
Car
3-Bedroom, 1746 Sq Ft Luxury House Plan - 145-1200 - Front Exterior
Plan Collection
3-Bedroom, 1746 Sq Ft Luxury House Plan - 145-1200 - Front Exterior
Plan#145-1200
Starting at$900
1746
Sq Ft
1
Story
3
Bed
2
Bath
2
Car

4-Bedroom, 1976 Sq Ft Mediterranean Home Plan - 153-1201 - Main Exterior
Plan Collection
4-Bedroom, 1976 Sq Ft Mediterranean Home Plan - 153-1201 - Main Exterior
Plan#153-1201
Starting at$1200
1976
Sq Ft
1
Story
4
Bed
2
Bath
2
Car
3-Bedroom, 1629 Sq Ft Craftsman Home Plan - 153-1792 - Main Exterior
Plan Collection
3-Bedroom, 1629 Sq Ft Craftsman Home Plan - 153-1792 - Main Exterior
Plan#153-1792
Starting at$1200
1629
Sq Ft
1
Story
3
Bed
2
Bath
2
Car
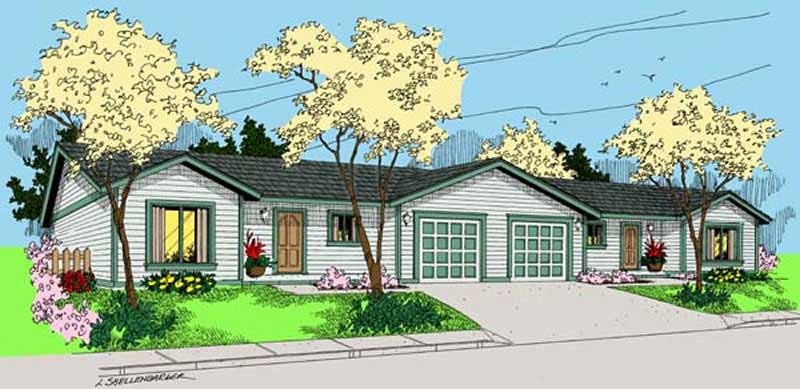
6-Bedroom, 2338 Sq Ft Duplex Plan- 145-1488 - Front Exterior
Plan Collection
6-Bedroom, 2338 Sq Ft Duplex Plan- 145-1488 - Front Exterior
Plan#145-1488
Starting at$950
2338
Sq Ft
1
Story
6
Bed
4
Bath
2
Car

2-Bedroom, 1600 Sq Ft Prairie Home Plan - 126-1874 - Main Exterior
Plan Collection
2-Bedroom, 1600 Sq Ft Prairie Home Plan - 126-1874 - Main Exterior
Plan#126-1874
Starting at$1740
1600
Sq Ft
1
Story
2
Bed
2
Bath
2
Car
3-Bedroom, 1438 Sq Ft Country Home Plan - 100-1168 - Main Exterior
Plan Collection
3-Bedroom, 1438 Sq Ft Country Home Plan - 100-1168 - Main Exterior
Plan#100-1168
Starting at$1400
1438
Sq Ft
1
Story
3
Bed
2
Bath
2
Car
2-Bedroom, 5217 Sq Ft Multi-Unit Home Plan - 101-1778 - Main Exterior
Plan Collection
2-Bedroom, 5217 Sq Ft Multi-Unit Home Plan - 101-1778 - Main Exterior
Plan#101-1778
Starting at$10643
5217
Sq Ft
1
Story
2
Bed
2
Bath
2
Car
2-Bedroom, 1580 Sq Ft Bungalow House Plan - 120-1629 - Front Exterior
Plan Collection
2-Bedroom, 1580 Sq Ft Bungalow House Plan - 120-1629 - Front Exterior
Plan#120-1629
Starting at$1255
1580
Sq Ft
1
Story
2
Bed
2
Bath
2
Car
2-Bedroom, 1275 Sq Ft Ranch Home Plan - 120-2109 - Main Exterior
Plan Collection
2-Bedroom, 1275 Sq Ft Ranch Home Plan - 120-2109 - Main Exterior
Plan#120-2109
Starting at$1205
1275
Sq Ft
1
Story
2
Bed
2
Bath
2
Car
2-Bedroom, 1522 Sq Ft Craftsman House Plan - 163-1025 - Front Exterior
Plan Collection
2-Bedroom, 1522 Sq Ft Craftsman House Plan - 163-1025 - Front Exterior
Plan#163-1025
Starting at$1110
1522
Sq Ft
1
Story
2
Bed
3
Bath
2
Car
4-Bedroom, 2388 Sq Ft Mediterranean House - Plan #153-1198 - Front Exterior
Plan Collection
4-Bedroom, 2388 Sq Ft Mediterranean House - Plan #153-1198 - Front Exterior
Plan#153-1198
Starting at$1000
2388
Sq Ft
1
Story
4
Bed
2.5
Bath
2
Car
4-Bedroom, 2354 Sq Ft Modern Farmhouse Home - Plan #153-1357 - Main Exterior
Plan Collection
4-Bedroom, 2354 Sq Ft Modern Farmhouse Home - Plan #153-1357 - Main Exterior
Plan#153-1357
Starting at$1200
2354
Sq Ft
1
Story
4
Bed
2.5
Bath
2
Car
2-Bedroom, 1385 Sq Ft Ranch House Plan - 101-1425 - Front Exterior
Plan Collection
2-Bedroom, 1385 Sq Ft Ranch House Plan - 101-1425 - Front Exterior
Plan#101-1425
Starting at$985
1385
Sq Ft
1
Story
2
Bed
1
Bath
2
Car
3-Bedroom, 2193 Sq Ft Traditional House Plan - 100-1212 - Front Exterior
Plan Collection
3-Bedroom, 2193 Sq Ft Traditional House Plan - 100-1212 - Front Exterior
Plan#100-1212
Starting at$1600
2193
Sq Ft
1
Story
3
Bed
3
Bath
2
Car
3-Bedroom, 1295 Sq Ft Ranch House Plan - 101-1105 - Front Exterior
Plan Collection
3-Bedroom, 1295 Sq Ft Ranch House Plan - 101-1105 - Front Exterior
Plan#101-1105
Starting at$985
1295
Sq Ft
1
Story
3
Bed
2
Bath
2
Car
4-Bedroom, 1894 Sq Ft Traditional House Plan - 178-1250 - Front Exterior
Plan Collection
4-Bedroom, 1894 Sq Ft Traditional House Plan - 178-1250 - Front Exterior
Plan#178-1250
Starting at$1105
1894
Sq Ft
1
Story
4
Bed
3
Bath
2
Car
4-Bedroom, 1994 Sq Ft Southern House Plan - 193-1038 - Front Exterior
Plan Collection
4-Bedroom, 1994 Sq Ft Southern House Plan - 193-1038 - Front Exterior
Plan#193-1038
Starting at$1200
1994
Sq Ft
1
Story
4
Bed
3
Bath
2
Car
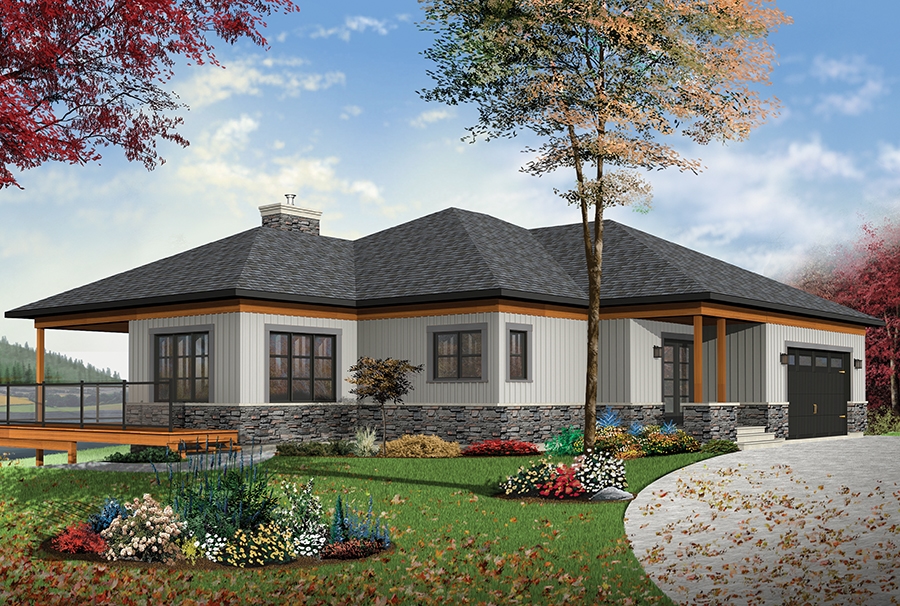
4-Bedroom, 2590 Sq Ft Ranch House Plan - 101-1601 - Front Exterior
Plan Collection
4-Bedroom, 2590 Sq Ft Ranch House Plan - 101-1601 - Front Exterior
Plan#101-1601
Starting at$1155
2590
Sq Ft
1
Story
4
Bed
2
Bath
2
Car
3-Bedroom, 1719 Sq Ft Ranch Home Plan - 120-2105 - Main Exterior
Plan Collection
3-Bedroom, 1719 Sq Ft Ranch Home Plan - 120-2105 - Main Exterior
Plan#120-2105
Starting at$1255
1719
Sq Ft
1
Story
3
Bed
2
Bath
2
Car
1...6667686970...231