2 Garage House Plans

11,568
Plan Results
4-Bedroom, 1875 Sq Ft Rustic House - Plan #204-1021 - Front Exterior
Plan Collection
4-Bedroom, 1875 Sq Ft Rustic House - Plan #204-1021 - Front Exterior
Plan#204-1021
Starting at$1540
1875
Sq Ft
1
Story
4
Bed
2
Bath
2
Car

4-Bedroom, 2830 Sq Ft Bungalow House Plan - 192-1007 - Front Exterior
Plan Collection
4-Bedroom, 2830 Sq Ft Bungalow House Plan - 192-1007 - Front Exterior
Plan#192-1007
Starting at$500
2830
Sq Ft
2
Story
4
Bed
3.5
Bath
2
Car
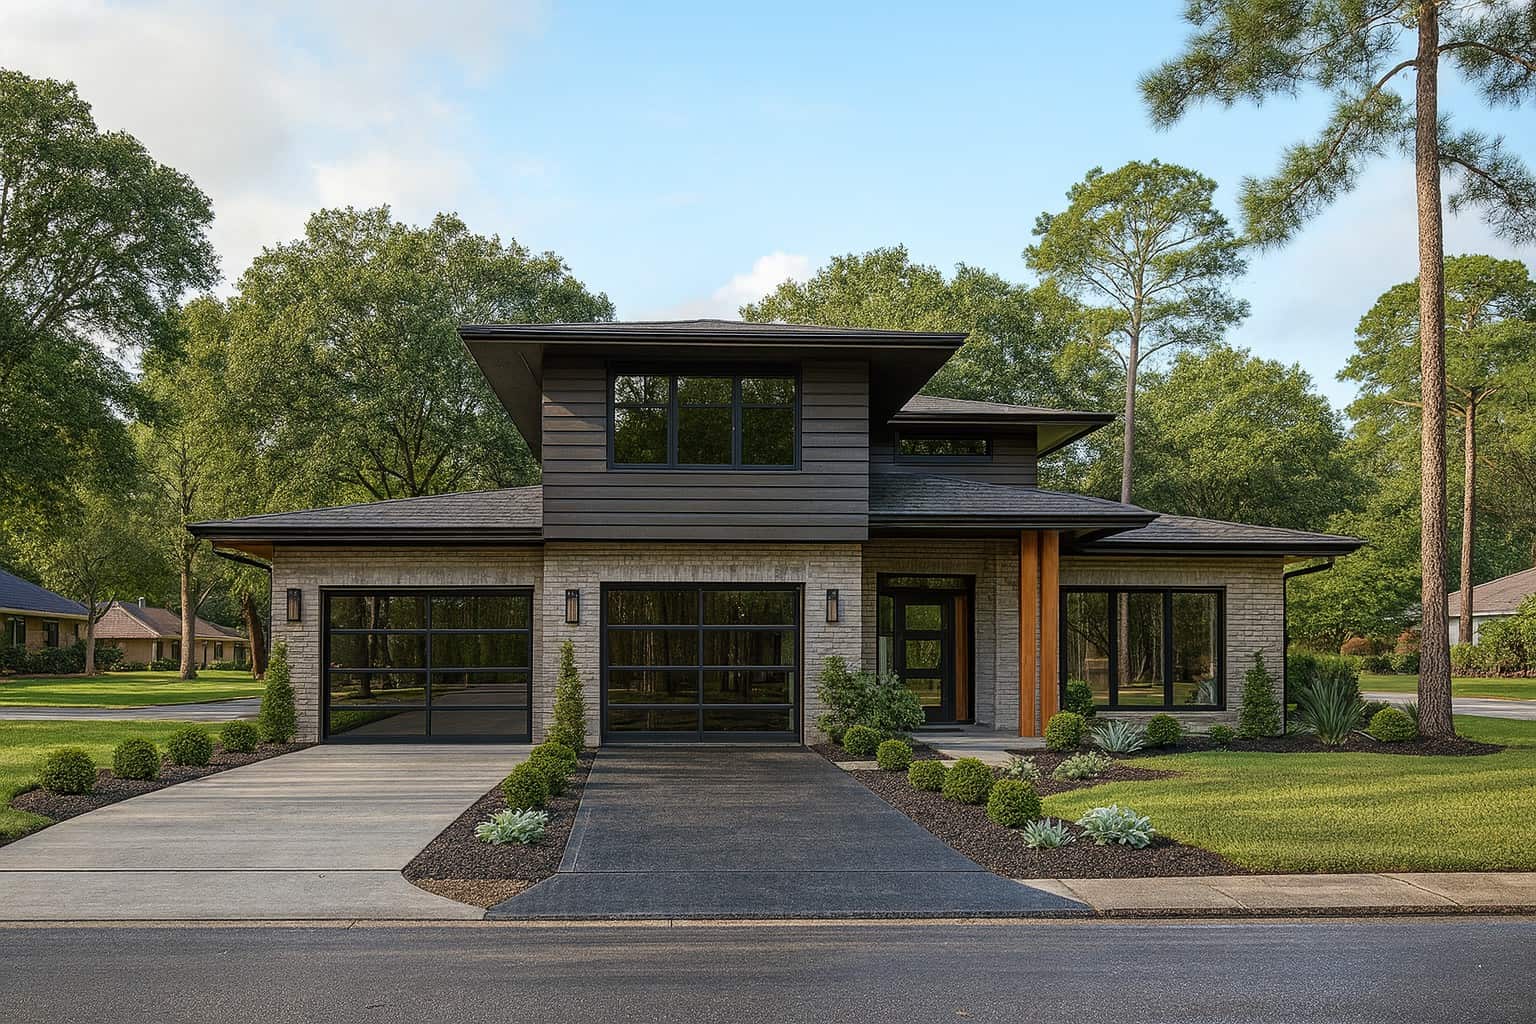
3-Bedroom, 2092 Sq Ft Contemporary Home - Plan #193-1146 - Main Exterior
Plan Collection
3-Bedroom, 2092 Sq Ft Contemporary Home - Plan #193-1146 - Main Exterior
Plan#193-1146
Starting at$1550
2092
Sq Ft
1.5
Story
3
Bed
2
Bath
2
Car

3-Bedroom, 1699 Sq Ft Colonial Home Plan - 120-1117 - Main Exterior
Plan Collection
3-Bedroom, 1699 Sq Ft Colonial Home Plan - 120-1117 - Main Exterior
Plan#120-1117
Starting at$1255
1699
Sq Ft
2
Story
3
Bed
2.5
Bath
2
Car

4-Bedroom, 2470 Sq Ft Country Home - Plan #153-1781 - Main Exterior
Plan Collection
4-Bedroom, 2470 Sq Ft Country Home - Plan #153-1781 - Main Exterior
Plan#153-1781
Starting at$1200
2470
Sq Ft
1.5
Story
4
Bed
2.5
Bath
2
Car
3-Bedroom, 4230 Sq Ft Cottage House Plan - 192-1028 - Front Exterior
Plan Collection
3-Bedroom, 4230 Sq Ft Cottage House Plan - 192-1028 - Front Exterior
Plan#192-1028
Starting at$650
4230
Sq Ft
2
Story
3
Bed
3.5
Bath
2
Car

2–4-Bedroom, 2350 Sq Ft Prairie Home Plan - 108-1954 - Main Exterior
Plan Collection
2–4-Bedroom, 2350 Sq Ft Prairie Home Plan - 108-1954 - Main Exterior
Plan#108-1954
Starting at$1050
2350
Sq Ft
1
Story
2
Bed
2.5
Bath
2
Car

3-Bedroom, 1460 Sq Ft Craftsman Home Plan - 120-2502 - Main Exterior
Plan Collection
3-Bedroom, 1460 Sq Ft Craftsman Home Plan - 120-2502 - Main Exterior
Plan#120-2502
Starting at$1205
1460
Sq Ft
2
Story
3
Bed
2.5
Bath
2
Car
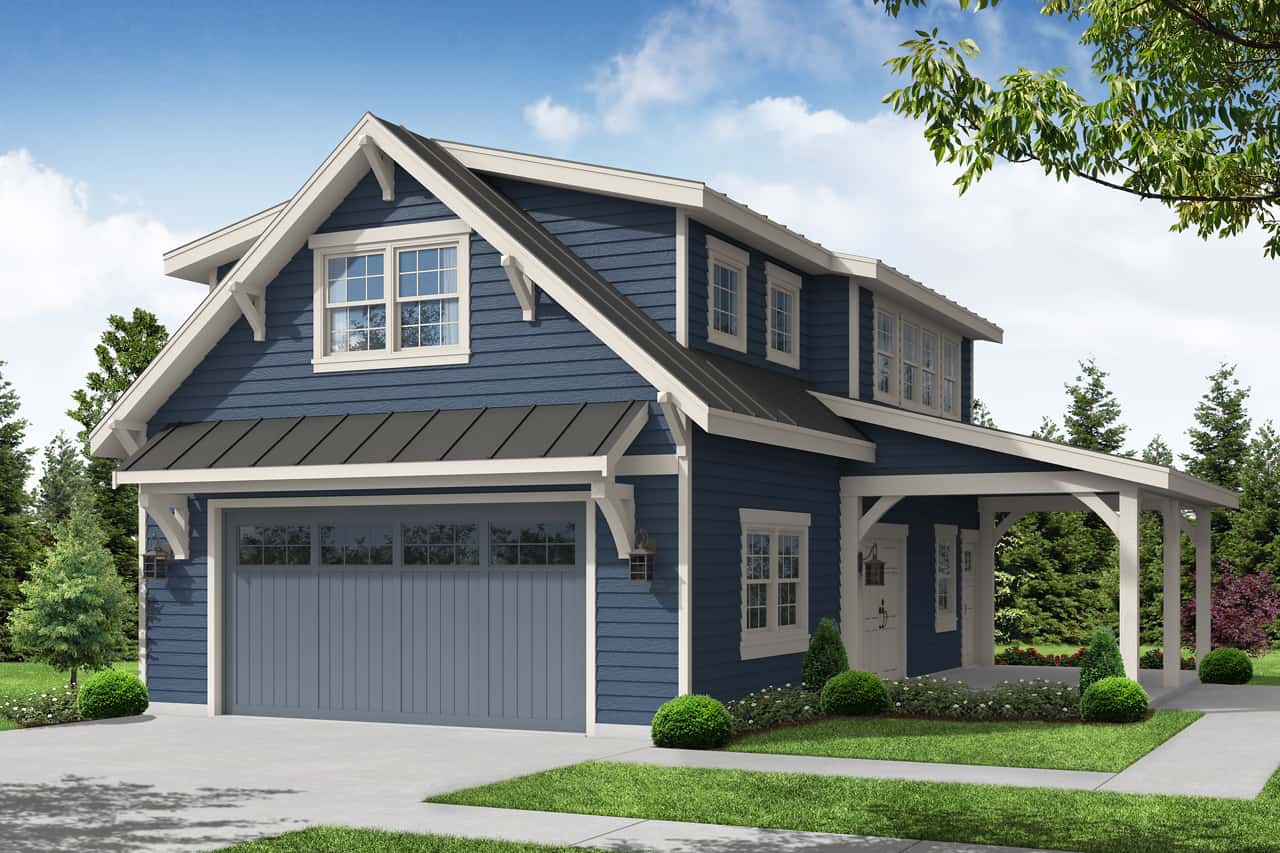
1-Bedroom, 1836 Sq Ft Garage w/Apartment Home - Plan #108-2007 - Main Exterior
Plan Collection
1-Bedroom, 1836 Sq Ft Garage w/Apartment Home - Plan #108-2007 - Main Exterior
Plan#108-2007
Starting at$485
933
Sq Ft
2
Story
1
Bed
1
Bath
2
Car

3-Bedroom, 1901 Sq Ft Farmhouse Home - Plan #108-1565 - Main Exterior
Plan Collection
3-Bedroom, 1901 Sq Ft Farmhouse Home - Plan #108-1565 - Main Exterior
Plan#108-1565
Starting at$845
1901
Sq Ft
1
Story
3
Bed
2
Bath
2
Car
3-Bedroom, 2995 Sq Ft Craftsman House Plan - 193-1113 - Front Exterior
Plan Collection
3-Bedroom, 2995 Sq Ft Craftsman House Plan - 193-1113 - Front Exterior
Plan#193-1113
Starting at$1650
2995
Sq Ft
1
Story
3
Bed
3
Bath
2
Car

780 Sq Ft Craftsman Garage with Apartment - Plan #108-1770 - Front Exterior
Plan Collection
780 Sq Ft Craftsman Garage with Apartment - Plan #108-1770 - Front Exterior
Plan#108-1770
Starting at$380
1
Sq Ft
2
Story
0
Bed
0
Bath
2
Car

4-Bedroom, 1764 Sq Ft Cottage Home Plan - 117-1116 - Main Exterior
Plan Collection
4-Bedroom, 1764 Sq Ft Cottage Home Plan - 117-1116 - Main Exterior
Plan#117-1116
Starting at$1095
1764
Sq Ft
2
Story
4
Bed
2
Bath
2
Car
3-Bedroom, 2112 Sq Ft Ranch Home - Plan #193-1148 - Main Exterior
Plan Collection
3-Bedroom, 2112 Sq Ft Ranch Home - Plan #193-1148 - Main Exterior
Plan#193-1148
Starting at$1200
2112
Sq Ft
1
Story
3
Bed
2.5
Bath
2
Car

3–4-Bedroom, 2059–3160 Sq Ft Farmhouse Home - Plan #169-1190 - Main Exterior
Plan Collection
3–4-Bedroom, 2059–3160 Sq Ft Farmhouse Home - Plan #169-1190 - Main Exterior
Plan#169-1190
Starting at$1025
2059
Sq Ft
1
Story
3
Bed
2
Bath
2
Car

3-Bedroom, 1392 Sq Ft Ranch House - Plan #200-1071 - Front Exterior
Plan Collection
3-Bedroom, 1392 Sq Ft Ranch House - Plan #200-1071 - Front Exterior
Plan#200-1071
Starting at$1350
1392
Sq Ft
1
Story
3
Bed
2
Bath
2
Car

4-Bedroom, 1649 Sq Ft Contemporary House - Plan #193-1100 - Front Exterior
Plan Collection
4-Bedroom, 1649 Sq Ft Contemporary House - Plan #193-1100 - Front Exterior
Plan#193-1100
Starting at$1100
1649
Sq Ft
1
Story
4
Bed
2
Bath
2
Car
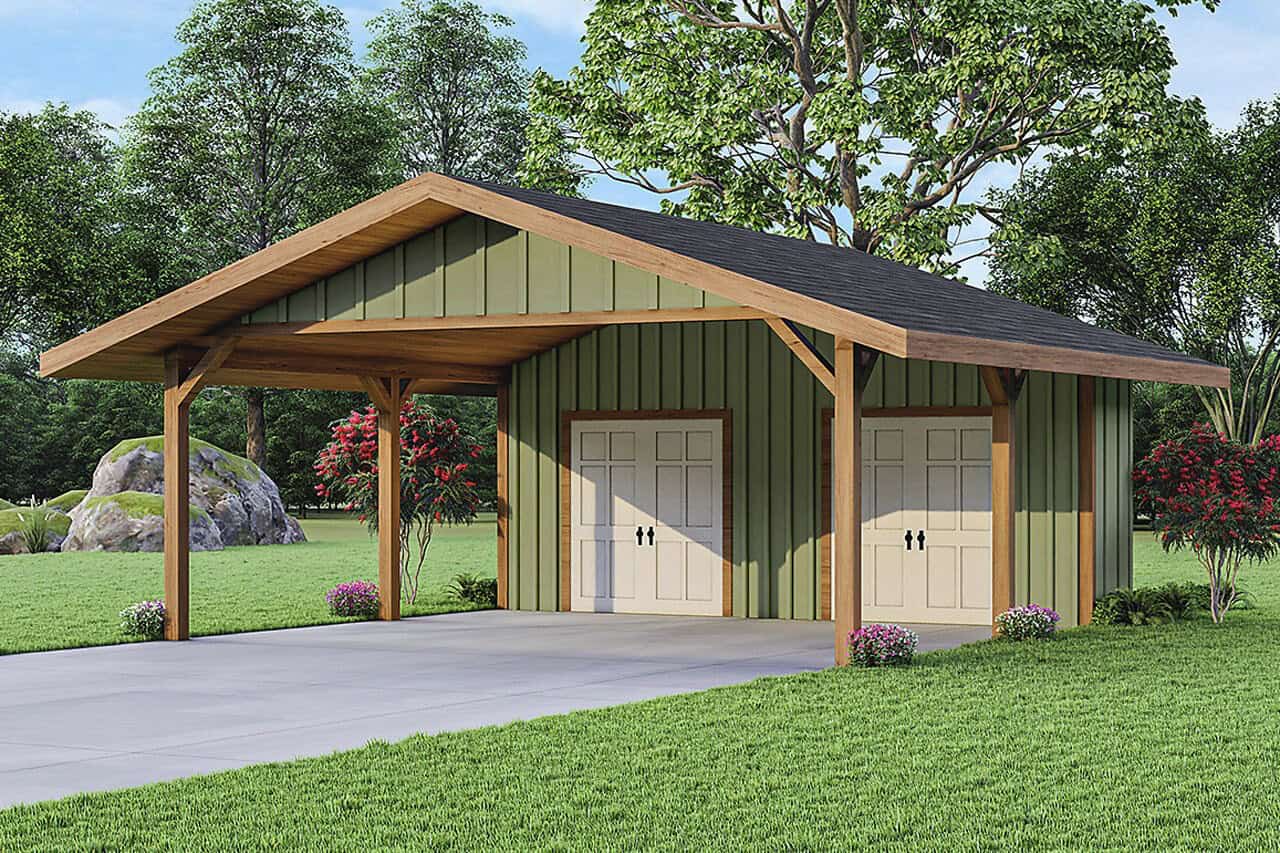
396 Sq Ft Garage House Plan #108-2131 - Front Exterior
Plan Collection
396 Sq Ft Garage House Plan #108-2131 - Front Exterior
Plan#108-2131
Starting at$270
1
Sq Ft
1
Story
0
Bed
0
Bath
2
Car
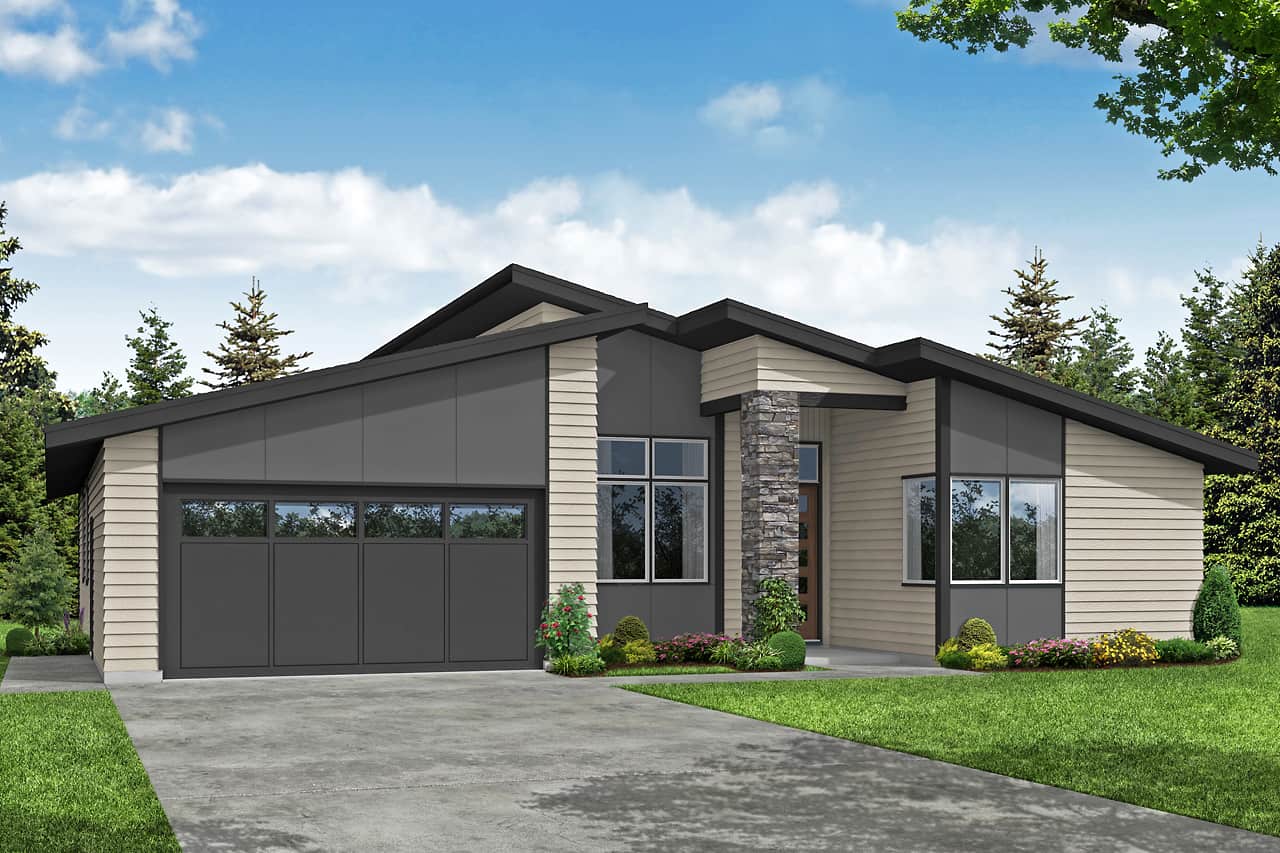
3–4-Bedroom, 2112 Sq Ft Contemporary House - Plan #108-2001 - Front Exterior
Plan Collection
3–4-Bedroom, 2112 Sq Ft Contemporary House - Plan #108-2001 - Front Exterior
Plan#108-2001
Starting at$945
2112
Sq Ft
1
Story
3
Bed
2
Bath
2
Car
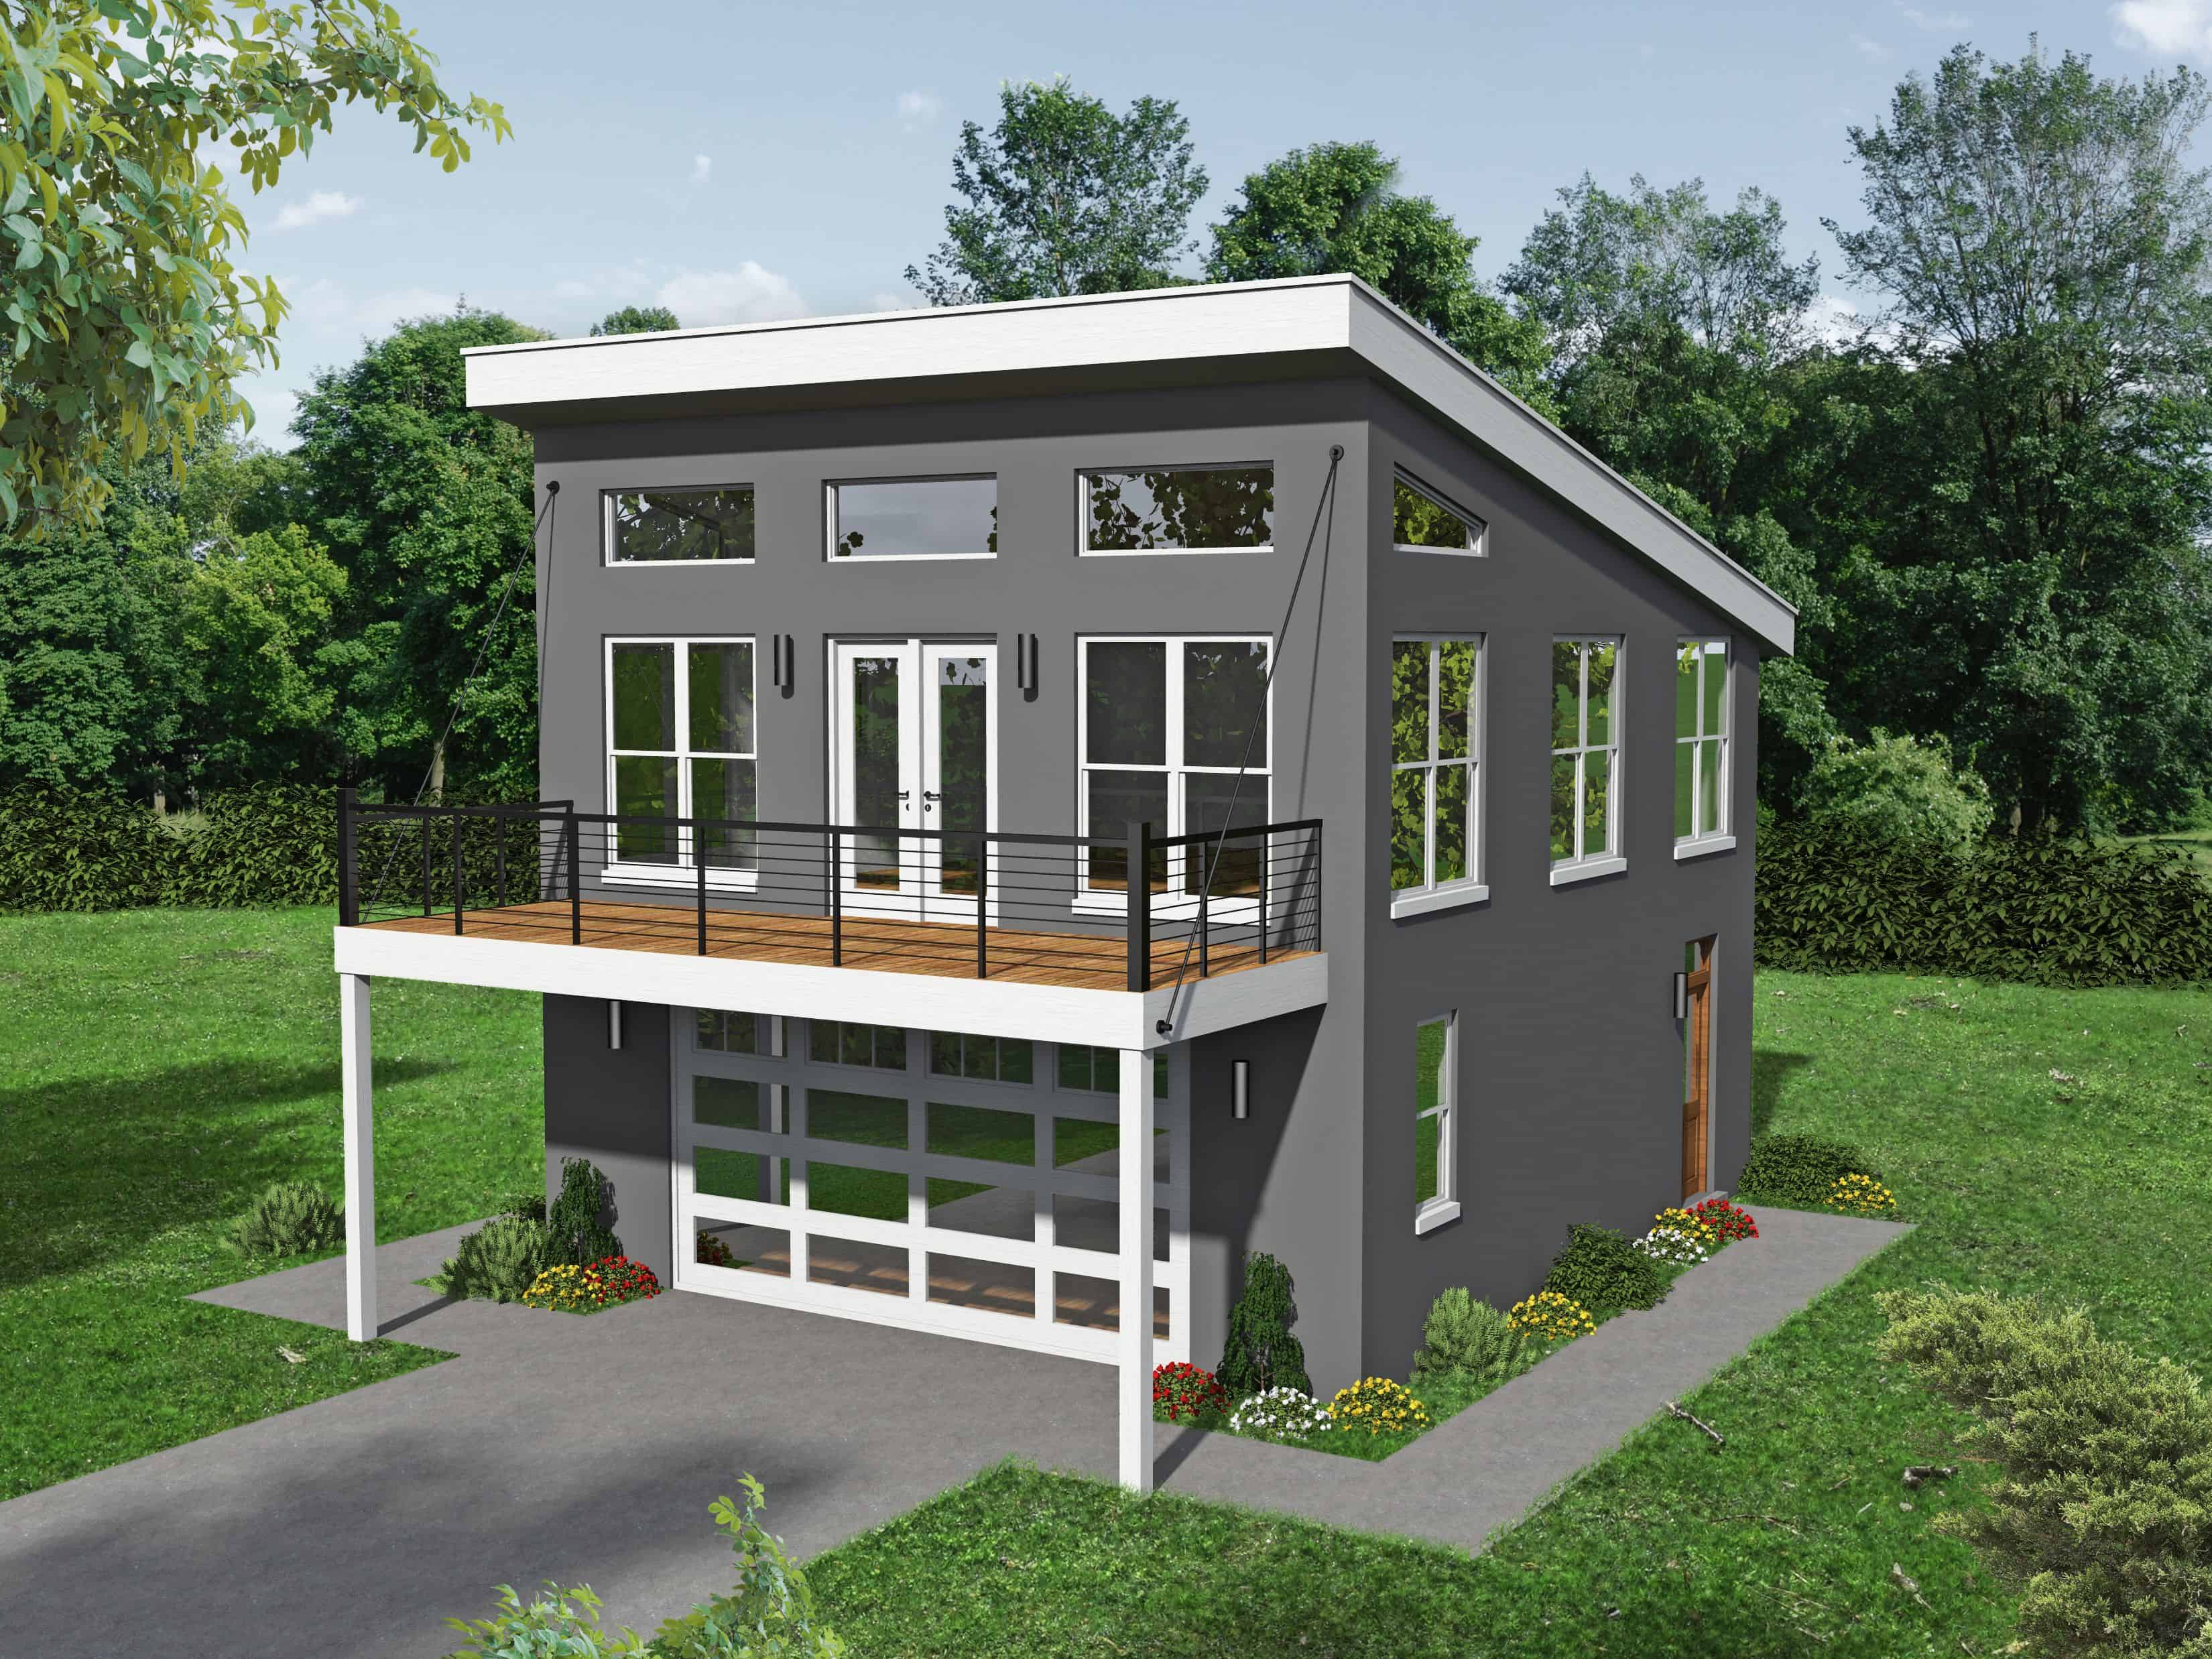
1-Bedroom, 831 Sq Ft Contemporary Home - Plan #196-1103 - Main Exterior
Plan Collection
1-Bedroom, 831 Sq Ft Contemporary Home - Plan #196-1103 - Main Exterior
Plan#196-1103
Starting at$715
831
Sq Ft
2
Story
1
Bed
2
Bath
2
Car

3-Bedroom, 1757 Sq Ft Rustic Home - Plan #193-1085 - Main Exterior
Plan Collection
3-Bedroom, 1757 Sq Ft Rustic Home - Plan #193-1085 - Main Exterior
Plan#193-1085
Starting at$1200
1757
Sq Ft
1
Story
3
Bed
3
Bath
2
Car

4-Bedroom, 1682 Sq Ft Ranch Home Plan - 178-1314 - Main Exterior
Plan Collection
4-Bedroom, 1682 Sq Ft Ranch Home Plan - 178-1314 - Main Exterior
Plan#178-1314
Starting at$1085
1682
Sq Ft
1
Story
4
Bed
3
Bath
2
Car

3-Bedroom, 1990 Sq Ft Ranch Home - Plan #187-1166 - Main Exterior
Plan Collection
3-Bedroom, 1990 Sq Ft Ranch Home - Plan #187-1166 - Main Exterior
Plan#187-1166
Starting at$1150
1990
Sq Ft
1
Story
3
Bed
2
Bath
2
Car
3-Bedroom, 2031 Sq Ft Farmhouse House - Plan #193-1109 - Front Exterior
Plan Collection
3-Bedroom, 2031 Sq Ft Farmhouse House - Plan #193-1109 - Front Exterior
Plan#193-1109
Starting at$1550
2031
Sq Ft
1
Story
3
Bed
2.5
Bath
2
Car
4-Bedroom, 1875 Sq Ft Rustic House - Plan #204-1021 - Front Exterior
Plan Collection
4-Bedroom, 1875 Sq Ft Rustic House - Plan #204-1021 - Front Exterior
Plan#204-1021
Starting at$1540
1875
Sq Ft
1
Story
4
Bed
2
Bath
2
Car
4-Bedroom, 2830 Sq Ft Bungalow House Plan - 192-1007 - Front Exterior
Plan Collection
4-Bedroom, 2830 Sq Ft Bungalow House Plan - 192-1007 - Front Exterior
Plan#192-1007
Starting at$500
2830
Sq Ft
2
Story
4
Bed
3.5
Bath
2
Car
3-Bedroom, 2092 Sq Ft Contemporary Home - Plan #193-1146 - Main Exterior
Plan Collection
3-Bedroom, 2092 Sq Ft Contemporary Home - Plan #193-1146 - Main Exterior
Plan#193-1146
Starting at$1550
2092
Sq Ft
1.5
Story
3
Bed
2
Bath
2
Car
3-Bedroom, 1699 Sq Ft Colonial Home Plan - 120-1117 - Main Exterior
Plan Collection
3-Bedroom, 1699 Sq Ft Colonial Home Plan - 120-1117 - Main Exterior
Plan#120-1117
Starting at$1255
1699
Sq Ft
2
Story
3
Bed
2.5
Bath
2
Car
4-Bedroom, 2470 Sq Ft Country Home - Plan #153-1781 - Main Exterior
Plan Collection
4-Bedroom, 2470 Sq Ft Country Home - Plan #153-1781 - Main Exterior
Plan#153-1781
Starting at$1200
2470
Sq Ft
1.5
Story
4
Bed
2.5
Bath
2
Car
3-Bedroom, 4230 Sq Ft Cottage House Plan - 192-1028 - Front Exterior
Plan Collection
3-Bedroom, 4230 Sq Ft Cottage House Plan - 192-1028 - Front Exterior
Plan#192-1028
Starting at$650
4230
Sq Ft
2
Story
3
Bed
3.5
Bath
2
Car
2–4-Bedroom, 2350 Sq Ft Prairie Home Plan - 108-1954 - Main Exterior
Plan Collection
2–4-Bedroom, 2350 Sq Ft Prairie Home Plan - 108-1954 - Main Exterior
Plan#108-1954
Starting at$1050
2350
Sq Ft
1
Story
2
Bed
2.5
Bath
2
Car
3-Bedroom, 1460 Sq Ft Craftsman Home Plan - 120-2502 - Main Exterior
Plan Collection
3-Bedroom, 1460 Sq Ft Craftsman Home Plan - 120-2502 - Main Exterior
Plan#120-2502
Starting at$1205
1460
Sq Ft
2
Story
3
Bed
2.5
Bath
2
Car
1-Bedroom, 1836 Sq Ft Garage w/Apartment Home - Plan #108-2007 - Main Exterior
Plan Collection
1-Bedroom, 1836 Sq Ft Garage w/Apartment Home - Plan #108-2007 - Main Exterior
Plan#108-2007
Starting at$485
933
Sq Ft
2
Story
1
Bed
1
Bath
2
Car
3-Bedroom, 1901 Sq Ft Farmhouse Home - Plan #108-1565 - Main Exterior
Plan Collection
3-Bedroom, 1901 Sq Ft Farmhouse Home - Plan #108-1565 - Main Exterior
Plan#108-1565
Starting at$845
1901
Sq Ft
1
Story
3
Bed
2
Bath
2
Car
3-Bedroom, 2995 Sq Ft Craftsman House Plan - 193-1113 - Front Exterior
Plan Collection
3-Bedroom, 2995 Sq Ft Craftsman House Plan - 193-1113 - Front Exterior
Plan#193-1113
Starting at$1650
2995
Sq Ft
1
Story
3
Bed
3
Bath
2
Car
780 Sq Ft Craftsman Garage with Apartment - Plan #108-1770 - Front Exterior
Plan Collection
780 Sq Ft Craftsman Garage with Apartment - Plan #108-1770 - Front Exterior
Plan#108-1770
Starting at$380
1
Sq Ft
2
Story
0
Bed
0
Bath
2
Car
4-Bedroom, 1764 Sq Ft Cottage Home Plan - 117-1116 - Main Exterior
Plan Collection
4-Bedroom, 1764 Sq Ft Cottage Home Plan - 117-1116 - Main Exterior
Plan#117-1116
Starting at$1095
1764
Sq Ft
2
Story
4
Bed
2
Bath
2
Car
3-Bedroom, 2112 Sq Ft Ranch Home - Plan #193-1148 - Main Exterior
Plan Collection
3-Bedroom, 2112 Sq Ft Ranch Home - Plan #193-1148 - Main Exterior
Plan#193-1148
Starting at$1200
2112
Sq Ft
1
Story
3
Bed
2.5
Bath
2
Car
3–4-Bedroom, 2059–3160 Sq Ft Farmhouse Home - Plan #169-1190 - Main Exterior
Plan Collection
3–4-Bedroom, 2059–3160 Sq Ft Farmhouse Home - Plan #169-1190 - Main Exterior
Plan#169-1190
Starting at$1025
2059
Sq Ft
1
Story
3
Bed
2
Bath
2
Car
3-Bedroom, 1392 Sq Ft Ranch House - Plan #200-1071 - Front Exterior
Plan Collection
3-Bedroom, 1392 Sq Ft Ranch House - Plan #200-1071 - Front Exterior
Plan#200-1071
Starting at$1350
1392
Sq Ft
1
Story
3
Bed
2
Bath
2
Car
4-Bedroom, 1649 Sq Ft Contemporary House - Plan #193-1100 - Front Exterior
Plan Collection
4-Bedroom, 1649 Sq Ft Contemporary House - Plan #193-1100 - Front Exterior
Plan#193-1100
Starting at$1100
1649
Sq Ft
1
Story
4
Bed
2
Bath
2
Car
396 Sq Ft Garage House Plan #108-2131 - Front Exterior
Plan Collection
396 Sq Ft Garage House Plan #108-2131 - Front Exterior
Plan#108-2131
Starting at$270
1
Sq Ft
1
Story
0
Bed
0
Bath
2
Car
3–4-Bedroom, 2112 Sq Ft Contemporary House - Plan #108-2001 - Front Exterior
Plan Collection
3–4-Bedroom, 2112 Sq Ft Contemporary House - Plan #108-2001 - Front Exterior
Plan#108-2001
Starting at$945
2112
Sq Ft
1
Story
3
Bed
2
Bath
2
Car
1-Bedroom, 831 Sq Ft Contemporary Home - Plan #196-1103 - Main Exterior
Plan Collection
1-Bedroom, 831 Sq Ft Contemporary Home - Plan #196-1103 - Main Exterior
Plan#196-1103
Starting at$715
831
Sq Ft
2
Story
1
Bed
2
Bath
2
Car
3-Bedroom, 1757 Sq Ft Rustic Home - Plan #193-1085 - Main Exterior
Plan Collection
3-Bedroom, 1757 Sq Ft Rustic Home - Plan #193-1085 - Main Exterior
Plan#193-1085
Starting at$1200
1757
Sq Ft
1
Story
3
Bed
3
Bath
2
Car
4-Bedroom, 1682 Sq Ft Ranch Home Plan - 178-1314 - Main Exterior
Plan Collection
4-Bedroom, 1682 Sq Ft Ranch Home Plan - 178-1314 - Main Exterior
Plan#178-1314
Starting at$1085
1682
Sq Ft
1
Story
4
Bed
3
Bath
2
Car
3-Bedroom, 1990 Sq Ft Ranch Home - Plan #187-1166 - Main Exterior
Plan Collection
3-Bedroom, 1990 Sq Ft Ranch Home - Plan #187-1166 - Main Exterior
Plan#187-1166
Starting at$1150
1990
Sq Ft
1
Story
3
Bed
2
Bath
2
Car
3-Bedroom, 2031 Sq Ft Farmhouse House - Plan #193-1109 - Front Exterior
Plan Collection
3-Bedroom, 2031 Sq Ft Farmhouse House - Plan #193-1109 - Front Exterior
Plan#193-1109
Starting at$1550
2031
Sq Ft
1
Story
3
Bed
2.5
Bath
2
Car
1...3334353637...482
