2 Garage House Plans

11,565
Plan Results
3-Bedroom, 2017 Sq Ft Ranch House - Plan #207-1002 - Front Exterior
Plan Collection
3-Bedroom, 2017 Sq Ft Ranch House - Plan #207-1002 - Front Exterior
Plan#207-1002
Starting at$1275
2017
Sq Ft
1
Story
3
Bed
3
Bath
2
Car

5-Bedroom, 3246 Sq Ft Barndominium House Plan - 193-1217 - Front Exterior
Plan Collection
5-Bedroom, 3246 Sq Ft Barndominium House Plan - 193-1217 - Front Exterior
Plan#193-1217
Starting at$1850
3246
Sq Ft
1
Story
5
Bed
3.5
Bath
2
Car

4-Bedroom, 2996 Sq Ft Colonial Home - Plan #106-1181 - Main Exterior
Plan Collection
4-Bedroom, 2996 Sq Ft Colonial Home - Plan #106-1181 - Main Exterior
Plan#106-1181
Starting at$1295
2996
Sq Ft
2
Story
4
Bed
3.5
Bath
2
Car

Stucco narrow lot European elevation with covered front porch and 2-car attached garage, Plan #108-1708.
Plan Collection
Stucco narrow lot European elevation with covered front porch and 2-car attached garage, Plan #108-1708.
Plan#108-1708
Starting at$1100
2686
Sq Ft
2
Story
4
Bed
4
Bath
2
Car

2-Bedroom, 1327 Sq Ft Garage w/Apartments Home Plan - 187-1267 - Main Exterior
Plan Collection
2-Bedroom, 1327 Sq Ft Garage w/Apartments Home Plan - 187-1267 - Main Exterior
Plan#187-1267
Starting at$700
1327
Sq Ft
2
Story
2
Bed
1
Bath
2
Car

2-Bedroom, 882 Sq Ft Garage w/Apartments Home Plan #187-1258 - Main Exterior
Plan Collection
2-Bedroom, 882 Sq Ft Garage w/Apartments Home Plan #187-1258 - Main Exterior
Plan#187-1258
Starting at$700
882
Sq Ft
1.5
Story
2
Bed
1
Bath
2
Car

3-Bedroom, 1642 Sq Ft Ranch Home - Plan #120-2698 - Main Exterior
Plan Collection
3-Bedroom, 1642 Sq Ft Ranch Home - Plan #120-2698 - Main Exterior
Plan#120-2698
Starting at$1255
1642
Sq Ft
1
Story
3
Bed
2.5
Bath
2
Car

1-Bedroom, 771 Sq Ft Garage w/Apartments House Plan - 196-1909 - Front Exterior
Plan Collection
1-Bedroom, 771 Sq Ft Garage w/Apartments House Plan - 196-1909 - Front Exterior
Plan#196-1909
Starting at$715
771
Sq Ft
2
Story
1
Bed
1
Bath
2
Car

2–4-Bedroom, 1069–2138 Sq Ft Ranch Home - Plan #187-1164 - Main Exterior
Plan Collection
2–4-Bedroom, 1069–2138 Sq Ft Ranch Home - Plan #187-1164 - Main Exterior
Plan#187-1164
Starting at$950
1069
Sq Ft
1
Story
2
Bed
2
Bath
2
Car
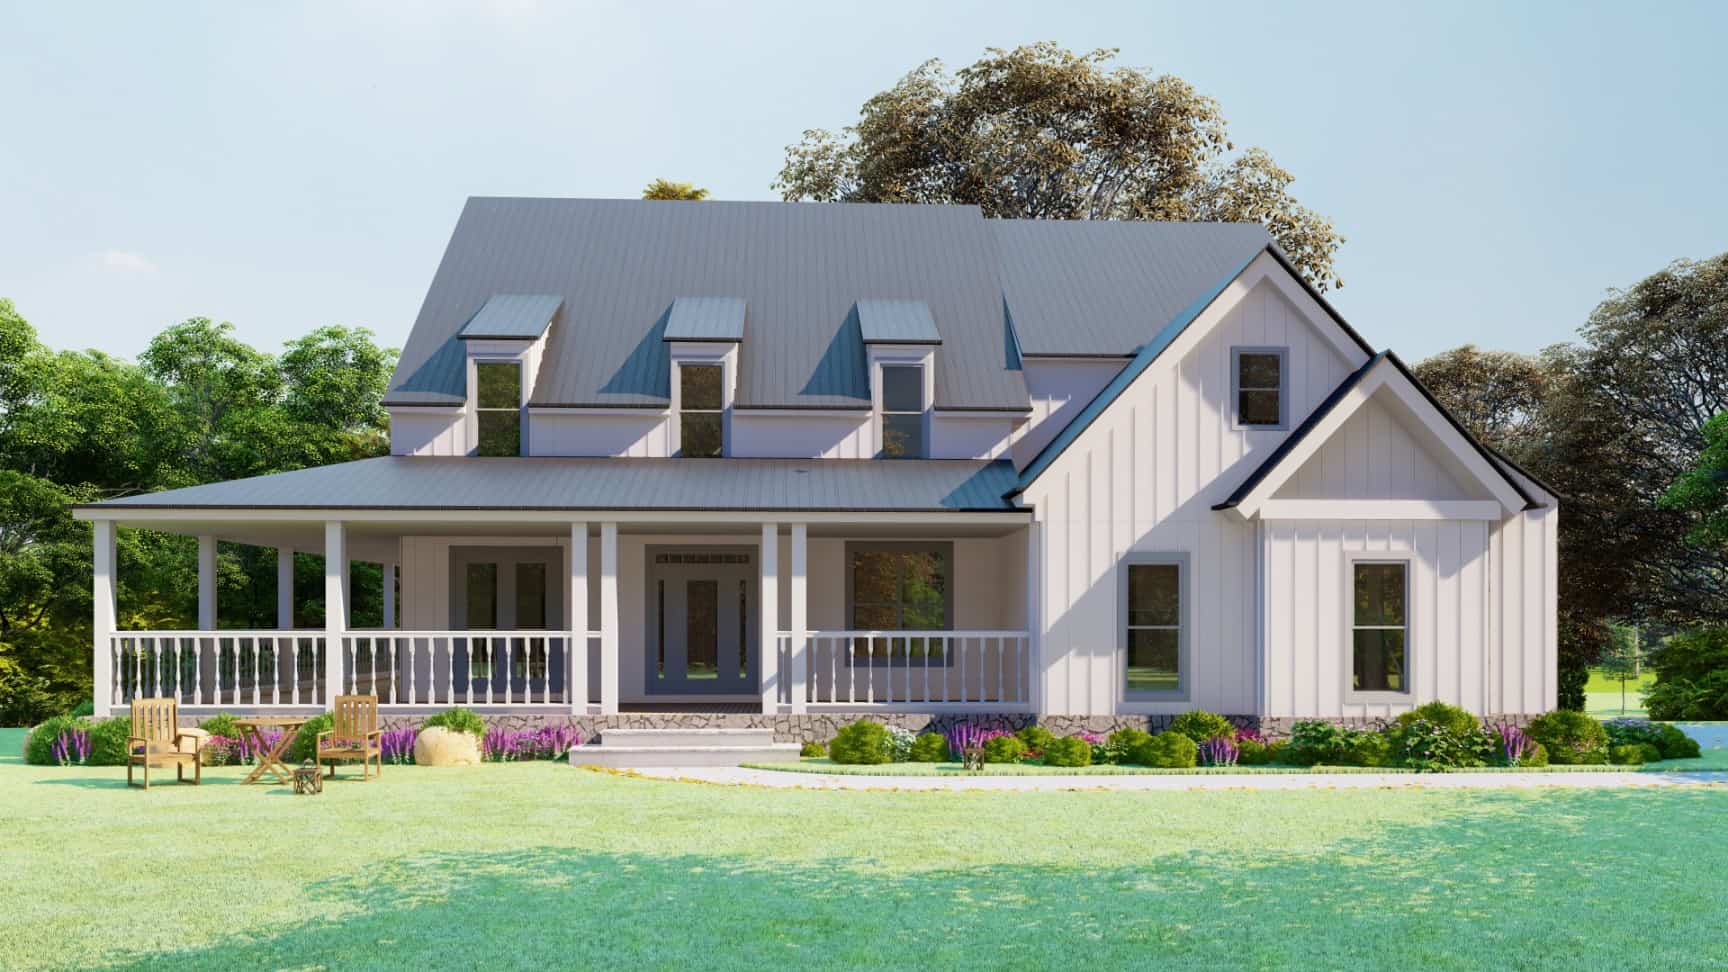
5-Bedroom, 3314 Sq Ft Modern Farmhouse Home - Plan #198-1068 - Main Exterior
Plan Collection
5-Bedroom, 3314 Sq Ft Modern Farmhouse Home - Plan #198-1068 - Main Exterior
Plan#198-1068
Starting at$1445
3314
Sq Ft
2
Story
5
Bed
4
Bath
2
Car

3-Bedroom, 1751 Sq Ft Ranch House Plan - 141-1166 - Front Exterior
Plan Collection
3-Bedroom, 1751 Sq Ft Ranch House Plan - 141-1166 - Front Exterior
Plan#141-1166
Starting at$1300
1751
Sq Ft
1
Story
3
Bed
2
Bath
2
Car

1-Bedroom, 847 Sq Ft Garage w/Apartments Home Plan - 196-1871 - Main Exterior
Plan Collection
1-Bedroom, 847 Sq Ft Garage w/Apartments Home Plan - 196-1871 - Main Exterior
Plan#196-1871
Starting at$715
847
Sq Ft
2
Story
1
Bed
1
Bath
2
Car
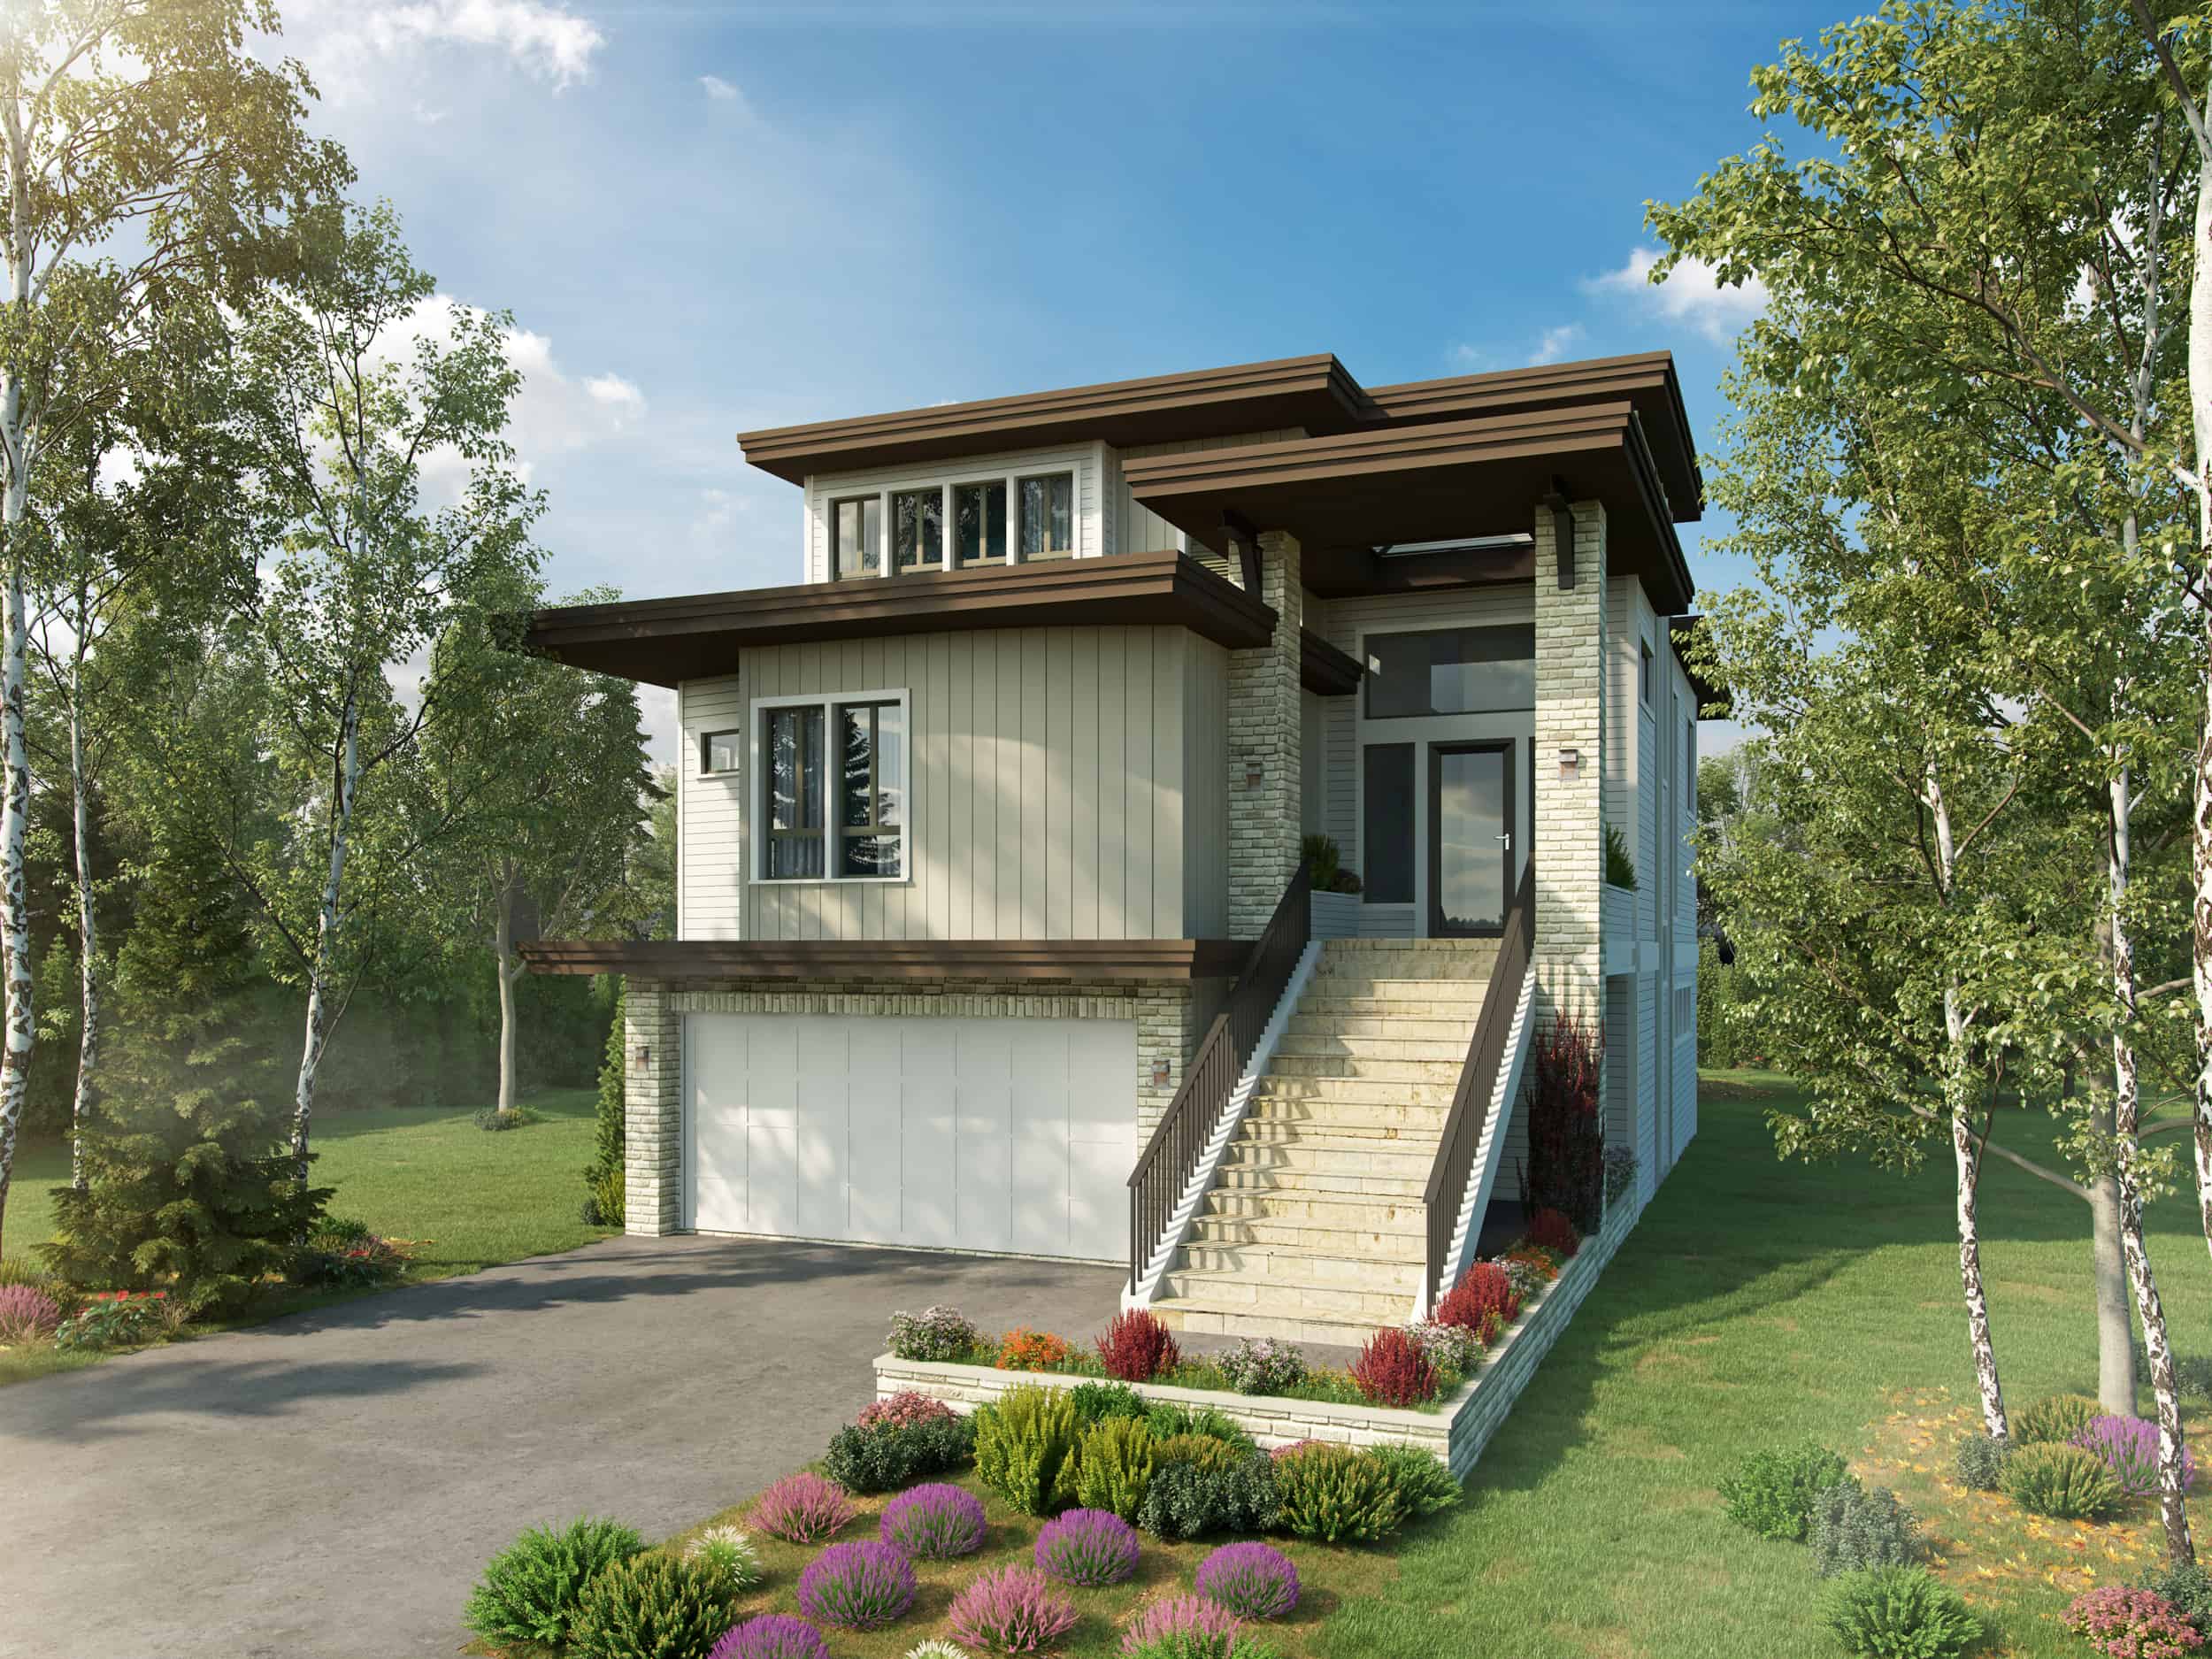
4-Bedroom, 3230 Sq Ft Modern Home - Plan #205-1006 - Main Exterior
Plan Collection
4-Bedroom, 3230 Sq Ft Modern Home - Plan #205-1006 - Main Exterior
Plan#205-1006
Starting at$2550
3230
Sq Ft
3
Story
4
Bed
4.5
Bath
2
Car

3-Bedroom, 1794 Sq Ft Traditional House - Plan #204-1003 - Front Exterior
Plan Collection
3-Bedroom, 1794 Sq Ft Traditional House - Plan #204-1003 - Front Exterior
Plan#204-1003
Starting at$1440
1794
Sq Ft
1
Story
3
Bed
2
Bath
2
Car

1-Bedroom, 712 Sq Ft Cottage House Plan - 192-1055 - Front Exterior
Plan Collection
1-Bedroom, 712 Sq Ft Cottage House Plan - 192-1055 - Front Exterior
Plan#192-1055
Starting at$475
712
Sq Ft
2
Story
1
Bed
1
Bath
2
Car

Country Home Plan - 4 Bedrms, 3.5 Baths - 3026 Sq Ft - #193-1252
Plan Collection
Country Home Plan - 4 Bedrms, 3.5 Baths - 3026 Sq Ft - #193-1252
Plan#193-1252
Starting at$1350
3026
Sq Ft
2
Story
4
Bed
3.5
Bath
2
Car

3-Bedroom, 1810 Sq Ft Contemporary House Plan - 196-1862 - Front Exterior
Plan Collection
3-Bedroom, 1810 Sq Ft Contemporary House Plan - 196-1862 - Front Exterior
Plan#196-1862
Starting at$940
1810
Sq Ft
2
Story
3
Bed
2
Bath
2
Car
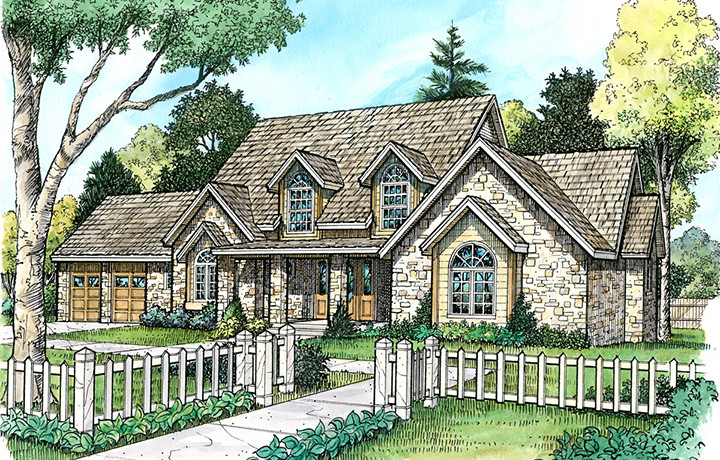
4-Bedroom, 4112 Sq Ft Country House Plan - 192-1026 - Front Exterior
Plan Collection
4-Bedroom, 4112 Sq Ft Country House Plan - 192-1026 - Front Exterior
Plan#192-1026
Starting at$650
4112
Sq Ft
3
Story
4
Bed
2.5
Bath
2
Car

3-Bedroom, 1266 Sq Ft Ranch Home - Plan #108-2005 - Main Exterior
Plan Collection
3-Bedroom, 1266 Sq Ft Ranch Home - Plan #108-2005 - Main Exterior
Plan#108-2005
Starting at$690
1266
Sq Ft
1
Story
3
Bed
2
Bath
2
Car
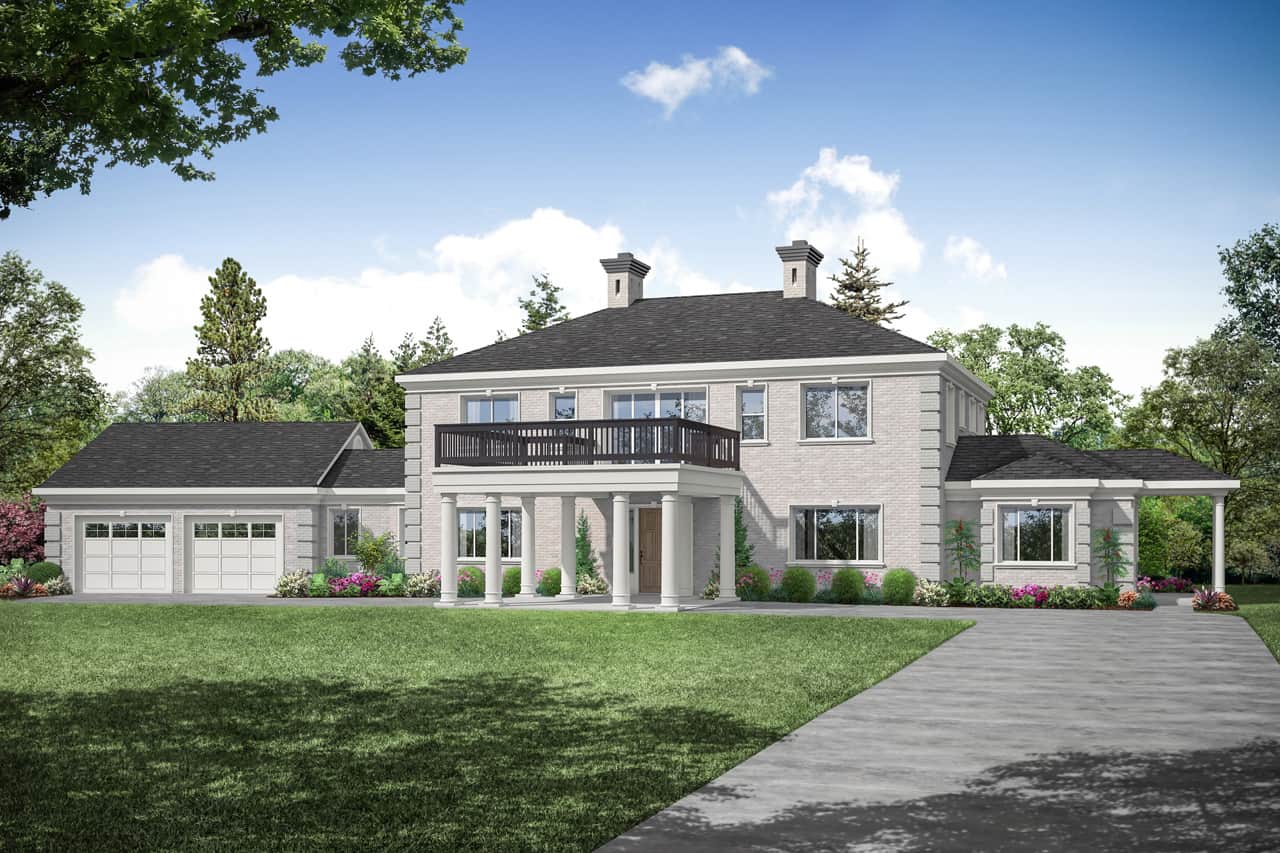
5-Bedroom, 4448 Sq Ft Georgian House - Plan #108-2000 - Front Exterior
Plan Collection
5-Bedroom, 4448 Sq Ft Georgian House - Plan #108-2000 - Front Exterior
Plan#108-2000
Starting at$1970
4448
Sq Ft
2
Story
5
Bed
5.5
Bath
2
Car

3-Bedroom, 1604 Sq Ft Country Home - Plan #108-1544 - Main Exterior
Plan Collection
3-Bedroom, 1604 Sq Ft Country Home - Plan #108-1544 - Main Exterior
Plan#108-1544
Starting at$920
1604
Sq Ft
2
Story
3
Bed
2.5
Bath
2
Car

3-Bedroom, 1634 Sq Ft Country Home - Plan #108-1159 - Main Exterior
Plan Collection
3-Bedroom, 1634 Sq Ft Country Home - Plan #108-1159 - Main Exterior
Plan#108-1159
Starting at$920
1634
Sq Ft
1
Story
3
Bed
2
Bath
2
Car
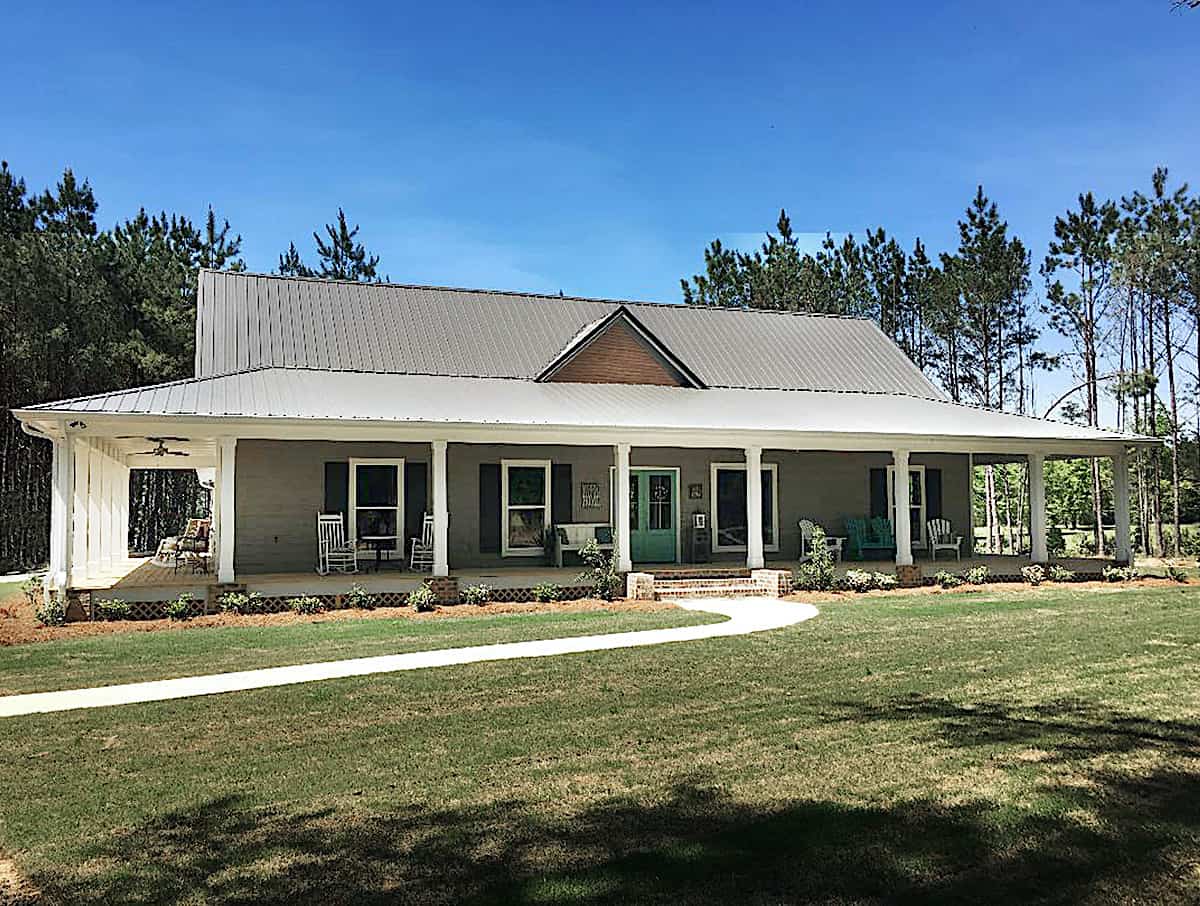
3-Bedroom, 1768 Sq Ft Ranch House - Plan #140-1086 - Front Exterior
Plan Collection
3-Bedroom, 1768 Sq Ft Ranch House - Plan #140-1086 - Front Exterior
Plan#140-1086
Starting at$845
1768
Sq Ft
1
Story
3
Bed
2
Bath
2
Car
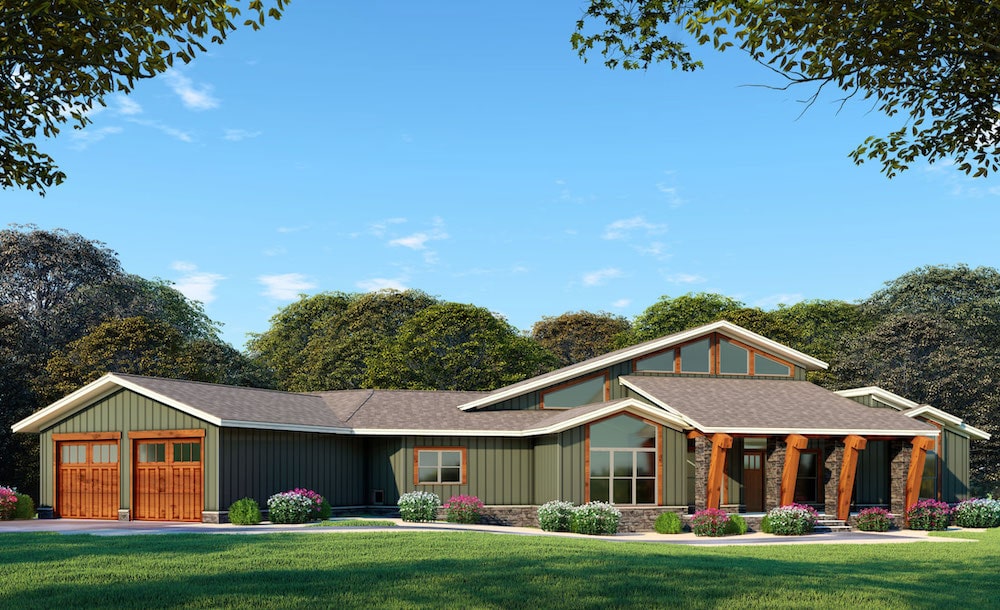
3-Bedroom, 3719 Sq Ft Contemporary House - Plan #193-1076 - Front Exterior
Plan Collection
3-Bedroom, 3719 Sq Ft Contemporary House - Plan #193-1076 - Front Exterior
Plan#193-1076
Starting at$1850
3719
Sq Ft
1
Story
3
Bed
2.5
Bath
2
Car
3-Bedroom, 2017 Sq Ft Ranch House - Plan #207-1002 - Front Exterior
Plan Collection
3-Bedroom, 2017 Sq Ft Ranch House - Plan #207-1002 - Front Exterior
Plan#207-1002
Starting at$1275
2017
Sq Ft
1
Story
3
Bed
3
Bath
2
Car
5-Bedroom, 3246 Sq Ft Barndominium House Plan - 193-1217 - Front Exterior
Plan Collection
5-Bedroom, 3246 Sq Ft Barndominium House Plan - 193-1217 - Front Exterior
Plan#193-1217
Starting at$1850
3246
Sq Ft
1
Story
5
Bed
3.5
Bath
2
Car
4-Bedroom, 2996 Sq Ft Colonial Home - Plan #106-1181 - Main Exterior
Plan Collection
4-Bedroom, 2996 Sq Ft Colonial Home - Plan #106-1181 - Main Exterior
Plan#106-1181
Starting at$1295
2996
Sq Ft
2
Story
4
Bed
3.5
Bath
2
Car
Stucco narrow lot European elevation with covered front porch and 2-car attached garage, Plan #108-1708.
Plan Collection
Stucco narrow lot European elevation with covered front porch and 2-car attached garage, Plan #108-1708.
Plan#108-1708
Starting at$1100
2686
Sq Ft
2
Story
4
Bed
4
Bath
2
Car
2-Bedroom, 1327 Sq Ft Garage w/Apartments Home Plan - 187-1267 - Main Exterior
Plan Collection
2-Bedroom, 1327 Sq Ft Garage w/Apartments Home Plan - 187-1267 - Main Exterior
Plan#187-1267
Starting at$700
1327
Sq Ft
2
Story
2
Bed
1
Bath
2
Car
2-Bedroom, 882 Sq Ft Garage w/Apartments Home Plan #187-1258 - Main Exterior
Plan Collection
2-Bedroom, 882 Sq Ft Garage w/Apartments Home Plan #187-1258 - Main Exterior
Plan#187-1258
Starting at$700
882
Sq Ft
1.5
Story
2
Bed
1
Bath
2
Car
3-Bedroom, 1642 Sq Ft Ranch Home - Plan #120-2698 - Main Exterior
Plan Collection
3-Bedroom, 1642 Sq Ft Ranch Home - Plan #120-2698 - Main Exterior
Plan#120-2698
Starting at$1255
1642
Sq Ft
1
Story
3
Bed
2.5
Bath
2
Car
1-Bedroom, 771 Sq Ft Garage w/Apartments House Plan - 196-1909 - Front Exterior
Plan Collection
1-Bedroom, 771 Sq Ft Garage w/Apartments House Plan - 196-1909 - Front Exterior
Plan#196-1909
Starting at$715
771
Sq Ft
2
Story
1
Bed
1
Bath
2
Car
2–4-Bedroom, 1069–2138 Sq Ft Ranch Home - Plan #187-1164 - Main Exterior
Plan Collection
2–4-Bedroom, 1069–2138 Sq Ft Ranch Home - Plan #187-1164 - Main Exterior
Plan#187-1164
Starting at$950
1069
Sq Ft
1
Story
2
Bed
2
Bath
2
Car
5-Bedroom, 3314 Sq Ft Modern Farmhouse Home - Plan #198-1068 - Main Exterior
Plan Collection
5-Bedroom, 3314 Sq Ft Modern Farmhouse Home - Plan #198-1068 - Main Exterior
Plan#198-1068
Starting at$1445
3314
Sq Ft
2
Story
5
Bed
4
Bath
2
Car
3-Bedroom, 1751 Sq Ft Ranch House Plan - 141-1166 - Front Exterior
Plan Collection
3-Bedroom, 1751 Sq Ft Ranch House Plan - 141-1166 - Front Exterior
Plan#141-1166
Starting at$1300
1751
Sq Ft
1
Story
3
Bed
2
Bath
2
Car
1-Bedroom, 847 Sq Ft Garage w/Apartments Home Plan - 196-1871 - Main Exterior
Plan Collection
1-Bedroom, 847 Sq Ft Garage w/Apartments Home Plan - 196-1871 - Main Exterior
Plan#196-1871
Starting at$715
847
Sq Ft
2
Story
1
Bed
1
Bath
2
Car
4-Bedroom, 3230 Sq Ft Modern Home - Plan #205-1006 - Main Exterior
Plan Collection
4-Bedroom, 3230 Sq Ft Modern Home - Plan #205-1006 - Main Exterior
Plan#205-1006
Starting at$2550
3230
Sq Ft
3
Story
4
Bed
4.5
Bath
2
Car
3-Bedroom, 1794 Sq Ft Traditional House - Plan #204-1003 - Front Exterior
Plan Collection
3-Bedroom, 1794 Sq Ft Traditional House - Plan #204-1003 - Front Exterior
Plan#204-1003
Starting at$1440
1794
Sq Ft
1
Story
3
Bed
2
Bath
2
Car
1-Bedroom, 712 Sq Ft Cottage House Plan - 192-1055 - Front Exterior
Plan Collection
1-Bedroom, 712 Sq Ft Cottage House Plan - 192-1055 - Front Exterior
Plan#192-1055
Starting at$475
712
Sq Ft
2
Story
1
Bed
1
Bath
2
Car
Country Home Plan - 4 Bedrms, 3.5 Baths - 3026 Sq Ft - #193-1252
Plan Collection
Country Home Plan - 4 Bedrms, 3.5 Baths - 3026 Sq Ft - #193-1252
Plan#193-1252
Starting at$1350
3026
Sq Ft
2
Story
4
Bed
3.5
Bath
2
Car
3-Bedroom, 1810 Sq Ft Contemporary House Plan - 196-1862 - Front Exterior
Plan Collection
3-Bedroom, 1810 Sq Ft Contemporary House Plan - 196-1862 - Front Exterior
Plan#196-1862
Starting at$940
1810
Sq Ft
2
Story
3
Bed
2
Bath
2
Car
4-Bedroom, 4112 Sq Ft Country House Plan - 192-1026 - Front Exterior
Plan Collection
4-Bedroom, 4112 Sq Ft Country House Plan - 192-1026 - Front Exterior
Plan#192-1026
Starting at$650
4112
Sq Ft
3
Story
4
Bed
2.5
Bath
2
Car
3-Bedroom, 1266 Sq Ft Ranch Home - Plan #108-2005 - Main Exterior
Plan Collection
3-Bedroom, 1266 Sq Ft Ranch Home - Plan #108-2005 - Main Exterior
Plan#108-2005
Starting at$690
1266
Sq Ft
1
Story
3
Bed
2
Bath
2
Car
5-Bedroom, 4448 Sq Ft Georgian House - Plan #108-2000 - Front Exterior
Plan Collection
5-Bedroom, 4448 Sq Ft Georgian House - Plan #108-2000 - Front Exterior
Plan#108-2000
Starting at$1970
4448
Sq Ft
2
Story
5
Bed
5.5
Bath
2
Car
3-Bedroom, 1604 Sq Ft Country Home - Plan #108-1544 - Main Exterior
Plan Collection
3-Bedroom, 1604 Sq Ft Country Home - Plan #108-1544 - Main Exterior
Plan#108-1544
Starting at$920
1604
Sq Ft
2
Story
3
Bed
2.5
Bath
2
Car
3-Bedroom, 1634 Sq Ft Country Home - Plan #108-1159 - Main Exterior
Plan Collection
3-Bedroom, 1634 Sq Ft Country Home - Plan #108-1159 - Main Exterior
Plan#108-1159
Starting at$920
1634
Sq Ft
1
Story
3
Bed
2
Bath
2
Car
3-Bedroom, 1768 Sq Ft Ranch House - Plan #140-1086 - Front Exterior
Plan Collection
3-Bedroom, 1768 Sq Ft Ranch House - Plan #140-1086 - Front Exterior
Plan#140-1086
Starting at$845
1768
Sq Ft
1
Story
3
Bed
2
Bath
2
Car
3-Bedroom, 3719 Sq Ft Contemporary House - Plan #193-1076 - Front Exterior
Plan Collection
3-Bedroom, 3719 Sq Ft Contemporary House - Plan #193-1076 - Front Exterior
Plan#193-1076
Starting at$1850
3719
Sq Ft
1
Story
3
Bed
2.5
Bath
2
Car
1...3031323334...482
