2 Garage House Plans

11,505
Plan Results
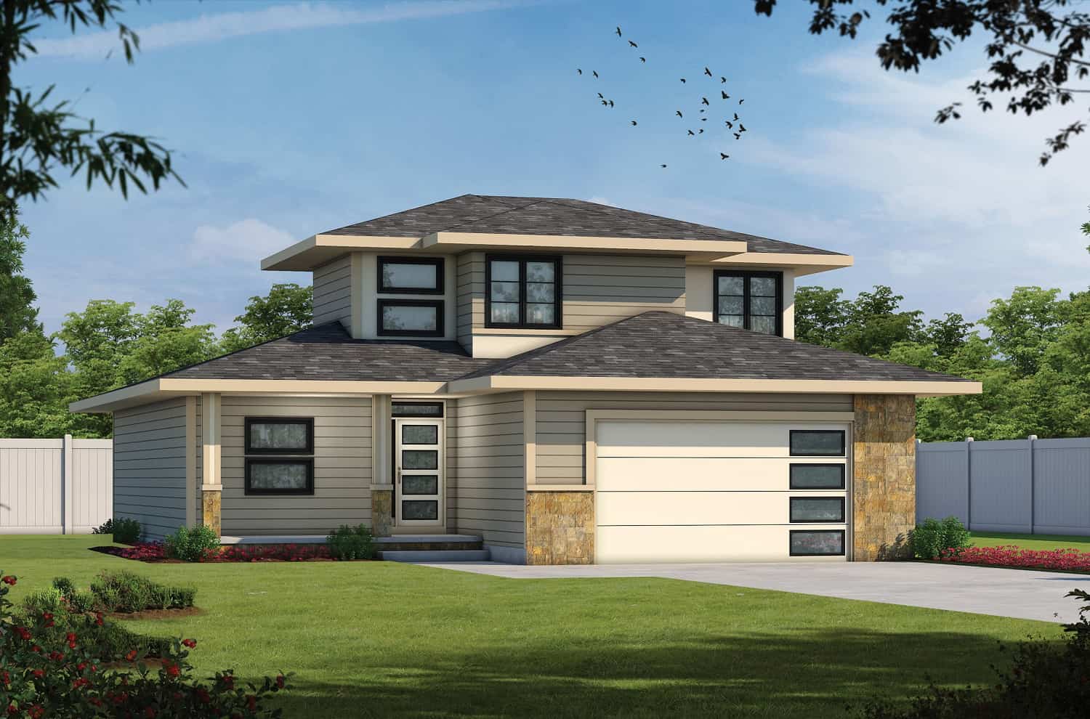
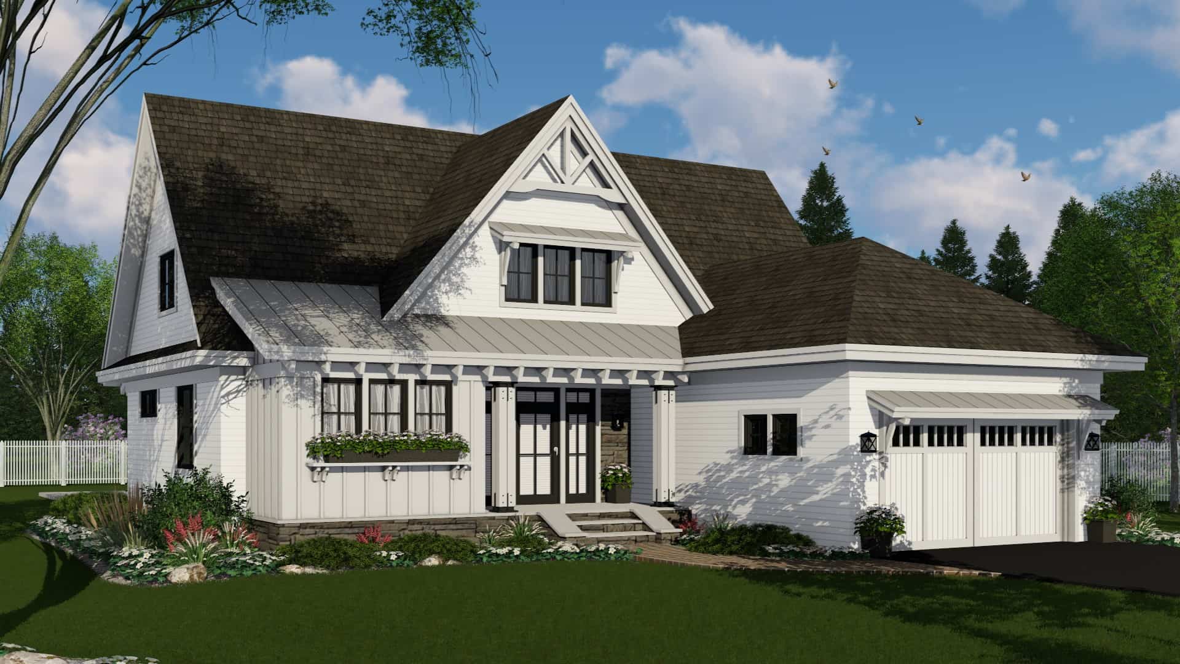
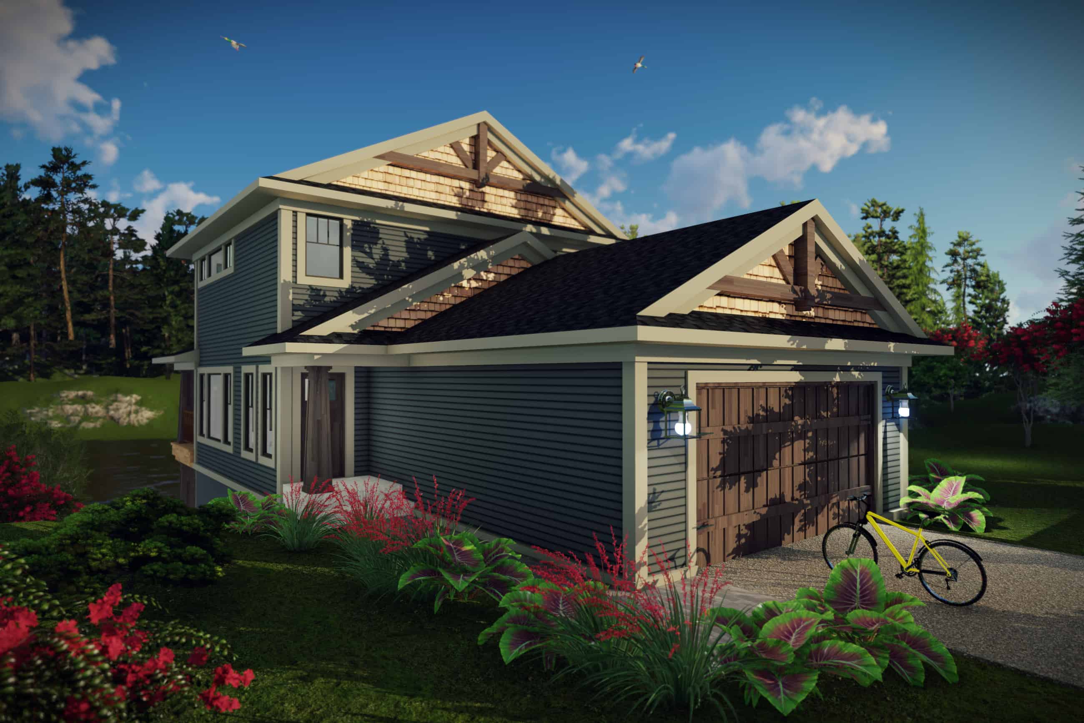
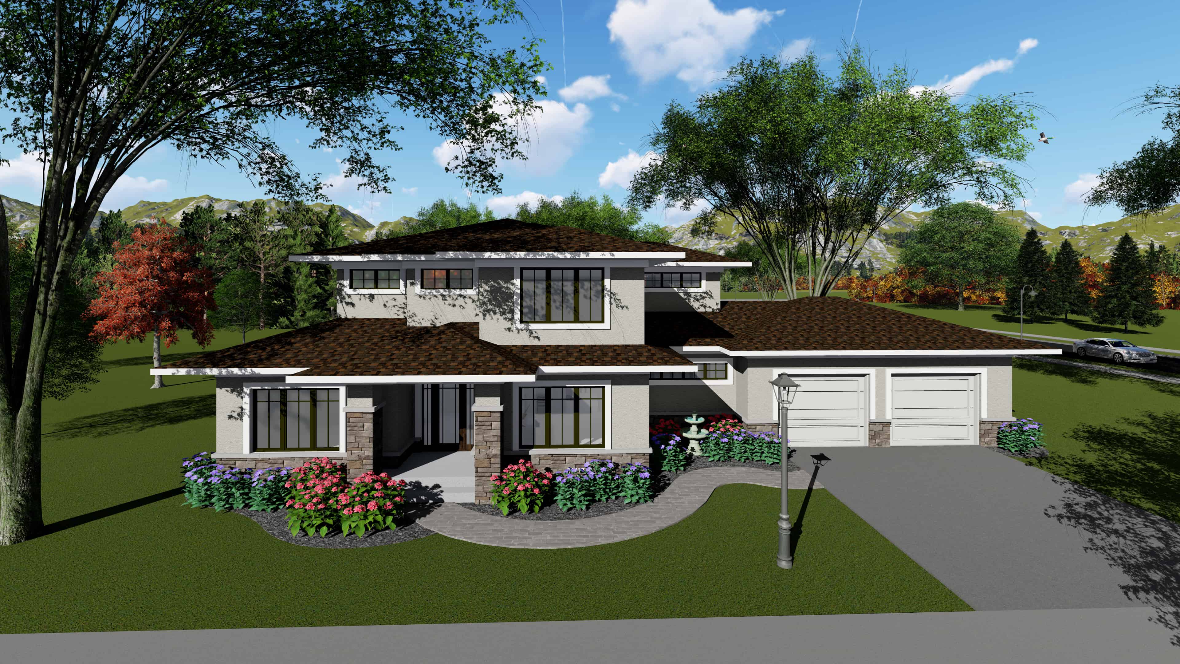
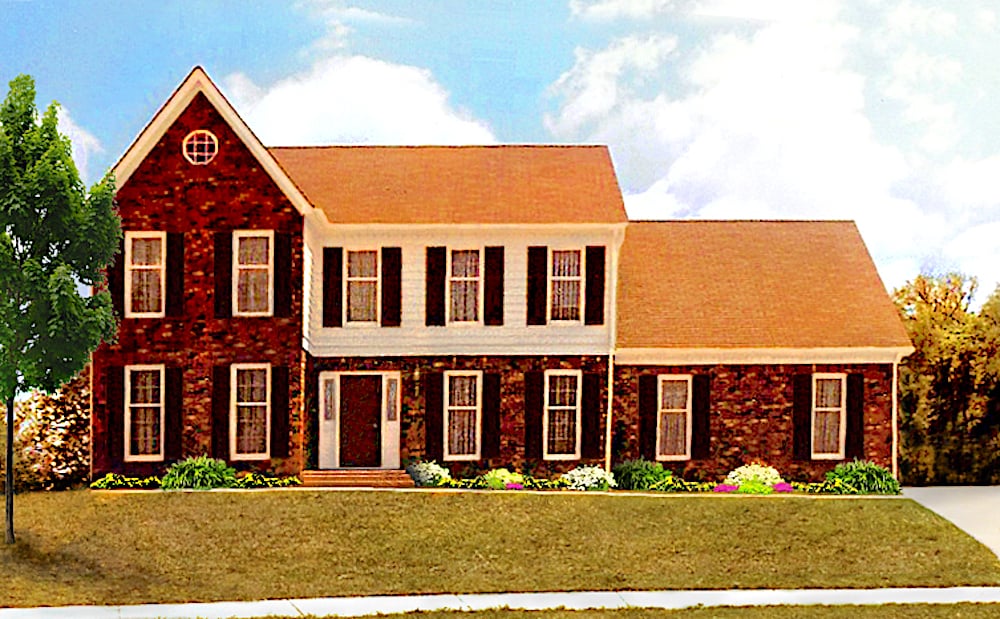
3-Bedroom, 1770 Sq Ft Traditional Home Plan - 169-1158 - Main Exterior
Plan Collection
3-Bedroom, 1770 Sq Ft Traditional Home Plan - 169-1158 - Main Exterior
Plan#169-1158
Starting at$770
1770
Sq Ft
2
Story
3
Bed
2.5
Bath
2
Car
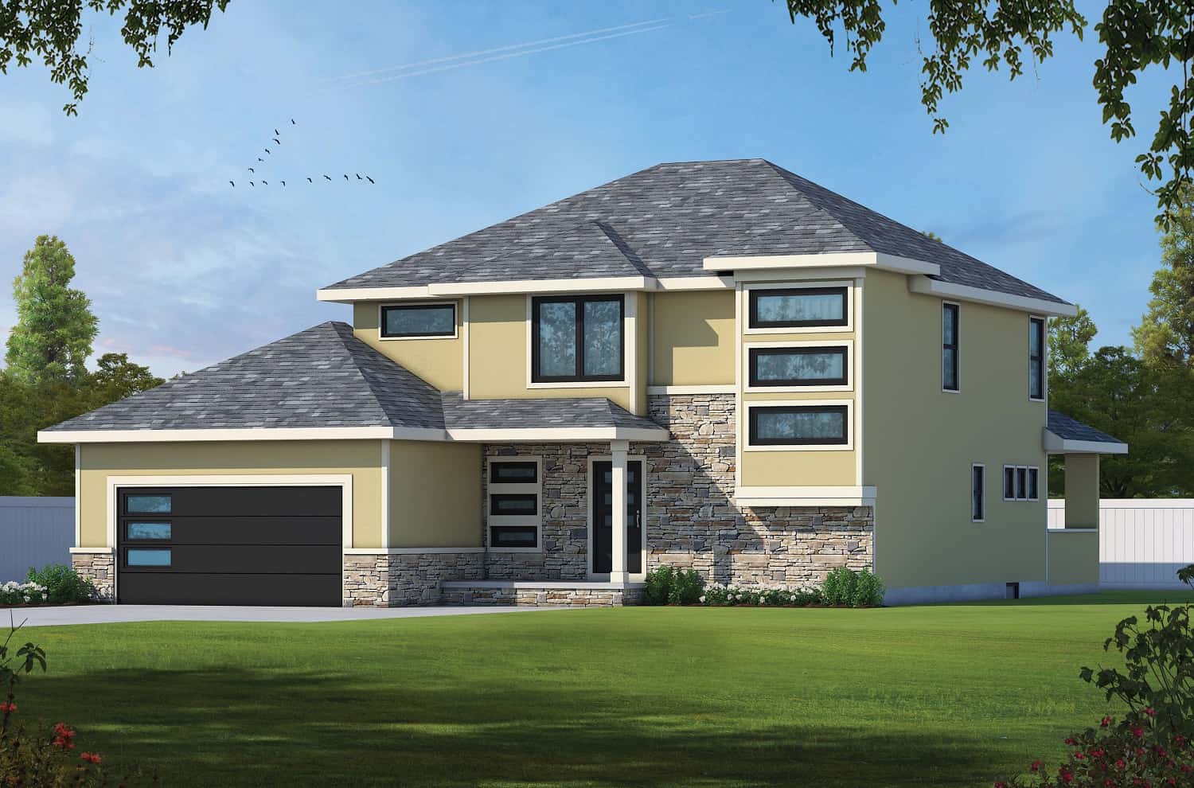
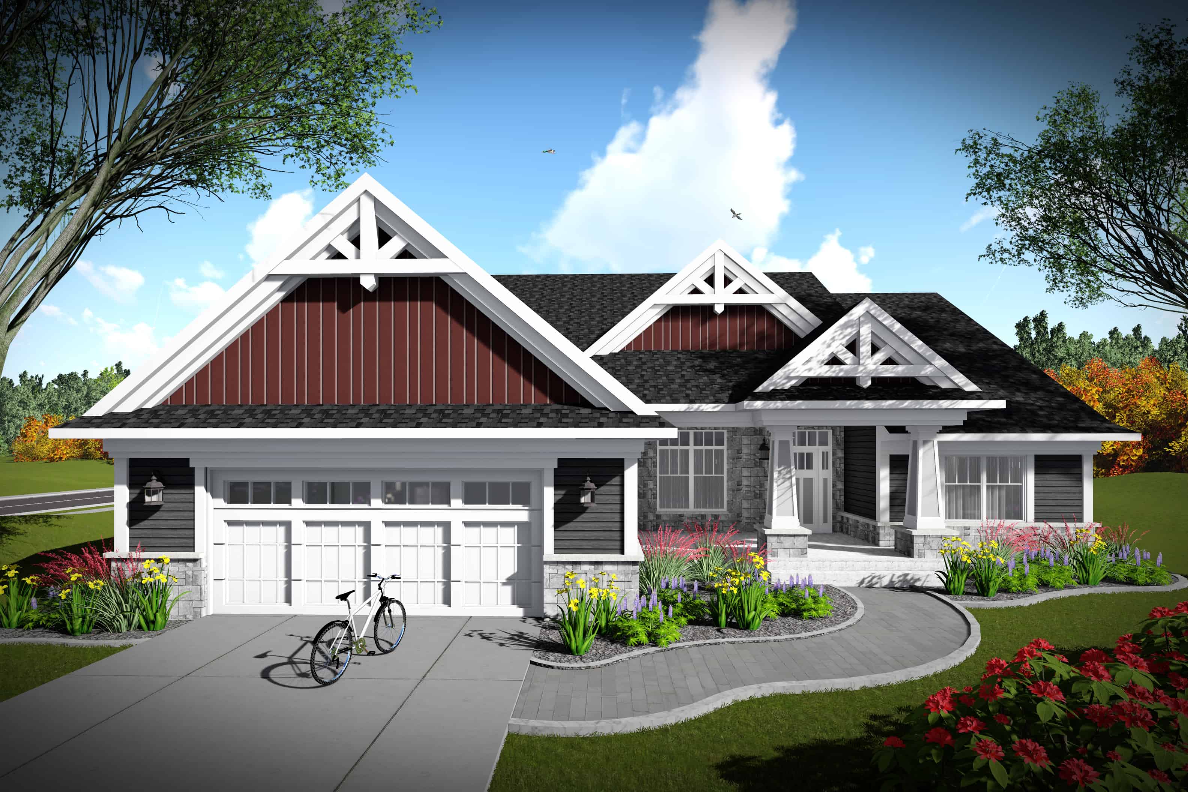
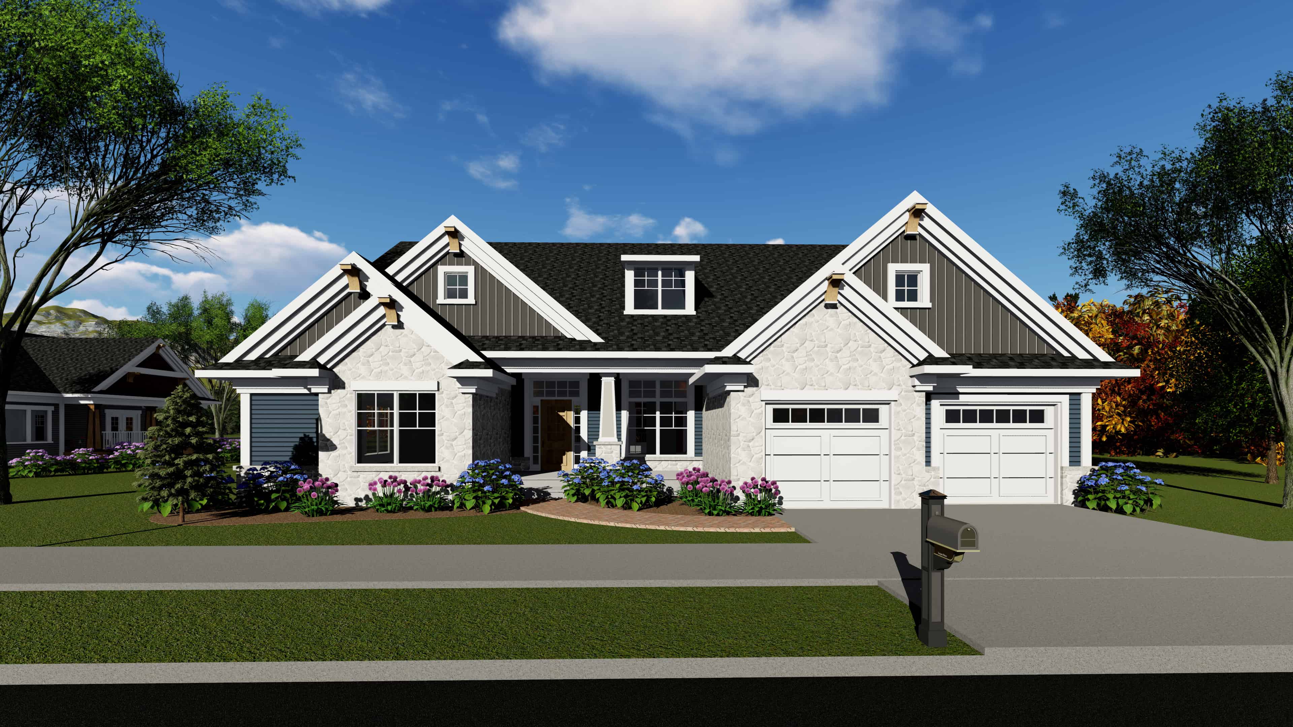
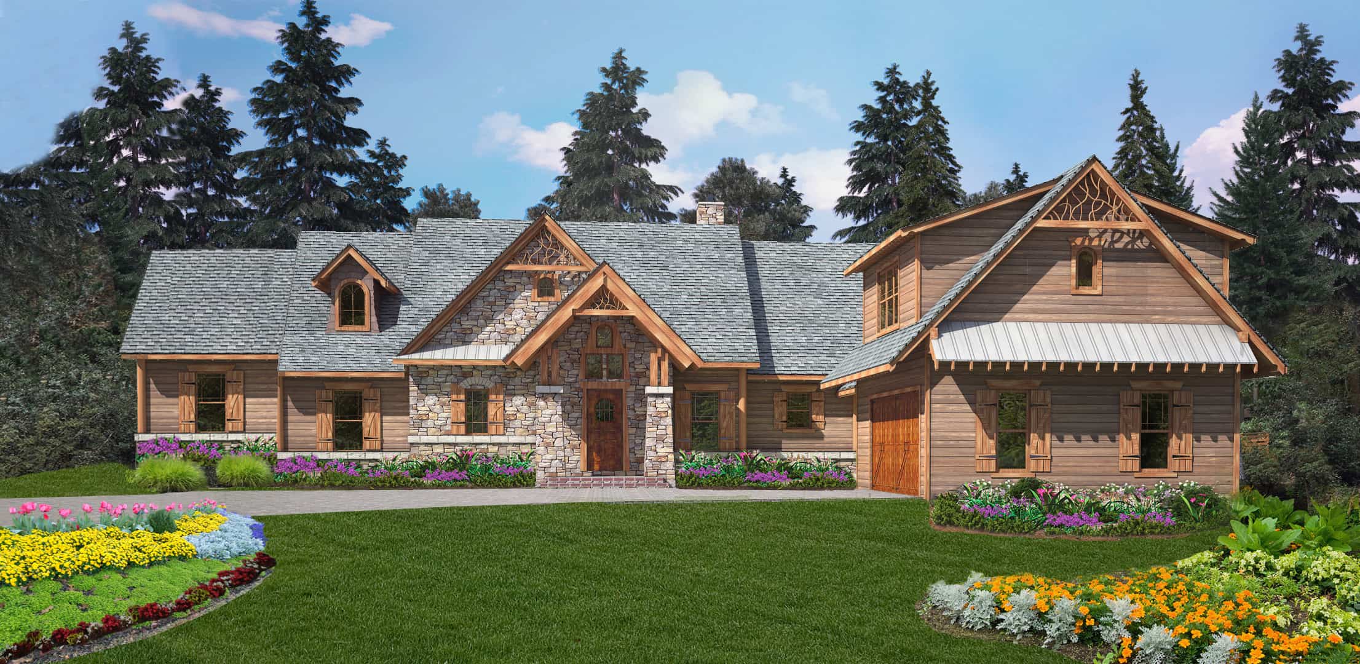
4-Bedroom, 2549 Sq Ft Craftsman House Plan - 169-1150 - Front Exterior
Plan Collection
4-Bedroom, 2549 Sq Ft Craftsman House Plan - 169-1150 - Front Exterior
Plan#169-1150
Starting at$870
2549
Sq Ft
2
Story
4
Bed
2.5
Bath
2
Car
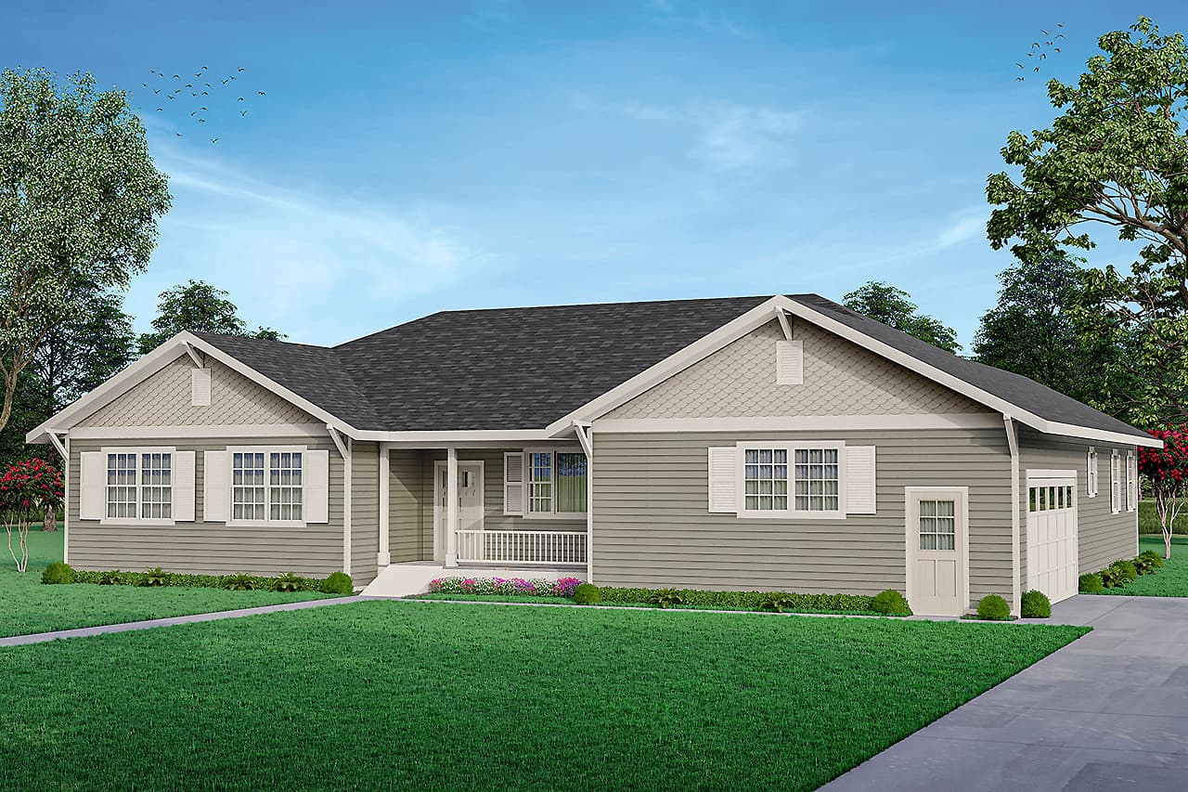
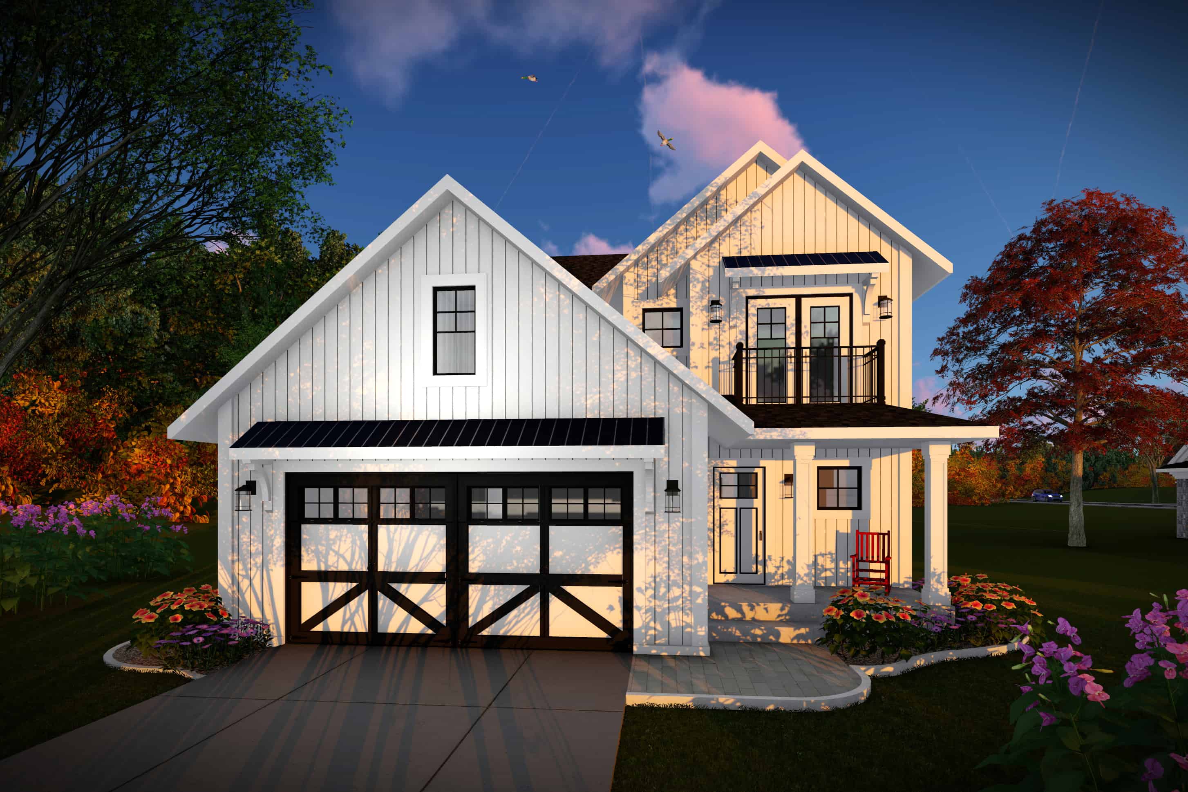
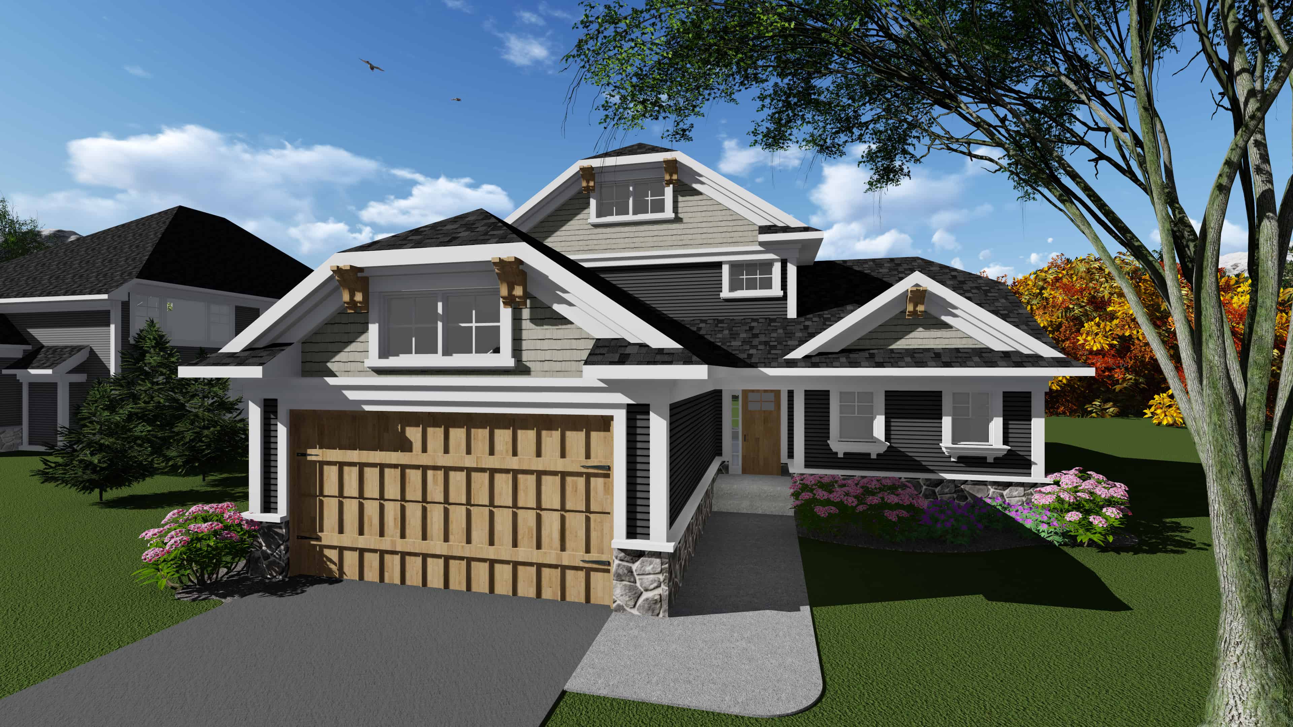
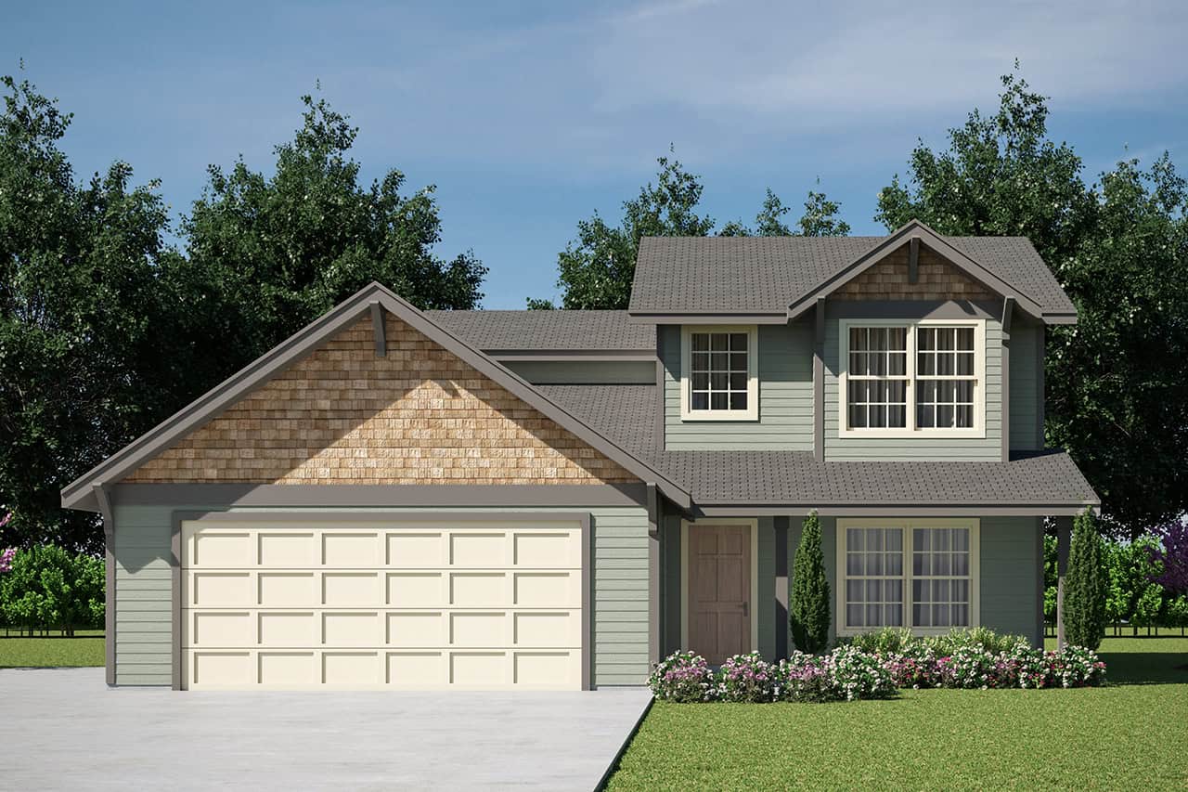
3-Bedroom, 2208 Sq Ft Ranch Home Plan - 198-1027 - Main Exterior
Plan Collection
3-Bedroom, 2208 Sq Ft Ranch Home Plan - 198-1027 - Main Exterior
Plan#198-1027
Starting at$695
2208
Sq Ft
1
Story
3
Bed
2.5
Bath
2
Car
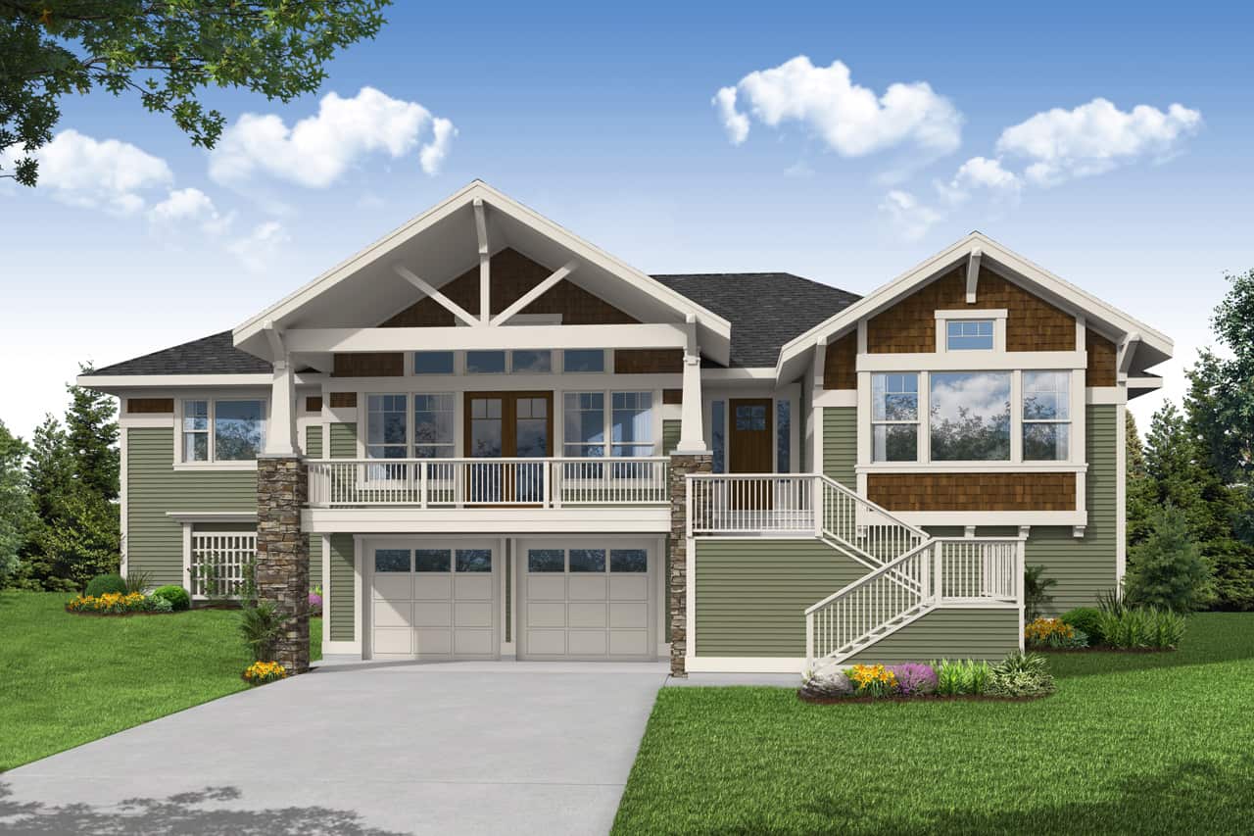
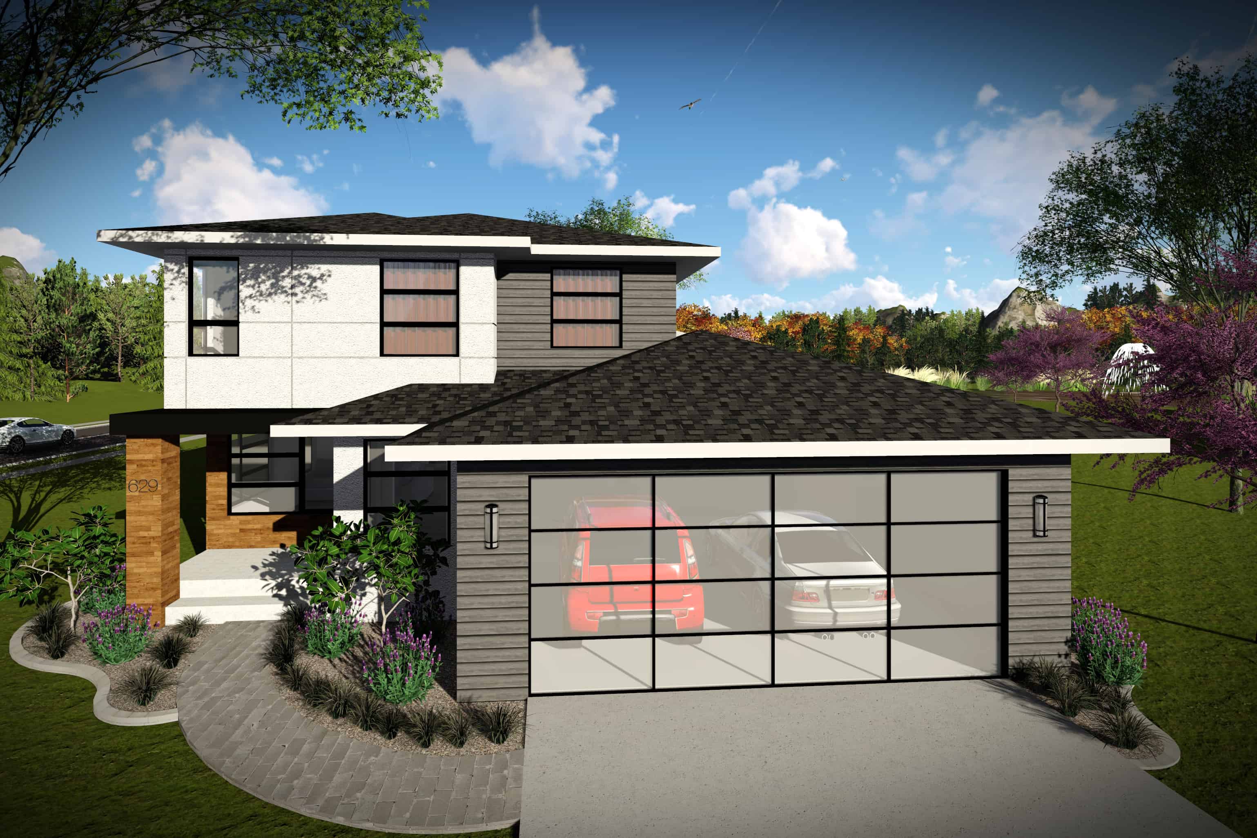
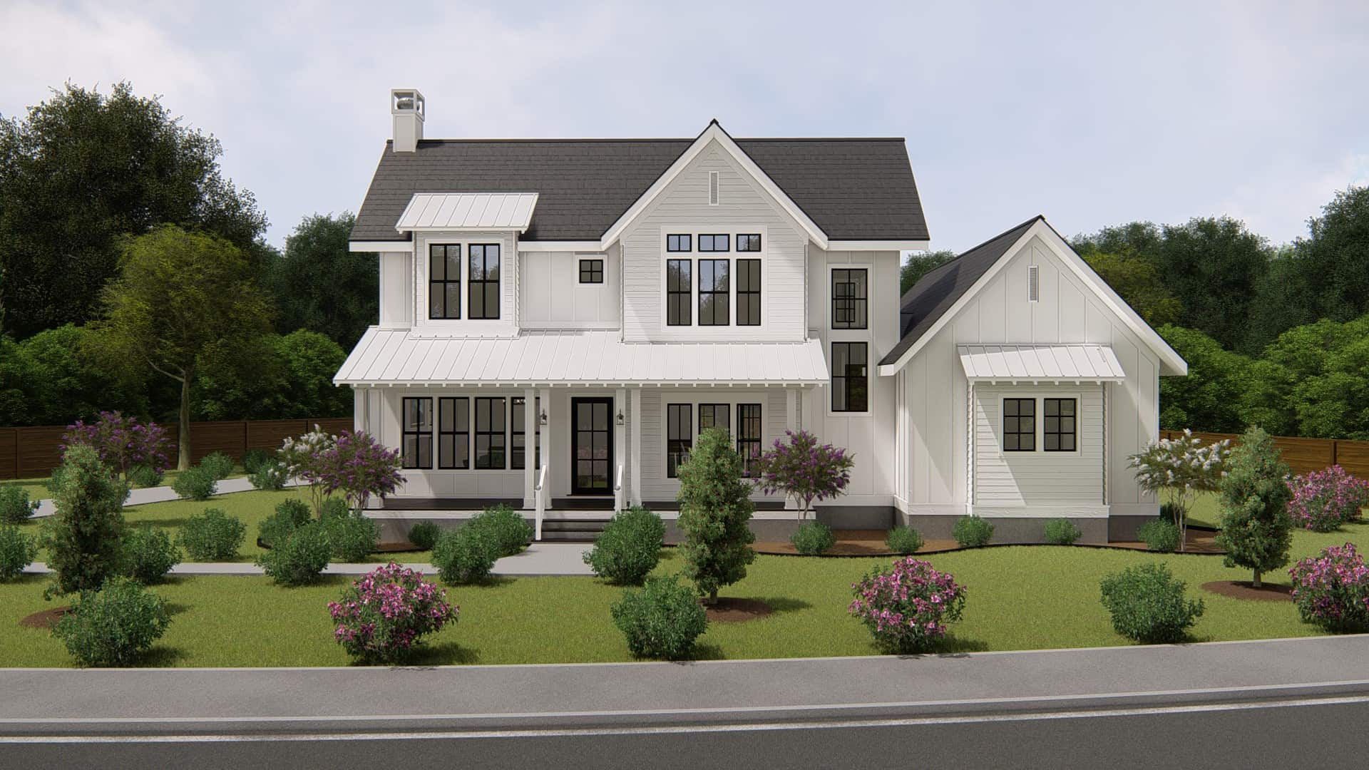
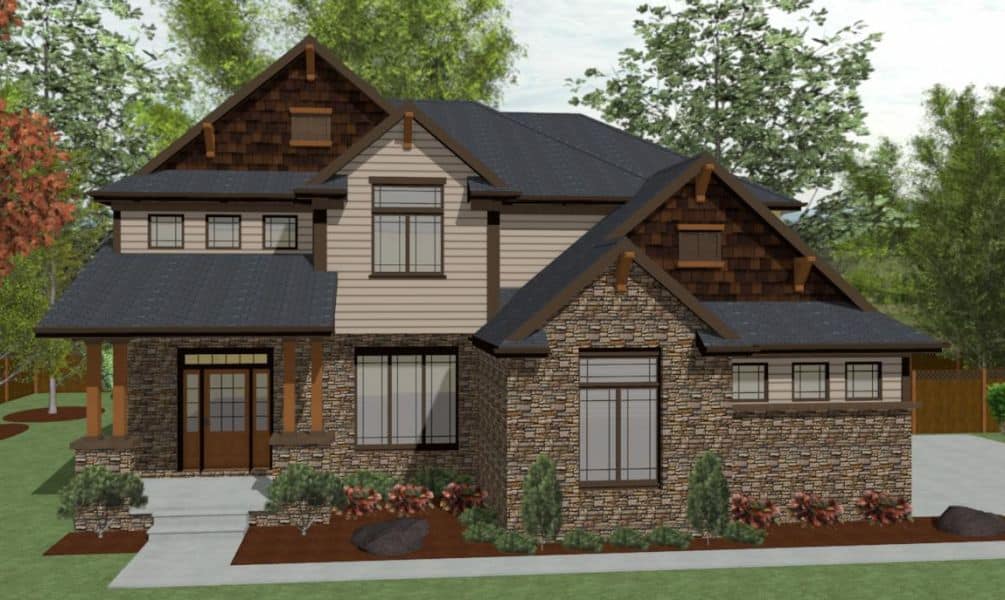
4-Bedroom, 2316 Sq Ft Cottage Home Plan - 169-1149 - Main Exterior
Plan Collection
4-Bedroom, 2316 Sq Ft Cottage Home Plan - 169-1149 - Main Exterior
Plan#169-1149
Starting at$870
2316
Sq Ft
2
Story
4
Bed
2.5
Bath
2
Car
3-Bedroom, 3585 Sq Ft European House Plan - 196-1093 - Front Exterior
Plan Collection
3-Bedroom, 3585 Sq Ft European House Plan - 196-1093 - Front Exterior
Plan#196-1093
Starting at$1690
3585
Sq Ft
2
Story
3
Bed
3.5
Bath
2
Car
3-Bedroom, 2850 Sq Ft European House Plan - 196-1092 - Front Exterior
Plan Collection
3-Bedroom, 2850 Sq Ft European House Plan - 196-1092 - Front Exterior
Plan#196-1092
Starting at$1315
2850
Sq Ft
2
Story
3
Bed
2.5
Bath
2
Car
3-Bedroom, 1833 Sq Ft Traditional House Plan - 169-1148 - Front Exterior
Plan Collection
3-Bedroom, 1833 Sq Ft Traditional House Plan - 169-1148 - Front Exterior
Plan#169-1148
Starting at$770
1833
Sq Ft
2
Story
3
Bed
2.5
Bath
2
Car
4-Bedroom, 2601 Sq Ft Country Home Plan - 169-1144 - Main Exterior
Plan Collection
4-Bedroom, 2601 Sq Ft Country Home Plan - 169-1144 - Main Exterior
Plan#169-1144
Starting at$870
2601
Sq Ft
2
Story
4
Bed
2.5
Bath
2
Car
4-Bedroom, 1841 Sq Ft Farmhouse House Plan - 200-1061 - Front Exterior
Plan Collection
4-Bedroom, 1841 Sq Ft Farmhouse House Plan - 200-1061 - Front Exterior
Plan#200-1061
Starting at$1425
1841
Sq Ft
2
Story
4
Bed
3
Bath
2
Car
3-Bedroom, 1392 Sq Ft Ranch House Plan - 200-1058 - Front Exterior
Plan Collection
3-Bedroom, 1392 Sq Ft Ranch House Plan - 200-1058 - Front Exterior
Plan#200-1058
Starting at$1350
1392
Sq Ft
1
Story
3
Bed
2
Bath
2
Car
3-Bedroom, 1295 Sq Ft Ranch House Plan - 200-1052 - Front Exterior
Plan Collection
3-Bedroom, 1295 Sq Ft Ranch House Plan - 200-1052 - Front Exterior
Plan#200-1052
Starting at$1350
1295
Sq Ft
1
Story
3
Bed
2
Bath
2
Car
3-Bedroom, 2235 Sq Ft Ranch Home Plan - 196-1090 - Main Exterior
Plan Collection
3-Bedroom, 2235 Sq Ft Ranch Home Plan - 196-1090 - Main Exterior
Plan#196-1090
Starting at$1015
2235
Sq Ft
1.5
Story
3
Bed
2
Bath
2
Car
3-Bedroom, 2510 Sq Ft Cottage Home Plan - 198-1026 - Main Exterior
Plan Collection
3-Bedroom, 2510 Sq Ft Cottage Home Plan - 198-1026 - Main Exterior
Plan#198-1026
Starting at$2295
2510
Sq Ft
1
Story
3
Bed
2.5
Bath
2
Car
3-Bedroom, 2510 Sq Ft Cottage Home Plan - 198-1025 - Main Exterior
Plan Collection
3-Bedroom, 2510 Sq Ft Cottage Home Plan - 198-1025 - Main Exterior
Plan#198-1025
Starting at$2295
2510
Sq Ft
1
Story
3
Bed
2.5
Bath
2
Car
4-Bedroom, 2446 Sq Ft Farmhouse Home Plan - 200-1039 - Main Exterior
Plan Collection
4-Bedroom, 2446 Sq Ft Farmhouse Home Plan - 200-1039 - Main Exterior
Plan#200-1039
Starting at$1575
2446
Sq Ft
2
Story
4
Bed
2
Bath
2
Car
3-Bedroom, 1366 Sq Ft Ranch House Plan - 200-1038 - Front Exterior
Plan Collection
3-Bedroom, 1366 Sq Ft Ranch House Plan - 200-1038 - Front Exterior
Plan#200-1038
Starting at$1350
1366
Sq Ft
1
Story
3
Bed
1
Bath
2
Car
3-Bedroom, 2170 Sq Ft Traditional House Plan - 168-1139 - Front Exterior
Plan Collection
3-Bedroom, 2170 Sq Ft Traditional House Plan - 168-1139 - Front Exterior
Plan#168-1139
Starting at$2500
2170
Sq Ft
3
Story
3
Bed
2.5
Bath
2
Car
3-Bedroom, 3331 Sq Ft Traditional House Plan - 168-1137 - Front Exterior
Plan Collection
3-Bedroom, 3331 Sq Ft Traditional House Plan - 168-1137 - Front Exterior
Plan#168-1137
Starting at$2800
3331
Sq Ft
2
Story
3
Bed
3.5
Bath
2
Car
3-Bedroom, 1885 Sq Ft Ranch House Plan - 200-1037 - Front Exterior
Plan Collection
3-Bedroom, 1885 Sq Ft Ranch House Plan - 200-1037 - Front Exterior
Plan#200-1037
Starting at$1425
1885
Sq Ft
1
Story
3
Bed
2
Bath
2
Car
4-Bedroom, 3123 Sq Ft Farmhouse Home Plan - 200-1036 - Main Exterior
Plan Collection
4-Bedroom, 3123 Sq Ft Farmhouse Home Plan - 200-1036 - Main Exterior
Plan#200-1036
Starting at$1850
3123
Sq Ft
2
Story
4
Bed
4
Bath
2
Car
3-Bedroom, 1880 Sq Ft Traditional Home - #200-1030 - Main Exterior
Plan Collection
3-Bedroom, 1880 Sq Ft Traditional Home - #200-1030 - Main Exterior
Plan#200-1030
Starting at$1425
1880
Sq Ft
1
Story
3
Bed
2.5
Bath
2
Car
3-Bedroom, 1366 Sq Ft Ranch House Plan - 200-1022 - Front Exterior
Plan Collection
3-Bedroom, 1366 Sq Ft Ranch House Plan - 200-1022 - Front Exterior
Plan#200-1022
Starting at$1350
1366
Sq Ft
1
Story
3
Bed
1
Bath
2
Car
4-Bedroom, 2089 Sq Ft Farmhouse Home Plan - 200-1019 - Main Exterior
Plan Collection
4-Bedroom, 2089 Sq Ft Farmhouse Home Plan - 200-1019 - Main Exterior
Plan#200-1019
Starting at$1425
2089
Sq Ft
2
Story
4
Bed
3
Bath
2
Car
3-Bedroom, 1498 Sq Ft Ranch House Plan - 200-1014 - Front Exterior
Plan Collection
3-Bedroom, 1498 Sq Ft Ranch House Plan - 200-1014 - Front Exterior
Plan#200-1014
Starting at$1350
1498
Sq Ft
1
Story
3
Bed
2
Bath
2
Car
3-Bedroom, 1770 Sq Ft Traditional Home Plan - 169-1158 - Main Exterior
Plan Collection
3-Bedroom, 1770 Sq Ft Traditional Home Plan - 169-1158 - Main Exterior
Plan#169-1158
Starting at$770
1770
Sq Ft
2
Story
3
Bed
2.5
Bath
2
Car
4-Bedroom, 2549 Sq Ft Craftsman House Plan - 169-1150 - Front Exterior
Plan Collection
4-Bedroom, 2549 Sq Ft Craftsman House Plan - 169-1150 - Front Exterior
Plan#169-1150
Starting at$870
2549
Sq Ft
2
Story
4
Bed
2.5
Bath
2
Car
3-Bedroom, 2208 Sq Ft Ranch Home Plan - 198-1027 - Main Exterior
Plan Collection
3-Bedroom, 2208 Sq Ft Ranch Home Plan - 198-1027 - Main Exterior
Plan#198-1027
Starting at$695
2208
Sq Ft
1
Story
3
Bed
2.5
Bath
2
Car
4-Bedroom, 2316 Sq Ft Cottage Home Plan - 169-1149 - Main Exterior
Plan Collection
4-Bedroom, 2316 Sq Ft Cottage Home Plan - 169-1149 - Main Exterior
Plan#169-1149
Starting at$870
2316
Sq Ft
2
Story
4
Bed
2.5
Bath
2
Car
3-Bedroom, 3585 Sq Ft European House Plan - 196-1093 - Front Exterior
Plan Collection
3-Bedroom, 3585 Sq Ft European House Plan - 196-1093 - Front Exterior
Plan#196-1093
Starting at$1690
3585
Sq Ft
2
Story
3
Bed
3.5
Bath
2
Car
3-Bedroom, 2850 Sq Ft European House Plan - 196-1092 - Front Exterior
Plan Collection
3-Bedroom, 2850 Sq Ft European House Plan - 196-1092 - Front Exterior
Plan#196-1092
Starting at$1315
2850
Sq Ft
2
Story
3
Bed
2.5
Bath
2
Car
3-Bedroom, 1833 Sq Ft Traditional House Plan - 169-1148 - Front Exterior
Plan Collection
3-Bedroom, 1833 Sq Ft Traditional House Plan - 169-1148 - Front Exterior
Plan#169-1148
Starting at$770
1833
Sq Ft
2
Story
3
Bed
2.5
Bath
2
Car
4-Bedroom, 2601 Sq Ft Country Home Plan - 169-1144 - Main Exterior
Plan Collection
4-Bedroom, 2601 Sq Ft Country Home Plan - 169-1144 - Main Exterior
Plan#169-1144
Starting at$870
2601
Sq Ft
2
Story
4
Bed
2.5
Bath
2
Car
4-Bedroom, 1841 Sq Ft Farmhouse House Plan - 200-1061 - Front Exterior
Plan Collection
4-Bedroom, 1841 Sq Ft Farmhouse House Plan - 200-1061 - Front Exterior
Plan#200-1061
Starting at$1425
1841
Sq Ft
2
Story
4
Bed
3
Bath
2
Car
3-Bedroom, 1392 Sq Ft Ranch House Plan - 200-1058 - Front Exterior
Plan Collection
3-Bedroom, 1392 Sq Ft Ranch House Plan - 200-1058 - Front Exterior
Plan#200-1058
Starting at$1350
1392
Sq Ft
1
Story
3
Bed
2
Bath
2
Car
3-Bedroom, 1295 Sq Ft Ranch House Plan - 200-1052 - Front Exterior
Plan Collection
3-Bedroom, 1295 Sq Ft Ranch House Plan - 200-1052 - Front Exterior
Plan#200-1052
Starting at$1350
1295
Sq Ft
1
Story
3
Bed
2
Bath
2
Car
3-Bedroom, 2235 Sq Ft Ranch Home Plan - 196-1090 - Main Exterior
Plan Collection
3-Bedroom, 2235 Sq Ft Ranch Home Plan - 196-1090 - Main Exterior
Plan#196-1090
Starting at$1015
2235
Sq Ft
1.5
Story
3
Bed
2
Bath
2
Car
3-Bedroom, 2510 Sq Ft Cottage Home Plan - 198-1026 - Main Exterior
Plan Collection
3-Bedroom, 2510 Sq Ft Cottage Home Plan - 198-1026 - Main Exterior
Plan#198-1026
Starting at$2295
2510
Sq Ft
1
Story
3
Bed
2.5
Bath
2
Car
3-Bedroom, 2510 Sq Ft Cottage Home Plan - 198-1025 - Main Exterior
Plan Collection
3-Bedroom, 2510 Sq Ft Cottage Home Plan - 198-1025 - Main Exterior
Plan#198-1025
Starting at$2295
2510
Sq Ft
1
Story
3
Bed
2.5
Bath
2
Car
4-Bedroom, 2446 Sq Ft Farmhouse Home Plan - 200-1039 - Main Exterior
Plan Collection
4-Bedroom, 2446 Sq Ft Farmhouse Home Plan - 200-1039 - Main Exterior
Plan#200-1039
Starting at$1575
2446
Sq Ft
2
Story
4
Bed
2
Bath
2
Car
3-Bedroom, 1366 Sq Ft Ranch House Plan - 200-1038 - Front Exterior
Plan Collection
3-Bedroom, 1366 Sq Ft Ranch House Plan - 200-1038 - Front Exterior
Plan#200-1038
Starting at$1350
1366
Sq Ft
1
Story
3
Bed
1
Bath
2
Car
3-Bedroom, 2170 Sq Ft Traditional House Plan - 168-1139 - Front Exterior
Plan Collection
3-Bedroom, 2170 Sq Ft Traditional House Plan - 168-1139 - Front Exterior
Plan#168-1139
Starting at$2500
2170
Sq Ft
3
Story
3
Bed
2.5
Bath
2
Car
3-Bedroom, 3331 Sq Ft Traditional House Plan - 168-1137 - Front Exterior
Plan Collection
3-Bedroom, 3331 Sq Ft Traditional House Plan - 168-1137 - Front Exterior
Plan#168-1137
Starting at$2800
3331
Sq Ft
2
Story
3
Bed
3.5
Bath
2
Car
3-Bedroom, 1885 Sq Ft Ranch House Plan - 200-1037 - Front Exterior
Plan Collection
3-Bedroom, 1885 Sq Ft Ranch House Plan - 200-1037 - Front Exterior
Plan#200-1037
Starting at$1425
1885
Sq Ft
1
Story
3
Bed
2
Bath
2
Car
4-Bedroom, 3123 Sq Ft Farmhouse Home Plan - 200-1036 - Main Exterior
Plan Collection
4-Bedroom, 3123 Sq Ft Farmhouse Home Plan - 200-1036 - Main Exterior
Plan#200-1036
Starting at$1850
3123
Sq Ft
2
Story
4
Bed
4
Bath
2
Car
3-Bedroom, 1880 Sq Ft Traditional Home - #200-1030 - Main Exterior
Plan Collection
3-Bedroom, 1880 Sq Ft Traditional Home - #200-1030 - Main Exterior
Plan#200-1030
Starting at$1425
1880
Sq Ft
1
Story
3
Bed
2.5
Bath
2
Car
3-Bedroom, 1366 Sq Ft Ranch House Plan - 200-1022 - Front Exterior
Plan Collection
3-Bedroom, 1366 Sq Ft Ranch House Plan - 200-1022 - Front Exterior
Plan#200-1022
Starting at$1350
1366
Sq Ft
1
Story
3
Bed
1
Bath
2
Car
4-Bedroom, 2089 Sq Ft Farmhouse Home Plan - 200-1019 - Main Exterior
Plan Collection
4-Bedroom, 2089 Sq Ft Farmhouse Home Plan - 200-1019 - Main Exterior
Plan#200-1019
Starting at$1425
2089
Sq Ft
2
Story
4
Bed
3
Bath
2
Car
3-Bedroom, 1498 Sq Ft Ranch House Plan - 200-1014 - Front Exterior
Plan Collection
3-Bedroom, 1498 Sq Ft Ranch House Plan - 200-1014 - Front Exterior
Plan#200-1014
Starting at$1350
1498
Sq Ft
1
Story
3
Bed
2
Bath
2
Car
1...295296297298299...480