2 Garage House Plans

11,538
Plan Results
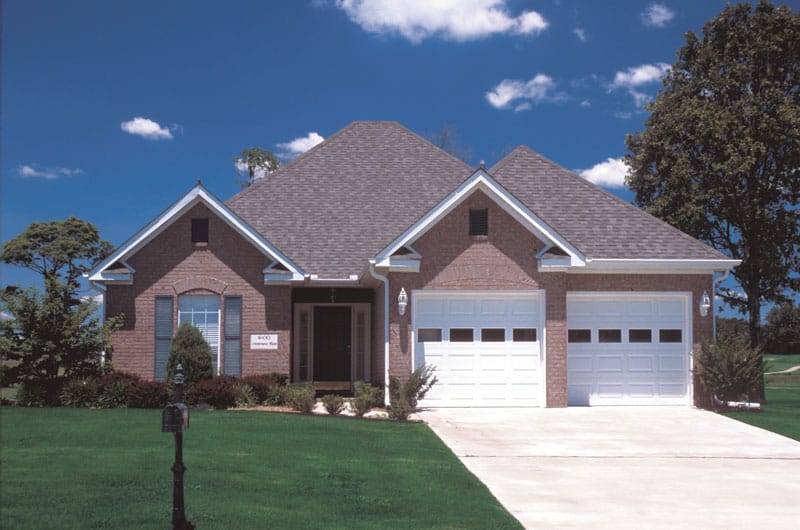
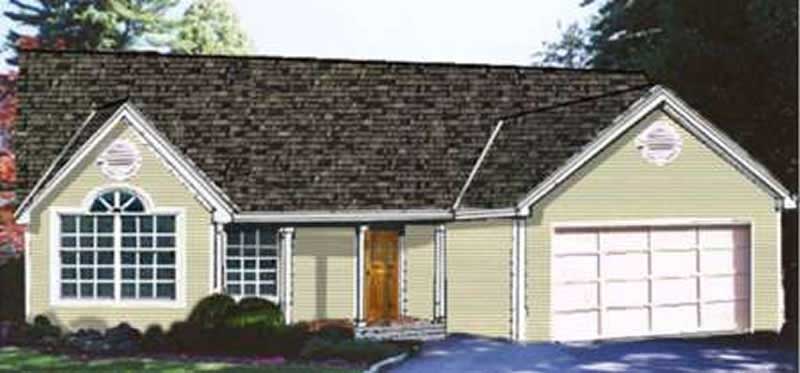
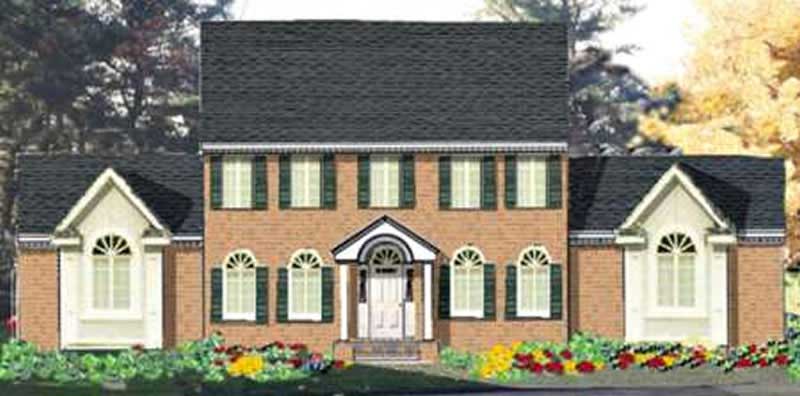
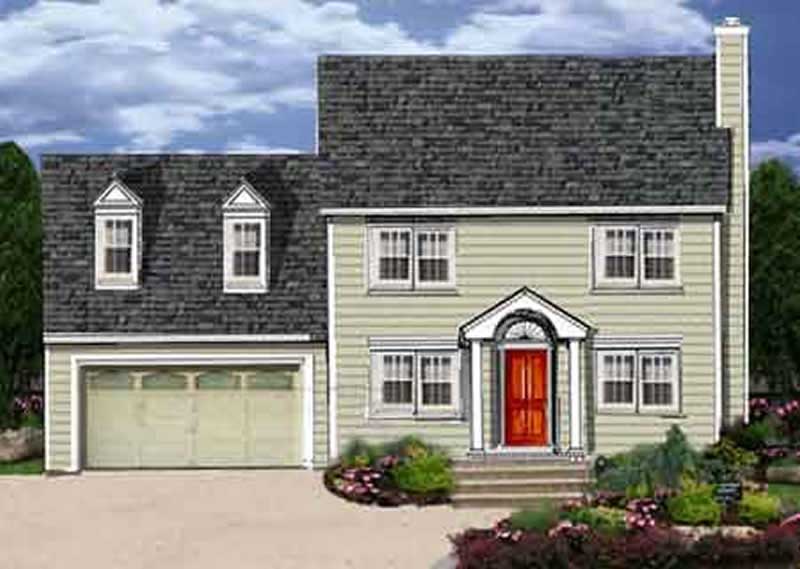
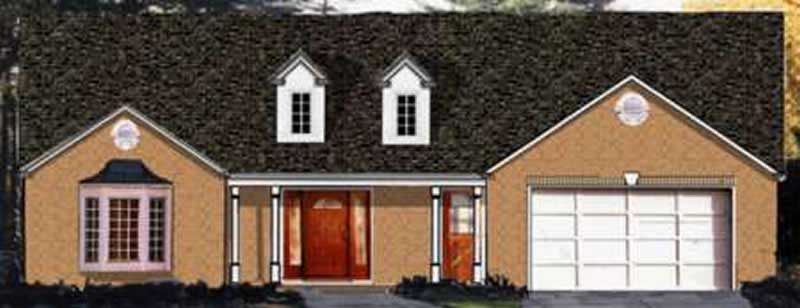
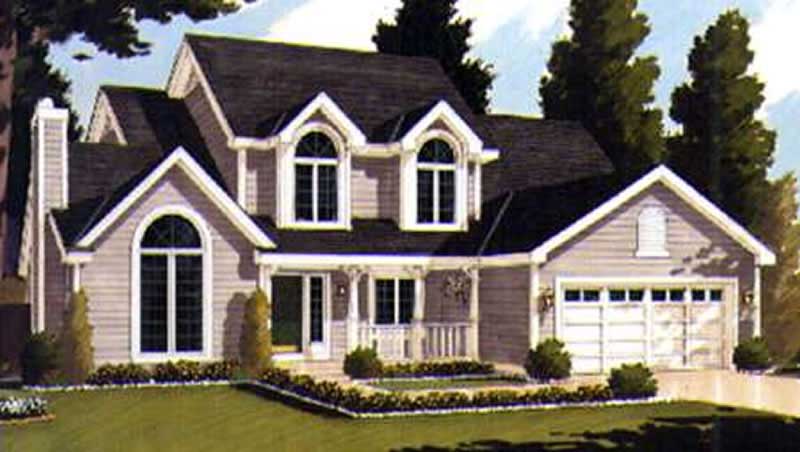
3-Bedroom, 2651 Sq Ft French Home Plan - 113-1106 - Main Exterior
Plan Collection
3-Bedroom, 2651 Sq Ft French Home Plan - 113-1106 - Main Exterior
Plan#113-1106
Starting at$400
2651
Sq Ft
2
Story
3
Bed
3
Bath
2
Car
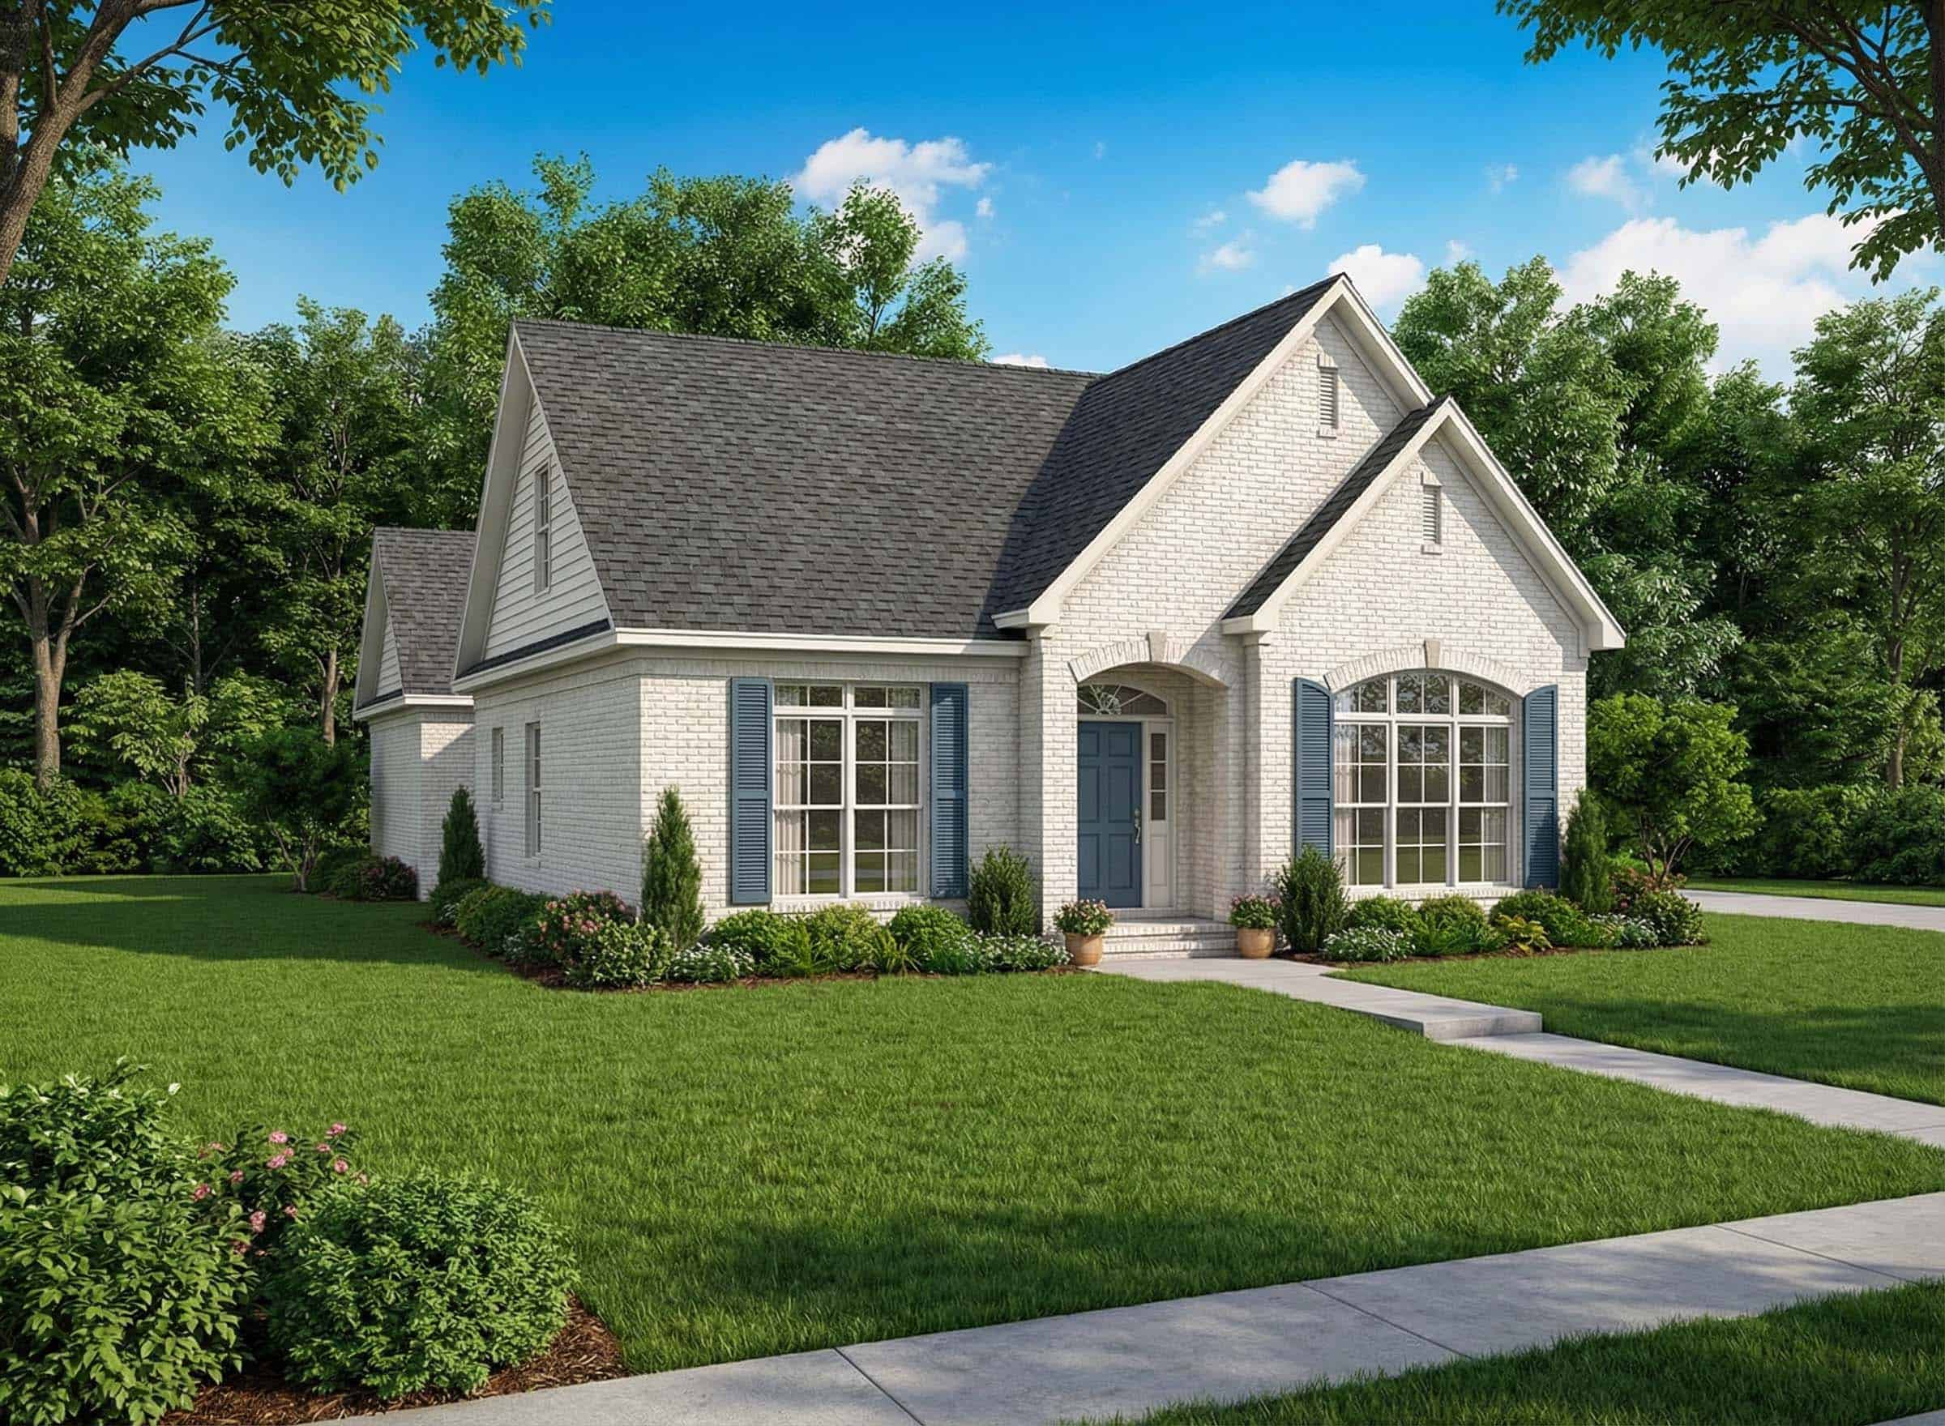
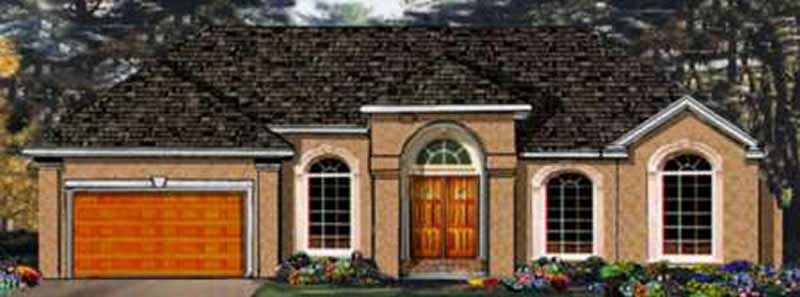
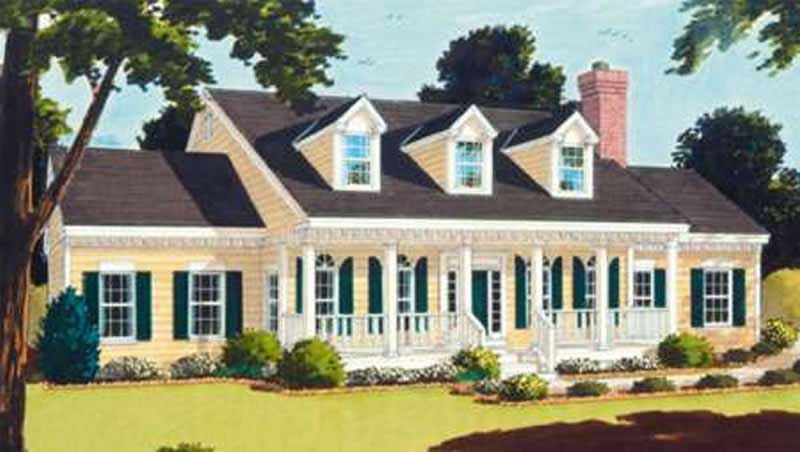
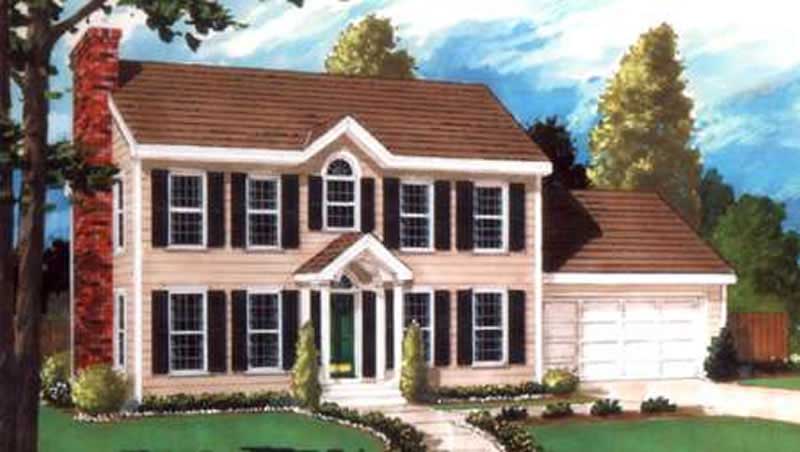
3-Bedroom, 2319 Sq Ft French Home Plan - 113-1095 - Main Exterior
Plan Collection
3-Bedroom, 2319 Sq Ft French Home Plan - 113-1095 - Main Exterior
Plan#113-1095
Starting at$350
2319
Sq Ft
1
Story
3
Bed
2
Bath
2
Car
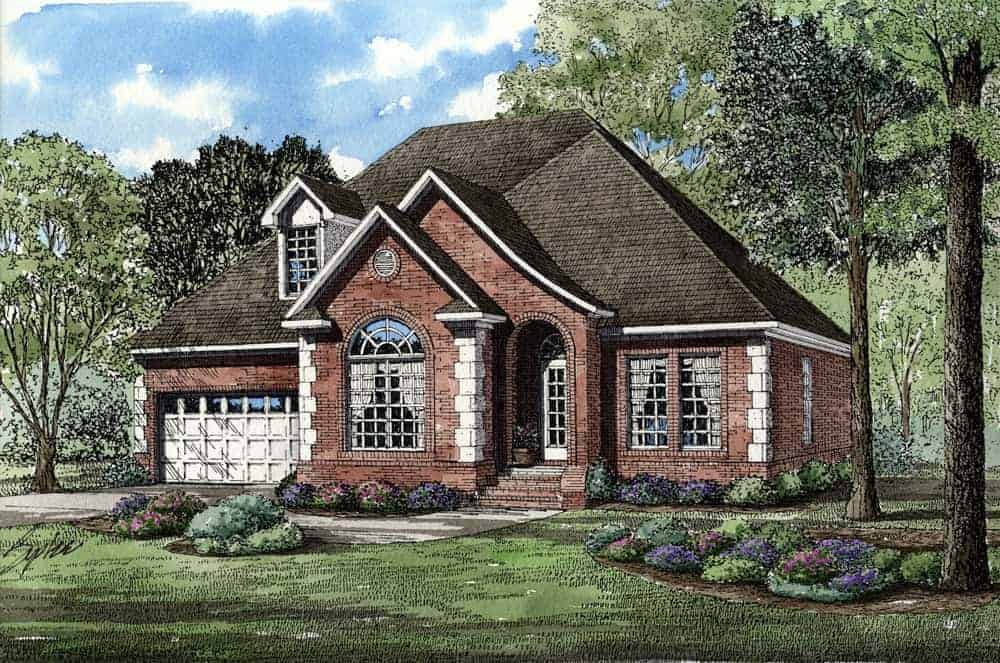
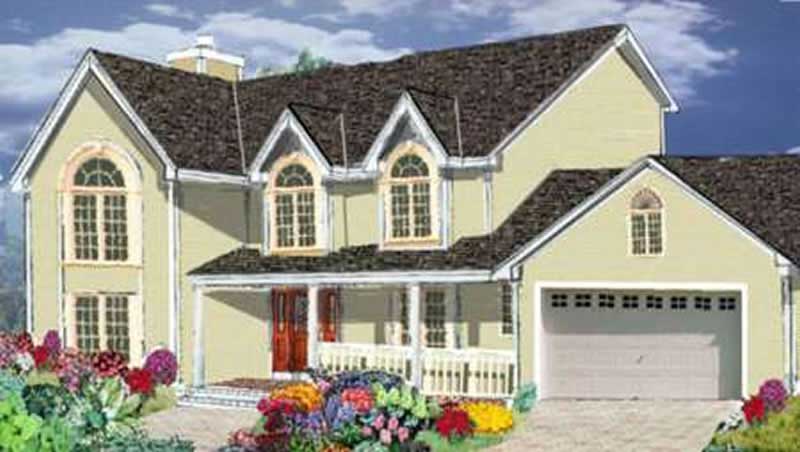
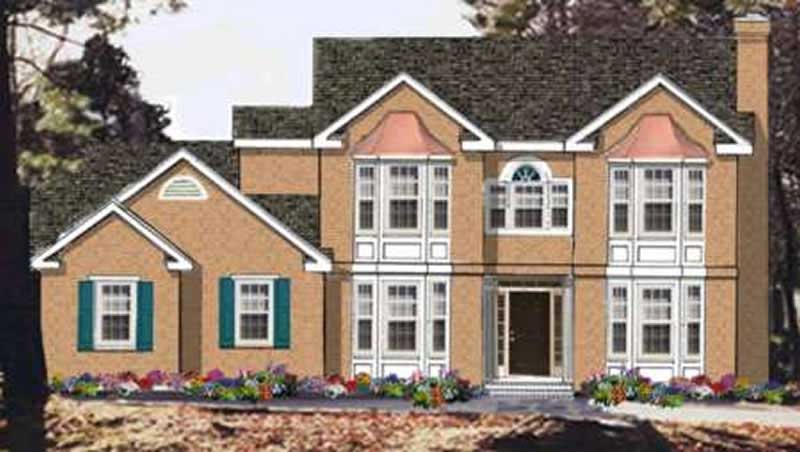
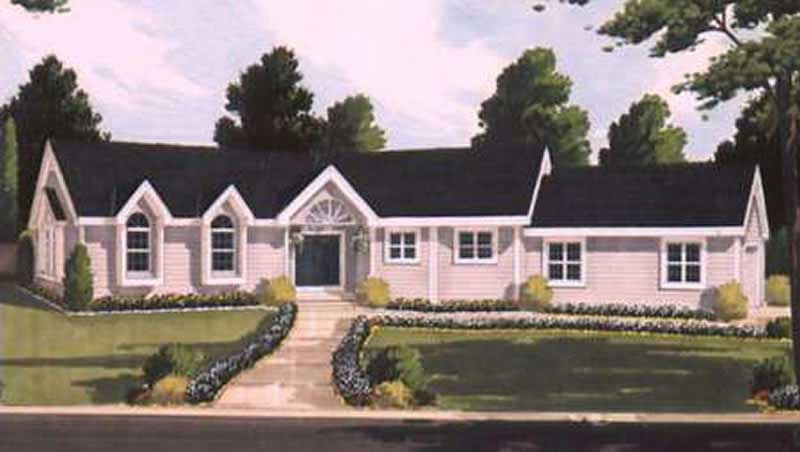
4-Bedroom, 2628 Sq Ft French Home Plan - 113-1107 - Main Exterior
Plan Collection
4-Bedroom, 2628 Sq Ft French Home Plan - 113-1107 - Main Exterior
Plan#113-1107
Starting at$400
2628
Sq Ft
2
Story
4
Bed
3
Bath
2
Car
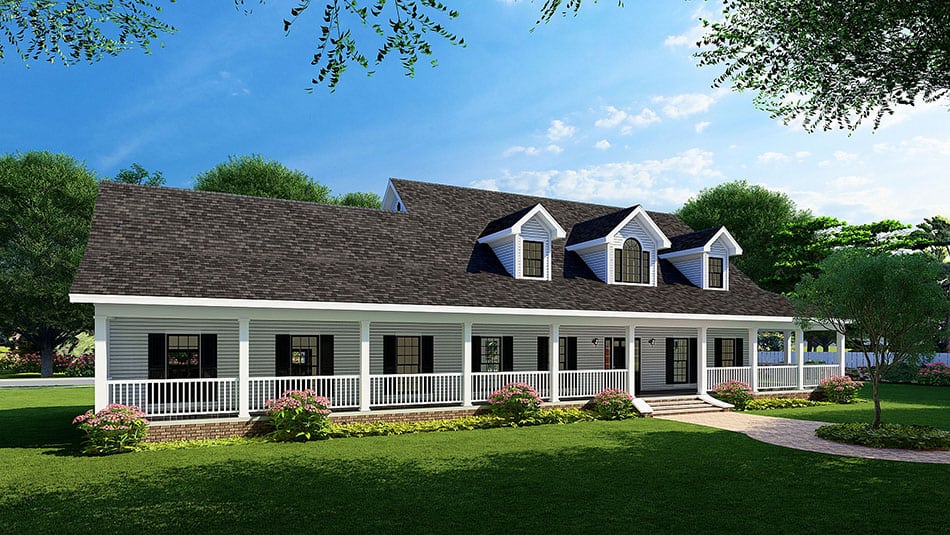
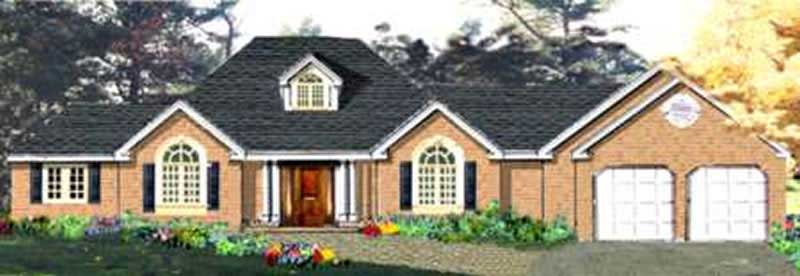
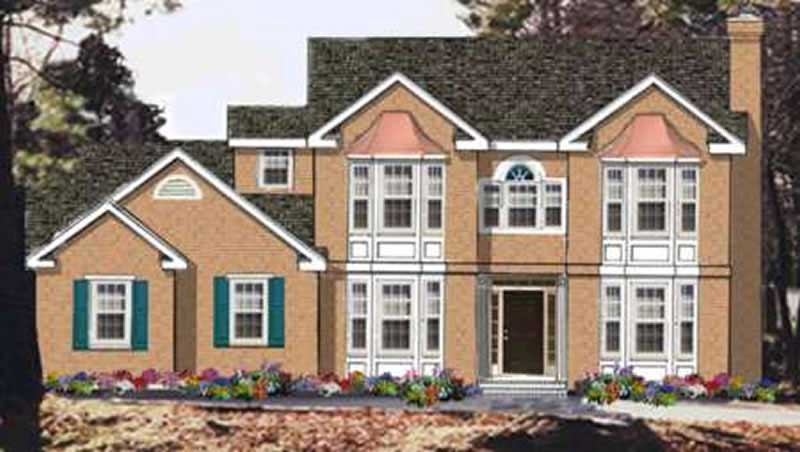
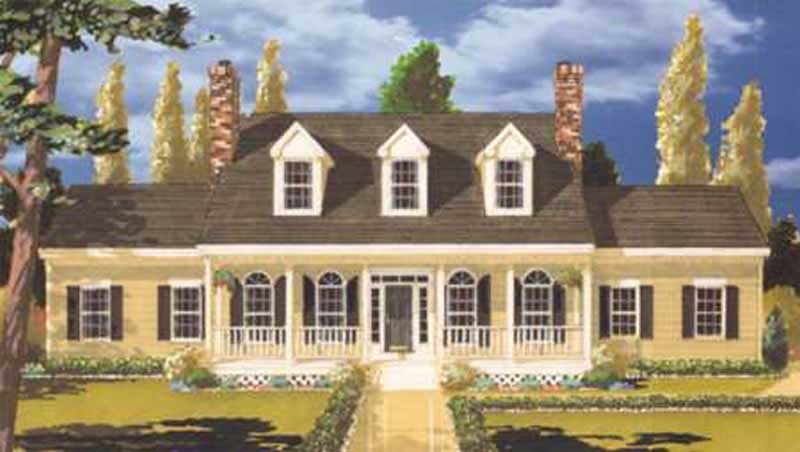
4-Bedroom, 2467 Sq Ft French Home Plan - 113-1099 - Main Exterior
Plan Collection
4-Bedroom, 2467 Sq Ft French Home Plan - 113-1099 - Main Exterior
Plan#113-1099
Starting at$350
2467
Sq Ft
1
Story
4
Bed
3
Bath
2
Car
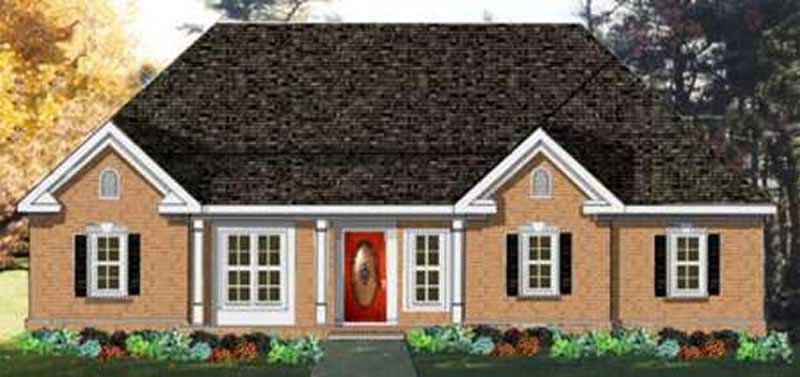
3-Bedroom, 2208 Sq Ft French Home Plan - 113-1103 - Main Exterior
Plan Collection
3-Bedroom, 2208 Sq Ft French Home Plan - 113-1103 - Main Exterior
Plan#113-1103
Starting at$350
2208
Sq Ft
1
Story
3
Bed
2
Bath
2
Car
4-Bedroom, 2493 Sq Ft French Home Plan - 113-1096 - Main Exterior
Plan Collection
4-Bedroom, 2493 Sq Ft French Home Plan - 113-1096 - Main Exterior
Plan#113-1096
Starting at$350
2493
Sq Ft
2
Story
4
Bed
3
Bath
2
Car
3-Bedroom, 2496 Sq Ft French Home Plan - 113-1105 - Main Exterior
Plan Collection
3-Bedroom, 2496 Sq Ft French Home Plan - 113-1105 - Main Exterior
Plan#113-1105
Starting at$350
2496
Sq Ft
2
Story
3
Bed
2
Bath
2
Car
4-Bedroom, 2668 Sq Ft French Home Plan - 113-1097 - Main Exterior
Plan Collection
4-Bedroom, 2668 Sq Ft French Home Plan - 113-1097 - Main Exterior
Plan#113-1097
Starting at$400
2668
Sq Ft
2
Story
4
Bed
3
Bath
2
Car
3-Bedroom, 2353 Sq Ft French Home Plan - 113-1098 - Main Exterior
Plan Collection
3-Bedroom, 2353 Sq Ft French Home Plan - 113-1098 - Main Exterior
Plan#113-1098
Starting at$350
2353
Sq Ft
2
Story
3
Bed
2
Bath
2
Car
3-Bedroom, 2471 Sq Ft French House Plan - 113-1093 - Front Exterior
Plan Collection
3-Bedroom, 2471 Sq Ft French House Plan - 113-1093 - Front Exterior
Plan#113-1093
Starting at$350
2471
Sq Ft
1
Story
3
Bed
2
Bath
2
Car
4-Bedroom, 2624 Sq Ft European Home - Plan #113-1094 - Main Exterior
Plan Collection
4-Bedroom, 2624 Sq Ft European Home - Plan #113-1094 - Main Exterior
Plan#113-1094
Starting at$400
2624
Sq Ft
1.5
Story
4
Bed
3
Bath
2
Car
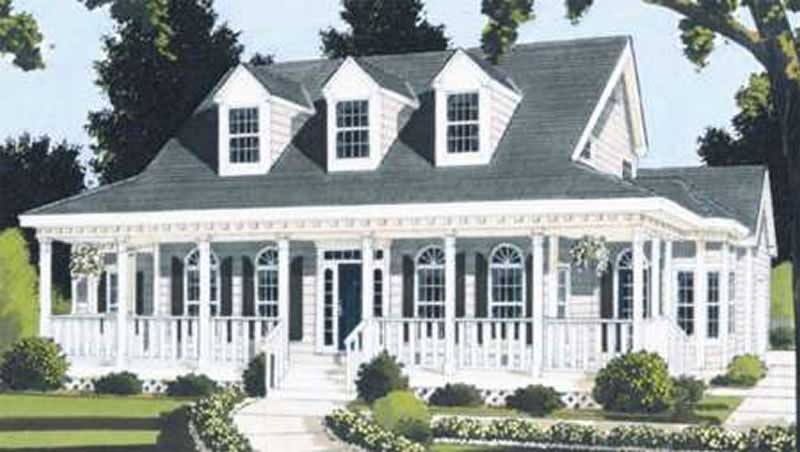
3-Bedroom, 2290 Sq Ft Colonial Home Plan - 113-1109 - Main Exterior
Plan Collection
3-Bedroom, 2290 Sq Ft Colonial Home Plan - 113-1109 - Main Exterior
Plan#113-1109
Starting at$350
2290
Sq Ft
1
Story
3
Bed
3
Bath
2
Car
3-Bedroom, 2346 Sq Ft French House Plan - 113-1091 - Front Exterior
Plan Collection
3-Bedroom, 2346 Sq Ft French House Plan - 113-1091 - Front Exterior
Plan#113-1091
Starting at$350
2346
Sq Ft
1
Story
3
Bed
3
Bath
2
Car
4-Bedroom, 2571 Sq Ft French House - Plan #113-1090 - Front Exterior
Plan Collection
4-Bedroom, 2571 Sq Ft French House - Plan #113-1090 - Front Exterior
Plan#113-1090
Starting at$400
2571
Sq Ft
1.5
Story
4
Bed
3
Bath
2
Car
4-Bedroom, 2447 Sq Ft Colonial Home Plan - 113-1087 - Main Exterior
Plan Collection
4-Bedroom, 2447 Sq Ft Colonial Home Plan - 113-1087 - Main Exterior
Plan#113-1087
Starting at$350
2447
Sq Ft
1
Story
4
Bed
3
Bath
2
Car
4-Bedroom, 2751 Sq Ft French Home - Plan #113-1086 - Main Exterior
Plan Collection
4-Bedroom, 2751 Sq Ft French Home - Plan #113-1086 - Main Exterior
Plan#113-1086
Starting at$400
2751
Sq Ft
1.5
Story
4
Bed
3
Bath
2
Car
4-Bedroom, 2938 Sq Ft Colonial Home Plan - 113-1082 - Main Exterior
Plan Collection
4-Bedroom, 2938 Sq Ft Colonial Home Plan - 113-1082 - Main Exterior
Plan#113-1082
Starting at$400
2938
Sq Ft
2
Story
4
Bed
4
Bath
2
Car
4-Bedroom, 2941 Sq Ft French House Plan - 113-1085 - Front Exterior
Plan Collection
4-Bedroom, 2941 Sq Ft French House Plan - 113-1085 - Front Exterior
Plan#113-1085
Starting at$400
2941
Sq Ft
2
Story
4
Bed
3
Bath
2
Car
3-Bedroom, 2066 Sq Ft Ranch House Plan - 113-1101 - Front Exterior
Plan Collection
3-Bedroom, 2066 Sq Ft Ranch House Plan - 113-1101 - Front Exterior
Plan#113-1101
Starting at$350
2066
Sq Ft
1
Story
3
Bed
2
Bath
2
Car
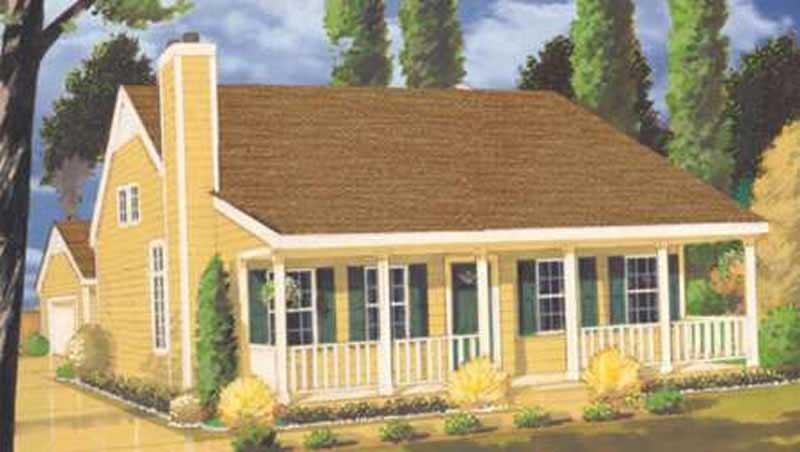
2-Bedroom, 1741 Sq Ft Farmhouse Home Plan - 113-1108 - Main Exterior
Plan Collection
2-Bedroom, 1741 Sq Ft Farmhouse Home Plan - 113-1108 - Main Exterior
Plan#113-1108
Starting at$325
1741
Sq Ft
2
Story
2
Bed
2.5
Bath
2
Car
3-Bedroom, 1651 Sq Ft Craftsman House Plan - 108-1681 - Front Exterior
Plan Collection
3-Bedroom, 1651 Sq Ft Craftsman House Plan - 108-1681 - Front Exterior
Plan#108-1681
Starting at$920
1651
Sq Ft
2
Story
3
Bed
2.5
Bath
2
Car
2-Car, 360 Sq Ft Garage House Plan - 132-1272 - Front Exterior
Plan Collection
2-Car, 360 Sq Ft Garage House Plan - 132-1272 - Front Exterior
Plan#132-1272
Starting at$1205
360
Sq Ft
1
Story
0
Bed
0
Bath
2
Car
2-Car, 540 Sq Ft Garage House Plan - 132-1234 - Front Exterior
Plan Collection
2-Car, 540 Sq Ft Garage House Plan - 132-1234 - Front Exterior
Plan#132-1234
Starting at$1205
540
Sq Ft
1
Story
0
Bed
0
Bath
2
Car
1-Bedroom, 550 Sq Ft Concrete Block/ ICF Design Home Plan - 132-1488 - Main Exterior
Plan Collection
1-Bedroom, 550 Sq Ft Concrete Block/ ICF Design Home Plan - 132-1488 - Main Exterior
Plan#132-1488
Starting at$1205
550
Sq Ft
2
Story
1
Bed
1
Bath
2
Car
3-Bedroom, 2651 Sq Ft French Home Plan - 113-1106 - Main Exterior
Plan Collection
3-Bedroom, 2651 Sq Ft French Home Plan - 113-1106 - Main Exterior
Plan#113-1106
Starting at$400
2651
Sq Ft
2
Story
3
Bed
3
Bath
2
Car
3-Bedroom, 2319 Sq Ft French Home Plan - 113-1095 - Main Exterior
Plan Collection
3-Bedroom, 2319 Sq Ft French Home Plan - 113-1095 - Main Exterior
Plan#113-1095
Starting at$350
2319
Sq Ft
1
Story
3
Bed
2
Bath
2
Car
4-Bedroom, 2628 Sq Ft French Home Plan - 113-1107 - Main Exterior
Plan Collection
4-Bedroom, 2628 Sq Ft French Home Plan - 113-1107 - Main Exterior
Plan#113-1107
Starting at$400
2628
Sq Ft
2
Story
4
Bed
3
Bath
2
Car
4-Bedroom, 2467 Sq Ft French Home Plan - 113-1099 - Main Exterior
Plan Collection
4-Bedroom, 2467 Sq Ft French Home Plan - 113-1099 - Main Exterior
Plan#113-1099
Starting at$350
2467
Sq Ft
1
Story
4
Bed
3
Bath
2
Car
3-Bedroom, 2208 Sq Ft French Home Plan - 113-1103 - Main Exterior
Plan Collection
3-Bedroom, 2208 Sq Ft French Home Plan - 113-1103 - Main Exterior
Plan#113-1103
Starting at$350
2208
Sq Ft
1
Story
3
Bed
2
Bath
2
Car
4-Bedroom, 2493 Sq Ft French Home Plan - 113-1096 - Main Exterior
Plan Collection
4-Bedroom, 2493 Sq Ft French Home Plan - 113-1096 - Main Exterior
Plan#113-1096
Starting at$350
2493
Sq Ft
2
Story
4
Bed
3
Bath
2
Car
3-Bedroom, 2496 Sq Ft French Home Plan - 113-1105 - Main Exterior
Plan Collection
3-Bedroom, 2496 Sq Ft French Home Plan - 113-1105 - Main Exterior
Plan#113-1105
Starting at$350
2496
Sq Ft
2
Story
3
Bed
2
Bath
2
Car
4-Bedroom, 2668 Sq Ft French Home Plan - 113-1097 - Main Exterior
Plan Collection
4-Bedroom, 2668 Sq Ft French Home Plan - 113-1097 - Main Exterior
Plan#113-1097
Starting at$400
2668
Sq Ft
2
Story
4
Bed
3
Bath
2
Car
3-Bedroom, 2353 Sq Ft French Home Plan - 113-1098 - Main Exterior
Plan Collection
3-Bedroom, 2353 Sq Ft French Home Plan - 113-1098 - Main Exterior
Plan#113-1098
Starting at$350
2353
Sq Ft
2
Story
3
Bed
2
Bath
2
Car
3-Bedroom, 2471 Sq Ft French House Plan - 113-1093 - Front Exterior
Plan Collection
3-Bedroom, 2471 Sq Ft French House Plan - 113-1093 - Front Exterior
Plan#113-1093
Starting at$350
2471
Sq Ft
1
Story
3
Bed
2
Bath
2
Car
4-Bedroom, 2624 Sq Ft European Home - Plan #113-1094 - Main Exterior
Plan Collection
4-Bedroom, 2624 Sq Ft European Home - Plan #113-1094 - Main Exterior
Plan#113-1094
Starting at$400
2624
Sq Ft
1.5
Story
4
Bed
3
Bath
2
Car
3-Bedroom, 2290 Sq Ft Colonial Home Plan - 113-1109 - Main Exterior
Plan Collection
3-Bedroom, 2290 Sq Ft Colonial Home Plan - 113-1109 - Main Exterior
Plan#113-1109
Starting at$350
2290
Sq Ft
1
Story
3
Bed
3
Bath
2
Car
3-Bedroom, 2346 Sq Ft French House Plan - 113-1091 - Front Exterior
Plan Collection
3-Bedroom, 2346 Sq Ft French House Plan - 113-1091 - Front Exterior
Plan#113-1091
Starting at$350
2346
Sq Ft
1
Story
3
Bed
3
Bath
2
Car
4-Bedroom, 2571 Sq Ft French House - Plan #113-1090 - Front Exterior
Plan Collection
4-Bedroom, 2571 Sq Ft French House - Plan #113-1090 - Front Exterior
Plan#113-1090
Starting at$400
2571
Sq Ft
1.5
Story
4
Bed
3
Bath
2
Car
4-Bedroom, 2447 Sq Ft Colonial Home Plan - 113-1087 - Main Exterior
Plan Collection
4-Bedroom, 2447 Sq Ft Colonial Home Plan - 113-1087 - Main Exterior
Plan#113-1087
Starting at$350
2447
Sq Ft
1
Story
4
Bed
3
Bath
2
Car
4-Bedroom, 2751 Sq Ft French Home - Plan #113-1086 - Main Exterior
Plan Collection
4-Bedroom, 2751 Sq Ft French Home - Plan #113-1086 - Main Exterior
Plan#113-1086
Starting at$400
2751
Sq Ft
1.5
Story
4
Bed
3
Bath
2
Car
4-Bedroom, 2938 Sq Ft Colonial Home Plan - 113-1082 - Main Exterior
Plan Collection
4-Bedroom, 2938 Sq Ft Colonial Home Plan - 113-1082 - Main Exterior
Plan#113-1082
Starting at$400
2938
Sq Ft
2
Story
4
Bed
4
Bath
2
Car
4-Bedroom, 2941 Sq Ft French House Plan - 113-1085 - Front Exterior
Plan Collection
4-Bedroom, 2941 Sq Ft French House Plan - 113-1085 - Front Exterior
Plan#113-1085
Starting at$400
2941
Sq Ft
2
Story
4
Bed
3
Bath
2
Car
3-Bedroom, 2066 Sq Ft Ranch House Plan - 113-1101 - Front Exterior
Plan Collection
3-Bedroom, 2066 Sq Ft Ranch House Plan - 113-1101 - Front Exterior
Plan#113-1101
Starting at$350
2066
Sq Ft
1
Story
3
Bed
2
Bath
2
Car
2-Bedroom, 1741 Sq Ft Farmhouse Home Plan - 113-1108 - Main Exterior
Plan Collection
2-Bedroom, 1741 Sq Ft Farmhouse Home Plan - 113-1108 - Main Exterior
Plan#113-1108
Starting at$325
1741
Sq Ft
2
Story
2
Bed
2.5
Bath
2
Car
3-Bedroom, 1651 Sq Ft Craftsman House Plan - 108-1681 - Front Exterior
Plan Collection
3-Bedroom, 1651 Sq Ft Craftsman House Plan - 108-1681 - Front Exterior
Plan#108-1681
Starting at$920
1651
Sq Ft
2
Story
3
Bed
2.5
Bath
2
Car
2-Car, 360 Sq Ft Garage House Plan - 132-1272 - Front Exterior
Plan Collection
2-Car, 360 Sq Ft Garage House Plan - 132-1272 - Front Exterior
Plan#132-1272
Starting at$1205
360
Sq Ft
1
Story
0
Bed
0
Bath
2
Car
2-Car, 540 Sq Ft Garage House Plan - 132-1234 - Front Exterior
Plan Collection
2-Car, 540 Sq Ft Garage House Plan - 132-1234 - Front Exterior
Plan#132-1234
Starting at$1205
540
Sq Ft
1
Story
0
Bed
0
Bath
2
Car
1-Bedroom, 550 Sq Ft Concrete Block/ ICF Design Home Plan - 132-1488 - Main Exterior
Plan Collection
1-Bedroom, 550 Sq Ft Concrete Block/ ICF Design Home Plan - 132-1488 - Main Exterior
Plan#132-1488
Starting at$1205
550
Sq Ft
2
Story
1
Bed
1
Bath
2
Car
1...384385386387388...481