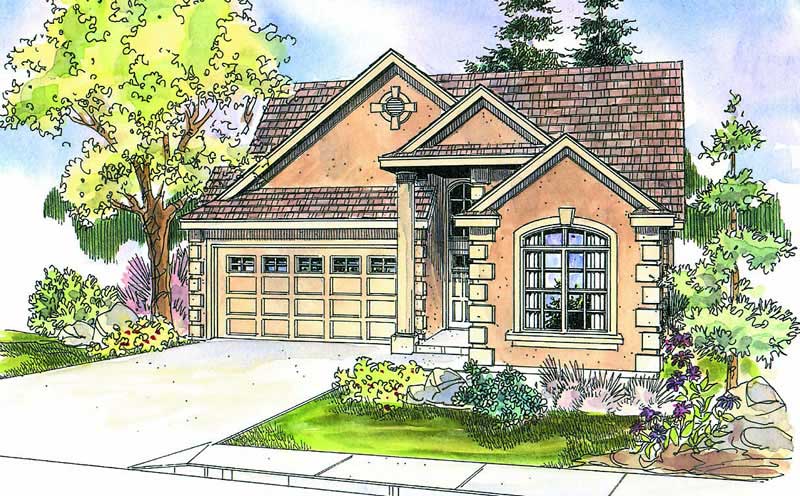
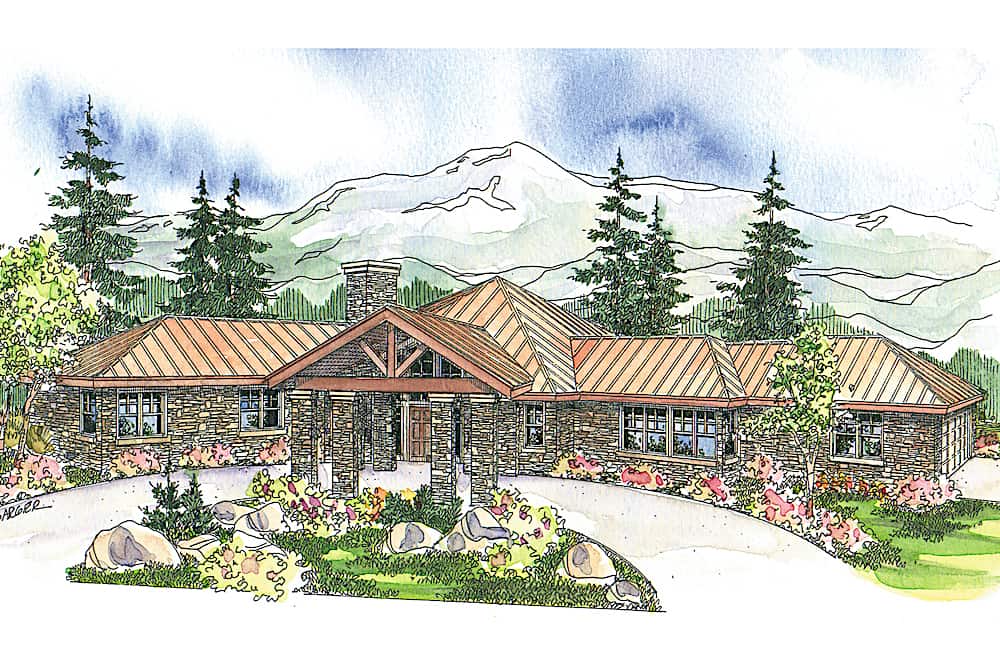
2 Garage House Plans

11,563
Plan Results
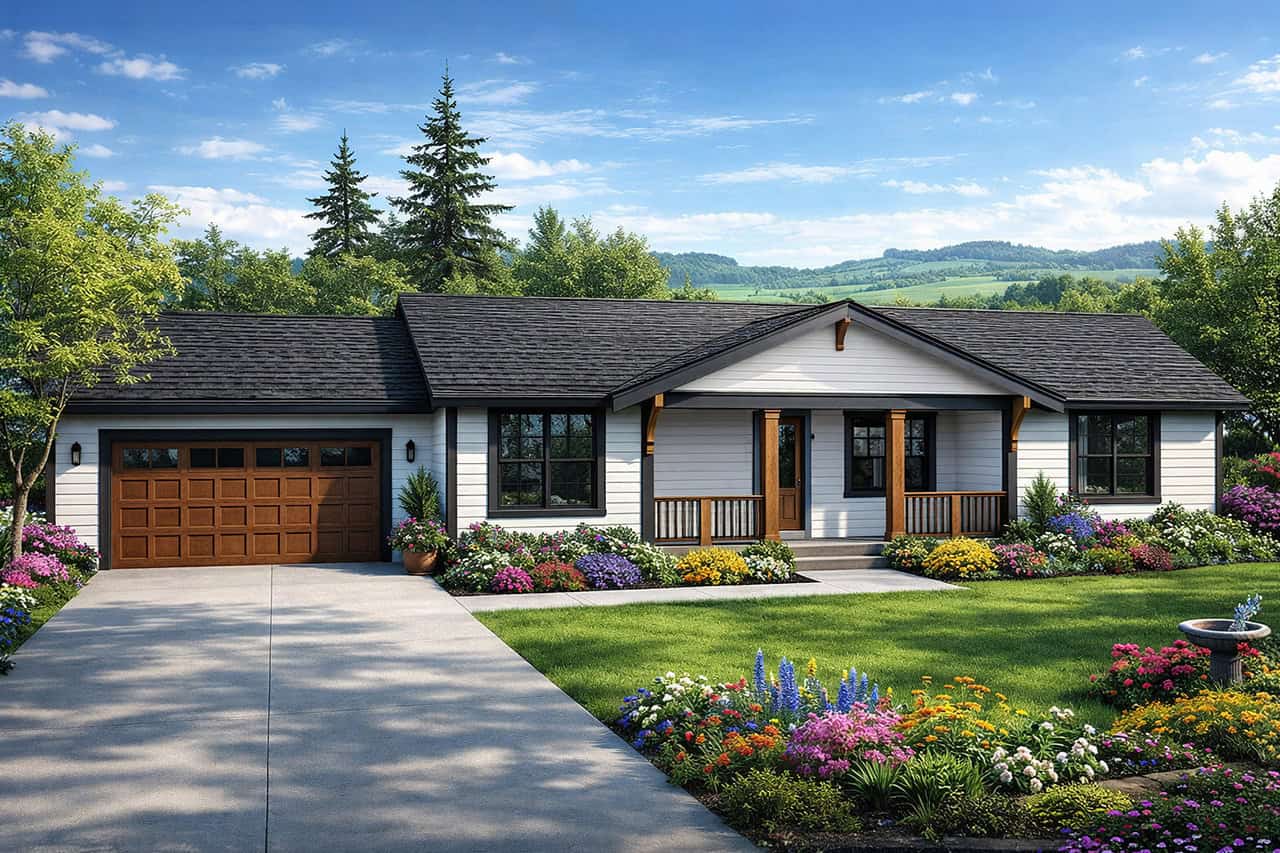
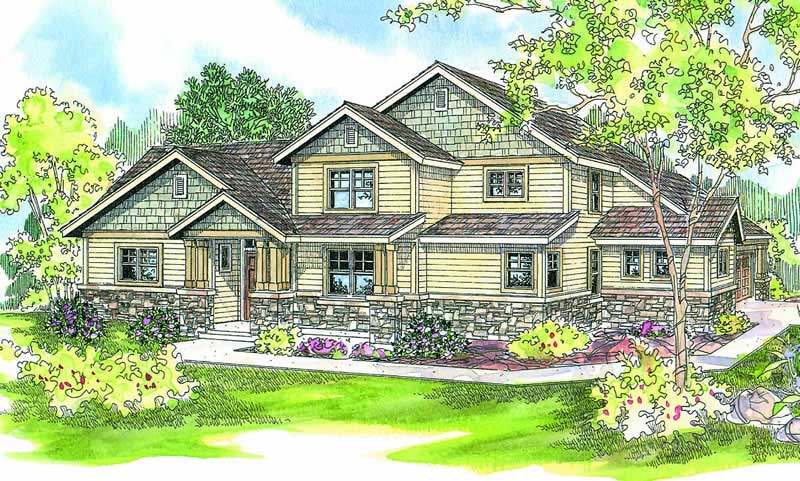
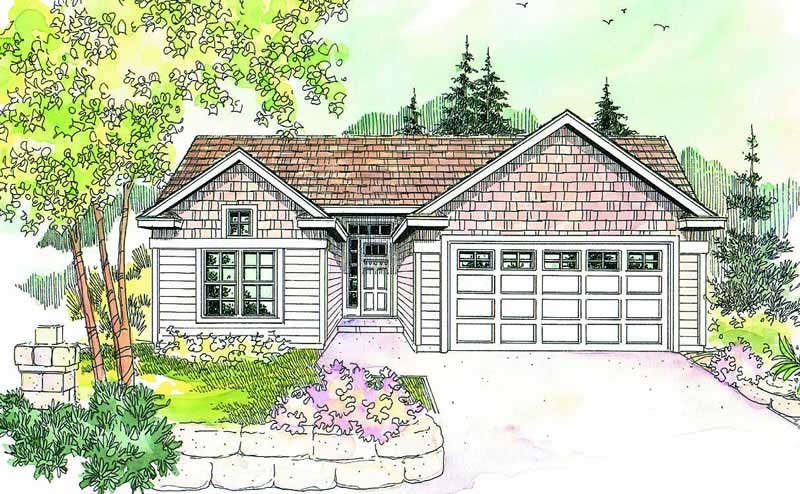
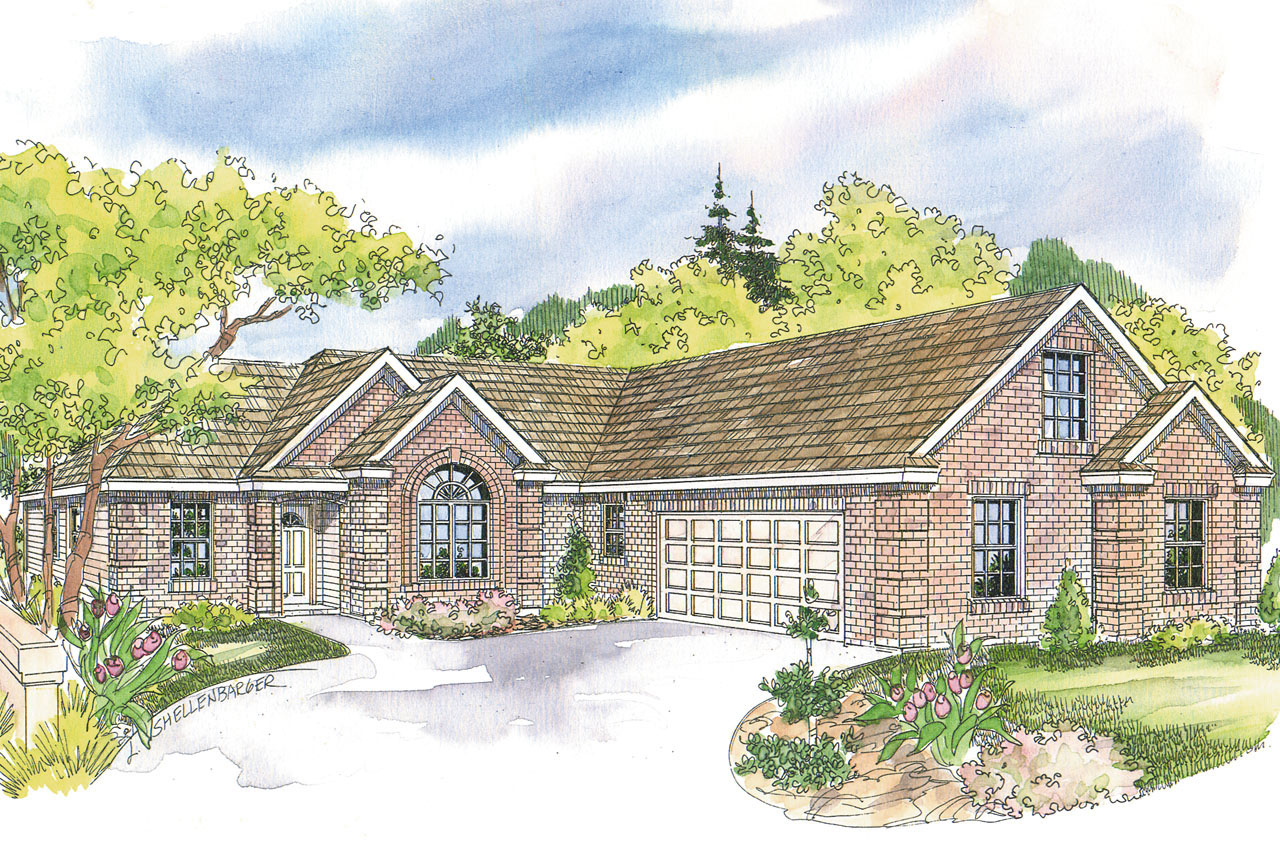
3-Bedroom, 2175 Sq Ft Country Home Plan - 177-1014 - Main Exterior
Plan Collection
3-Bedroom, 2175 Sq Ft Country Home Plan - 177-1014 - Main Exterior
Plan#177-1014
Starting at$1595
2175
Sq Ft
2
Story
3
Bed
1
Bath
2
Car
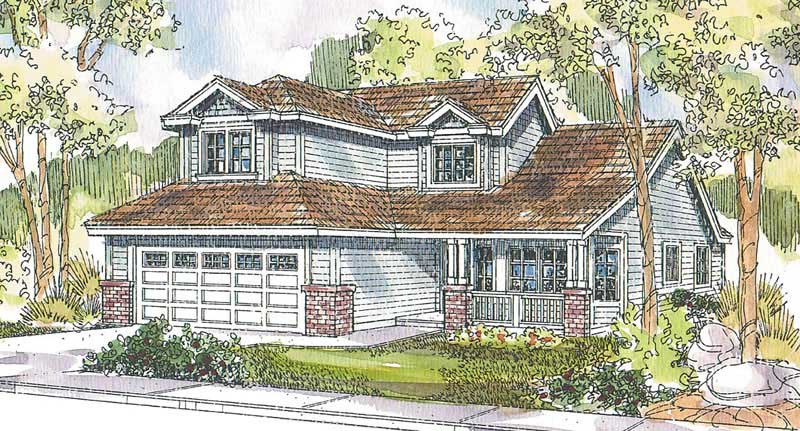
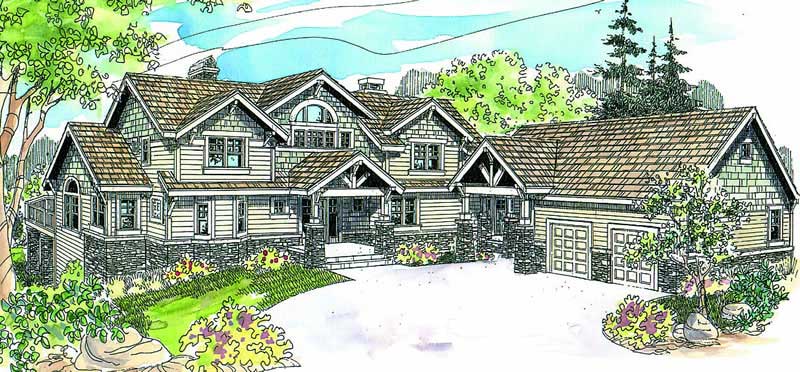
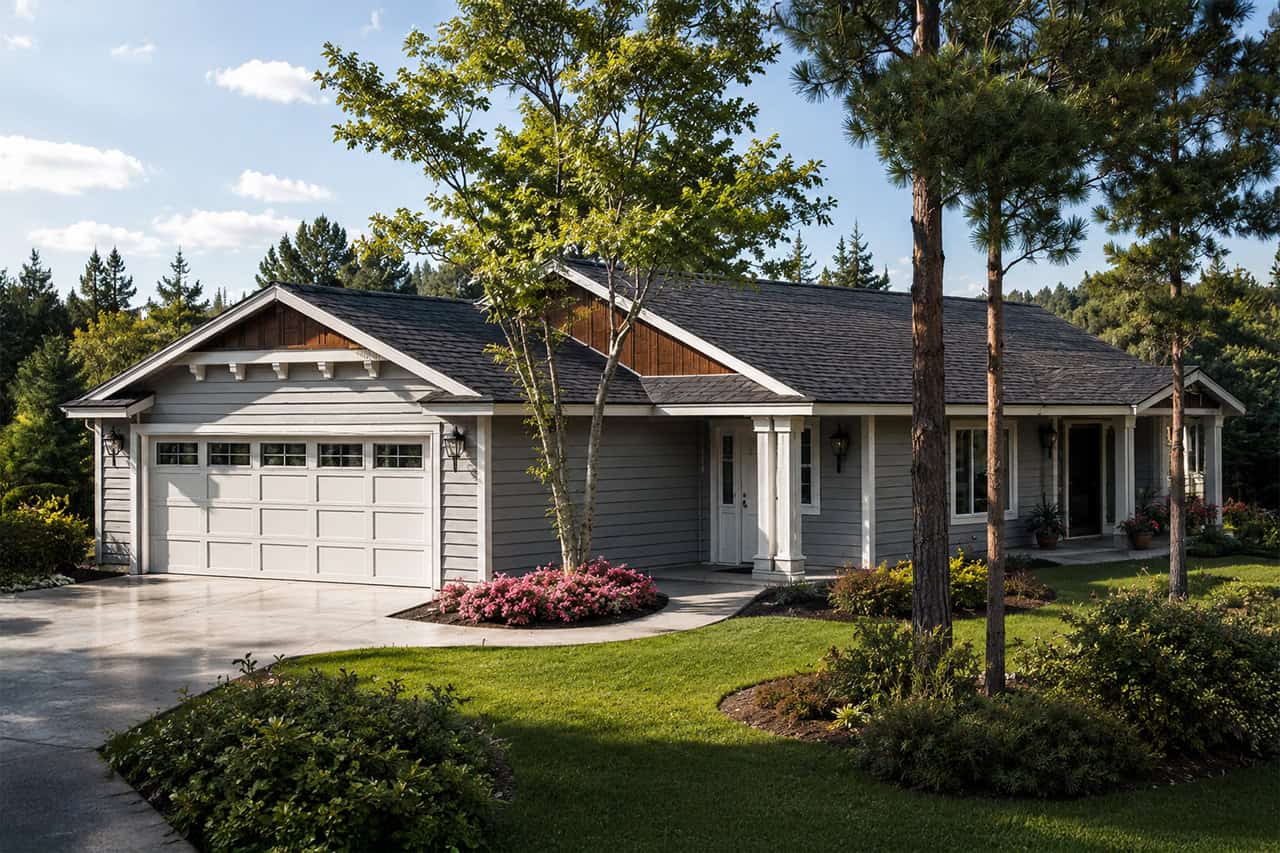
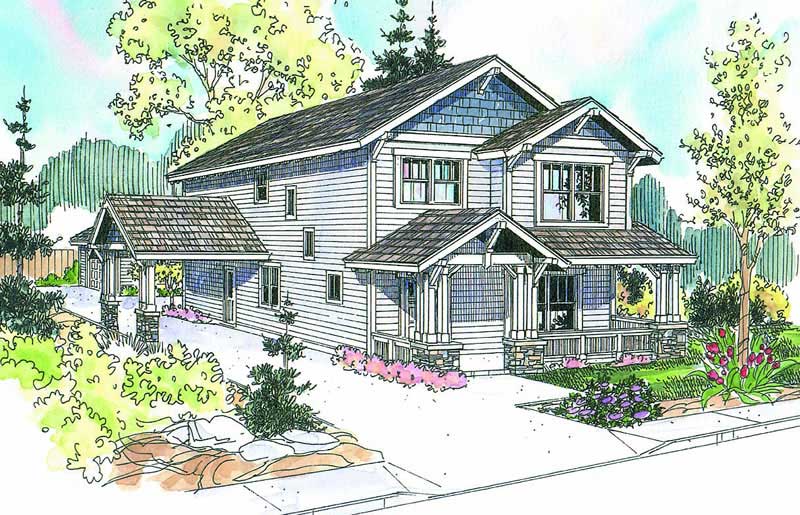
3-Bedroom, 1964 Sq Ft Ranch Home Plan - 177-1006 - Main Exterior
Plan Collection
3-Bedroom, 1964 Sq Ft Ranch Home Plan - 177-1006 - Main Exterior
Plan#177-1006
Starting at$1495
1964
Sq Ft
2
Story
3
Bed
2
Bath
2
Car
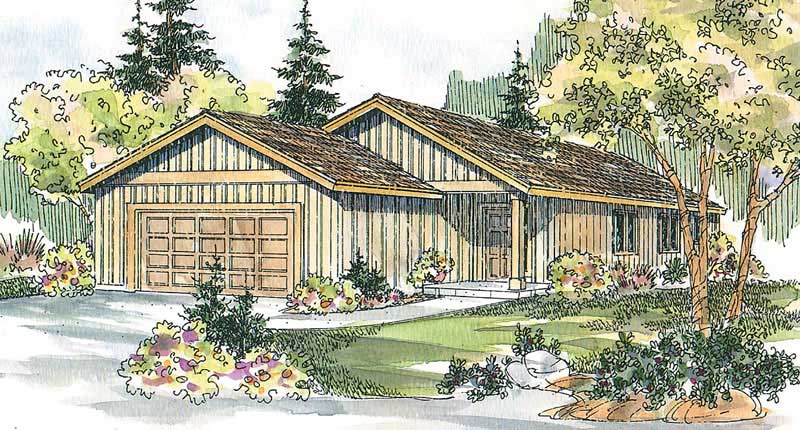
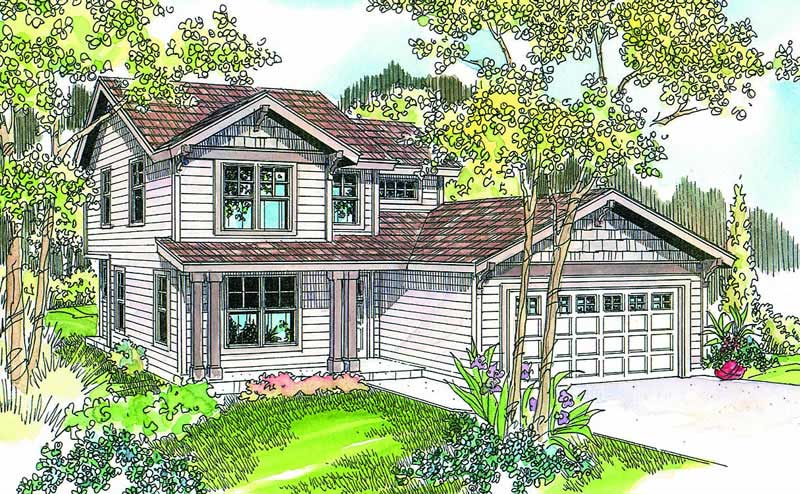
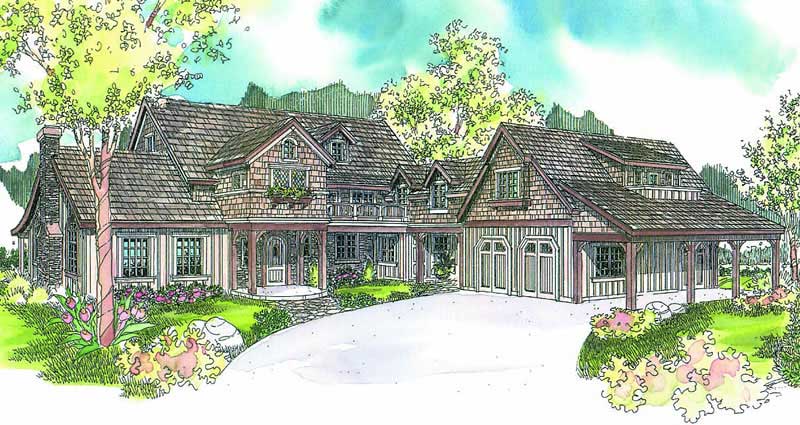
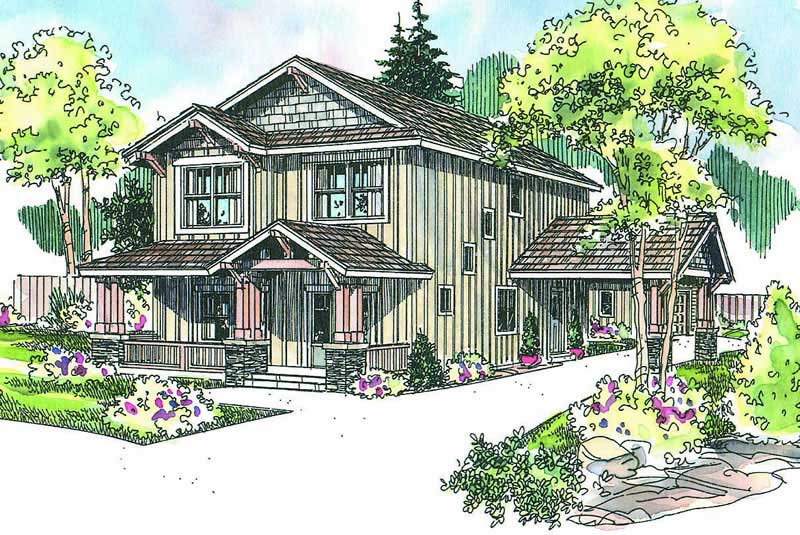
1-Bedroom, 1702 Sq Ft Log Cabin Home Plan - 177-1005 - Main Exterior
Plan Collection
1-Bedroom, 1702 Sq Ft Log Cabin Home Plan - 177-1005 - Main Exterior
Plan#177-1005
Starting at$1395
1702
Sq Ft
1
Story
1
Bed
0
Bath
2
Car
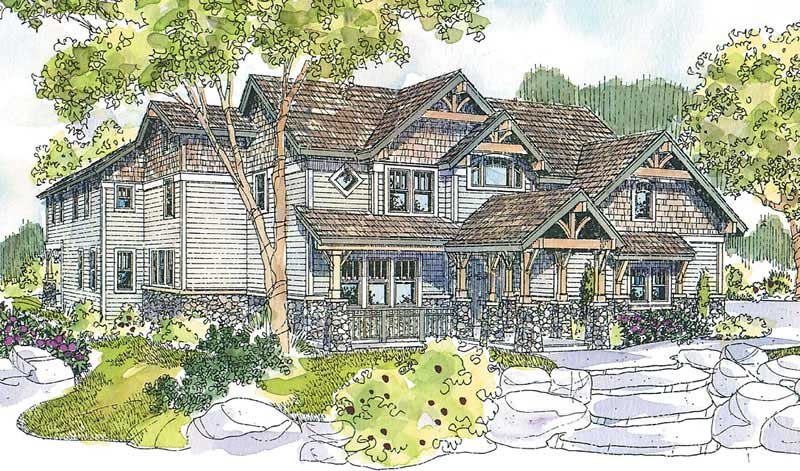
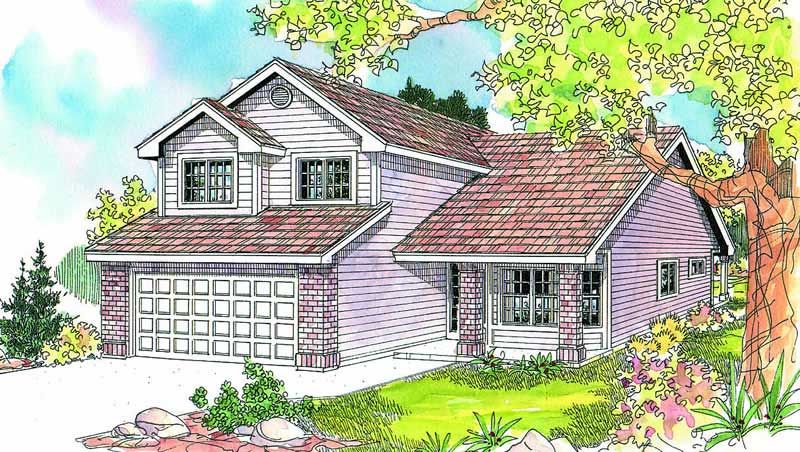
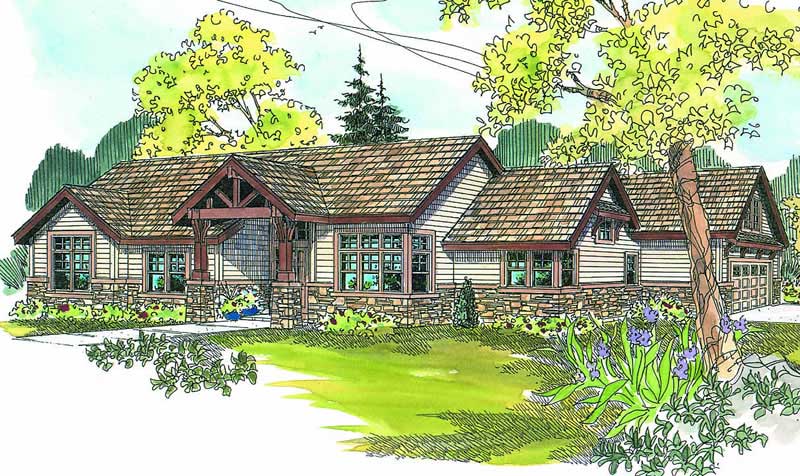
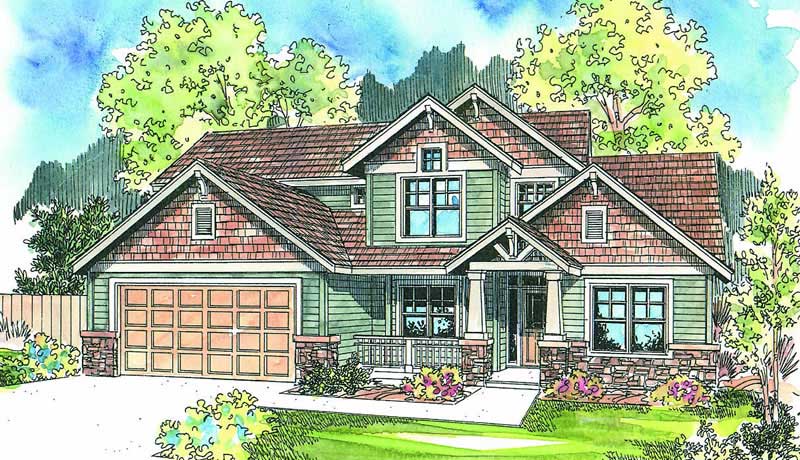
4-Bedroom, 2651 Sq Ft Ranch Home Plan - 177-1008 - Main Exterior
Plan Collection
4-Bedroom, 2651 Sq Ft Ranch Home Plan - 177-1008 - Main Exterior
Plan#177-1008
Starting at$1795
2651
Sq Ft
2
Story
4
Bed
2
Bath
2
Car
4-Bedroom, 2391 Sq Ft Country House Plan - 177-1009 - Front Exterior
Plan Collection
4-Bedroom, 2391 Sq Ft Country House Plan - 177-1009 - Front Exterior
Plan#177-1009
Starting at$1695
2391
Sq Ft
1
Story
4
Bed
3
Bath
2
Car
3-Bedroom, 2577 Sq Ft Colonial House Plan - 177-1010 - Front Exterior
Plan Collection
3-Bedroom, 2577 Sq Ft Colonial House Plan - 177-1010 - Front Exterior
Plan#177-1010
Starting at$1795
2577
Sq Ft
2
Story
3
Bed
1
Bath
2
Car
4-Bedroom, 2370 Sq Ft Cape Cod House Plan - 177-1011 - Front Exterior
Plan Collection
4-Bedroom, 2370 Sq Ft Cape Cod House Plan - 177-1011 - Front Exterior
Plan#177-1011
Starting at$1695
2370
Sq Ft
2
Story
4
Bed
2
Bath
2
Car
3-Bedroom, 2462 Sq Ft European Home Plan - 157-1177 - Main Exterior
Plan Collection
3-Bedroom, 2462 Sq Ft European Home Plan - 157-1177 - Main Exterior
Plan#157-1177
Starting at$1455
2462
Sq Ft
2
Story
3
Bed
2
Bath
2
Car
4-Bedroom, 2535 Sq Ft European Home Plan - 157-1121 - Main Exterior
Plan Collection
4-Bedroom, 2535 Sq Ft European Home Plan - 157-1121 - Main Exterior
Plan#157-1121
Starting at$1605
2535
Sq Ft
2
Story
4
Bed
2.5
Bath
2
Car
3-Bedroom, 2582 Sq Ft European Home Plan - 157-1576 - Main Exterior
Plan Collection
3-Bedroom, 2582 Sq Ft European Home Plan - 157-1576 - Main Exterior
Plan#157-1576
Starting at$1605
2582
Sq Ft
2
Story
3
Bed
3
Bath
2
Car
5-Bedroom, 3348 Sq Ft European Home Plan - 157-1182 - Main Exterior
Plan Collection
5-Bedroom, 3348 Sq Ft European Home Plan - 157-1182 - Main Exterior
Plan#157-1182
Starting at$1795
3348
Sq Ft
2
Story
5
Bed
2.5
Bath
2
Car
3-Bedroom, 1869 Sq Ft Victorian Home Plan - 157-1257 - Main Exterior
Plan Collection
3-Bedroom, 1869 Sq Ft Victorian Home Plan - 157-1257 - Main Exterior
Plan#157-1257
Starting at$1350
1869
Sq Ft
2
Story
3
Bed
1.5
Bath
2
Car
3-Bedroom, 2393 Sq Ft Colonial House Plan - 157-1464 - Front Exterior
Plan Collection
3-Bedroom, 2393 Sq Ft Colonial House Plan - 157-1464 - Front Exterior
Plan#157-1464
Starting at$1455
2393
Sq Ft
2
Story
3
Bed
1
Bath
2
Car
3-Bedroom, 2535 Sq Ft European House Plan - 157-1130 - Front Exterior
Plan Collection
3-Bedroom, 2535 Sq Ft European House Plan - 157-1130 - Front Exterior
Plan#157-1130
Starting at$1605
2535
Sq Ft
2
Story
3
Bed
2
Bath
2
Car
2-Bedroom, 1935 Sq Ft Home Plan - 157-1373 - Main Exterior
Plan Collection
2-Bedroom, 1935 Sq Ft Home Plan - 157-1373 - Main Exterior
Plan#157-1373
Starting at$1350
1935
Sq Ft
1
Story
2
Bed
1
Bath
2
Car
2-Bedroom, 1003 Sq Ft Craftsman House Plan - 157-1065 - Front Exterior
Plan Collection
2-Bedroom, 1003 Sq Ft Craftsman House Plan - 157-1065 - Front Exterior
Plan#157-1065
Starting at$855
1003
Sq Ft
1
Story
2
Bed
1
Bath
2
Car
3-Bedroom, 2422 Sq Ft Craftsman House Plan - 157-1458 - Front Exterior
Plan Collection
3-Bedroom, 2422 Sq Ft Craftsman House Plan - 157-1458 - Front Exterior
Plan#157-1458
Starting at$1455
2422
Sq Ft
2
Story
3
Bed
1
Bath
2
Car
3-Bedroom, 1719 Sq Ft House Plan - 157-1343 - Front Exterior
Plan Collection
3-Bedroom, 1719 Sq Ft House Plan - 157-1343 - Front Exterior
Plan#157-1343
Starting at$1350
1719
Sq Ft
1
Story
3
Bed
2
Bath
2
Car
4-Bedroom, 3476 Sq Ft Craftsman Home Plan - 157-1247 - Main Exterior
Plan Collection
4-Bedroom, 3476 Sq Ft Craftsman Home Plan - 157-1247 - Main Exterior
Plan#157-1247
Starting at$1795
3476
Sq Ft
2
Story
4
Bed
3
Bath
2
Car
4-Bedroom, 2615 Sq Ft European House Plan - 157-1086 - Front Exterior
Plan Collection
4-Bedroom, 2615 Sq Ft European House Plan - 157-1086 - Front Exterior
Plan#157-1086
Starting at$1605
2615
Sq Ft
2
Story
4
Bed
1.5
Bath
2
Car
3-Bedroom, 2880 Sq Ft European House Plan - 157-1225 - Front Exterior
Plan Collection
3-Bedroom, 2880 Sq Ft European House Plan - 157-1225 - Front Exterior
Plan#157-1225
Starting at$1605
2880
Sq Ft
2
Story
3
Bed
1
Bath
2
Car
4-Bedroom, 2326 Sq Ft European House Plan - 157-1239 - Front Exterior
Plan Collection
4-Bedroom, 2326 Sq Ft European House Plan - 157-1239 - Front Exterior
Plan#157-1239
Starting at$1455
2326
Sq Ft
2
Story
4
Bed
3
Bath
2
Car
3-Bedroom, 2365 Sq Ft European House Plan - 157-1546 - Front Exterior
Plan Collection
3-Bedroom, 2365 Sq Ft European House Plan - 157-1546 - Front Exterior
Plan#157-1546
Starting at$1455
2365
Sq Ft
2
Story
3
Bed
1
Bath
2
Car
3-Bedroom, 2260 Sq Ft European House Plan - 157-1277 - Front Exterior
Plan Collection
3-Bedroom, 2260 Sq Ft European House Plan - 157-1277 - Front Exterior
Plan#157-1277
Starting at$1455
2260
Sq Ft
2
Story
3
Bed
2
Bath
2
Car
3-Bedroom, 2175 Sq Ft Country Home Plan - 177-1014 - Main Exterior
Plan Collection
3-Bedroom, 2175 Sq Ft Country Home Plan - 177-1014 - Main Exterior
Plan#177-1014
Starting at$1595
2175
Sq Ft
2
Story
3
Bed
1
Bath
2
Car
3-Bedroom, 1964 Sq Ft Ranch Home Plan - 177-1006 - Main Exterior
Plan Collection
3-Bedroom, 1964 Sq Ft Ranch Home Plan - 177-1006 - Main Exterior
Plan#177-1006
Starting at$1495
1964
Sq Ft
2
Story
3
Bed
2
Bath
2
Car
1-Bedroom, 1702 Sq Ft Log Cabin Home Plan - 177-1005 - Main Exterior
Plan Collection
1-Bedroom, 1702 Sq Ft Log Cabin Home Plan - 177-1005 - Main Exterior
Plan#177-1005
Starting at$1395
1702
Sq Ft
1
Story
1
Bed
0
Bath
2
Car
4-Bedroom, 2651 Sq Ft Ranch Home Plan - 177-1008 - Main Exterior
Plan Collection
4-Bedroom, 2651 Sq Ft Ranch Home Plan - 177-1008 - Main Exterior
Plan#177-1008
Starting at$1795
2651
Sq Ft
2
Story
4
Bed
2
Bath
2
Car
4-Bedroom, 2391 Sq Ft Country House Plan - 177-1009 - Front Exterior
Plan Collection
4-Bedroom, 2391 Sq Ft Country House Plan - 177-1009 - Front Exterior
Plan#177-1009
Starting at$1695
2391
Sq Ft
1
Story
4
Bed
3
Bath
2
Car
3-Bedroom, 2577 Sq Ft Colonial House Plan - 177-1010 - Front Exterior
Plan Collection
3-Bedroom, 2577 Sq Ft Colonial House Plan - 177-1010 - Front Exterior
Plan#177-1010
Starting at$1795
2577
Sq Ft
2
Story
3
Bed
1
Bath
2
Car
4-Bedroom, 2370 Sq Ft Cape Cod House Plan - 177-1011 - Front Exterior
Plan Collection
4-Bedroom, 2370 Sq Ft Cape Cod House Plan - 177-1011 - Front Exterior
Plan#177-1011
Starting at$1695
2370
Sq Ft
2
Story
4
Bed
2
Bath
2
Car
3-Bedroom, 2462 Sq Ft European Home Plan - 157-1177 - Main Exterior
Plan Collection
3-Bedroom, 2462 Sq Ft European Home Plan - 157-1177 - Main Exterior
Plan#157-1177
Starting at$1455
2462
Sq Ft
2
Story
3
Bed
2
Bath
2
Car
4-Bedroom, 2535 Sq Ft European Home Plan - 157-1121 - Main Exterior
Plan Collection
4-Bedroom, 2535 Sq Ft European Home Plan - 157-1121 - Main Exterior
Plan#157-1121
Starting at$1605
2535
Sq Ft
2
Story
4
Bed
2.5
Bath
2
Car
3-Bedroom, 2582 Sq Ft European Home Plan - 157-1576 - Main Exterior
Plan Collection
3-Bedroom, 2582 Sq Ft European Home Plan - 157-1576 - Main Exterior
Plan#157-1576
Starting at$1605
2582
Sq Ft
2
Story
3
Bed
3
Bath
2
Car
5-Bedroom, 3348 Sq Ft European Home Plan - 157-1182 - Main Exterior
Plan Collection
5-Bedroom, 3348 Sq Ft European Home Plan - 157-1182 - Main Exterior
Plan#157-1182
Starting at$1795
3348
Sq Ft
2
Story
5
Bed
2.5
Bath
2
Car
3-Bedroom, 1869 Sq Ft Victorian Home Plan - 157-1257 - Main Exterior
Plan Collection
3-Bedroom, 1869 Sq Ft Victorian Home Plan - 157-1257 - Main Exterior
Plan#157-1257
Starting at$1350
1869
Sq Ft
2
Story
3
Bed
1.5
Bath
2
Car
3-Bedroom, 2393 Sq Ft Colonial House Plan - 157-1464 - Front Exterior
Plan Collection
3-Bedroom, 2393 Sq Ft Colonial House Plan - 157-1464 - Front Exterior
Plan#157-1464
Starting at$1455
2393
Sq Ft
2
Story
3
Bed
1
Bath
2
Car
3-Bedroom, 2535 Sq Ft European House Plan - 157-1130 - Front Exterior
Plan Collection
3-Bedroom, 2535 Sq Ft European House Plan - 157-1130 - Front Exterior
Plan#157-1130
Starting at$1605
2535
Sq Ft
2
Story
3
Bed
2
Bath
2
Car
2-Bedroom, 1935 Sq Ft Home Plan - 157-1373 - Main Exterior
Plan Collection
2-Bedroom, 1935 Sq Ft Home Plan - 157-1373 - Main Exterior
Plan#157-1373
Starting at$1350
1935
Sq Ft
1
Story
2
Bed
1
Bath
2
Car
2-Bedroom, 1003 Sq Ft Craftsman House Plan - 157-1065 - Front Exterior
Plan Collection
2-Bedroom, 1003 Sq Ft Craftsman House Plan - 157-1065 - Front Exterior
Plan#157-1065
Starting at$855
1003
Sq Ft
1
Story
2
Bed
1
Bath
2
Car
3-Bedroom, 2422 Sq Ft Craftsman House Plan - 157-1458 - Front Exterior
Plan Collection
3-Bedroom, 2422 Sq Ft Craftsman House Plan - 157-1458 - Front Exterior
Plan#157-1458
Starting at$1455
2422
Sq Ft
2
Story
3
Bed
1
Bath
2
Car
3-Bedroom, 1719 Sq Ft House Plan - 157-1343 - Front Exterior
Plan Collection
3-Bedroom, 1719 Sq Ft House Plan - 157-1343 - Front Exterior
Plan#157-1343
Starting at$1350
1719
Sq Ft
1
Story
3
Bed
2
Bath
2
Car
4-Bedroom, 3476 Sq Ft Craftsman Home Plan - 157-1247 - Main Exterior
Plan Collection
4-Bedroom, 3476 Sq Ft Craftsman Home Plan - 157-1247 - Main Exterior
Plan#157-1247
Starting at$1795
3476
Sq Ft
2
Story
4
Bed
3
Bath
2
Car
4-Bedroom, 2615 Sq Ft European House Plan - 157-1086 - Front Exterior
Plan Collection
4-Bedroom, 2615 Sq Ft European House Plan - 157-1086 - Front Exterior
Plan#157-1086
Starting at$1605
2615
Sq Ft
2
Story
4
Bed
1.5
Bath
2
Car
3-Bedroom, 2880 Sq Ft European House Plan - 157-1225 - Front Exterior
Plan Collection
3-Bedroom, 2880 Sq Ft European House Plan - 157-1225 - Front Exterior
Plan#157-1225
Starting at$1605
2880
Sq Ft
2
Story
3
Bed
1
Bath
2
Car
4-Bedroom, 2326 Sq Ft European House Plan - 157-1239 - Front Exterior
Plan Collection
4-Bedroom, 2326 Sq Ft European House Plan - 157-1239 - Front Exterior
Plan#157-1239
Starting at$1455
2326
Sq Ft
2
Story
4
Bed
3
Bath
2
Car
3-Bedroom, 2365 Sq Ft European House Plan - 157-1546 - Front Exterior
Plan Collection
3-Bedroom, 2365 Sq Ft European House Plan - 157-1546 - Front Exterior
Plan#157-1546
Starting at$1455
2365
Sq Ft
2
Story
3
Bed
1
Bath
2
Car
3-Bedroom, 2260 Sq Ft European House Plan - 157-1277 - Front Exterior
Plan Collection
3-Bedroom, 2260 Sq Ft European House Plan - 157-1277 - Front Exterior
Plan#157-1277
Starting at$1455
2260
Sq Ft
2
Story
3
Bed
2
Bath
2
Car
1...336337338339340...482