2 Garage House Plans

11,500
Plan Results
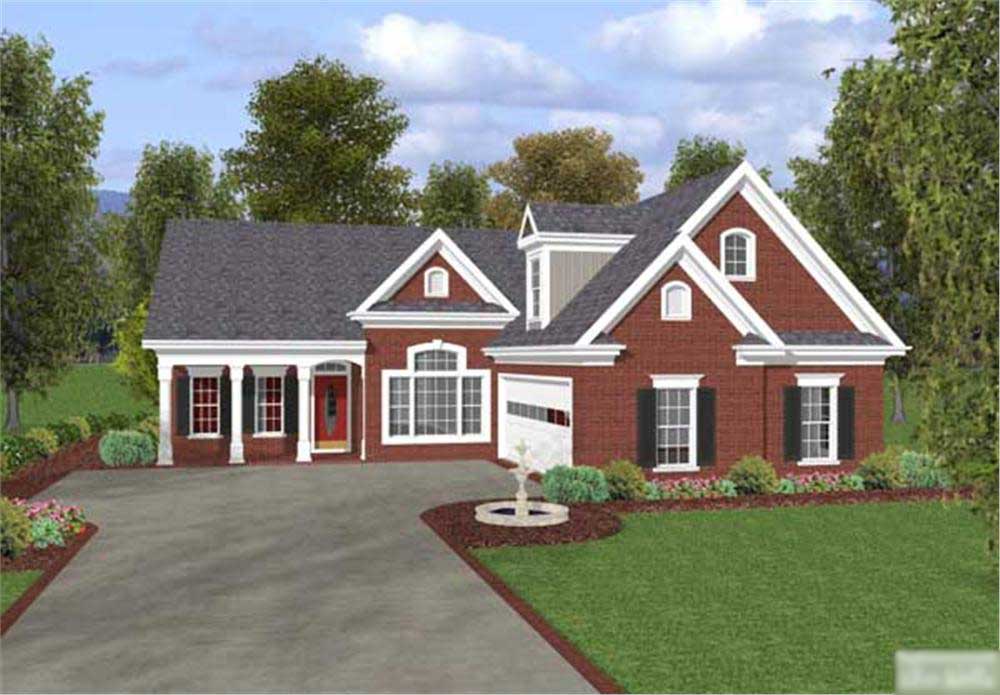
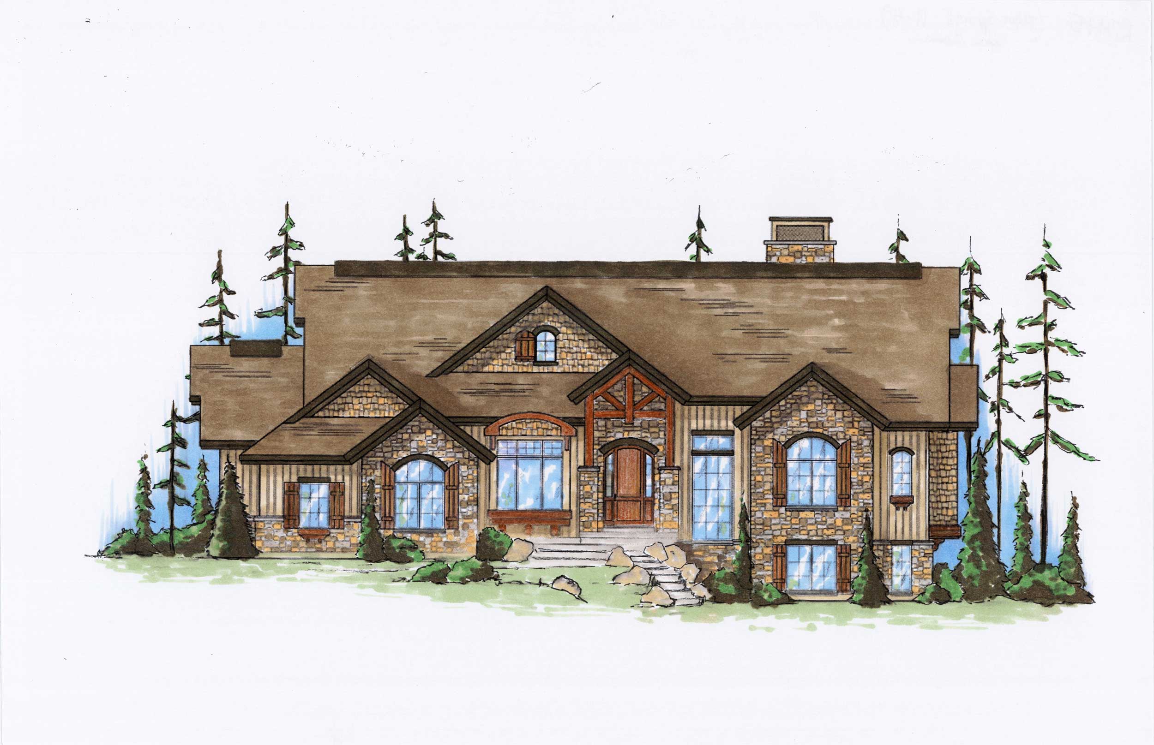
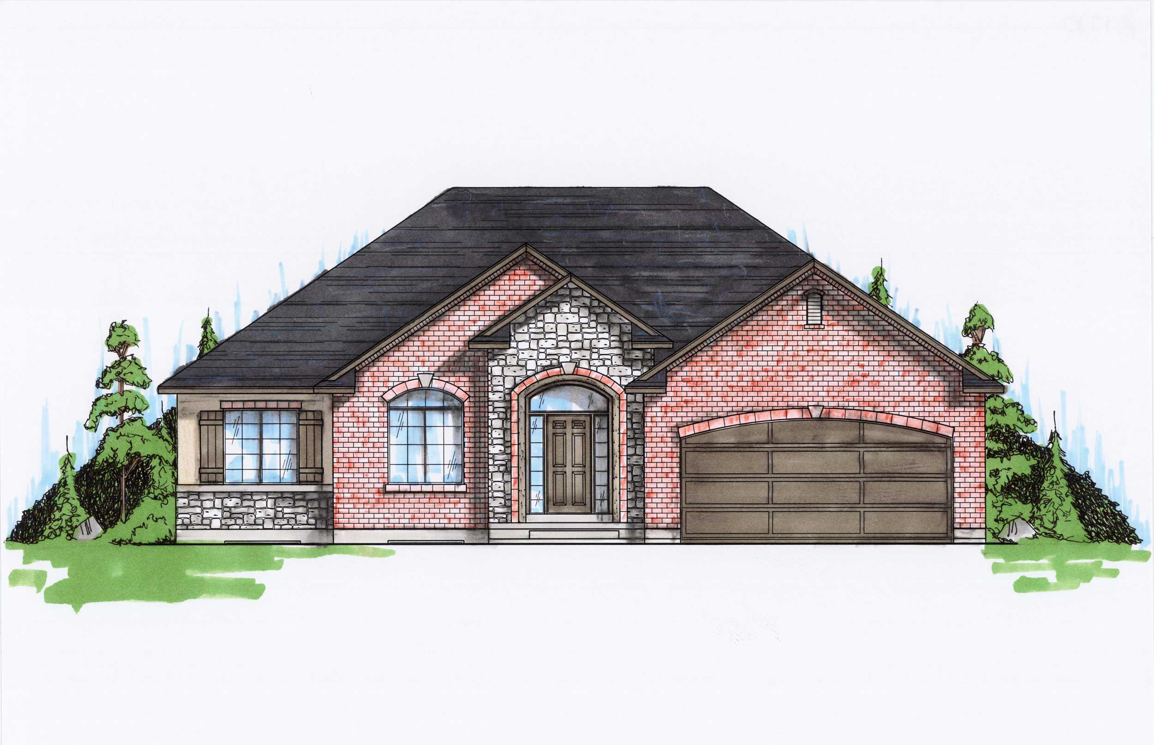
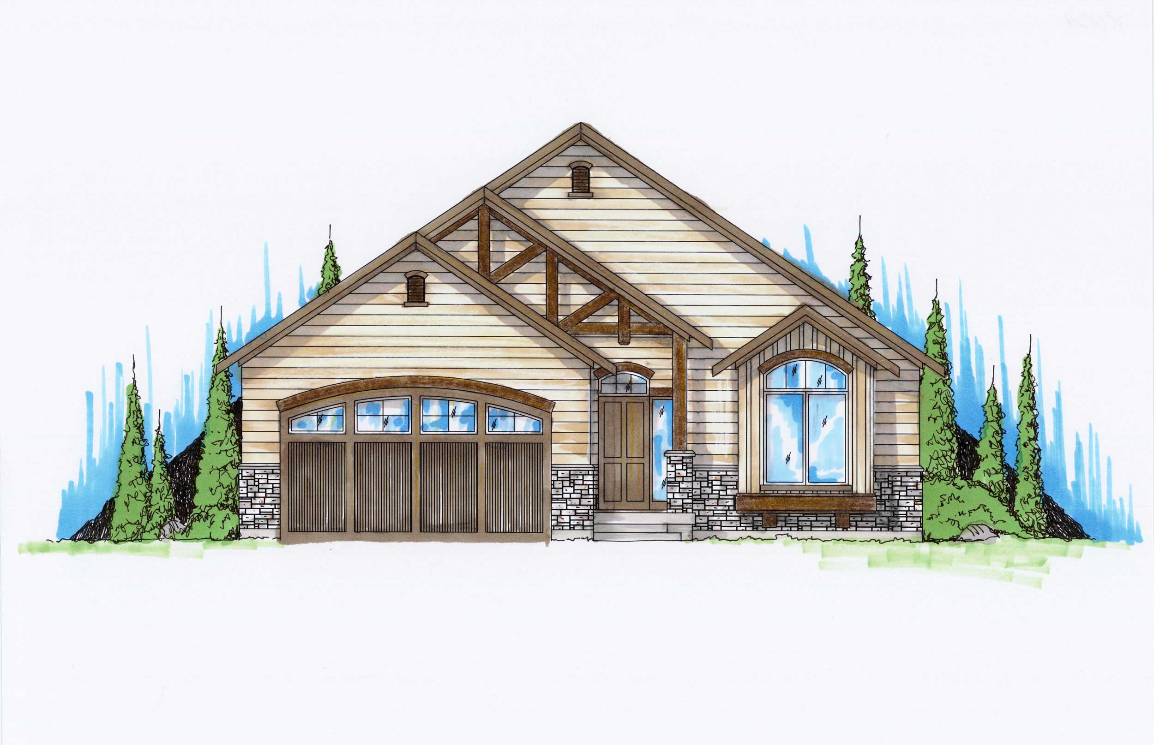
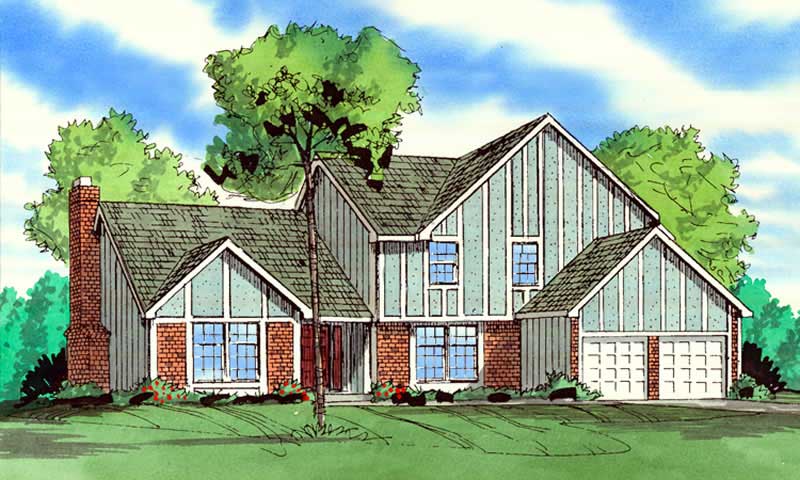
3-Bedroom, 2821 Sq Ft Ranch House Plan - 145-1535 - Front Exterior
Plan Collection
3-Bedroom, 2821 Sq Ft Ranch House Plan - 145-1535 - Front Exterior
Plan#145-1535
Starting at$1000
2821
Sq Ft
1
Story
3
Bed
2.5
Bath
2
Car
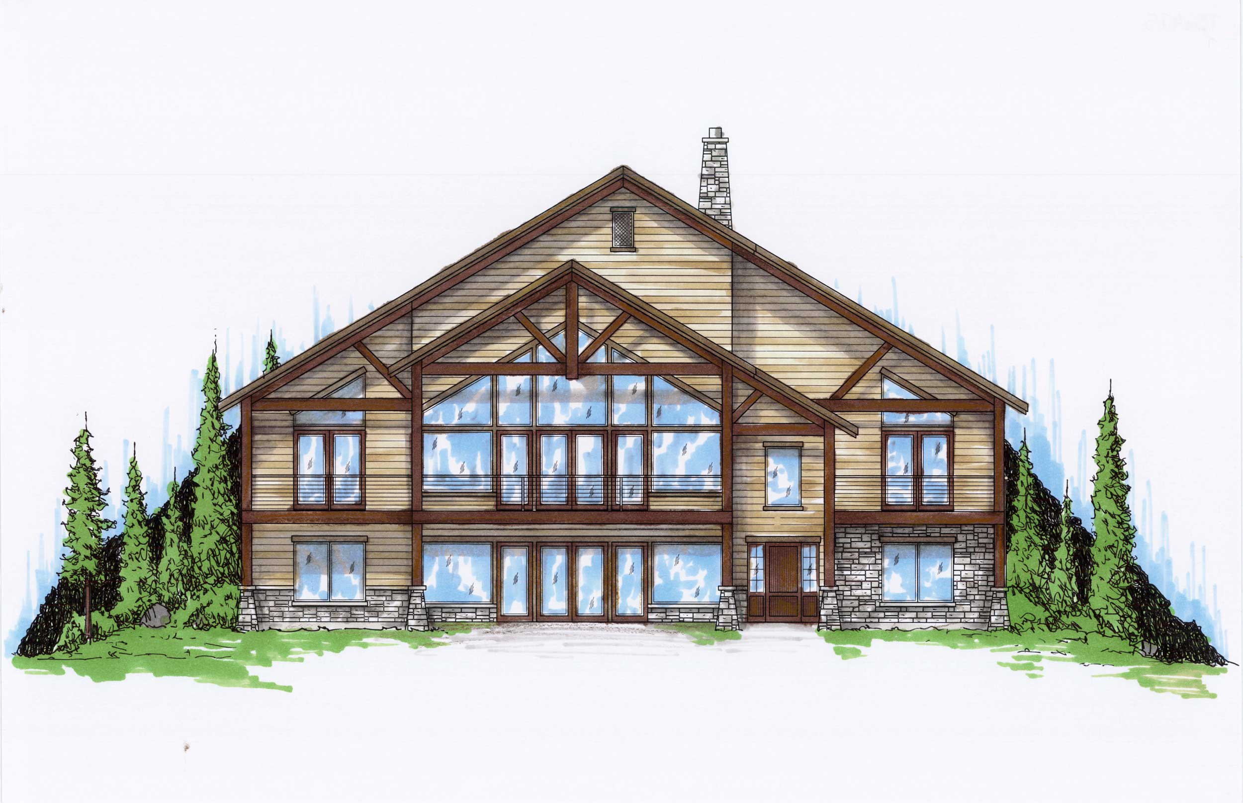
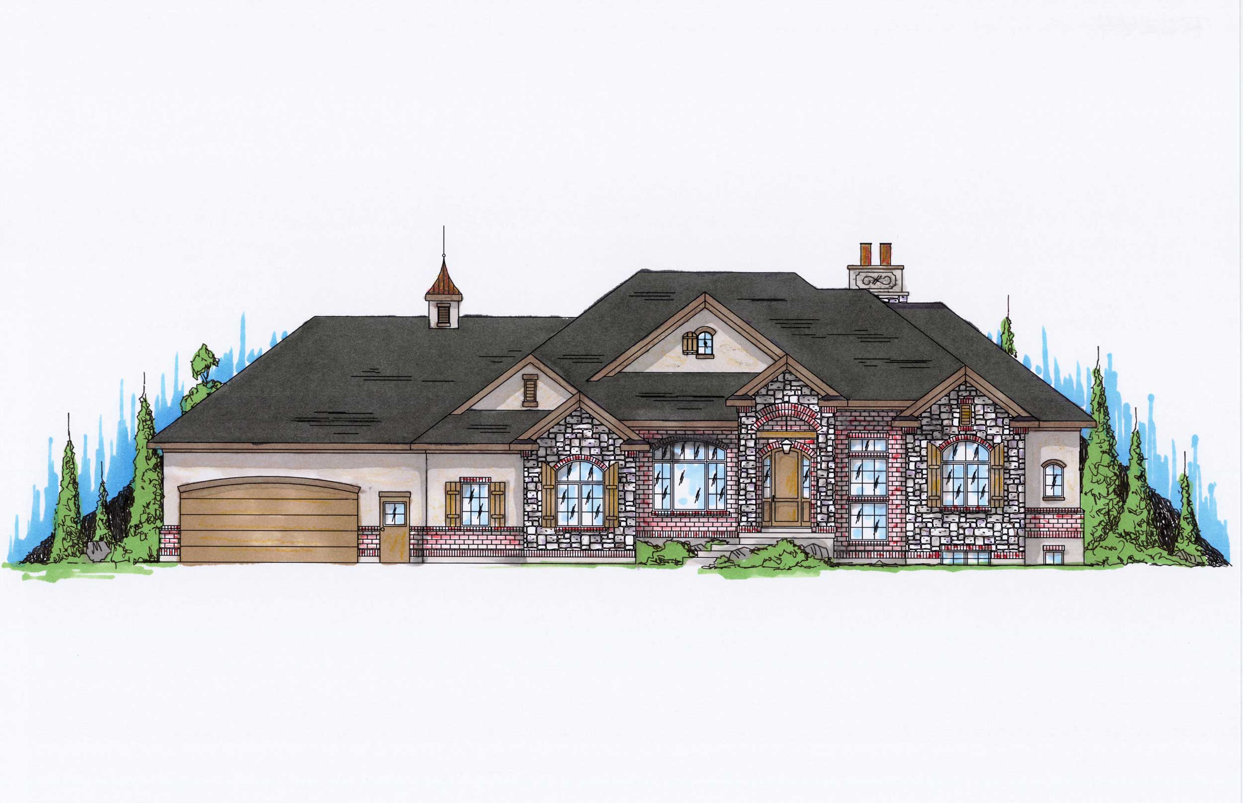
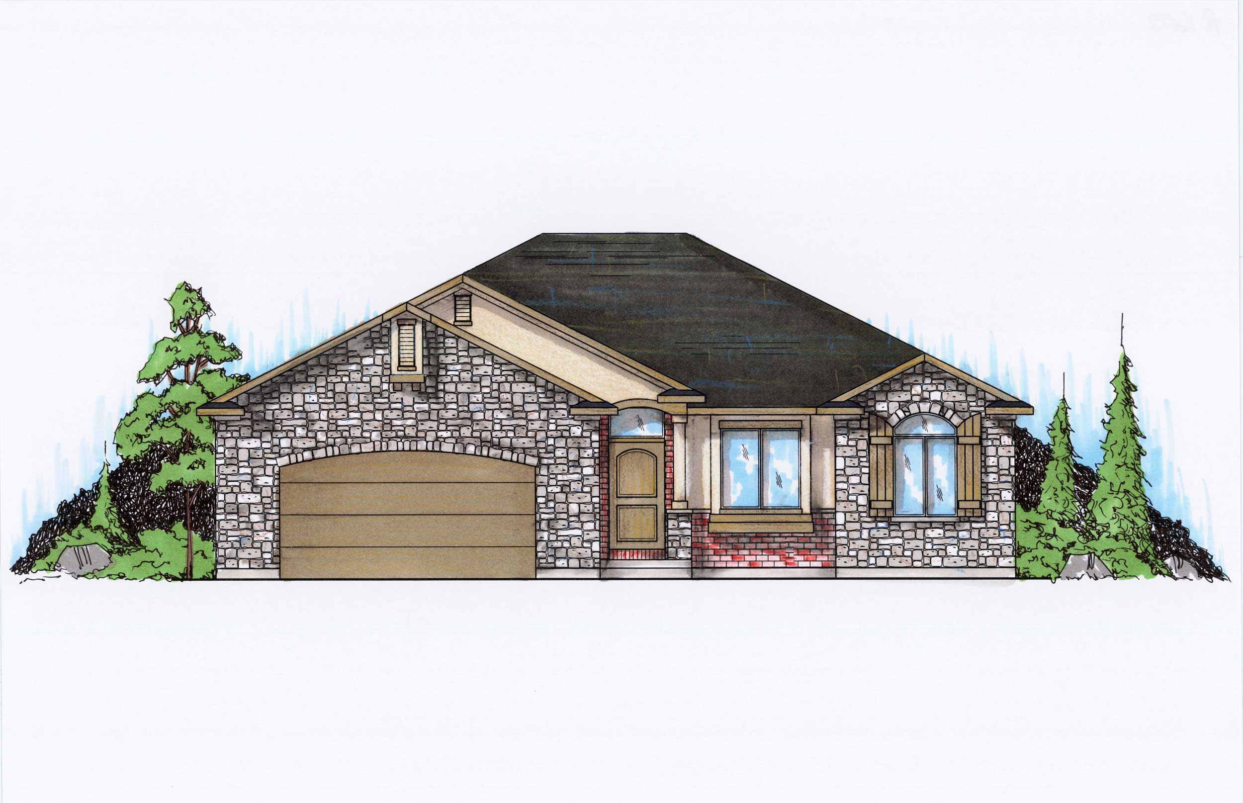
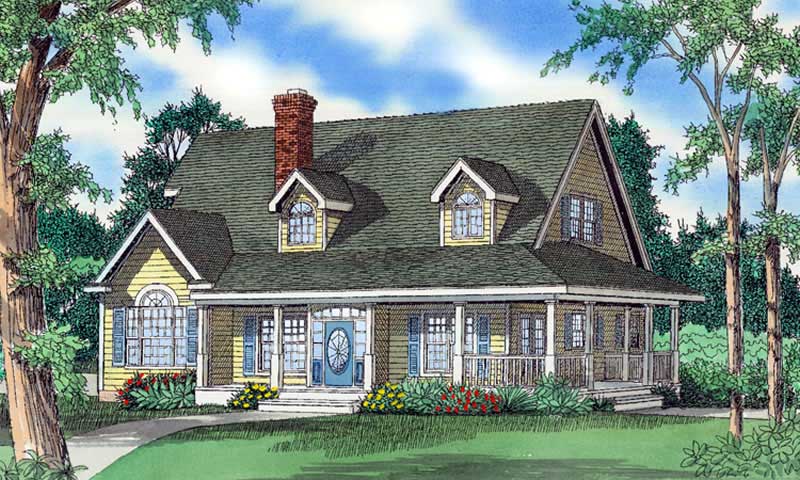
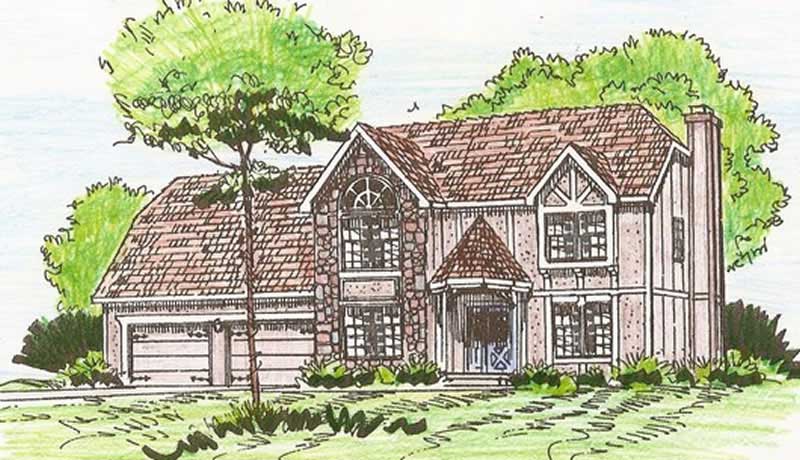
3-Bedroom, 2469 Sq Ft Country House Plan - 145-1536 - Front Exterior
Plan Collection
3-Bedroom, 2469 Sq Ft Country House Plan - 145-1536 - Front Exterior
Plan#145-1536
Starting at$950
2469
Sq Ft
1
Story
3
Bed
2
Bath
2
Car
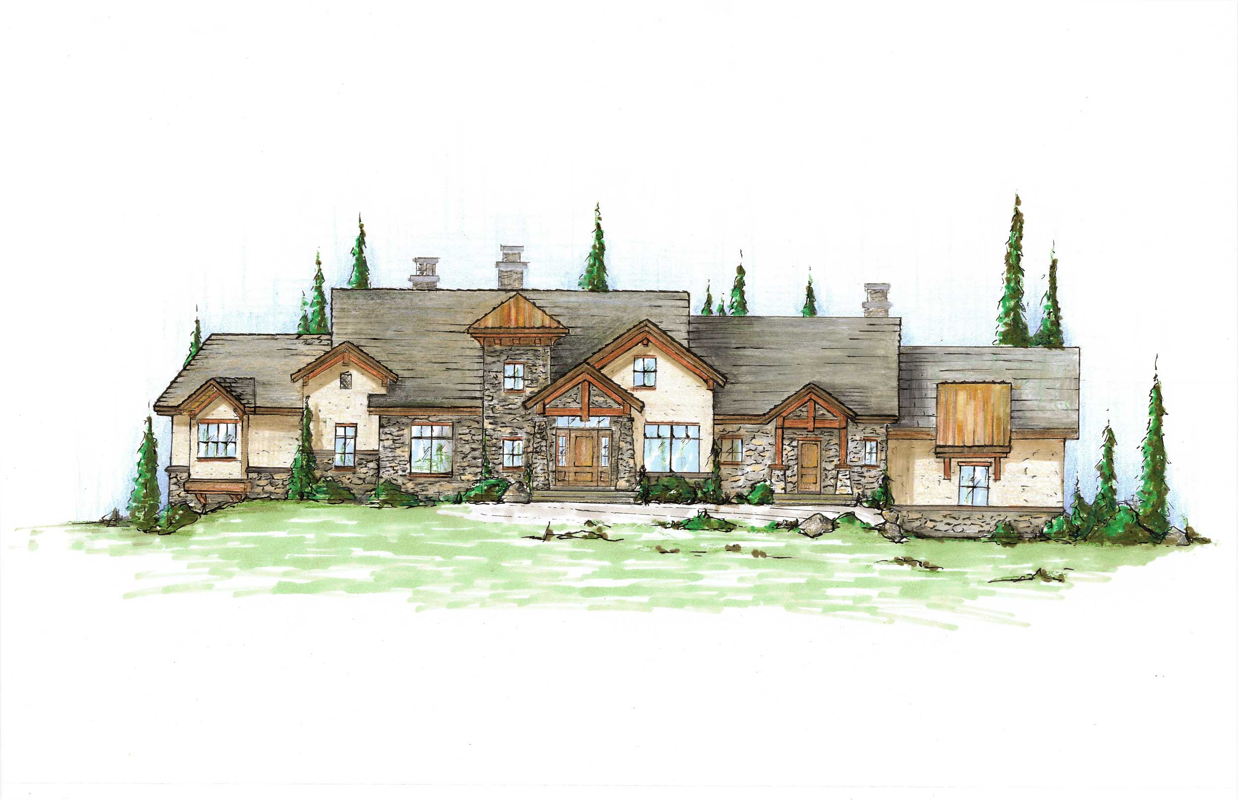
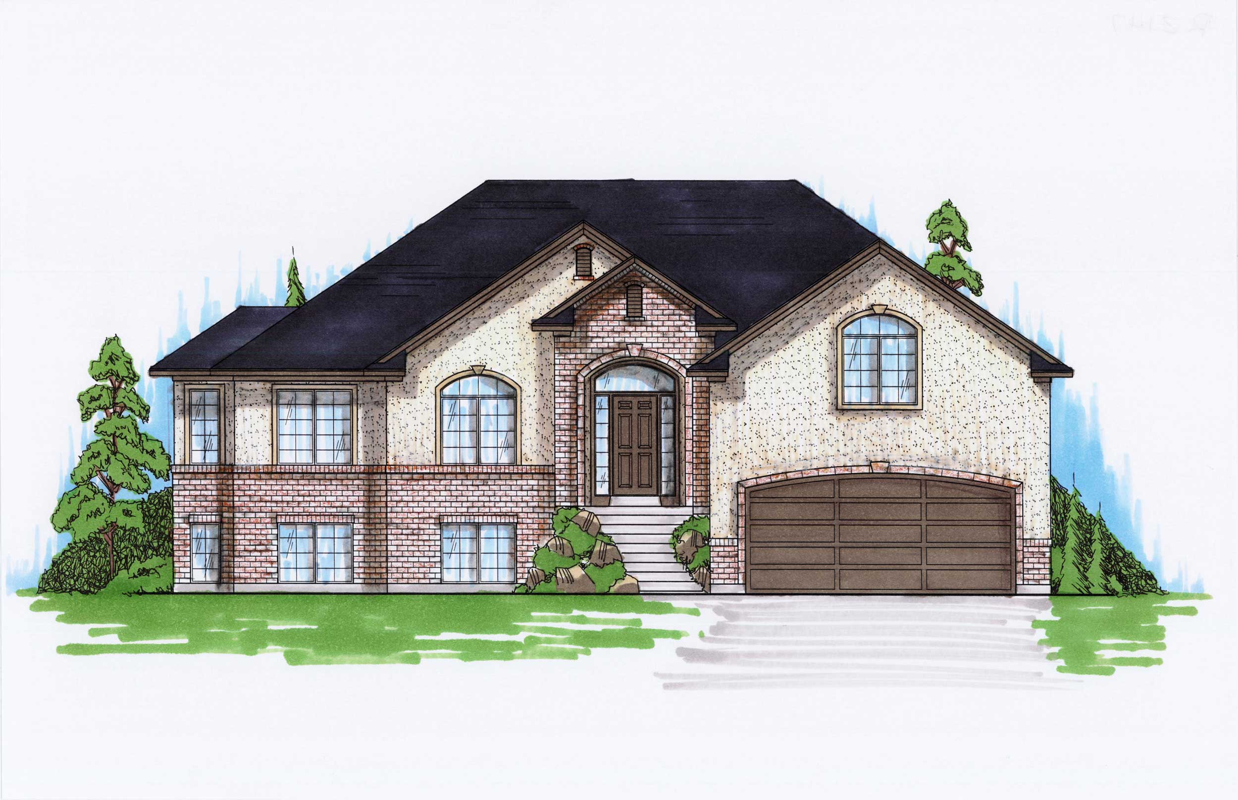
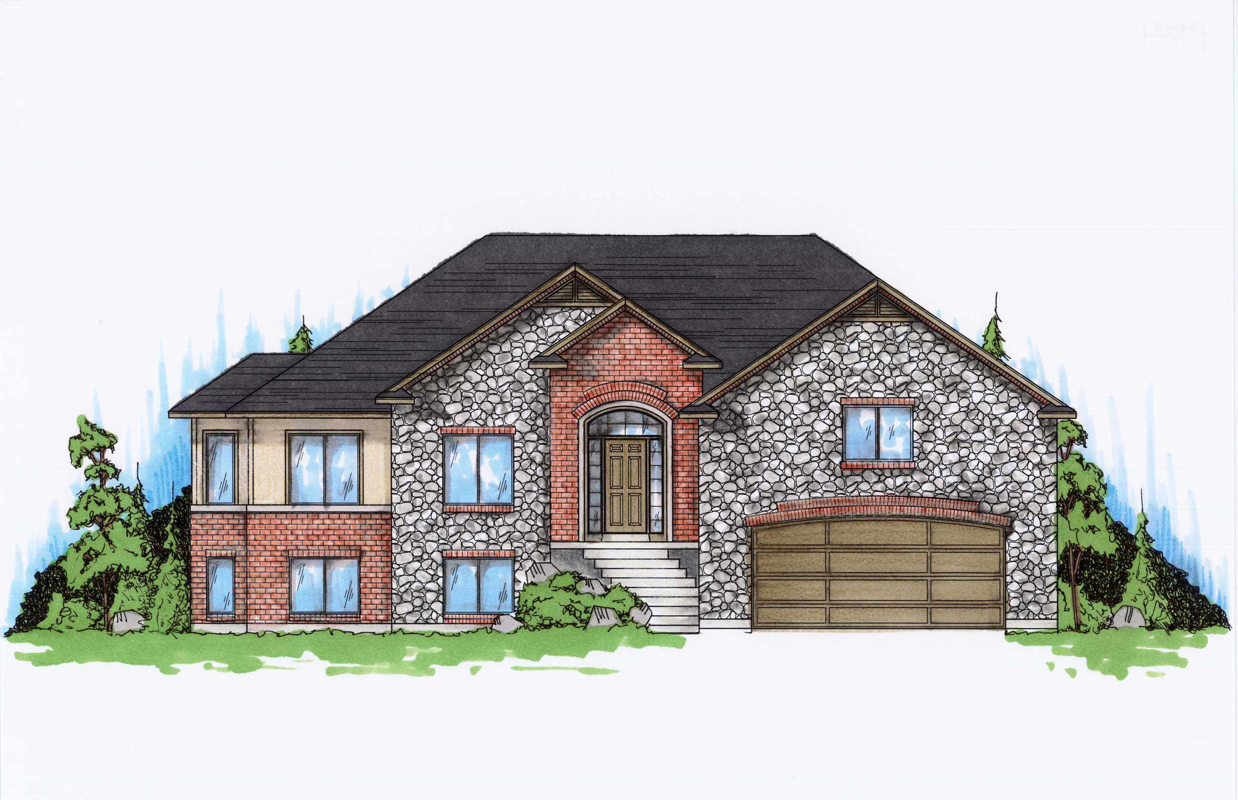
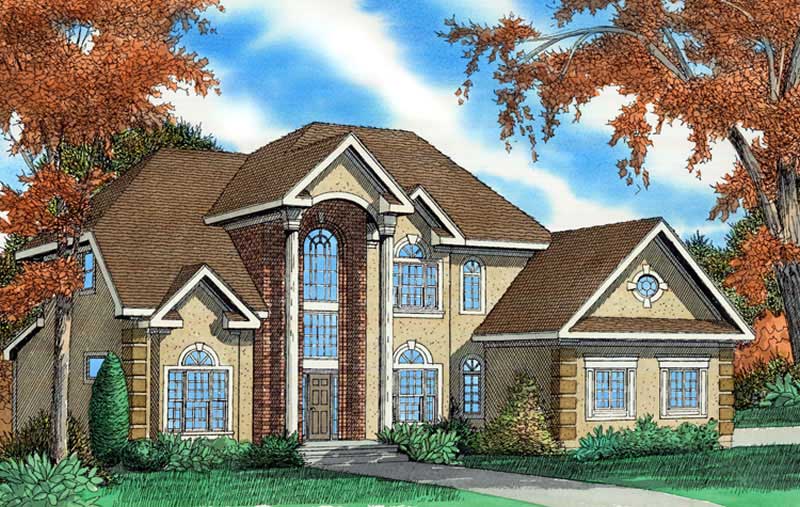
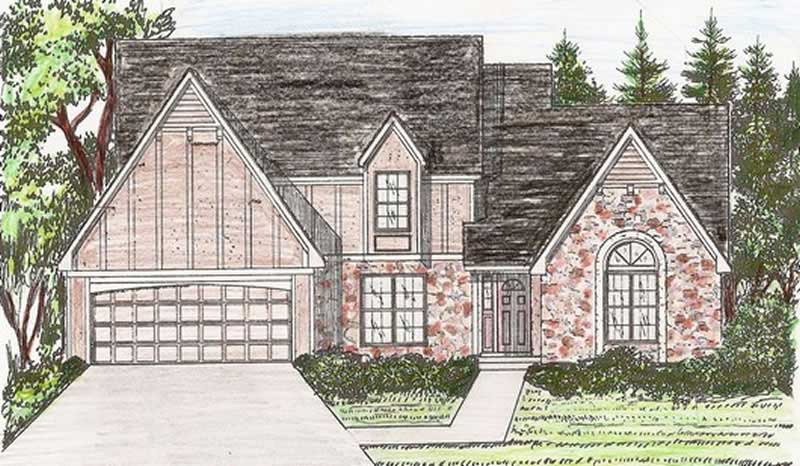
3-Bedroom, 2397 Sq Ft Ranch House Plan - 145-1537 - Front Exterior
Plan Collection
3-Bedroom, 2397 Sq Ft Ranch House Plan - 145-1537 - Front Exterior
Plan#145-1537
Starting at$950
2397
Sq Ft
1
Story
3
Bed
2
Bath
2
Car
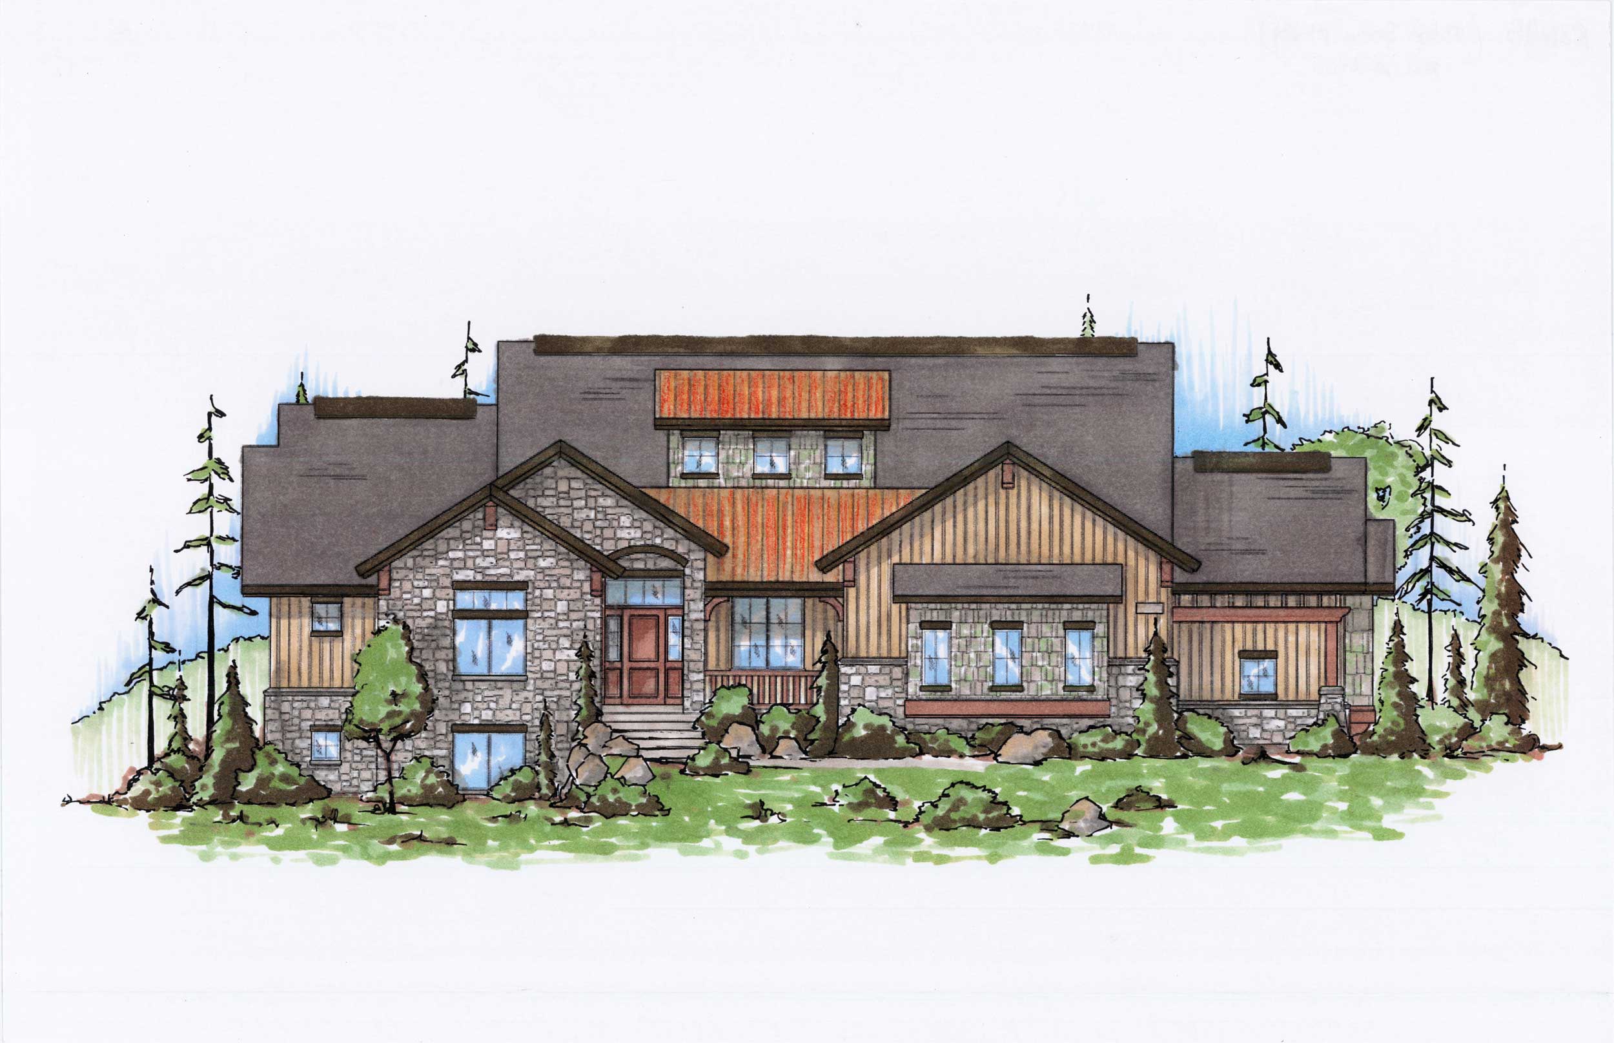
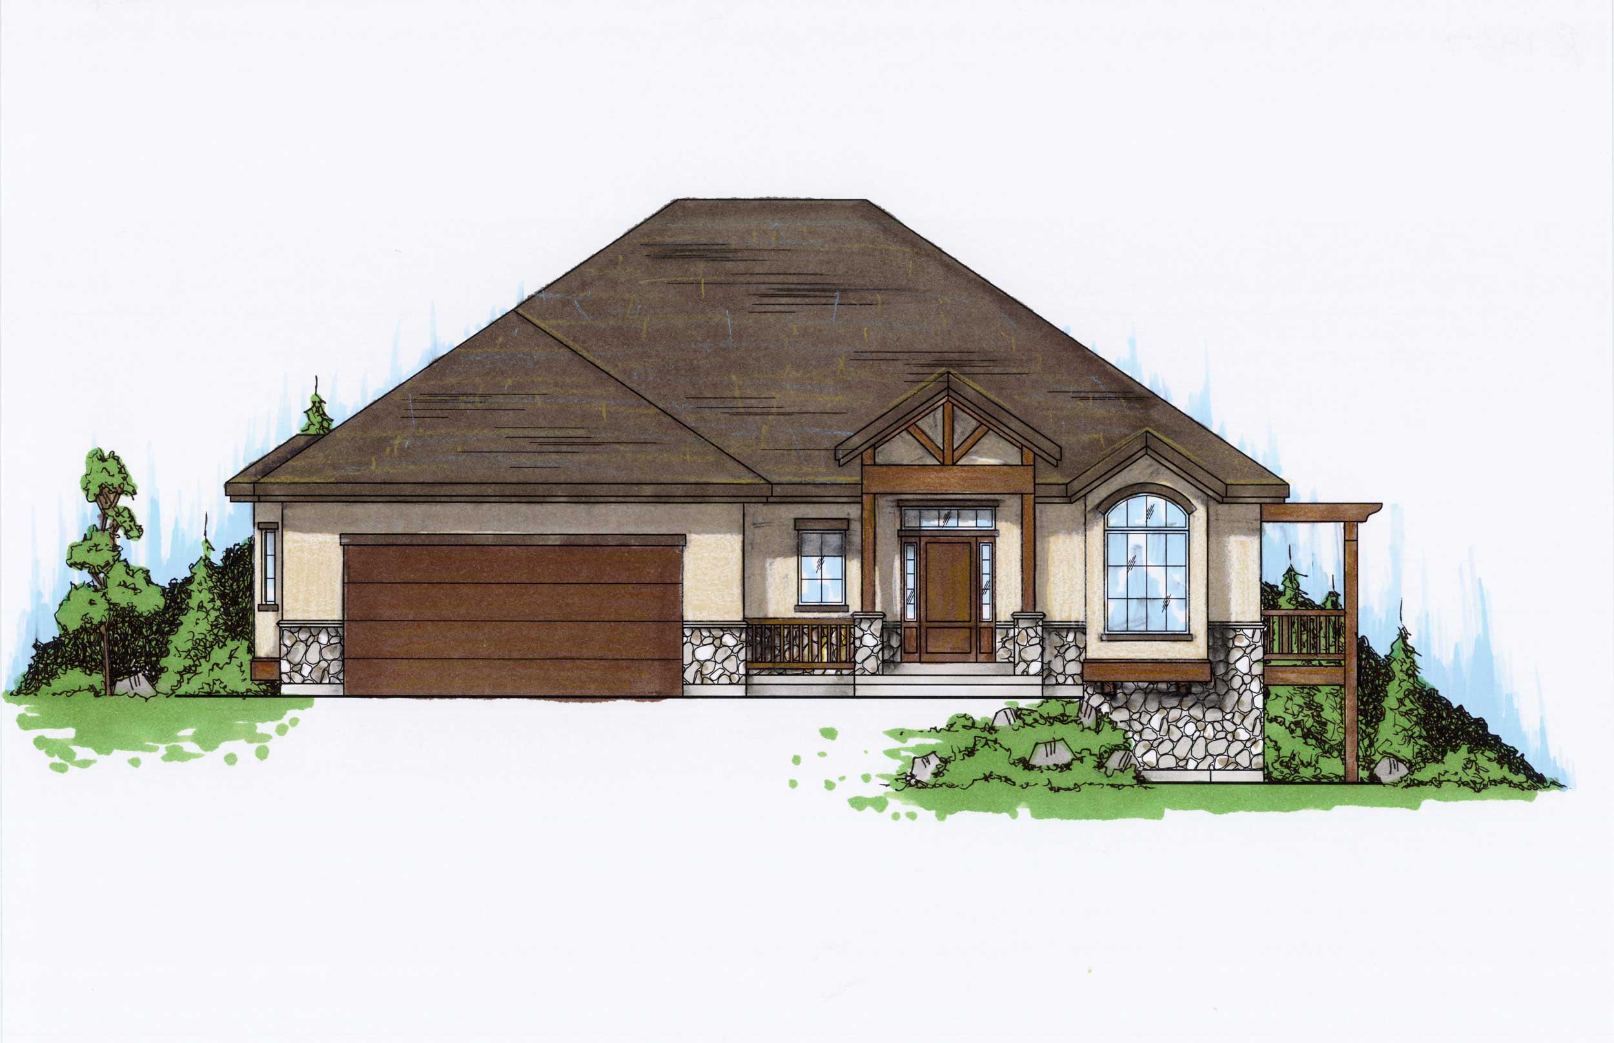
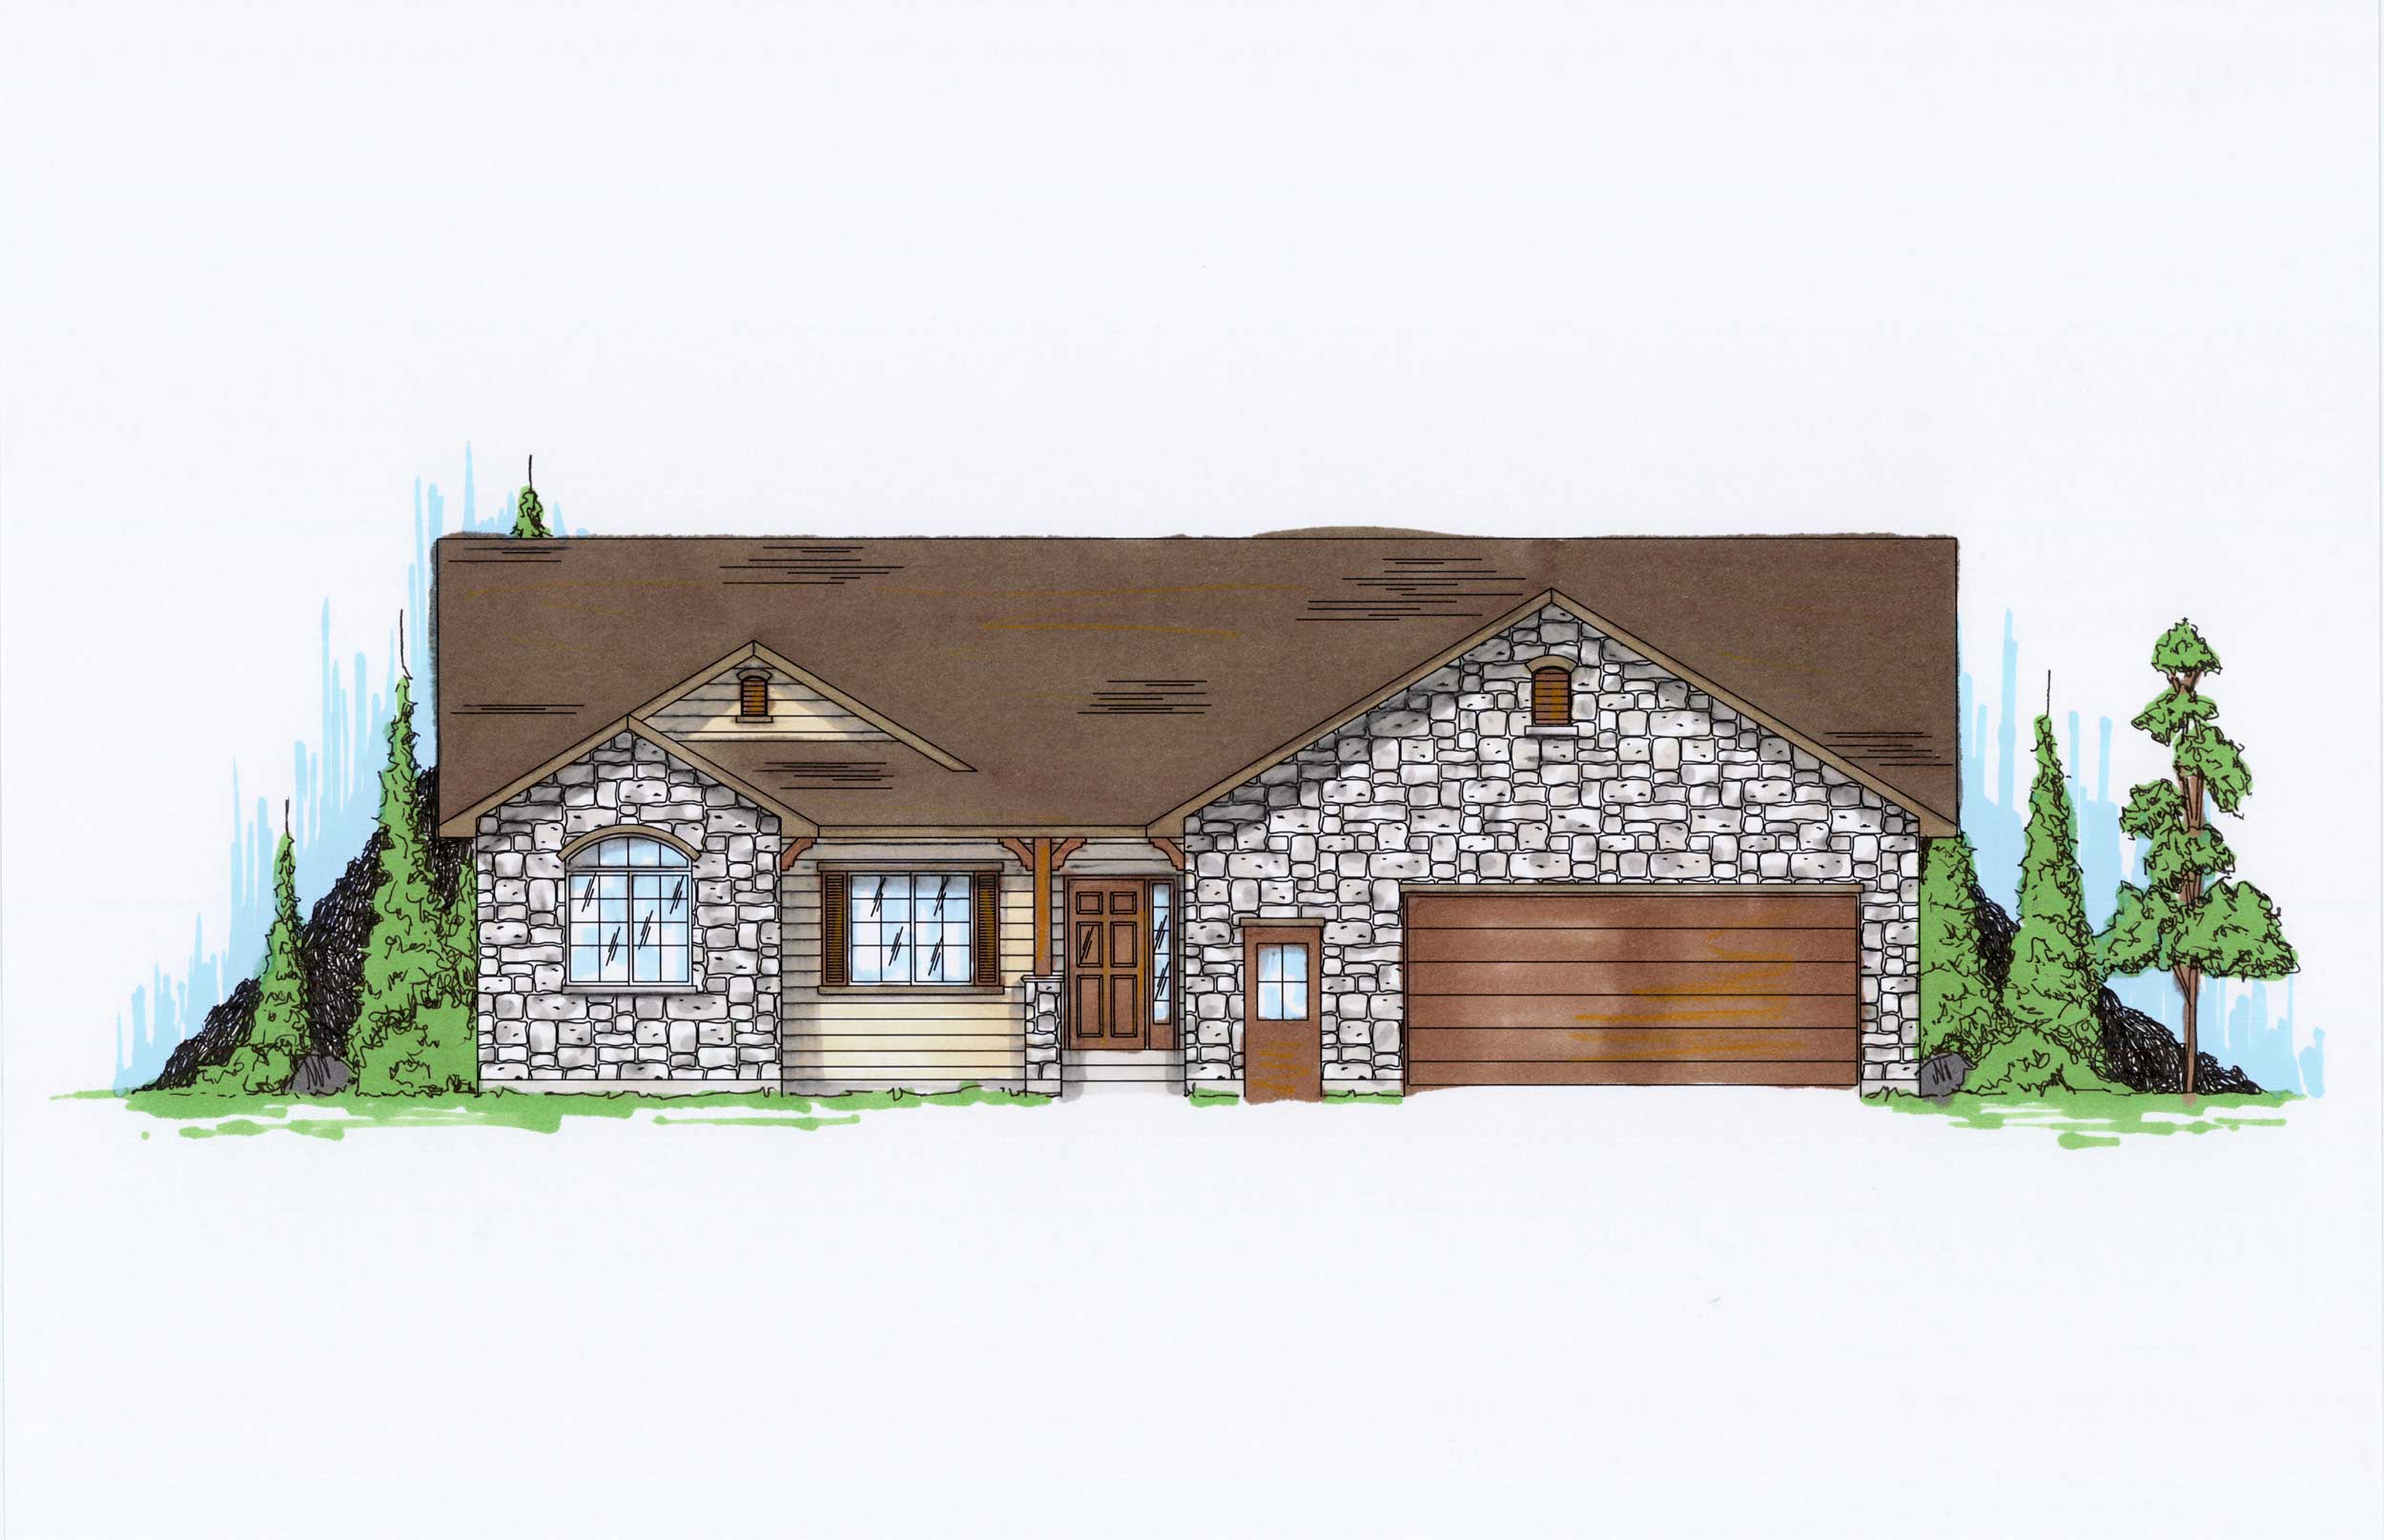
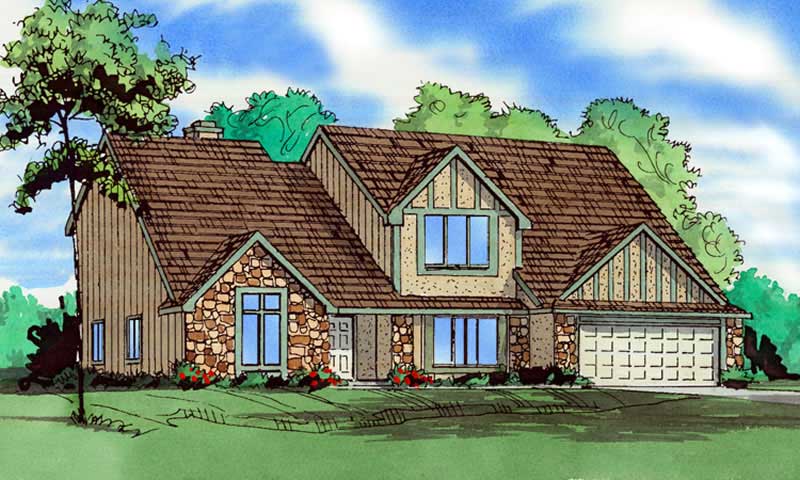
3-Bedroom, 2187 Sq Ft Ranch House Plan - 145-1538 - Front Exterior
Plan Collection
3-Bedroom, 2187 Sq Ft Ranch House Plan - 145-1538 - Front Exterior
Plan#145-1538
Starting at$950
2187
Sq Ft
1
Story
3
Bed
2.5
Bath
2
Car
3-Bedroom, 2055 Sq Ft Craftsman House Plan - 108-1069 - Front Exterior
Plan Collection
3-Bedroom, 2055 Sq Ft Craftsman House Plan - 108-1069 - Front Exterior
Plan#108-1069
Starting at$945
2055
Sq Ft
1
Story
3
Bed
2
Bath
2
Car
2-Bedroom, 2063 Sq Ft European House Plan - 108-1532 - Front Exterior
Plan Collection
2-Bedroom, 2063 Sq Ft European House Plan - 108-1532 - Front Exterior
Plan#108-1532
Starting at$945
2063
Sq Ft
1
Story
2
Bed
2
Bath
2
Car
3-Bedroom, 1434 Sq Ft Ranch Home Plan - 108-1526 - Main Exterior
Plan Collection
3-Bedroom, 1434 Sq Ft Ranch Home Plan - 108-1526 - Main Exterior
Plan#108-1526
Starting at$690
1434
Sq Ft
1
Story
3
Bed
2
Bath
2
Car
3-Bedroom, 2416 Sq Ft Country Home Plan - 108-1048 - Main Exterior
Plan Collection
3-Bedroom, 2416 Sq Ft Country Home Plan - 108-1048 - Main Exterior
Plan#108-1048
Starting at$1050
2416
Sq Ft
2
Story
3
Bed
3
Bath
2
Car
3-Bedroom, 1610 Sq Ft Bungalow Home Plan - 108-1019 - Main Exterior
Plan Collection
3-Bedroom, 1610 Sq Ft Bungalow Home Plan - 108-1019 - Main Exterior
Plan#108-1019
Starting at$920
1610
Sq Ft
1
Story
3
Bed
2
Bath
2
Car
3-Bedroom, 1610 Sq Ft Bungalow House Plan - 108-1061 - Front Exterior
Plan Collection
3-Bedroom, 1610 Sq Ft Bungalow House Plan - 108-1061 - Front Exterior
Plan#108-1061
Starting at$920
1610
Sq Ft
1
Story
3
Bed
2
Bath
2
Car
3-Bedroom, 3793 Sq Ft Log Cabin House - Plan #108-1001 - Front Exterior
Plan Collection
3-Bedroom, 3793 Sq Ft Log Cabin House - Plan #108-1001 - Front Exterior
Plan#108-1001
Starting at$1765
3793
Sq Ft
1
Story
3
Bed
3
Bath
2
Car
2-Bedroom, 1333 Sq Ft Small House Plans - 103-1046 - Main Exterior
Plan Collection
2-Bedroom, 1333 Sq Ft Small House Plans - 103-1046 - Main Exterior
Plan#103-1046
Starting at$895
1333
Sq Ft
1
Story
2
Bed
2
Bath
2
Car
2-Bedroom, 1273 Sq Ft Small House Plans - 103-1025 - Main Exterior
Plan Collection
2-Bedroom, 1273 Sq Ft Small House Plans - 103-1025 - Main Exterior
Plan#103-1025
Starting at$895
1273
Sq Ft
1
Story
2
Bed
2
Bath
2
Car
3-Bedroom, 1214 Sq Ft Small House Plans - 103-1032 - Main Exterior
Plan Collection
3-Bedroom, 1214 Sq Ft Small House Plans - 103-1032 - Main Exterior
Plan#103-1032
Starting at$895
1214
Sq Ft
1
Story
3
Bed
2
Bath
2
Car
2-Bedroom, 1091 Sq Ft Small House Plans - 103-1044 - Front Exterior
Plan Collection
2-Bedroom, 1091 Sq Ft Small House Plans - 103-1044 - Front Exterior
Plan#103-1044
Starting at$870
1091
Sq Ft
1
Story
2
Bed
2
Bath
2
Car
2-Bedroom, 926 Sq Ft Ranch House Plan - 103-1028 - Front Exterior
Plan Collection
2-Bedroom, 926 Sq Ft Ranch House Plan - 103-1028 - Front Exterior
Plan#103-1028
Starting at$870
926
Sq Ft
1
Story
2
Bed
1
Bath
2
Car
4-Bedroom, 3309 Sq Ft French House Plan - 170-1390 - Front Exterior
Plan Collection
4-Bedroom, 3309 Sq Ft French House Plan - 170-1390 - Front Exterior
Plan#170-1390
Starting at$1390
3309
Sq Ft
2
Story
4
Bed
3
Bath
2
Car
4-Bedroom, 2886 Sq Ft French House Plan - 170-1540 - Front Exterior
Plan Collection
4-Bedroom, 2886 Sq Ft French House Plan - 170-1540 - Front Exterior
Plan#170-1540
Starting at$1390
2886
Sq Ft
2
Story
4
Bed
3
Bath
2
Car
4-Bedroom, 3366 Sq Ft French House Plan - 170-1399 - Front Exterior
Plan Collection
4-Bedroom, 3366 Sq Ft French House Plan - 170-1399 - Front Exterior
Plan#170-1399
Starting at$1465
3366
Sq Ft
2
Story
4
Bed
4
Bath
2
Car
4-Bedroom, 3820 Sq Ft French House Plan - 170-1385 - Front Exterior
Plan Collection
4-Bedroom, 3820 Sq Ft French House Plan - 170-1385 - Front Exterior
Plan#170-1385
Starting at$1465
3820
Sq Ft
2
Story
4
Bed
4
Bath
2
Car
3-Bedroom, 3259 Sq Ft Traditional House Plan - 170-1384 - Front Exterior
Plan Collection
3-Bedroom, 3259 Sq Ft Traditional House Plan - 170-1384 - Front Exterior
Plan#170-1384
Starting at$1390
3259
Sq Ft
2
Story
3
Bed
3
Bath
2
Car
3-Bedroom, 2460 Sq Ft French House Plan - 170-1383 - Front Exterior
Plan Collection
3-Bedroom, 2460 Sq Ft French House Plan - 170-1383 - Front Exterior
Plan#170-1383
Starting at$1205
2460
Sq Ft
2
Story
3
Bed
2.5
Bath
2
Car
3-Bedroom, 2793 Sq Ft French House Plan - 170-1382 - Front Exterior
Plan Collection
3-Bedroom, 2793 Sq Ft French House Plan - 170-1382 - Front Exterior
Plan#170-1382
Starting at$1205
2793
Sq Ft
2
Story
3
Bed
2.5
Bath
2
Car
3-Bedroom, 2454 Sq Ft Cape Cod House Plan - 170-1380 - Front Exterior
Plan Collection
3-Bedroom, 2454 Sq Ft Cape Cod House Plan - 170-1380 - Front Exterior
Plan#170-1380
Starting at$1205
2454
Sq Ft
2
Story
3
Bed
2
Bath
2
Car
3-Bedroom, 2821 Sq Ft Ranch House Plan - 145-1535 - Front Exterior
Plan Collection
3-Bedroom, 2821 Sq Ft Ranch House Plan - 145-1535 - Front Exterior
Plan#145-1535
Starting at$1000
2821
Sq Ft
1
Story
3
Bed
2.5
Bath
2
Car
3-Bedroom, 2469 Sq Ft Country House Plan - 145-1536 - Front Exterior
Plan Collection
3-Bedroom, 2469 Sq Ft Country House Plan - 145-1536 - Front Exterior
Plan#145-1536
Starting at$950
2469
Sq Ft
1
Story
3
Bed
2
Bath
2
Car
3-Bedroom, 2397 Sq Ft Ranch House Plan - 145-1537 - Front Exterior
Plan Collection
3-Bedroom, 2397 Sq Ft Ranch House Plan - 145-1537 - Front Exterior
Plan#145-1537
Starting at$950
2397
Sq Ft
1
Story
3
Bed
2
Bath
2
Car
3-Bedroom, 2187 Sq Ft Ranch House Plan - 145-1538 - Front Exterior
Plan Collection
3-Bedroom, 2187 Sq Ft Ranch House Plan - 145-1538 - Front Exterior
Plan#145-1538
Starting at$950
2187
Sq Ft
1
Story
3
Bed
2.5
Bath
2
Car
3-Bedroom, 2055 Sq Ft Craftsman House Plan - 108-1069 - Front Exterior
Plan Collection
3-Bedroom, 2055 Sq Ft Craftsman House Plan - 108-1069 - Front Exterior
Plan#108-1069
Starting at$945
2055
Sq Ft
1
Story
3
Bed
2
Bath
2
Car
2-Bedroom, 2063 Sq Ft European House Plan - 108-1532 - Front Exterior
Plan Collection
2-Bedroom, 2063 Sq Ft European House Plan - 108-1532 - Front Exterior
Plan#108-1532
Starting at$945
2063
Sq Ft
1
Story
2
Bed
2
Bath
2
Car
3-Bedroom, 1434 Sq Ft Ranch Home Plan - 108-1526 - Main Exterior
Plan Collection
3-Bedroom, 1434 Sq Ft Ranch Home Plan - 108-1526 - Main Exterior
Plan#108-1526
Starting at$690
1434
Sq Ft
1
Story
3
Bed
2
Bath
2
Car
3-Bedroom, 2416 Sq Ft Country Home Plan - 108-1048 - Main Exterior
Plan Collection
3-Bedroom, 2416 Sq Ft Country Home Plan - 108-1048 - Main Exterior
Plan#108-1048
Starting at$1050
2416
Sq Ft
2
Story
3
Bed
3
Bath
2
Car
3-Bedroom, 1610 Sq Ft Bungalow Home Plan - 108-1019 - Main Exterior
Plan Collection
3-Bedroom, 1610 Sq Ft Bungalow Home Plan - 108-1019 - Main Exterior
Plan#108-1019
Starting at$920
1610
Sq Ft
1
Story
3
Bed
2
Bath
2
Car
3-Bedroom, 1610 Sq Ft Bungalow House Plan - 108-1061 - Front Exterior
Plan Collection
3-Bedroom, 1610 Sq Ft Bungalow House Plan - 108-1061 - Front Exterior
Plan#108-1061
Starting at$920
1610
Sq Ft
1
Story
3
Bed
2
Bath
2
Car
3-Bedroom, 3793 Sq Ft Log Cabin House - Plan #108-1001 - Front Exterior
Plan Collection
3-Bedroom, 3793 Sq Ft Log Cabin House - Plan #108-1001 - Front Exterior
Plan#108-1001
Starting at$1765
3793
Sq Ft
1
Story
3
Bed
3
Bath
2
Car
2-Bedroom, 1333 Sq Ft Small House Plans - 103-1046 - Main Exterior
Plan Collection
2-Bedroom, 1333 Sq Ft Small House Plans - 103-1046 - Main Exterior
Plan#103-1046
Starting at$895
1333
Sq Ft
1
Story
2
Bed
2
Bath
2
Car
2-Bedroom, 1273 Sq Ft Small House Plans - 103-1025 - Main Exterior
Plan Collection
2-Bedroom, 1273 Sq Ft Small House Plans - 103-1025 - Main Exterior
Plan#103-1025
Starting at$895
1273
Sq Ft
1
Story
2
Bed
2
Bath
2
Car
3-Bedroom, 1214 Sq Ft Small House Plans - 103-1032 - Main Exterior
Plan Collection
3-Bedroom, 1214 Sq Ft Small House Plans - 103-1032 - Main Exterior
Plan#103-1032
Starting at$895
1214
Sq Ft
1
Story
3
Bed
2
Bath
2
Car
2-Bedroom, 1091 Sq Ft Small House Plans - 103-1044 - Front Exterior
Plan Collection
2-Bedroom, 1091 Sq Ft Small House Plans - 103-1044 - Front Exterior
Plan#103-1044
Starting at$870
1091
Sq Ft
1
Story
2
Bed
2
Bath
2
Car
2-Bedroom, 926 Sq Ft Ranch House Plan - 103-1028 - Front Exterior
Plan Collection
2-Bedroom, 926 Sq Ft Ranch House Plan - 103-1028 - Front Exterior
Plan#103-1028
Starting at$870
926
Sq Ft
1
Story
2
Bed
1
Bath
2
Car
4-Bedroom, 3309 Sq Ft French House Plan - 170-1390 - Front Exterior
Plan Collection
4-Bedroom, 3309 Sq Ft French House Plan - 170-1390 - Front Exterior
Plan#170-1390
Starting at$1390
3309
Sq Ft
2
Story
4
Bed
3
Bath
2
Car
4-Bedroom, 2886 Sq Ft French House Plan - 170-1540 - Front Exterior
Plan Collection
4-Bedroom, 2886 Sq Ft French House Plan - 170-1540 - Front Exterior
Plan#170-1540
Starting at$1390
2886
Sq Ft
2
Story
4
Bed
3
Bath
2
Car
4-Bedroom, 3366 Sq Ft French House Plan - 170-1399 - Front Exterior
Plan Collection
4-Bedroom, 3366 Sq Ft French House Plan - 170-1399 - Front Exterior
Plan#170-1399
Starting at$1465
3366
Sq Ft
2
Story
4
Bed
4
Bath
2
Car
4-Bedroom, 3820 Sq Ft French House Plan - 170-1385 - Front Exterior
Plan Collection
4-Bedroom, 3820 Sq Ft French House Plan - 170-1385 - Front Exterior
Plan#170-1385
Starting at$1465
3820
Sq Ft
2
Story
4
Bed
4
Bath
2
Car
3-Bedroom, 3259 Sq Ft Traditional House Plan - 170-1384 - Front Exterior
Plan Collection
3-Bedroom, 3259 Sq Ft Traditional House Plan - 170-1384 - Front Exterior
Plan#170-1384
Starting at$1390
3259
Sq Ft
2
Story
3
Bed
3
Bath
2
Car
3-Bedroom, 2460 Sq Ft French House Plan - 170-1383 - Front Exterior
Plan Collection
3-Bedroom, 2460 Sq Ft French House Plan - 170-1383 - Front Exterior
Plan#170-1383
Starting at$1205
2460
Sq Ft
2
Story
3
Bed
2.5
Bath
2
Car
3-Bedroom, 2793 Sq Ft French House Plan - 170-1382 - Front Exterior
Plan Collection
3-Bedroom, 2793 Sq Ft French House Plan - 170-1382 - Front Exterior
Plan#170-1382
Starting at$1205
2793
Sq Ft
2
Story
3
Bed
2.5
Bath
2
Car
3-Bedroom, 2454 Sq Ft Cape Cod House Plan - 170-1380 - Front Exterior
Plan Collection
3-Bedroom, 2454 Sq Ft Cape Cod House Plan - 170-1380 - Front Exterior
Plan#170-1380
Starting at$1205
2454
Sq Ft
2
Story
3
Bed
2
Bath
2
Car
1...172173174175176...480