2 Garage House Plans
Clear AllSort ByTrending
11,568
Plan Results
Plan Results

Plan#120-2743
Starting at$1255
1872
Sq Ft
1
Story
3
Bed
3
Bath
2
Car
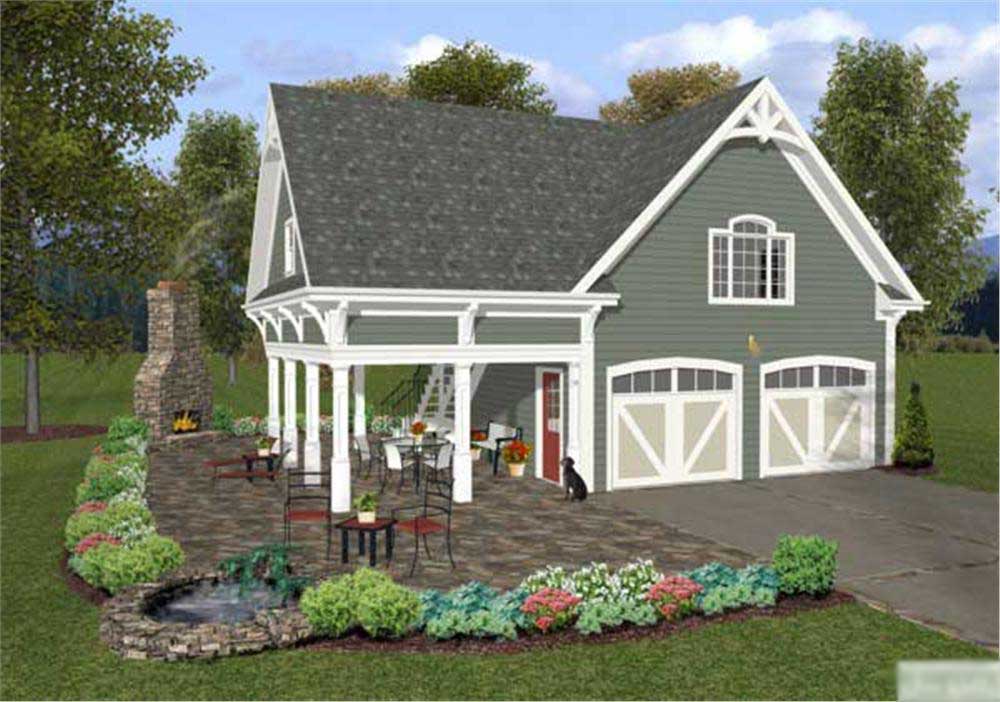
Plan#109-1000
Starting at$1195
1207
Sq Ft
2
Story
0
Bed
0
Bath
2
Car

Plan#189-1093
Starting at$1895
2988
Sq Ft
2
Story
4
Bed
3
Bath
2
Car

Plan#141-1134
Starting at$1300
1654
Sq Ft
1
Story
3
Bed
2
Bath
2
Car

Plan#103-1091
Starting at$870
1000
Sq Ft
1
Story
2
Bed
2
Bath
2
Car

Plan#120-2656
Starting at$1255
1511
Sq Ft
1
Story
3
Bed
2
Bath
2
Car

Plan#106-1181
Starting at$1295
2996
Sq Ft
2
Story
4
Bed
3.5
Bath
2
Car

Plan#187-1267
Starting at$700
1327
Sq Ft
2
Story
2
Bed
1
Bath
2
Car

Plan#187-1164
Starting at$950
1069
Sq Ft
1
Story
2
Bed
2
Bath
2
Car

Plan#204-1003
Starting at$1440
1794
Sq Ft
1
Story
3
Bed
2
Bath
2
Car

Plan#120-2698
Starting at$1255
1642
Sq Ft
1
Story
3
Bed
2.5
Bath
2
Car

Plan#107-1044
Starting at$1150
1552
Sq Ft
1
Story
3
Bed
2
Bath
2
Car

Plan#207-1002
Starting at$1275
2017
Sq Ft
1
Story
3
Bed
3
Bath
2
Car

Plan#192-1055
Starting at$475
712
Sq Ft
2
Story
1
Bed
1
Bath
2
Car

Plan#187-1258
Starting at$700
882
Sq Ft
1.5
Story
2
Bed
1
Bath
2
Car
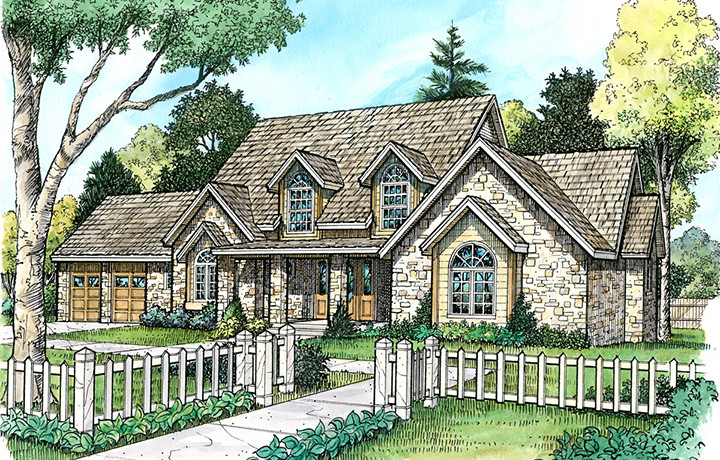
Plan#192-1026
Starting at$650
4112
Sq Ft
3
Story
4
Bed
2.5
Bath
2
Car

Plan#196-1871
Starting at$715
847
Sq Ft
2
Story
1
Bed
1
Bath
2
Car

Plan#108-1708
Starting at$1100
2686
Sq Ft
2
Story
4
Bed
4
Bath
2
Car
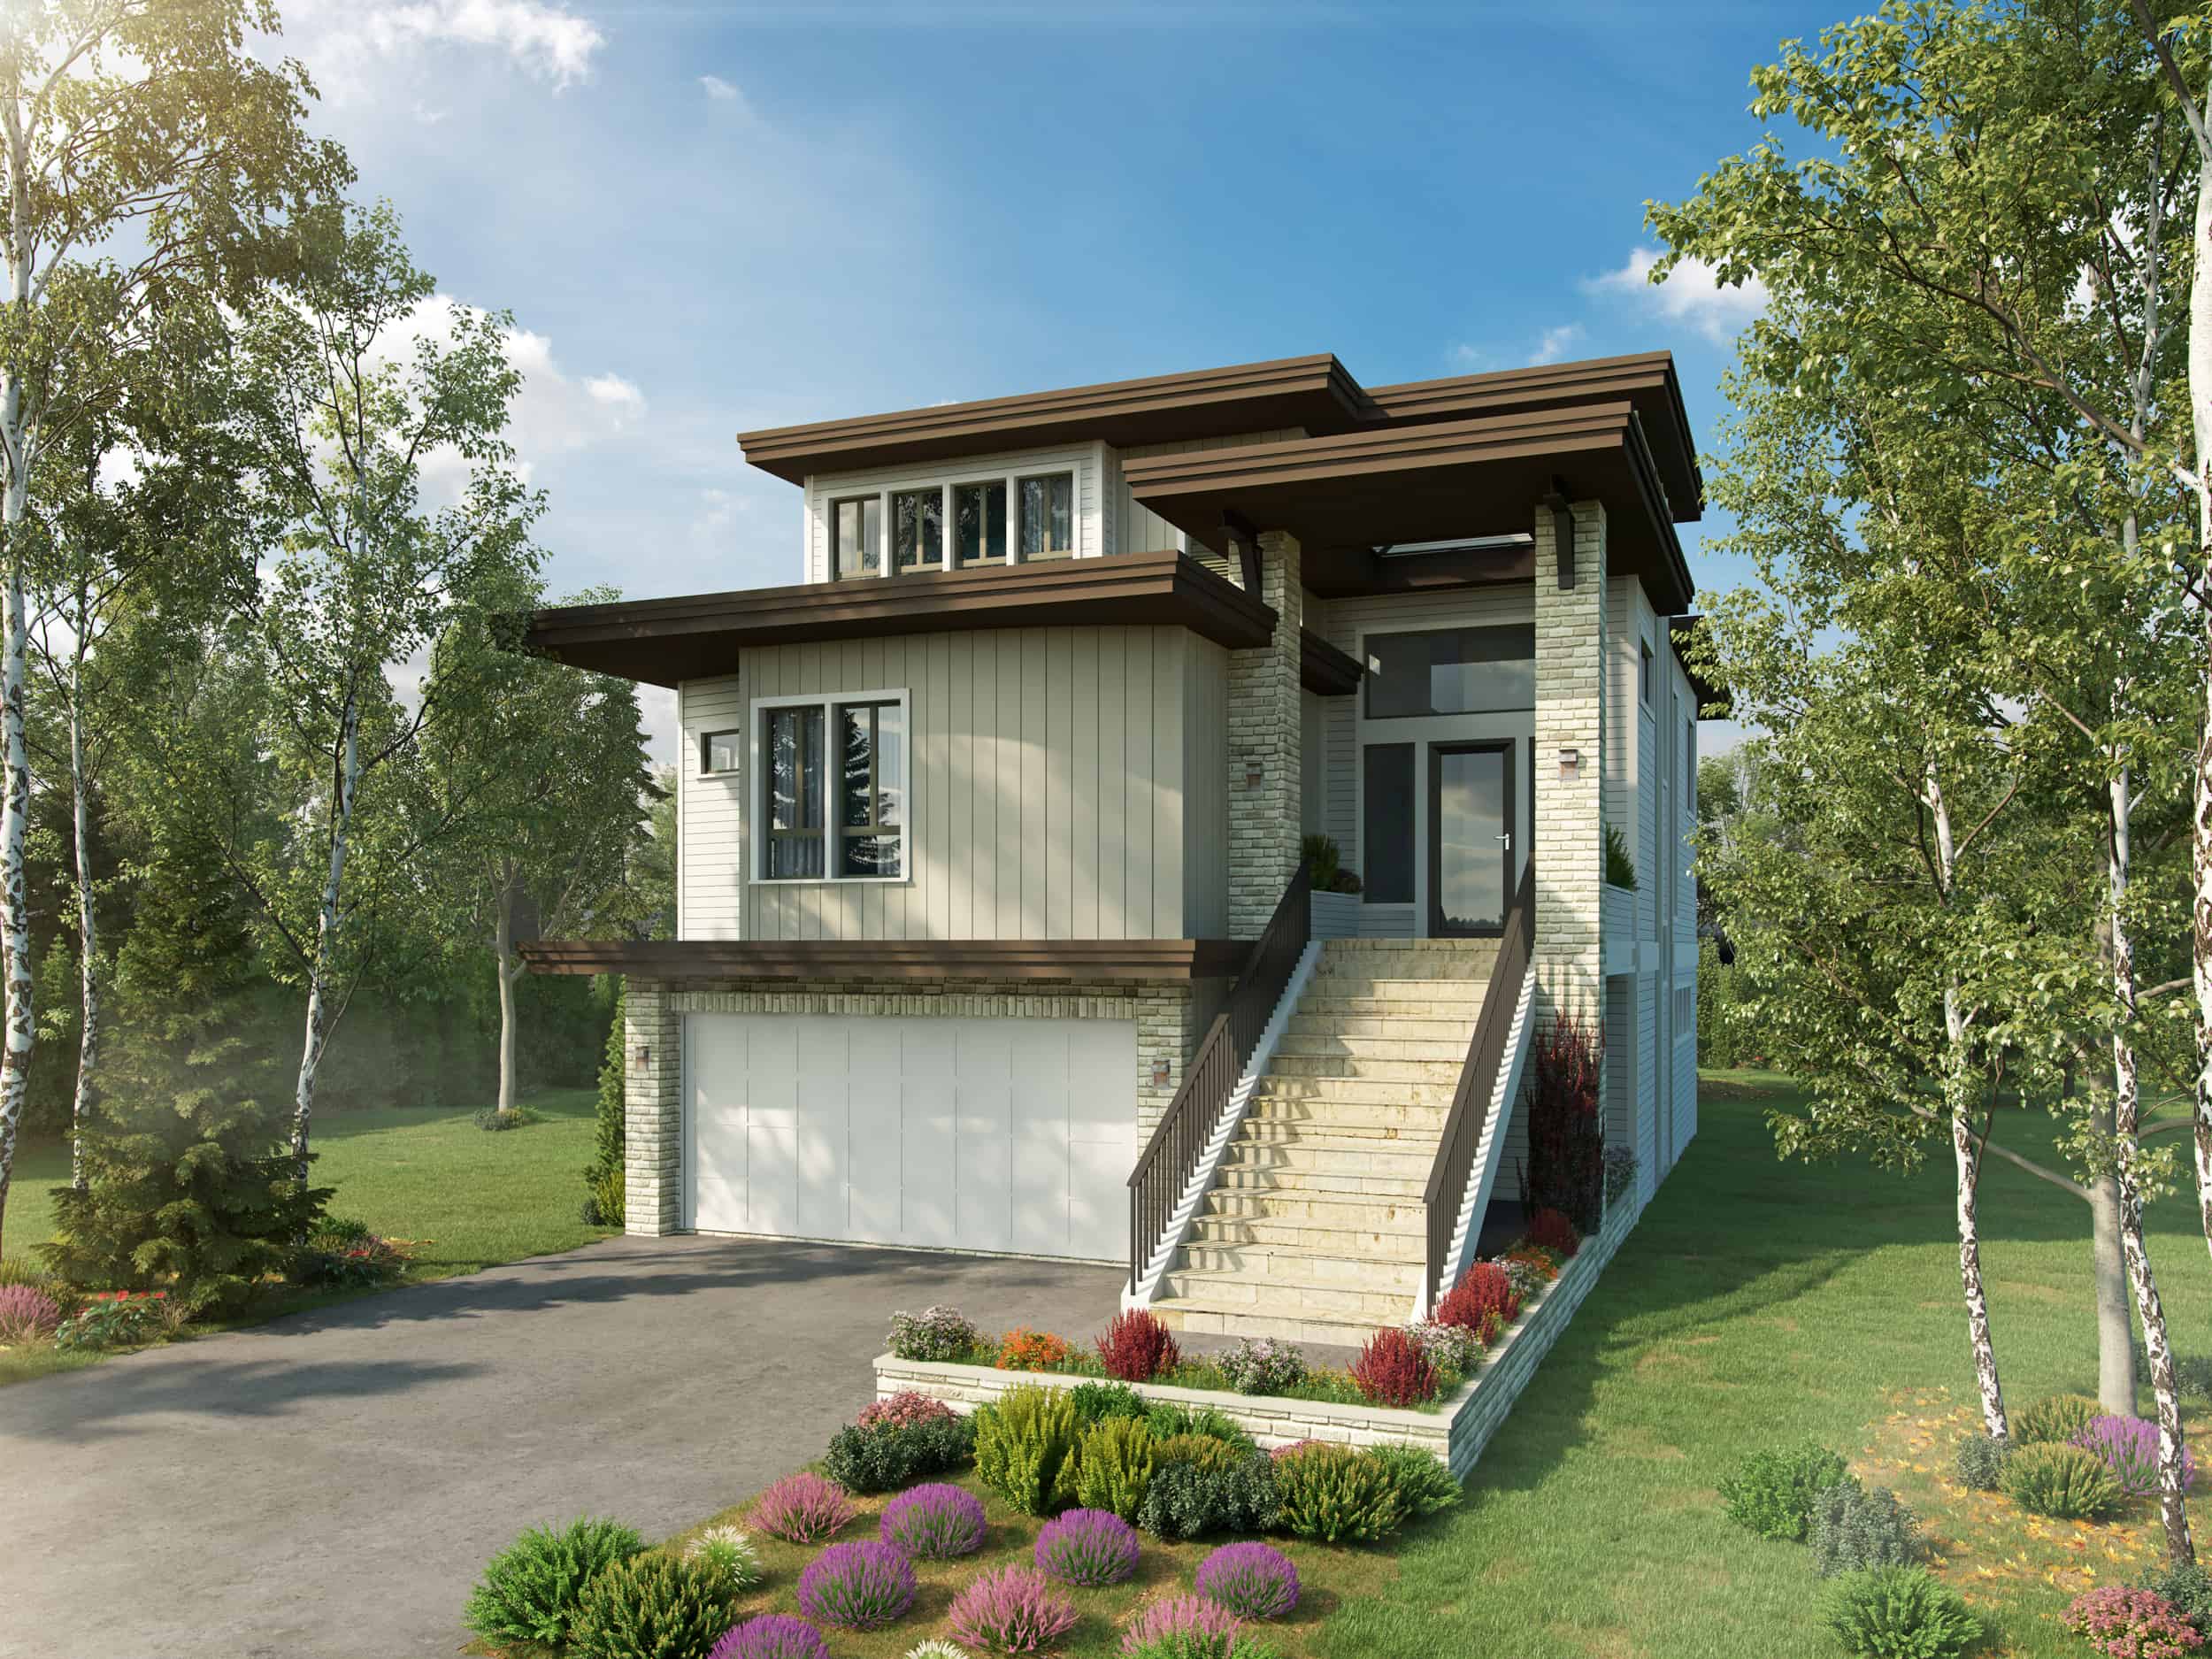
Plan#205-1006
Starting at$2550
3230
Sq Ft
3
Story
4
Bed
4.5
Bath
2
Car

Plan#193-1252
Starting at$1350
3026
Sq Ft
2
Story
4
Bed
3.5
Bath
2
Car

Plan#108-2005
Starting at$690
1266
Sq Ft
1
Story
3
Bed
2
Bath
2
Car
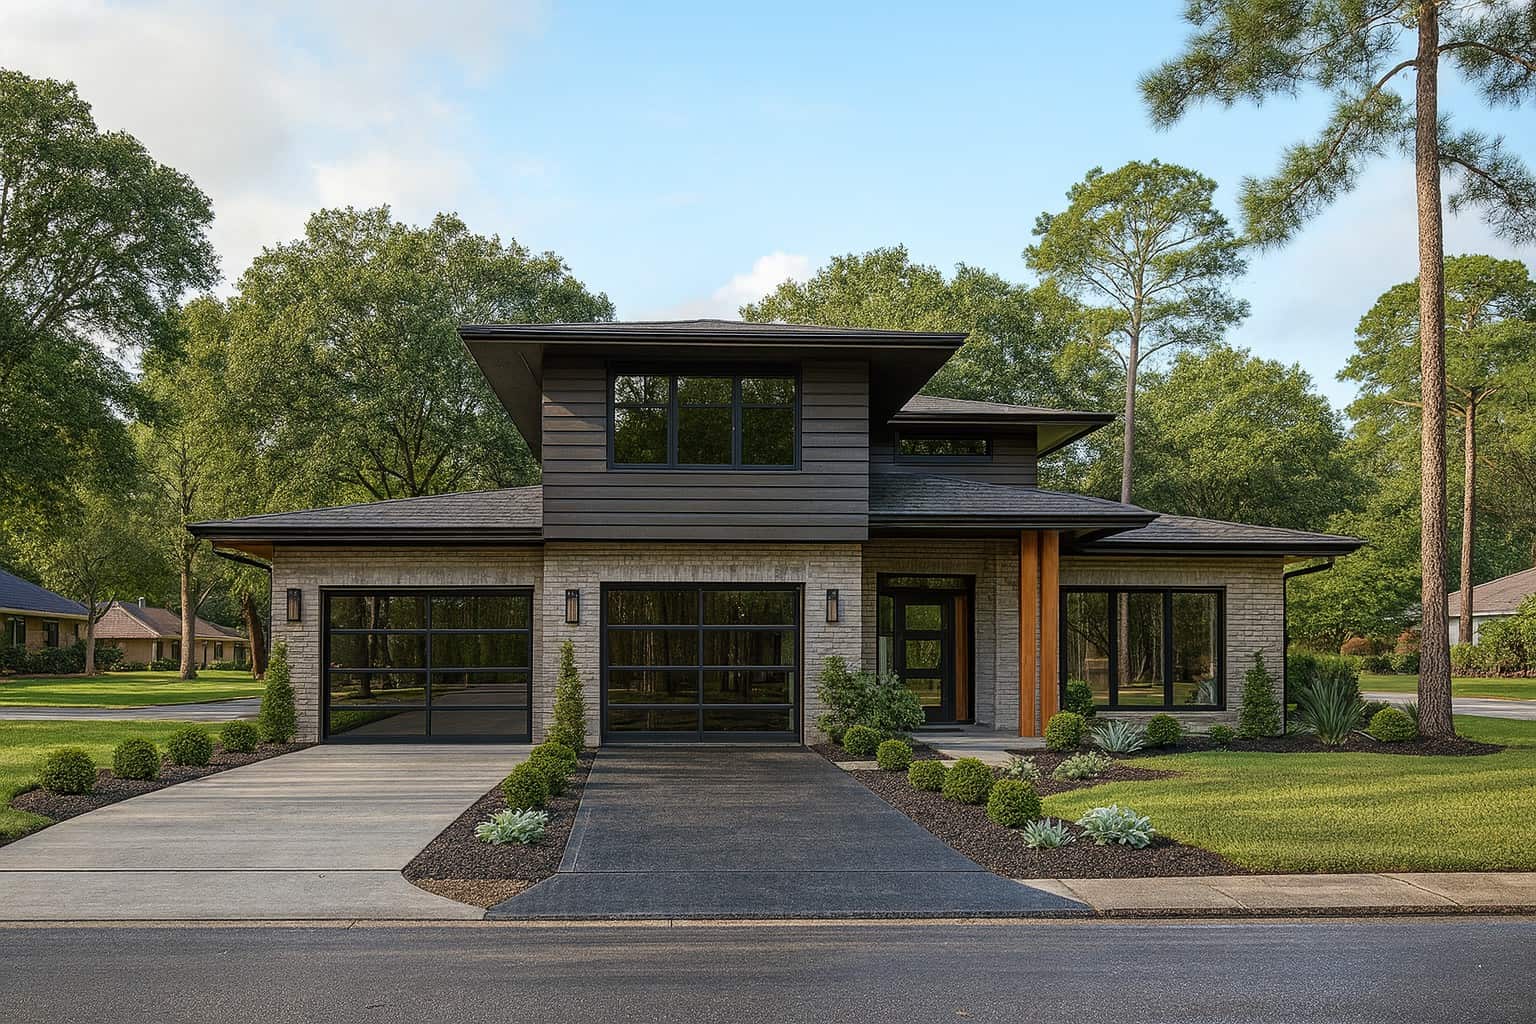
Plan#193-1146
Starting at$1550
2092
Sq Ft
1.5
Story
3
Bed
2
Bath
2
Car

Plan#108-1159
Starting at$920
1634
Sq Ft
1
Story
3
Bed
2
Bath
2
Car

Plan#196-1862
Starting at$940
1810
Sq Ft
2
Story
3
Bed
2
Bath
2
Car
Plan#120-2743
Starting at$1255
1872
Sq Ft
1
Story
3
Bed
3
Bath
2
Car
Plan#109-1000
Starting at$1195
1207
Sq Ft
2
Story
0
Bed
0
Bath
2
Car
Plan#189-1093
Starting at$1895
2988
Sq Ft
2
Story
4
Bed
3
Bath
2
Car
Plan#141-1134
Starting at$1300
1654
Sq Ft
1
Story
3
Bed
2
Bath
2
Car
Plan#103-1091
Starting at$870
1000
Sq Ft
1
Story
2
Bed
2
Bath
2
Car
Plan#120-2656
Starting at$1255
1511
Sq Ft
1
Story
3
Bed
2
Bath
2
Car
Plan#106-1181
Starting at$1295
2996
Sq Ft
2
Story
4
Bed
3.5
Bath
2
Car
Plan#187-1267
Starting at$700
1327
Sq Ft
2
Story
2
Bed
1
Bath
2
Car
Plan#187-1164
Starting at$950
1069
Sq Ft
1
Story
2
Bed
2
Bath
2
Car
Plan#204-1003
Starting at$1440
1794
Sq Ft
1
Story
3
Bed
2
Bath
2
Car
Plan#120-2698
Starting at$1255
1642
Sq Ft
1
Story
3
Bed
2.5
Bath
2
Car
Plan#107-1044
Starting at$1150
1552
Sq Ft
1
Story
3
Bed
2
Bath
2
Car
Plan#207-1002
Starting at$1275
2017
Sq Ft
1
Story
3
Bed
3
Bath
2
Car
Plan#192-1055
Starting at$475
712
Sq Ft
2
Story
1
Bed
1
Bath
2
Car
Plan#187-1258
Starting at$700
882
Sq Ft
1.5
Story
2
Bed
1
Bath
2
Car
Plan#192-1026
Starting at$650
4112
Sq Ft
3
Story
4
Bed
2.5
Bath
2
Car
Plan#196-1871
Starting at$715
847
Sq Ft
2
Story
1
Bed
1
Bath
2
Car
Plan#108-1708
Starting at$1100
2686
Sq Ft
2
Story
4
Bed
4
Bath
2
Car
Plan#205-1006
Starting at$2550
3230
Sq Ft
3
Story
4
Bed
4.5
Bath
2
Car
Plan#193-1252
Starting at$1350
3026
Sq Ft
2
Story
4
Bed
3.5
Bath
2
Car
Plan#108-2005
Starting at$690
1266
Sq Ft
1
Story
3
Bed
2
Bath
2
Car
Plan#193-1146
Starting at$1550
2092
Sq Ft
1.5
Story
3
Bed
2
Bath
2
Car
Plan#108-1159
Starting at$920
1634
Sq Ft
1
Story
3
Bed
2
Bath
2
Car
Plan#196-1862
Starting at$940
1810
Sq Ft
2
Story
3
Bed
2
Bath
2
Car