2 Garage House Plans

11,498
Plan Results
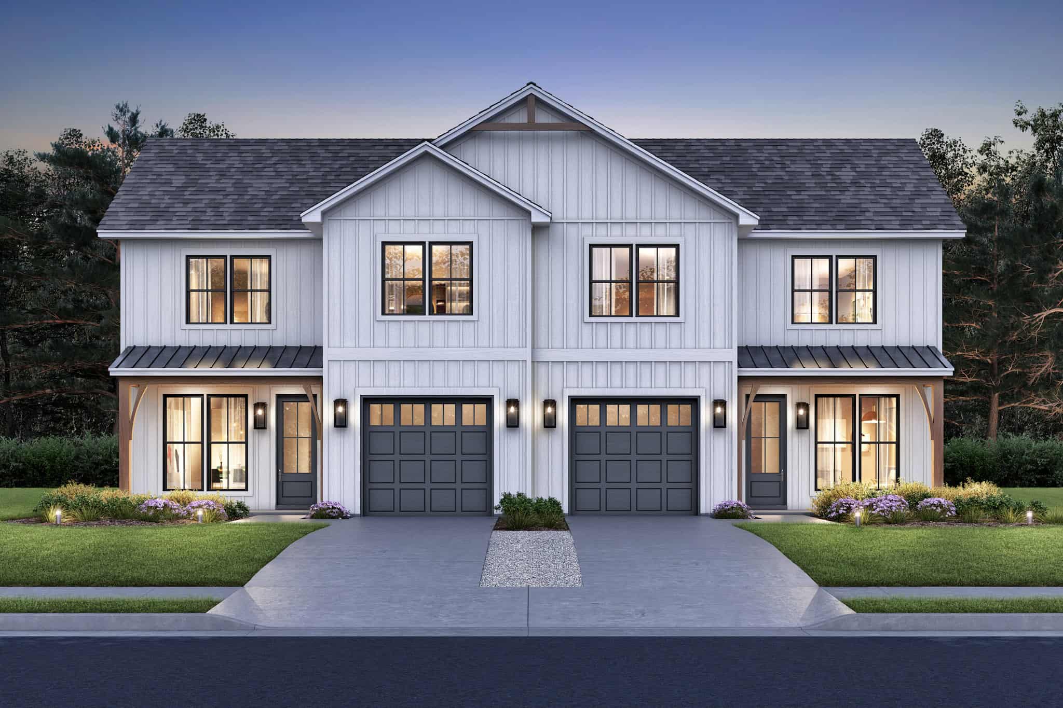

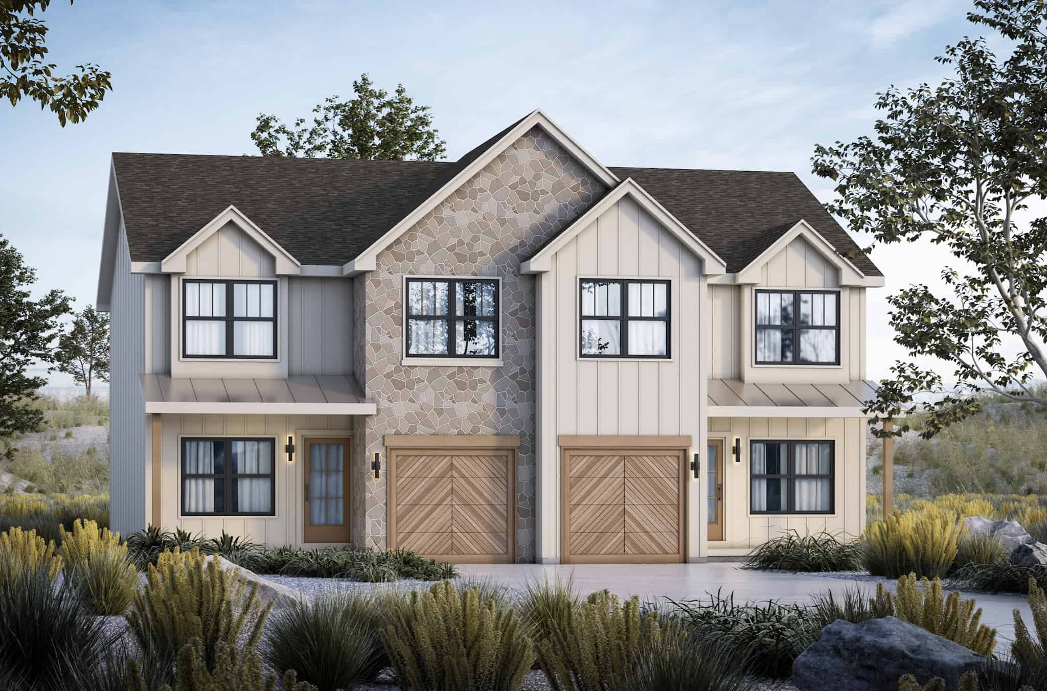
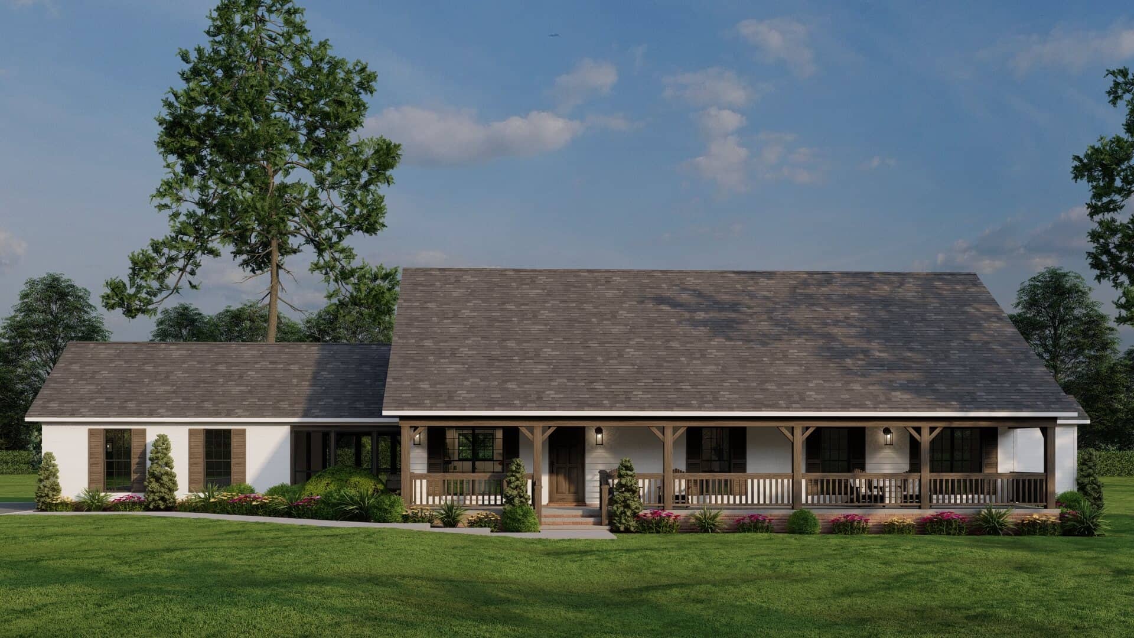
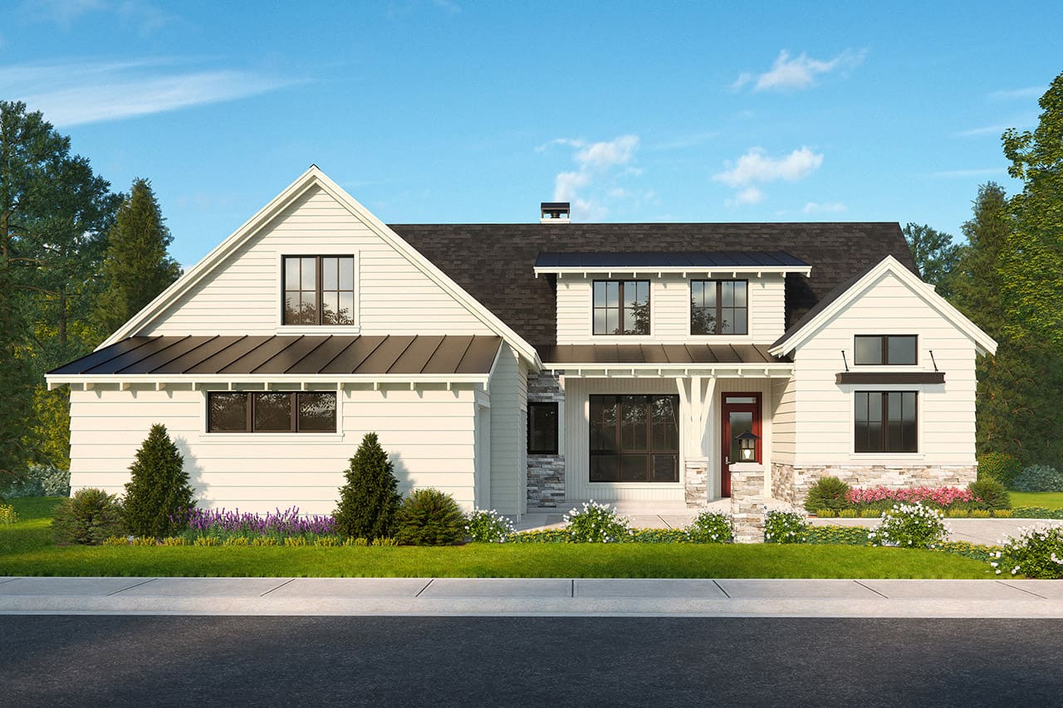
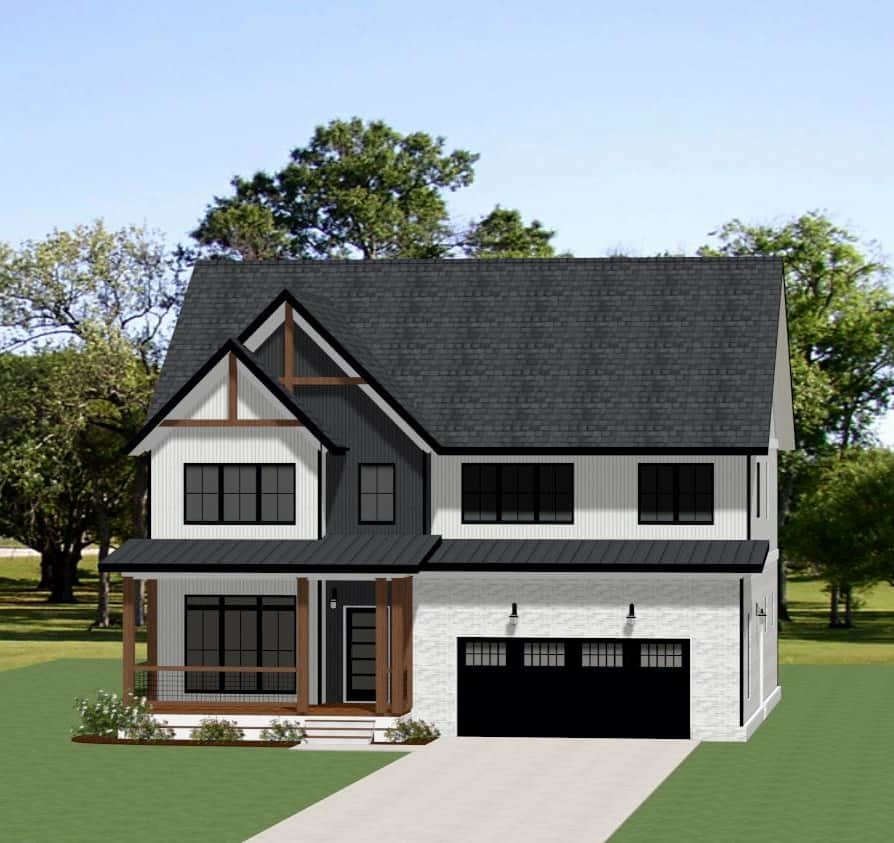
4-Bedroom, 2591 Sq Ft Farmhouse Home Plan - 120-2612 - Main Exterior
Plan Collection
4-Bedroom, 2591 Sq Ft Farmhouse Home Plan - 120-2612 - Main Exterior
Plan#120-2612
Starting at$1355
2591
Sq Ft
2
Story
4
Bed
3.5
Bath
2
Car
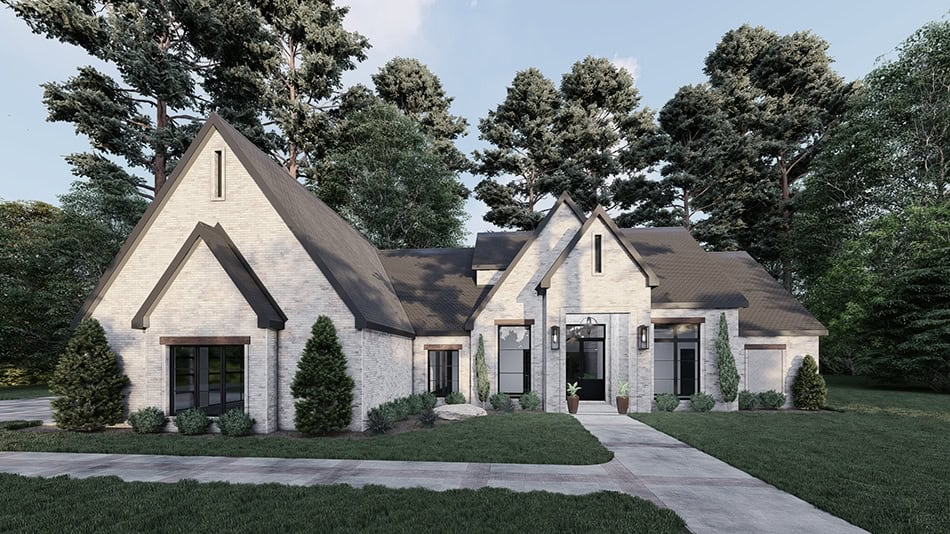
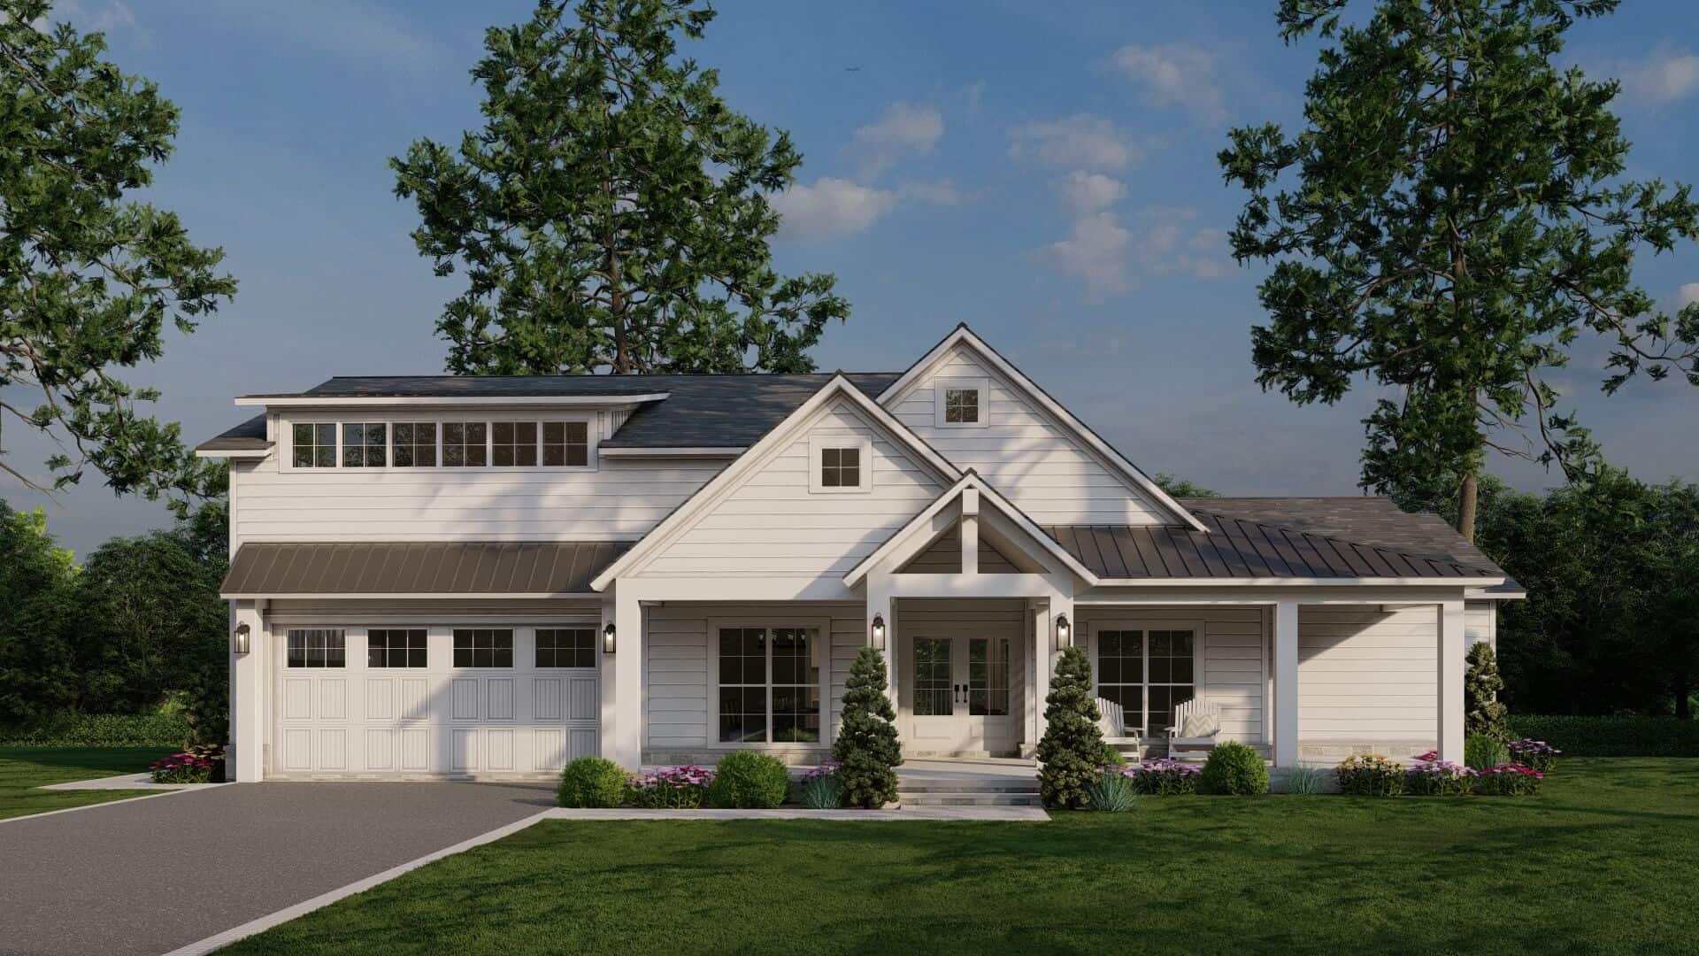
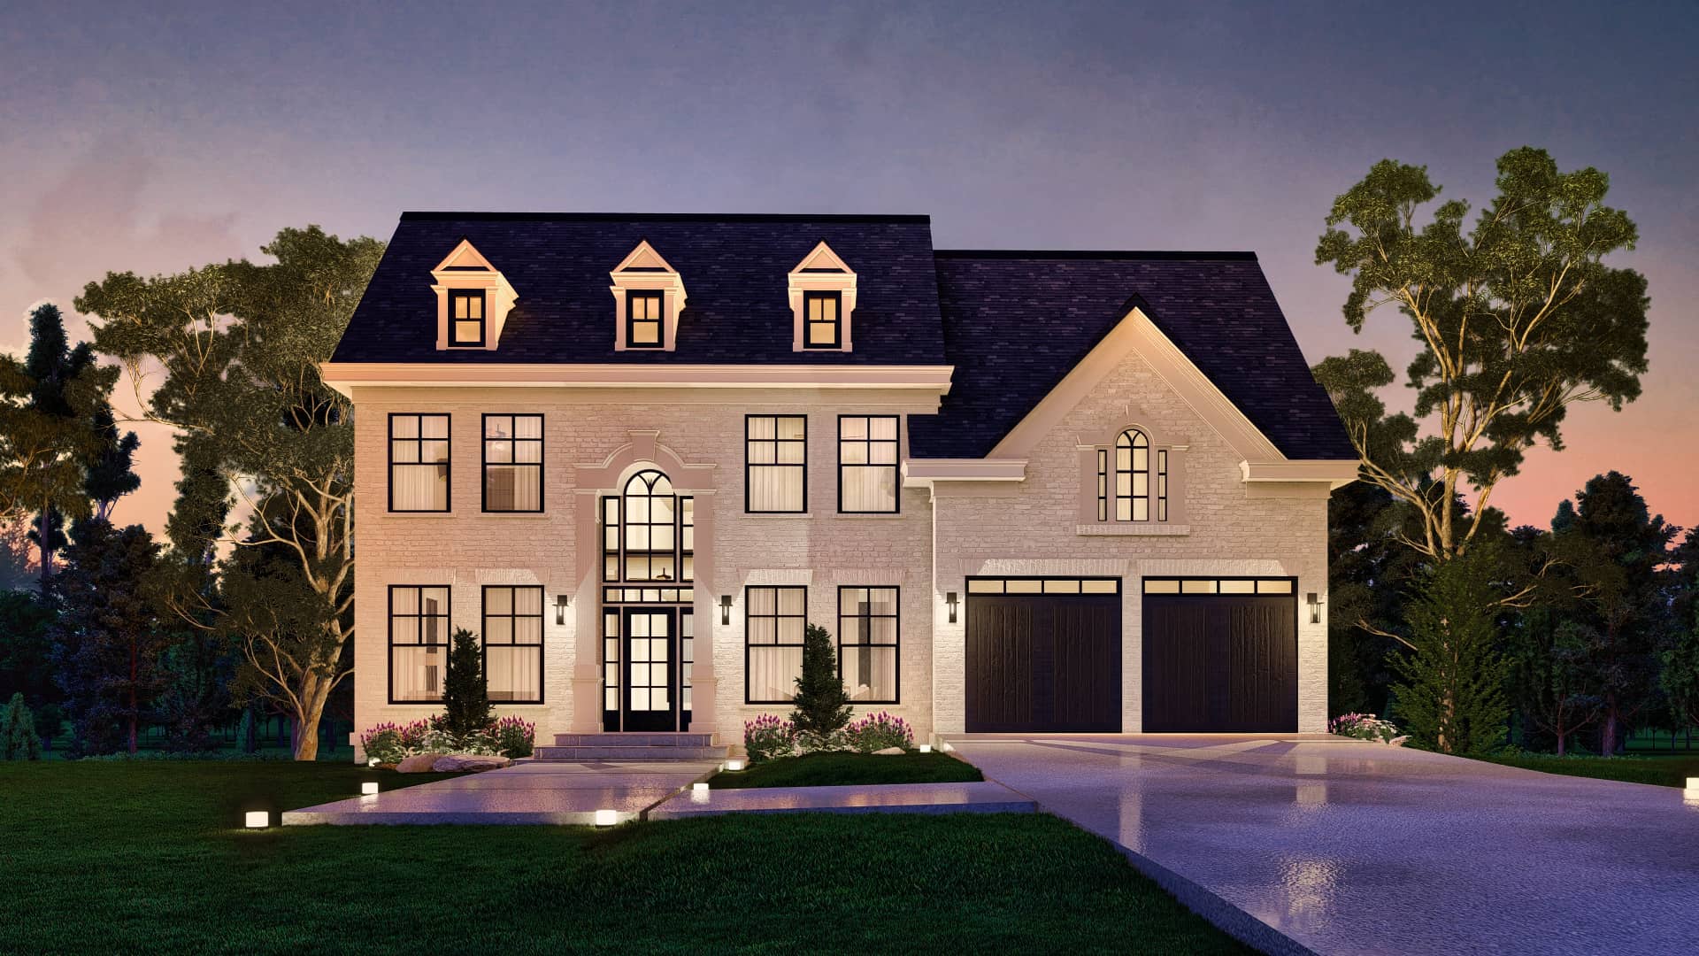
4-Bedroom, 2338 Sq Ft Contemporary House Plan - 120-2611 - Front Exterior
Plan Collection
4-Bedroom, 2338 Sq Ft Contemporary House Plan - 120-2611 - Front Exterior
Plan#120-2611
Starting at$1305
2338
Sq Ft
1.5
Story
4
Bed
3.5
Bath
2
Car
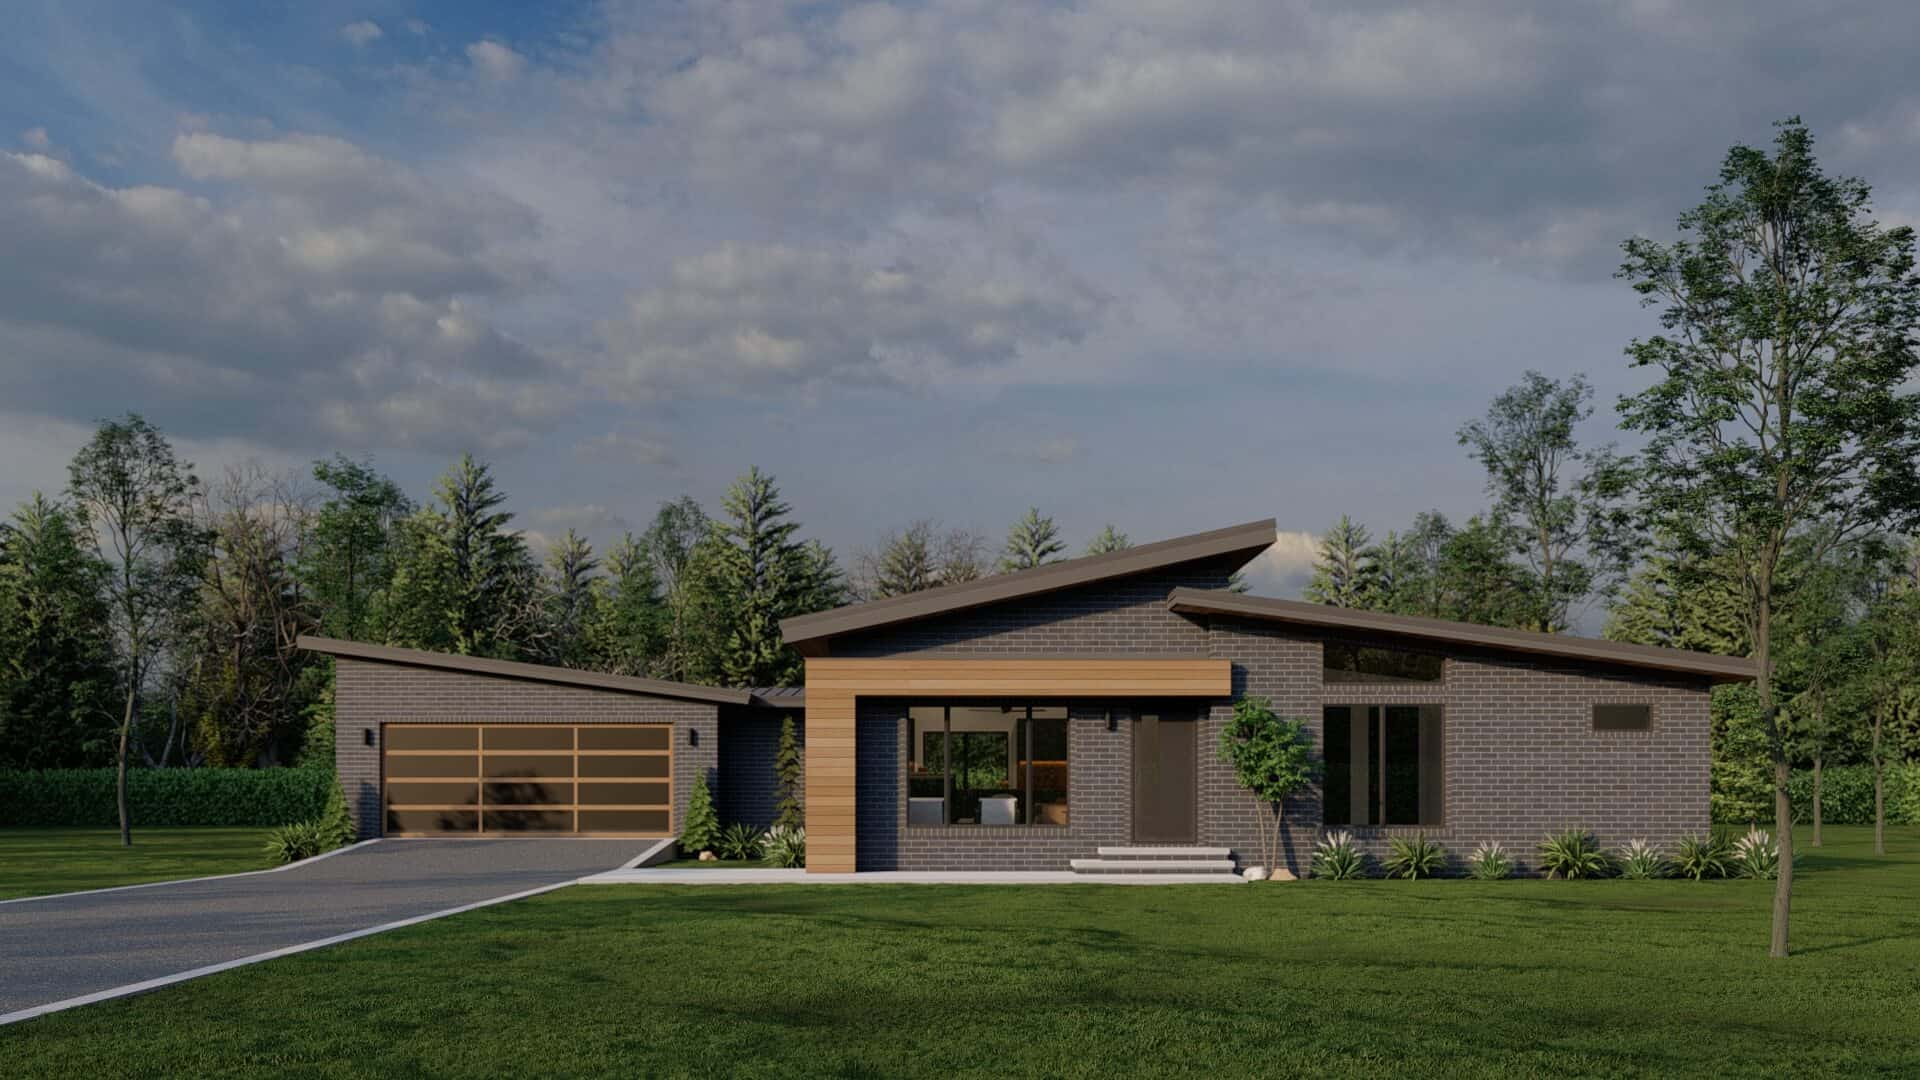
3-Bedroom, 2886 Sq Ft Contemporary Home Plan - 108-1931 - Main Exterior
Plan Collection
3-Bedroom, 2886 Sq Ft Contemporary Home Plan - 108-1931 - Main Exterior
Plan#108-1931
Starting at$1280
2886
Sq Ft
1
Story
3
Bed
3.5
Bath
2
Car
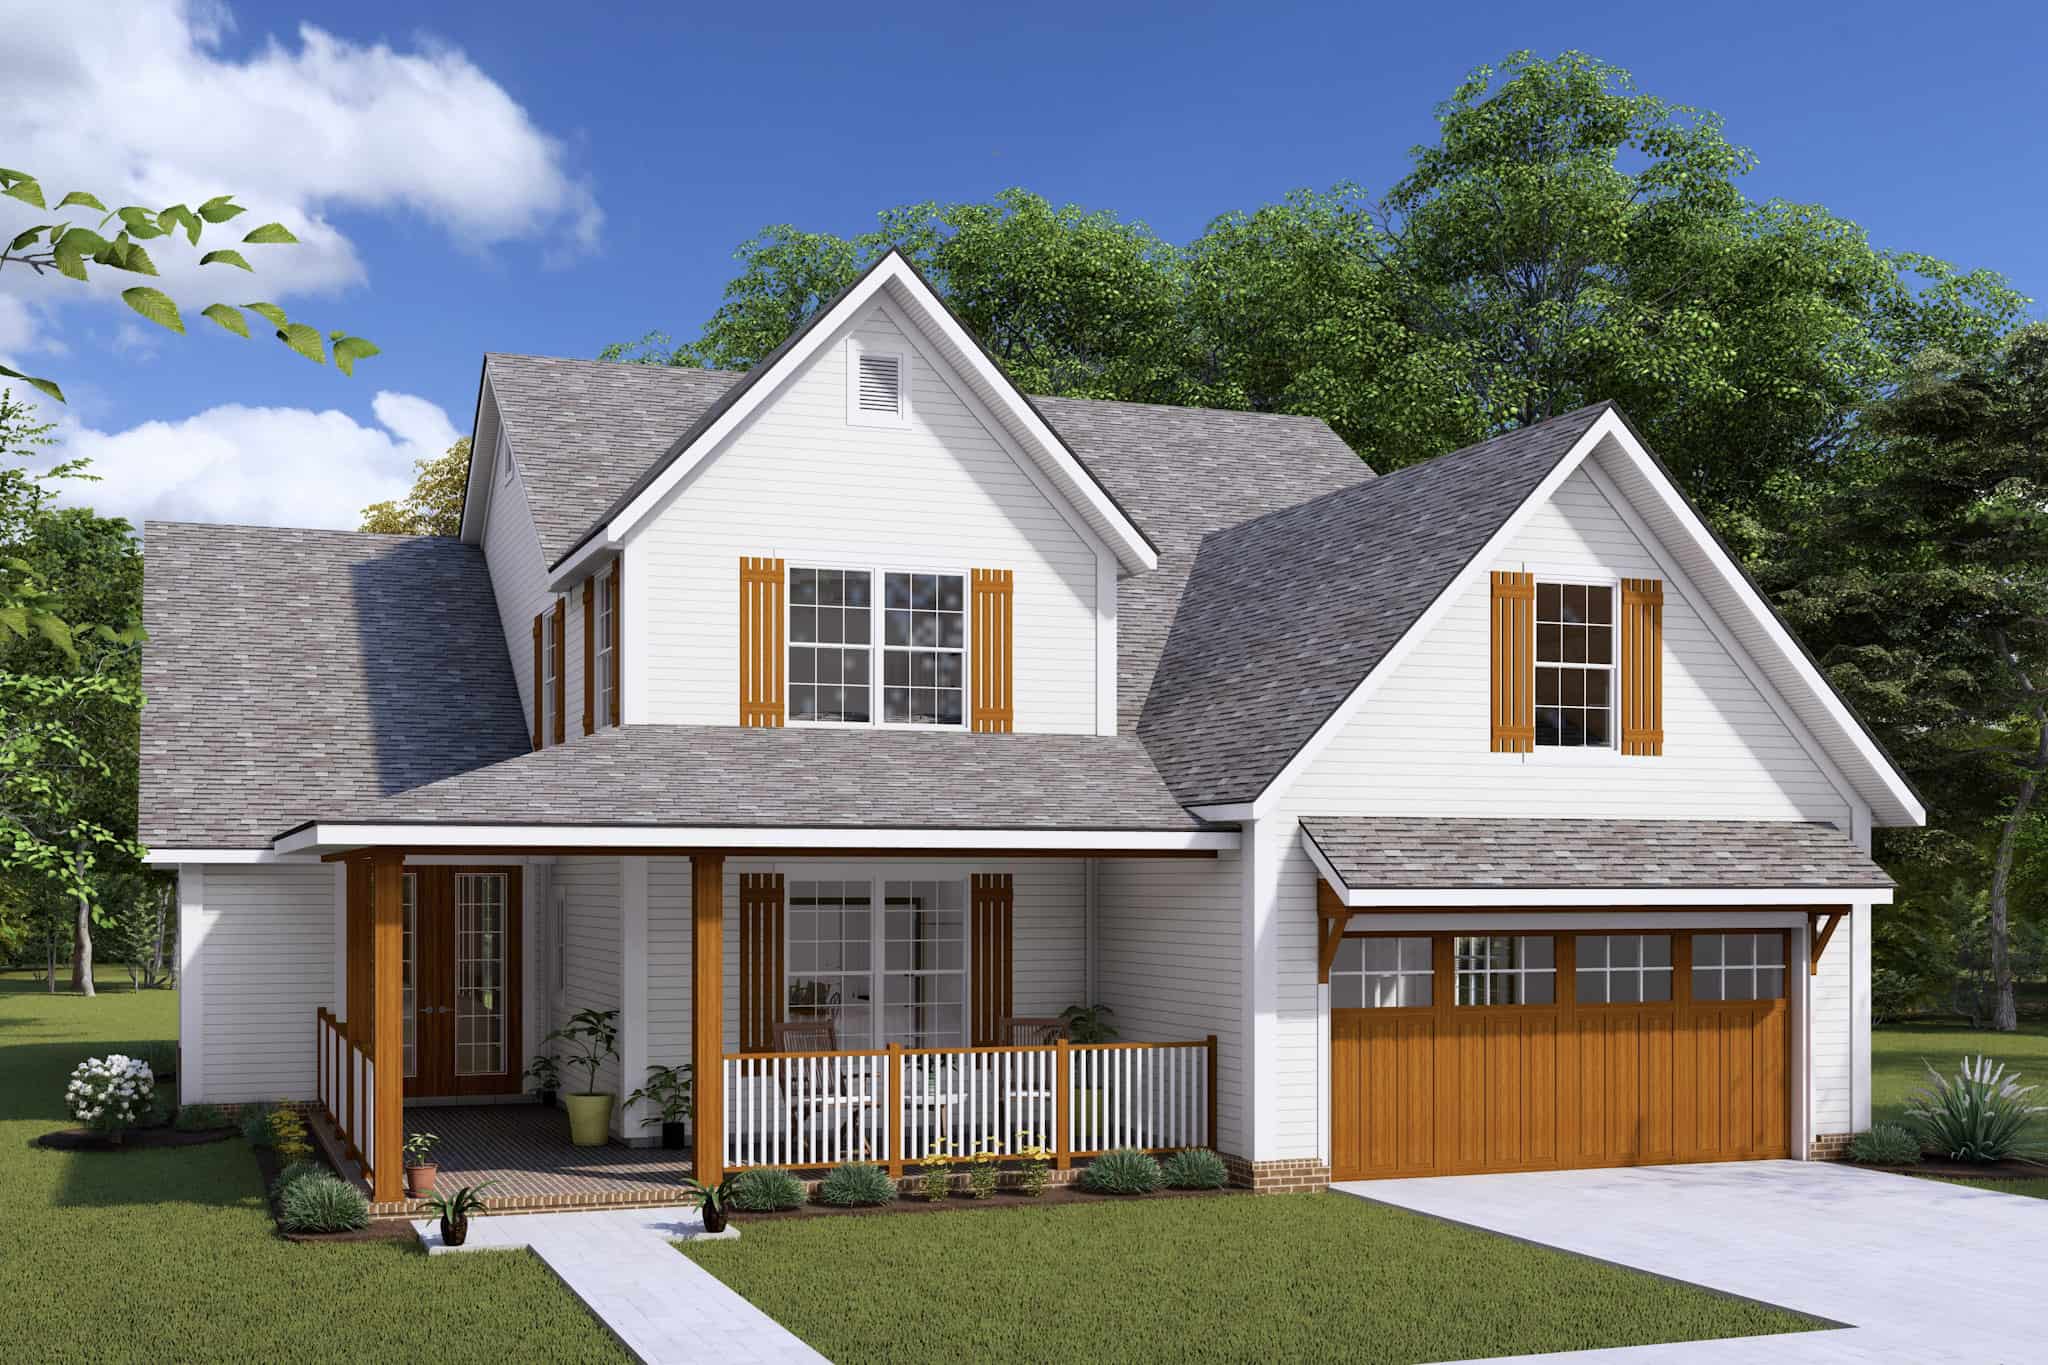
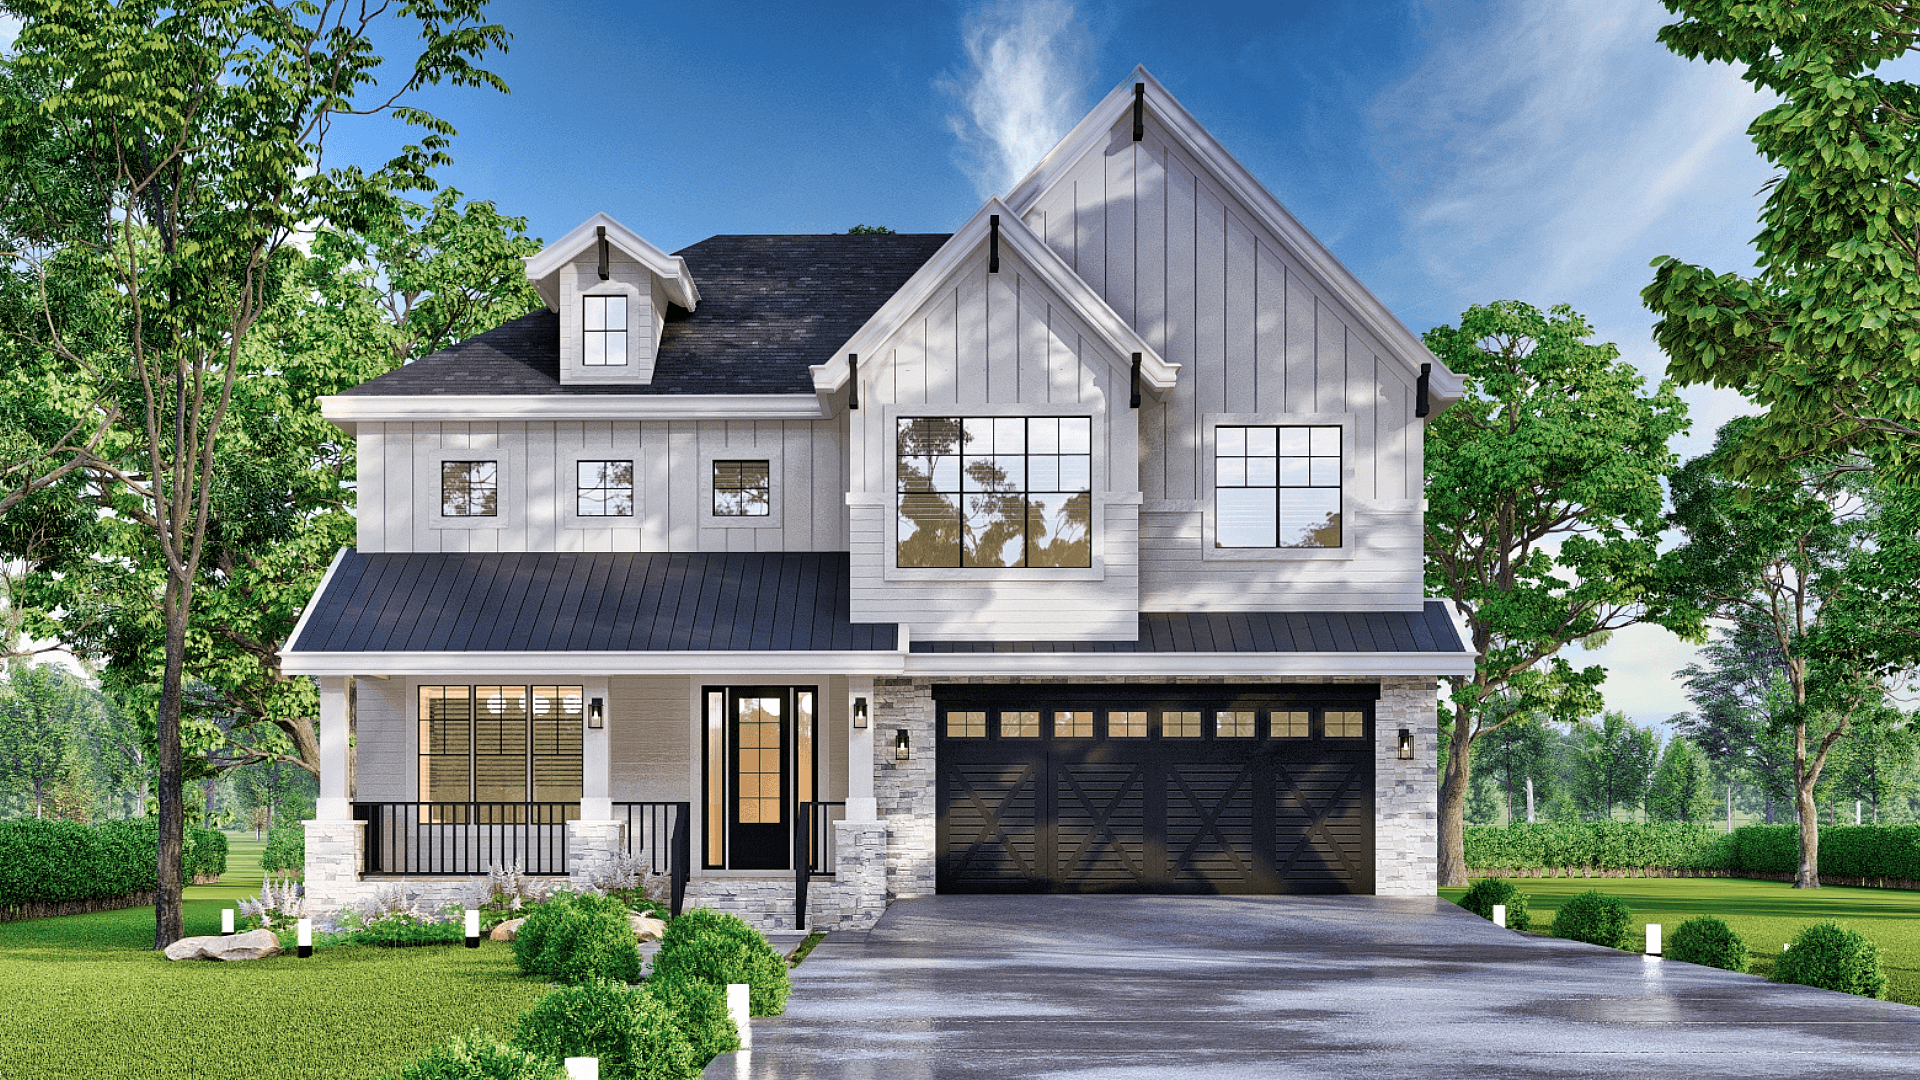
4-Bedroom, 2257 Sq Ft Farmhouse Home Plan - 120-2608 - Main Exterior
Plan Collection
4-Bedroom, 2257 Sq Ft Farmhouse Home Plan - 120-2608 - Main Exterior
Plan#120-2608
Starting at$1305
2257
Sq Ft
2
Story
4
Bed
2.5
Bath
2
Car
3-Bedroom, 1906 Sq Ft Farmhouse Home Plan - 169-1184 - Main Exterior
Plan Collection
3-Bedroom, 1906 Sq Ft Farmhouse Home Plan - 169-1184 - Main Exterior
Plan#169-1184
Starting at$770
1906
Sq Ft
2
Story
3
Bed
2.5
Bath
2
Car
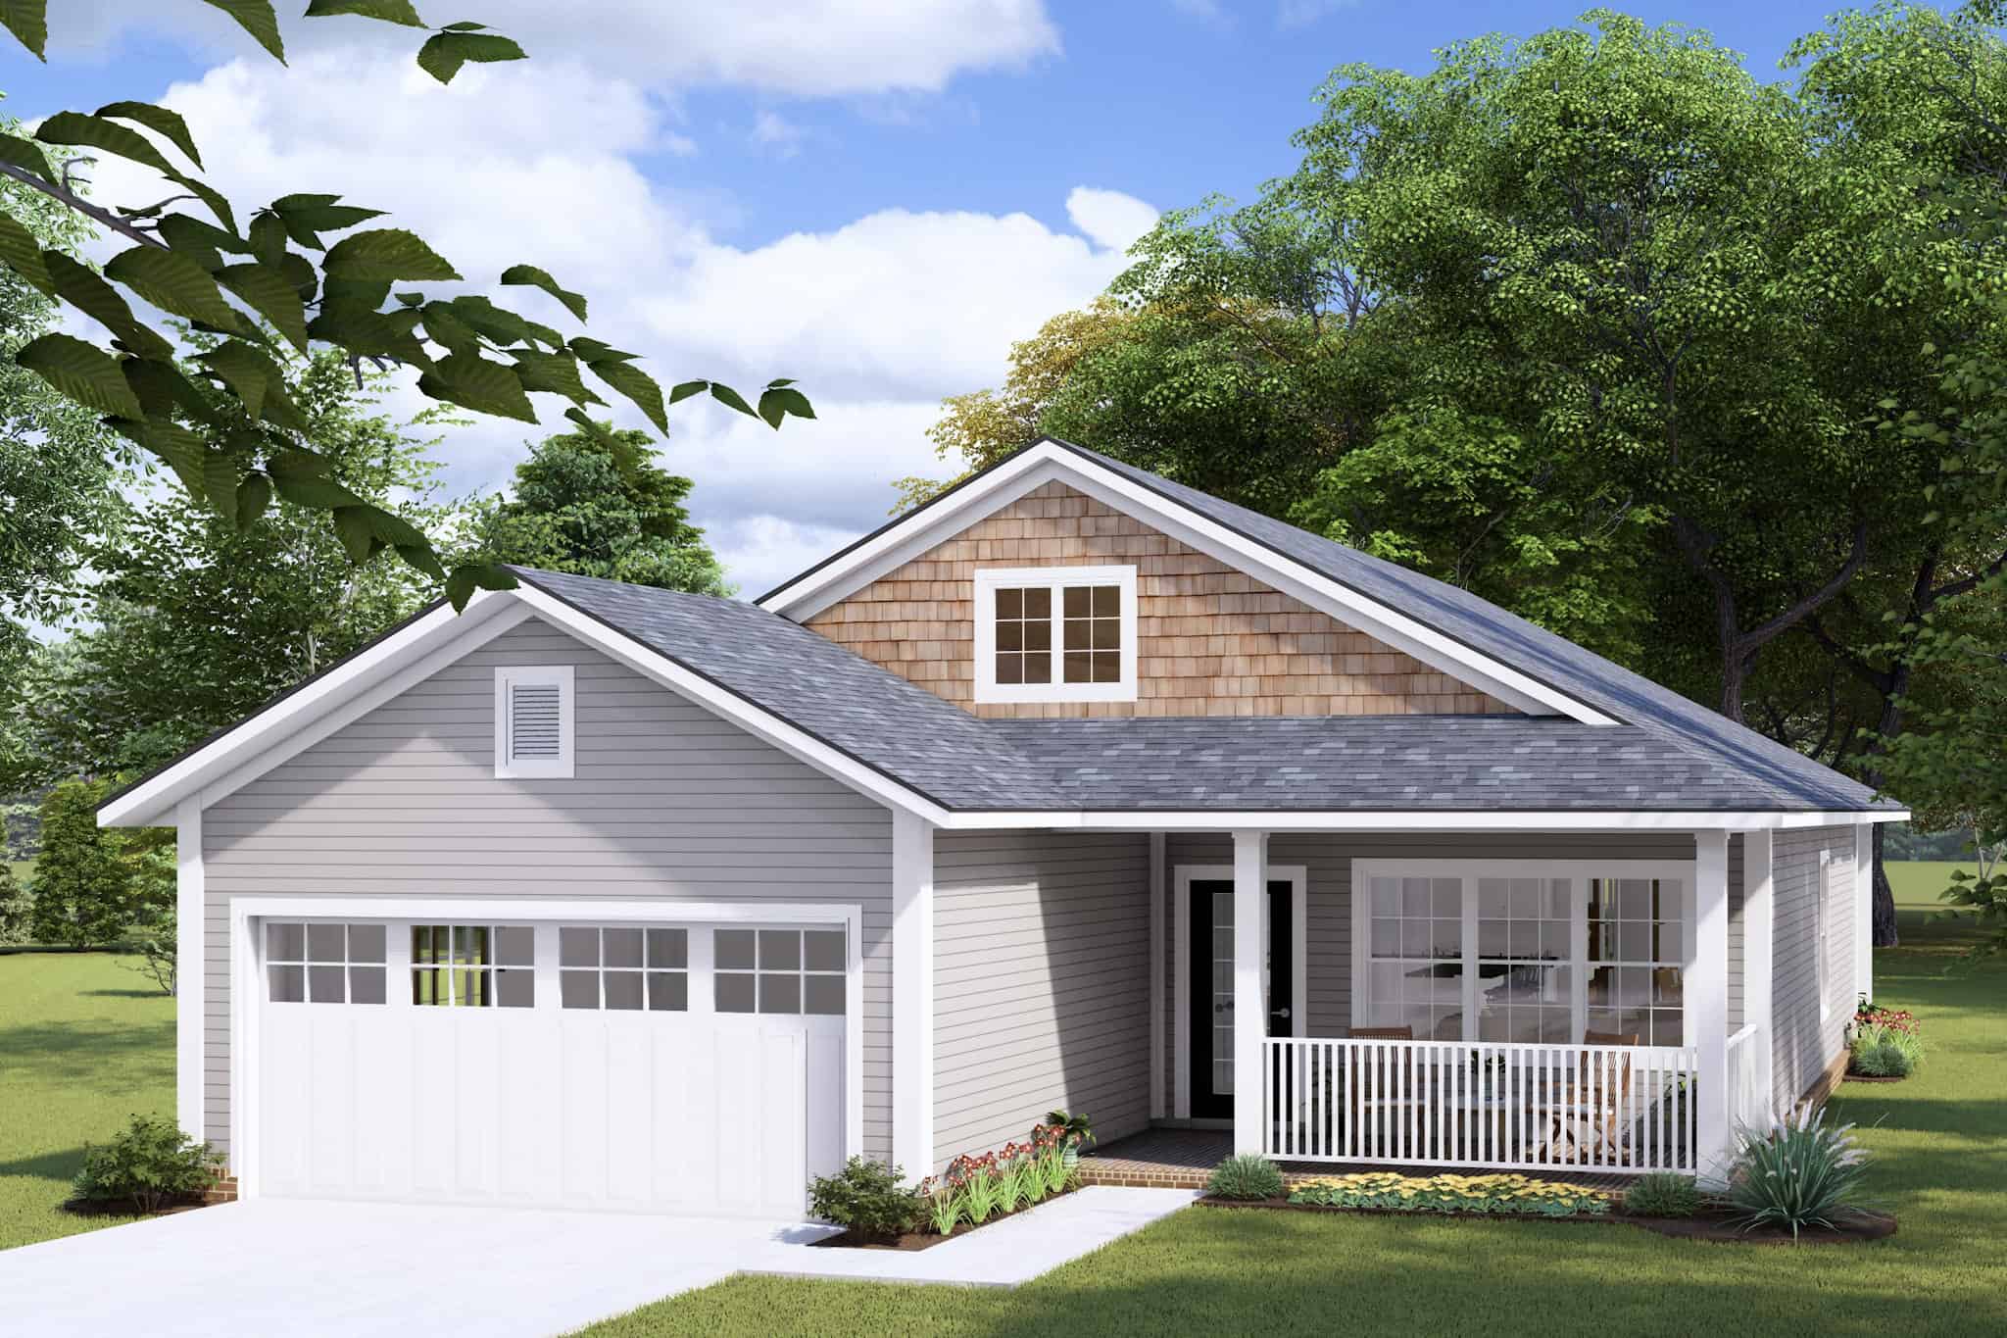
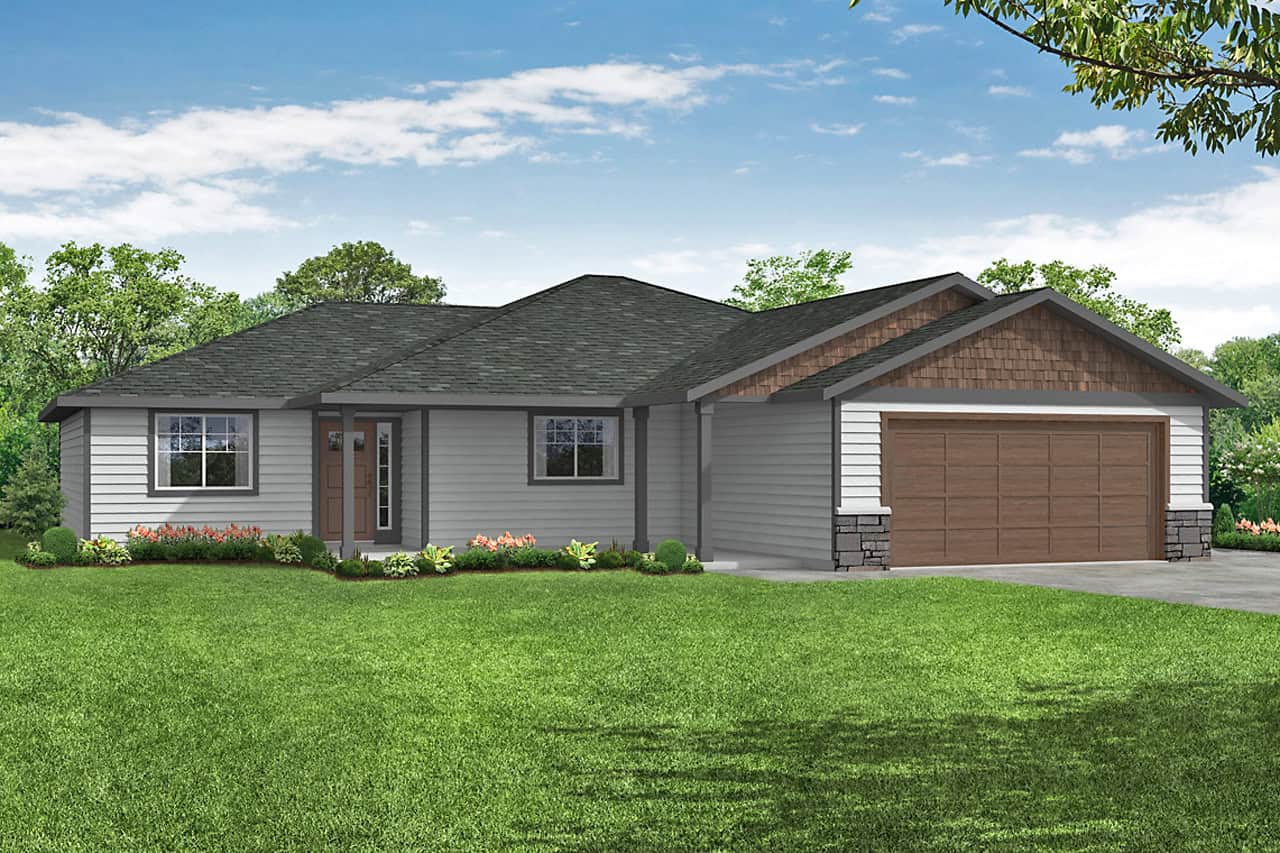

3-Bedroom, 1708 Sq Ft Ranch Home Plan - 169-1183 - Main Exterior
Plan Collection
3-Bedroom, 1708 Sq Ft Ranch Home Plan - 169-1183 - Main Exterior
Plan#169-1183
Starting at$770
1708
Sq Ft
1
Story
3
Bed
2
Bath
2
Car
3-Bedroom, 1535 Sq Ft Ranch Home Plan - 169-1181 - Main Exterior
Plan Collection
3-Bedroom, 1535 Sq Ft Ranch Home Plan - 169-1181 - Main Exterior
Plan#169-1181
Starting at$770
1535
Sq Ft
1
Story
3
Bed
2
Bath
2
Car
4-Bedroom, 3246 Sq Ft Farmhouse Home Plan - 169-1178 - Main Exterior
Plan Collection
4-Bedroom, 3246 Sq Ft Farmhouse Home Plan - 169-1178 - Main Exterior
Plan#169-1178
Starting at$1025
3246
Sq Ft
2
Story
4
Bed
4.5
Bath
2
Car
4-Bedroom, 2076 Sq Ft Farmhouse Home Plan - 169-1177 - Main Exterior
Plan Collection
4-Bedroom, 2076 Sq Ft Farmhouse Home Plan - 169-1177 - Main Exterior
Plan#169-1177
Starting at$870
2076
Sq Ft
2
Story
4
Bed
2.5
Bath
2
Car
3-Bedroom, 1955 Sq Ft Ranch Home Plan - 169-1176 - Main Exterior
Plan Collection
3-Bedroom, 1955 Sq Ft Ranch Home Plan - 169-1176 - Main Exterior
Plan#169-1176
Starting at$770
1955
Sq Ft
1
Story
3
Bed
2
Bath
2
Car
3-Bedroom, 2786 Sq Ft Craftsman Home Plan - 196-1162 - Main Exterior
Plan Collection
3-Bedroom, 2786 Sq Ft Craftsman Home Plan - 196-1162 - Main Exterior
Plan#196-1162
Starting at$1315
2786
Sq Ft
1
Story
3
Bed
2.5
Bath
2
Car
3-Bedroom, 3447 Sq Ft European House Plan - 196-1161 - Front Exterior
Plan Collection
3-Bedroom, 3447 Sq Ft European House Plan - 196-1161 - Front Exterior
Plan#196-1161
Starting at$1615
3447
Sq Ft
1.5
Story
3
Bed
2.5
Bath
2
Car
3-Bedroom, 2660 Sq Ft Craftsman House Plan - 196-1154 - Front Exterior
Plan Collection
3-Bedroom, 2660 Sq Ft Craftsman House Plan - 196-1154 - Front Exterior
Plan#196-1154
Starting at$1165
2660
Sq Ft
1.5
Story
3
Bed
2
Bath
2
Car
3-Bedroom, 2270 Sq Ft Country Home Plan - 196-1152 - Main Exterior
Plan Collection
3-Bedroom, 2270 Sq Ft Country Home Plan - 196-1152 - Main Exterior
Plan#196-1152
Starting at$1615
2270
Sq Ft
1
Story
3
Bed
2
Bath
2
Car
4-Bedroom, 3387 Sq Ft European House Plan - 196-1151 - Front Exterior
Plan Collection
4-Bedroom, 3387 Sq Ft European House Plan - 196-1151 - Front Exterior
Plan#196-1151
Starting at$1615
3387
Sq Ft
2
Story
4
Bed
3
Bath
2
Car
4-Bedroom, 3230 Sq Ft Country Home Plan - 196-1150 - Main Exterior
Plan Collection
4-Bedroom, 3230 Sq Ft Country Home Plan - 196-1150 - Main Exterior
Plan#196-1150
Starting at$1540
3230
Sq Ft
2
Story
4
Bed
3
Bath
2
Car
3-Bedroom, 2098 Sq Ft European House Plan - 196-1147 - Front Exterior
Plan Collection
3-Bedroom, 2098 Sq Ft European House Plan - 196-1147 - Front Exterior
Plan#196-1147
Starting at$1015
2098
Sq Ft
1
Story
3
Bed
2.5
Bath
2
Car
2-Bedroom, 2569 Sq Ft Farmhouse Home Plan - 196-1146 - Main Exterior
Plan Collection
2-Bedroom, 2569 Sq Ft Farmhouse Home Plan - 196-1146 - Main Exterior
Plan#196-1146
Starting at$1165
2569
Sq Ft
2
Story
2
Bed
3.5
Bath
2
Car
4-Bedroom, 2005 Sq Ft Vacation Homes Home Plan - 196-1145 - Main Exterior
Plan Collection
4-Bedroom, 2005 Sq Ft Vacation Homes Home Plan - 196-1145 - Main Exterior
Plan#196-1145
Starting at$1015
2005
Sq Ft
2
Story
4
Bed
4
Bath
2
Car
3-Bedroom, 2478 Sq Ft Traditional Home Plan - 196-1144 - Main Exterior
Plan Collection
3-Bedroom, 2478 Sq Ft Traditional Home Plan - 196-1144 - Main Exterior
Plan#196-1144
Starting at$1090
2478
Sq Ft
2
Story
3
Bed
3.5
Bath
2
Car
4-Bedroom, 3036 Sq Ft Tudor Home Plan - 196-1143 - Main Exterior
Plan Collection
4-Bedroom, 3036 Sq Ft Tudor Home Plan - 196-1143 - Main Exterior
Plan#196-1143
Starting at$1540
3036
Sq Ft
2
Story
4
Bed
2
Bath
2
Car
4-Bedroom, 3036 Sq Ft European House Plan - 196-1142 - Front Exterior
Plan Collection
4-Bedroom, 3036 Sq Ft European House Plan - 196-1142 - Front Exterior
Plan#196-1142
Starting at$1540
3036
Sq Ft
2
Story
4
Bed
3
Bath
2
Car
4-Bedroom, 3273 Sq Ft European House Plan - 196-1141 - Front Exterior
Plan Collection
4-Bedroom, 3273 Sq Ft European House Plan - 196-1141 - Front Exterior
Plan#196-1141
Starting at$1615
3273
Sq Ft
2
Story
4
Bed
3
Bath
2
Car
3-Bedroom, 1452 Sq Ft Ranch Home Plan - 196-1136 - Main Exterior
Plan Collection
3-Bedroom, 1452 Sq Ft Ranch Home Plan - 196-1136 - Main Exterior
Plan#196-1136
Starting at$825
1452
Sq Ft
1
Story
3
Bed
2
Bath
2
Car
4-Bedroom, 2591 Sq Ft Farmhouse Home Plan - 120-2612 - Main Exterior
Plan Collection
4-Bedroom, 2591 Sq Ft Farmhouse Home Plan - 120-2612 - Main Exterior
Plan#120-2612
Starting at$1355
2591
Sq Ft
2
Story
4
Bed
3.5
Bath
2
Car
4-Bedroom, 2338 Sq Ft Contemporary House Plan - 120-2611 - Front Exterior
Plan Collection
4-Bedroom, 2338 Sq Ft Contemporary House Plan - 120-2611 - Front Exterior
Plan#120-2611
Starting at$1305
2338
Sq Ft
1.5
Story
4
Bed
3.5
Bath
2
Car
3-Bedroom, 2886 Sq Ft Contemporary Home Plan - 108-1931 - Main Exterior
Plan Collection
3-Bedroom, 2886 Sq Ft Contemporary Home Plan - 108-1931 - Main Exterior
Plan#108-1931
Starting at$1280
2886
Sq Ft
1
Story
3
Bed
3.5
Bath
2
Car
4-Bedroom, 2257 Sq Ft Farmhouse Home Plan - 120-2608 - Main Exterior
Plan Collection
4-Bedroom, 2257 Sq Ft Farmhouse Home Plan - 120-2608 - Main Exterior
Plan#120-2608
Starting at$1305
2257
Sq Ft
2
Story
4
Bed
2.5
Bath
2
Car
3-Bedroom, 1906 Sq Ft Farmhouse Home Plan - 169-1184 - Main Exterior
Plan Collection
3-Bedroom, 1906 Sq Ft Farmhouse Home Plan - 169-1184 - Main Exterior
Plan#169-1184
Starting at$770
1906
Sq Ft
2
Story
3
Bed
2.5
Bath
2
Car
3-Bedroom, 1708 Sq Ft Ranch Home Plan - 169-1183 - Main Exterior
Plan Collection
3-Bedroom, 1708 Sq Ft Ranch Home Plan - 169-1183 - Main Exterior
Plan#169-1183
Starting at$770
1708
Sq Ft
1
Story
3
Bed
2
Bath
2
Car
3-Bedroom, 1535 Sq Ft Ranch Home Plan - 169-1181 - Main Exterior
Plan Collection
3-Bedroom, 1535 Sq Ft Ranch Home Plan - 169-1181 - Main Exterior
Plan#169-1181
Starting at$770
1535
Sq Ft
1
Story
3
Bed
2
Bath
2
Car
4-Bedroom, 3246 Sq Ft Farmhouse Home Plan - 169-1178 - Main Exterior
Plan Collection
4-Bedroom, 3246 Sq Ft Farmhouse Home Plan - 169-1178 - Main Exterior
Plan#169-1178
Starting at$1025
3246
Sq Ft
2
Story
4
Bed
4.5
Bath
2
Car
4-Bedroom, 2076 Sq Ft Farmhouse Home Plan - 169-1177 - Main Exterior
Plan Collection
4-Bedroom, 2076 Sq Ft Farmhouse Home Plan - 169-1177 - Main Exterior
Plan#169-1177
Starting at$870
2076
Sq Ft
2
Story
4
Bed
2.5
Bath
2
Car
3-Bedroom, 1955 Sq Ft Ranch Home Plan - 169-1176 - Main Exterior
Plan Collection
3-Bedroom, 1955 Sq Ft Ranch Home Plan - 169-1176 - Main Exterior
Plan#169-1176
Starting at$770
1955
Sq Ft
1
Story
3
Bed
2
Bath
2
Car
3-Bedroom, 2786 Sq Ft Craftsman Home Plan - 196-1162 - Main Exterior
Plan Collection
3-Bedroom, 2786 Sq Ft Craftsman Home Plan - 196-1162 - Main Exterior
Plan#196-1162
Starting at$1315
2786
Sq Ft
1
Story
3
Bed
2.5
Bath
2
Car
3-Bedroom, 3447 Sq Ft European House Plan - 196-1161 - Front Exterior
Plan Collection
3-Bedroom, 3447 Sq Ft European House Plan - 196-1161 - Front Exterior
Plan#196-1161
Starting at$1615
3447
Sq Ft
1.5
Story
3
Bed
2.5
Bath
2
Car
3-Bedroom, 2660 Sq Ft Craftsman House Plan - 196-1154 - Front Exterior
Plan Collection
3-Bedroom, 2660 Sq Ft Craftsman House Plan - 196-1154 - Front Exterior
Plan#196-1154
Starting at$1165
2660
Sq Ft
1.5
Story
3
Bed
2
Bath
2
Car
3-Bedroom, 2270 Sq Ft Country Home Plan - 196-1152 - Main Exterior
Plan Collection
3-Bedroom, 2270 Sq Ft Country Home Plan - 196-1152 - Main Exterior
Plan#196-1152
Starting at$1615
2270
Sq Ft
1
Story
3
Bed
2
Bath
2
Car
4-Bedroom, 3387 Sq Ft European House Plan - 196-1151 - Front Exterior
Plan Collection
4-Bedroom, 3387 Sq Ft European House Plan - 196-1151 - Front Exterior
Plan#196-1151
Starting at$1615
3387
Sq Ft
2
Story
4
Bed
3
Bath
2
Car
4-Bedroom, 3230 Sq Ft Country Home Plan - 196-1150 - Main Exterior
Plan Collection
4-Bedroom, 3230 Sq Ft Country Home Plan - 196-1150 - Main Exterior
Plan#196-1150
Starting at$1540
3230
Sq Ft
2
Story
4
Bed
3
Bath
2
Car
3-Bedroom, 2098 Sq Ft European House Plan - 196-1147 - Front Exterior
Plan Collection
3-Bedroom, 2098 Sq Ft European House Plan - 196-1147 - Front Exterior
Plan#196-1147
Starting at$1015
2098
Sq Ft
1
Story
3
Bed
2.5
Bath
2
Car
2-Bedroom, 2569 Sq Ft Farmhouse Home Plan - 196-1146 - Main Exterior
Plan Collection
2-Bedroom, 2569 Sq Ft Farmhouse Home Plan - 196-1146 - Main Exterior
Plan#196-1146
Starting at$1165
2569
Sq Ft
2
Story
2
Bed
3.5
Bath
2
Car
4-Bedroom, 2005 Sq Ft Vacation Homes Home Plan - 196-1145 - Main Exterior
Plan Collection
4-Bedroom, 2005 Sq Ft Vacation Homes Home Plan - 196-1145 - Main Exterior
Plan#196-1145
Starting at$1015
2005
Sq Ft
2
Story
4
Bed
4
Bath
2
Car
3-Bedroom, 2478 Sq Ft Traditional Home Plan - 196-1144 - Main Exterior
Plan Collection
3-Bedroom, 2478 Sq Ft Traditional Home Plan - 196-1144 - Main Exterior
Plan#196-1144
Starting at$1090
2478
Sq Ft
2
Story
3
Bed
3.5
Bath
2
Car
4-Bedroom, 3036 Sq Ft Tudor Home Plan - 196-1143 - Main Exterior
Plan Collection
4-Bedroom, 3036 Sq Ft Tudor Home Plan - 196-1143 - Main Exterior
Plan#196-1143
Starting at$1540
3036
Sq Ft
2
Story
4
Bed
2
Bath
2
Car
4-Bedroom, 3036 Sq Ft European House Plan - 196-1142 - Front Exterior
Plan Collection
4-Bedroom, 3036 Sq Ft European House Plan - 196-1142 - Front Exterior
Plan#196-1142
Starting at$1540
3036
Sq Ft
2
Story
4
Bed
3
Bath
2
Car
4-Bedroom, 3273 Sq Ft European House Plan - 196-1141 - Front Exterior
Plan Collection
4-Bedroom, 3273 Sq Ft European House Plan - 196-1141 - Front Exterior
Plan#196-1141
Starting at$1615
3273
Sq Ft
2
Story
4
Bed
3
Bath
2
Car
3-Bedroom, 1452 Sq Ft Ranch Home Plan - 196-1136 - Main Exterior
Plan Collection
3-Bedroom, 1452 Sq Ft Ranch Home Plan - 196-1136 - Main Exterior
Plan#196-1136
Starting at$825
1452
Sq Ft
1
Story
3
Bed
2
Bath
2
Car
1...291292293294295...480