2 Garage House Plans

11,498
Plan Results
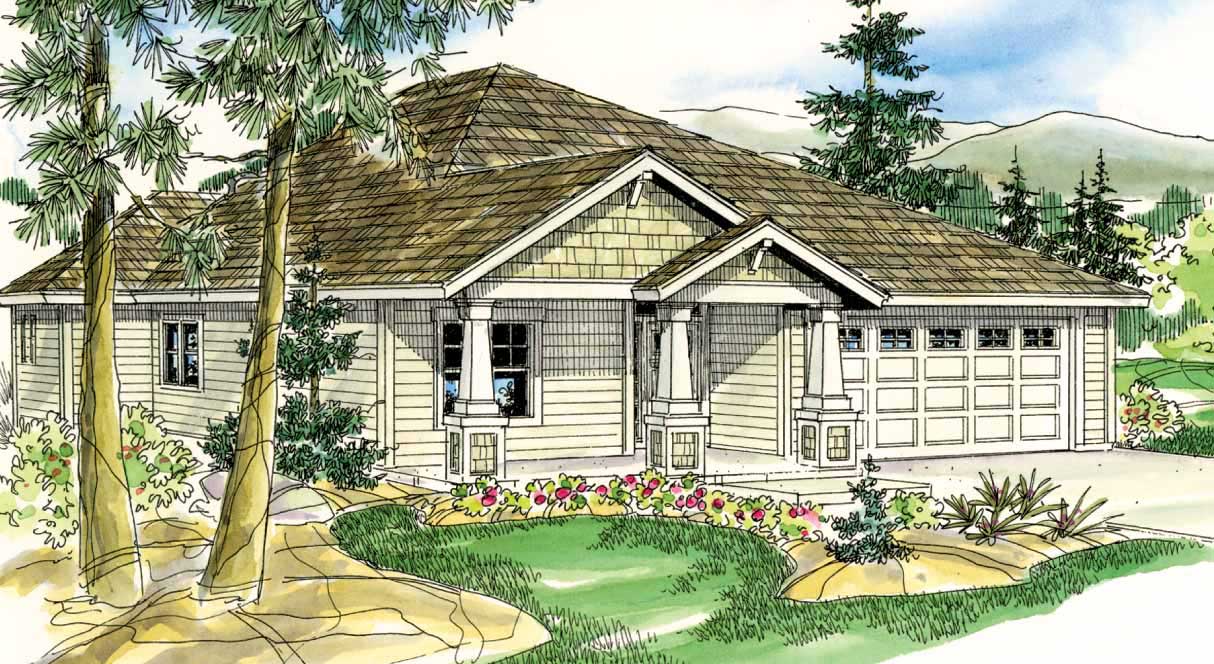
3-Bedroom, 1704 Sq Ft European Home Plan - 140-1021 - Main Exterior
Plan Collection
3-Bedroom, 1704 Sq Ft European Home Plan - 140-1021 - Main Exterior
Plan#140-1021
Starting at$845
1704
Sq Ft
1
Story
3
Bed
2
Bath
2
Car
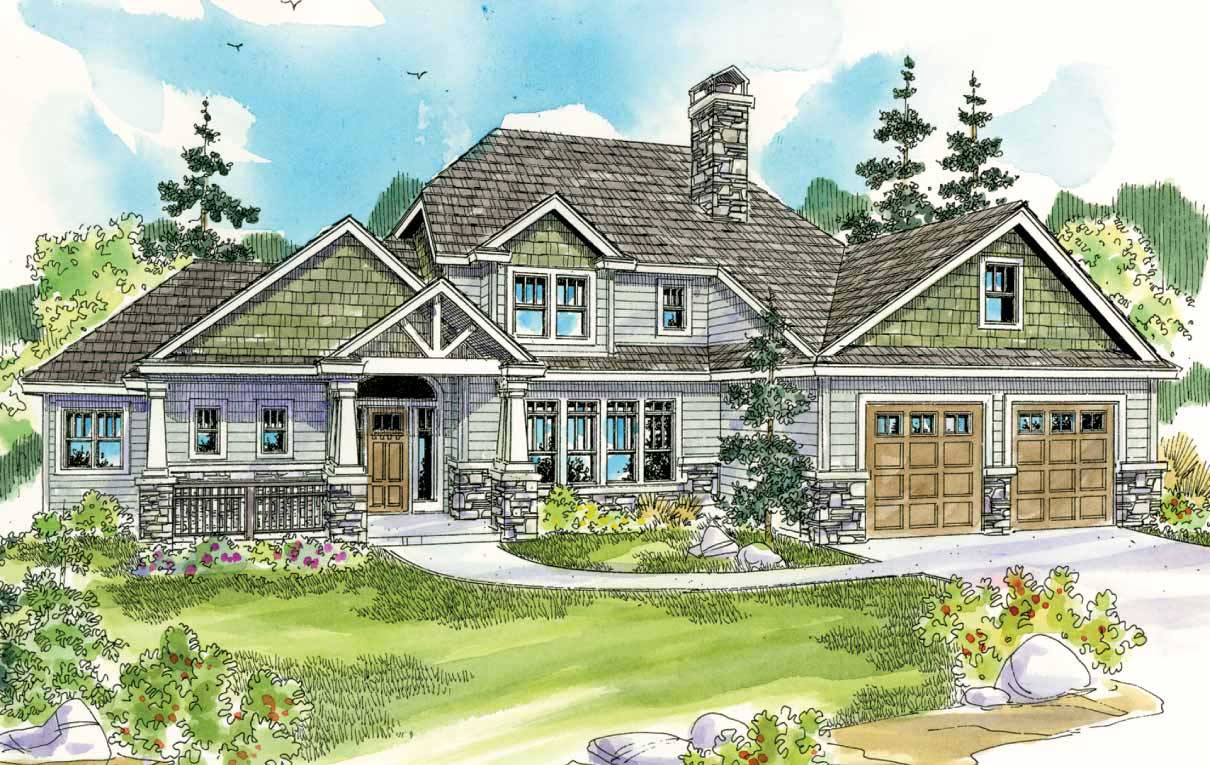
3-Bedroom, 1700 Sq Ft European House Plan - 148-1020 - Front Exterior
Plan Collection
3-Bedroom, 1700 Sq Ft European House Plan - 148-1020 - Front Exterior
Plan#148-1020
Starting at$750
1700
Sq Ft
1
Story
3
Bed
2
Bath
2
Car
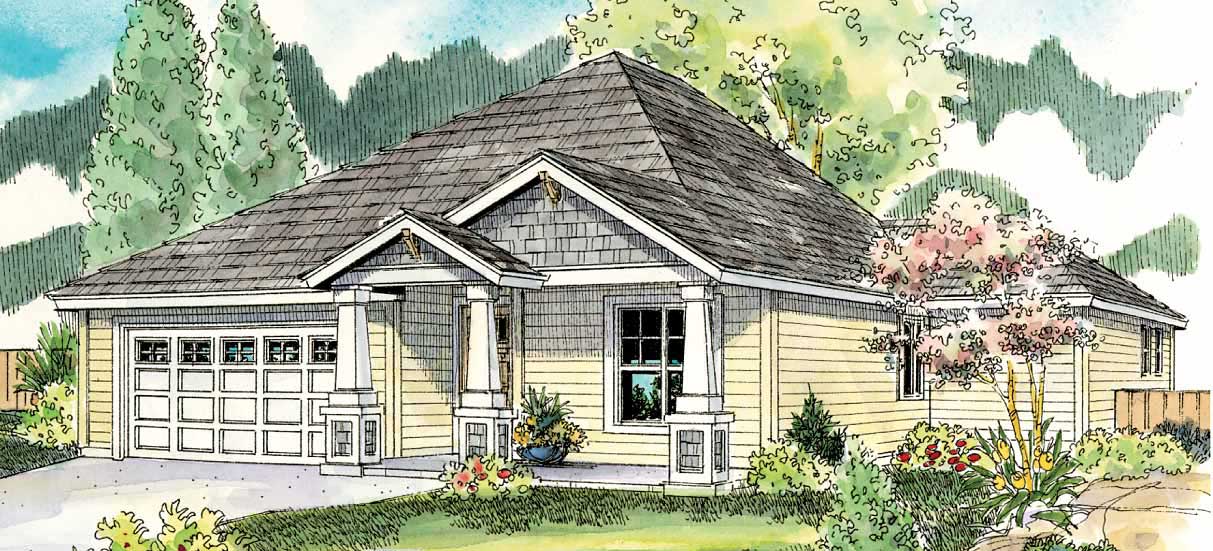
3-Bedroom, 1414 Sq Ft Country Home Plan - 148-1026 - Main Exterior
Plan Collection
3-Bedroom, 1414 Sq Ft Country Home Plan - 148-1026 - Main Exterior
Plan#148-1026
Starting at$750
1414
Sq Ft
1
Story
3
Bed
2
Bath
2
Car
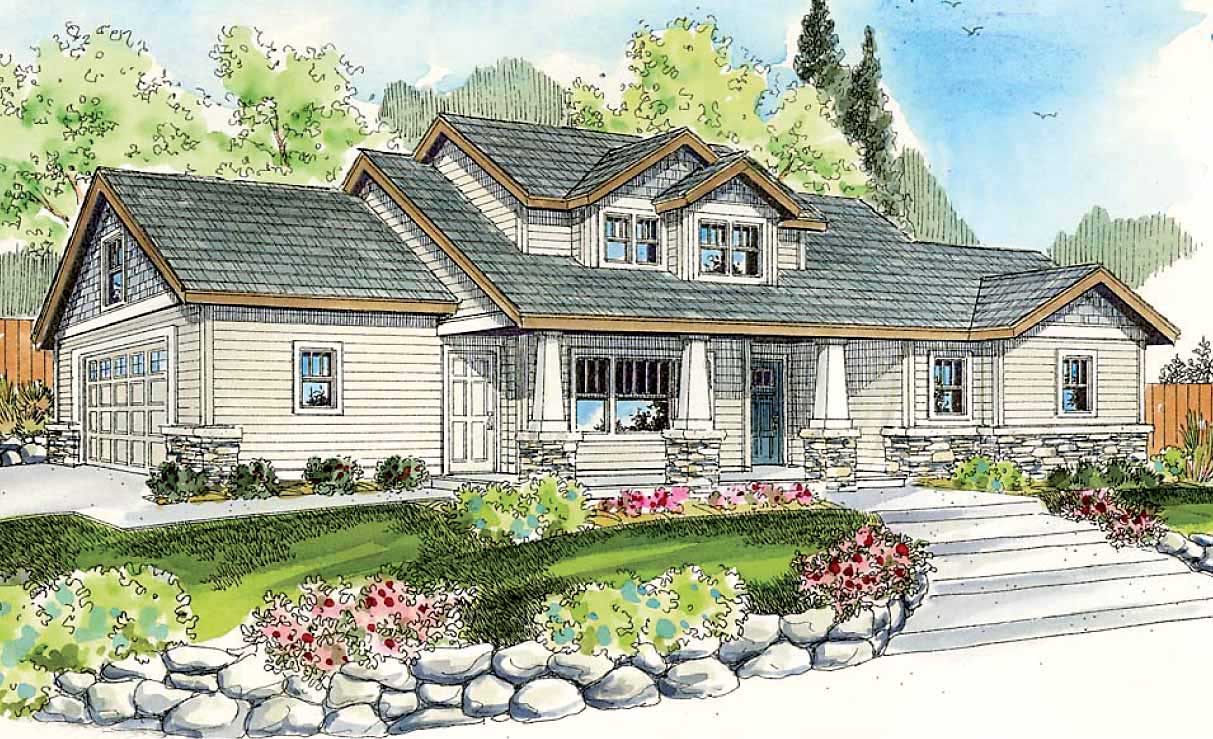
3-Bedroom, 2078 Sq Ft Country Home Plan - 148-1003 - Main Exterior
Plan Collection
3-Bedroom, 2078 Sq Ft Country Home Plan - 148-1003 - Main Exterior
Plan#148-1003
Starting at$750
2078
Sq Ft
1
Story
3
Bed
2
Bath
2
Car
3-Bedroom, 1456 Sq Ft Country Home Plan - 148-1029 - Main Exterior
Plan Collection
3-Bedroom, 1456 Sq Ft Country Home Plan - 148-1029 - Main Exterior
Plan#148-1029
Starting at$750
1456
Sq Ft
1
Story
3
Bed
2
Bath
2
Car
3-Bedroom, 1890 Sq Ft European Home Plan - 148-1006 - Main Exterior
Plan Collection
3-Bedroom, 1890 Sq Ft European Home Plan - 148-1006 - Main Exterior
Plan#148-1006
Starting at$750
1890
Sq Ft
1
Story
3
Bed
2.5
Bath
2
Car
3-Bedroom, 1476 Sq Ft Country House Plan - 148-1017 - Front Exterior
Plan Collection
3-Bedroom, 1476 Sq Ft Country House Plan - 148-1017 - Front Exterior
Plan#148-1017
Starting at$750
1476
Sq Ft
1
Story
3
Bed
2.5
Bath
2
Car
3-Bedroom, 2360 Sq Ft European House Plan - 148-1056 - Front Exterior
Plan Collection
3-Bedroom, 2360 Sq Ft European House Plan - 148-1056 - Front Exterior
Plan#148-1056
Starting at$750
2360
Sq Ft
1
Story
3
Bed
3
Bath
2
Car
3-Bedroom, 2082 Sq Ft Country House Plan - 148-1046 - Front Exterior
Plan Collection
3-Bedroom, 2082 Sq Ft Country House Plan - 148-1046 - Front Exterior
Plan#148-1046
Starting at$750
2082
Sq Ft
1
Story
3
Bed
2
Bath
2
Car
3-Bedroom, 2002 Sq Ft Cape Cod Home Plan - 148-1012 - Main Exterior
Plan Collection
3-Bedroom, 2002 Sq Ft Cape Cod Home Plan - 148-1012 - Main Exterior
Plan#148-1012
Starting at$750
2002
Sq Ft
1
Story
3
Bed
2.5
Bath
2
Car
3-Bedroom, 1714 Sq Ft Country Home Plan - 148-1009 - Main Exterior
Plan Collection
3-Bedroom, 1714 Sq Ft Country Home Plan - 148-1009 - Main Exterior
Plan#148-1009
Starting at$750
1714
Sq Ft
1
Story
3
Bed
2
Bath
2
Car
3-Bedroom, 1824 Sq Ft Country Home Plan - 148-1008 - Main Exterior
Plan Collection
3-Bedroom, 1824 Sq Ft Country Home Plan - 148-1008 - Main Exterior
Plan#148-1008
Starting at$750
1824
Sq Ft
1
Story
3
Bed
2.5
Bath
2
Car
2-Bedroom, 1368 Sq Ft Ranch Home Plan - 148-1005 - Main Exterior
Plan Collection
2-Bedroom, 1368 Sq Ft Ranch Home Plan - 148-1005 - Main Exterior
Plan#148-1005
Starting at$750
1368
Sq Ft
1
Story
2
Bed
1
Bath
2
Car
3-Bedroom, 2049 Sq Ft Cape Cod House Plan - 110-1016 - Front Exterior
Plan Collection
3-Bedroom, 2049 Sq Ft Cape Cod House Plan - 110-1016 - Front Exterior
Plan#110-1016
Starting at$775
2049
Sq Ft
2
Story
3
Bed
2.5
Bath
2
Car
3-Bedroom, 1400 Sq Ft Country Ranch Plan - 148-1064 - Front Exterior
Plan Collection
3-Bedroom, 1400 Sq Ft Country Ranch Plan - 148-1064 - Front Exterior
Plan#148-1064
Starting at$750
1400
Sq Ft
1
Story
3
Bed
2
Bath
2
Car
3-Bedroom, 1064 Sq Ft Country House Plan - 148-1050 - Front Exterior
Plan Collection
3-Bedroom, 1064 Sq Ft Country House Plan - 148-1050 - Front Exterior
Plan#148-1050
Starting at$750
1064
Sq Ft
1
Story
3
Bed
1
Bath
2
Car
3-Bedroom, 936 Sq Ft Ranch Home Plan - 148-1068 - Main Exterior
Plan Collection
3-Bedroom, 936 Sq Ft Ranch Home Plan - 148-1068 - Main Exterior
Plan#148-1068
Starting at$750
936
Sq Ft
1
Story
3
Bed
1
Bath
2
Car
3-Bedroom, 1064 Sq Ft Country Home Plan - 148-1069 - Main Exterior
Plan Collection
3-Bedroom, 1064 Sq Ft Country Home Plan - 148-1069 - Main Exterior
Plan#148-1069
Starting at$750
1064
Sq Ft
1
Story
3
Bed
1
Bath
2
Car
3-Bedroom, 1344 Sq Ft Country House Plan - 148-1051 - Front Exterior
Plan Collection
3-Bedroom, 1344 Sq Ft Country House Plan - 148-1051 - Front Exterior
Plan#148-1051
Starting at$750
1344
Sq Ft
1
Story
3
Bed
2
Bath
2
Car
3-Bedroom, 1360 Sq Ft Country House Plan - 148-1070 - Front Exterior
Plan Collection
3-Bedroom, 1360 Sq Ft Country House Plan - 148-1070 - Front Exterior
Plan#148-1070
Starting at$750
1360
Sq Ft
1
Story
3
Bed
2
Bath
2
Car
3-Bedroom, 1620 Sq Ft Country House Plan - 148-1072 - Front Exterior
Plan Collection
3-Bedroom, 1620 Sq Ft Country House Plan - 148-1072 - Front Exterior
Plan#148-1072
Starting at$750
1620
Sq Ft
1
Story
3
Bed
2
Bath
2
Car
3-Bedroom, 1662 Sq Ft Country House Plan - 148-1075 - Front Exterior
Plan Collection
3-Bedroom, 1662 Sq Ft Country House Plan - 148-1075 - Front Exterior
Plan#148-1075
Starting at$750
1662
Sq Ft
1
Story
3
Bed
2.5
Bath
2
Car
3-Bedroom, 1620 Sq Ft Country House Plan - 148-1065 - Front Exterior
Plan Collection
3-Bedroom, 1620 Sq Ft Country House Plan - 148-1065 - Front Exterior
Plan#148-1065
Starting at$750
1620
Sq Ft
1
Story
3
Bed
2
Bath
2
Car
2-Bedroom, 884 Sq Ft Ranch Home Plan - 148-1039 - Main Exterior
Plan Collection
2-Bedroom, 884 Sq Ft Ranch Home Plan - 148-1039 - Main Exterior
Plan#148-1039
Starting at$750
884
Sq Ft
1
Story
2
Bed
1
Bath
2
Car
3-Bedroom, 1704 Sq Ft European Home Plan - 140-1021 - Main Exterior
Plan Collection
3-Bedroom, 1704 Sq Ft European Home Plan - 140-1021 - Main Exterior
Plan#140-1021
Starting at$845
1704
Sq Ft
1
Story
3
Bed
2
Bath
2
Car
3-Bedroom, 1700 Sq Ft European House Plan - 148-1020 - Front Exterior
Plan Collection
3-Bedroom, 1700 Sq Ft European House Plan - 148-1020 - Front Exterior
Plan#148-1020
Starting at$750
1700
Sq Ft
1
Story
3
Bed
2
Bath
2
Car
3-Bedroom, 1414 Sq Ft Country Home Plan - 148-1026 - Main Exterior
Plan Collection
3-Bedroom, 1414 Sq Ft Country Home Plan - 148-1026 - Main Exterior
Plan#148-1026
Starting at$750
1414
Sq Ft
1
Story
3
Bed
2
Bath
2
Car
3-Bedroom, 2078 Sq Ft Country Home Plan - 148-1003 - Main Exterior
Plan Collection
3-Bedroom, 2078 Sq Ft Country Home Plan - 148-1003 - Main Exterior
Plan#148-1003
Starting at$750
2078
Sq Ft
1
Story
3
Bed
2
Bath
2
Car
3-Bedroom, 1456 Sq Ft Country Home Plan - 148-1029 - Main Exterior
Plan Collection
3-Bedroom, 1456 Sq Ft Country Home Plan - 148-1029 - Main Exterior
Plan#148-1029
Starting at$750
1456
Sq Ft
1
Story
3
Bed
2
Bath
2
Car
3-Bedroom, 1890 Sq Ft European Home Plan - 148-1006 - Main Exterior
Plan Collection
3-Bedroom, 1890 Sq Ft European Home Plan - 148-1006 - Main Exterior
Plan#148-1006
Starting at$750
1890
Sq Ft
1
Story
3
Bed
2.5
Bath
2
Car
3-Bedroom, 1476 Sq Ft Country House Plan - 148-1017 - Front Exterior
Plan Collection
3-Bedroom, 1476 Sq Ft Country House Plan - 148-1017 - Front Exterior
Plan#148-1017
Starting at$750
1476
Sq Ft
1
Story
3
Bed
2.5
Bath
2
Car
3-Bedroom, 2360 Sq Ft European House Plan - 148-1056 - Front Exterior
Plan Collection
3-Bedroom, 2360 Sq Ft European House Plan - 148-1056 - Front Exterior
Plan#148-1056
Starting at$750
2360
Sq Ft
1
Story
3
Bed
3
Bath
2
Car
3-Bedroom, 2082 Sq Ft Country House Plan - 148-1046 - Front Exterior
Plan Collection
3-Bedroom, 2082 Sq Ft Country House Plan - 148-1046 - Front Exterior
Plan#148-1046
Starting at$750
2082
Sq Ft
1
Story
3
Bed
2
Bath
2
Car
3-Bedroom, 2002 Sq Ft Cape Cod Home Plan - 148-1012 - Main Exterior
Plan Collection
3-Bedroom, 2002 Sq Ft Cape Cod Home Plan - 148-1012 - Main Exterior
Plan#148-1012
Starting at$750
2002
Sq Ft
1
Story
3
Bed
2.5
Bath
2
Car
3-Bedroom, 1714 Sq Ft Country Home Plan - 148-1009 - Main Exterior
Plan Collection
3-Bedroom, 1714 Sq Ft Country Home Plan - 148-1009 - Main Exterior
Plan#148-1009
Starting at$750
1714
Sq Ft
1
Story
3
Bed
2
Bath
2
Car
3-Bedroom, 1824 Sq Ft Country Home Plan - 148-1008 - Main Exterior
Plan Collection
3-Bedroom, 1824 Sq Ft Country Home Plan - 148-1008 - Main Exterior
Plan#148-1008
Starting at$750
1824
Sq Ft
1
Story
3
Bed
2.5
Bath
2
Car
2-Bedroom, 1368 Sq Ft Ranch Home Plan - 148-1005 - Main Exterior
Plan Collection
2-Bedroom, 1368 Sq Ft Ranch Home Plan - 148-1005 - Main Exterior
Plan#148-1005
Starting at$750
1368
Sq Ft
1
Story
2
Bed
1
Bath
2
Car
3-Bedroom, 2049 Sq Ft Cape Cod House Plan - 110-1016 - Front Exterior
Plan Collection
3-Bedroom, 2049 Sq Ft Cape Cod House Plan - 110-1016 - Front Exterior
Plan#110-1016
Starting at$775
2049
Sq Ft
2
Story
3
Bed
2.5
Bath
2
Car
3-Bedroom, 1400 Sq Ft Country Ranch Plan - 148-1064 - Front Exterior
Plan Collection
3-Bedroom, 1400 Sq Ft Country Ranch Plan - 148-1064 - Front Exterior
Plan#148-1064
Starting at$750
1400
Sq Ft
1
Story
3
Bed
2
Bath
2
Car
3-Bedroom, 1064 Sq Ft Country House Plan - 148-1050 - Front Exterior
Plan Collection
3-Bedroom, 1064 Sq Ft Country House Plan - 148-1050 - Front Exterior
Plan#148-1050
Starting at$750
1064
Sq Ft
1
Story
3
Bed
1
Bath
2
Car
3-Bedroom, 936 Sq Ft Ranch Home Plan - 148-1068 - Main Exterior
Plan Collection
3-Bedroom, 936 Sq Ft Ranch Home Plan - 148-1068 - Main Exterior
Plan#148-1068
Starting at$750
936
Sq Ft
1
Story
3
Bed
1
Bath
2
Car
3-Bedroom, 1064 Sq Ft Country Home Plan - 148-1069 - Main Exterior
Plan Collection
3-Bedroom, 1064 Sq Ft Country Home Plan - 148-1069 - Main Exterior
Plan#148-1069
Starting at$750
1064
Sq Ft
1
Story
3
Bed
1
Bath
2
Car
3-Bedroom, 1344 Sq Ft Country House Plan - 148-1051 - Front Exterior
Plan Collection
3-Bedroom, 1344 Sq Ft Country House Plan - 148-1051 - Front Exterior
Plan#148-1051
Starting at$750
1344
Sq Ft
1
Story
3
Bed
2
Bath
2
Car
3-Bedroom, 1360 Sq Ft Country House Plan - 148-1070 - Front Exterior
Plan Collection
3-Bedroom, 1360 Sq Ft Country House Plan - 148-1070 - Front Exterior
Plan#148-1070
Starting at$750
1360
Sq Ft
1
Story
3
Bed
2
Bath
2
Car
3-Bedroom, 1620 Sq Ft Country House Plan - 148-1072 - Front Exterior
Plan Collection
3-Bedroom, 1620 Sq Ft Country House Plan - 148-1072 - Front Exterior
Plan#148-1072
Starting at$750
1620
Sq Ft
1
Story
3
Bed
2
Bath
2
Car
3-Bedroom, 1662 Sq Ft Country House Plan - 148-1075 - Front Exterior
Plan Collection
3-Bedroom, 1662 Sq Ft Country House Plan - 148-1075 - Front Exterior
Plan#148-1075
Starting at$750
1662
Sq Ft
1
Story
3
Bed
2.5
Bath
2
Car
3-Bedroom, 1620 Sq Ft Country House Plan - 148-1065 - Front Exterior
Plan Collection
3-Bedroom, 1620 Sq Ft Country House Plan - 148-1065 - Front Exterior
Plan#148-1065
Starting at$750
1620
Sq Ft
1
Story
3
Bed
2
Bath
2
Car
2-Bedroom, 884 Sq Ft Ranch Home Plan - 148-1039 - Main Exterior
Plan Collection
2-Bedroom, 884 Sq Ft Ranch Home Plan - 148-1039 - Main Exterior
Plan#148-1039
Starting at$750
884
Sq Ft
1
Story
2
Bed
1
Bath
2
Car
1...155156157158159...480