2 Garage House Plans

11,506
Plan Results
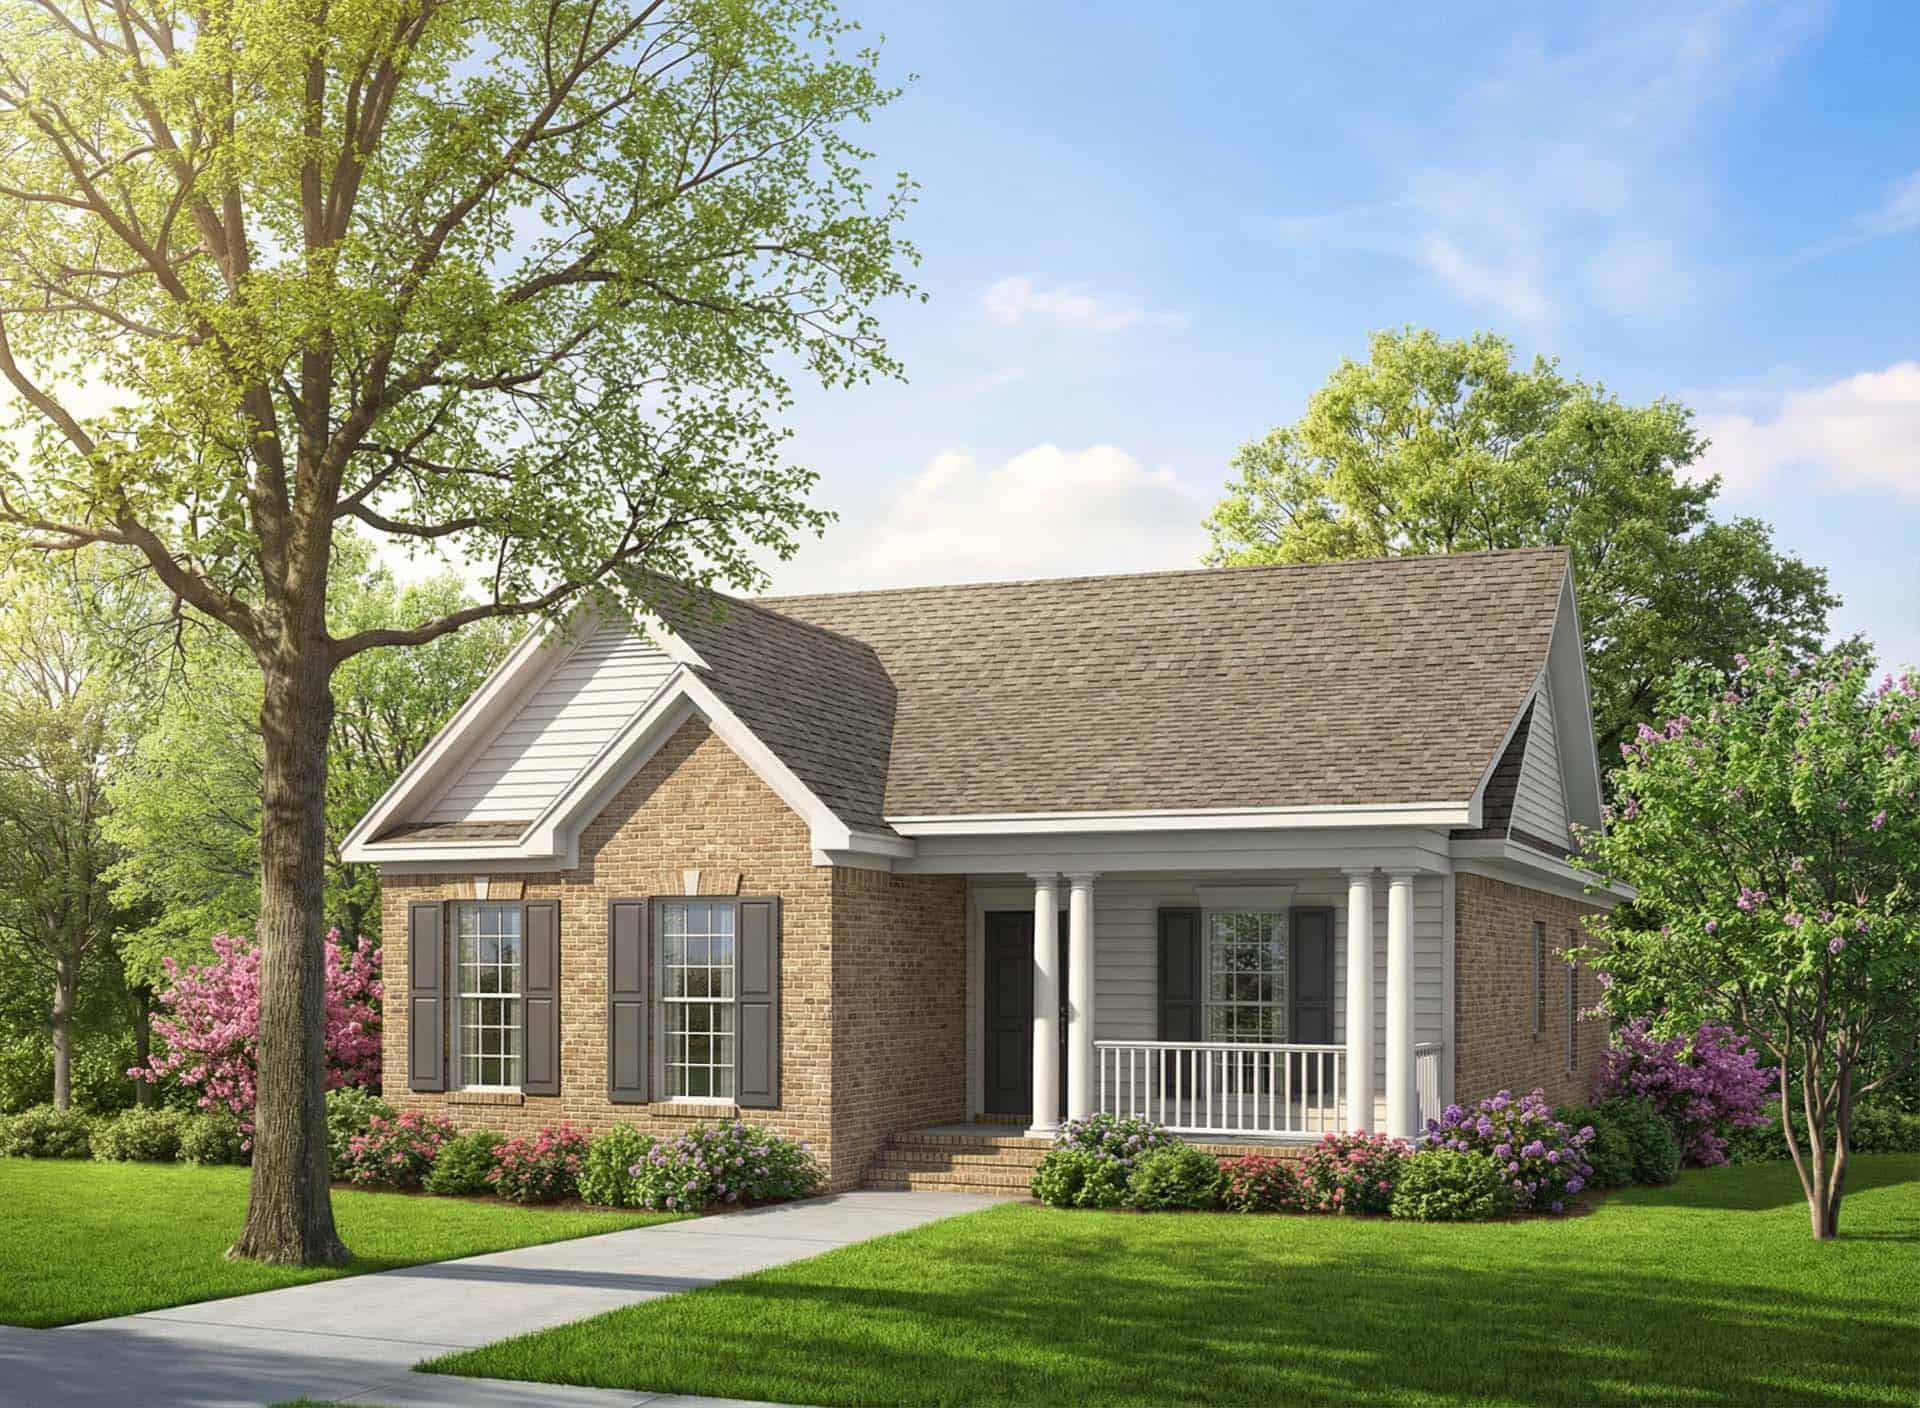
3-Bedroom, 1430 Sq Ft Country House Plan - 108-1150 - Front Exterior
Plan Collection
3-Bedroom, 1430 Sq Ft Country House Plan - 108-1150 - Front Exterior
Plan#108-1150
Starting at$690
1430
Sq Ft
1
Story
3
Bed
2
Bath
2
Car
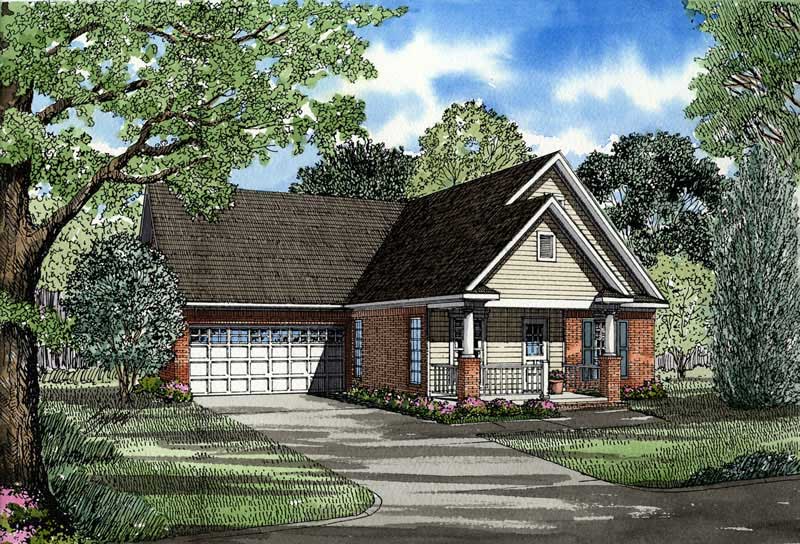
3-Bedroom, 1430 Sq Ft Mediterranean Home Plan - 137-1189 - Main Exterior
Plan Collection
3-Bedroom, 1430 Sq Ft Mediterranean Home Plan - 137-1189 - Main Exterior
Plan#137-1189
Starting at$800
1430
Sq Ft
1
Story
3
Bed
2
Bath
2
Car
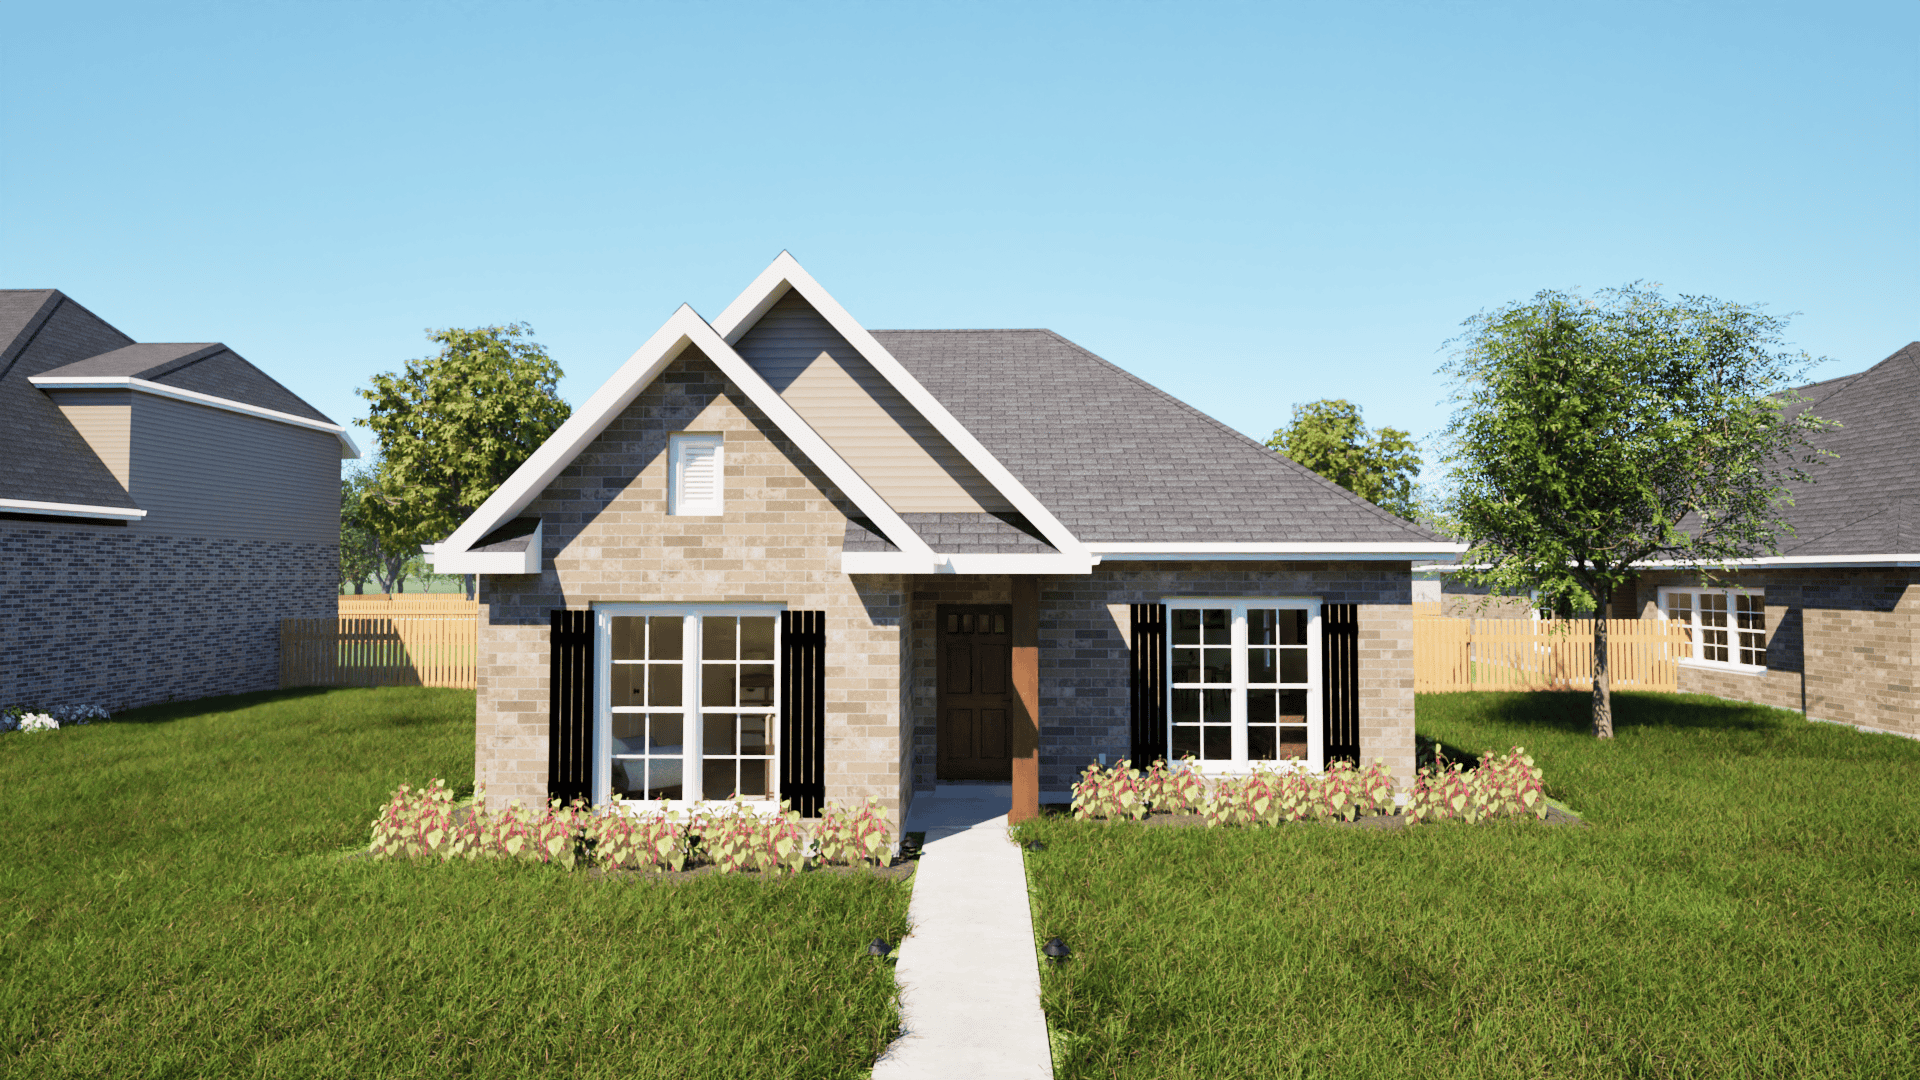
3-Bedroom, 1430 Sq Ft French House Plan - 170-2335 - Front Exterior
Plan Collection
3-Bedroom, 1430 Sq Ft French House Plan - 170-2335 - Front Exterior
Plan#170-2335
Starting at$830
1430
Sq Ft
1
Story
3
Bed
2
Bath
2
Car
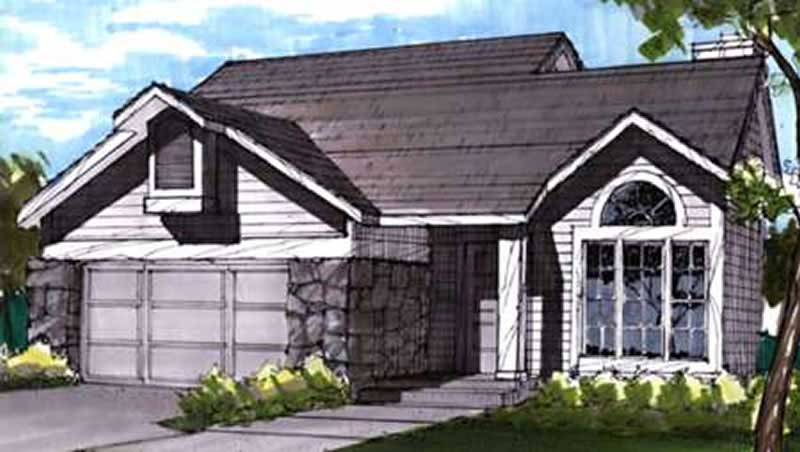
3-Bedroom, 1430 Sq Ft Ranch Home Plan - 124-1117 - Main Exterior
Plan Collection
3-Bedroom, 1430 Sq Ft Ranch Home Plan - 124-1117 - Main Exterior
Plan#124-1117
Starting at$645
1430
Sq Ft
1
Story
3
Bed
2
Bath
2
Car
3-Bedroom, 1429 Sq Ft Florida Style House Plan - 146-2324 - Front Exterior
Plan Collection
3-Bedroom, 1429 Sq Ft Florida Style House Plan - 146-2324 - Front Exterior
Plan#146-2324
Starting at$885
1429
Sq Ft
1
Story
3
Bed
2
Bath
2
Car
Craftsman Floor Plan - 3 Bedrms, 2 Baths - 1428 Sq Ft - #178-1569
Plan Collection
Craftsman Floor Plan - 3 Bedrms, 2 Baths - 1428 Sq Ft - #178-1569
Plan#178-1569
Starting at$1065
1428
Sq Ft
1
Story
3
Bed
2
Bath
2
Car
2-Bedroom, 1428 Sq Ft Ranch House Plan - 115-1177 - Front Exterior
Plan Collection
2-Bedroom, 1428 Sq Ft Ranch House Plan - 115-1177 - Front Exterior
Plan#115-1177
Starting at$1500
1428
Sq Ft
2
Story
2
Bed
2
Bath
2
Car
2-Bedroom, 1428 Sq Ft Traditional House Plan - 157-1274 - Front Exterior
Plan Collection
2-Bedroom, 1428 Sq Ft Traditional House Plan - 157-1274 - Front Exterior
Plan#157-1274
Starting at$1255
1428
Sq Ft
1
Story
2
Bed
2
Bath
2
Car
3-Bedroom, 1428 Sq Ft Country House Plan - 167-1440 - Front Exterior
Plan Collection
3-Bedroom, 1428 Sq Ft Country House Plan - 167-1440 - Front Exterior
Plan#167-1440
Starting at$700
1428
Sq Ft
1
Story
3
Bed
2
Bath
2
Car
2-Bedroom, 1428 Sq Ft Ranch House Plan - 145-1062 - Front Exterior
Plan Collection
2-Bedroom, 1428 Sq Ft Ranch House Plan - 145-1062 - Front Exterior
Plan#145-1062
Starting at$850
1428
Sq Ft
1
Story
2
Bed
2
Bath
2
Car
3-Bedroom, 1428 Sq Ft Ranch House Plan - 119-1116 - Front Exterior
Plan Collection
3-Bedroom, 1428 Sq Ft Ranch House Plan - 119-1116 - Front Exterior
Plan#119-1116
Starting at$995
1428
Sq Ft
1
Story
3
Bed
2.5
Bath
2
Car
3-Bedroom, 1427 Sq Ft French House Plan - 170-2281 - Front Exterior
Plan Collection
3-Bedroom, 1427 Sq Ft French House Plan - 170-2281 - Front Exterior
Plan#170-2281
Starting at$830
1427
Sq Ft
1
Story
3
Bed
2
Bath
2
Car
3-Bedroom, 1427 Sq Ft Country House Plan - 108-1183 - Front Exterior
Plan Collection
3-Bedroom, 1427 Sq Ft Country House Plan - 108-1183 - Front Exterior
Plan#108-1183
Starting at$690
1427
Sq Ft
2
Story
3
Bed
2.5
Bath
2
Car
3-Bedroom, 1426 Sq Ft Cottage Home Plan - 178-1366 - Main Exterior
Plan Collection
3-Bedroom, 1426 Sq Ft Cottage Home Plan - 178-1366 - Main Exterior
Plan#178-1366
Starting at$1065
1426
Sq Ft
1
Story
3
Bed
2
Bath
2
Car
3-Bedroom, 1426 Sq Ft Traditional Home Plan - 120-2252 - Main Exterior
Plan Collection
3-Bedroom, 1426 Sq Ft Traditional Home Plan - 120-2252 - Main Exterior
Plan#120-2252
Starting at$1205
1426
Sq Ft
1
Story
3
Bed
2.5
Bath
2
Car
3-Bedroom, 1426 Sq Ft Craftsman Home Plan - 159-1078 - Main Exterior
Plan Collection
3-Bedroom, 1426 Sq Ft Craftsman Home Plan - 159-1078 - Main Exterior
Plan#159-1078
Starting at$1250
1426
Sq Ft
1
Story
3
Bed
2
Bath
2
Car
3-Bedroom, 1426 Sq Ft Ranch House Plan - 137-1006 - Front Exterior
Plan Collection
3-Bedroom, 1426 Sq Ft Ranch House Plan - 137-1006 - Front Exterior
Plan#137-1006
Starting at$600
1426
Sq Ft
1
Story
3
Bed
2
Bath
2
Car
2-Bedroom, 1426 Sq Ft European House Plan - 153-1789 - Front Exterior
Plan Collection
2-Bedroom, 1426 Sq Ft European House Plan - 153-1789 - Front Exterior
Plan#153-1789
Starting at$1200
1426
Sq Ft
1
Story
2
Bed
2
Bath
2
Car
3-Bedroom, 1426 Sq Ft Ranch House Plan - 141-1143 - Front Exterior
Plan Collection
3-Bedroom, 1426 Sq Ft Ranch House Plan - 141-1143 - Front Exterior
Plan#141-1143
Starting at$1200
1426
Sq Ft
1
Story
3
Bed
2
Bath
2
Car
3-Bedroom, 1426 Sq Ft Ranch House Plan - 141-1136 - Front Exterior
Plan Collection
3-Bedroom, 1426 Sq Ft Ranch House Plan - 141-1136 - Front Exterior
Plan#141-1136
Starting at$1200
1426
Sq Ft
1
Story
3
Bed
2
Bath
2
Car
Modern Farmhouse Floor Plan - 3 Bedrms, 2 Baths - 1425 Sq Ft - #123-1142
Plan Collection
Modern Farmhouse Floor Plan - 3 Bedrms, 2 Baths - 1425 Sq Ft - #123-1142
Plan#123-1142
Starting at$990
1425
Sq Ft
1
Story
3
Bed
2
Bath
2
Car
2-Bedroom, 1425 Sq Ft Ranch Home - Plan #103-1141 - Main Exterior
Plan Collection
2-Bedroom, 1425 Sq Ft Ranch Home - Plan #103-1141 - Main Exterior
Plan#103-1141
Starting at$895
1425
Sq Ft
1
Story
2
Bed
2
Bath
2
Car
3-Bedroom, 1425 Sq Ft Bungalow House Plan - 158-1134 - Front Exterior
Plan Collection
3-Bedroom, 1425 Sq Ft Bungalow House Plan - 158-1134 - Front Exterior
Plan#158-1134
Starting at$1500
1425
Sq Ft
1
Story
3
Bed
1
Bath
2
Car
2-Bedroom, 1425 Sq Ft Cape Cod House Plan - 178-1208 - Front Exterior
Plan Collection
2-Bedroom, 1425 Sq Ft Cape Cod House Plan - 178-1208 - Front Exterior
Plan#178-1208
Starting at$1065
1425
Sq Ft
1
Story
2
Bed
2
Bath
2
Car
3-Bedroom, 1430 Sq Ft Country House Plan - 108-1150 - Front Exterior
Plan Collection
3-Bedroom, 1430 Sq Ft Country House Plan - 108-1150 - Front Exterior
Plan#108-1150
Starting at$690
1430
Sq Ft
1
Story
3
Bed
2
Bath
2
Car
3-Bedroom, 1430 Sq Ft Mediterranean Home Plan - 137-1189 - Main Exterior
Plan Collection
3-Bedroom, 1430 Sq Ft Mediterranean Home Plan - 137-1189 - Main Exterior
Plan#137-1189
Starting at$800
1430
Sq Ft
1
Story
3
Bed
2
Bath
2
Car
3-Bedroom, 1430 Sq Ft French House Plan - 170-2335 - Front Exterior
Plan Collection
3-Bedroom, 1430 Sq Ft French House Plan - 170-2335 - Front Exterior
Plan#170-2335
Starting at$830
1430
Sq Ft
1
Story
3
Bed
2
Bath
2
Car
3-Bedroom, 1430 Sq Ft Ranch Home Plan - 124-1117 - Main Exterior
Plan Collection
3-Bedroom, 1430 Sq Ft Ranch Home Plan - 124-1117 - Main Exterior
Plan#124-1117
Starting at$645
1430
Sq Ft
1
Story
3
Bed
2
Bath
2
Car
3-Bedroom, 1429 Sq Ft Florida Style House Plan - 146-2324 - Front Exterior
Plan Collection
3-Bedroom, 1429 Sq Ft Florida Style House Plan - 146-2324 - Front Exterior
Plan#146-2324
Starting at$885
1429
Sq Ft
1
Story
3
Bed
2
Bath
2
Car
Craftsman Floor Plan - 3 Bedrms, 2 Baths - 1428 Sq Ft - #178-1569
Plan Collection
Craftsman Floor Plan - 3 Bedrms, 2 Baths - 1428 Sq Ft - #178-1569
Plan#178-1569
Starting at$1065
1428
Sq Ft
1
Story
3
Bed
2
Bath
2
Car
2-Bedroom, 1428 Sq Ft Ranch House Plan - 115-1177 - Front Exterior
Plan Collection
2-Bedroom, 1428 Sq Ft Ranch House Plan - 115-1177 - Front Exterior
Plan#115-1177
Starting at$1500
1428
Sq Ft
2
Story
2
Bed
2
Bath
2
Car
2-Bedroom, 1428 Sq Ft Traditional House Plan - 157-1274 - Front Exterior
Plan Collection
2-Bedroom, 1428 Sq Ft Traditional House Plan - 157-1274 - Front Exterior
Plan#157-1274
Starting at$1255
1428
Sq Ft
1
Story
2
Bed
2
Bath
2
Car
3-Bedroom, 1428 Sq Ft Country House Plan - 167-1440 - Front Exterior
Plan Collection
3-Bedroom, 1428 Sq Ft Country House Plan - 167-1440 - Front Exterior
Plan#167-1440
Starting at$700
1428
Sq Ft
1
Story
3
Bed
2
Bath
2
Car
2-Bedroom, 1428 Sq Ft Ranch House Plan - 145-1062 - Front Exterior
Plan Collection
2-Bedroom, 1428 Sq Ft Ranch House Plan - 145-1062 - Front Exterior
Plan#145-1062
Starting at$850
1428
Sq Ft
1
Story
2
Bed
2
Bath
2
Car
3-Bedroom, 1428 Sq Ft Ranch House Plan - 119-1116 - Front Exterior
Plan Collection
3-Bedroom, 1428 Sq Ft Ranch House Plan - 119-1116 - Front Exterior
Plan#119-1116
Starting at$995
1428
Sq Ft
1
Story
3
Bed
2.5
Bath
2
Car
3-Bedroom, 1427 Sq Ft French House Plan - 170-2281 - Front Exterior
Plan Collection
3-Bedroom, 1427 Sq Ft French House Plan - 170-2281 - Front Exterior
Plan#170-2281
Starting at$830
1427
Sq Ft
1
Story
3
Bed
2
Bath
2
Car
3-Bedroom, 1427 Sq Ft Country House Plan - 108-1183 - Front Exterior
Plan Collection
3-Bedroom, 1427 Sq Ft Country House Plan - 108-1183 - Front Exterior
Plan#108-1183
Starting at$690
1427
Sq Ft
2
Story
3
Bed
2.5
Bath
2
Car
3-Bedroom, 1426 Sq Ft Cottage Home Plan - 178-1366 - Main Exterior
Plan Collection
3-Bedroom, 1426 Sq Ft Cottage Home Plan - 178-1366 - Main Exterior
Plan#178-1366
Starting at$1065
1426
Sq Ft
1
Story
3
Bed
2
Bath
2
Car
3-Bedroom, 1426 Sq Ft Traditional Home Plan - 120-2252 - Main Exterior
Plan Collection
3-Bedroom, 1426 Sq Ft Traditional Home Plan - 120-2252 - Main Exterior
Plan#120-2252
Starting at$1205
1426
Sq Ft
1
Story
3
Bed
2.5
Bath
2
Car
3-Bedroom, 1426 Sq Ft Craftsman Home Plan - 159-1078 - Main Exterior
Plan Collection
3-Bedroom, 1426 Sq Ft Craftsman Home Plan - 159-1078 - Main Exterior
Plan#159-1078
Starting at$1250
1426
Sq Ft
1
Story
3
Bed
2
Bath
2
Car
3-Bedroom, 1426 Sq Ft Ranch House Plan - 137-1006 - Front Exterior
Plan Collection
3-Bedroom, 1426 Sq Ft Ranch House Plan - 137-1006 - Front Exterior
Plan#137-1006
Starting at$600
1426
Sq Ft
1
Story
3
Bed
2
Bath
2
Car
2-Bedroom, 1426 Sq Ft European House Plan - 153-1789 - Front Exterior
Plan Collection
2-Bedroom, 1426 Sq Ft European House Plan - 153-1789 - Front Exterior
Plan#153-1789
Starting at$1200
1426
Sq Ft
1
Story
2
Bed
2
Bath
2
Car
3-Bedroom, 1426 Sq Ft Ranch House Plan - 141-1143 - Front Exterior
Plan Collection
3-Bedroom, 1426 Sq Ft Ranch House Plan - 141-1143 - Front Exterior
Plan#141-1143
Starting at$1200
1426
Sq Ft
1
Story
3
Bed
2
Bath
2
Car
3-Bedroom, 1426 Sq Ft Ranch House Plan - 141-1136 - Front Exterior
Plan Collection
3-Bedroom, 1426 Sq Ft Ranch House Plan - 141-1136 - Front Exterior
Plan#141-1136
Starting at$1200
1426
Sq Ft
1
Story
3
Bed
2
Bath
2
Car
Modern Farmhouse Floor Plan - 3 Bedrms, 2 Baths - 1425 Sq Ft - #123-1142
Plan Collection
Modern Farmhouse Floor Plan - 3 Bedrms, 2 Baths - 1425 Sq Ft - #123-1142
Plan#123-1142
Starting at$990
1425
Sq Ft
1
Story
3
Bed
2
Bath
2
Car
2-Bedroom, 1425 Sq Ft Ranch Home - Plan #103-1141 - Main Exterior
Plan Collection
2-Bedroom, 1425 Sq Ft Ranch Home - Plan #103-1141 - Main Exterior
Plan#103-1141
Starting at$895
1425
Sq Ft
1
Story
2
Bed
2
Bath
2
Car
3-Bedroom, 1425 Sq Ft Bungalow House Plan - 158-1134 - Front Exterior
Plan Collection
3-Bedroom, 1425 Sq Ft Bungalow House Plan - 158-1134 - Front Exterior
Plan#158-1134
Starting at$1500
1425
Sq Ft
1
Story
3
Bed
1
Bath
2
Car
2-Bedroom, 1425 Sq Ft Cape Cod House Plan - 178-1208 - Front Exterior
Plan Collection
2-Bedroom, 1425 Sq Ft Cape Cod House Plan - 178-1208 - Front Exterior
Plan#178-1208
Starting at$1065
1425
Sq Ft
1
Story
2
Bed
2
Bath
2
Car
1...421422423424425...480