2 Garage House Plans

11,506
Plan Results
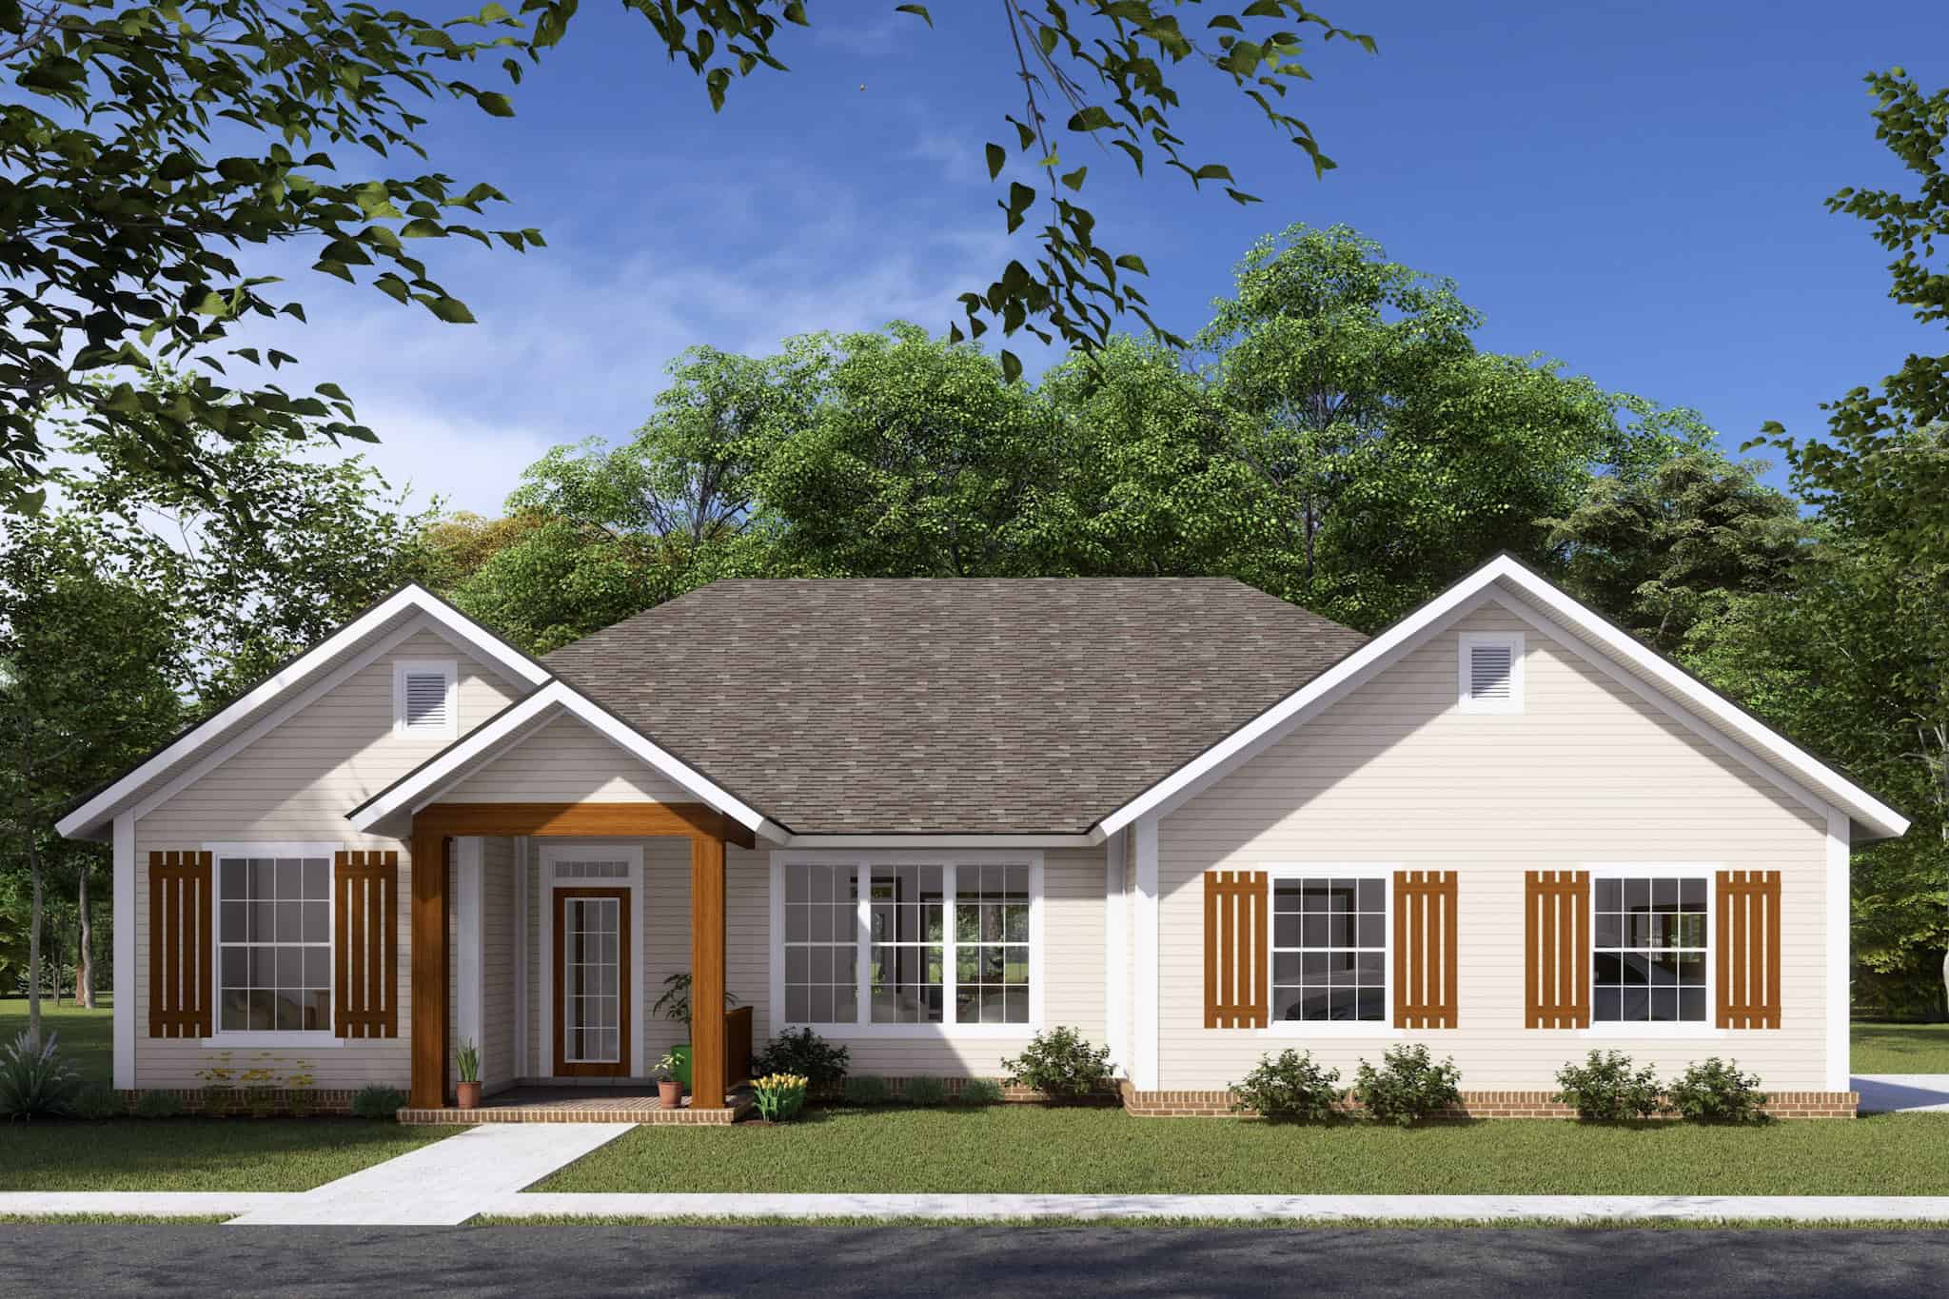
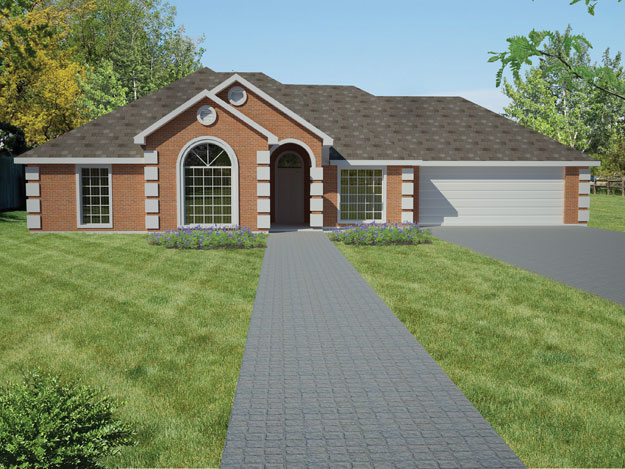
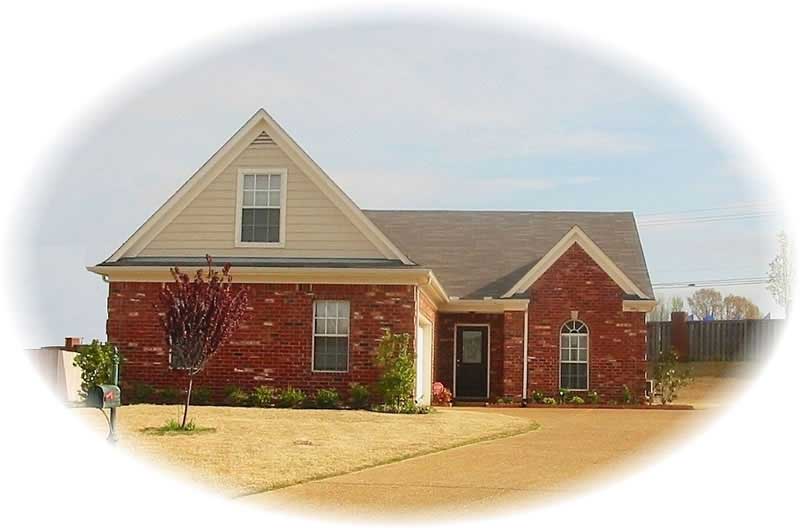
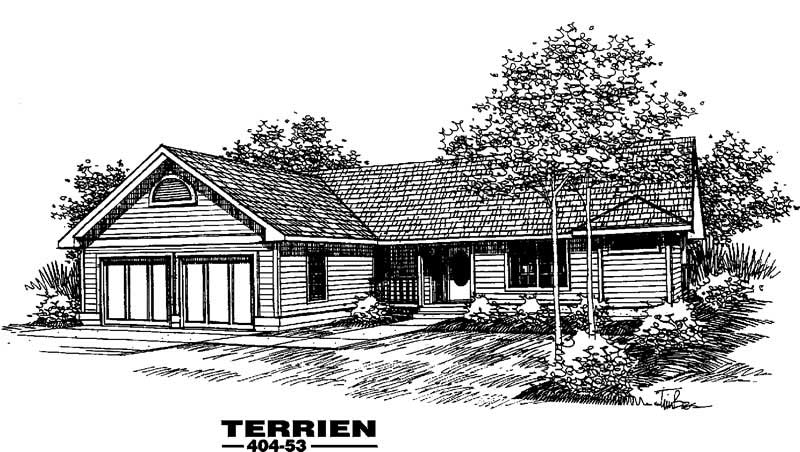
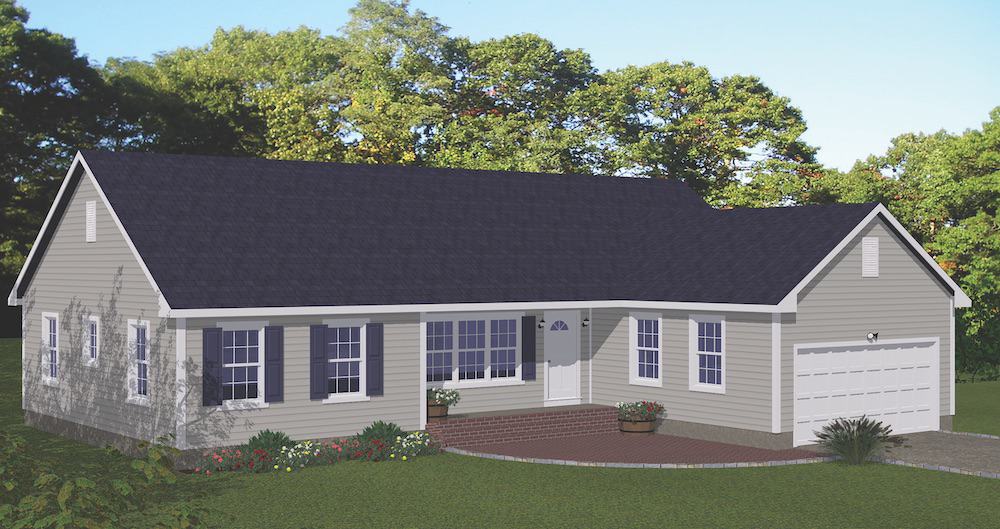
2-Bedroom, 1605 Sq Ft Ranch House Plan - 138-1277 - Front Exterior
Plan Collection
2-Bedroom, 1605 Sq Ft Ranch House Plan - 138-1277 - Front Exterior
Plan#138-1277
Starting at$1200
1605
Sq Ft
1
Story
2
Bed
2
Bath
2
Car
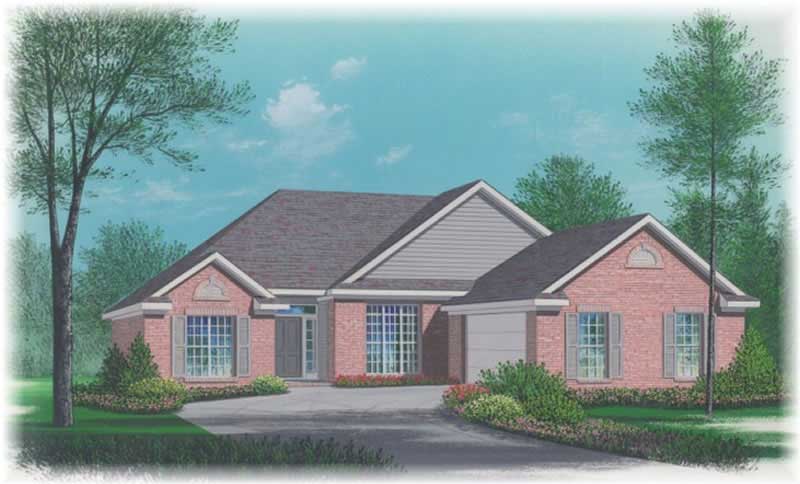
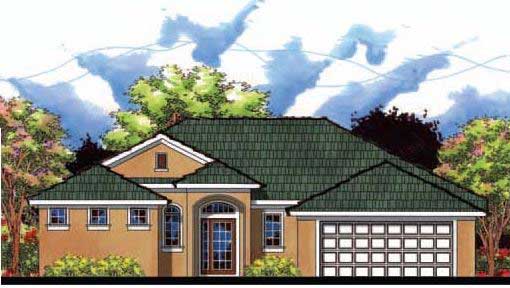
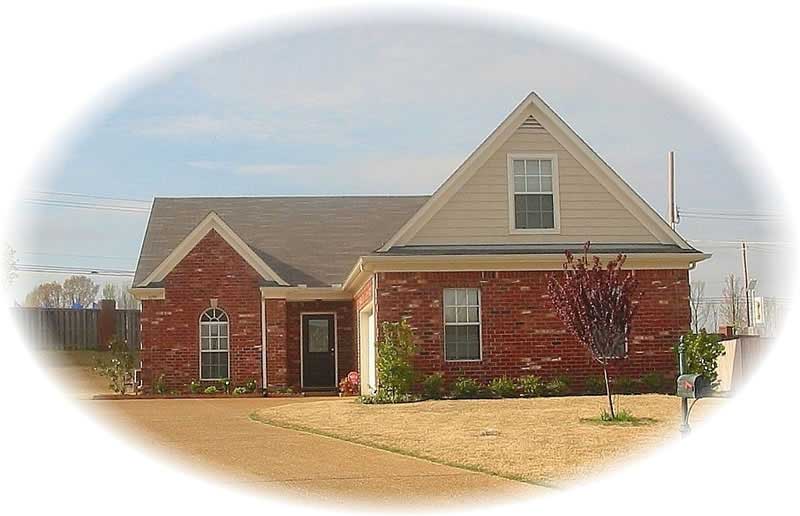
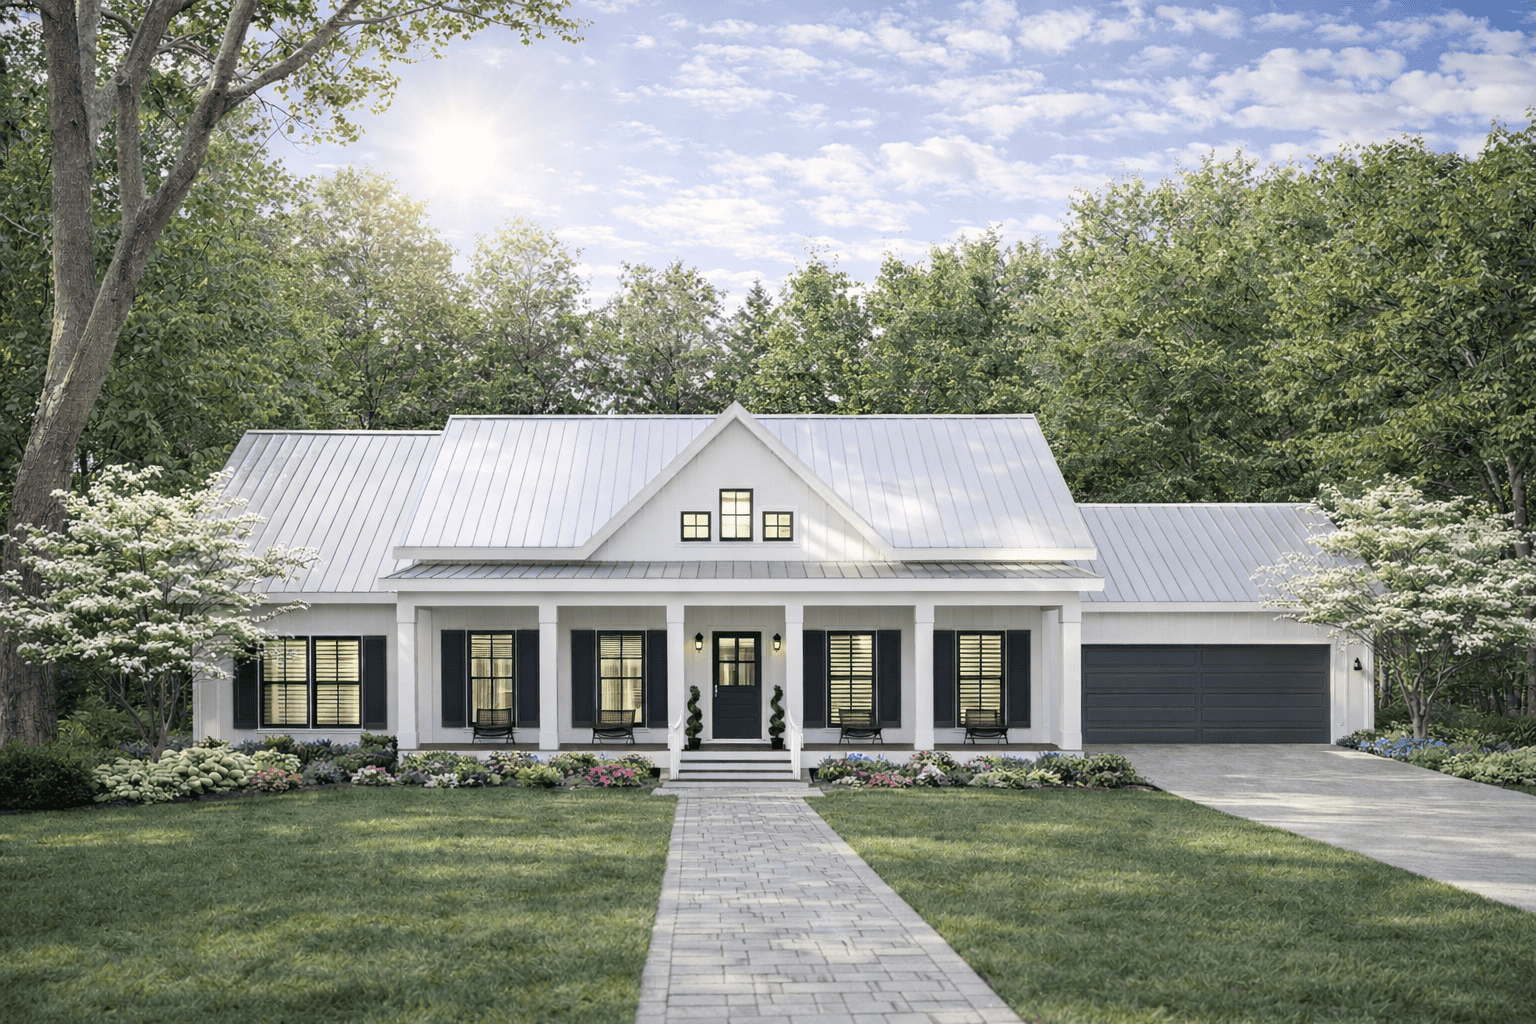
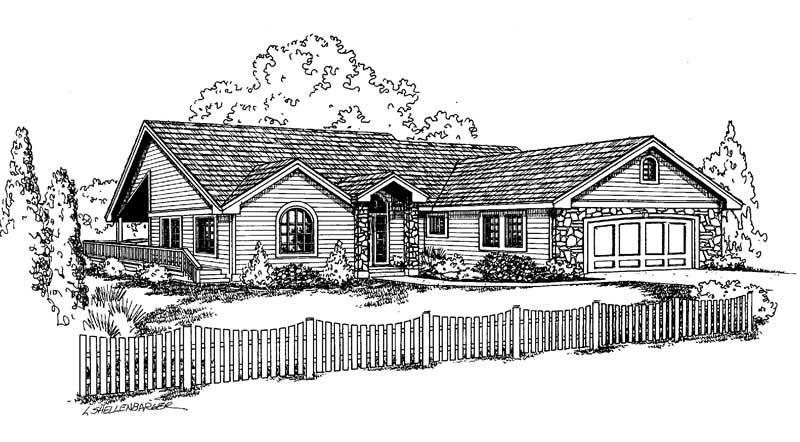
4-Bedroom, 1605 Sq Ft Ranch Home Plan - 108-1755 - Main Exterior
Plan Collection
4-Bedroom, 1605 Sq Ft Ranch Home Plan - 108-1755 - Main Exterior
Plan#108-1755
Starting at$920
1605
Sq Ft
1
Story
4
Bed
2
Bath
2
Car
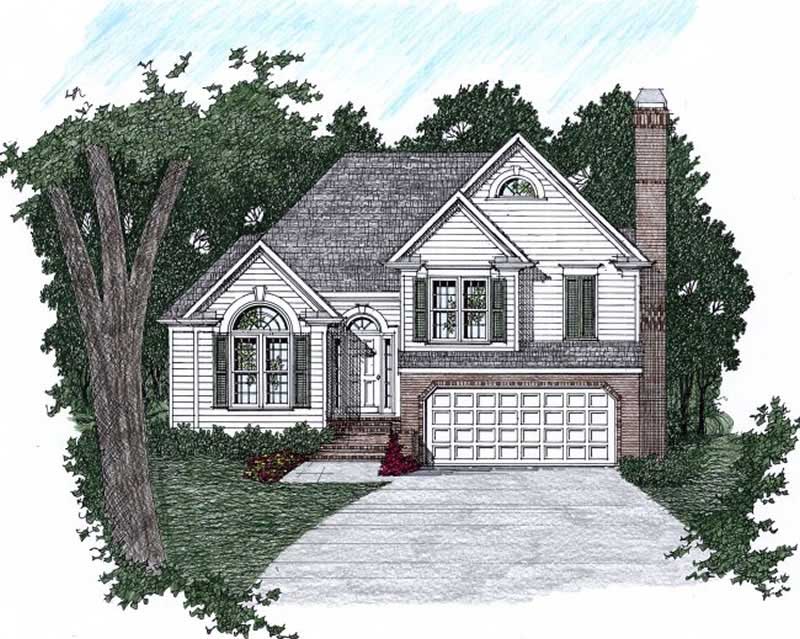
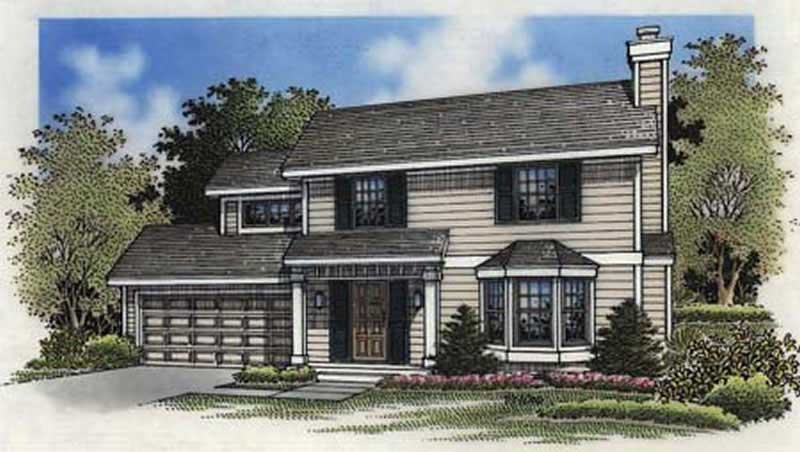
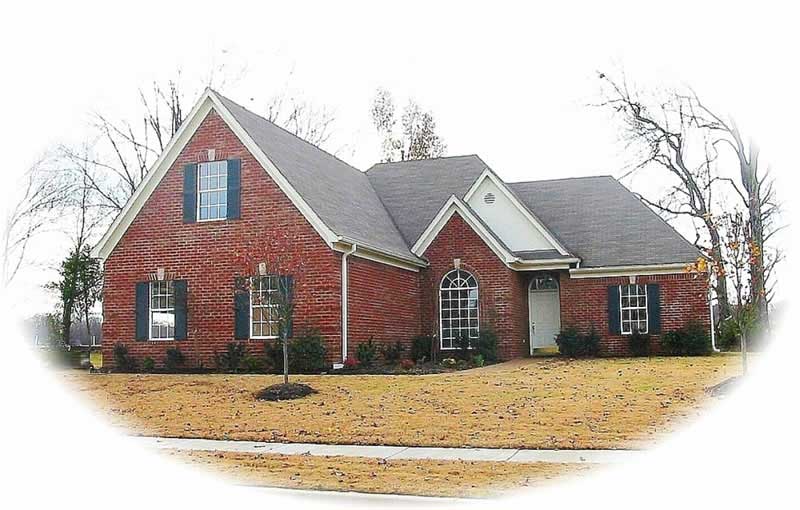
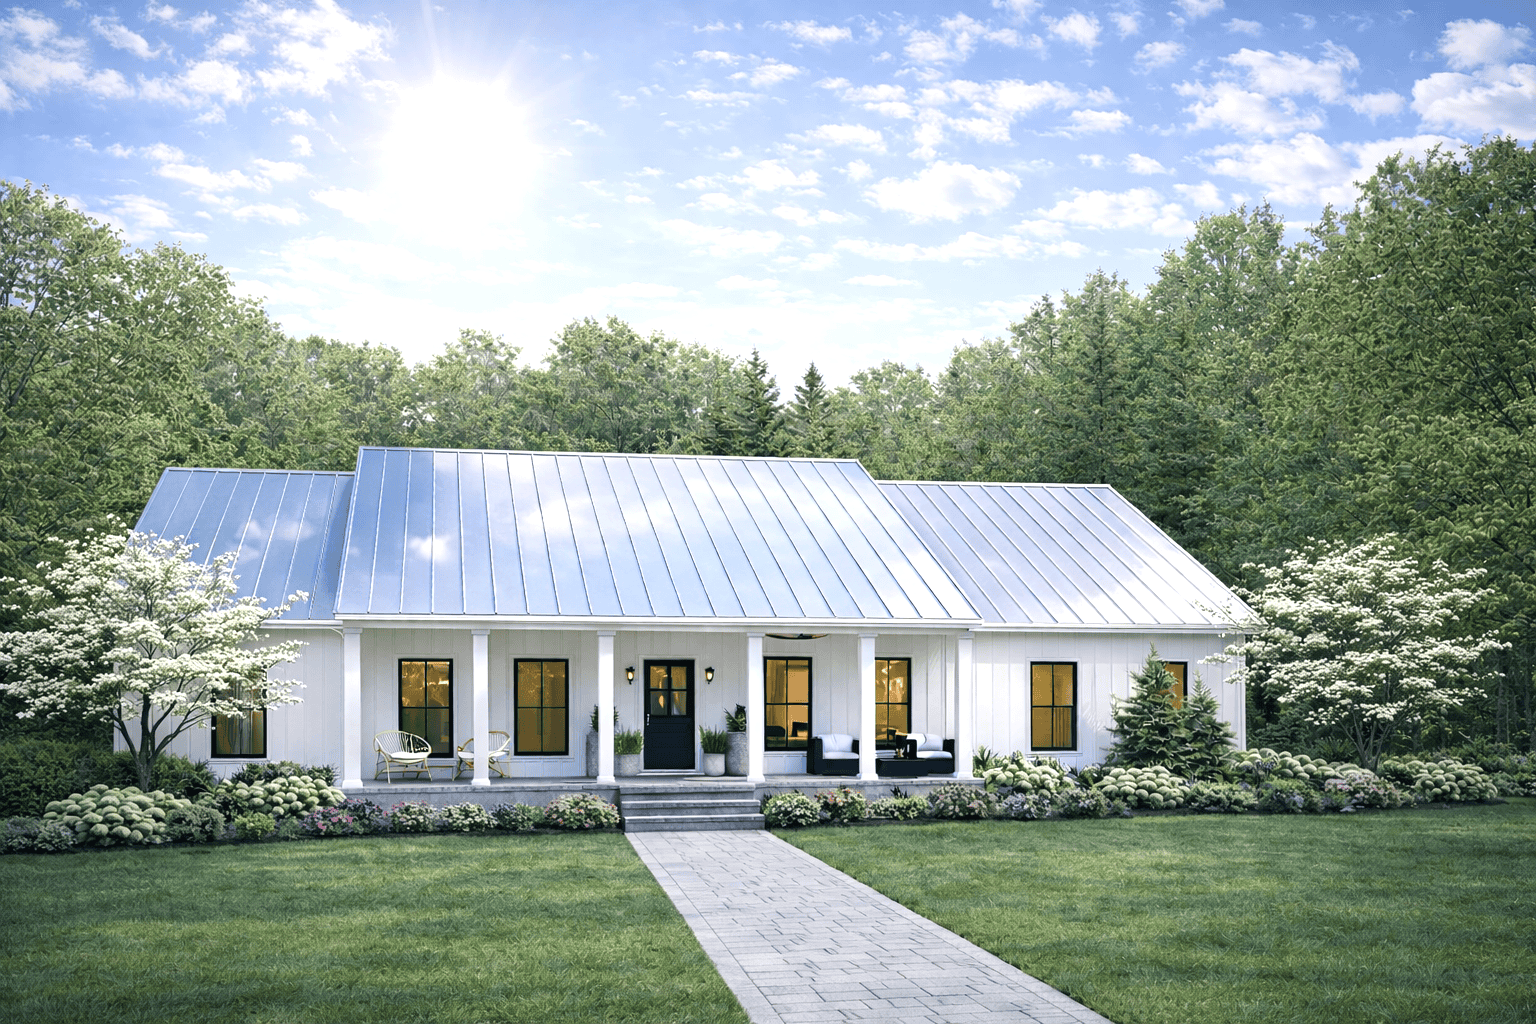
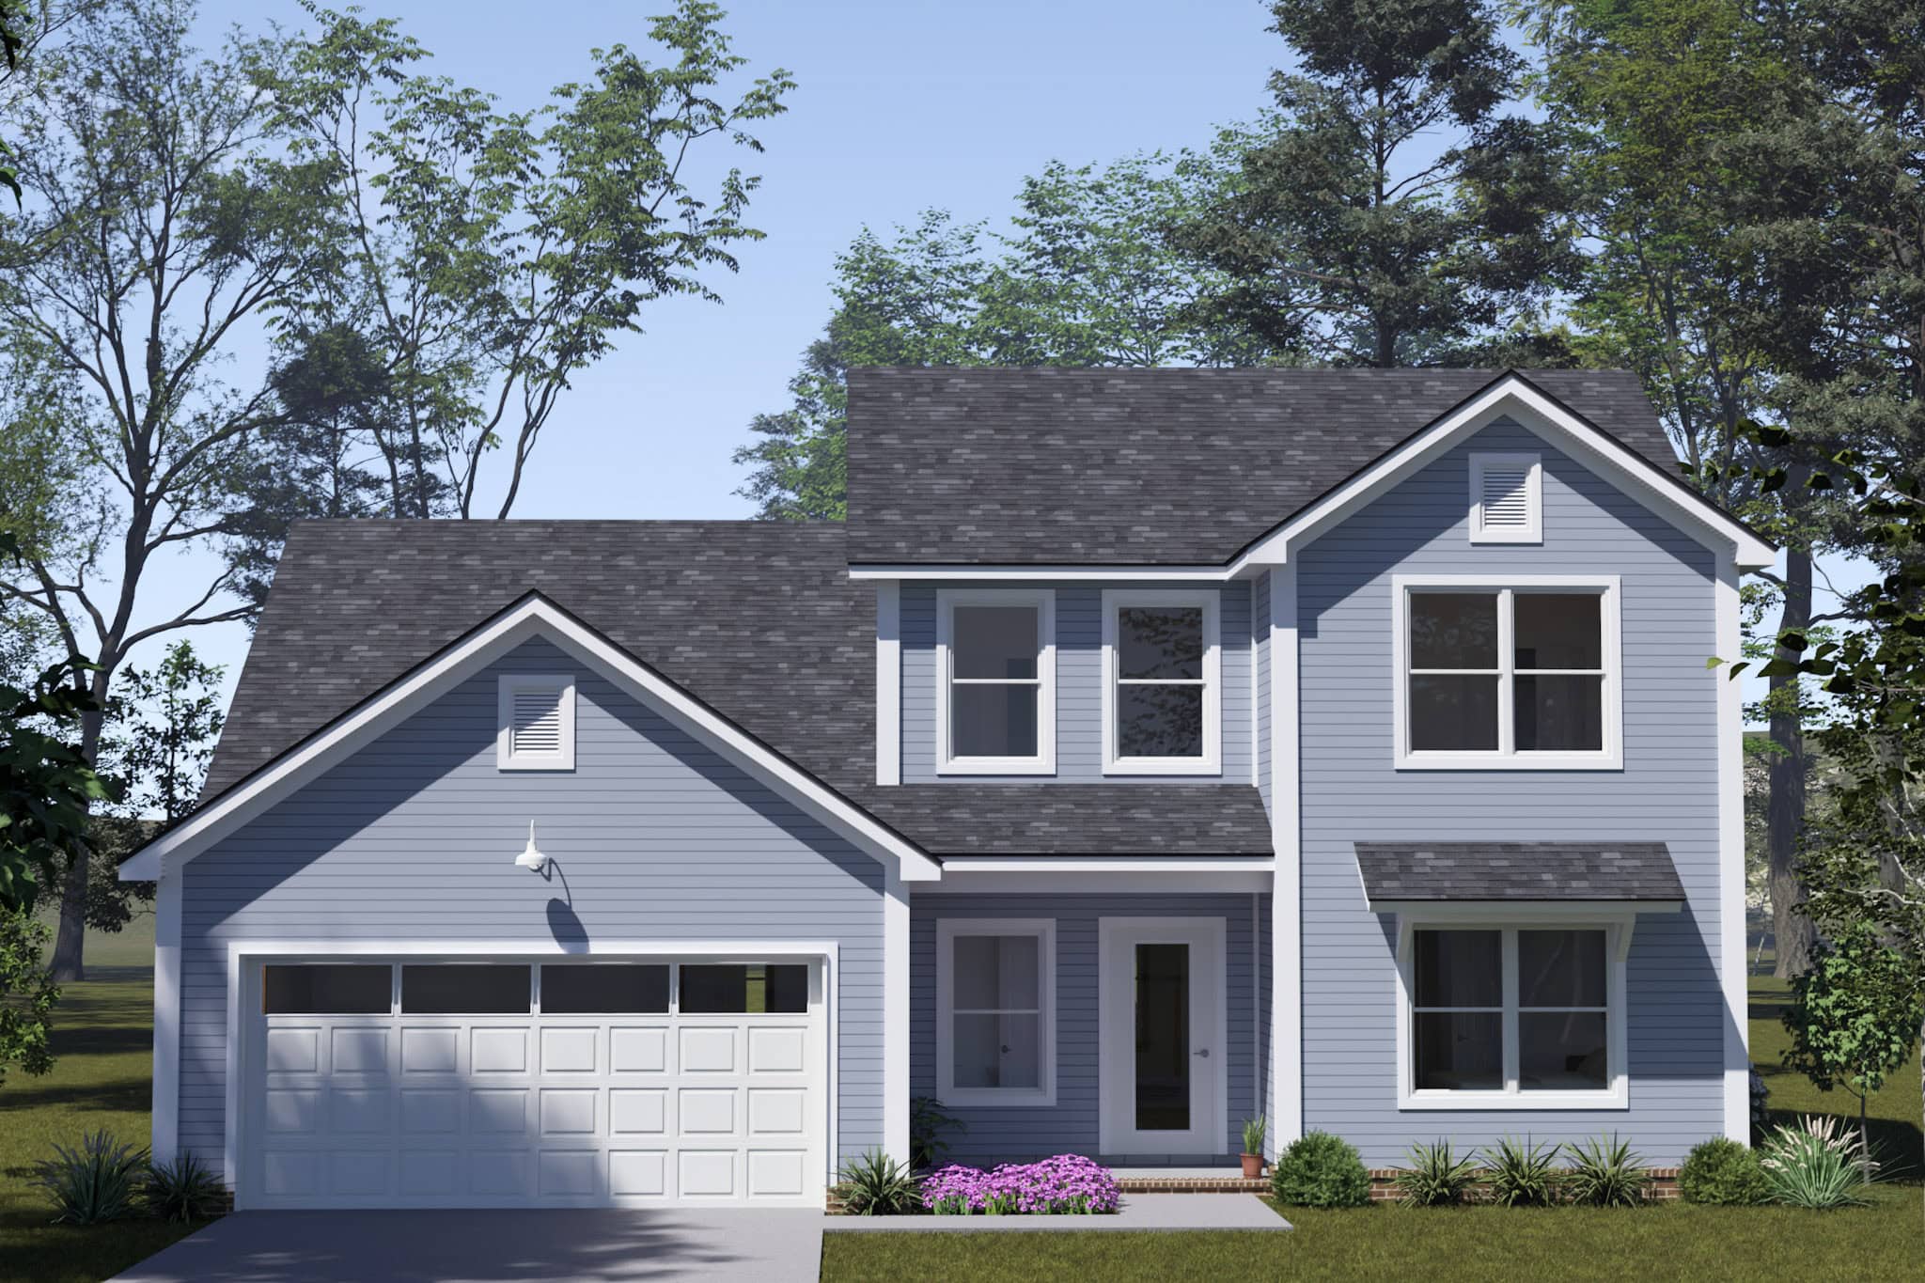
3-Bedroom, 1605 Sq Ft Ranch Home Plan - 141-1186 - Main Exterior
Plan Collection
3-Bedroom, 1605 Sq Ft Ranch Home Plan - 141-1186 - Main Exterior
Plan#141-1186
Starting at$1400
1605
Sq Ft
1
Story
3
Bed
2
Bath
2
Car
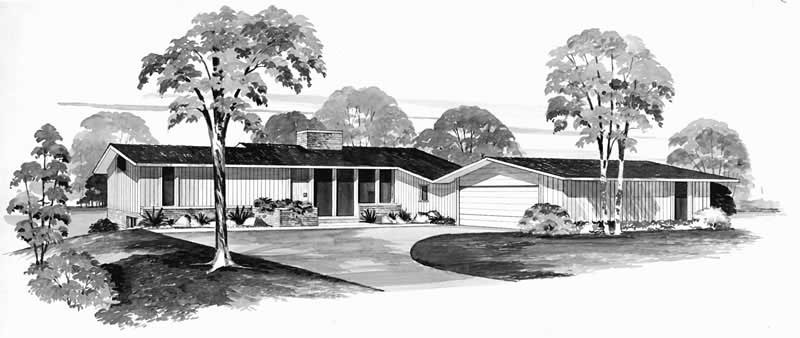
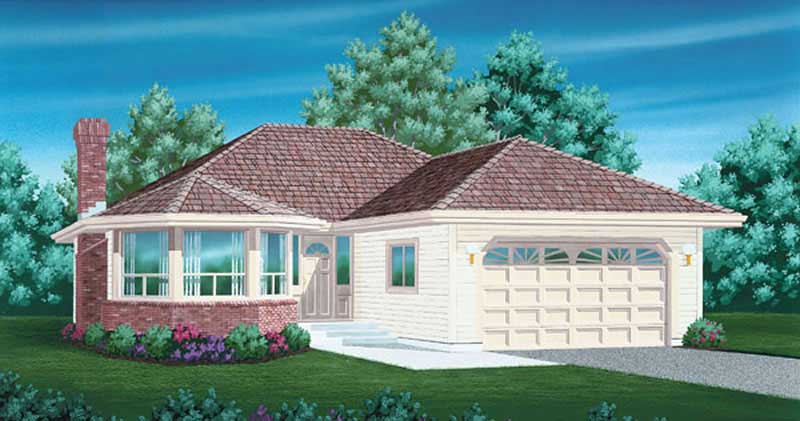
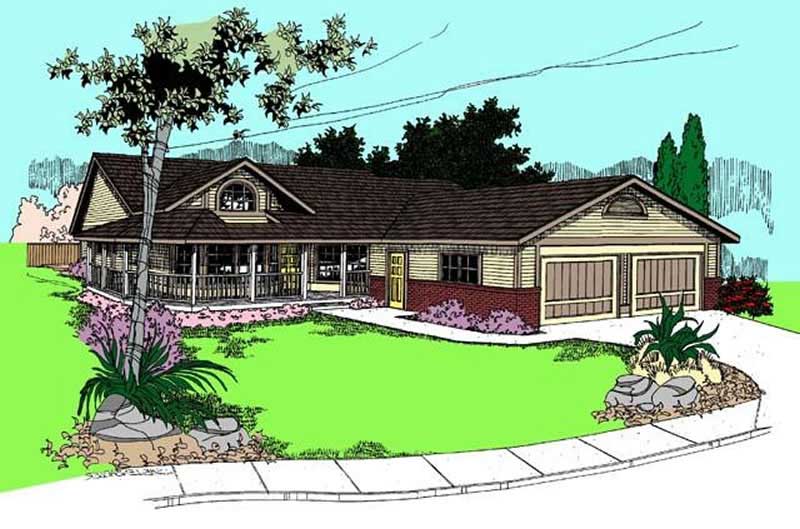
3-Bedroom, 1605 Sq Ft Contemporary Home Plan - 132-1419 - Main Exterior
Plan Collection
3-Bedroom, 1605 Sq Ft Contemporary Home Plan - 132-1419 - Main Exterior
Plan#132-1419
Starting at$1370
1605
Sq Ft
1
Story
3
Bed
2
Bath
2
Car
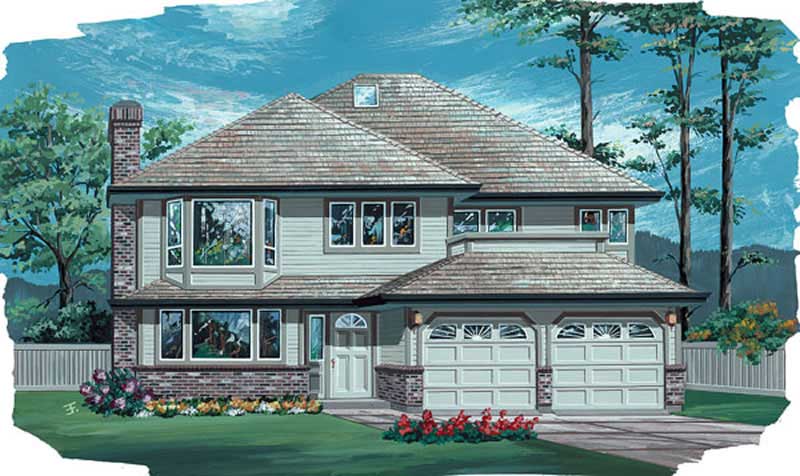
3-Bedroom, 1605 Sq Ft European House Plan - 170-1666 - Front Exterior
Plan Collection
3-Bedroom, 1605 Sq Ft European House Plan - 170-1666 - Front Exterior
Plan#170-1666
Starting at$905
1605
Sq Ft
2
Story
3
Bed
2
Bath
2
Car
3-Bedroom, 1605 Sq Ft Country House Plan - 153-1662 - Front Exterior
Plan Collection
3-Bedroom, 1605 Sq Ft Country House Plan - 153-1662 - Front Exterior
Plan#153-1662
Starting at$1100
1605
Sq Ft
1
Story
3
Bed
2
Bath
2
Car
3-Bedroom, 1605 Sq Ft Country House Plan - 145-1474 - Front Exterior
Plan Collection
3-Bedroom, 1605 Sq Ft Country House Plan - 145-1474 - Front Exterior
Plan#145-1474
Starting at$900
1605
Sq Ft
1
Story
3
Bed
2
Bath
2
Car
3-Bedroom, 1605 Sq Ft European Home Plan - 108-1276 - Main Exterior
Plan Collection
3-Bedroom, 1605 Sq Ft European Home Plan - 108-1276 - Main Exterior
Plan#108-1276
Starting at$920
1605
Sq Ft
1
Story
3
Bed
2
Bath
2
Car
Craftsman House Plan - 3 Bedrms, 2 Baths - 1604 Sq Ft - #141-1418
Plan Collection
Craftsman House Plan - 3 Bedrms, 2 Baths - 1604 Sq Ft - #141-1418
Plan#141-1418
Starting at$1300
1604
Sq Ft
1
Story
3
Bed
2
Bath
2
Car
3-Bedroom, 1604 Sq Ft Craftsman Plan - #141-1081 - Main Exterior
Plan Collection
3-Bedroom, 1604 Sq Ft Craftsman Plan - #141-1081 - Main Exterior
Plan#141-1081
Starting at$1300
1604
Sq Ft
1
Story
3
Bed
2
Bath
2
Car
3-Bedroom, 1604 Sq Ft Country Home Plan - 141-1018 - Main Exterior
Plan Collection
3-Bedroom, 1604 Sq Ft Country Home Plan - 141-1018 - Main Exterior
Plan#141-1018
Starting at$1300
1604
Sq Ft
1
Story
3
Bed
2
Bath
2
Car
3-Bedroom, 1604 Sq Ft European Home Plan - 141-1185 - Main Exterior
Plan Collection
3-Bedroom, 1604 Sq Ft European Home Plan - 141-1185 - Main Exterior
Plan#141-1185
Starting at$1300
1604
Sq Ft
1
Story
3
Bed
2
Bath
2
Car
3-Bedroom, 1604 Sq Ft Country House Plan - 153-1289 - Front Exterior
Plan Collection
3-Bedroom, 1604 Sq Ft Country House Plan - 153-1289 - Front Exterior
Plan#153-1289
Starting at$800
1604
Sq Ft
2
Story
3
Bed
2.5
Bath
2
Car
3-Bedroom, 1604 Sq Ft Ranch Home Plan - 108-1224 - Main Exterior
Plan Collection
3-Bedroom, 1604 Sq Ft Ranch Home Plan - 108-1224 - Main Exterior
Plan#108-1224
Starting at$920
1604
Sq Ft
1
Story
3
Bed
2.5
Bath
2
Car
3-Bedroom, 1604 Sq Ft Country Home - Plan #108-1544 - Main Exterior
Plan Collection
3-Bedroom, 1604 Sq Ft Country Home - Plan #108-1544 - Main Exterior
Plan#108-1544
Starting at$920
1604
Sq Ft
2
Story
3
Bed
2.5
Bath
2
Car
3-Bedroom, 1604 Sq Ft Country House Plan - 164-1208 - Front Exterior
Plan Collection
3-Bedroom, 1604 Sq Ft Country House Plan - 164-1208 - Front Exterior
Plan#164-1208
Starting at$1125
1604
Sq Ft
1
Story
3
Bed
2
Bath
2
Car
Farmhouse House Plan - 3 Bedrms, 2 Baths - 1603 Sq Ft - #141-1389
Plan Collection
Farmhouse House Plan - 3 Bedrms, 2 Baths - 1603 Sq Ft - #141-1389
Plan#141-1389
Starting at$1300
1603
Sq Ft
1
Story
3
Bed
2
Bath
2
Car
Mid-Century Modern Home Plan - 4 Bedrms, 3 Baths - 1603 Sq Ft - #223-1013
Plan Collection
Mid-Century Modern Home Plan - 4 Bedrms, 3 Baths - 1603 Sq Ft - #223-1013
Plan#223-1013
Starting at$1100
1603
Sq Ft
1
Story
4
Bed
3
Bath
2
Car
Modern Home Plan - 3 Bedrms, 2 Baths - 1603 Sq Ft - #120-2790
Plan Collection
Modern Home Plan - 3 Bedrms, 2 Baths - 1603 Sq Ft - #120-2790
Plan#120-2790
Starting at$1255
1603
Sq Ft
1
Story
3
Bed
2
Bath
2
Car
3-Bedroom, 1603 Sq Ft Ranch Home Plan - 120-2682 - Main Exterior
Plan Collection
3-Bedroom, 1603 Sq Ft Ranch Home Plan - 120-2682 - Main Exterior
Plan#120-2682
Starting at$1255
1603
Sq Ft
1
Story
3
Bed
2
Bath
2
Car
3-Bedroom, 1603 Sq Ft Ranch House - Plan #120-2648 - Front Exterior
Plan Collection
3-Bedroom, 1603 Sq Ft Ranch House - Plan #120-2648 - Front Exterior
Plan#120-2648
Starting at$1255
1603
Sq Ft
1
Story
3
Bed
2
Bath
2
Car
3-Bedroom, 1603 Sq Ft Ranch Home - Plan #120-2647 - Main Exterior
Plan Collection
3-Bedroom, 1603 Sq Ft Ranch Home - Plan #120-2647 - Main Exterior
Plan#120-2647
Starting at$1255
1603
Sq Ft
1
Story
3
Bed
2
Bath
2
Car
3-Bedroom, 1603 Sq Ft Cottage Home Plan - 108-1757 - Main Exterior
Plan Collection
3-Bedroom, 1603 Sq Ft Cottage Home Plan - 108-1757 - Main Exterior
Plan#108-1757
Starting at$920
1603
Sq Ft
1
Story
3
Bed
2
Bath
2
Car
3-Bedroom, 1603 Sq Ft Ranch House Plan - 101-1545 - Front Exterior
Plan Collection
3-Bedroom, 1603 Sq Ft Ranch House Plan - 101-1545 - Front Exterior
Plan#101-1545
Starting at$1025
1603
Sq Ft
1
Story
3
Bed
2
Bath
2
Car
2-Bedroom, 1605 Sq Ft Ranch House Plan - 138-1277 - Front Exterior
Plan Collection
2-Bedroom, 1605 Sq Ft Ranch House Plan - 138-1277 - Front Exterior
Plan#138-1277
Starting at$1200
1605
Sq Ft
1
Story
2
Bed
2
Bath
2
Car
4-Bedroom, 1605 Sq Ft Ranch Home Plan - 108-1755 - Main Exterior
Plan Collection
4-Bedroom, 1605 Sq Ft Ranch Home Plan - 108-1755 - Main Exterior
Plan#108-1755
Starting at$920
1605
Sq Ft
1
Story
4
Bed
2
Bath
2
Car
3-Bedroom, 1605 Sq Ft Ranch Home Plan - 141-1186 - Main Exterior
Plan Collection
3-Bedroom, 1605 Sq Ft Ranch Home Plan - 141-1186 - Main Exterior
Plan#141-1186
Starting at$1400
1605
Sq Ft
1
Story
3
Bed
2
Bath
2
Car
3-Bedroom, 1605 Sq Ft Contemporary Home Plan - 132-1419 - Main Exterior
Plan Collection
3-Bedroom, 1605 Sq Ft Contemporary Home Plan - 132-1419 - Main Exterior
Plan#132-1419
Starting at$1370
1605
Sq Ft
1
Story
3
Bed
2
Bath
2
Car
3-Bedroom, 1605 Sq Ft European House Plan - 170-1666 - Front Exterior
Plan Collection
3-Bedroom, 1605 Sq Ft European House Plan - 170-1666 - Front Exterior
Plan#170-1666
Starting at$905
1605
Sq Ft
2
Story
3
Bed
2
Bath
2
Car
3-Bedroom, 1605 Sq Ft Country House Plan - 153-1662 - Front Exterior
Plan Collection
3-Bedroom, 1605 Sq Ft Country House Plan - 153-1662 - Front Exterior
Plan#153-1662
Starting at$1100
1605
Sq Ft
1
Story
3
Bed
2
Bath
2
Car
3-Bedroom, 1605 Sq Ft Country House Plan - 145-1474 - Front Exterior
Plan Collection
3-Bedroom, 1605 Sq Ft Country House Plan - 145-1474 - Front Exterior
Plan#145-1474
Starting at$900
1605
Sq Ft
1
Story
3
Bed
2
Bath
2
Car
3-Bedroom, 1605 Sq Ft European Home Plan - 108-1276 - Main Exterior
Plan Collection
3-Bedroom, 1605 Sq Ft European Home Plan - 108-1276 - Main Exterior
Plan#108-1276
Starting at$920
1605
Sq Ft
1
Story
3
Bed
2
Bath
2
Car
Craftsman House Plan - 3 Bedrms, 2 Baths - 1604 Sq Ft - #141-1418
Plan Collection
Craftsman House Plan - 3 Bedrms, 2 Baths - 1604 Sq Ft - #141-1418
Plan#141-1418
Starting at$1300
1604
Sq Ft
1
Story
3
Bed
2
Bath
2
Car
3-Bedroom, 1604 Sq Ft Craftsman Plan - #141-1081 - Main Exterior
Plan Collection
3-Bedroom, 1604 Sq Ft Craftsman Plan - #141-1081 - Main Exterior
Plan#141-1081
Starting at$1300
1604
Sq Ft
1
Story
3
Bed
2
Bath
2
Car
3-Bedroom, 1604 Sq Ft Country Home Plan - 141-1018 - Main Exterior
Plan Collection
3-Bedroom, 1604 Sq Ft Country Home Plan - 141-1018 - Main Exterior
Plan#141-1018
Starting at$1300
1604
Sq Ft
1
Story
3
Bed
2
Bath
2
Car
3-Bedroom, 1604 Sq Ft European Home Plan - 141-1185 - Main Exterior
Plan Collection
3-Bedroom, 1604 Sq Ft European Home Plan - 141-1185 - Main Exterior
Plan#141-1185
Starting at$1300
1604
Sq Ft
1
Story
3
Bed
2
Bath
2
Car
3-Bedroom, 1604 Sq Ft Country House Plan - 153-1289 - Front Exterior
Plan Collection
3-Bedroom, 1604 Sq Ft Country House Plan - 153-1289 - Front Exterior
Plan#153-1289
Starting at$800
1604
Sq Ft
2
Story
3
Bed
2.5
Bath
2
Car
3-Bedroom, 1604 Sq Ft Ranch Home Plan - 108-1224 - Main Exterior
Plan Collection
3-Bedroom, 1604 Sq Ft Ranch Home Plan - 108-1224 - Main Exterior
Plan#108-1224
Starting at$920
1604
Sq Ft
1
Story
3
Bed
2.5
Bath
2
Car
3-Bedroom, 1604 Sq Ft Country Home - Plan #108-1544 - Main Exterior
Plan Collection
3-Bedroom, 1604 Sq Ft Country Home - Plan #108-1544 - Main Exterior
Plan#108-1544
Starting at$920
1604
Sq Ft
2
Story
3
Bed
2.5
Bath
2
Car
3-Bedroom, 1604 Sq Ft Country House Plan - 164-1208 - Front Exterior
Plan Collection
3-Bedroom, 1604 Sq Ft Country House Plan - 164-1208 - Front Exterior
Plan#164-1208
Starting at$1125
1604
Sq Ft
1
Story
3
Bed
2
Bath
2
Car
Farmhouse House Plan - 3 Bedrms, 2 Baths - 1603 Sq Ft - #141-1389
Plan Collection
Farmhouse House Plan - 3 Bedrms, 2 Baths - 1603 Sq Ft - #141-1389
Plan#141-1389
Starting at$1300
1603
Sq Ft
1
Story
3
Bed
2
Bath
2
Car
Mid-Century Modern Home Plan - 4 Bedrms, 3 Baths - 1603 Sq Ft - #223-1013
Plan Collection
Mid-Century Modern Home Plan - 4 Bedrms, 3 Baths - 1603 Sq Ft - #223-1013
Plan#223-1013
Starting at$1100
1603
Sq Ft
1
Story
4
Bed
3
Bath
2
Car
Modern Home Plan - 3 Bedrms, 2 Baths - 1603 Sq Ft - #120-2790
Plan Collection
Modern Home Plan - 3 Bedrms, 2 Baths - 1603 Sq Ft - #120-2790
Plan#120-2790
Starting at$1255
1603
Sq Ft
1
Story
3
Bed
2
Bath
2
Car
3-Bedroom, 1603 Sq Ft Ranch Home Plan - 120-2682 - Main Exterior
Plan Collection
3-Bedroom, 1603 Sq Ft Ranch Home Plan - 120-2682 - Main Exterior
Plan#120-2682
Starting at$1255
1603
Sq Ft
1
Story
3
Bed
2
Bath
2
Car
3-Bedroom, 1603 Sq Ft Ranch House - Plan #120-2648 - Front Exterior
Plan Collection
3-Bedroom, 1603 Sq Ft Ranch House - Plan #120-2648 - Front Exterior
Plan#120-2648
Starting at$1255
1603
Sq Ft
1
Story
3
Bed
2
Bath
2
Car
3-Bedroom, 1603 Sq Ft Ranch Home - Plan #120-2647 - Main Exterior
Plan Collection
3-Bedroom, 1603 Sq Ft Ranch Home - Plan #120-2647 - Main Exterior
Plan#120-2647
Starting at$1255
1603
Sq Ft
1
Story
3
Bed
2
Bath
2
Car
3-Bedroom, 1603 Sq Ft Cottage Home Plan - 108-1757 - Main Exterior
Plan Collection
3-Bedroom, 1603 Sq Ft Cottage Home Plan - 108-1757 - Main Exterior
Plan#108-1757
Starting at$920
1603
Sq Ft
1
Story
3
Bed
2
Bath
2
Car
3-Bedroom, 1603 Sq Ft Ranch House Plan - 101-1545 - Front Exterior
Plan Collection
3-Bedroom, 1603 Sq Ft Ranch House Plan - 101-1545 - Front Exterior
Plan#101-1545
Starting at$1025
1603
Sq Ft
1
Story
3
Bed
2
Bath
2
Car
1...381382383384385...480