2 Garage House Plans

11,493
Plan Results
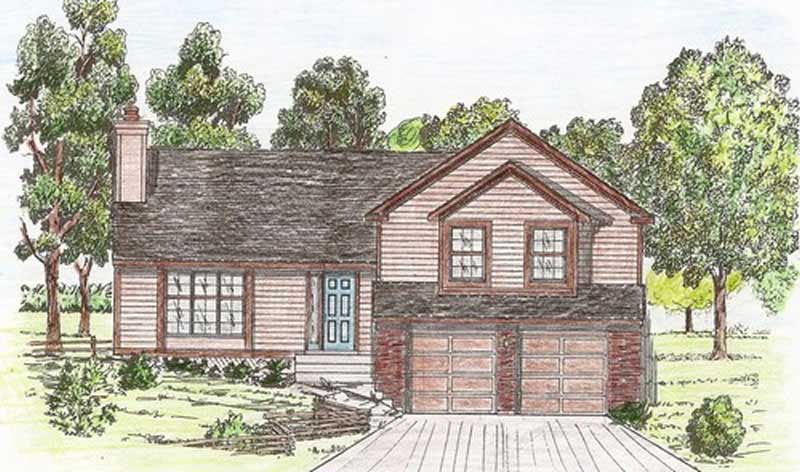
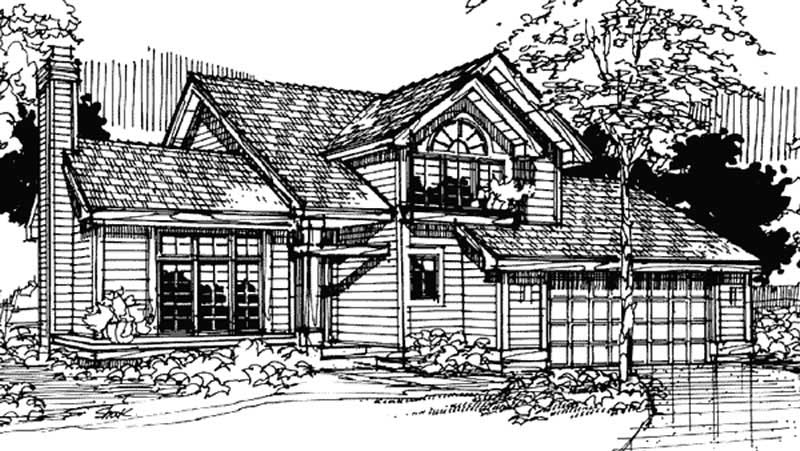
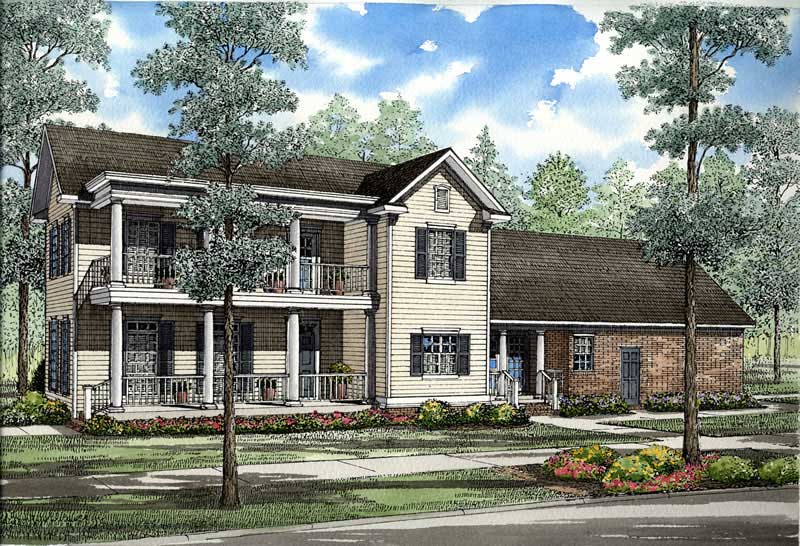
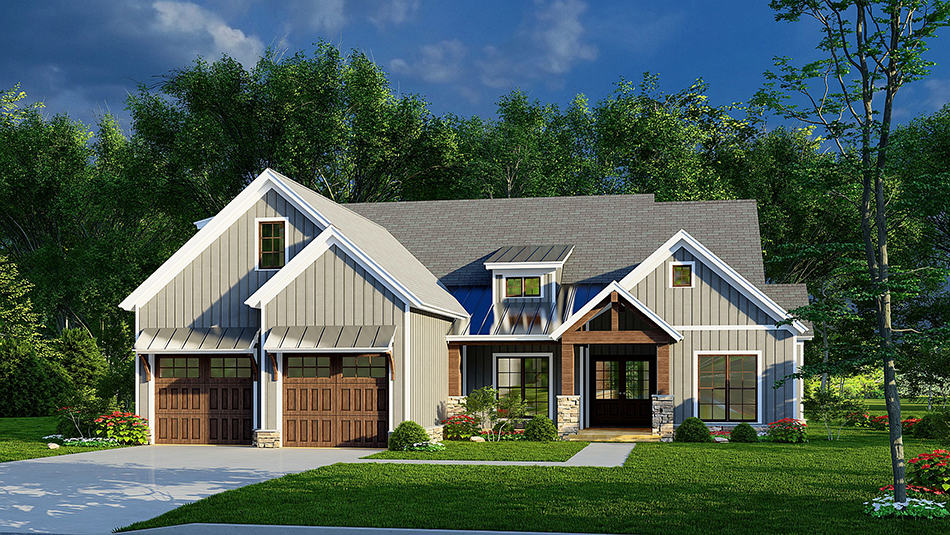
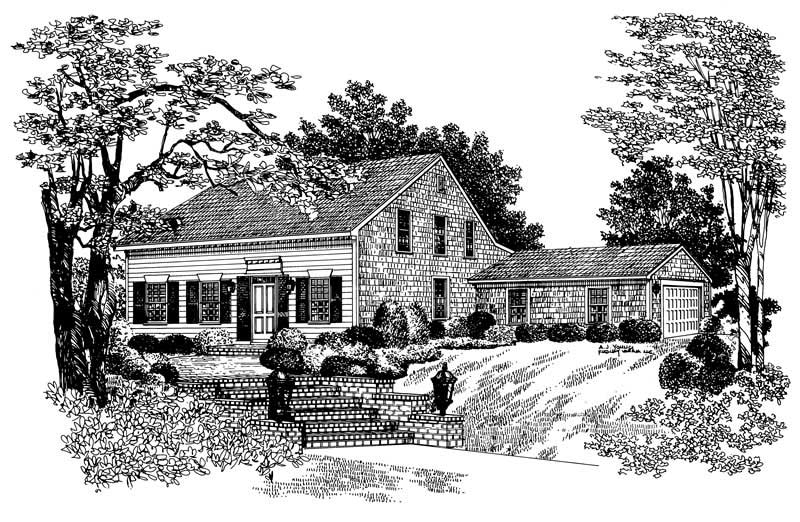
3-Bedroom, 1953 Sq Ft Colonial House Plan - 146-2657 - Front Exterior
Plan Collection
3-Bedroom, 1953 Sq Ft Colonial House Plan - 146-2657 - Front Exterior
Plan#146-2657
Starting at$980
1953
Sq Ft
2
Story
3
Bed
2.5
Bath
2
Car
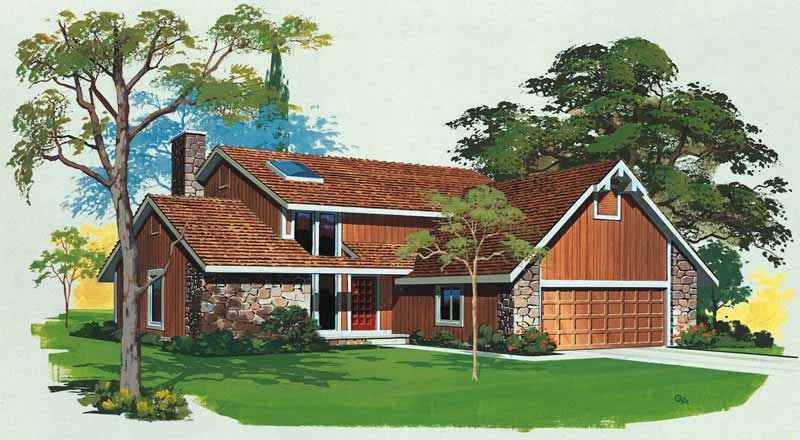
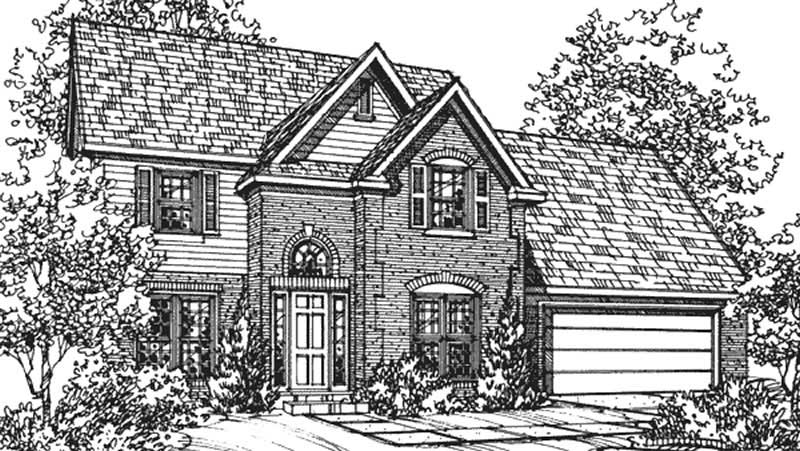
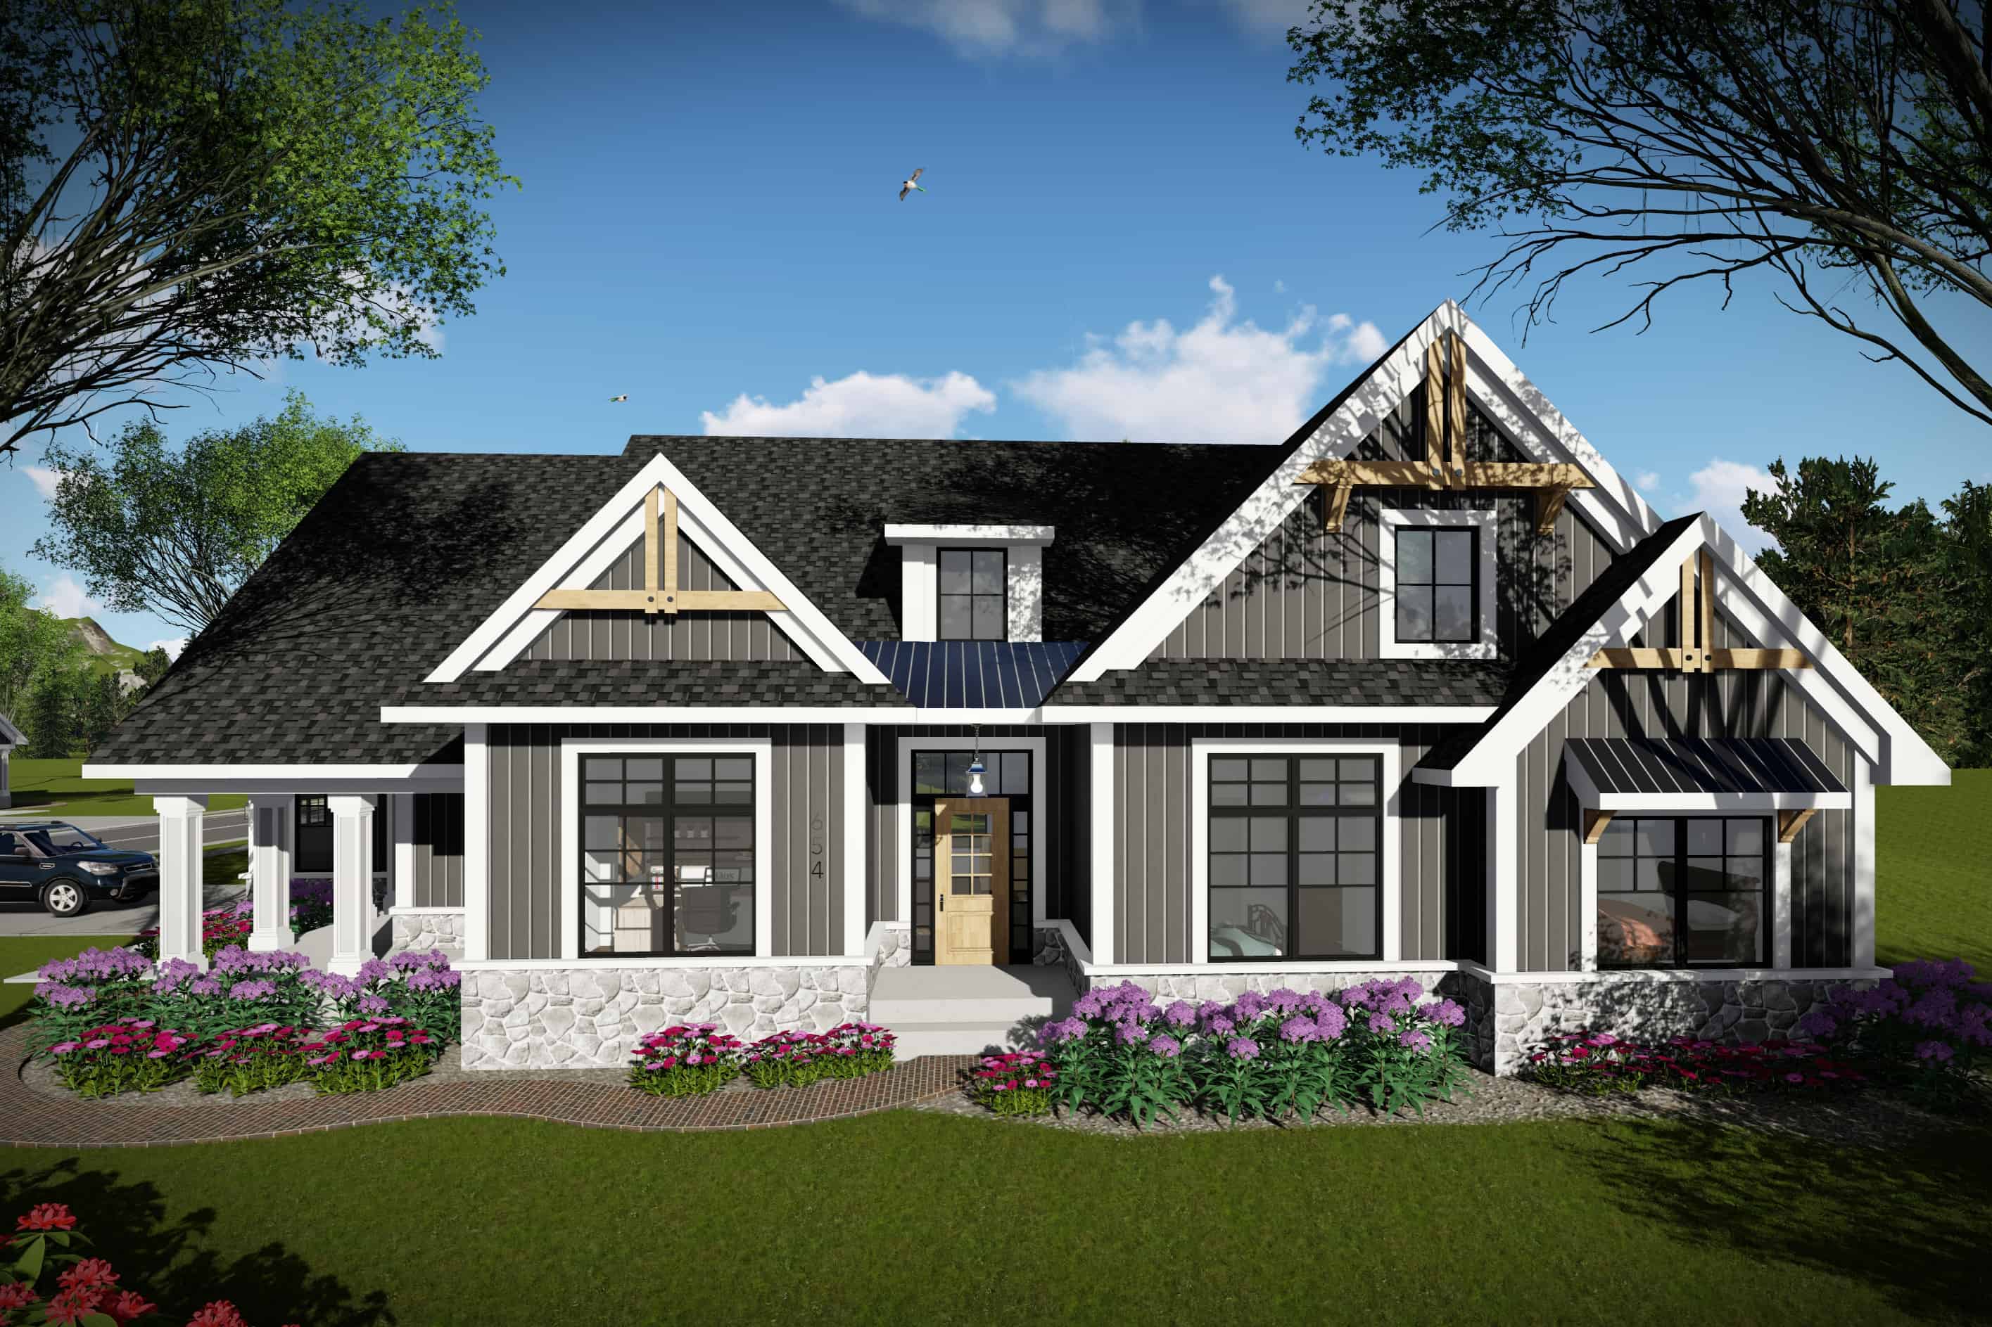
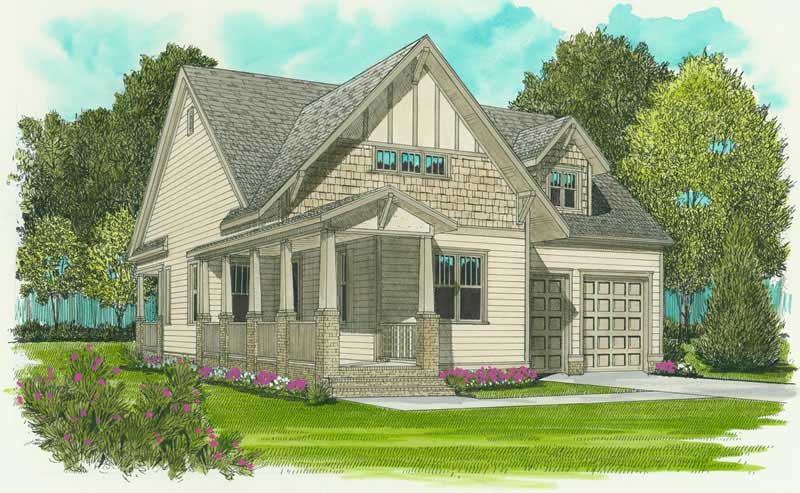
4-Bedroom, 1953 Sq Ft Traditional Home Plan - 167-1093 - Main Exterior
Plan Collection
4-Bedroom, 1953 Sq Ft Traditional Home Plan - 167-1093 - Main Exterior
Plan#167-1093
Starting at$840
1953
Sq Ft
2
Story
4
Bed
2
Bath
2
Car
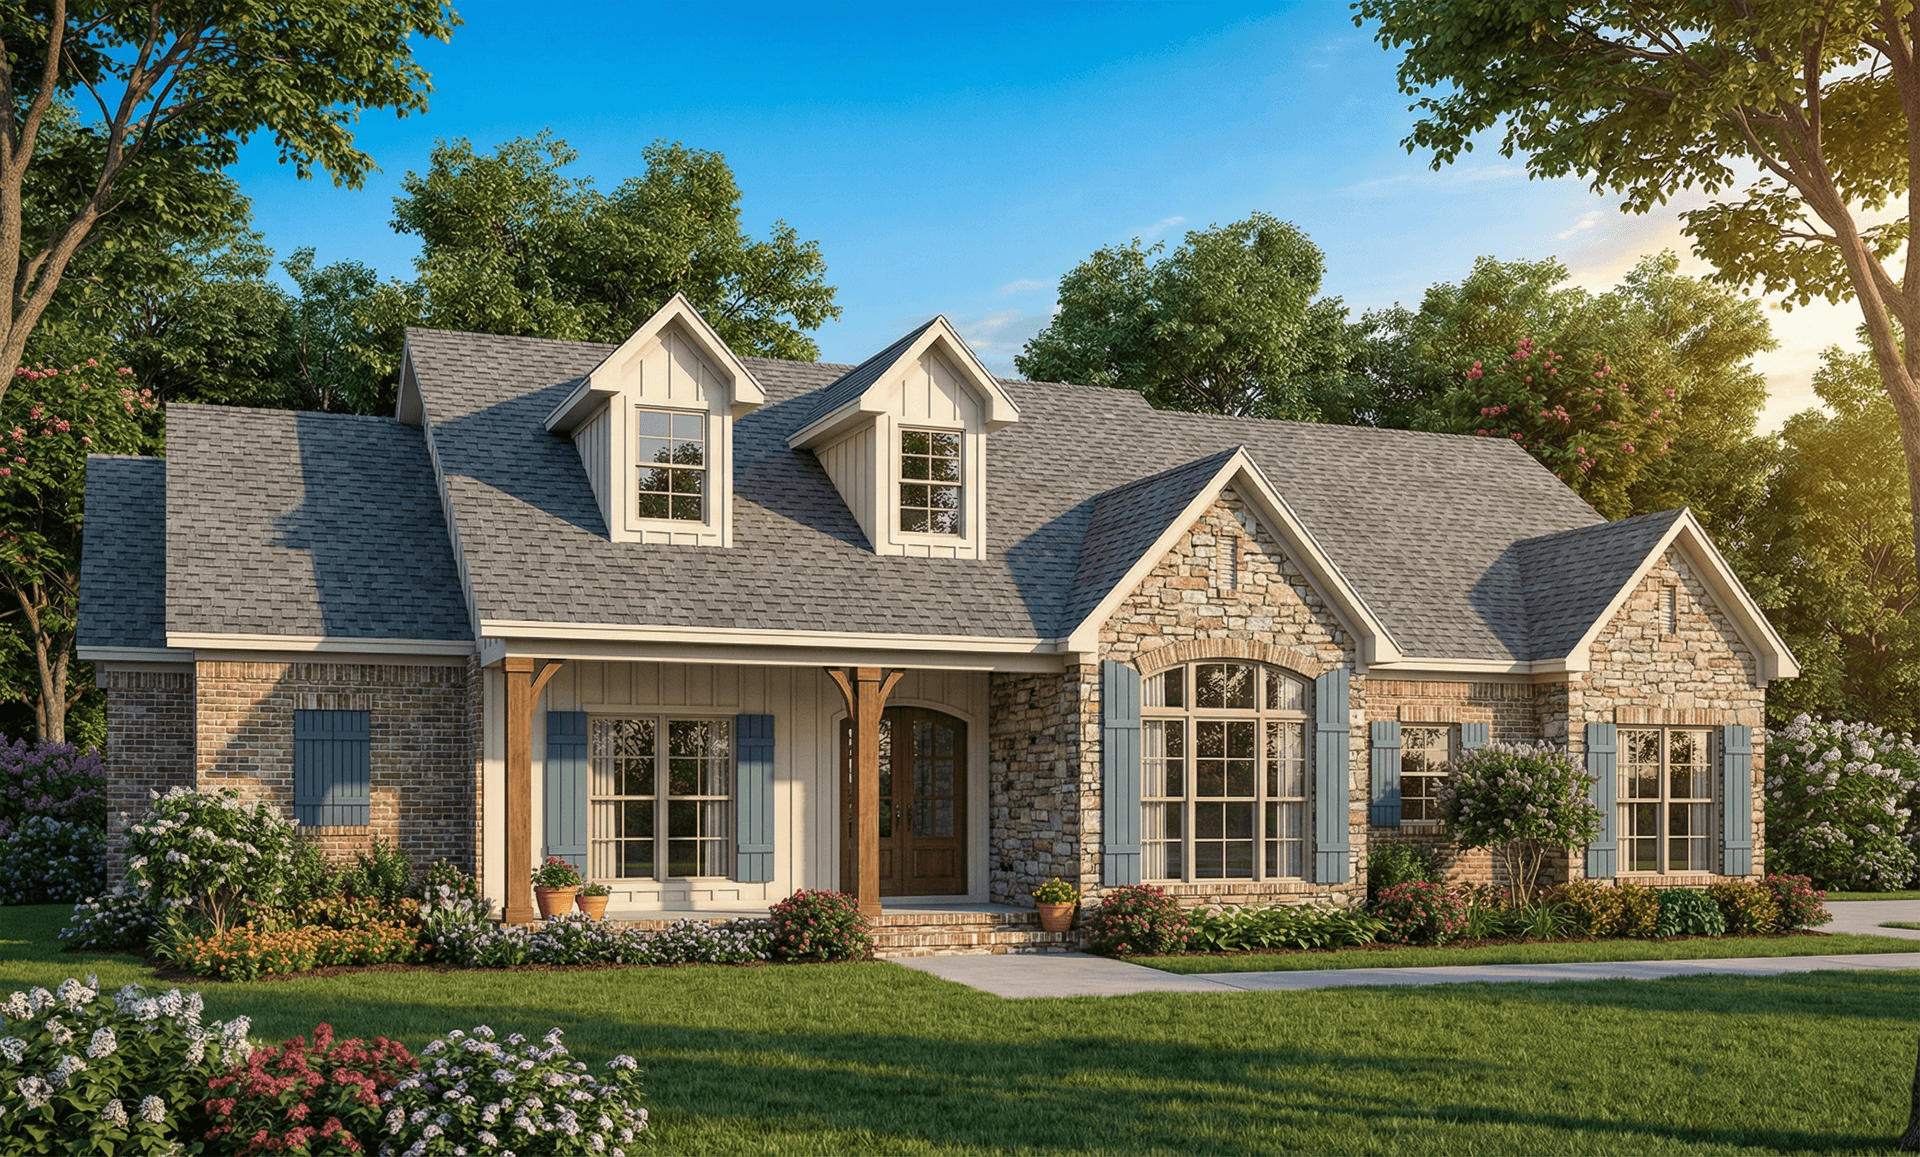
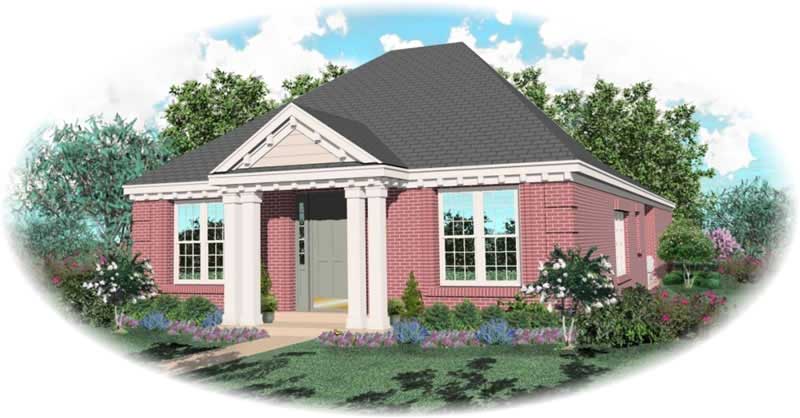
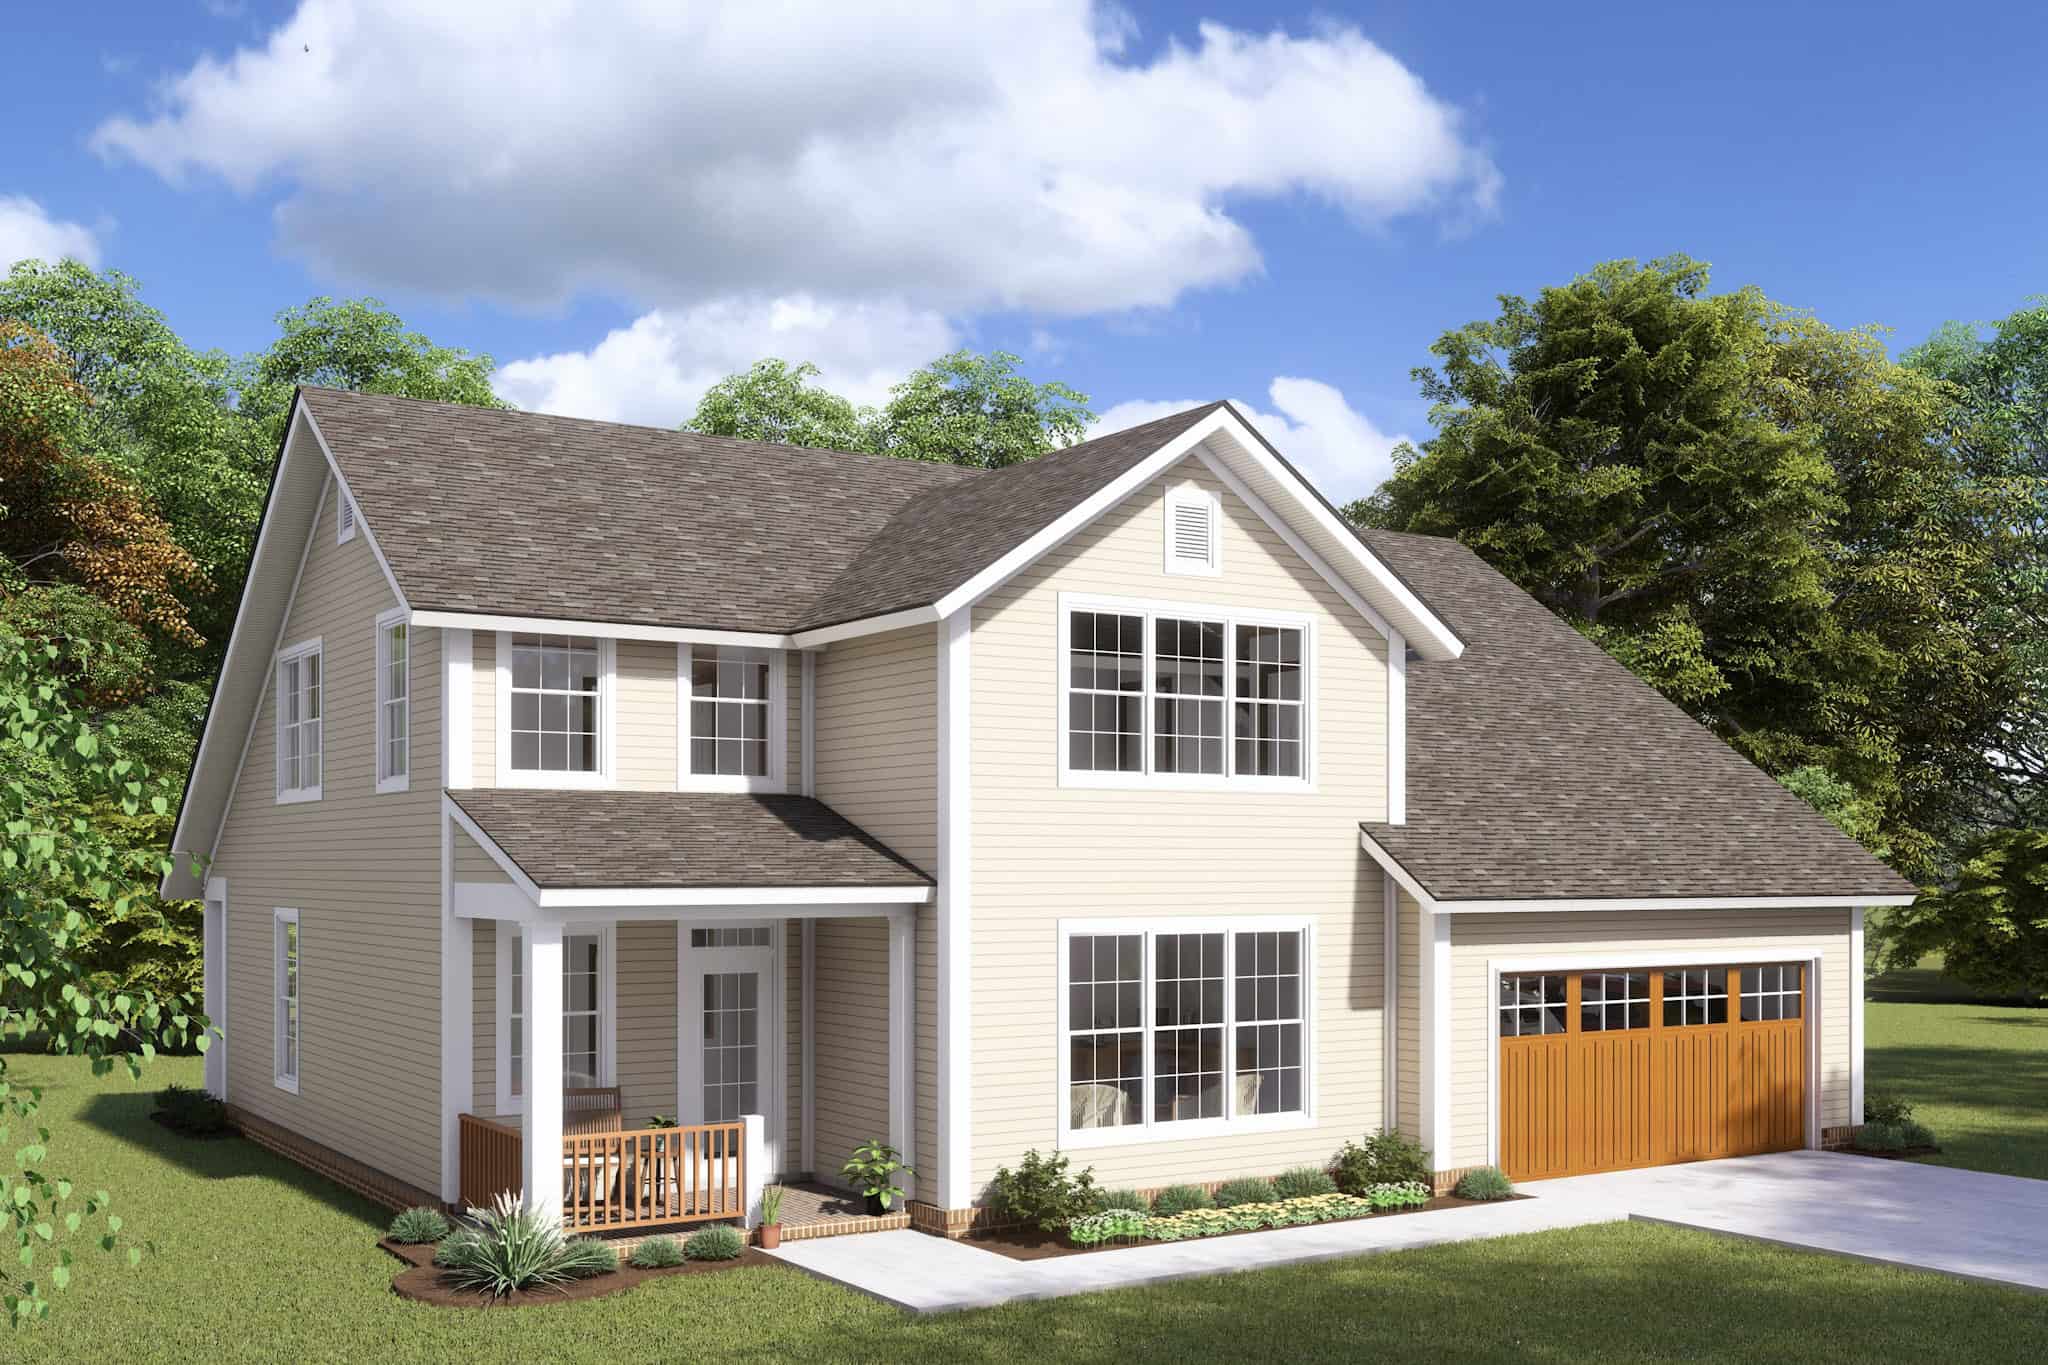
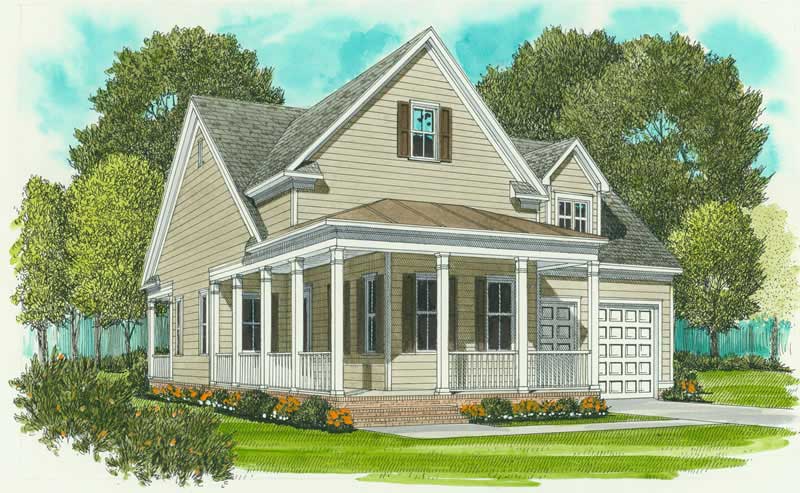
3-Bedroom, 1952 Sq Ft Traditional House Plan - 100-1263 - Front Exterior
Plan Collection
3-Bedroom, 1952 Sq Ft Traditional House Plan - 100-1263 - Front Exterior
Plan#100-1263
Starting at$1500
1952
Sq Ft
2
Story
3
Bed
2.5
Bath
2
Car
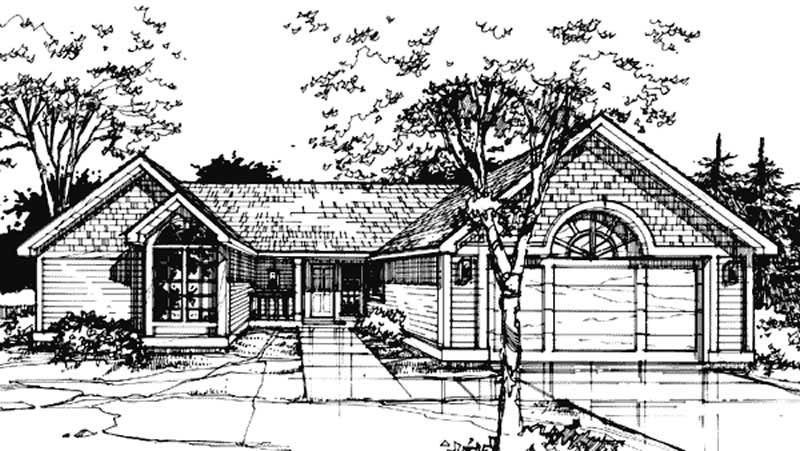
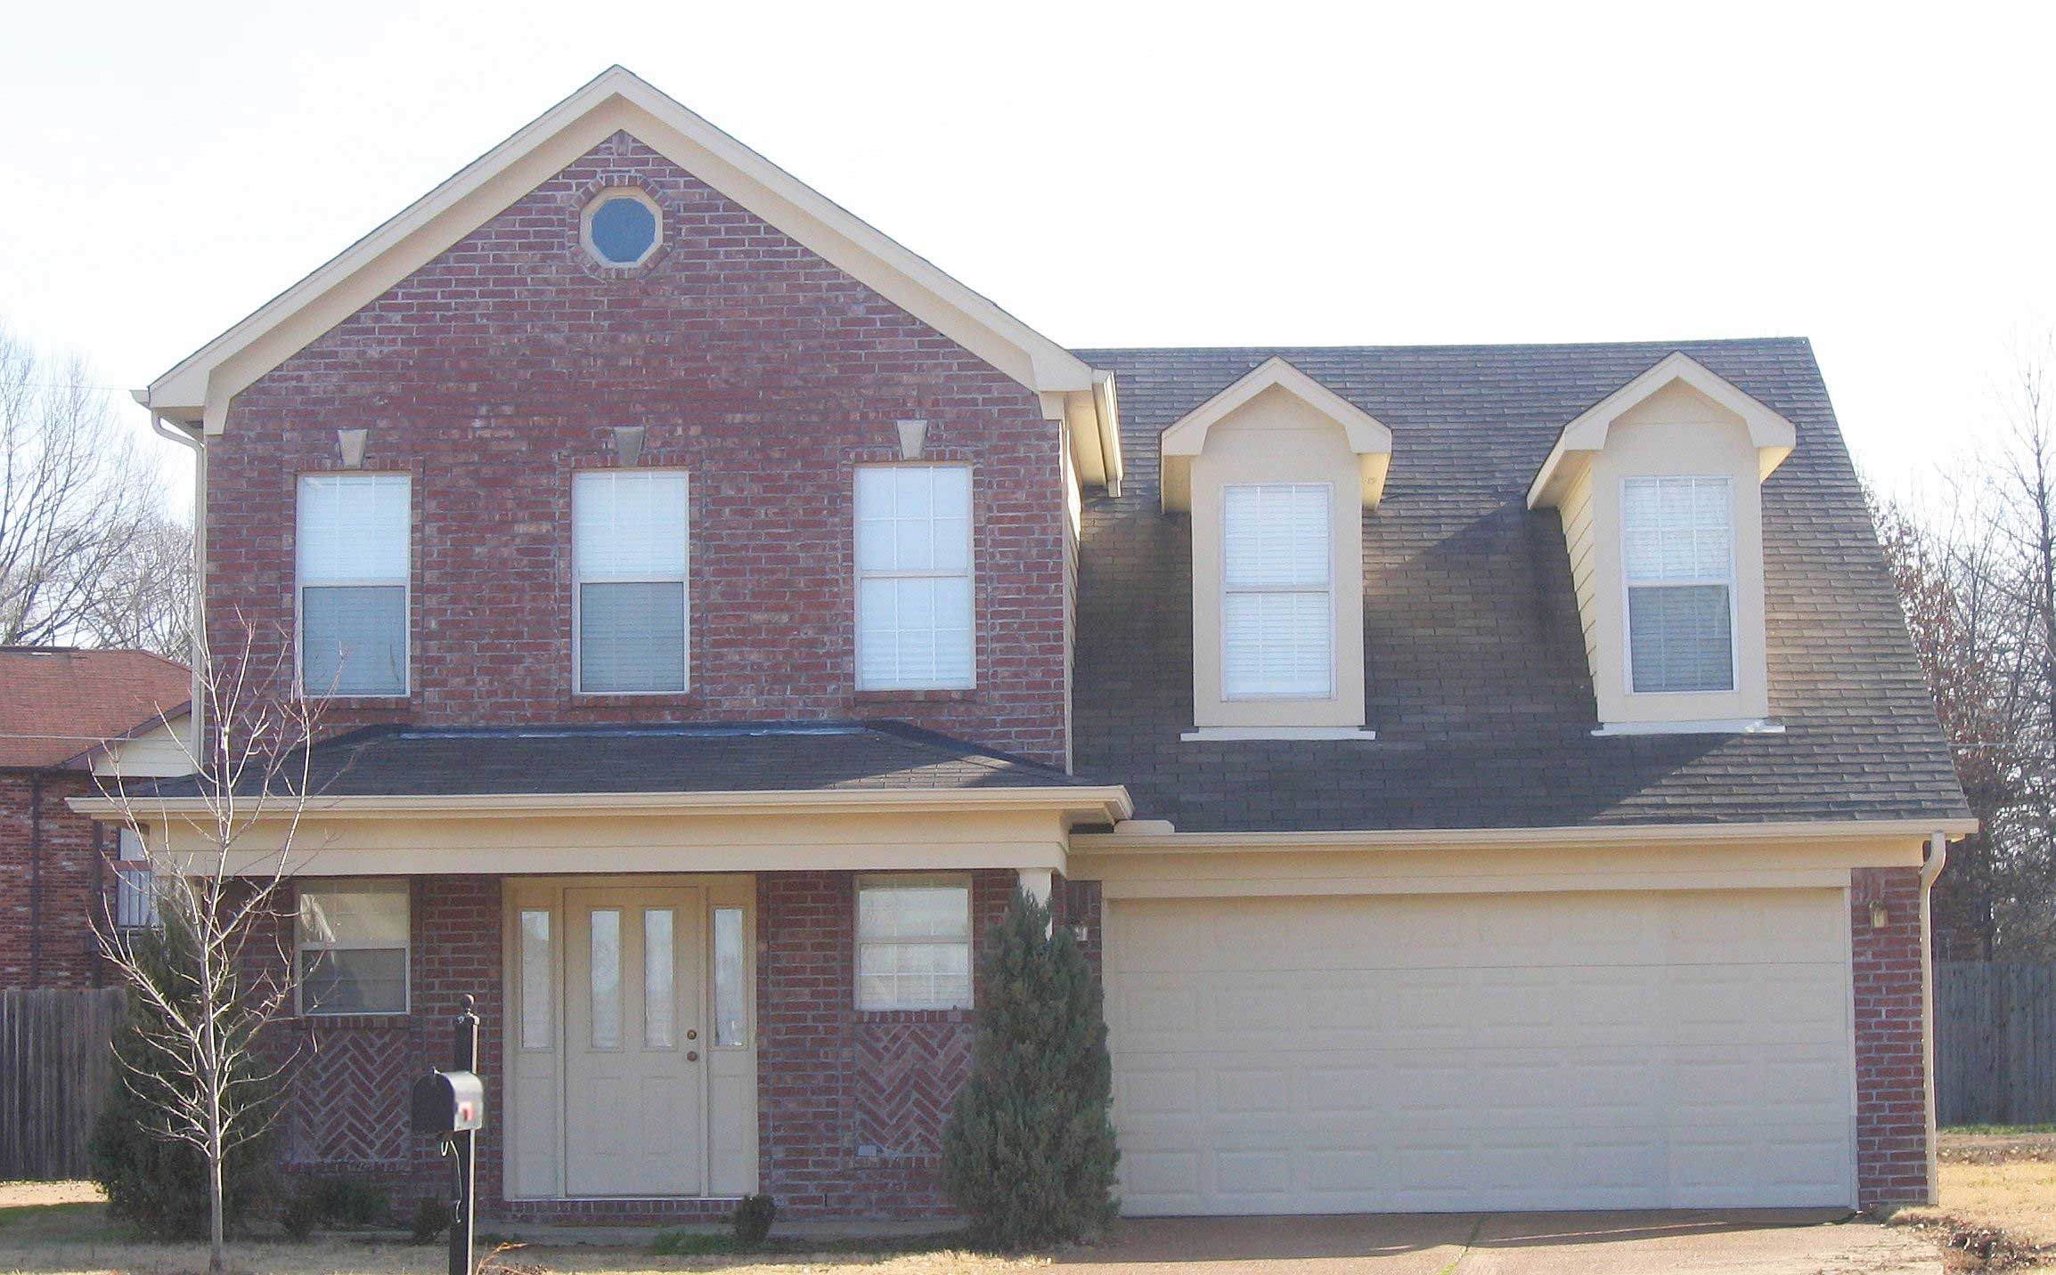
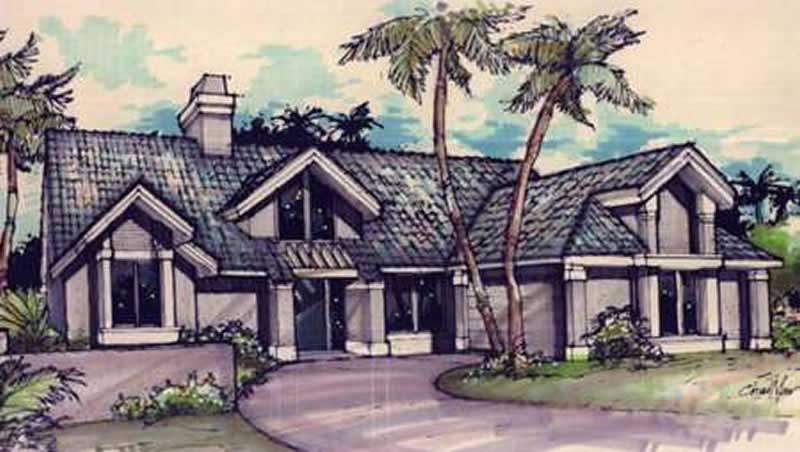
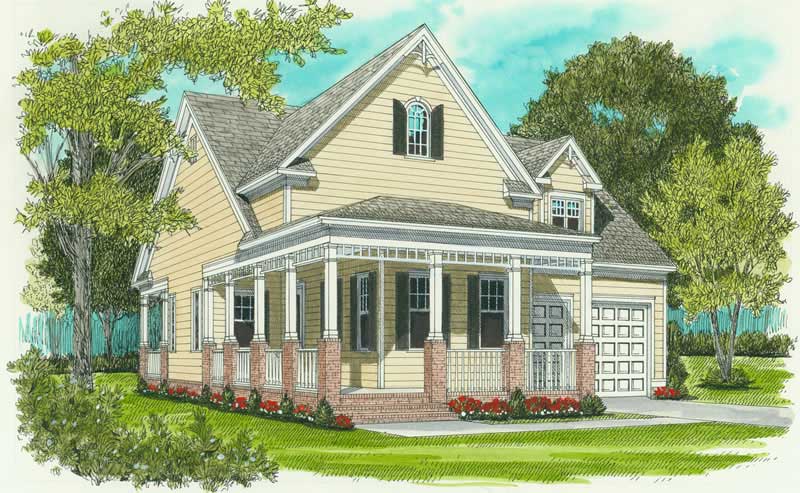
3-Bedroom, 1952 Sq Ft Acadian Home Plan - 142-1090 - Main Exterior
Plan Collection
3-Bedroom, 1952 Sq Ft Acadian Home Plan - 142-1090 - Main Exterior
Plan#142-1090
Starting at$1395
1952
Sq Ft
1
Story
3
Bed
2
Bath
2
Car
3-Bedroom, 1952 Sq Ft Home Plan - 117-1036 - Main Exterior
Plan Collection
3-Bedroom, 1952 Sq Ft Home Plan - 117-1036 - Main Exterior
Plan#117-1036
Starting at$1295
1952
Sq Ft
2
Story
3
Bed
2.5
Bath
2
Car
3-Bedroom, 1952 Sq Ft Country House Plan - 137-1231 - Front Exterior
Plan Collection
3-Bedroom, 1952 Sq Ft Country House Plan - 137-1231 - Front Exterior
Plan#137-1231
Starting at$800
1952
Sq Ft
1
Story
3
Bed
2
Bath
2
Car
3-Bedroom, 1834 Sq Ft Home Plan - 153-1720 - Main Exterior
Plan Collection
3-Bedroom, 1834 Sq Ft Home Plan - 153-1720 - Main Exterior
Plan#153-1720
Starting at$1200
1952
Sq Ft
2
Story
3
Bed
2.5
Bath
2
Car
3-Bedroom, 1952 Sq Ft Country House Plan - 124-1034 - Front Exterior
Plan Collection
3-Bedroom, 1952 Sq Ft Country House Plan - 124-1034 - Front Exterior
Plan#124-1034
Starting at$725
1952
Sq Ft
2
Story
3
Bed
2
Bath
2
Car
3-Bedroom, 1952 Sq Ft Ranch House Plan - 145-1078 - Front Exterior
Plan Collection
3-Bedroom, 1952 Sq Ft Ranch House Plan - 145-1078 - Front Exterior
Plan#145-1078
Starting at$900
1952
Sq Ft
1
Story
3
Bed
2
Bath
2
Car
3-Bedroom, 1951 Sq Ft Multi-Level House - Plan #191-1034 - Front Exterior
Plan Collection
3-Bedroom, 1951 Sq Ft Multi-Level House - Plan #191-1034 - Front Exterior
Plan#191-1034
Starting at$1425
1951
Sq Ft
1.5
Story
3
Bed
2
Bath
2
Car
3-Bedroom, 1951 Sq Ft French House Plan - 170-2647 - Front Exterior
Plan Collection
3-Bedroom, 1951 Sq Ft French House Plan - 170-2647 - Front Exterior
Plan#170-2647
Starting at$910
1951
Sq Ft
1
Story
3
Bed
2
Bath
2
Car
3-Bedroom, 1951 Sq Ft Country Home Plan - 108-1202 - Main Exterior
Plan Collection
3-Bedroom, 1951 Sq Ft Country Home Plan - 108-1202 - Main Exterior
Plan#108-1202
Starting at$845
1951
Sq Ft
1
Story
3
Bed
2
Bath
2
Car
3-Bedroom, 1950 Sq Ft Contemporary Home Plan - 211-1052 - Main Exterior
Plan Collection
3-Bedroom, 1950 Sq Ft Contemporary Home Plan - 211-1052 - Main Exterior
Plan#211-1052
Starting at$1100
1950
Sq Ft
2
Story
3
Bed
3
Bath
2
Car
4-Bedroom, 1950 Sq Ft Traditional House Plan - 147-1156 - Front Exterior
Plan Collection
4-Bedroom, 1950 Sq Ft Traditional House Plan - 147-1156 - Front Exterior
Plan#147-1156
Starting at$1097
1950
Sq Ft
2
Story
4
Bed
2.5
Bath
2
Car
3-Bedroom, 1950 Sq Ft Traditional House Plan - 170-2415 - Front Exterior
Plan Collection
3-Bedroom, 1950 Sq Ft Traditional House Plan - 170-2415 - Front Exterior
Plan#170-2415
Starting at$910
1950
Sq Ft
2
Story
3
Bed
2
Bath
2
Car
4-Bedroom, 1950 Sq Ft French House Plan - 136-1009 - Front Exterior
Plan Collection
4-Bedroom, 1950 Sq Ft French House Plan - 136-1009 - Front Exterior
Plan#136-1009
Starting at$1500
1950
Sq Ft
1
Story
4
Bed
2
Bath
2
Car
4-Bedroom, 1950 Sq Ft French Home Plan - 153-1584 - Main Exterior
Plan Collection
4-Bedroom, 1950 Sq Ft French Home Plan - 153-1584 - Main Exterior
Plan#153-1584
Starting at$1100
1950
Sq Ft
1
Story
4
Bed
2
Bath
2
Car
3-Bedroom, 1950 Sq Ft Country House Plan - 153-1237 - Front Exterior
Plan Collection
3-Bedroom, 1950 Sq Ft Country House Plan - 153-1237 - Front Exterior
Plan#153-1237
Starting at$1100
1950
Sq Ft
1
Story
3
Bed
2
Bath
2
Car
4-Bedroom, 1949 Sq Ft Country Home Plan - 177-1024 - Main Exterior
Plan Collection
4-Bedroom, 1949 Sq Ft Country Home Plan - 177-1024 - Main Exterior
Plan#177-1024
Starting at$1495
1949
Sq Ft
2
Story
4
Bed
2
Bath
2
Car
3-Bedroom, 1949 Sq Ft French House Plan - 170-2658 - Front Exterior
Plan Collection
3-Bedroom, 1949 Sq Ft French House Plan - 170-2658 - Front Exterior
Plan#170-2658
Starting at$910
1949
Sq Ft
2
Story
3
Bed
2
Bath
2
Car
3-Bedroom, 1949 Sq Ft Country House Plan - 164-1098 - Front Exterior
Plan Collection
3-Bedroom, 1949 Sq Ft Country House Plan - 164-1098 - Front Exterior
Plan#164-1098
Starting at$1125
1949
Sq Ft
1
Story
3
Bed
2
Bath
2
Car
3-Bedroom, 1948 Sq Ft Cottage House Plan - 198-1051 - Front Exterior
Plan Collection
3-Bedroom, 1948 Sq Ft Cottage House Plan - 198-1051 - Front Exterior
Plan#198-1051
Starting at$1195
1948
Sq Ft
1
Story
3
Bed
3
Bath
2
Car
3-Bedroom, 1948 Sq Ft Ranch Home Plan - 138-1196 - Main Exterior
Plan Collection
3-Bedroom, 1948 Sq Ft Ranch Home Plan - 138-1196 - Main Exterior
Plan#138-1196
Starting at$1200
1948
Sq Ft
1
Story
3
Bed
2.5
Bath
2
Car
3-Bedroom, 1948 Sq Ft Traditional House Plan - 169-1034 - Front Exterior
Plan Collection
3-Bedroom, 1948 Sq Ft Traditional House Plan - 169-1034 - Front Exterior
Plan#169-1034
Starting at$770
1948
Sq Ft
1
Story
3
Bed
2
Bath
2
Car
3-Bedroom, 1953 Sq Ft Colonial House Plan - 146-2657 - Front Exterior
Plan Collection
3-Bedroom, 1953 Sq Ft Colonial House Plan - 146-2657 - Front Exterior
Plan#146-2657
Starting at$980
1953
Sq Ft
2
Story
3
Bed
2.5
Bath
2
Car
4-Bedroom, 1953 Sq Ft Traditional Home Plan - 167-1093 - Main Exterior
Plan Collection
4-Bedroom, 1953 Sq Ft Traditional Home Plan - 167-1093 - Main Exterior
Plan#167-1093
Starting at$840
1953
Sq Ft
2
Story
4
Bed
2
Bath
2
Car
3-Bedroom, 1952 Sq Ft Traditional House Plan - 100-1263 - Front Exterior
Plan Collection
3-Bedroom, 1952 Sq Ft Traditional House Plan - 100-1263 - Front Exterior
Plan#100-1263
Starting at$1500
1952
Sq Ft
2
Story
3
Bed
2.5
Bath
2
Car
3-Bedroom, 1952 Sq Ft Acadian Home Plan - 142-1090 - Main Exterior
Plan Collection
3-Bedroom, 1952 Sq Ft Acadian Home Plan - 142-1090 - Main Exterior
Plan#142-1090
Starting at$1395
1952
Sq Ft
1
Story
3
Bed
2
Bath
2
Car
3-Bedroom, 1952 Sq Ft Home Plan - 117-1036 - Main Exterior
Plan Collection
3-Bedroom, 1952 Sq Ft Home Plan - 117-1036 - Main Exterior
Plan#117-1036
Starting at$1295
1952
Sq Ft
2
Story
3
Bed
2.5
Bath
2
Car
3-Bedroom, 1952 Sq Ft Country House Plan - 137-1231 - Front Exterior
Plan Collection
3-Bedroom, 1952 Sq Ft Country House Plan - 137-1231 - Front Exterior
Plan#137-1231
Starting at$800
1952
Sq Ft
1
Story
3
Bed
2
Bath
2
Car
3-Bedroom, 1834 Sq Ft Home Plan - 153-1720 - Main Exterior
Plan Collection
3-Bedroom, 1834 Sq Ft Home Plan - 153-1720 - Main Exterior
Plan#153-1720
Starting at$1200
1952
Sq Ft
2
Story
3
Bed
2.5
Bath
2
Car
3-Bedroom, 1952 Sq Ft Country House Plan - 124-1034 - Front Exterior
Plan Collection
3-Bedroom, 1952 Sq Ft Country House Plan - 124-1034 - Front Exterior
Plan#124-1034
Starting at$725
1952
Sq Ft
2
Story
3
Bed
2
Bath
2
Car
3-Bedroom, 1952 Sq Ft Ranch House Plan - 145-1078 - Front Exterior
Plan Collection
3-Bedroom, 1952 Sq Ft Ranch House Plan - 145-1078 - Front Exterior
Plan#145-1078
Starting at$900
1952
Sq Ft
1
Story
3
Bed
2
Bath
2
Car
3-Bedroom, 1951 Sq Ft Multi-Level House - Plan #191-1034 - Front Exterior
Plan Collection
3-Bedroom, 1951 Sq Ft Multi-Level House - Plan #191-1034 - Front Exterior
Plan#191-1034
Starting at$1425
1951
Sq Ft
1.5
Story
3
Bed
2
Bath
2
Car
3-Bedroom, 1951 Sq Ft French House Plan - 170-2647 - Front Exterior
Plan Collection
3-Bedroom, 1951 Sq Ft French House Plan - 170-2647 - Front Exterior
Plan#170-2647
Starting at$910
1951
Sq Ft
1
Story
3
Bed
2
Bath
2
Car
3-Bedroom, 1951 Sq Ft Country Home Plan - 108-1202 - Main Exterior
Plan Collection
3-Bedroom, 1951 Sq Ft Country Home Plan - 108-1202 - Main Exterior
Plan#108-1202
Starting at$845
1951
Sq Ft
1
Story
3
Bed
2
Bath
2
Car
3-Bedroom, 1950 Sq Ft Contemporary Home Plan - 211-1052 - Main Exterior
Plan Collection
3-Bedroom, 1950 Sq Ft Contemporary Home Plan - 211-1052 - Main Exterior
Plan#211-1052
Starting at$1100
1950
Sq Ft
2
Story
3
Bed
3
Bath
2
Car
4-Bedroom, 1950 Sq Ft Traditional House Plan - 147-1156 - Front Exterior
Plan Collection
4-Bedroom, 1950 Sq Ft Traditional House Plan - 147-1156 - Front Exterior
Plan#147-1156
Starting at$1097
1950
Sq Ft
2
Story
4
Bed
2.5
Bath
2
Car
3-Bedroom, 1950 Sq Ft Traditional House Plan - 170-2415 - Front Exterior
Plan Collection
3-Bedroom, 1950 Sq Ft Traditional House Plan - 170-2415 - Front Exterior
Plan#170-2415
Starting at$910
1950
Sq Ft
2
Story
3
Bed
2
Bath
2
Car
4-Bedroom, 1950 Sq Ft French House Plan - 136-1009 - Front Exterior
Plan Collection
4-Bedroom, 1950 Sq Ft French House Plan - 136-1009 - Front Exterior
Plan#136-1009
Starting at$1500
1950
Sq Ft
1
Story
4
Bed
2
Bath
2
Car
4-Bedroom, 1950 Sq Ft French Home Plan - 153-1584 - Main Exterior
Plan Collection
4-Bedroom, 1950 Sq Ft French Home Plan - 153-1584 - Main Exterior
Plan#153-1584
Starting at$1100
1950
Sq Ft
1
Story
4
Bed
2
Bath
2
Car
3-Bedroom, 1950 Sq Ft Country House Plan - 153-1237 - Front Exterior
Plan Collection
3-Bedroom, 1950 Sq Ft Country House Plan - 153-1237 - Front Exterior
Plan#153-1237
Starting at$1100
1950
Sq Ft
1
Story
3
Bed
2
Bath
2
Car
4-Bedroom, 1949 Sq Ft Country Home Plan - 177-1024 - Main Exterior
Plan Collection
4-Bedroom, 1949 Sq Ft Country Home Plan - 177-1024 - Main Exterior
Plan#177-1024
Starting at$1495
1949
Sq Ft
2
Story
4
Bed
2
Bath
2
Car
3-Bedroom, 1949 Sq Ft French House Plan - 170-2658 - Front Exterior
Plan Collection
3-Bedroom, 1949 Sq Ft French House Plan - 170-2658 - Front Exterior
Plan#170-2658
Starting at$910
1949
Sq Ft
2
Story
3
Bed
2
Bath
2
Car
3-Bedroom, 1949 Sq Ft Country House Plan - 164-1098 - Front Exterior
Plan Collection
3-Bedroom, 1949 Sq Ft Country House Plan - 164-1098 - Front Exterior
Plan#164-1098
Starting at$1125
1949
Sq Ft
1
Story
3
Bed
2
Bath
2
Car
3-Bedroom, 1948 Sq Ft Cottage House Plan - 198-1051 - Front Exterior
Plan Collection
3-Bedroom, 1948 Sq Ft Cottage House Plan - 198-1051 - Front Exterior
Plan#198-1051
Starting at$1195
1948
Sq Ft
1
Story
3
Bed
3
Bath
2
Car
3-Bedroom, 1948 Sq Ft Ranch Home Plan - 138-1196 - Main Exterior
Plan Collection
3-Bedroom, 1948 Sq Ft Ranch Home Plan - 138-1196 - Main Exterior
Plan#138-1196
Starting at$1200
1948
Sq Ft
1
Story
3
Bed
2.5
Bath
2
Car
3-Bedroom, 1948 Sq Ft Traditional House Plan - 169-1034 - Front Exterior
Plan Collection
3-Bedroom, 1948 Sq Ft Traditional House Plan - 169-1034 - Front Exterior
Plan#169-1034
Starting at$770
1948
Sq Ft
1
Story
3
Bed
2
Bath
2
Car
1...282283284285286...479