2 Garage House Plans

11,493
Plan Results
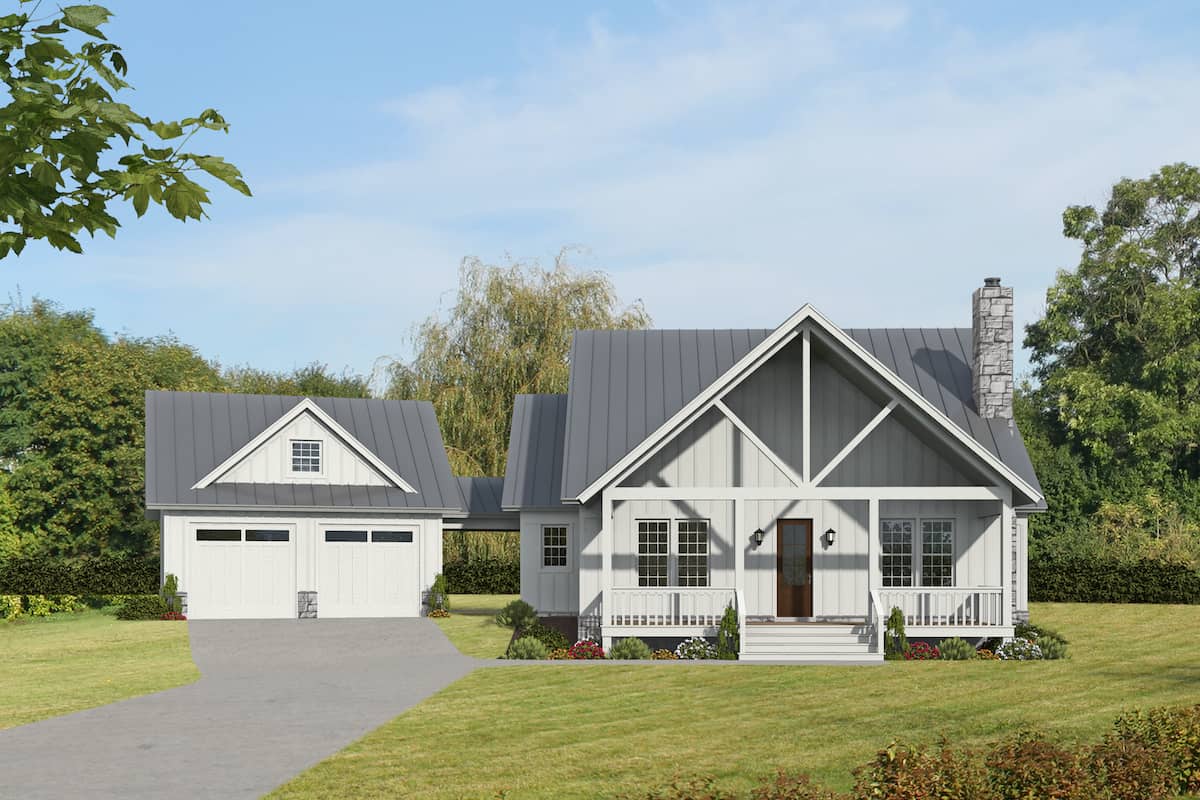
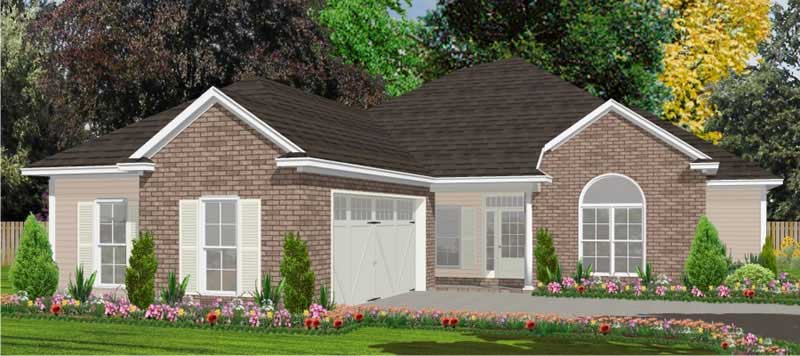
3-Bedroom, 1966 Sq Ft Southern Home Plan - 153-1208 - Main Exterior
Plan Collection
3-Bedroom, 1966 Sq Ft Southern Home Plan - 153-1208 - Main Exterior
Plan#153-1208
Starting at$1200
1966
Sq Ft
1
Story
3
Bed
2
Bath
2
Car
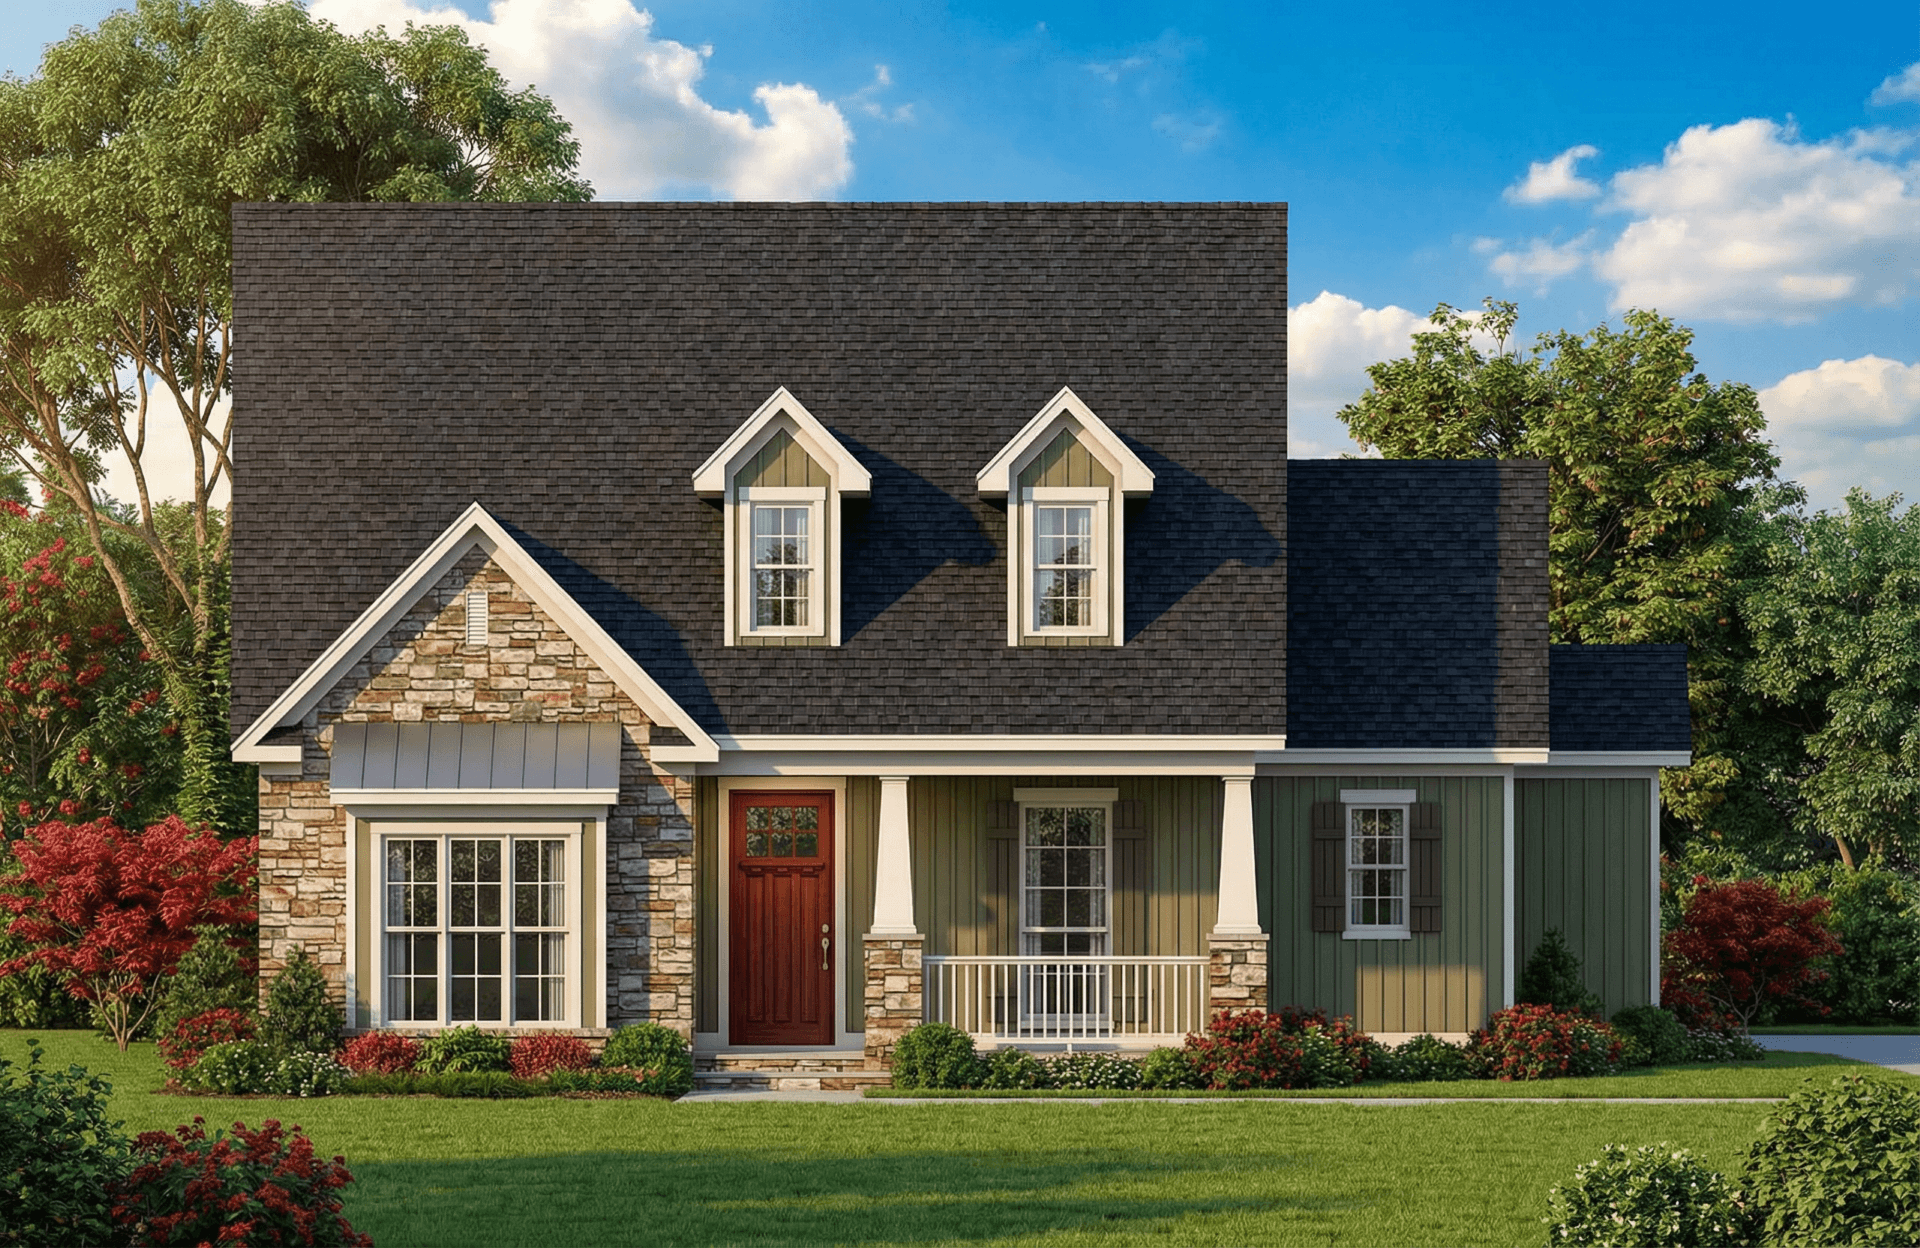
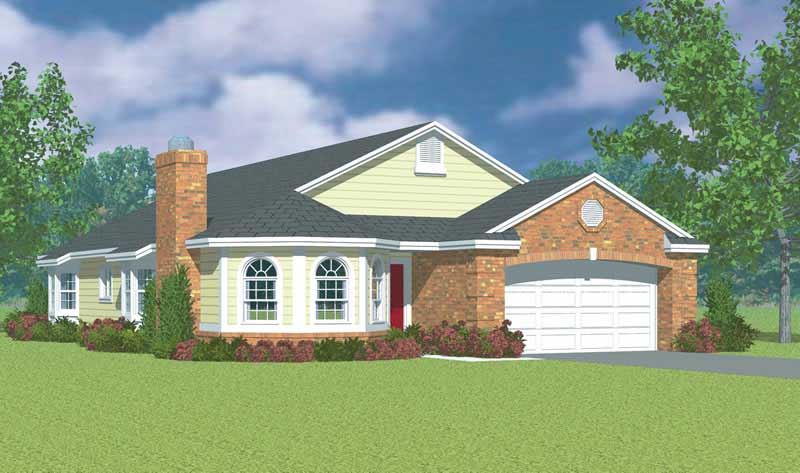
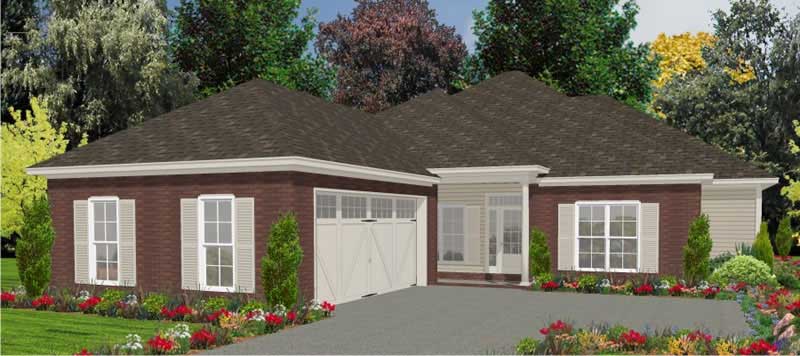
4-Bedroom, 1966 Sq Ft Mediterranean House Plan - 108-1353 - Front Exterior
Plan Collection
4-Bedroom, 1966 Sq Ft Mediterranean House Plan - 108-1353 - Front Exterior
Plan#108-1353
Starting at$845
1966
Sq Ft
1
Story
4
Bed
2.5
Bath
2
Car
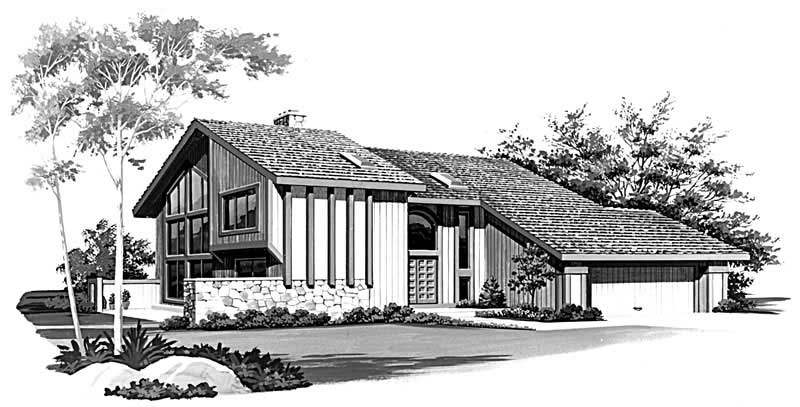
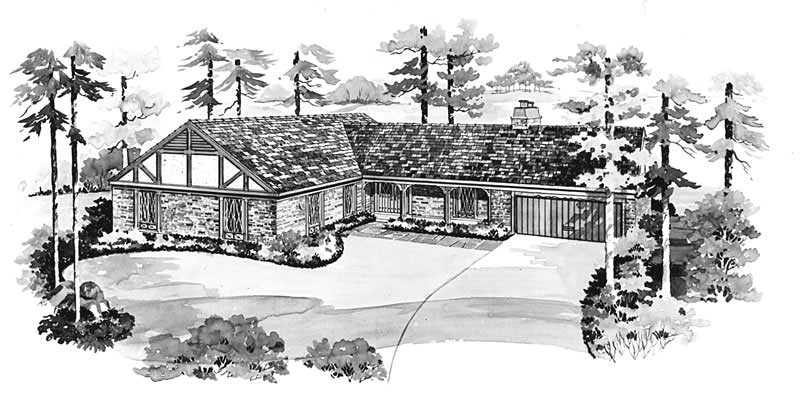
4-Bedroom, 1965 Sq Ft Ranch House Plan - 153-1936 - Front Exterior
Plan Collection
4-Bedroom, 1965 Sq Ft Ranch House Plan - 153-1936 - Front Exterior
Plan#153-1936
Starting at$1200
1965
Sq Ft
1
Story
4
Bed
2
Bath
2
Car
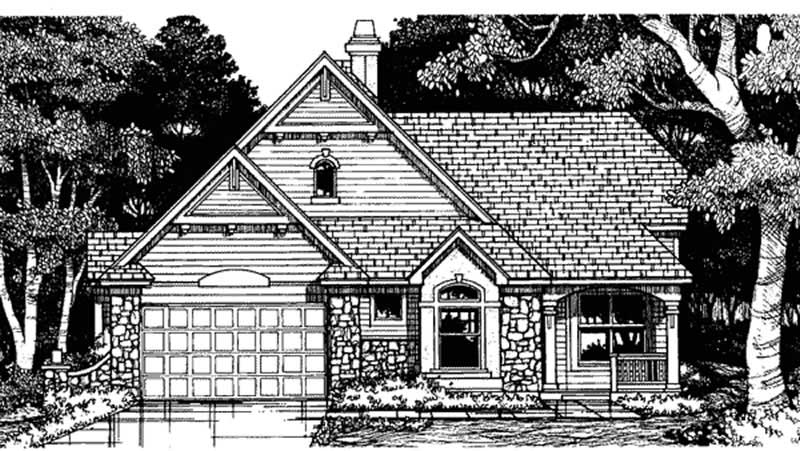
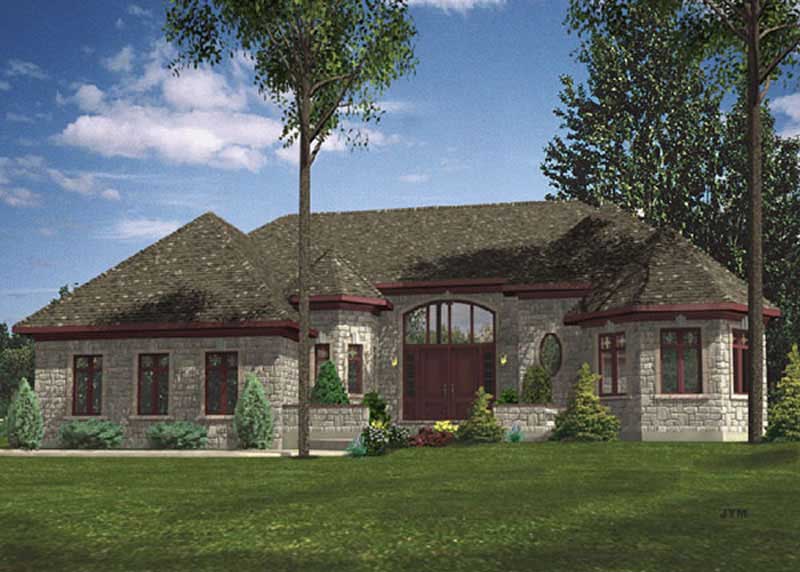
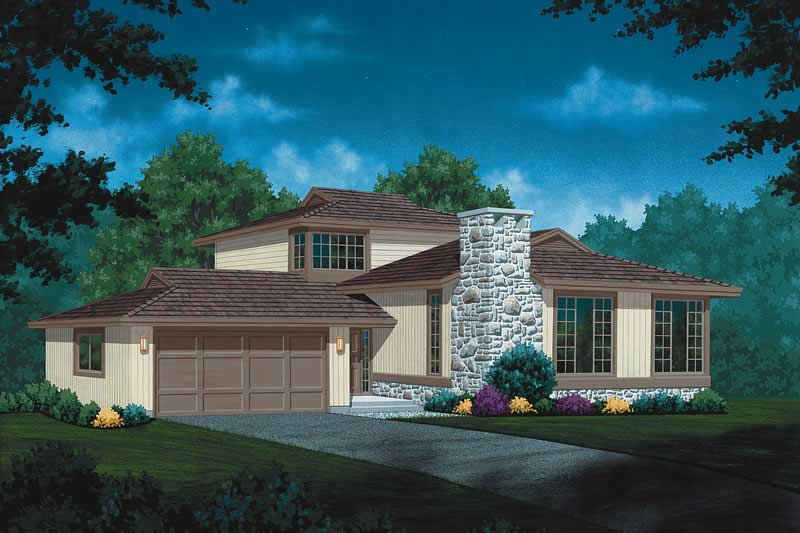
4-Bedroom, 1965 Sq Ft Country House Plan - 153-1061 - Front Exterior
Plan Collection
4-Bedroom, 1965 Sq Ft Country House Plan - 153-1061 - Front Exterior
Plan#153-1061
Starting at$1100
1965
Sq Ft
2
Story
4
Bed
2
Bath
2
Car
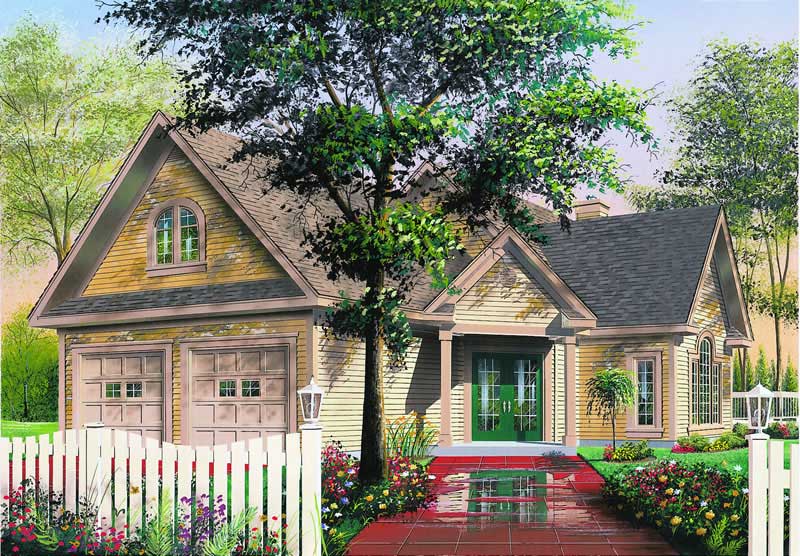
2-Bedroom, 1965 Sq Ft Country House Plan - 145-1085 - Front Exterior
Plan Collection
2-Bedroom, 1965 Sq Ft Country House Plan - 145-1085 - Front Exterior
Plan#145-1085
Starting at$900
1965
Sq Ft
1
Story
2
Bed
2
Bath
2
Car
4-Bedroom, 1965 Sq Ft Country Home Plan - 153-1440 - Main Exterior
Plan Collection
4-Bedroom, 1965 Sq Ft Country Home Plan - 153-1440 - Main Exterior
Plan#153-1440
Starting at$1200
1965
Sq Ft
1
Story
4
Bed
2
Bath
2
Car
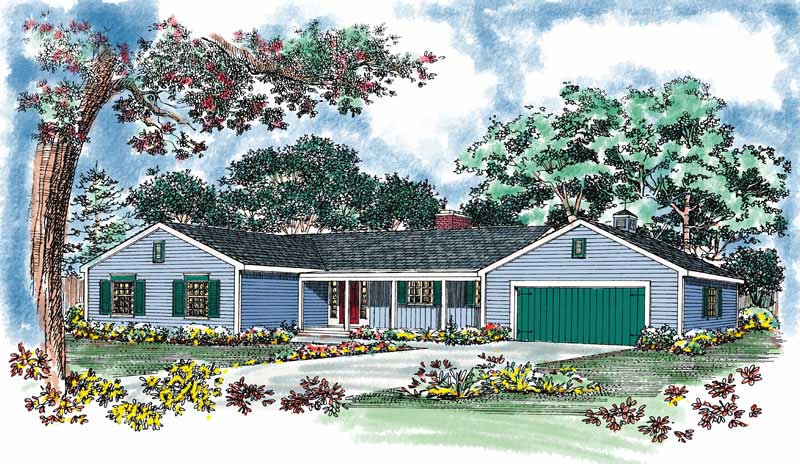
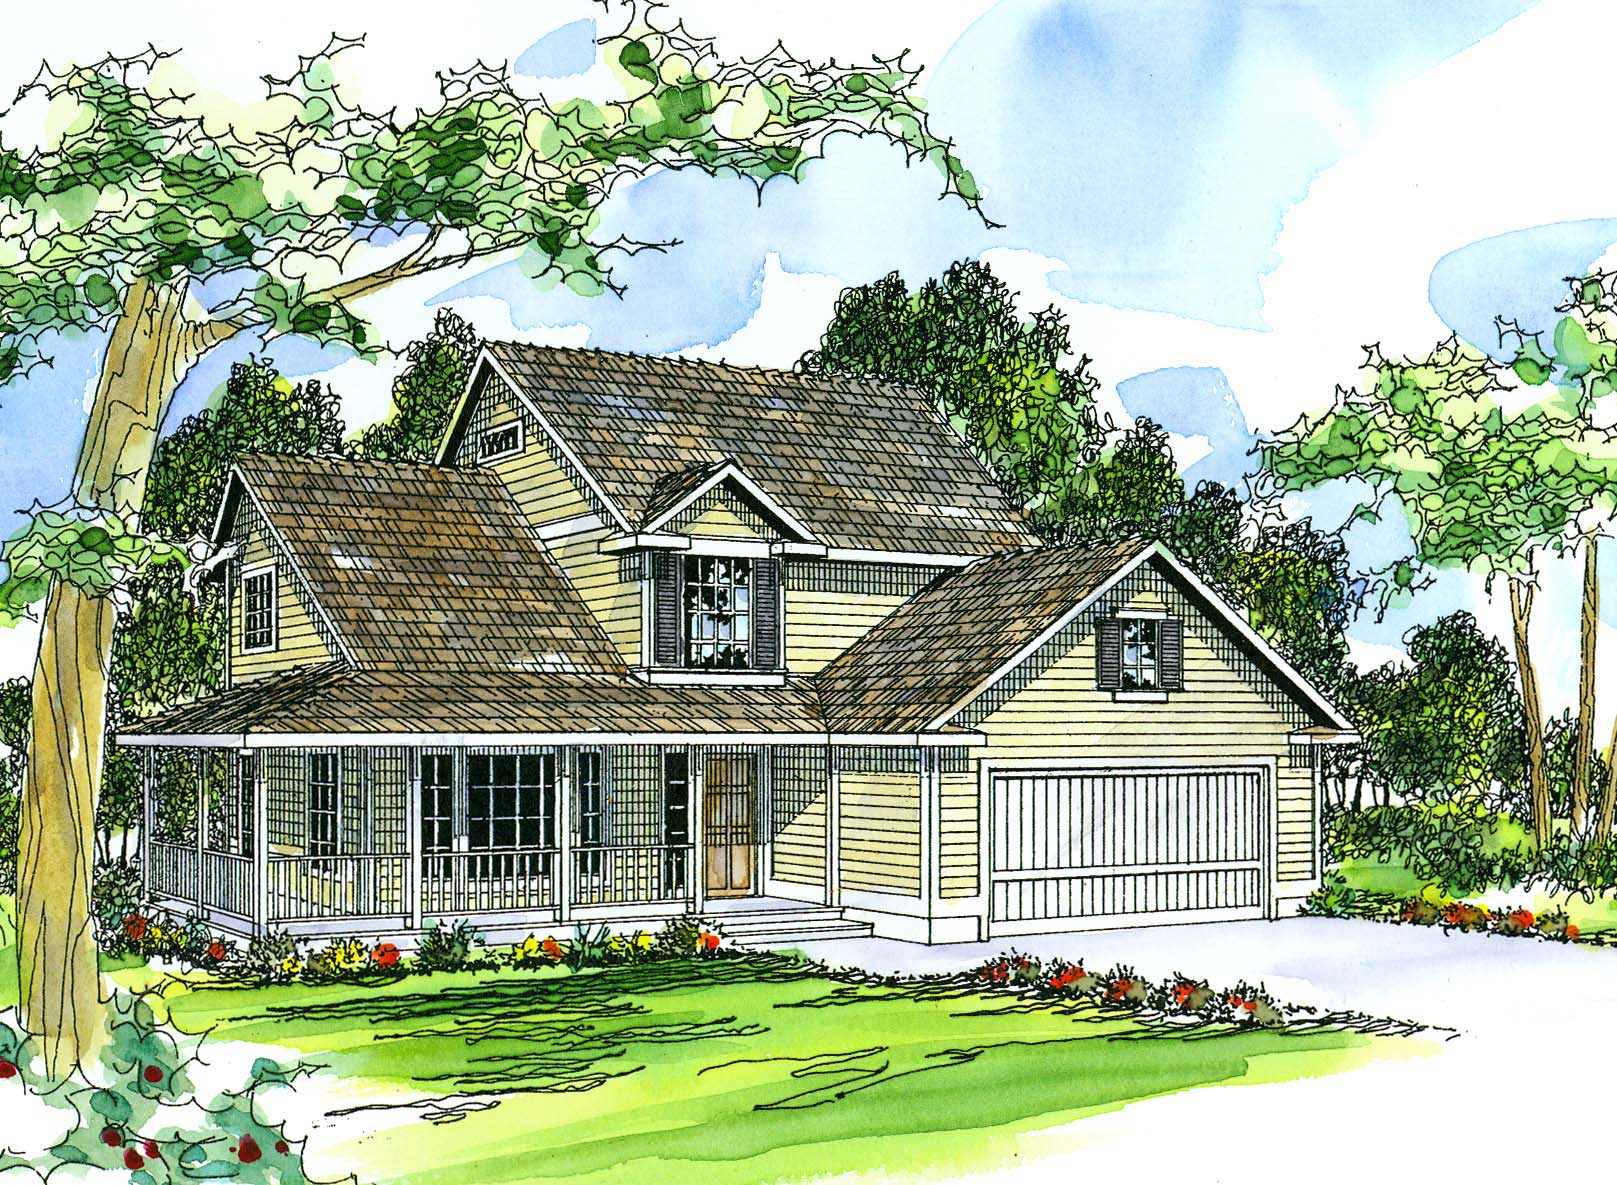
3-Bedroom, 1965 Sq Ft Southern Home Plan - 153-1171 - Main Exterior
Plan Collection
3-Bedroom, 1965 Sq Ft Southern Home Plan - 153-1171 - Main Exterior
Plan#153-1171
Starting at$1200
1965
Sq Ft
1
Story
3
Bed
2
Bath
2
Car
3-Bedroom, 1965 Sq Ft Southwest House - Plan #108-1354 - Front Exterior
Plan Collection
3-Bedroom, 1965 Sq Ft Southwest House - Plan #108-1354 - Front Exterior
Plan#108-1354
Starting at$845
1965
Sq Ft
1
Story
3
Bed
2
Bath
2
Car
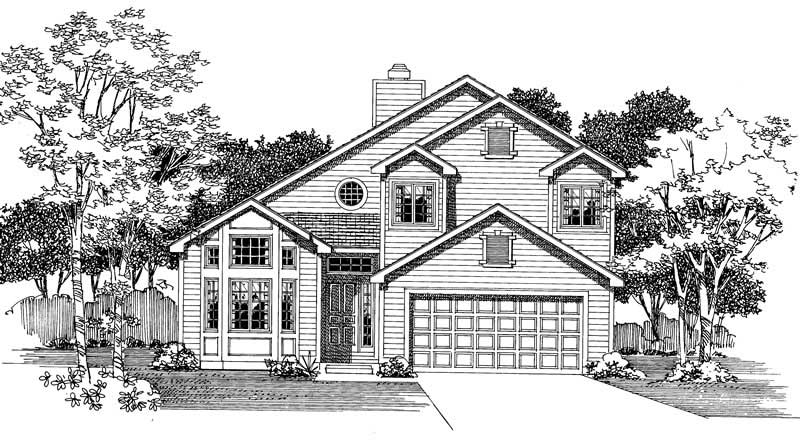
3-Bedroom, 1964 Sq Ft Traditional House Plan - 170-1087 - Front Exterior
Plan Collection
3-Bedroom, 1964 Sq Ft Traditional House Plan - 170-1087 - Front Exterior
Plan#170-1087
Starting at$910
1964
Sq Ft
2
Story
3
Bed
2.5
Bath
2
Car
4-Bedroom, 1964 Sq Ft Ranch House Plan - 137-1446 - Front Exterior
Plan Collection
4-Bedroom, 1964 Sq Ft Ranch House Plan - 137-1446 - Front Exterior
Plan#137-1446
Starting at$865
1964
Sq Ft
2
Story
4
Bed
2.5
Bath
2
Car
3-Bedroom, 1964 Sq Ft Ranch Home Plan - 177-1006 - Main Exterior
Plan Collection
3-Bedroom, 1964 Sq Ft Ranch Home Plan - 177-1006 - Main Exterior
Plan#177-1006
Starting at$1495
1964
Sq Ft
2
Story
3
Bed
2
Bath
2
Car
3-Bedroom, 1964 Sq Ft Contemporary Home Plan - 153-1512 - Main Exterior
Plan Collection
3-Bedroom, 1964 Sq Ft Contemporary Home Plan - 153-1512 - Main Exterior
Plan#153-1512
Starting at$1200
1964
Sq Ft
2
Story
3
Bed
2
Bath
2
Car
2-Bedroom, 1963 Sq Ft Farmhouse House Plan - 163-1088 - Front Exterior
Plan Collection
2-Bedroom, 1963 Sq Ft Farmhouse House Plan - 163-1088 - Front Exterior
Plan#163-1088
Starting at$990
1963
Sq Ft
1.5
Story
2
Bed
2
Bath
2
Car
3-Bedroom, 1963 Sq Ft Cottage Home Plan - 108-1859 - Main Exterior
Plan Collection
3-Bedroom, 1963 Sq Ft Cottage Home Plan - 108-1859 - Main Exterior
Plan#108-1859
Starting at$845
1963
Sq Ft
1
Story
3
Bed
3
Bath
2
Car
3-Bedroom, 1962 Sq Ft Craftsman House Plan - 146-2640 - Front Exterior
Plan Collection
3-Bedroom, 1962 Sq Ft Craftsman House Plan - 146-2640 - Front Exterior
Plan#146-2640
Starting at$980
1962
Sq Ft
2
Story
3
Bed
2.5
Bath
2
Car
3-Bedroom, 1962 Sq Ft Colonial House Plan - 146-2222 - Front Exterior
Plan Collection
3-Bedroom, 1962 Sq Ft Colonial House Plan - 146-2222 - Front Exterior
Plan#146-2222
Starting at$980
1962
Sq Ft
2
Story
3
Bed
2.5
Bath
2
Car
3-Bedroom, 1962 Sq Ft Cape Cod Home Plan - 137-1212 - Main Exterior
Plan Collection
3-Bedroom, 1962 Sq Ft Cape Cod Home Plan - 137-1212 - Main Exterior
Plan#137-1212
Starting at$735
1962
Sq Ft
2
Story
3
Bed
2.5
Bath
2
Car
3-Bedroom, 1962 Sq Ft Traditional House Plan - 170-2202 - Front Exterior
Plan Collection
3-Bedroom, 1962 Sq Ft Traditional House Plan - 170-2202 - Front Exterior
Plan#170-2202
Starting at$910
1962
Sq Ft
2
Story
3
Bed
2
Bath
2
Car
3-Bedroom, 1962 Sq Ft Traditional House Plan - 170-2203 - Front Exterior
Plan Collection
3-Bedroom, 1962 Sq Ft Traditional House Plan - 170-2203 - Front Exterior
Plan#170-2203
Starting at$910
1962
Sq Ft
2
Story
3
Bed
2
Bath
2
Car
2-Bedroom, 1962 Sq Ft Craftsman House Plan - 115-1452 - Front Exterior
Plan Collection
2-Bedroom, 1962 Sq Ft Craftsman House Plan - 115-1452 - Front Exterior
Plan#115-1452
Starting at$1600
1962
Sq Ft
2
Story
2
Bed
2
Bath
2
Car
3-Bedroom, 1961 Sq Ft Country Home Plan - 165-1143 - Main Exterior
Plan Collection
3-Bedroom, 1961 Sq Ft Country Home Plan - 165-1143 - Main Exterior
Plan#165-1143
Starting at$1725
1961
Sq Ft
2
Story
3
Bed
2
Bath
2
Car
3-Bedroom, 1961 Sq Ft Farmhouse Home Plan - 147-1137 - Main Exterior
Plan Collection
3-Bedroom, 1961 Sq Ft Farmhouse Home Plan - 147-1137 - Main Exterior
Plan#147-1137
Starting at$1097
1961
Sq Ft
2
Story
3
Bed
2
Bath
2
Car
3-Bedroom, 1961 Sq Ft Contemporary House Plan - 137-1535 - Front Exterior
Plan Collection
3-Bedroom, 1961 Sq Ft Contemporary House Plan - 137-1535 - Front Exterior
Plan#137-1535
Starting at$800
1961
Sq Ft
2
Story
3
Bed
2.5
Bath
2
Car
3-Bedroom, 1960 Sq Ft Country Home Plan - 153-1115 - Main Exterior
Plan Collection
3-Bedroom, 1960 Sq Ft Country Home Plan - 153-1115 - Main Exterior
Plan#153-1115
Starting at$1350
1960
Sq Ft
1
Story
3
Bed
2.5
Bath
2
Car
3-Bedroom, 1966 Sq Ft Southern Home Plan - 153-1208 - Main Exterior
Plan Collection
3-Bedroom, 1966 Sq Ft Southern Home Plan - 153-1208 - Main Exterior
Plan#153-1208
Starting at$1200
1966
Sq Ft
1
Story
3
Bed
2
Bath
2
Car
4-Bedroom, 1966 Sq Ft Mediterranean House Plan - 108-1353 - Front Exterior
Plan Collection
4-Bedroom, 1966 Sq Ft Mediterranean House Plan - 108-1353 - Front Exterior
Plan#108-1353
Starting at$845
1966
Sq Ft
1
Story
4
Bed
2.5
Bath
2
Car
4-Bedroom, 1965 Sq Ft Ranch House Plan - 153-1936 - Front Exterior
Plan Collection
4-Bedroom, 1965 Sq Ft Ranch House Plan - 153-1936 - Front Exterior
Plan#153-1936
Starting at$1200
1965
Sq Ft
1
Story
4
Bed
2
Bath
2
Car
4-Bedroom, 1965 Sq Ft Country House Plan - 153-1061 - Front Exterior
Plan Collection
4-Bedroom, 1965 Sq Ft Country House Plan - 153-1061 - Front Exterior
Plan#153-1061
Starting at$1100
1965
Sq Ft
2
Story
4
Bed
2
Bath
2
Car
2-Bedroom, 1965 Sq Ft Country House Plan - 145-1085 - Front Exterior
Plan Collection
2-Bedroom, 1965 Sq Ft Country House Plan - 145-1085 - Front Exterior
Plan#145-1085
Starting at$900
1965
Sq Ft
1
Story
2
Bed
2
Bath
2
Car
4-Bedroom, 1965 Sq Ft Country Home Plan - 153-1440 - Main Exterior
Plan Collection
4-Bedroom, 1965 Sq Ft Country Home Plan - 153-1440 - Main Exterior
Plan#153-1440
Starting at$1200
1965
Sq Ft
1
Story
4
Bed
2
Bath
2
Car
3-Bedroom, 1965 Sq Ft Southern Home Plan - 153-1171 - Main Exterior
Plan Collection
3-Bedroom, 1965 Sq Ft Southern Home Plan - 153-1171 - Main Exterior
Plan#153-1171
Starting at$1200
1965
Sq Ft
1
Story
3
Bed
2
Bath
2
Car
3-Bedroom, 1965 Sq Ft Southwest House - Plan #108-1354 - Front Exterior
Plan Collection
3-Bedroom, 1965 Sq Ft Southwest House - Plan #108-1354 - Front Exterior
Plan#108-1354
Starting at$845
1965
Sq Ft
1
Story
3
Bed
2
Bath
2
Car
3-Bedroom, 1964 Sq Ft Traditional House Plan - 170-1087 - Front Exterior
Plan Collection
3-Bedroom, 1964 Sq Ft Traditional House Plan - 170-1087 - Front Exterior
Plan#170-1087
Starting at$910
1964
Sq Ft
2
Story
3
Bed
2.5
Bath
2
Car
4-Bedroom, 1964 Sq Ft Ranch House Plan - 137-1446 - Front Exterior
Plan Collection
4-Bedroom, 1964 Sq Ft Ranch House Plan - 137-1446 - Front Exterior
Plan#137-1446
Starting at$865
1964
Sq Ft
2
Story
4
Bed
2.5
Bath
2
Car
3-Bedroom, 1964 Sq Ft Ranch Home Plan - 177-1006 - Main Exterior
Plan Collection
3-Bedroom, 1964 Sq Ft Ranch Home Plan - 177-1006 - Main Exterior
Plan#177-1006
Starting at$1495
1964
Sq Ft
2
Story
3
Bed
2
Bath
2
Car
3-Bedroom, 1964 Sq Ft Contemporary Home Plan - 153-1512 - Main Exterior
Plan Collection
3-Bedroom, 1964 Sq Ft Contemporary Home Plan - 153-1512 - Main Exterior
Plan#153-1512
Starting at$1200
1964
Sq Ft
2
Story
3
Bed
2
Bath
2
Car
2-Bedroom, 1963 Sq Ft Farmhouse House Plan - 163-1088 - Front Exterior
Plan Collection
2-Bedroom, 1963 Sq Ft Farmhouse House Plan - 163-1088 - Front Exterior
Plan#163-1088
Starting at$990
1963
Sq Ft
1.5
Story
2
Bed
2
Bath
2
Car
3-Bedroom, 1963 Sq Ft Cottage Home Plan - 108-1859 - Main Exterior
Plan Collection
3-Bedroom, 1963 Sq Ft Cottage Home Plan - 108-1859 - Main Exterior
Plan#108-1859
Starting at$845
1963
Sq Ft
1
Story
3
Bed
3
Bath
2
Car
3-Bedroom, 1962 Sq Ft Craftsman House Plan - 146-2640 - Front Exterior
Plan Collection
3-Bedroom, 1962 Sq Ft Craftsman House Plan - 146-2640 - Front Exterior
Plan#146-2640
Starting at$980
1962
Sq Ft
2
Story
3
Bed
2.5
Bath
2
Car
3-Bedroom, 1962 Sq Ft Colonial House Plan - 146-2222 - Front Exterior
Plan Collection
3-Bedroom, 1962 Sq Ft Colonial House Plan - 146-2222 - Front Exterior
Plan#146-2222
Starting at$980
1962
Sq Ft
2
Story
3
Bed
2.5
Bath
2
Car
3-Bedroom, 1962 Sq Ft Cape Cod Home Plan - 137-1212 - Main Exterior
Plan Collection
3-Bedroom, 1962 Sq Ft Cape Cod Home Plan - 137-1212 - Main Exterior
Plan#137-1212
Starting at$735
1962
Sq Ft
2
Story
3
Bed
2.5
Bath
2
Car
3-Bedroom, 1962 Sq Ft Traditional House Plan - 170-2202 - Front Exterior
Plan Collection
3-Bedroom, 1962 Sq Ft Traditional House Plan - 170-2202 - Front Exterior
Plan#170-2202
Starting at$910
1962
Sq Ft
2
Story
3
Bed
2
Bath
2
Car
3-Bedroom, 1962 Sq Ft Traditional House Plan - 170-2203 - Front Exterior
Plan Collection
3-Bedroom, 1962 Sq Ft Traditional House Plan - 170-2203 - Front Exterior
Plan#170-2203
Starting at$910
1962
Sq Ft
2
Story
3
Bed
2
Bath
2
Car
2-Bedroom, 1962 Sq Ft Craftsman House Plan - 115-1452 - Front Exterior
Plan Collection
2-Bedroom, 1962 Sq Ft Craftsman House Plan - 115-1452 - Front Exterior
Plan#115-1452
Starting at$1600
1962
Sq Ft
2
Story
2
Bed
2
Bath
2
Car
3-Bedroom, 1961 Sq Ft Country Home Plan - 165-1143 - Main Exterior
Plan Collection
3-Bedroom, 1961 Sq Ft Country Home Plan - 165-1143 - Main Exterior
Plan#165-1143
Starting at$1725
1961
Sq Ft
2
Story
3
Bed
2
Bath
2
Car
3-Bedroom, 1961 Sq Ft Farmhouse Home Plan - 147-1137 - Main Exterior
Plan Collection
3-Bedroom, 1961 Sq Ft Farmhouse Home Plan - 147-1137 - Main Exterior
Plan#147-1137
Starting at$1097
1961
Sq Ft
2
Story
3
Bed
2
Bath
2
Car
3-Bedroom, 1961 Sq Ft Contemporary House Plan - 137-1535 - Front Exterior
Plan Collection
3-Bedroom, 1961 Sq Ft Contemporary House Plan - 137-1535 - Front Exterior
Plan#137-1535
Starting at$800
1961
Sq Ft
2
Story
3
Bed
2.5
Bath
2
Car
3-Bedroom, 1960 Sq Ft Country Home Plan - 153-1115 - Main Exterior
Plan Collection
3-Bedroom, 1960 Sq Ft Country Home Plan - 153-1115 - Main Exterior
Plan#153-1115
Starting at$1350
1960
Sq Ft
1
Story
3
Bed
2.5
Bath
2
Car
1...279280281282283...479